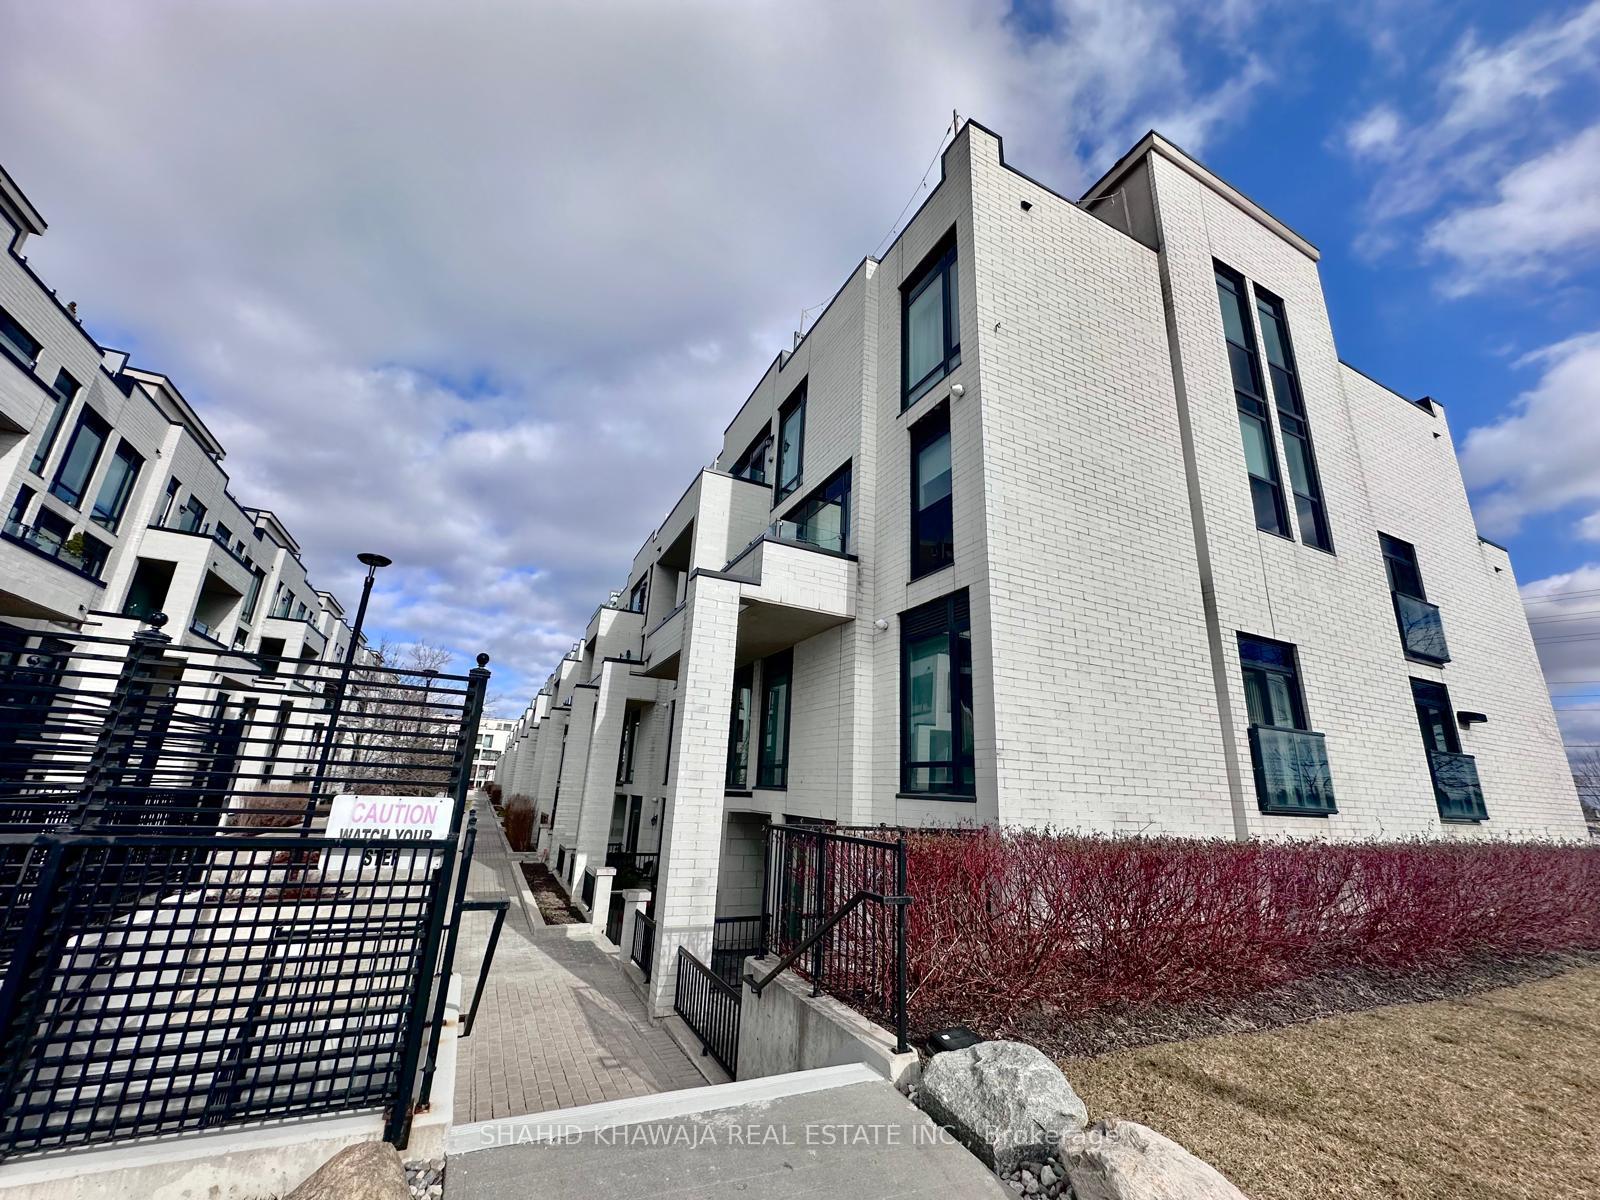
Modern white-brick residences beside a gated walkway and red hedge.
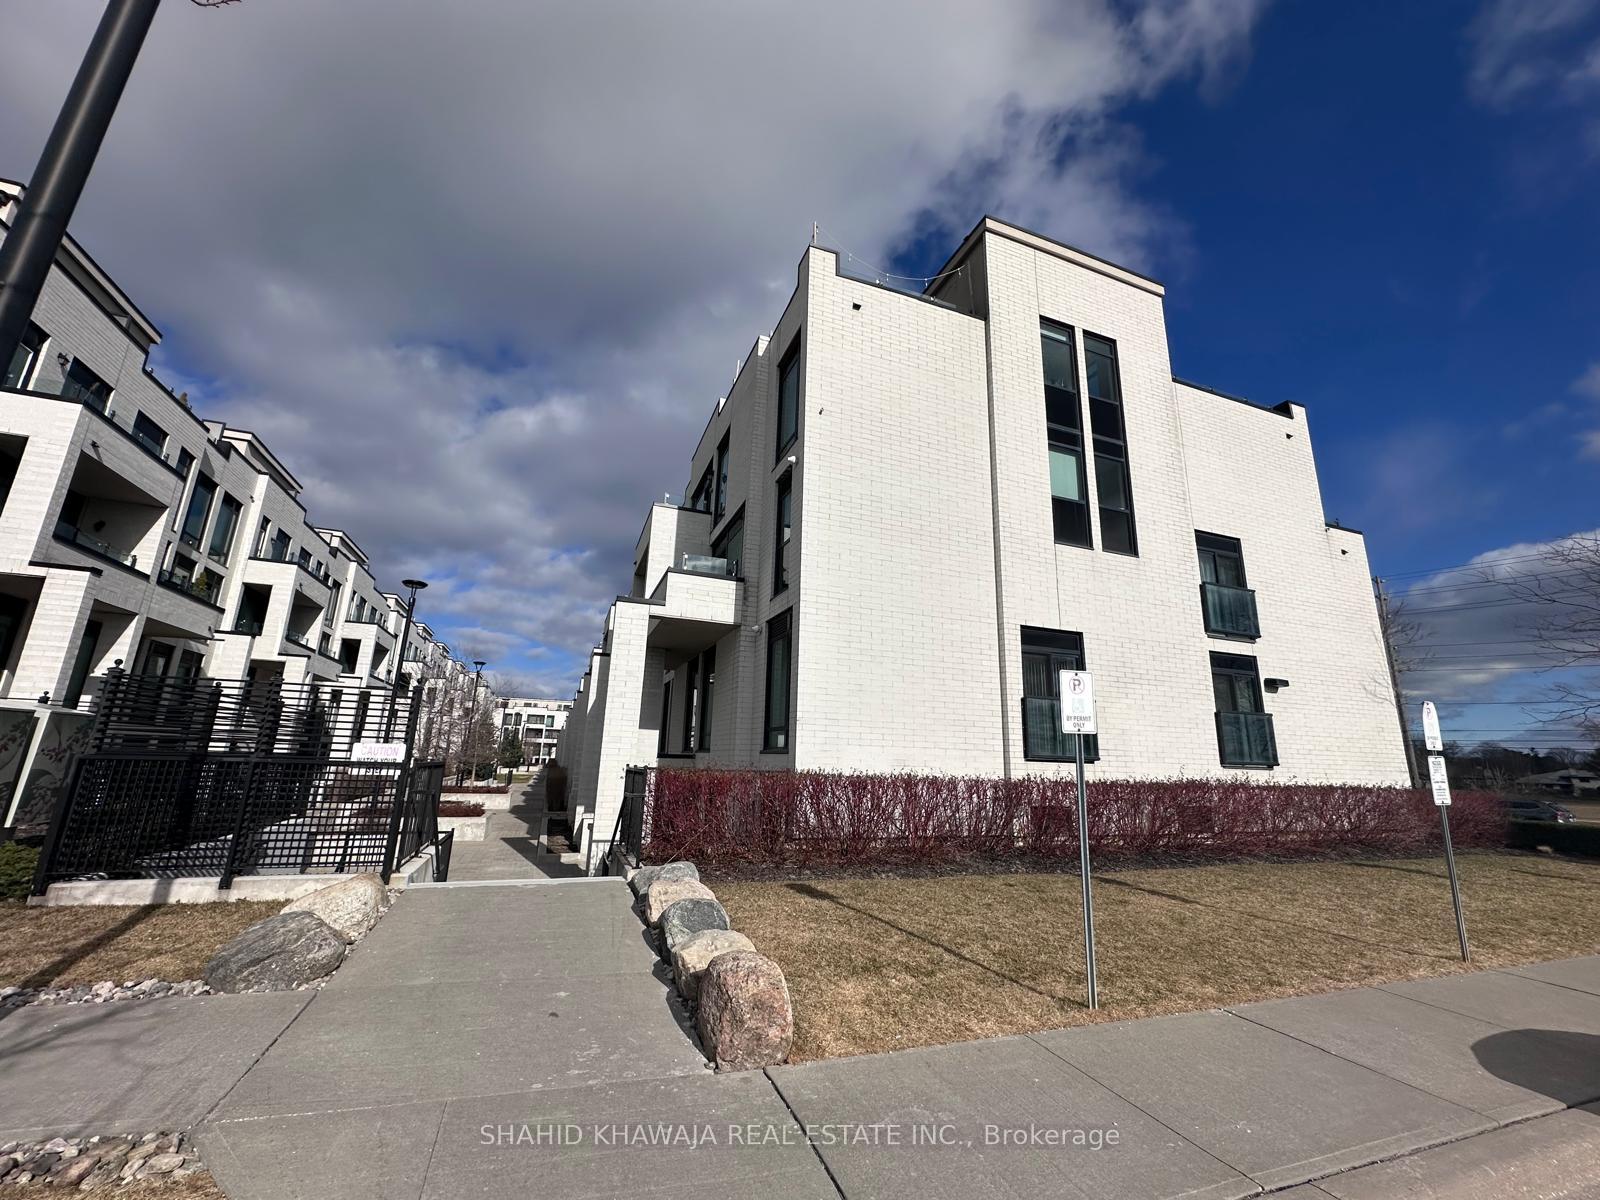
Modern white-brick residential building with dark-framed windows, glass balconies, and a walkway between buildings.
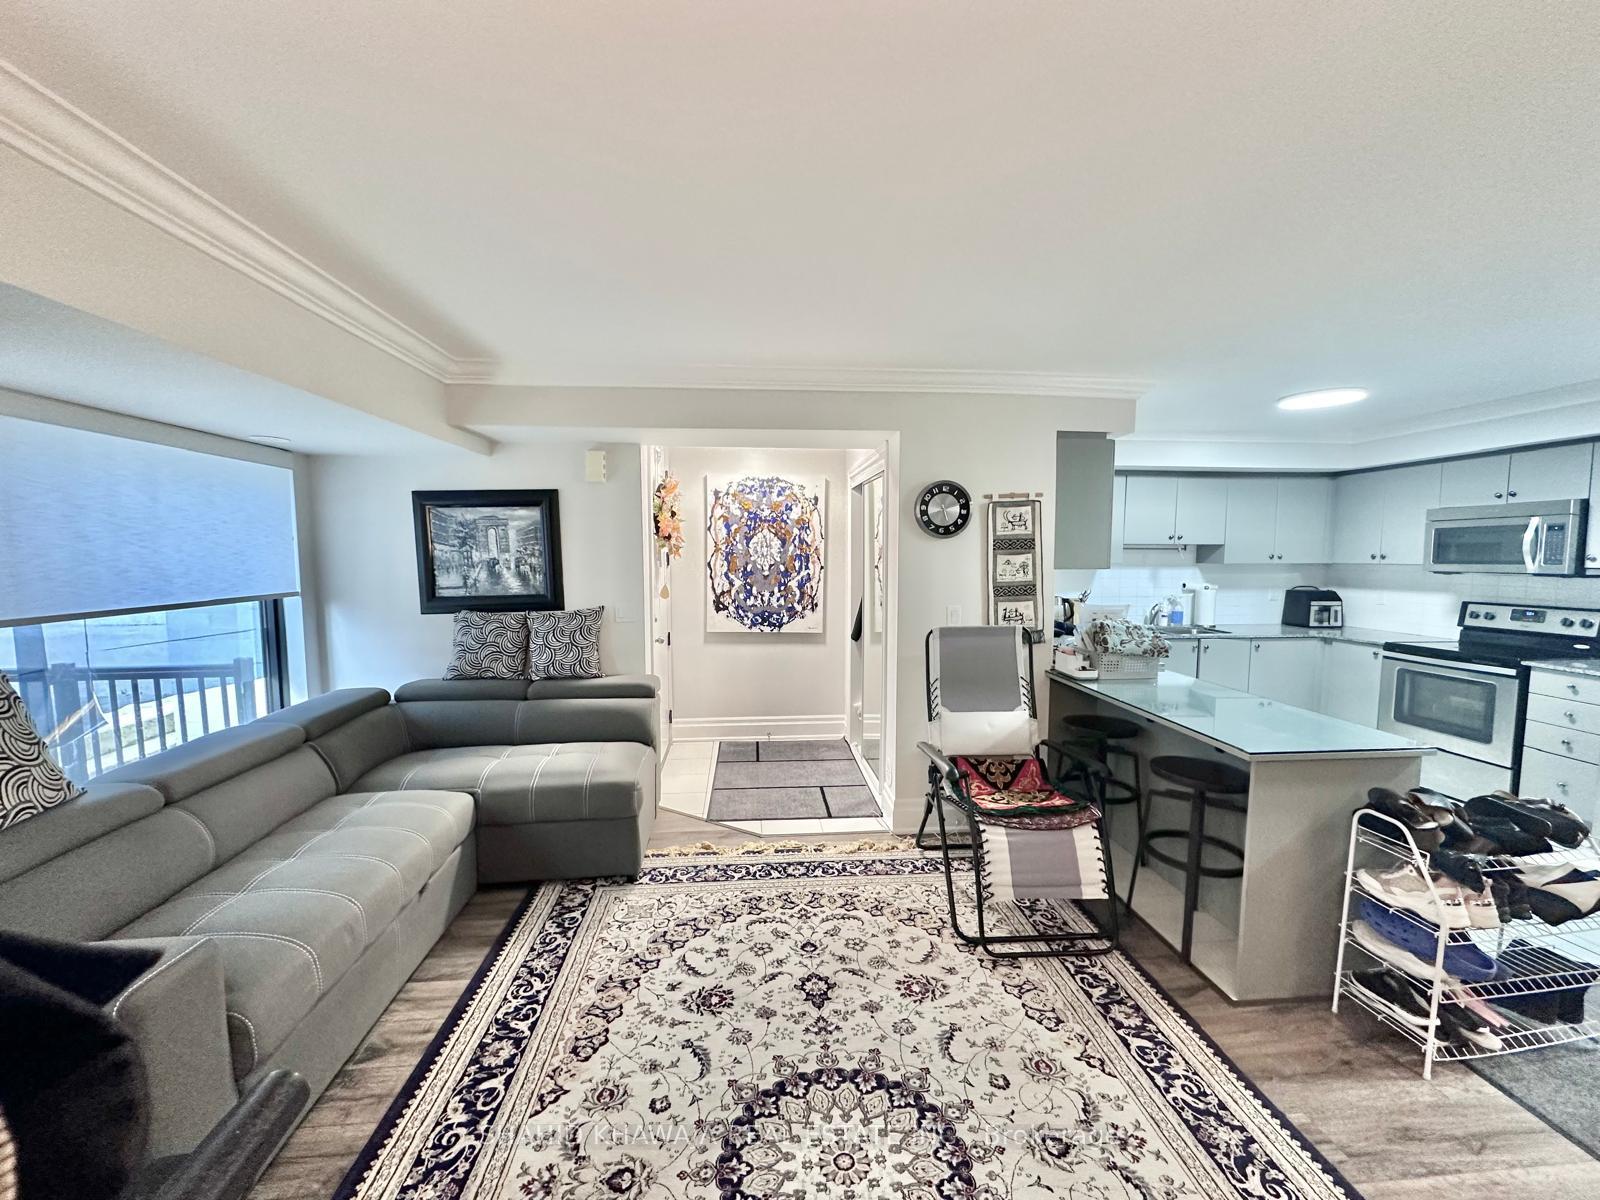
Open-plan condo living room and kitchen with a gray sectional, patterned rug, and breakfast island.
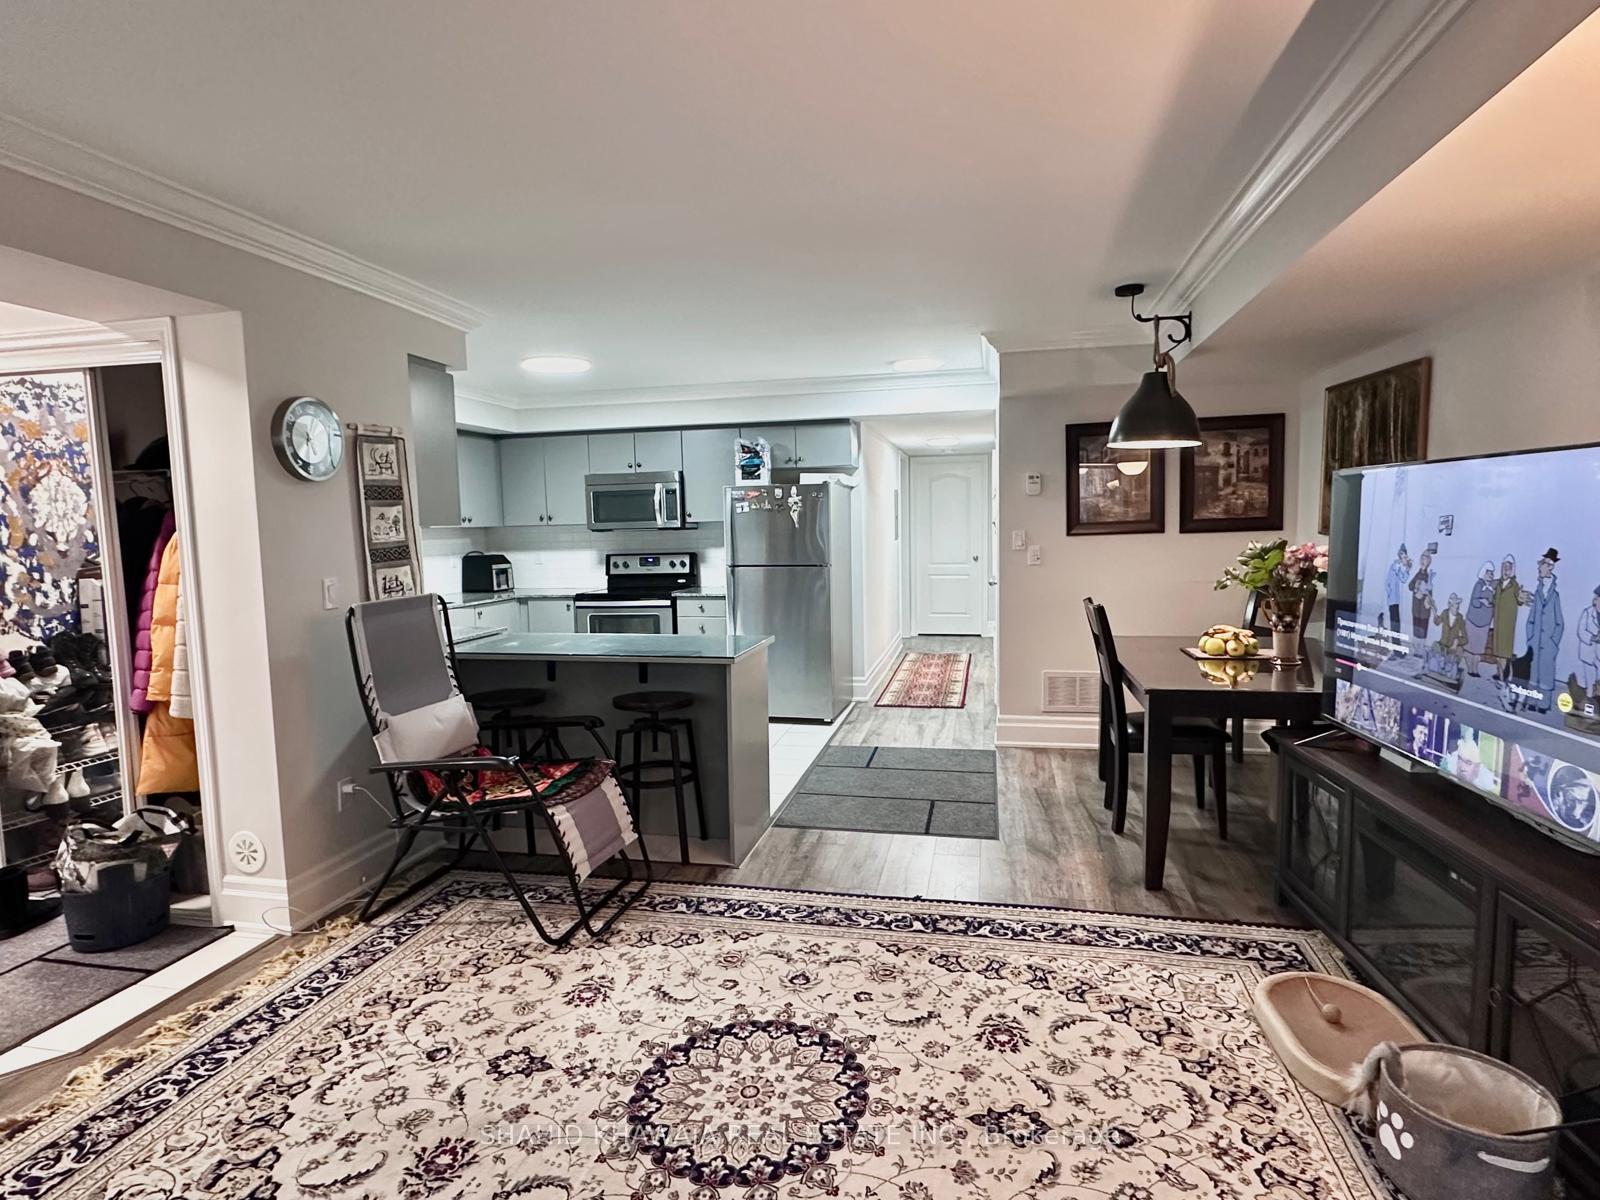
Open-plan condo living and kitchen area with gray cabinets, stainless-steel appliances, and a large patterned rug.
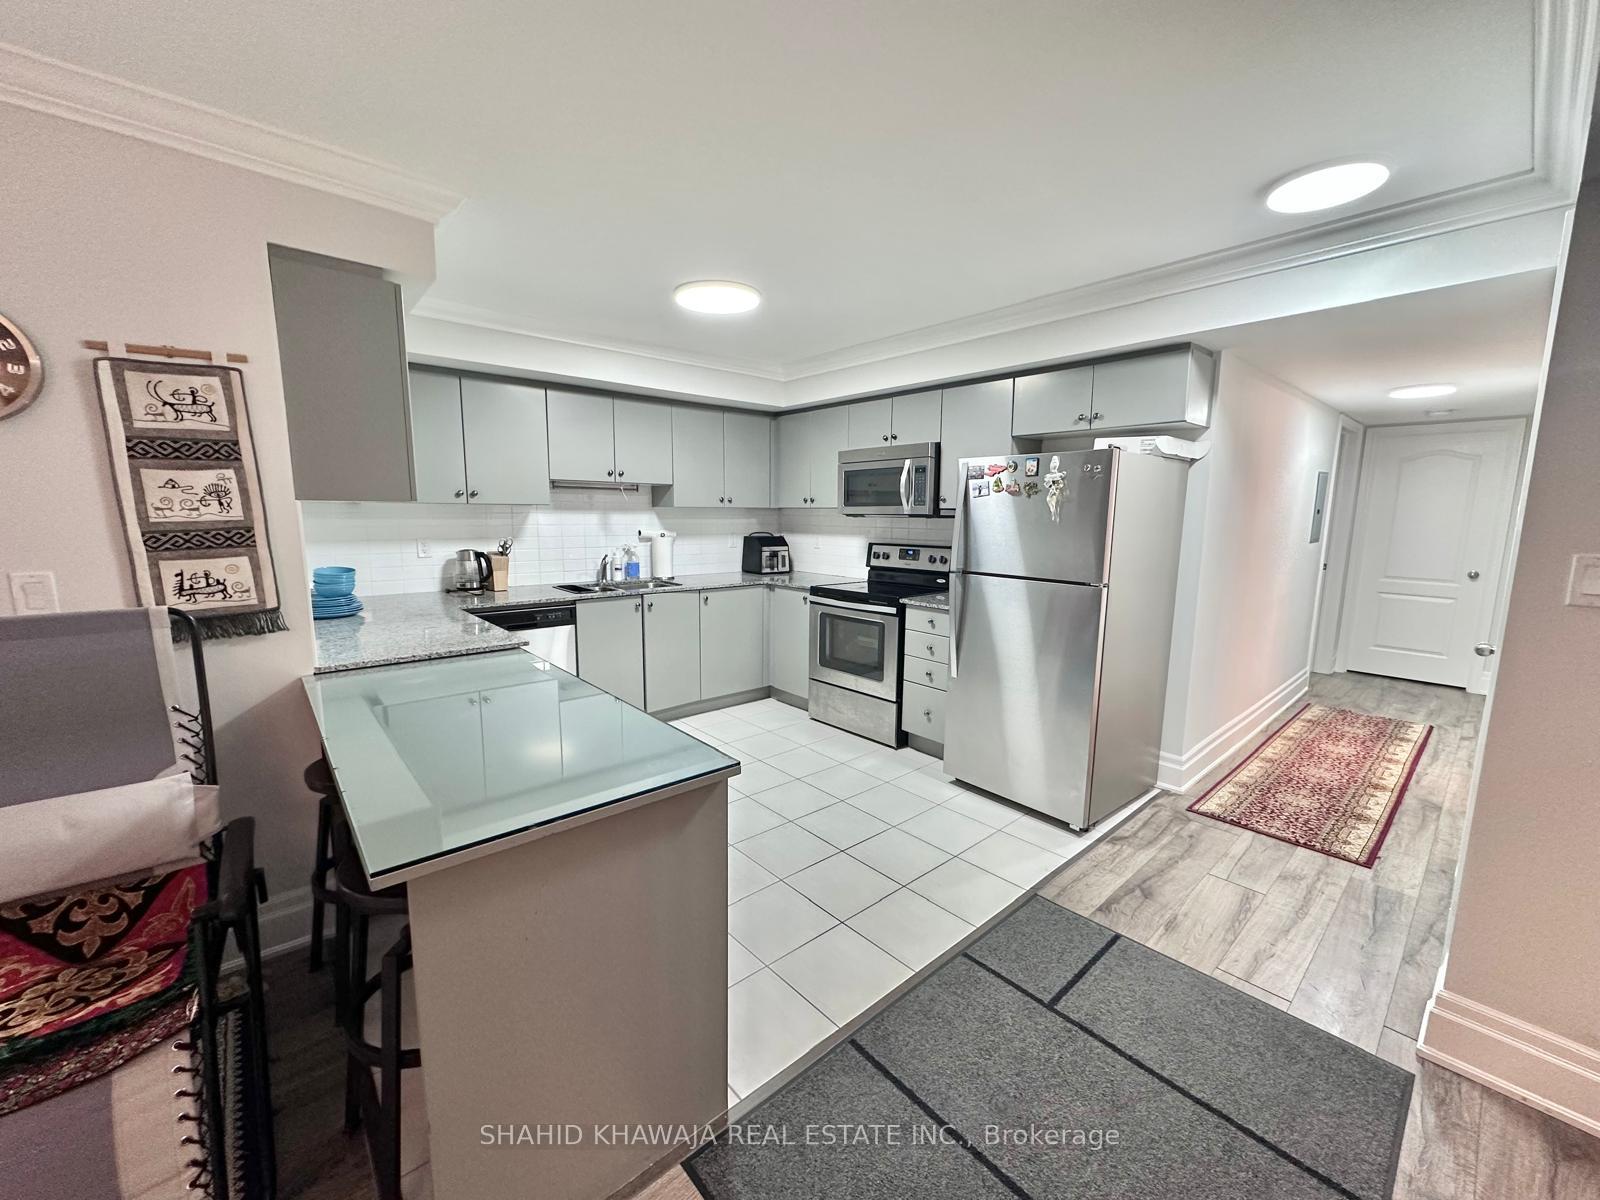
Condominium kitchen with stainless steel appliances, gray cabinetry, and a glass-topped peninsula beside a hallway.
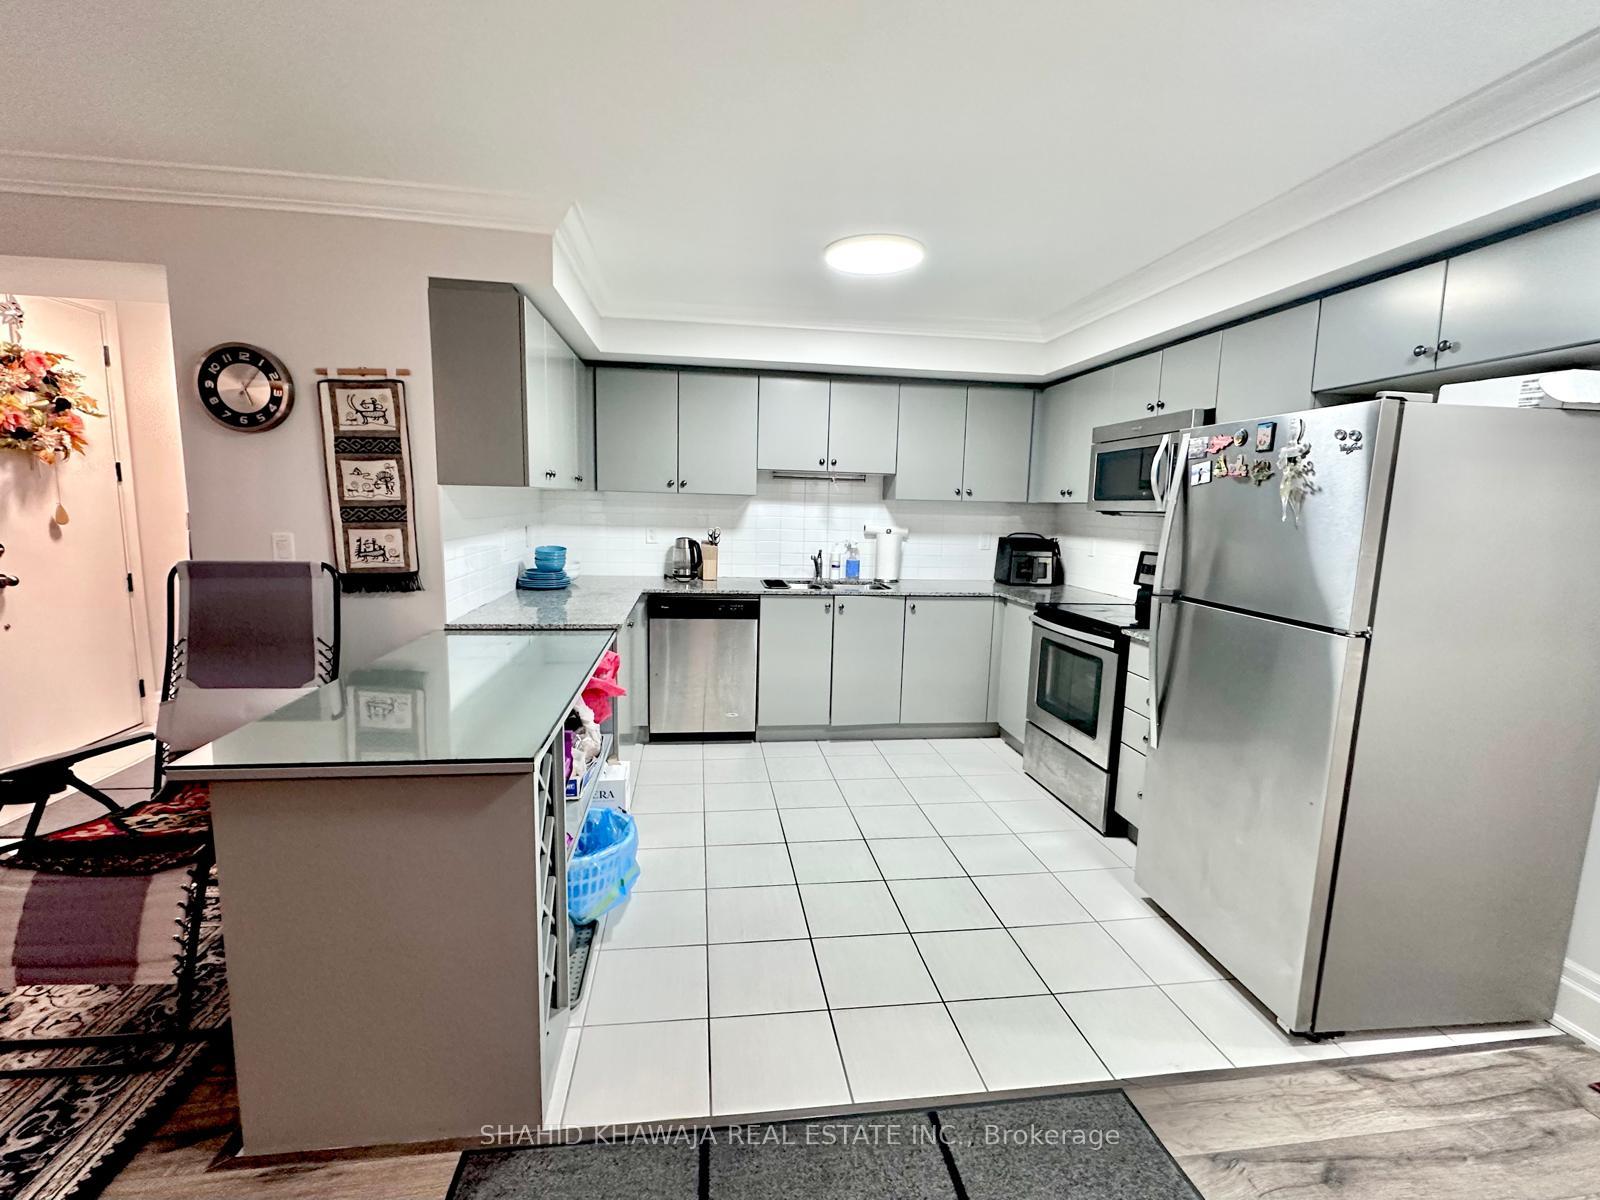
Condo kitchen with gray cabinets, granite counters, stainless steel appliances, and a dining counter.
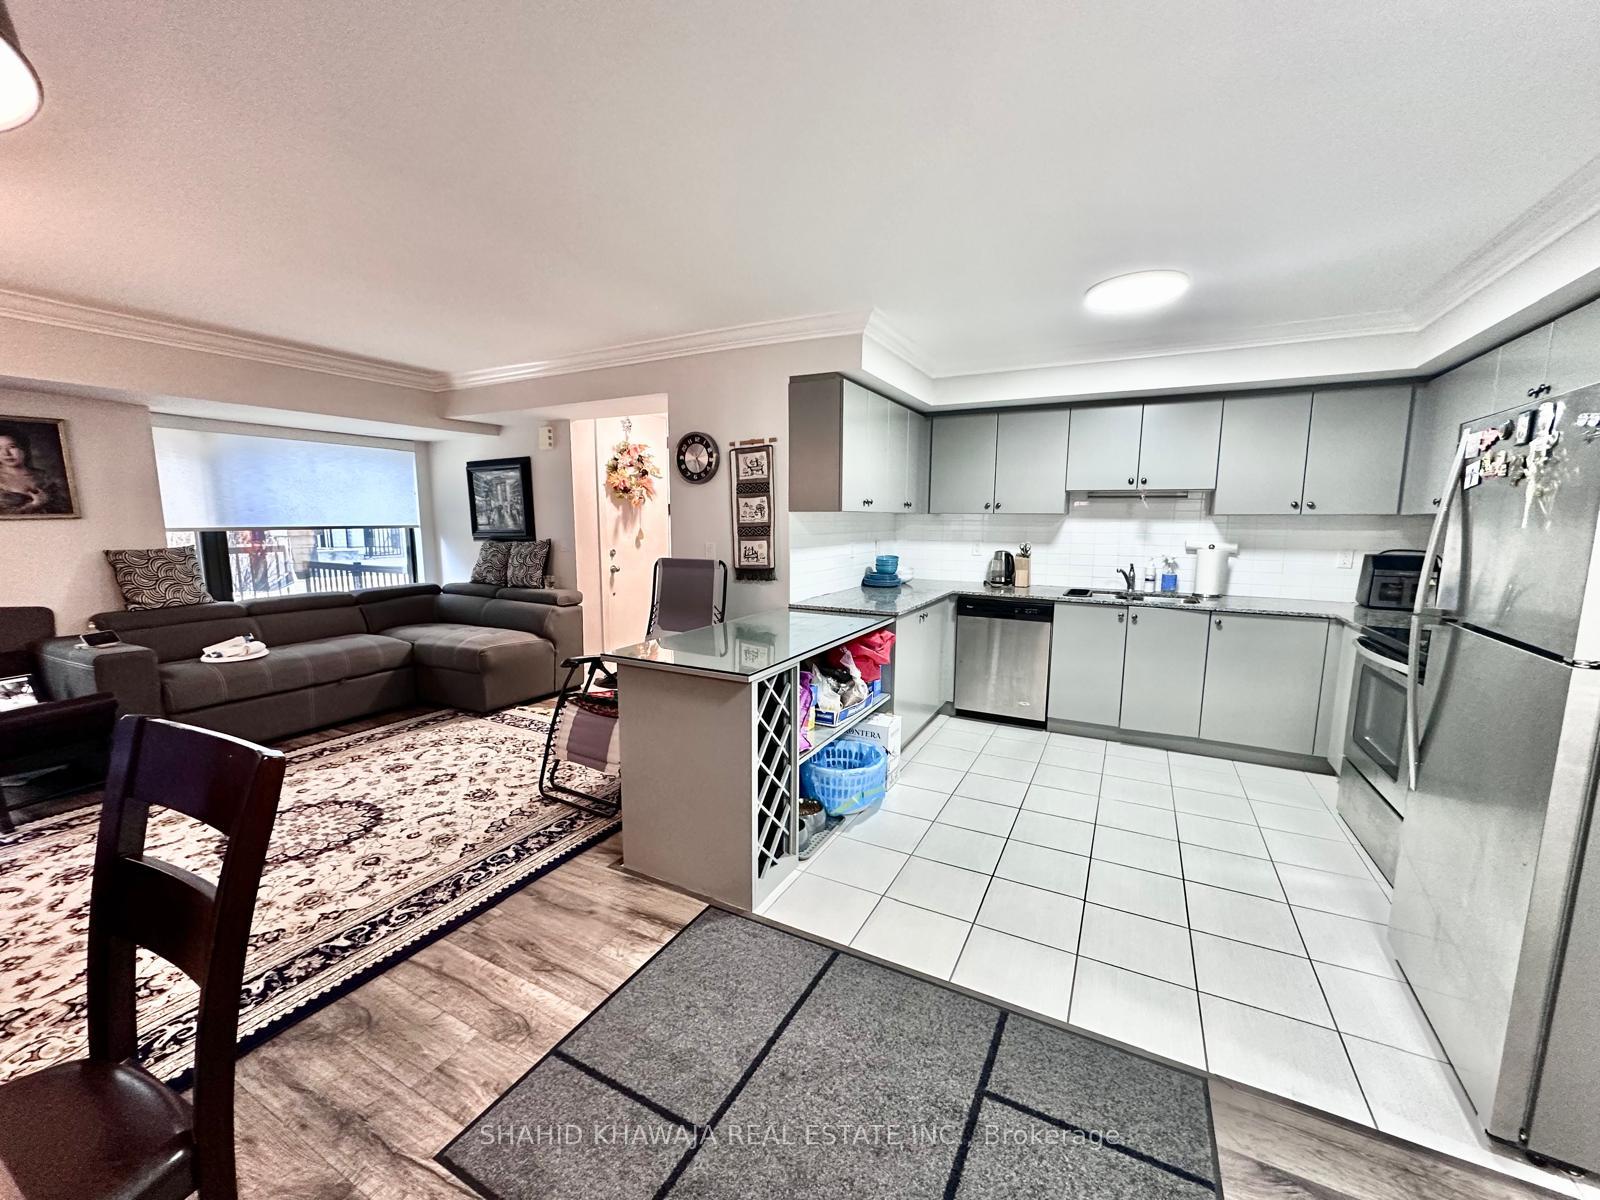
Open-concept condo kitchen and living area with gray cabinets, stainless steel appliances, and a sectional sofa.
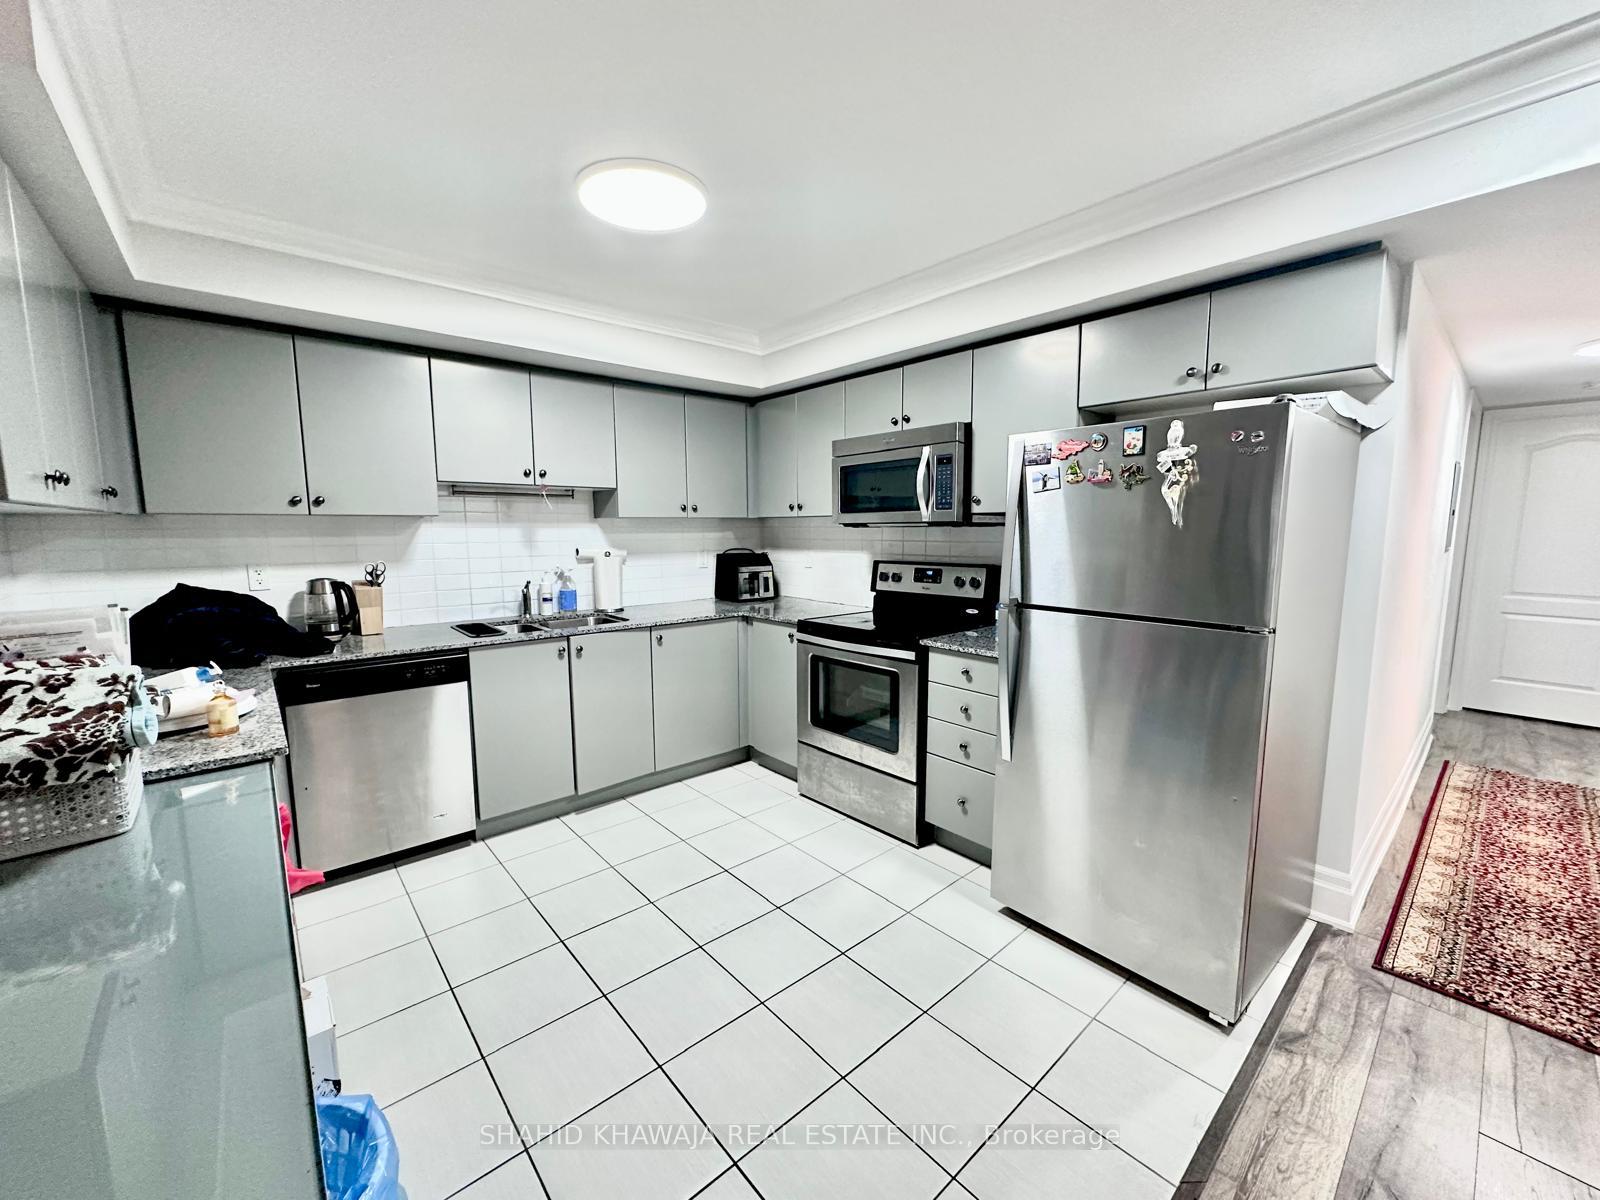
Condominium kitchen with gray cabinets, granite counters, and stainless steel appliances.
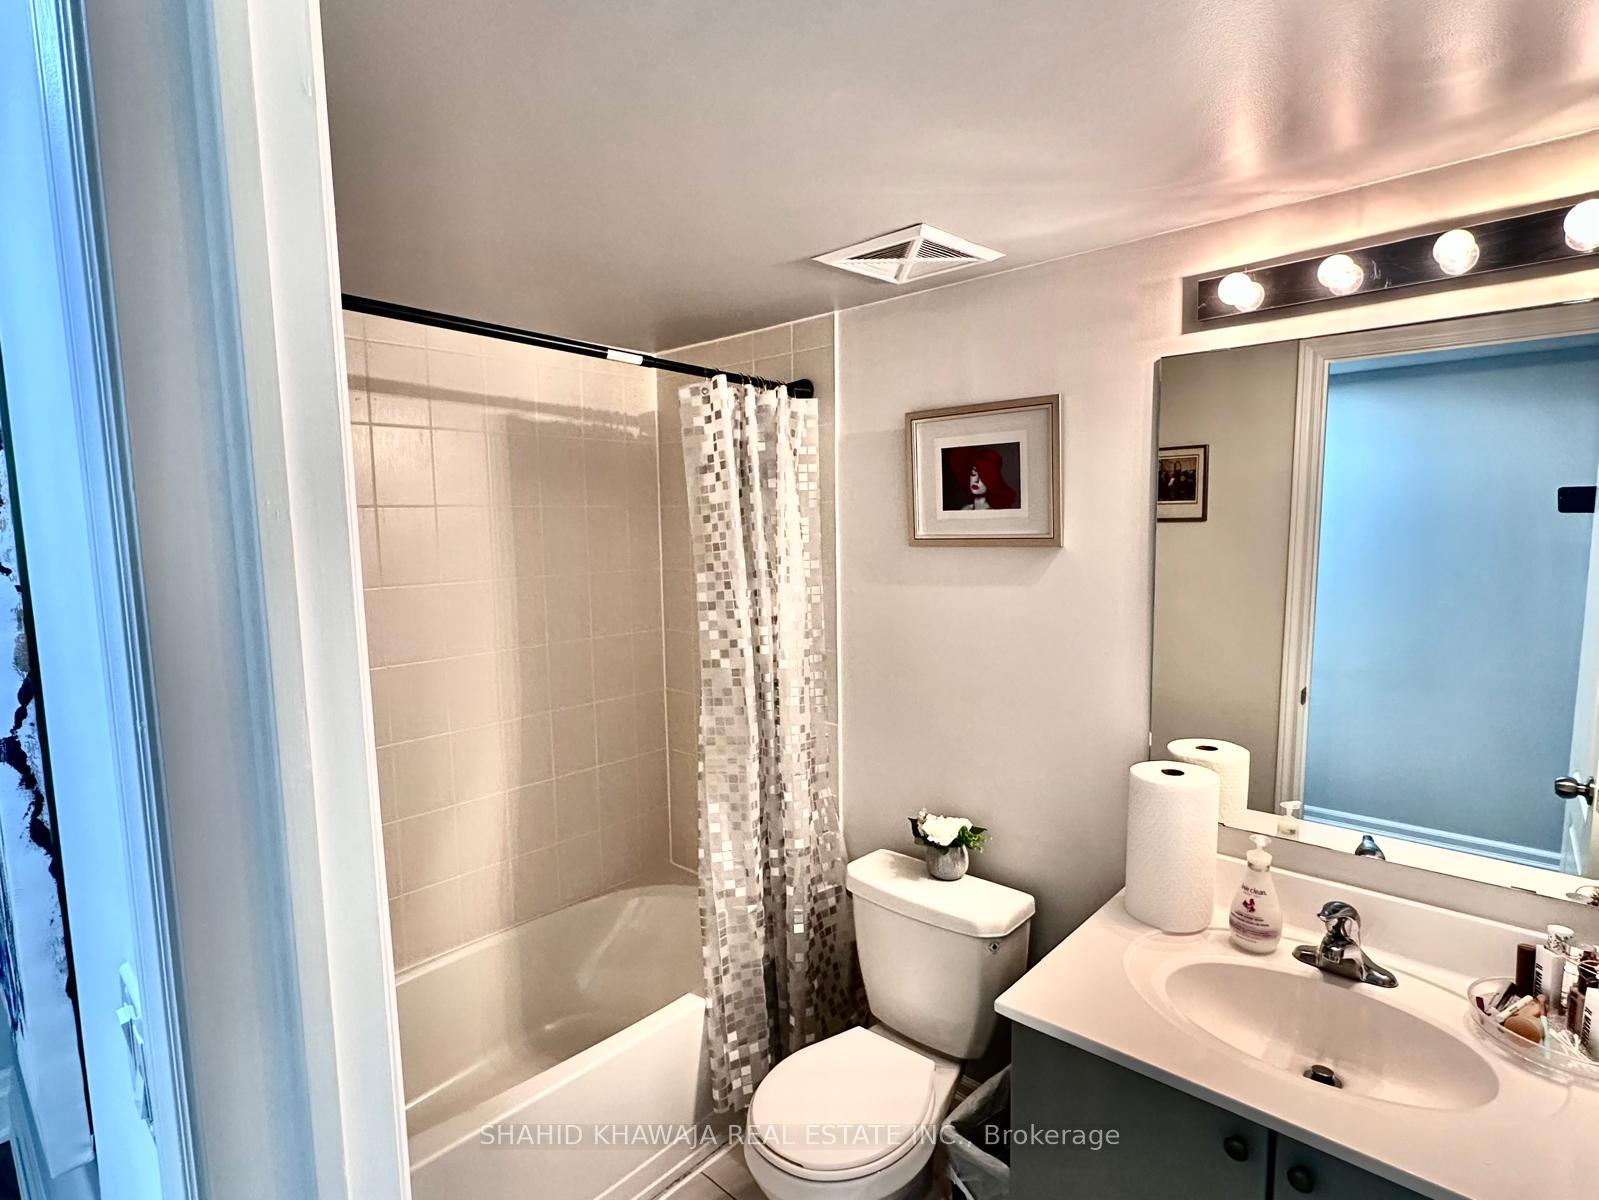
Bathroom with tiled tub and patterned shower curtain, toilet, and white vanity with a large mirror.
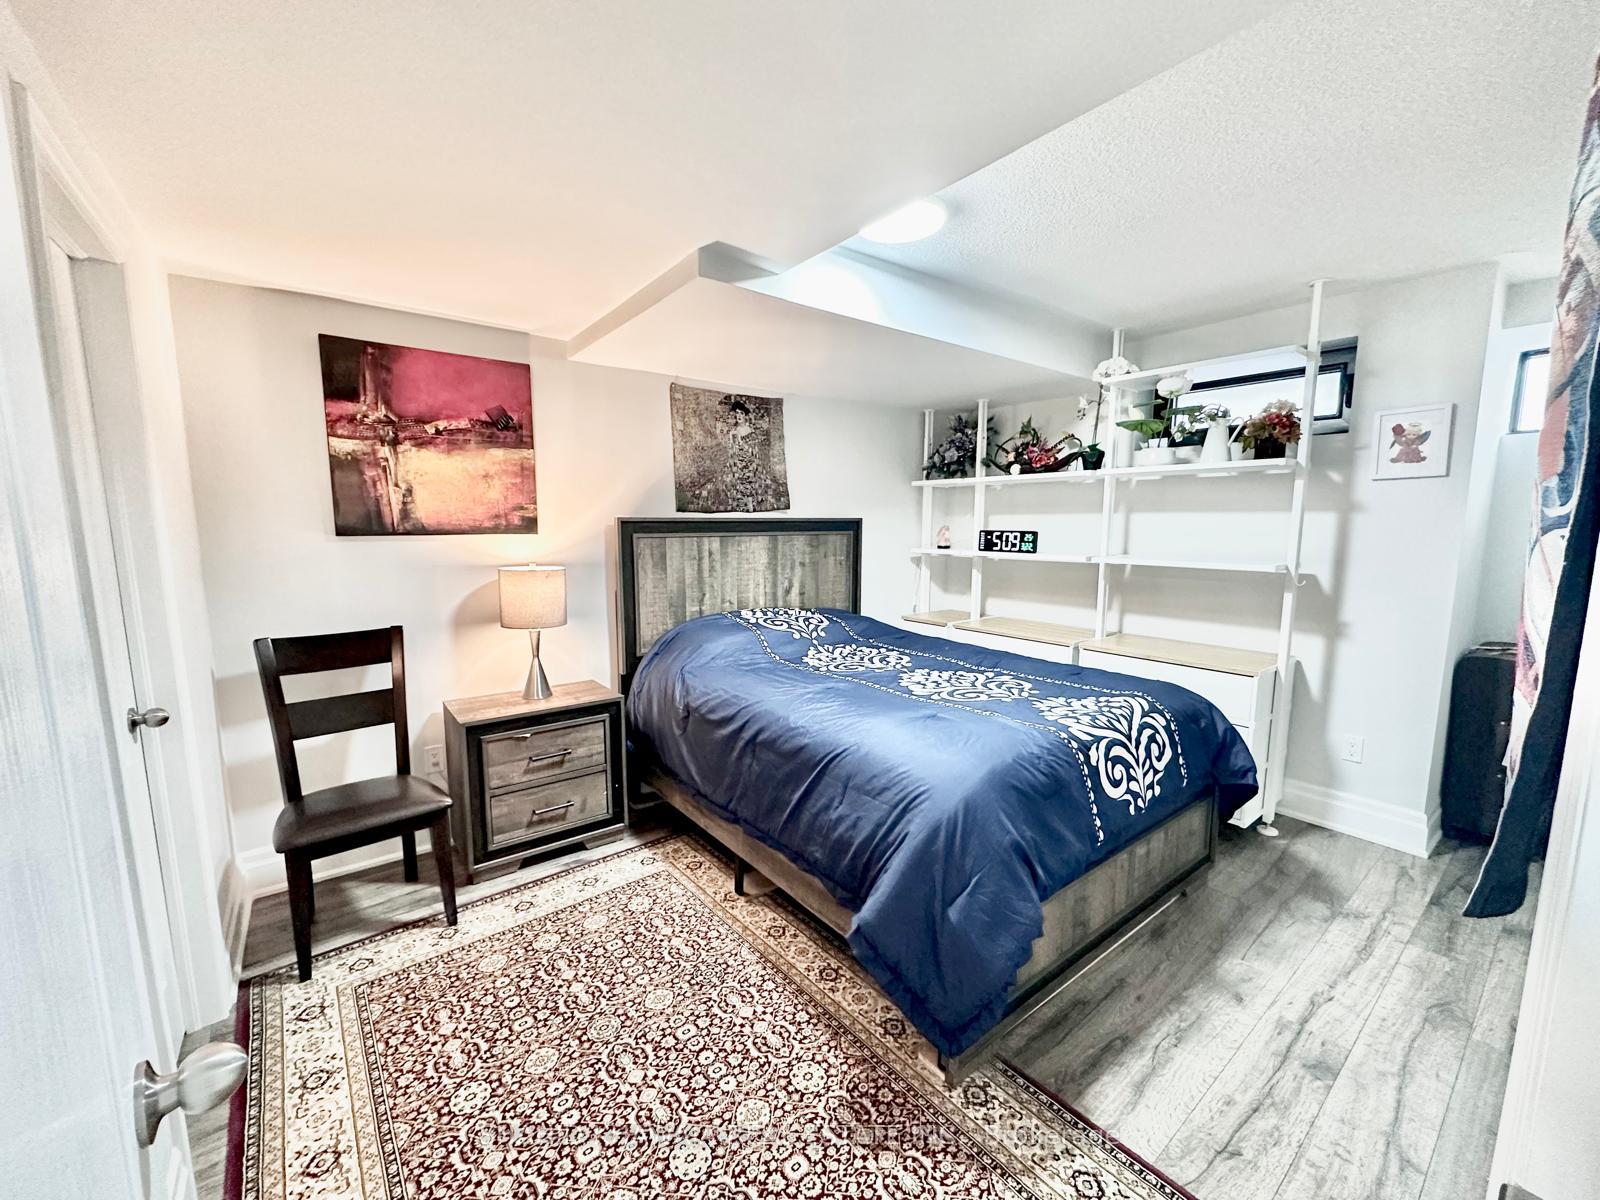
Furnished bedroom with a blue patterned bed, white shelving, and a large patterned area rug.
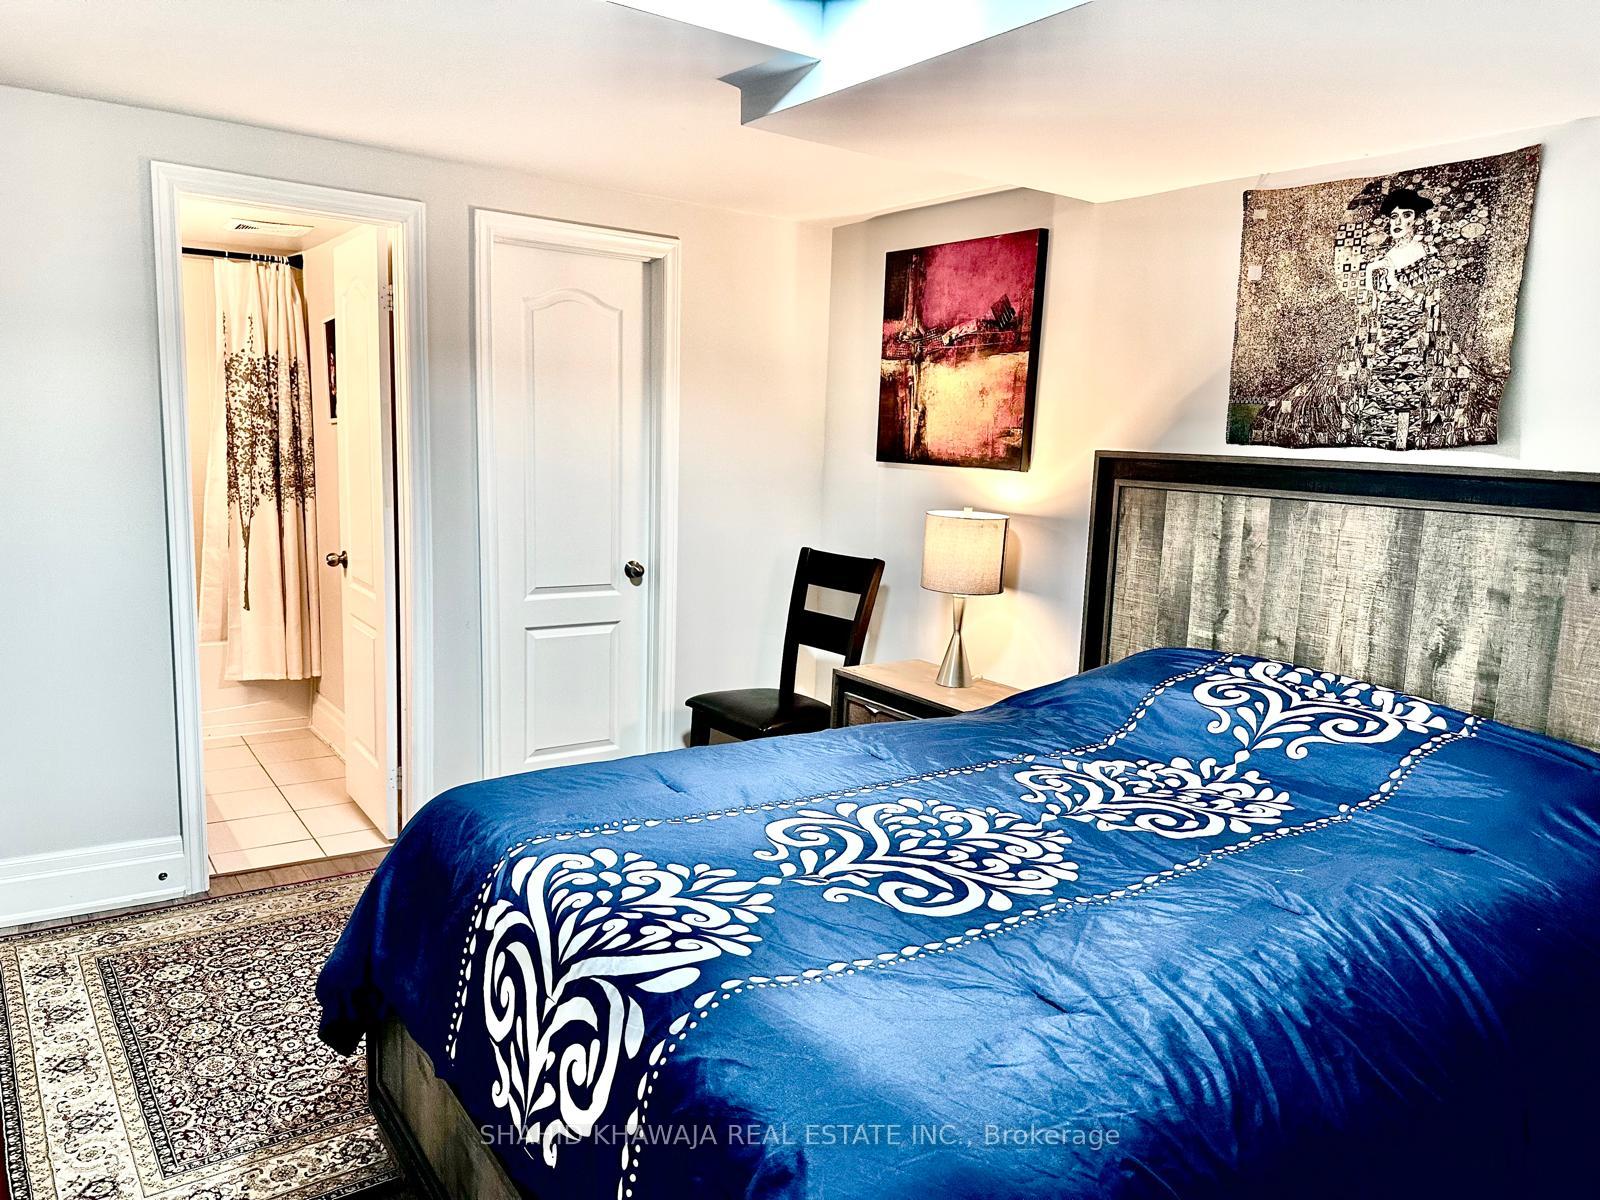
Furnished bedroom with a blue-and-white patterned bedspread and gray paneled headboard.
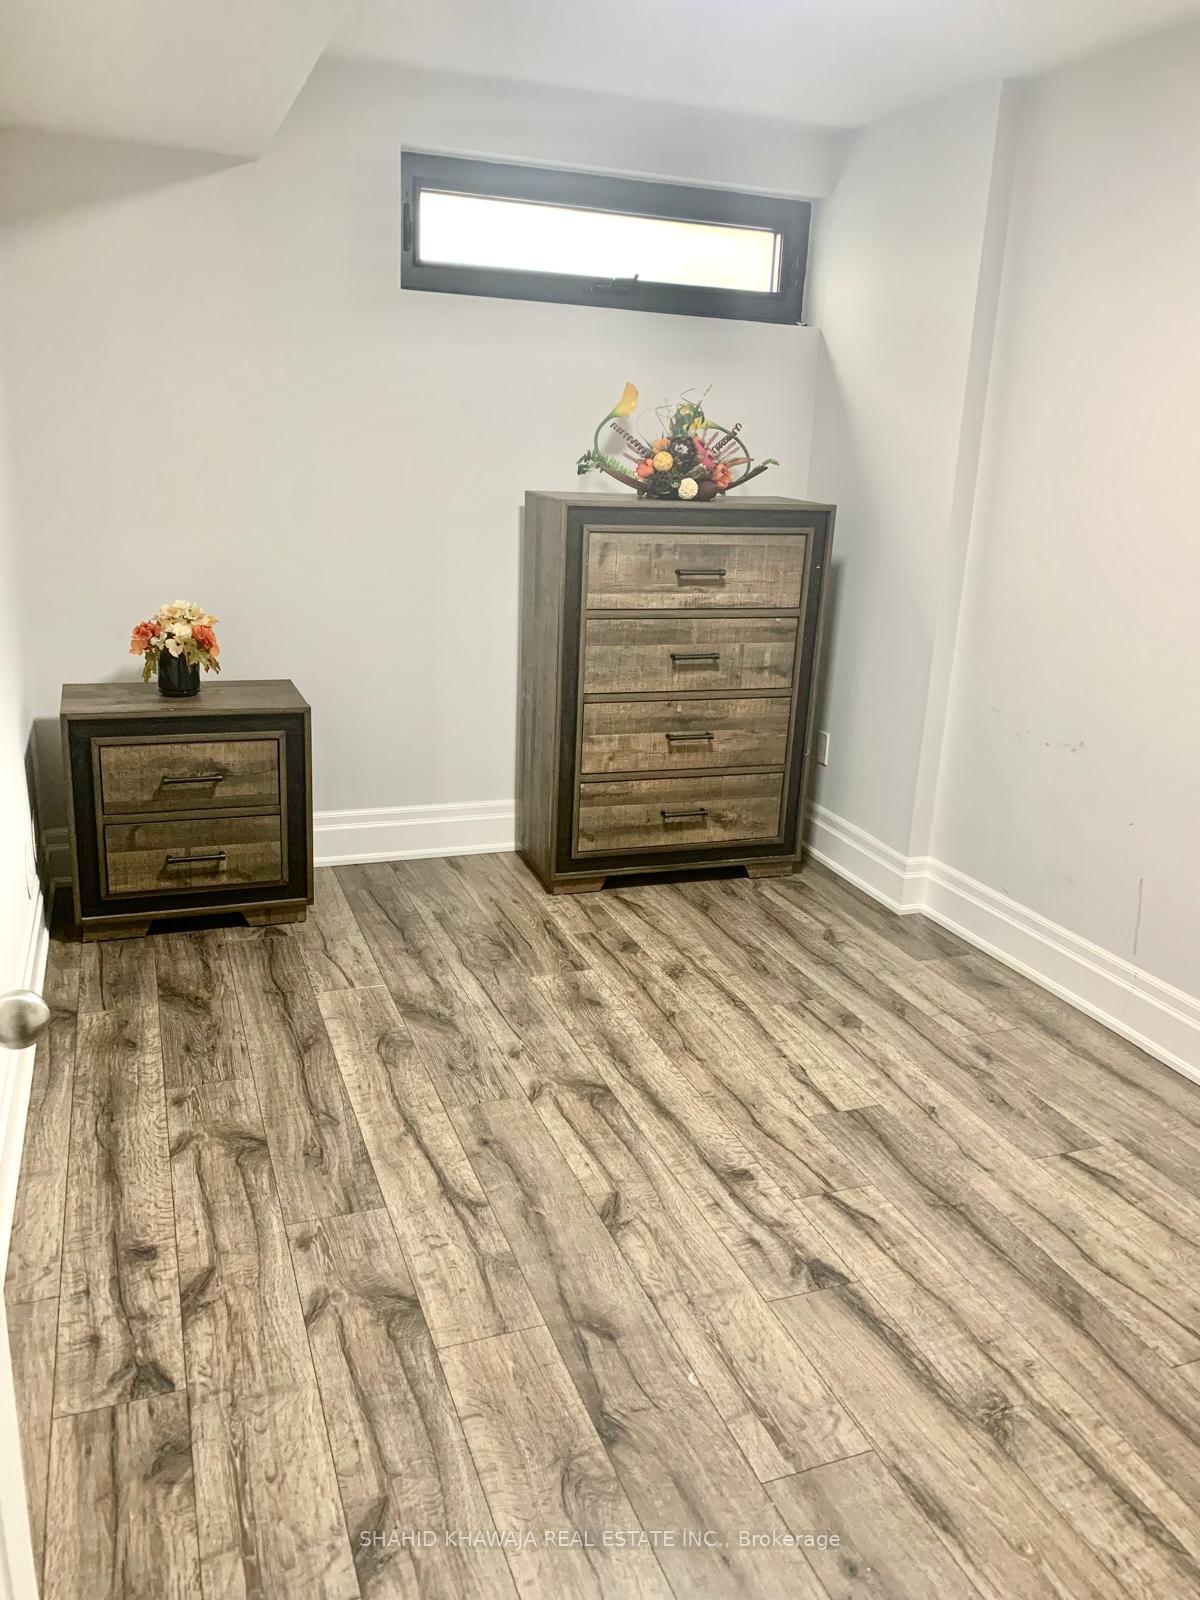
Furnished room with wood-look plank flooring, two rustic dressers, and a high narrow window.
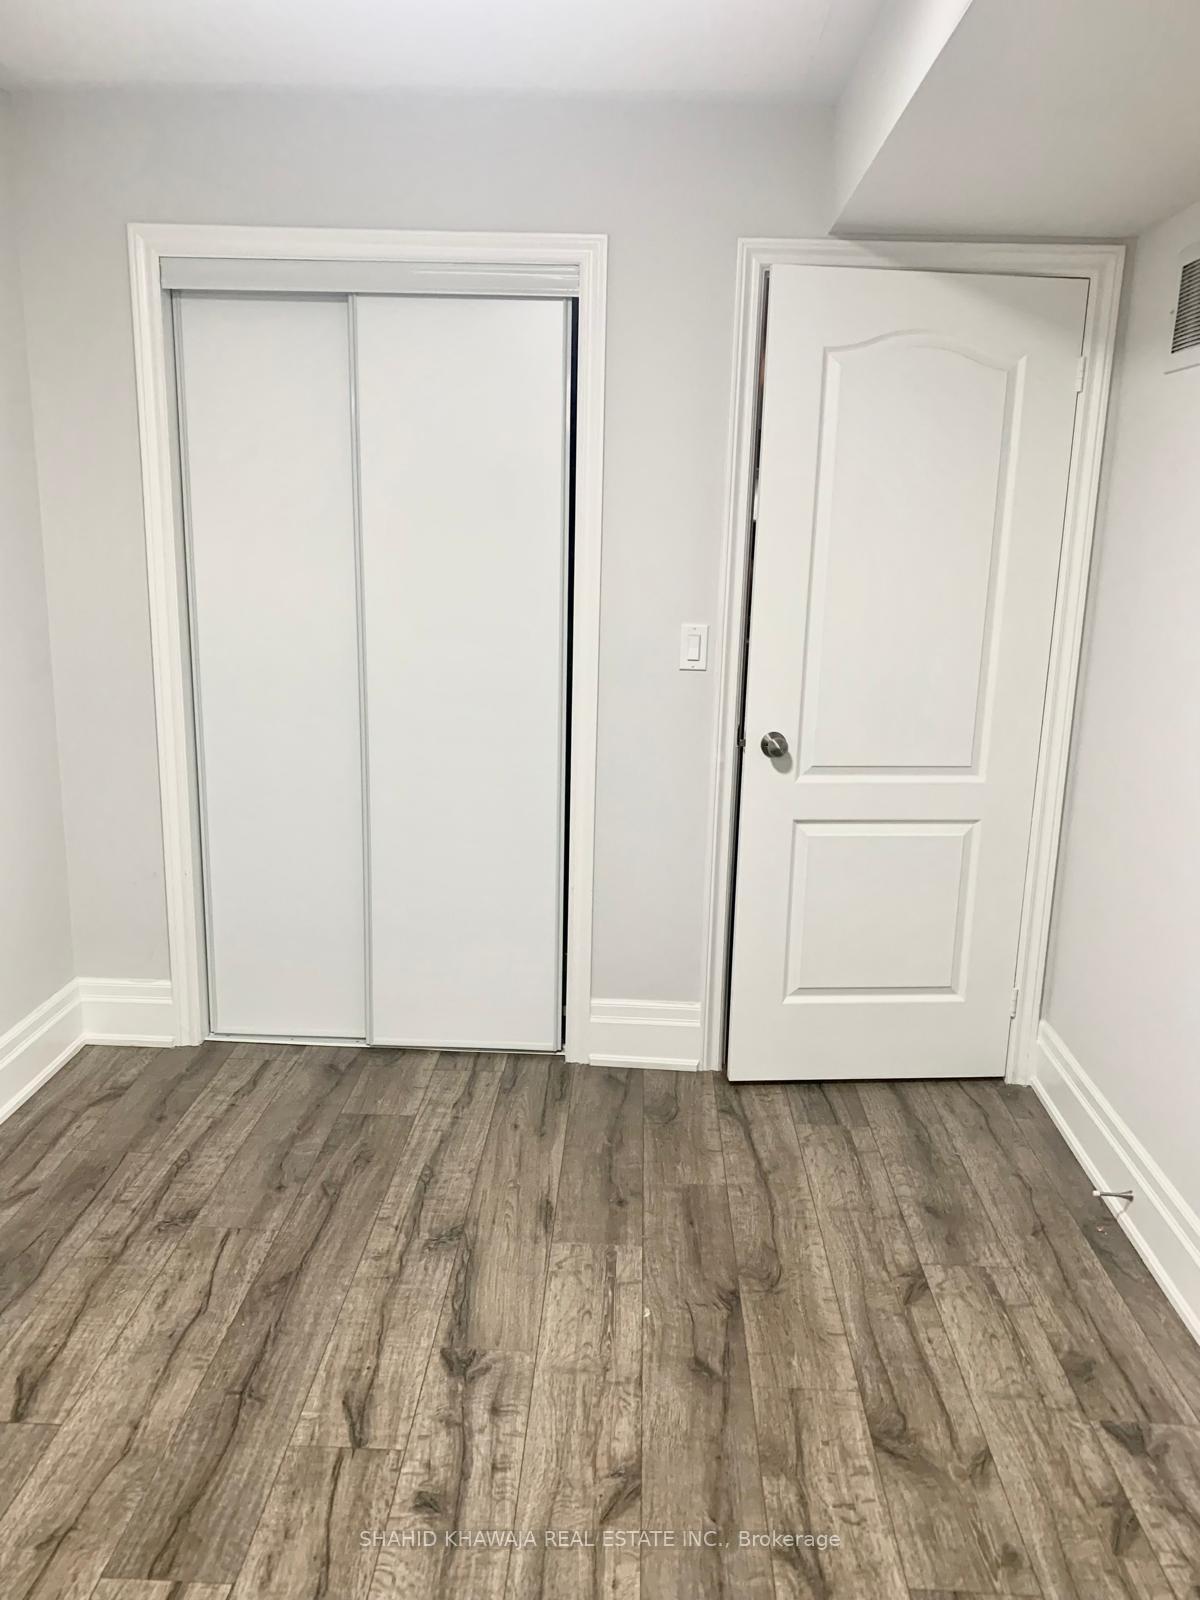
Empty room with a sliding closet, white paneled door, and gray-brown wood-look flooring.
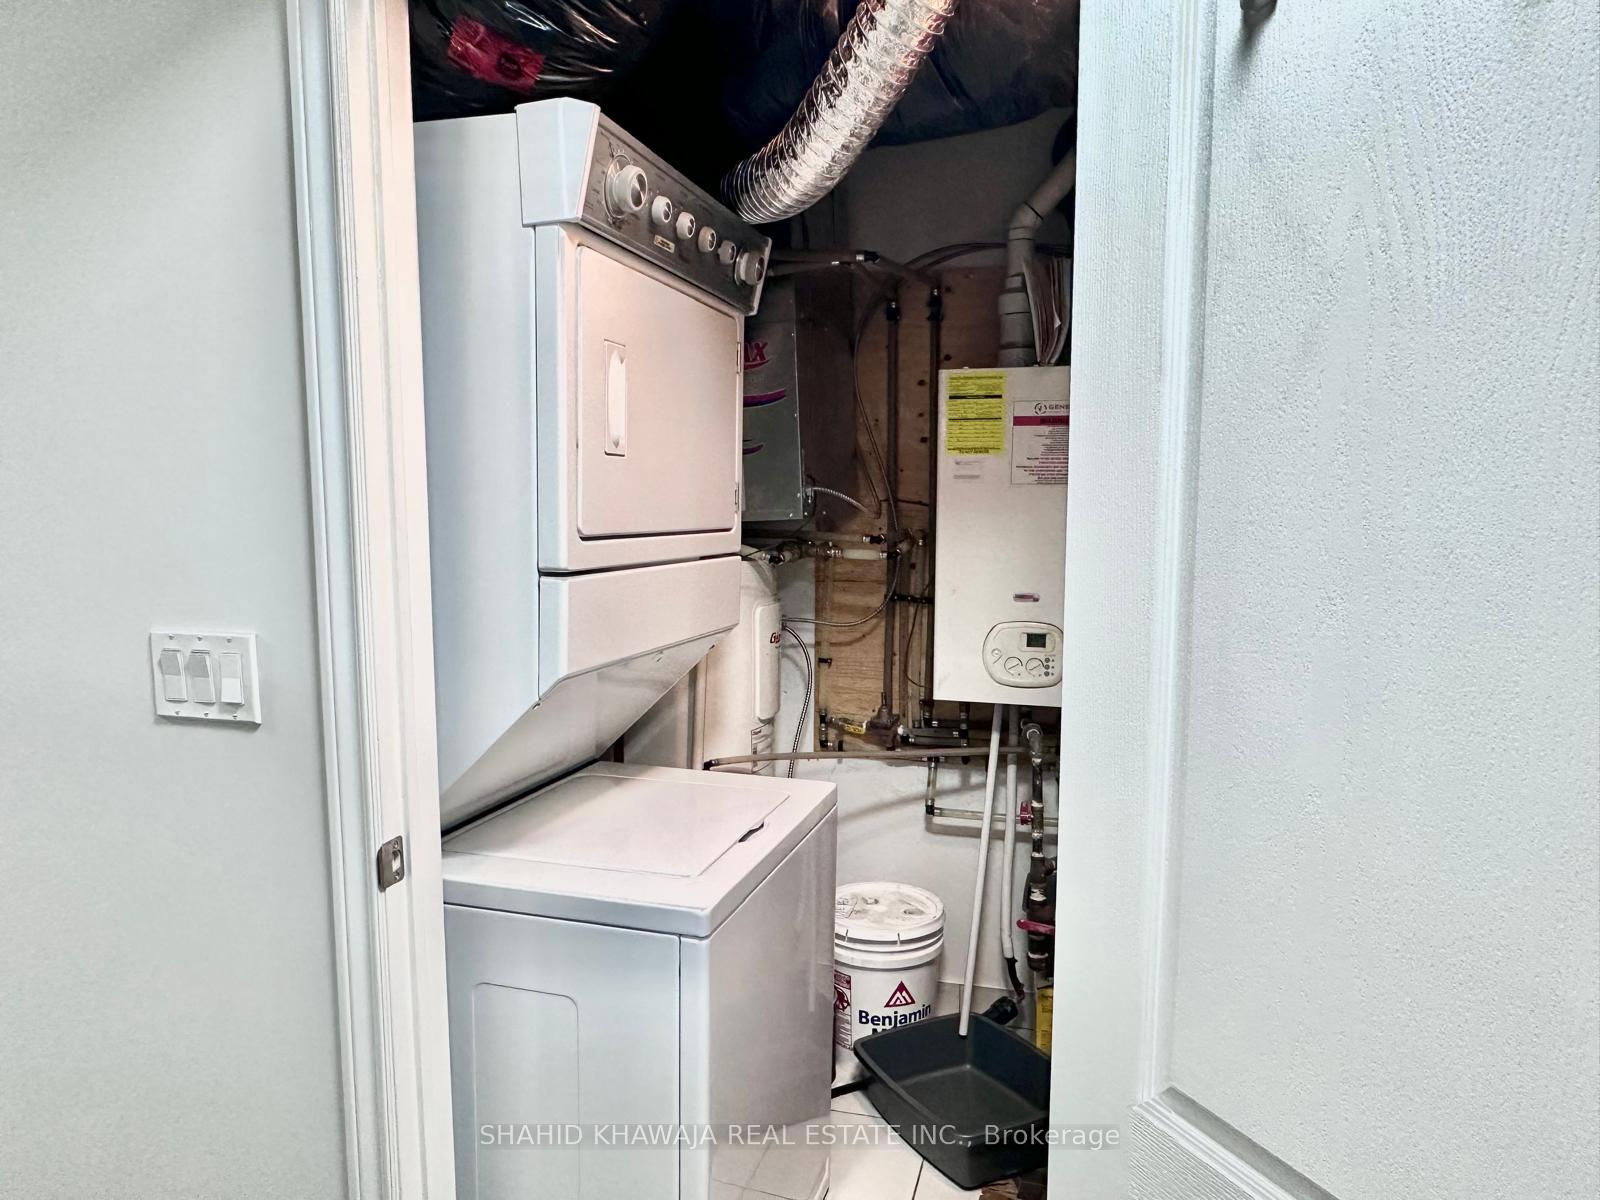
Laundry and mechanical closet with a stacked washer and dryer and exposed heating equipment.
SEE ALL PHOTOS
Modern white-brick residences beside a gated walkway and red hedge.
Modern white-brick residential building with dark-framed windows, glass balconies, and a walkway between buildings.
Open-plan condo living room and kitchen with a gray sectional, patterned rug, and breakfast island.
Open-plan condo living and kitchen area with gray cabinets, stainless-steel appliances, and a large patterned rug.
Condominium kitchen with stainless steel appliances, gray cabinetry, and a glass-topped peninsula beside a hallway.
Condo kitchen with gray cabinets, granite counters, stainless steel appliances, and a dining counter.
Open-concept condo kitchen and living area with gray cabinets, stainless steel appliances, and a sectional sofa.
Condominium kitchen with gray cabinets, granite counters, and stainless steel appliances.
Bathroom with tiled tub and patterned shower curtain, toilet, and white vanity with a large mirror.
Furnished bedroom with a blue patterned bed, white shelving, and a large patterned area rug.
Furnished bedroom with a blue-and-white patterned bedspread and gray paneled headboard.
Furnished room with wood-look plank flooring, two rustic dressers, and a high narrow window.
Empty room with a sliding closet, white paneled door, and gray-brown wood-look flooring.
Laundry and mechanical closet with a stacked washer and dryer and exposed heating equipment.
For Lease

138 Widdicombe Hill Boulevard 723, Toronto Unit: 723

138 Widdicombe Hill Boulevard 723, Toronto Unit: 723, Toronto W09, ON M9R 0A9, CA

$2,700 CAD/month
A Spacious And Ground Floor 2 Bedroom And 2 Bathroom Townhouse, Located In Toronto. Open Concept, With Multiple Floor To Ceiling Windows Allowing For Natural Light To Flood The Home**Large Living Room With Tall Windows Overlooking The Private Terrace, Perfect For Relaxing In The Sun. An Open Concept Kitchen With Lots Of Beautiful Grey Cabinets For Storage And A Built In Wine Rack, Beautiful Granite Countertops, Stainless Steel Appliances With Extended Counterspace For Dine-In And Prep. 2 Spacious Bedrooms Each With Their Own Closet Space. Primary Bedroom With A 4 Piece Ensuite & A Large Walk-In Closet. 1 Easily Accessible Underground Parking Spot*** This Home Is Within Walking Distance Of Metro Grocery Store, Pharmacies, Medical Offices, Parks, Schools, & A Gas Station, With Easy Access To Highway 401, Highway 427 & The Future LRT.
Contact

2
beds

2
baths

Features & Amenities

Interior

  • total bedrooms2
  • Total bathrooms2
  • Laundry room In-Suite Laundry
  • other interior Features Carpet Free, Primary Bedroom - Main Floor

Area & Lot

  • Status For Lease
  • MLS® IDW13815730
  • TypeTownhouse
  • NeighborhoodToronto
  • Architecture StylesStacked Townhouse

Exterior

  • STORIES1
  • parkingNone
  • HEAT TYPEForced Air
  • AIR CONDITIONINGCentral Air
  • HOA AmenitiesBBQs Allowed

Financial

  • Lease Price$2,700 CAD/mo
Shahid Khawaja

Shahid Khawaja

Modern white-brick residential building with dark-framed windows, glass balconies, and a walkway between buildings.

Schedule a Showing

I would love to show you this beautiful property. Please select your preferred date and time below. I will be in touch shortly to confirm your appointment.

Schedule a Showing

I would love to show you this beautiful property. Please select your preferred date and time below. I will be in touch shortly to confirm your appointment.

Thank you for your interest in 138 Widdicombe Hill Boulevard 723, Toronto Unit: 723, Toronto W09, ON M9R 0A9, CA. We are reviewing your request and will be in touch shortly!

Toronto

Explore

Work With Shahid

Whether you are interested in buying or selling, the Luxury Homes, Resale Homes, Preconstruction Condos or New Homes, Condominiums, Commercial or Investment Properties, Shahid is ready to show you the finest, most exclusive listings particularly catering to your taste and needs. You can rely on Shahid to help you realize the full potential of your real estate investment while maintaining your privacy in the strictest fashion.

Follow Me on Instagram