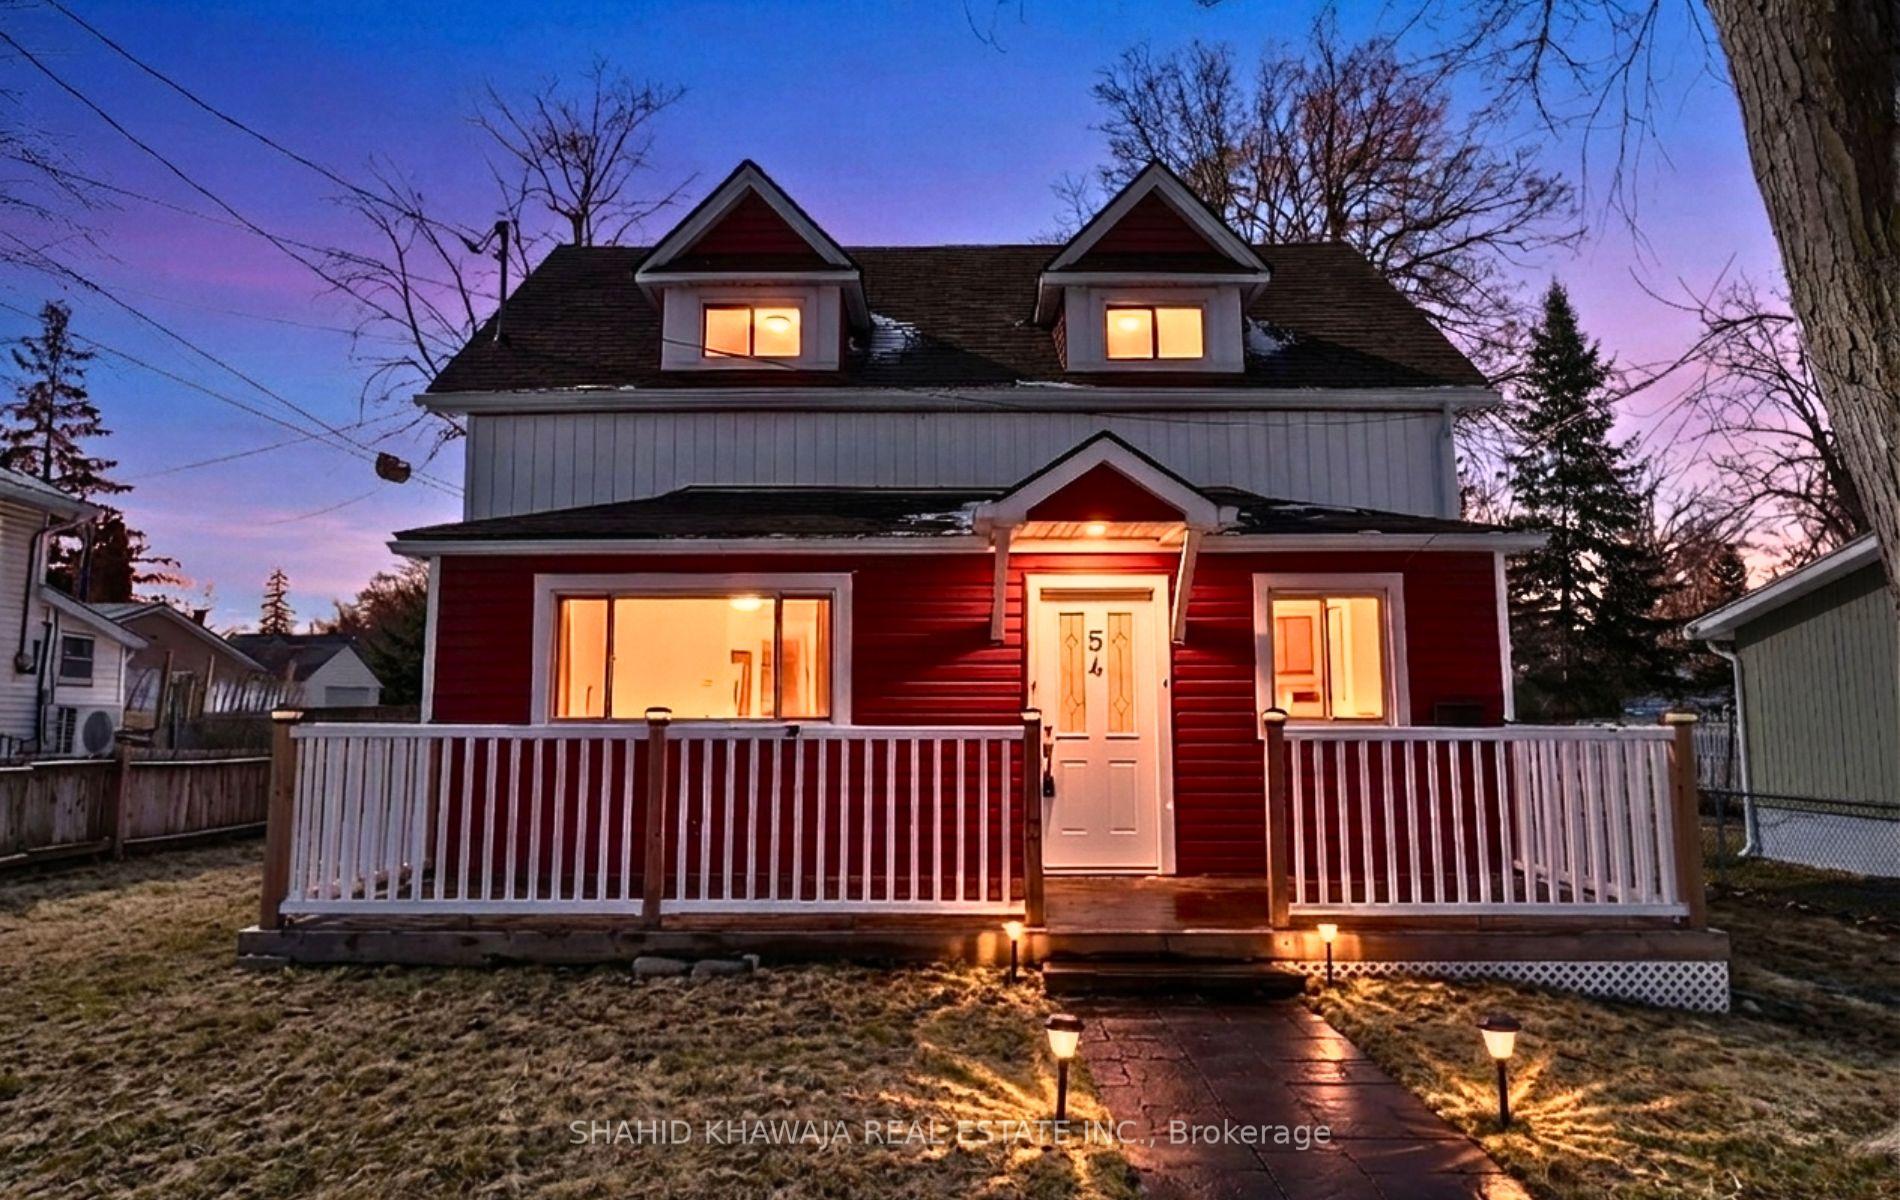
Red-and-white two-story house with a white-railed porch and illuminated windows at dusk.
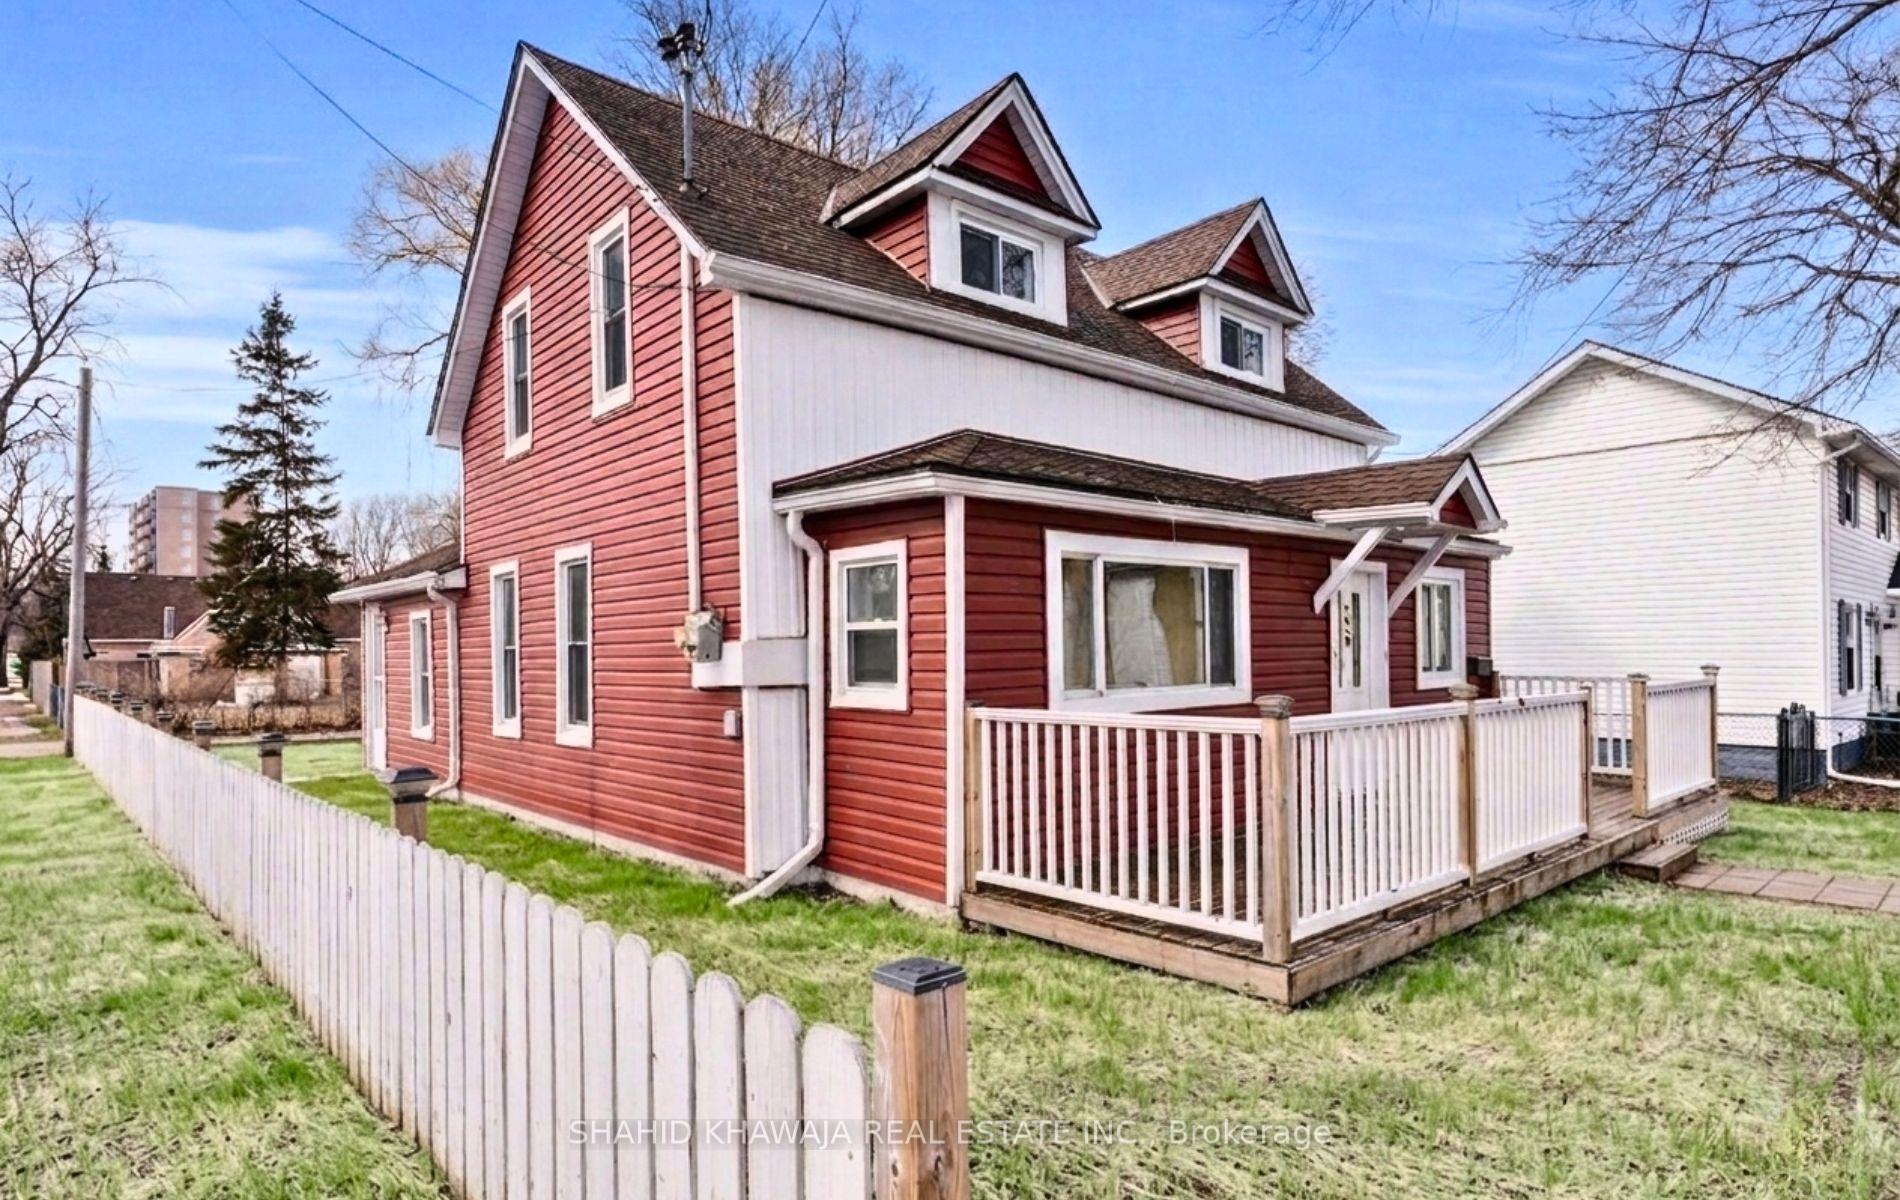
Red two-story house with white trim, roof dormers, and a fenced raised porch.
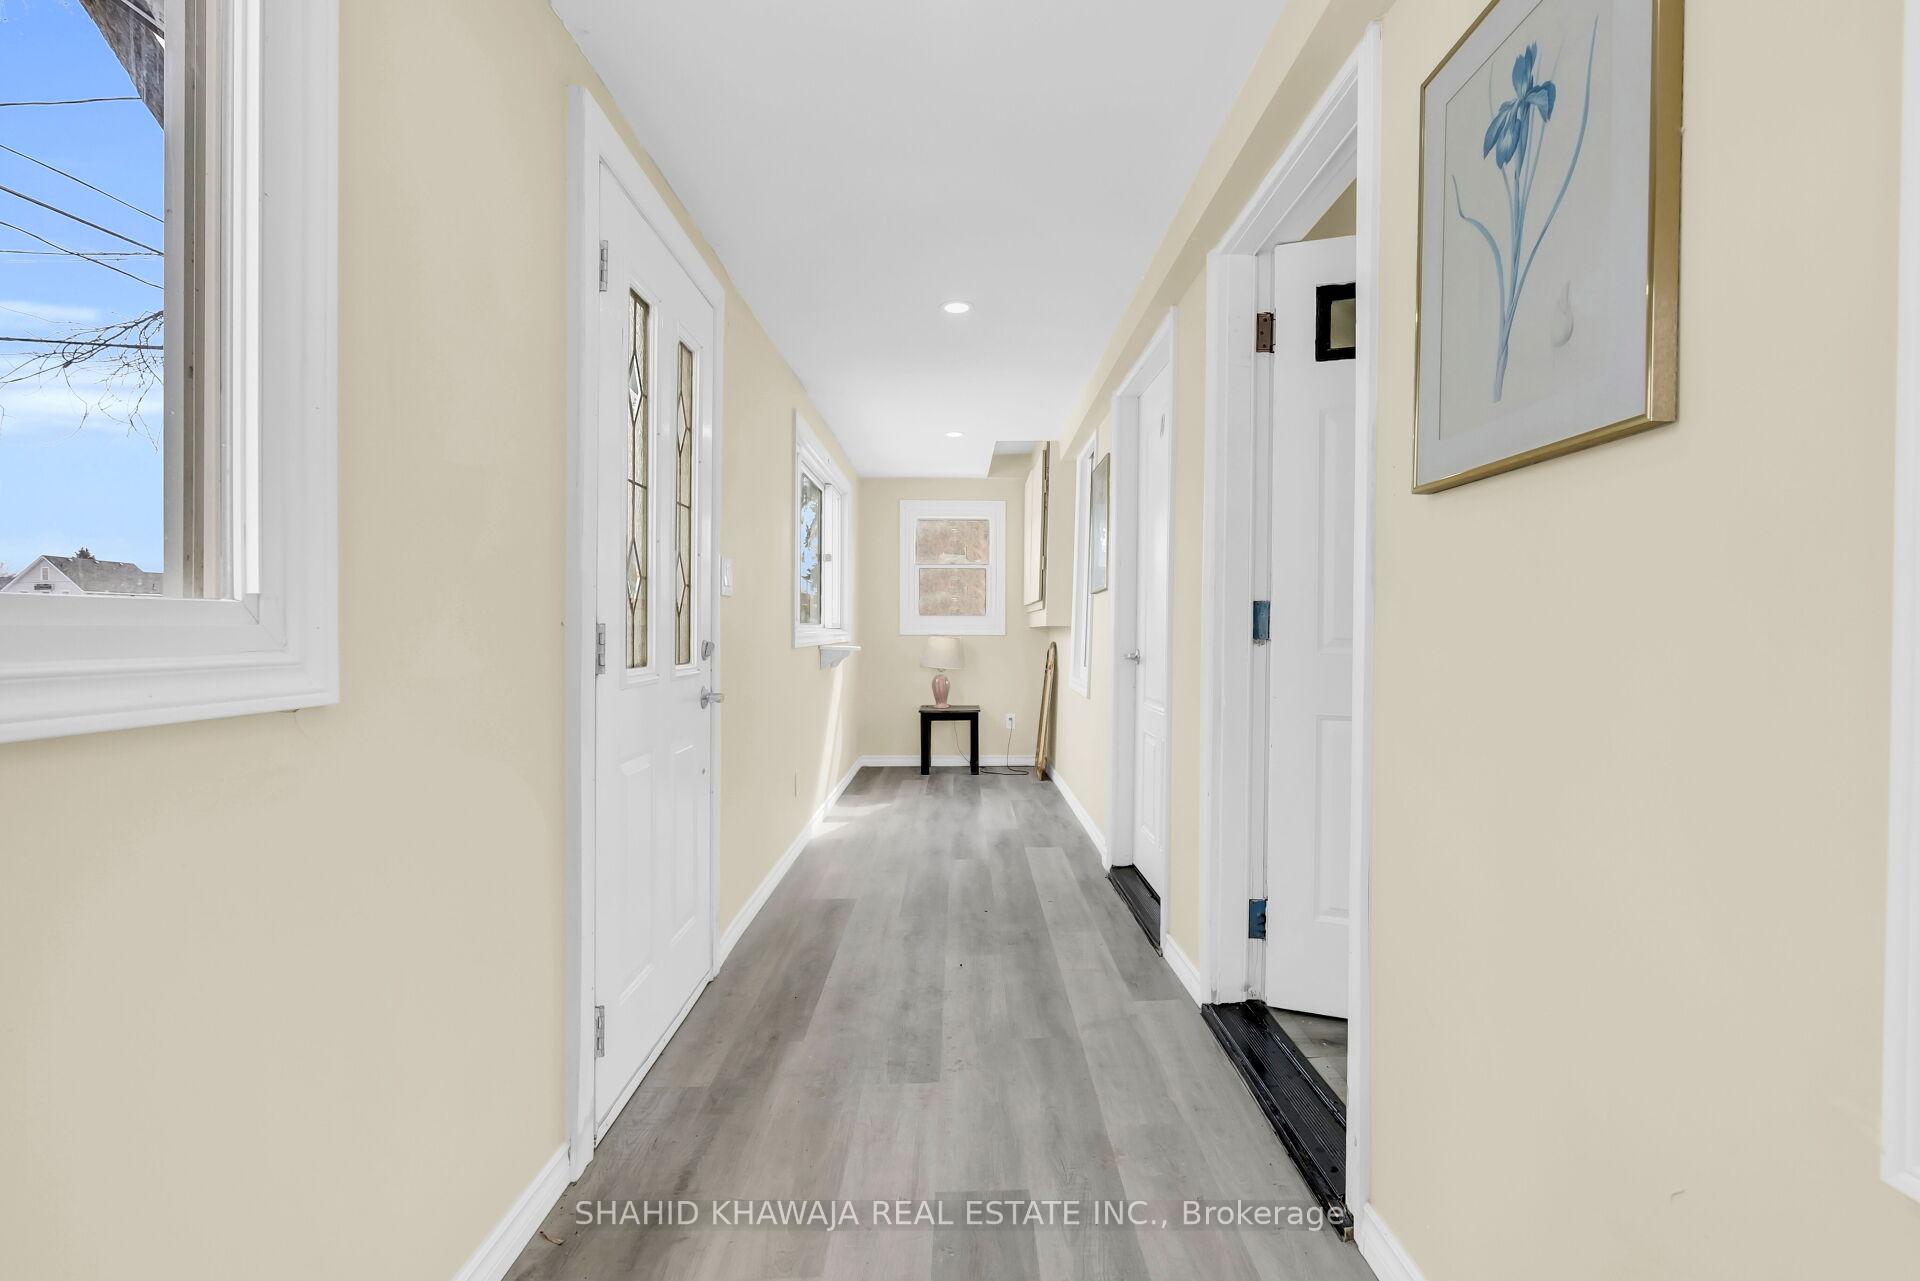
Bright hallway with gray plank flooring, white doors, and framed floral art.
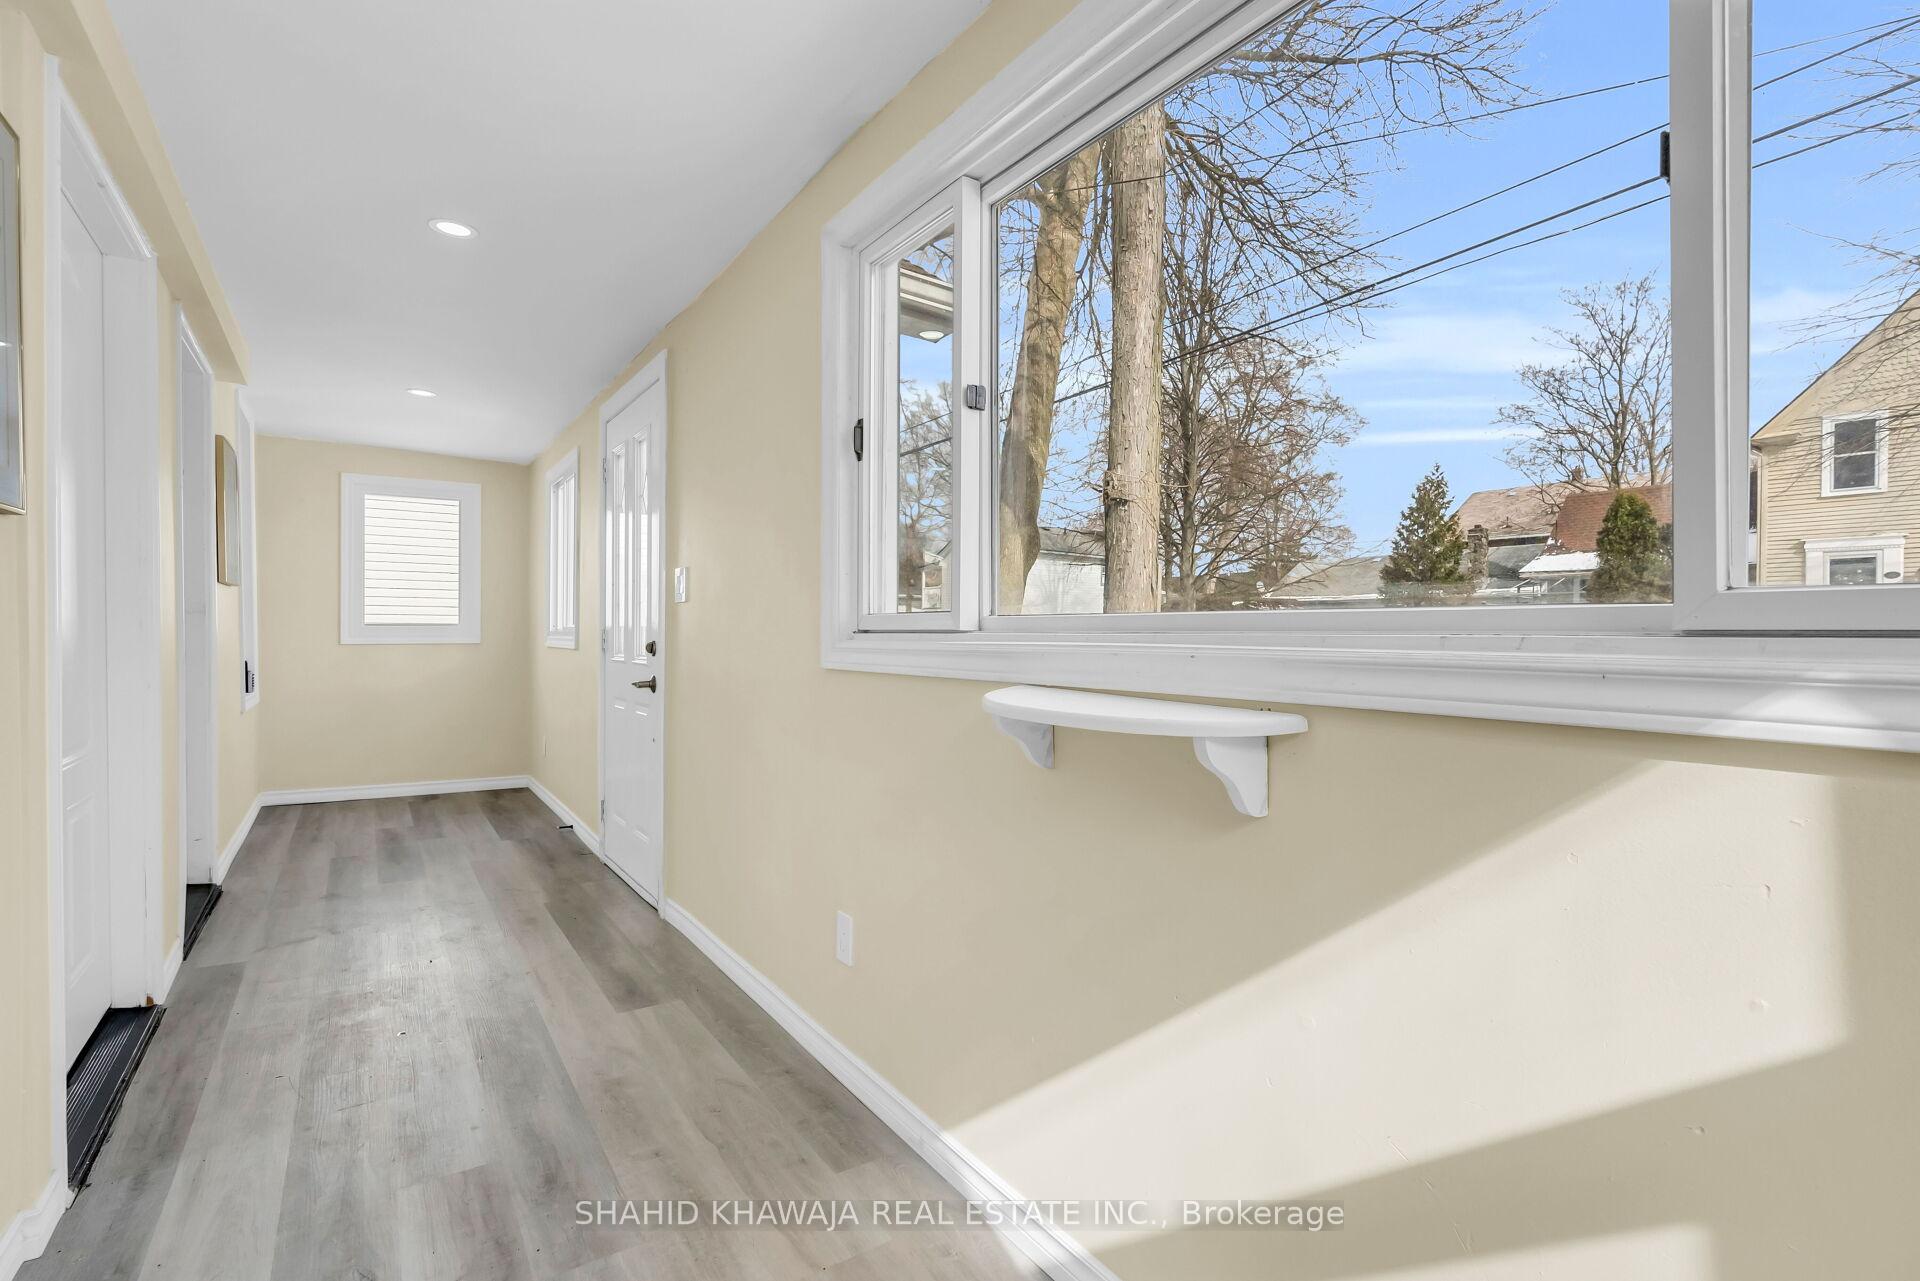
Vacant entry hallway with gray plank flooring and a large window overlooking leafless trees.
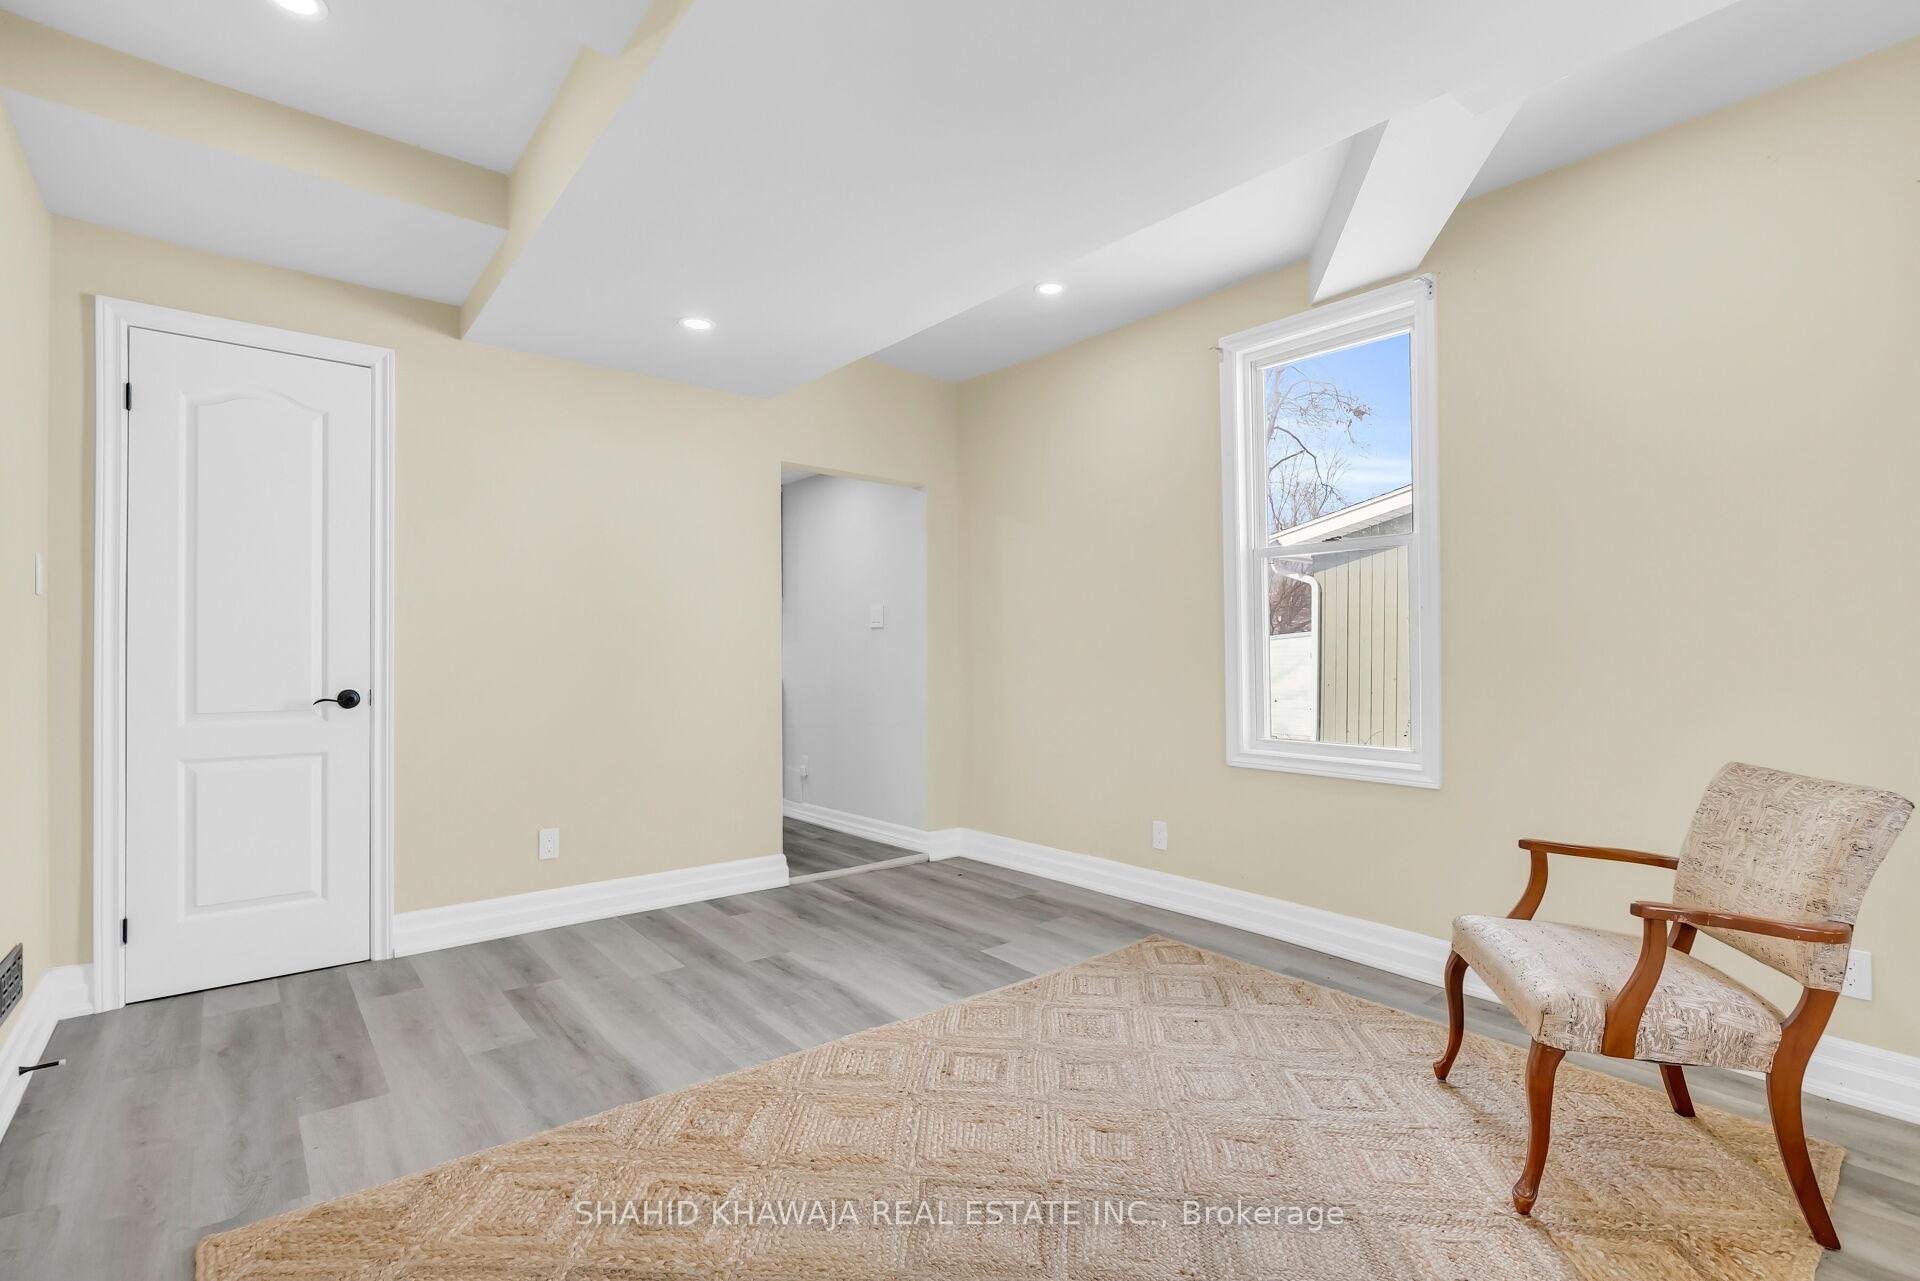
Living room with gray plank flooring, beige walls, and a jute rug beside a wooden armchair.
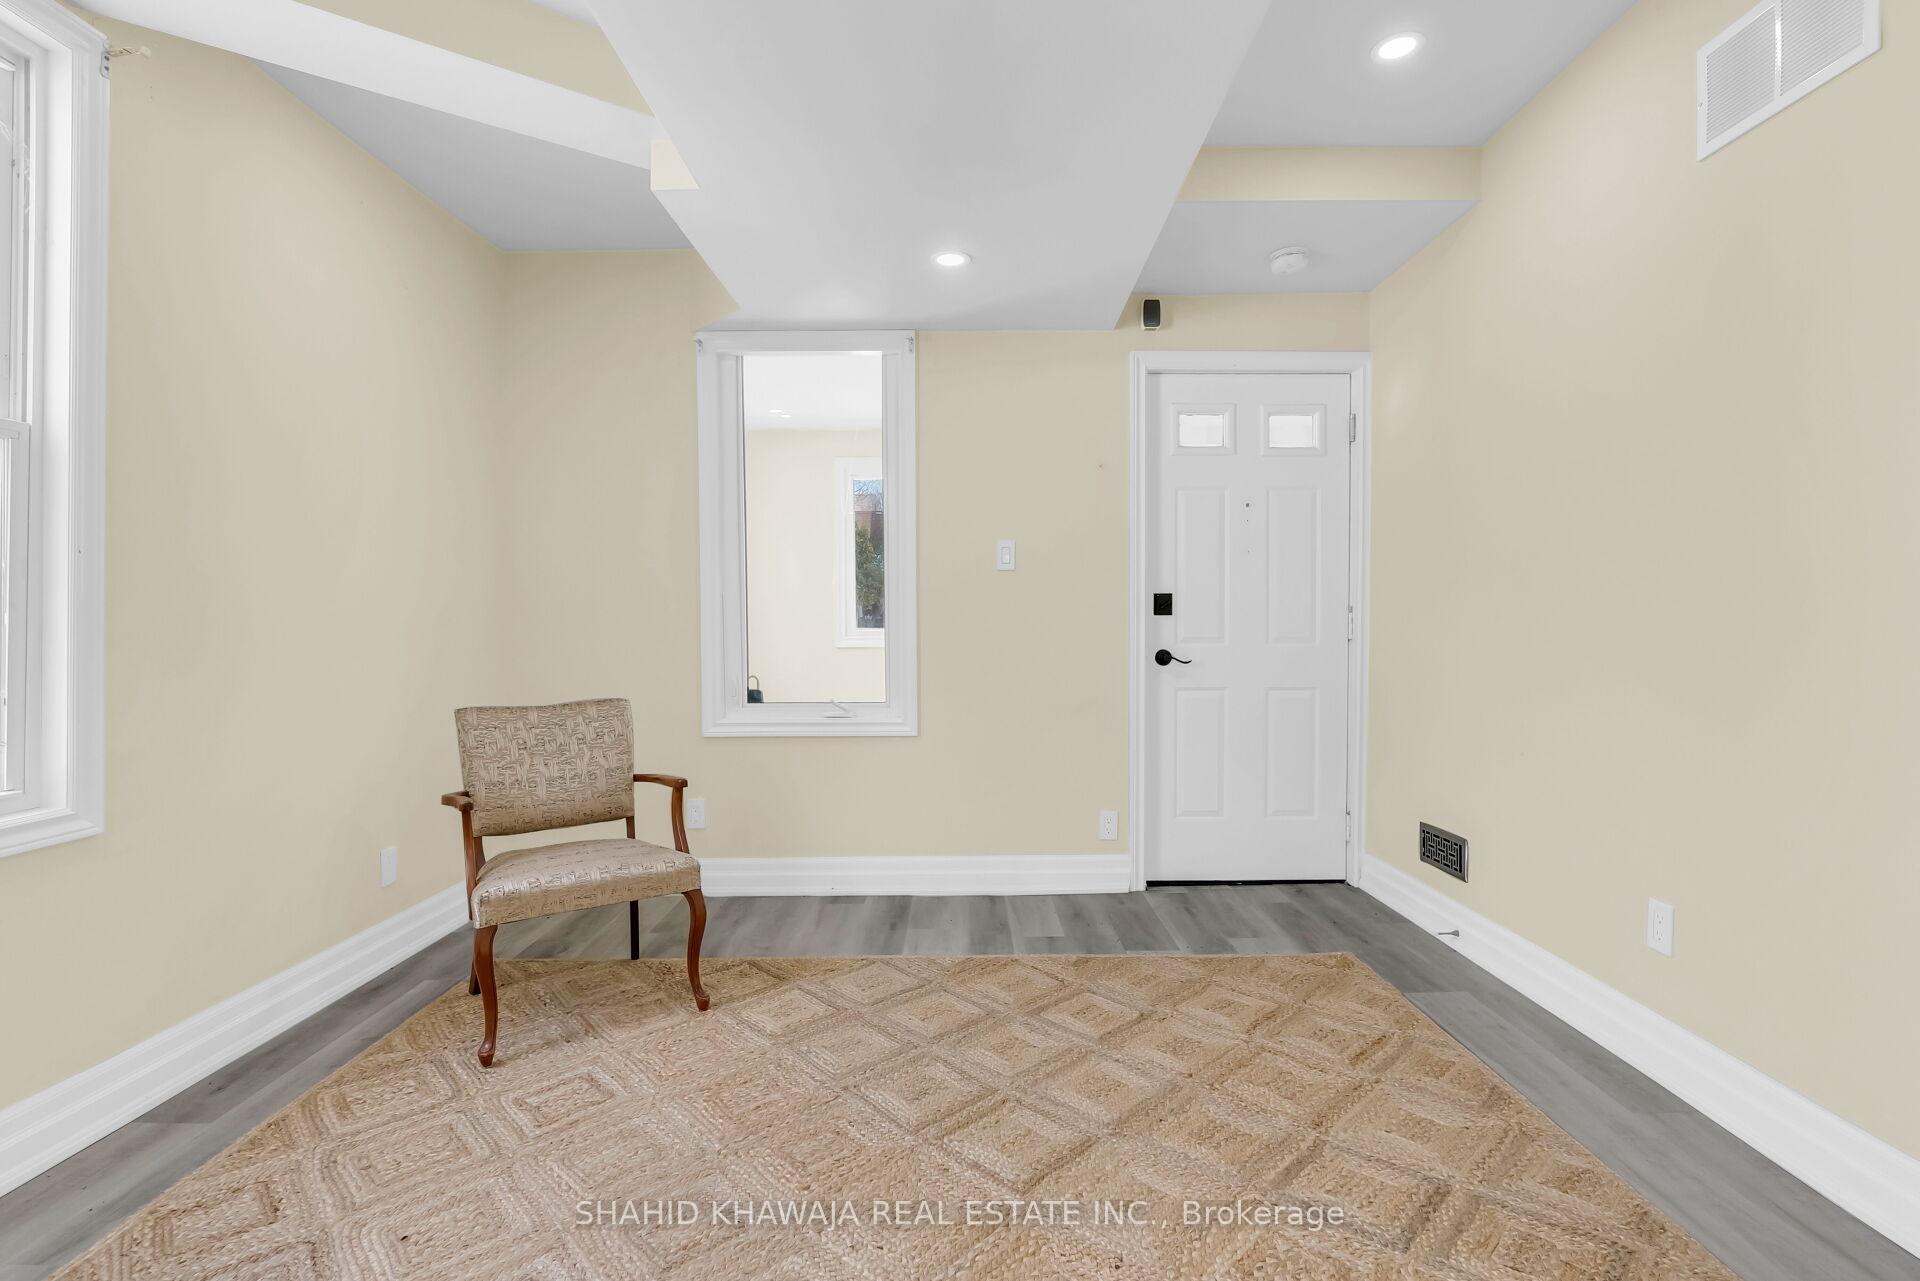
Interior room with a woven rug and upholstered chair beside a white entry door.
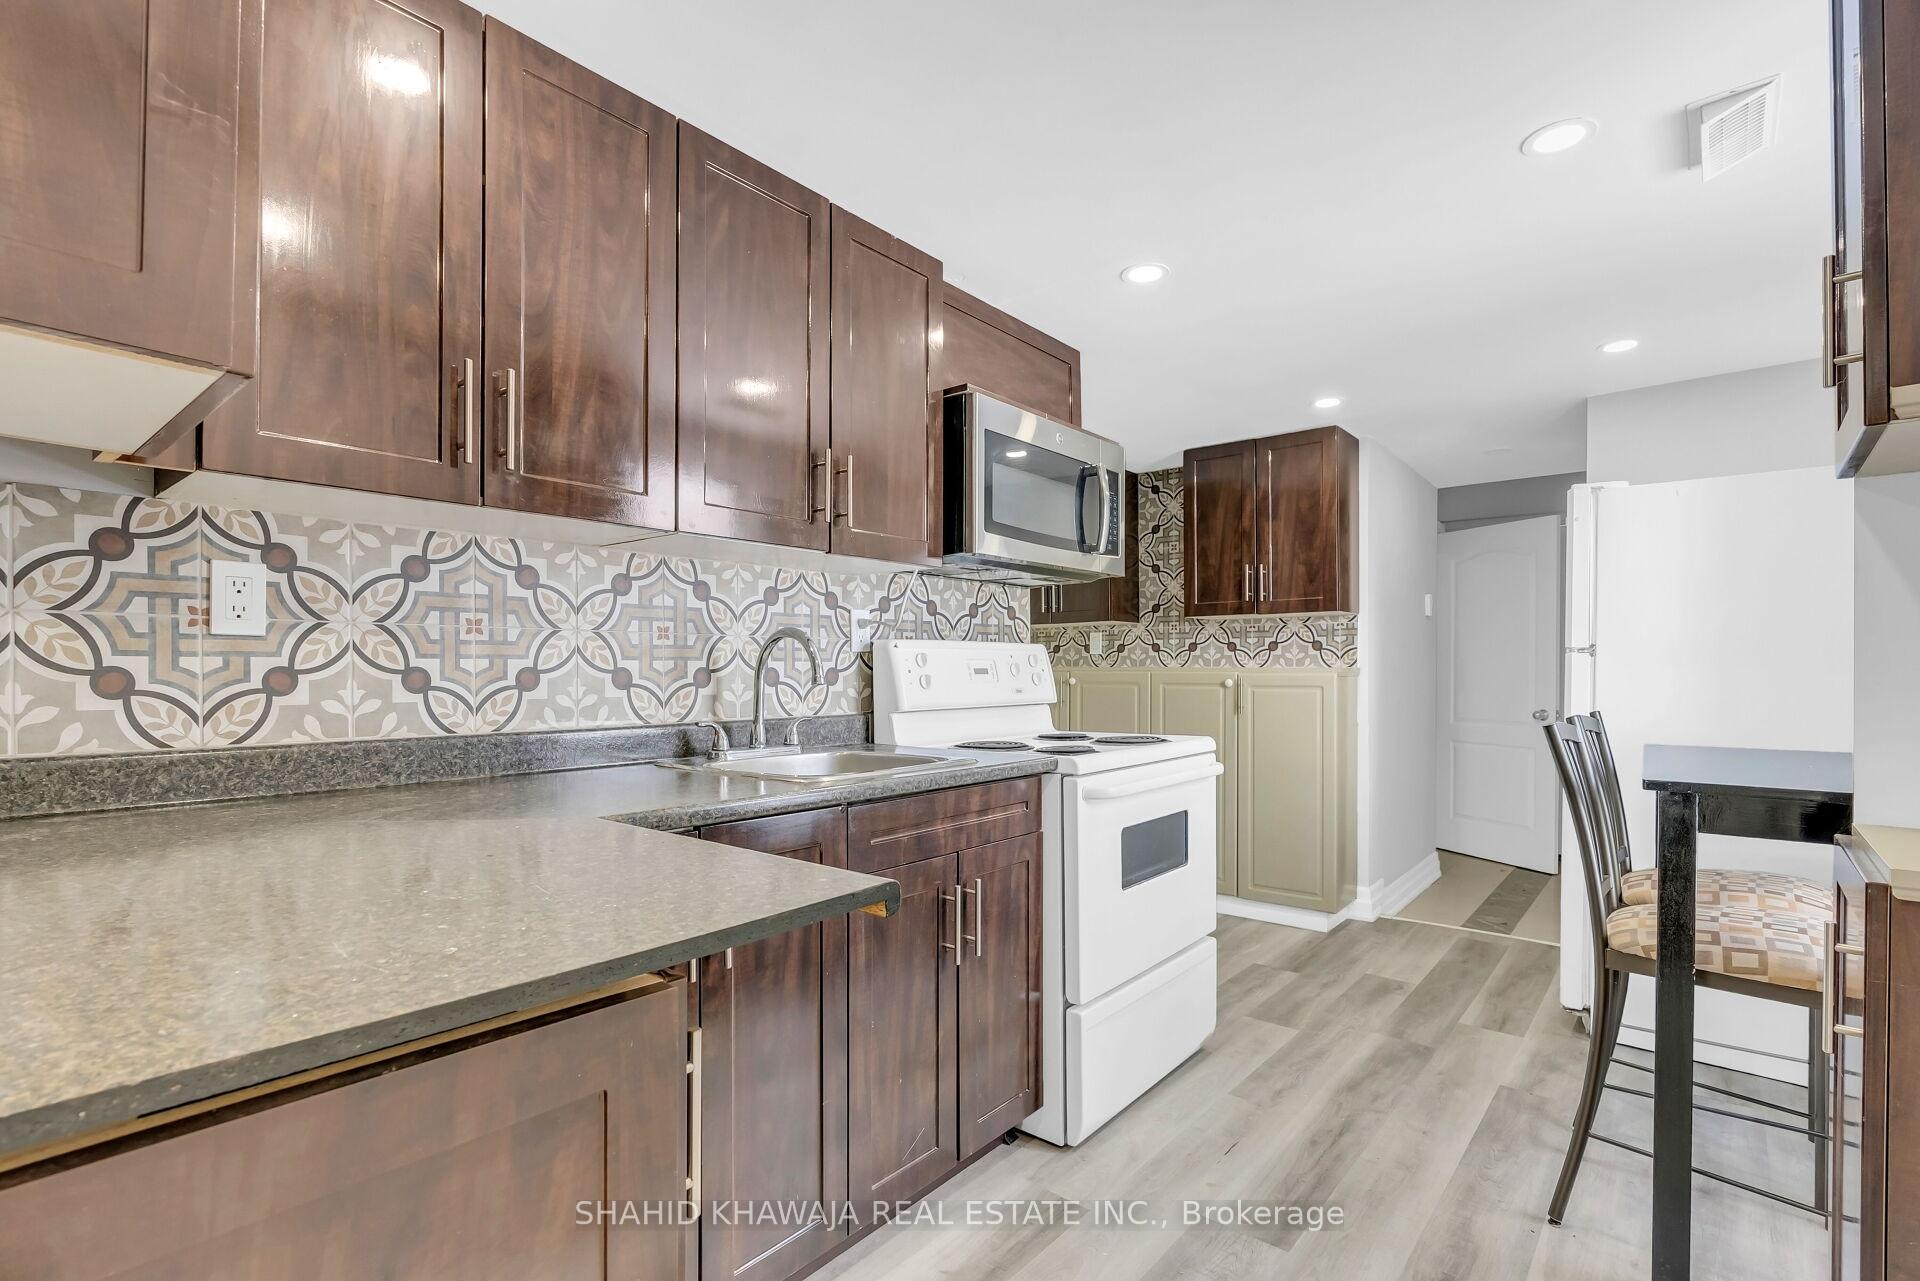
Kitchen with dark wood cabinets, patterned tile backsplash, gray countertops, and white appliances.
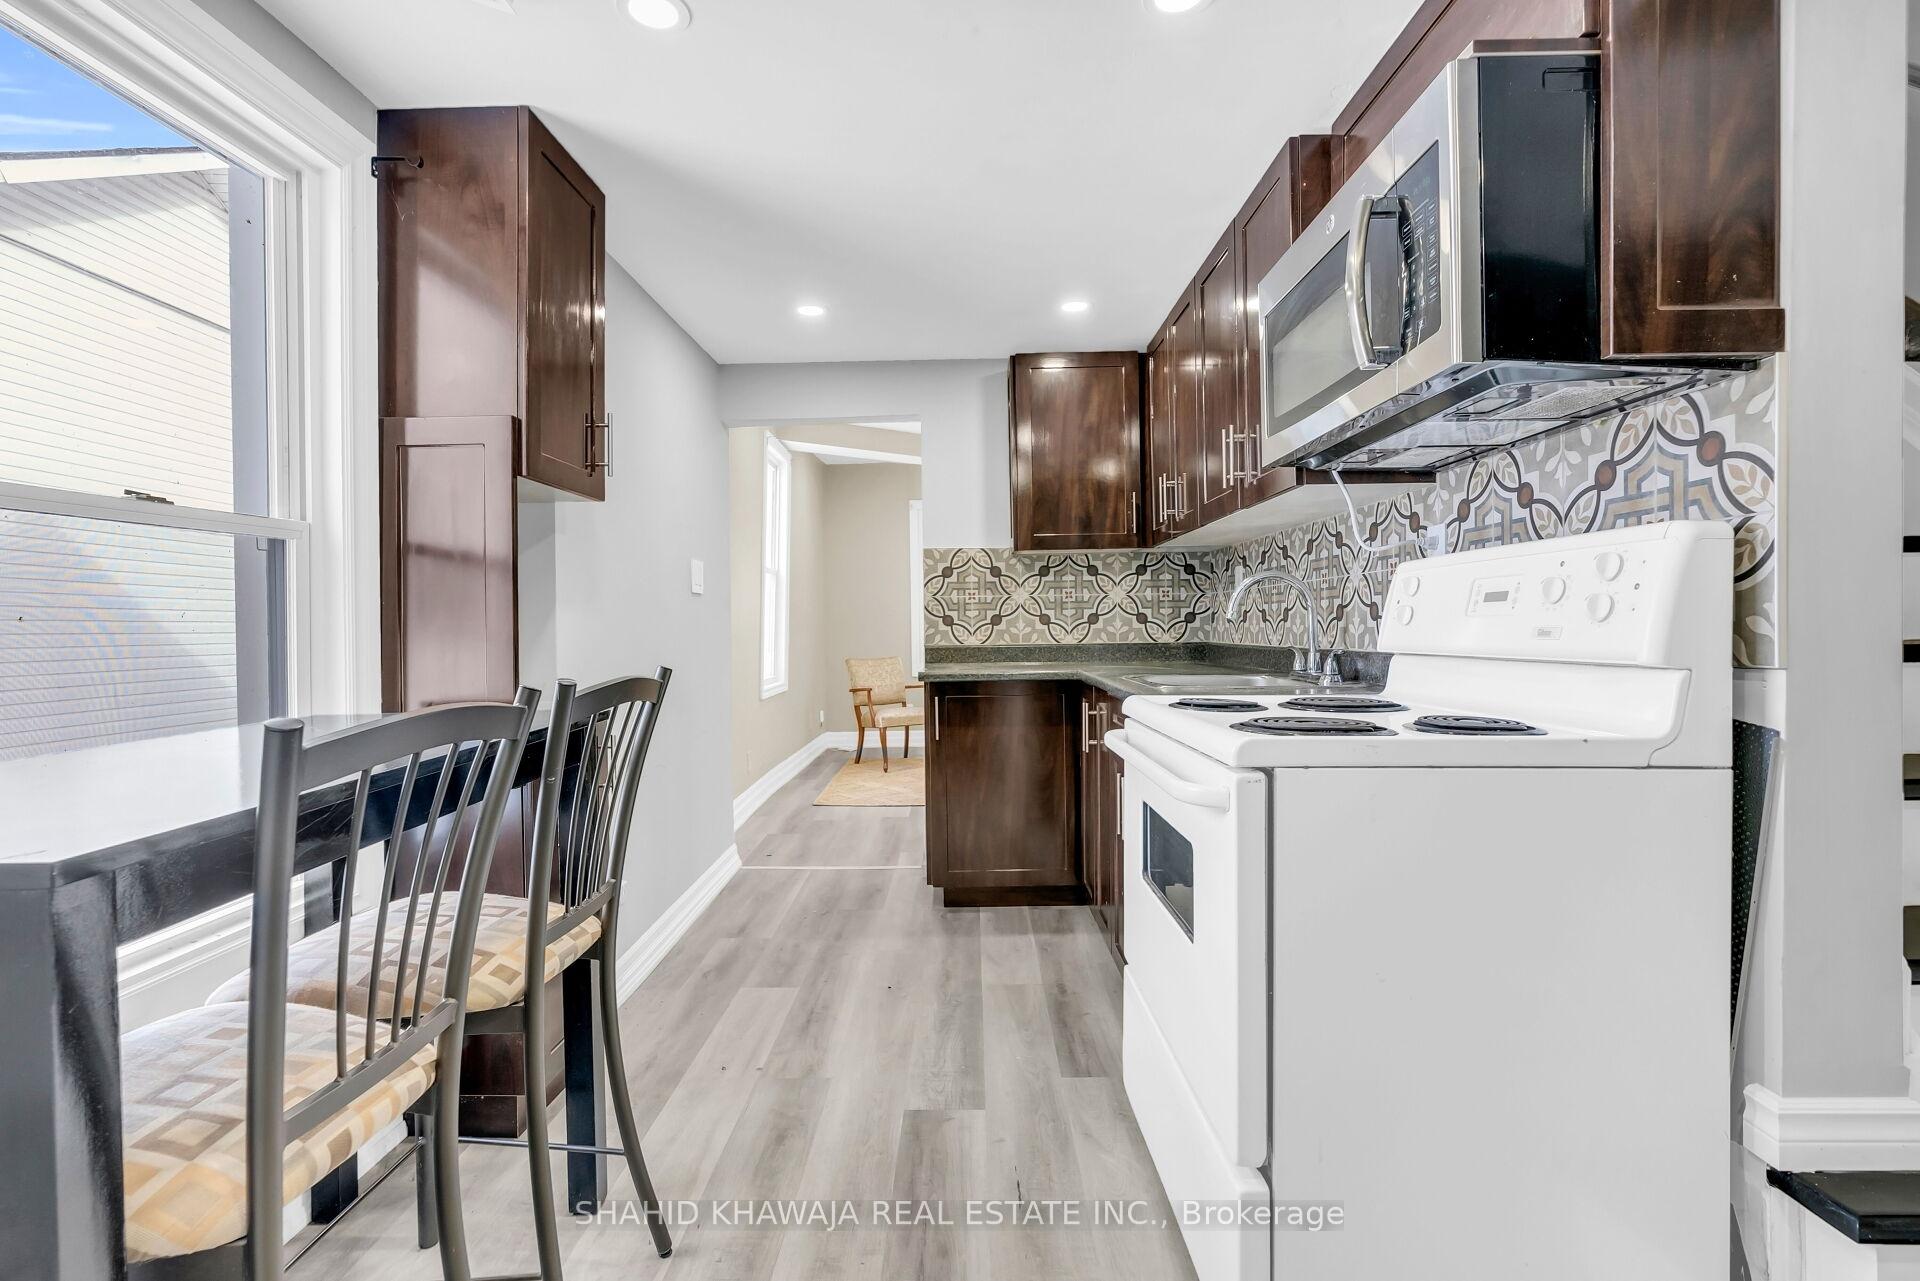
Kitchen with dark wood cabinets, patterned tile backsplash, and breakfast bar seating.
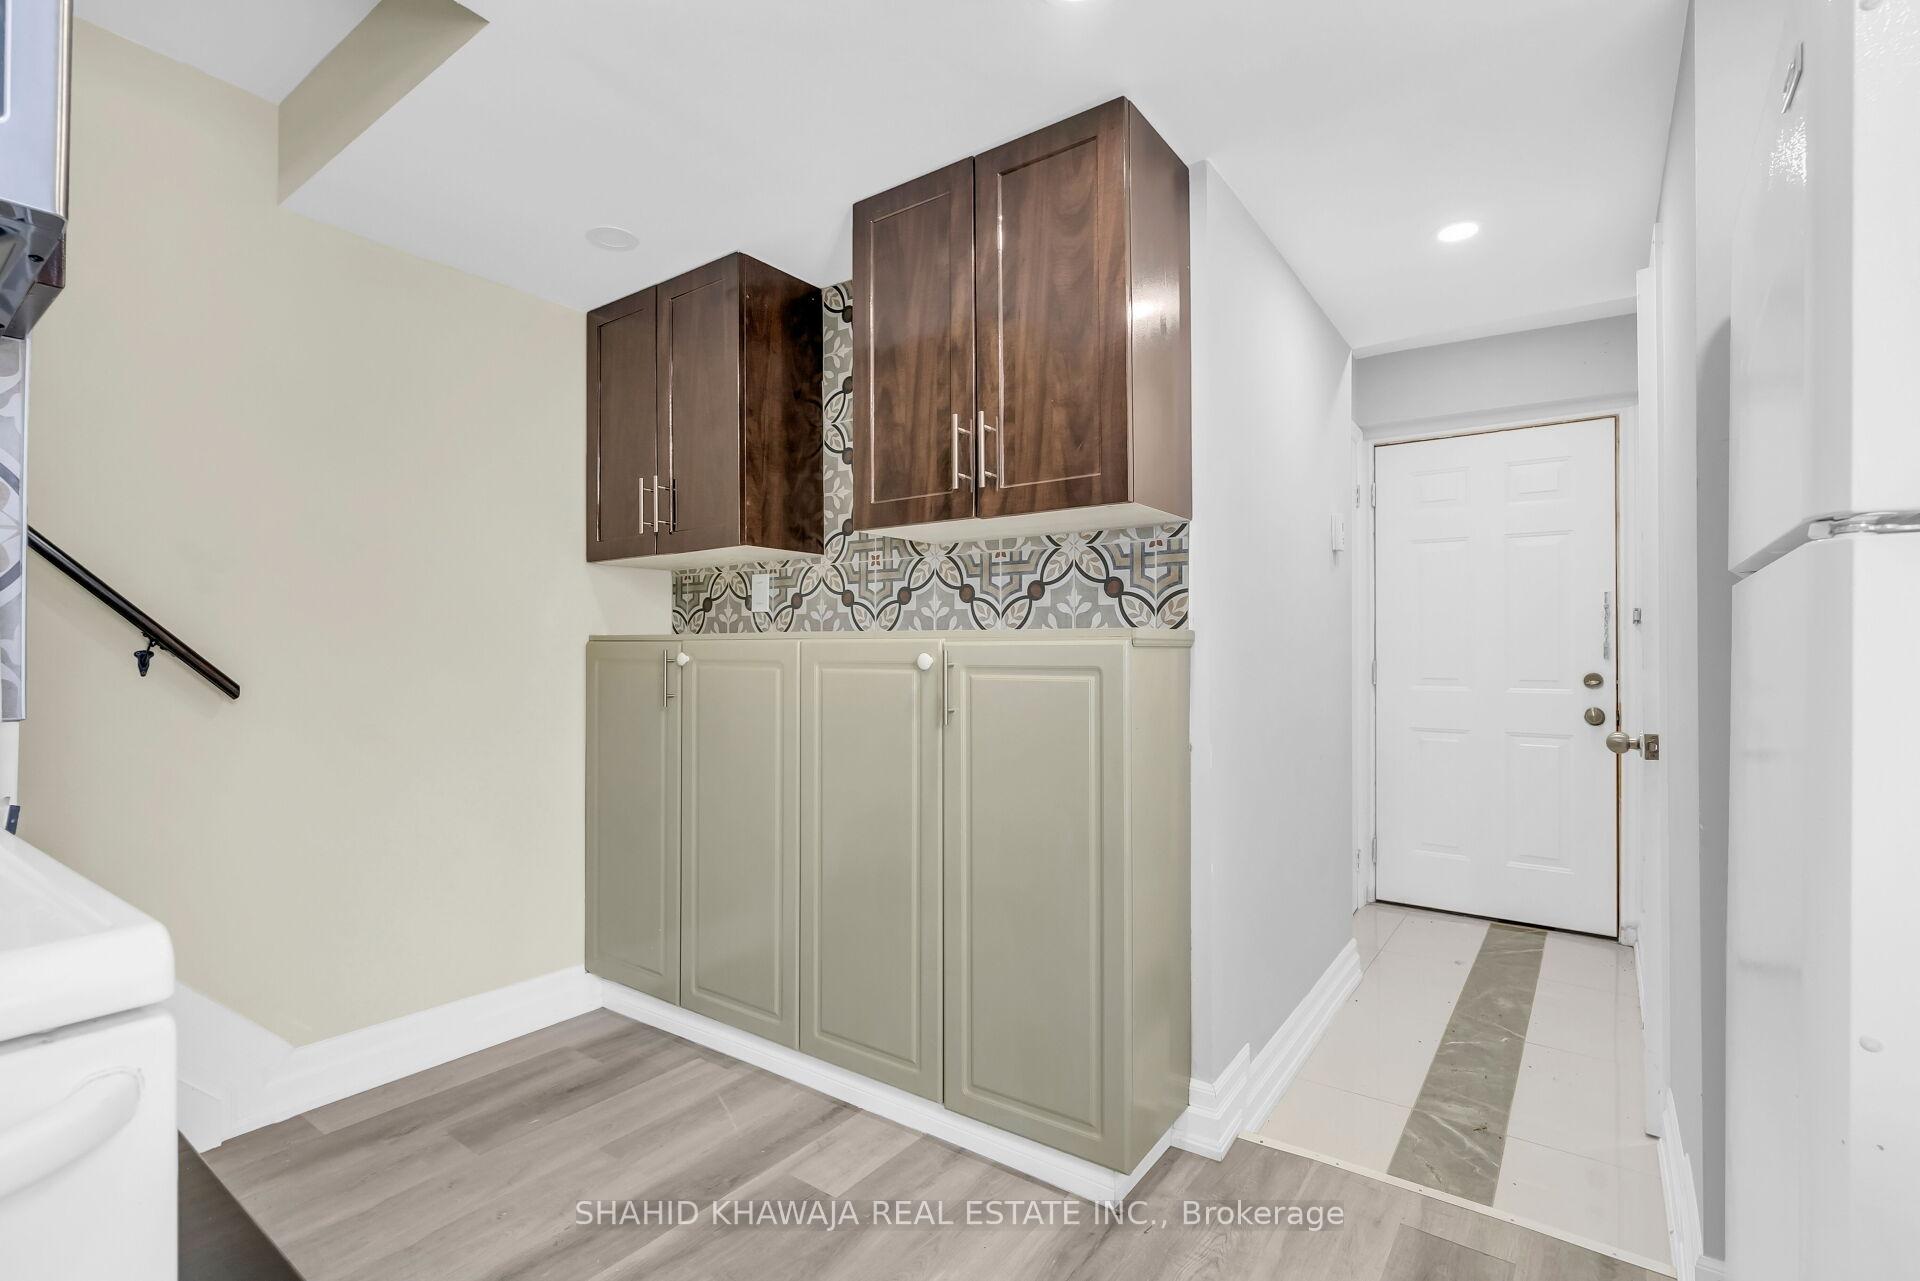
Laundry area with dark upper cabinets, sage-green lower cabinets, and a patterned tile backsplash.
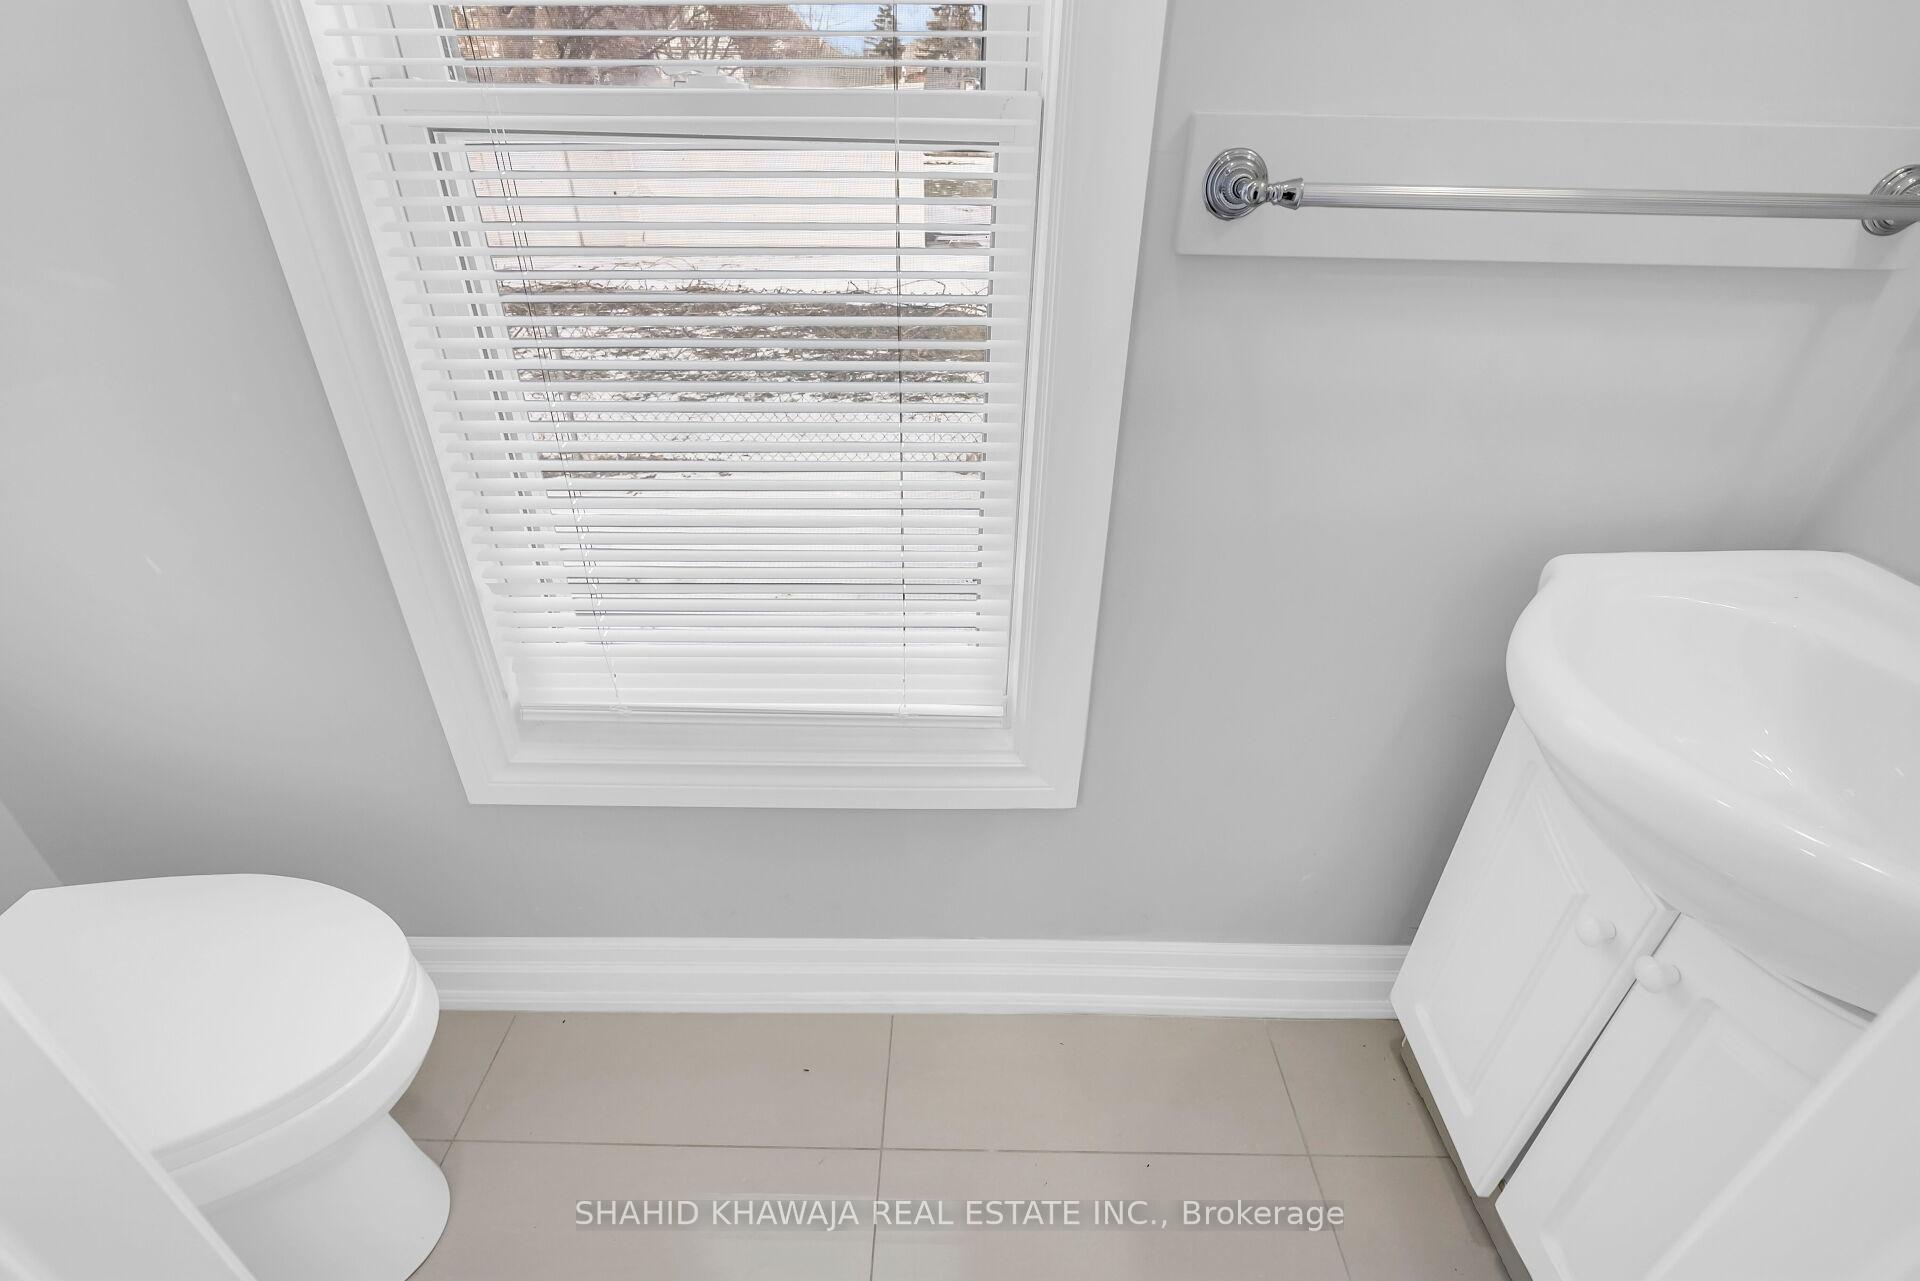
Bathroom with a white vanity and toilet beneath a large window with blinds.
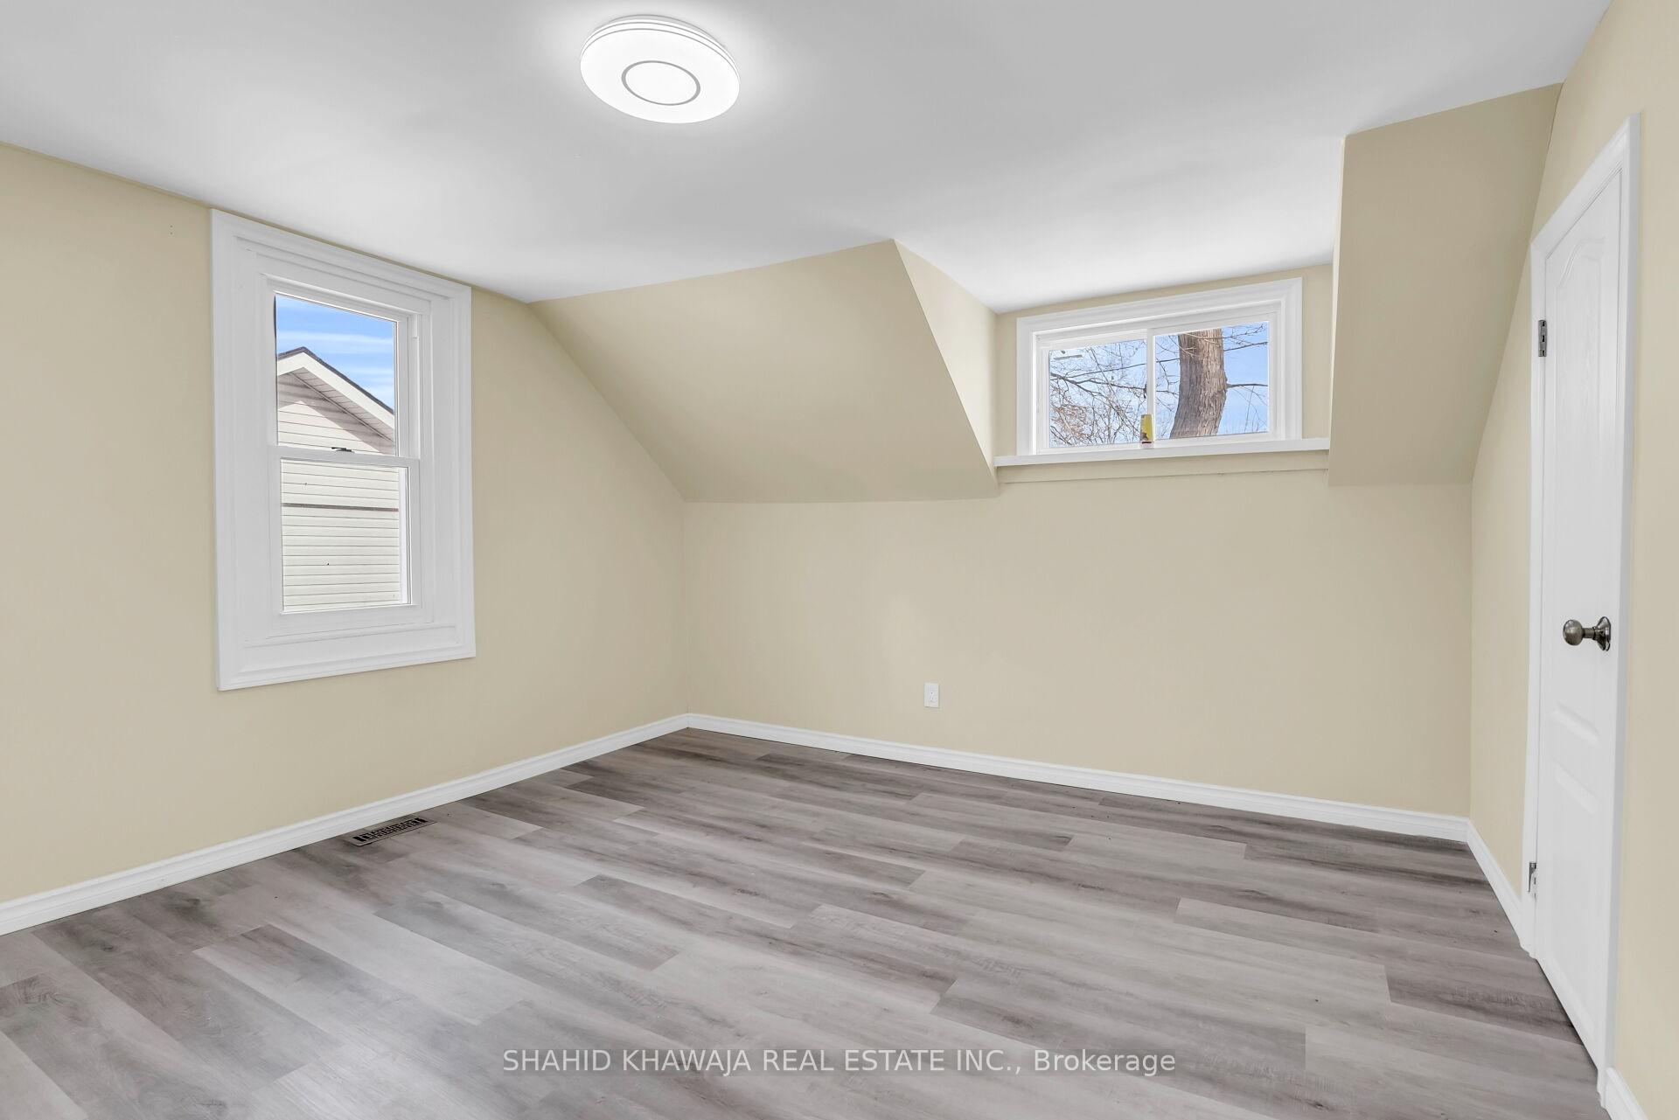
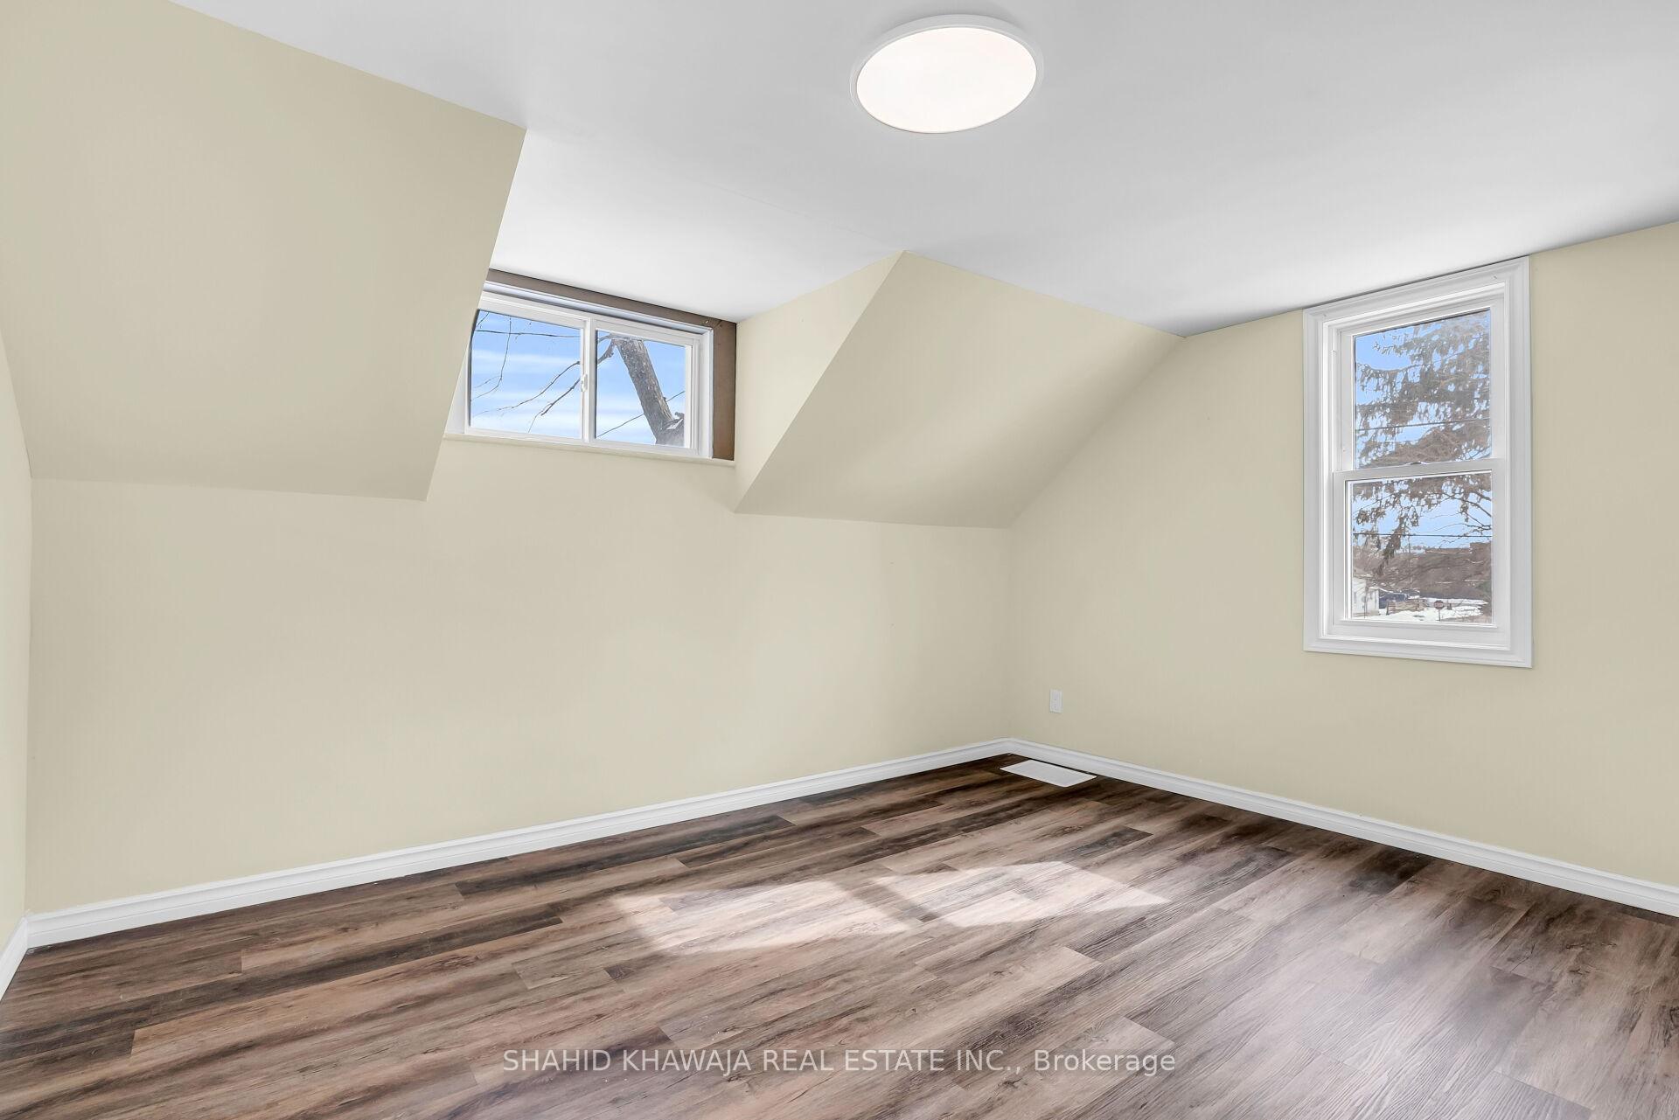
Empty room with gray wood-look flooring, two windows, and a sloped ceiling.
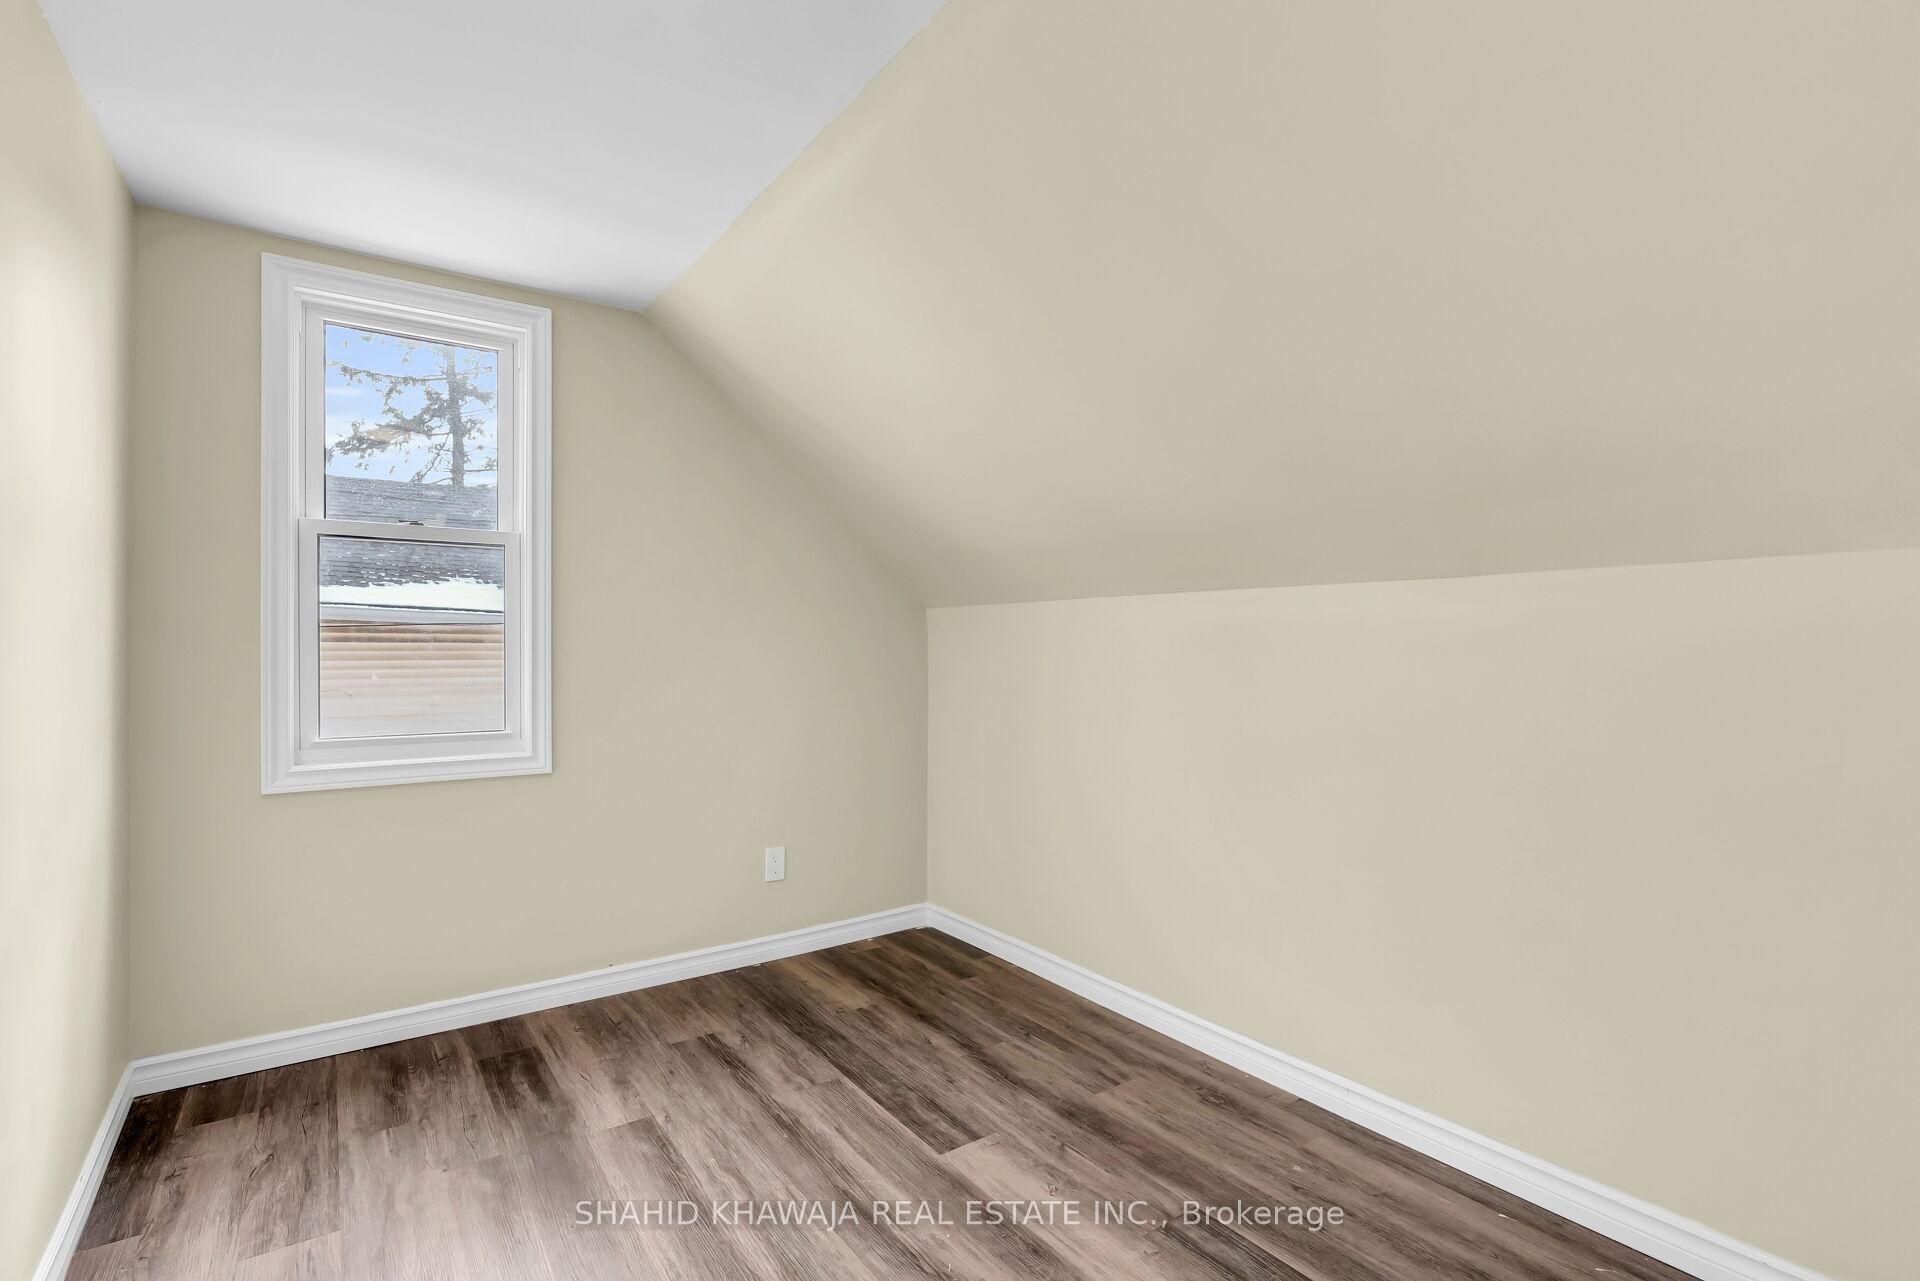
Empty room with gray plank flooring, a sloped ceiling, and a single window.
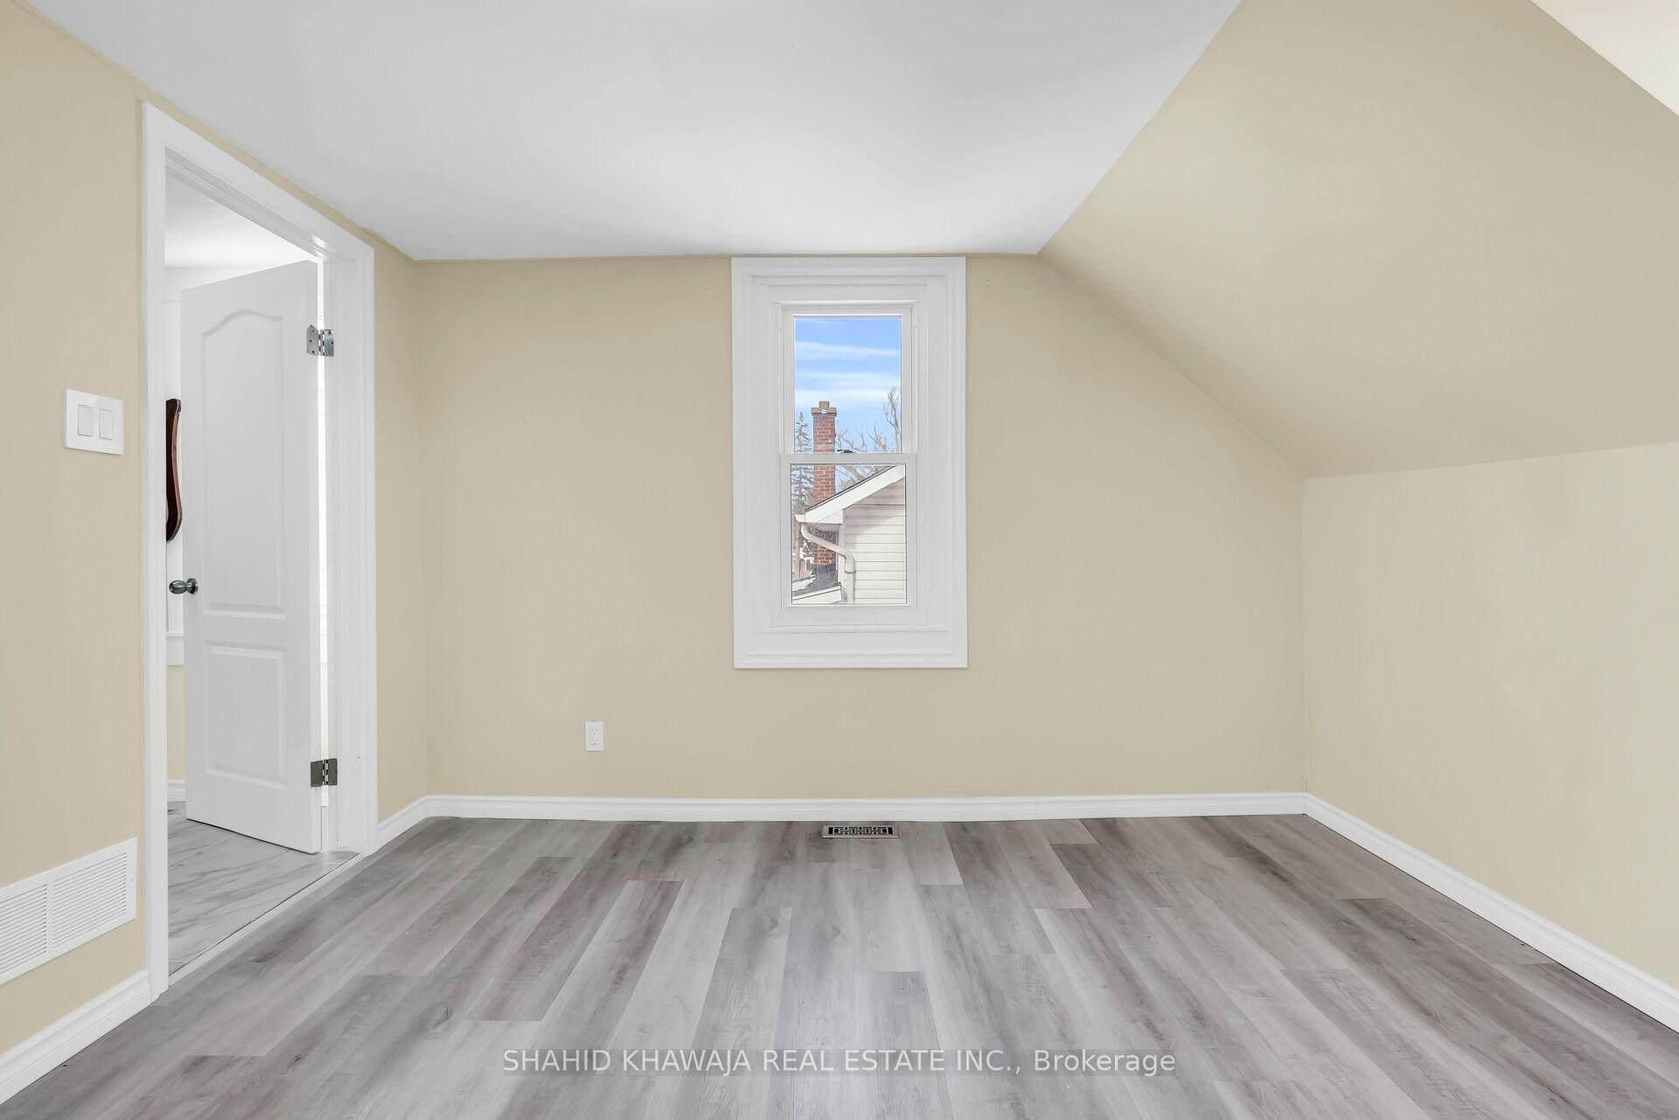
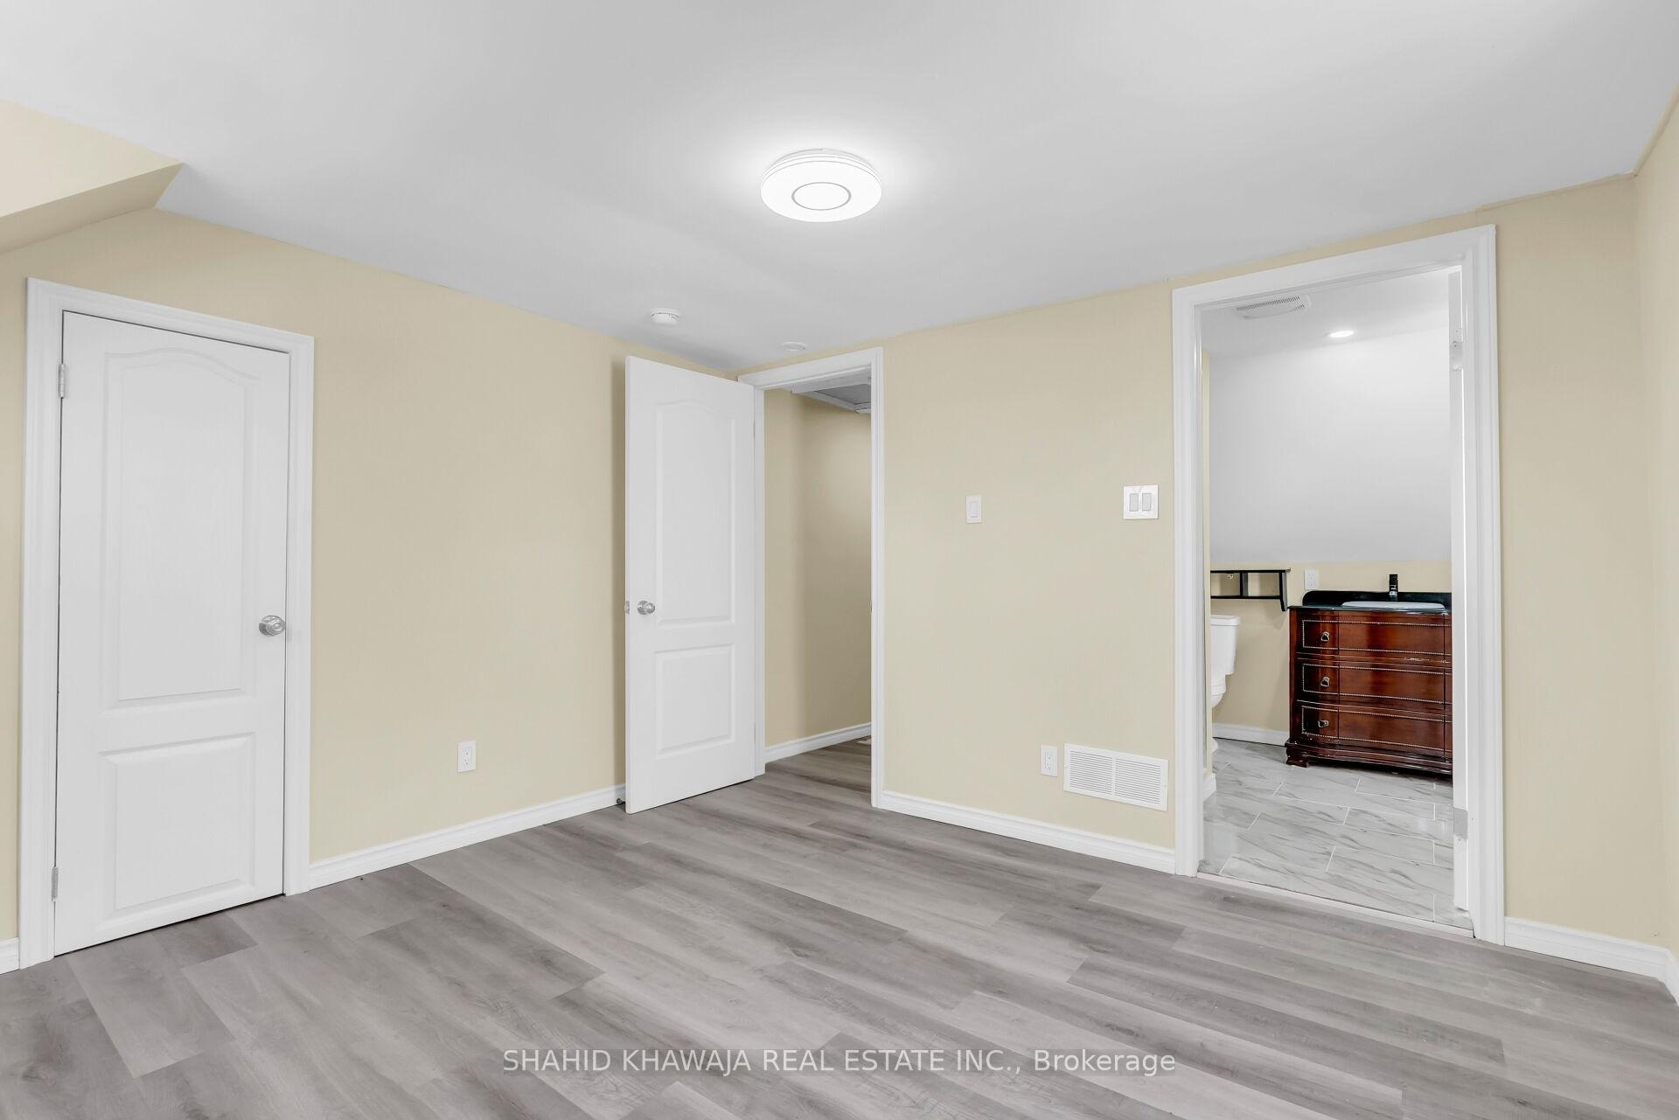
Empty room with gray plank flooring and an open doorway to a bathroom.
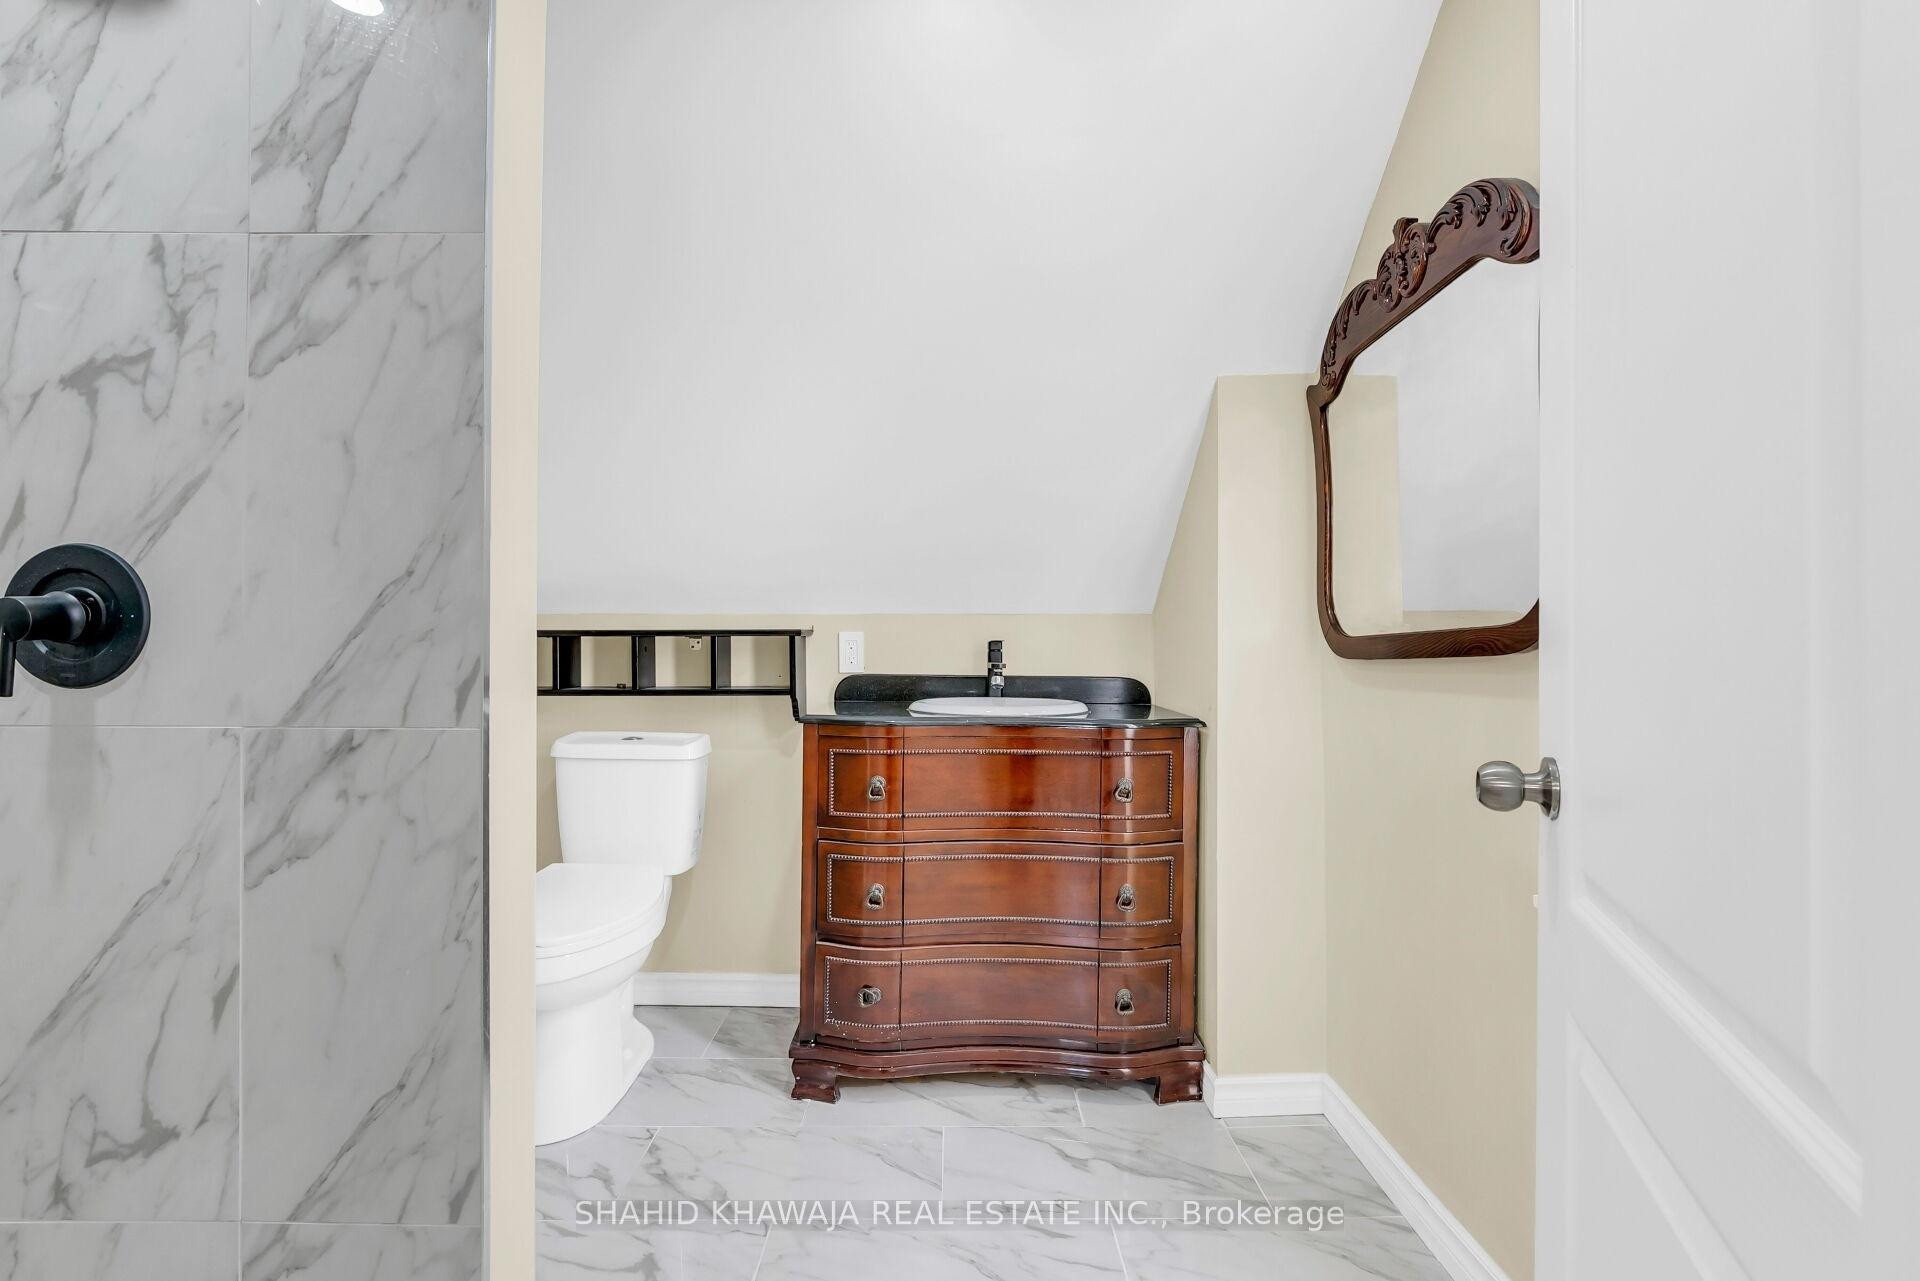
Bathroom with a dark wood dresser-style vanity, black countertop, and marble-look tile.
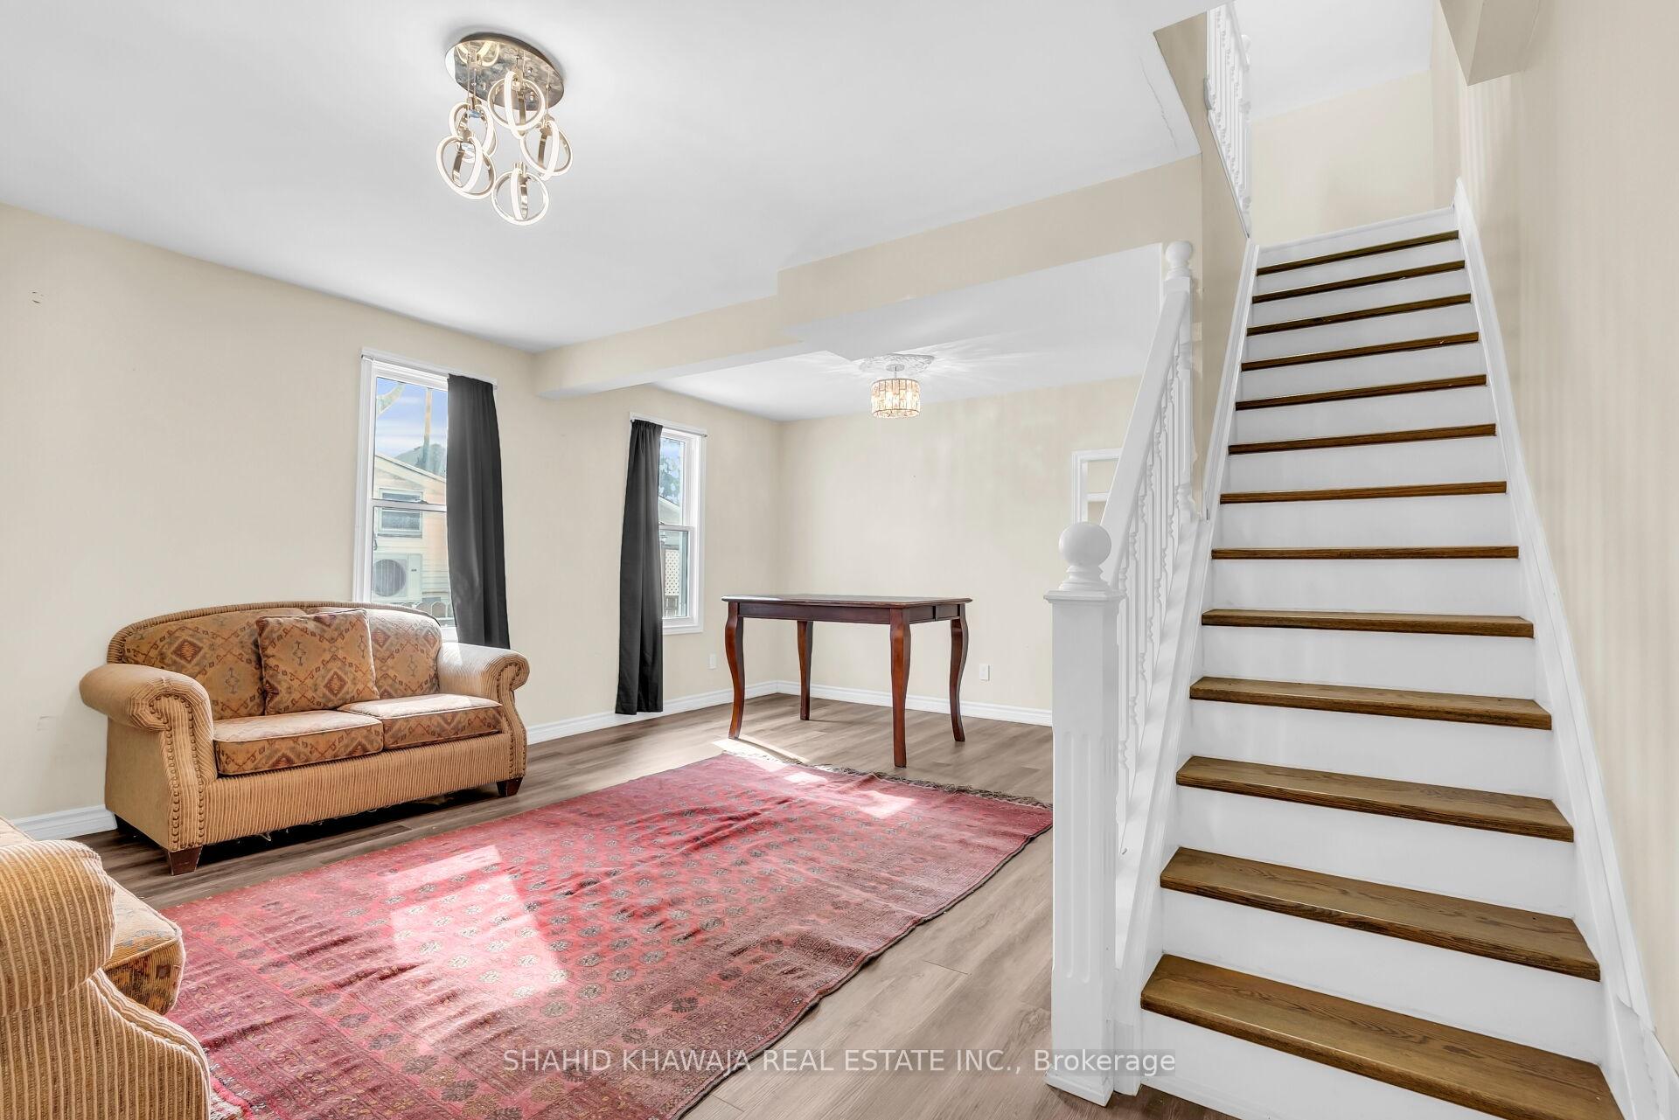
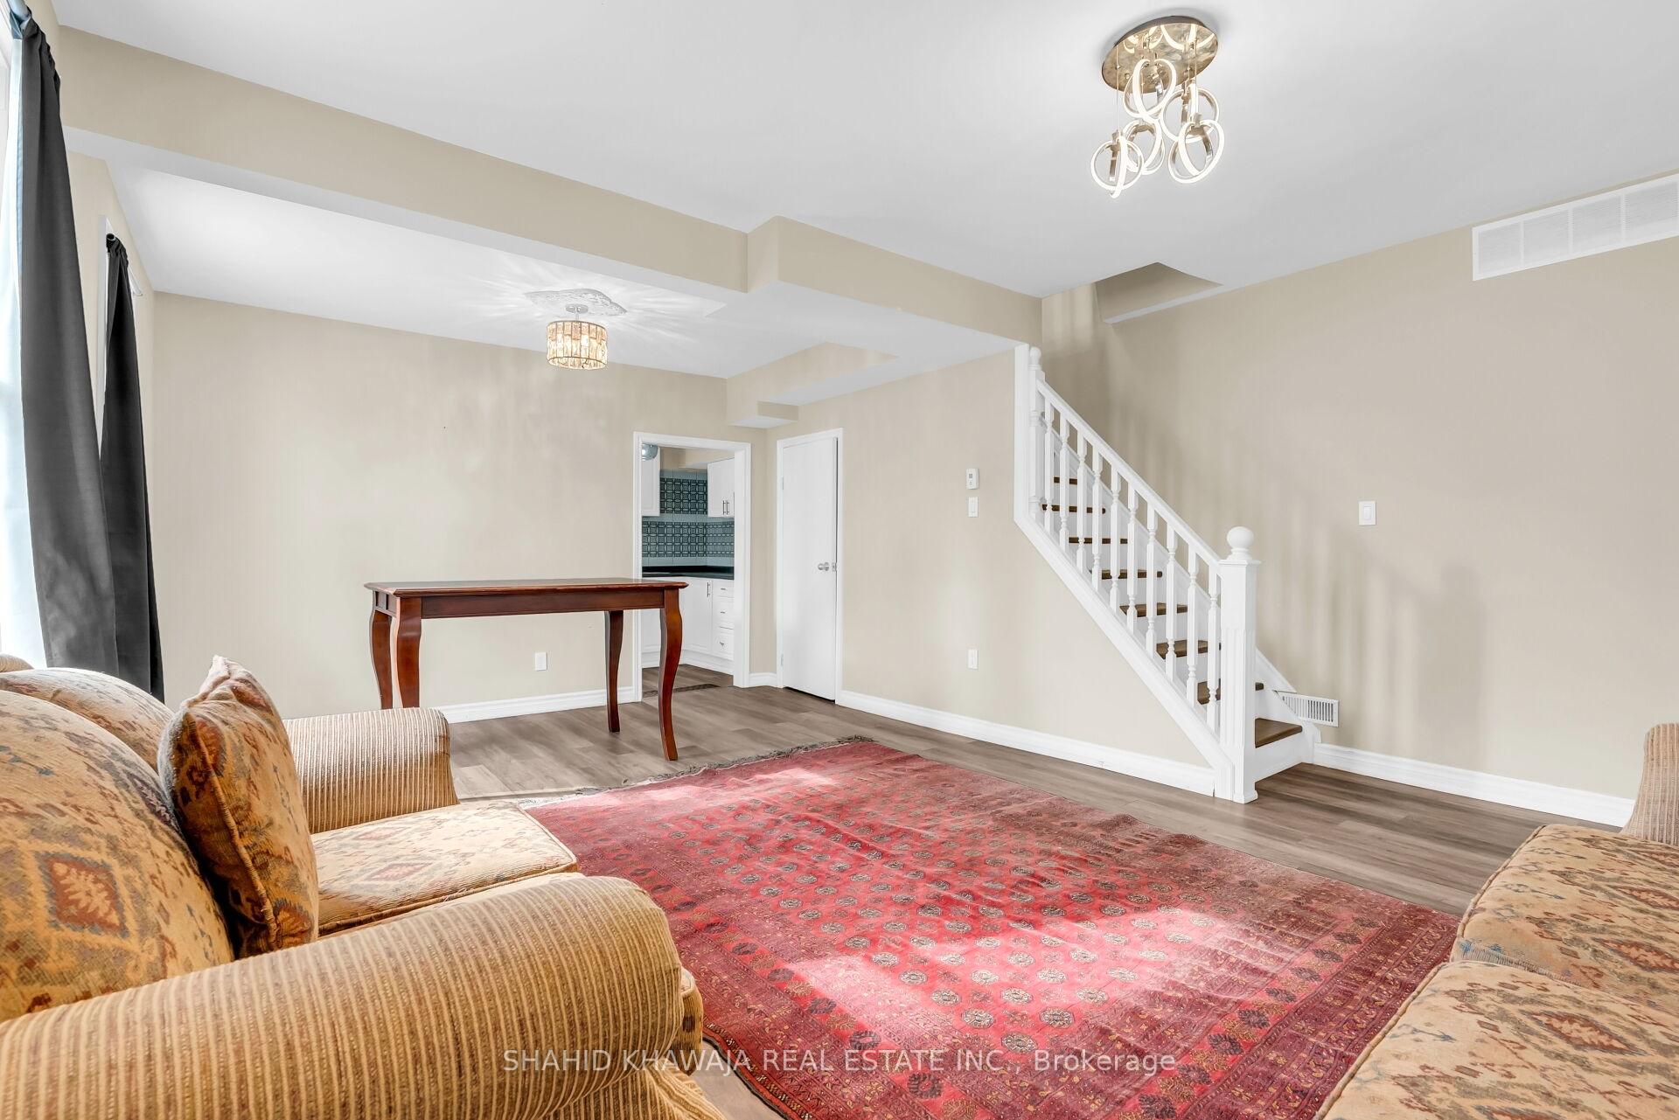
Living room with a patterned sofa and red rug beside a white staircase with wood treads.
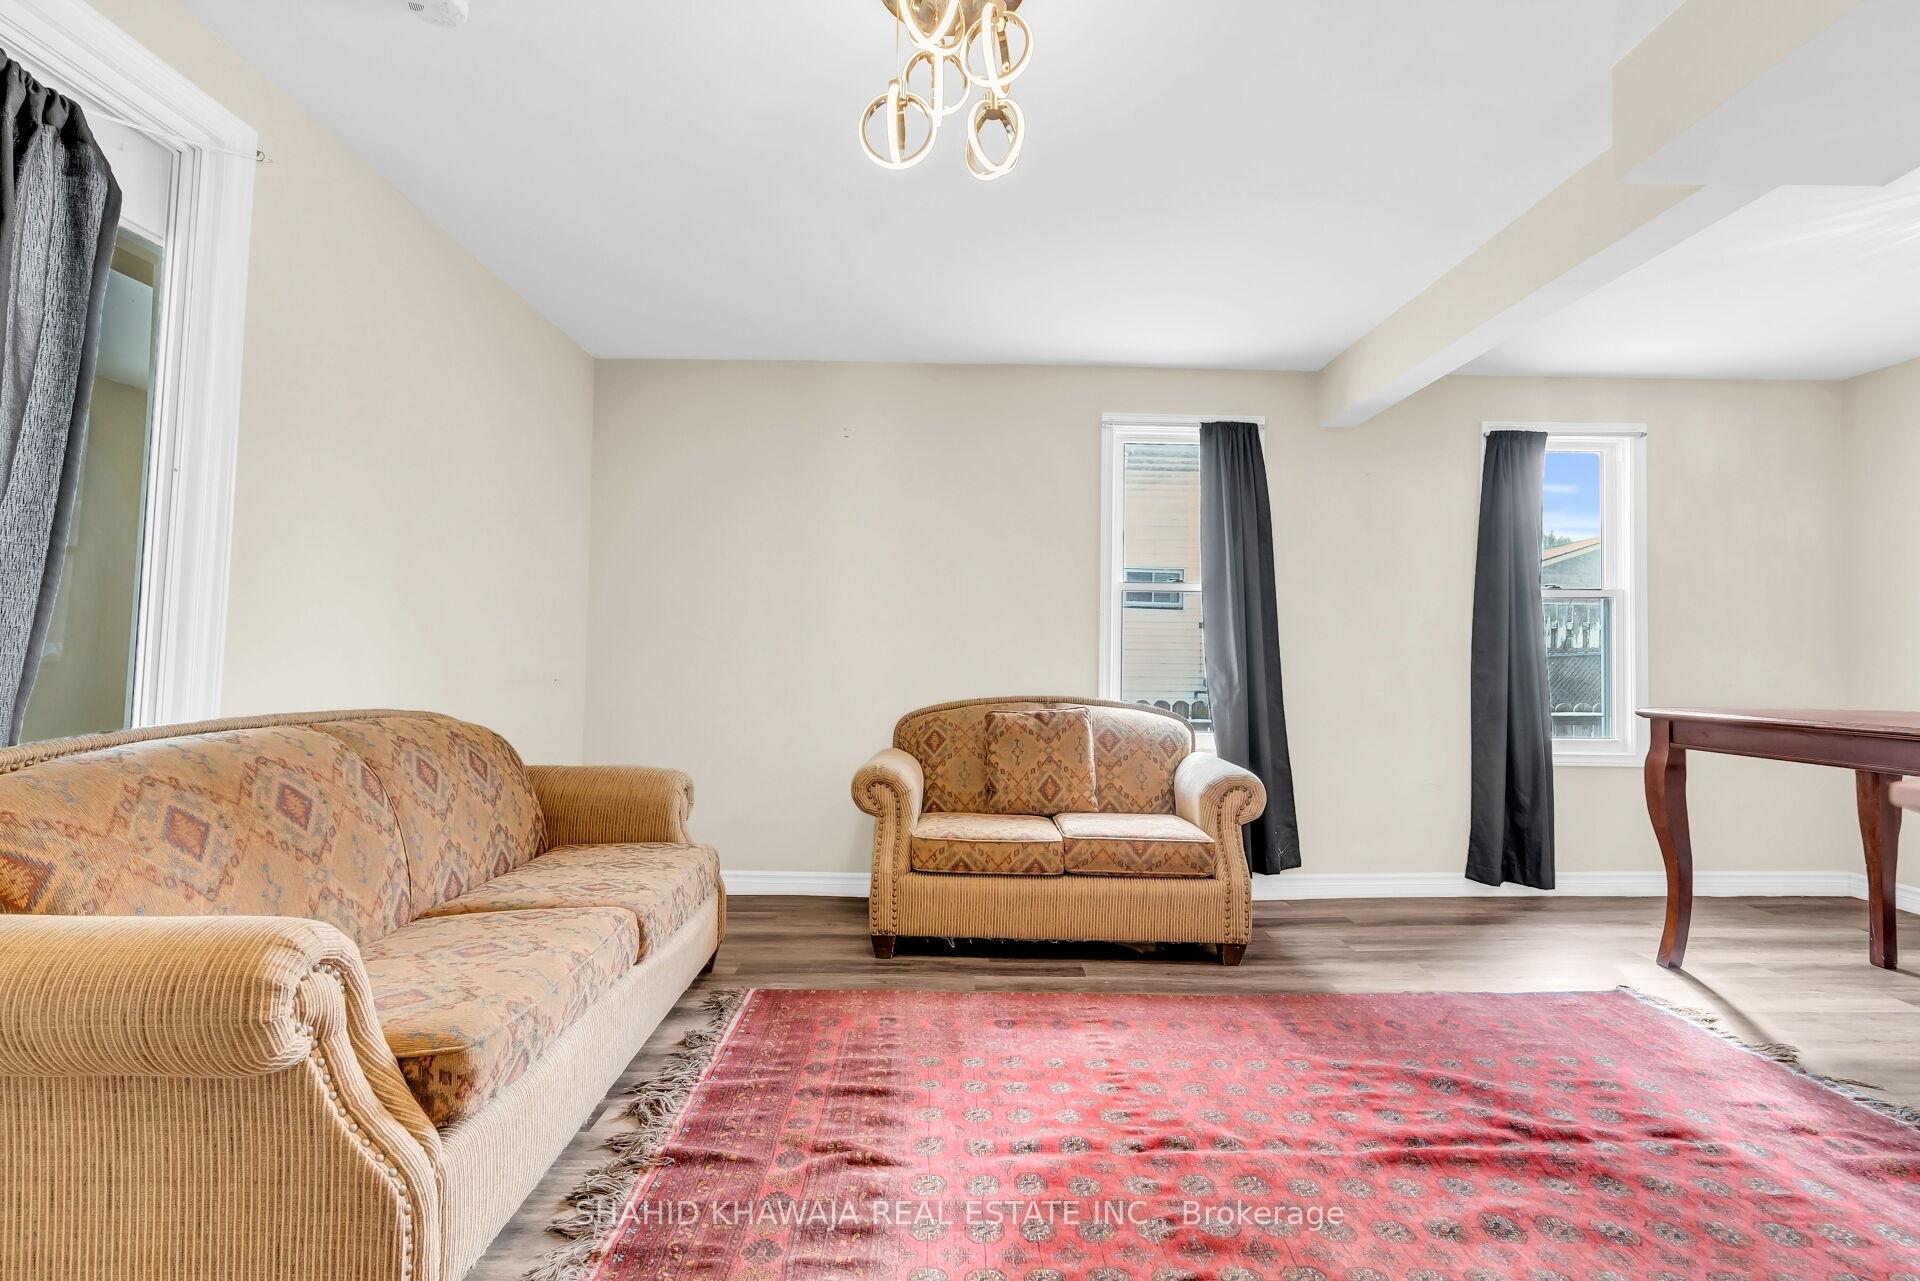
Living room with patterned sofas, a red area rug, and a ring chandelier.
Living room with patterned sofas, a red rug, and a white staircase with dark wood treads.
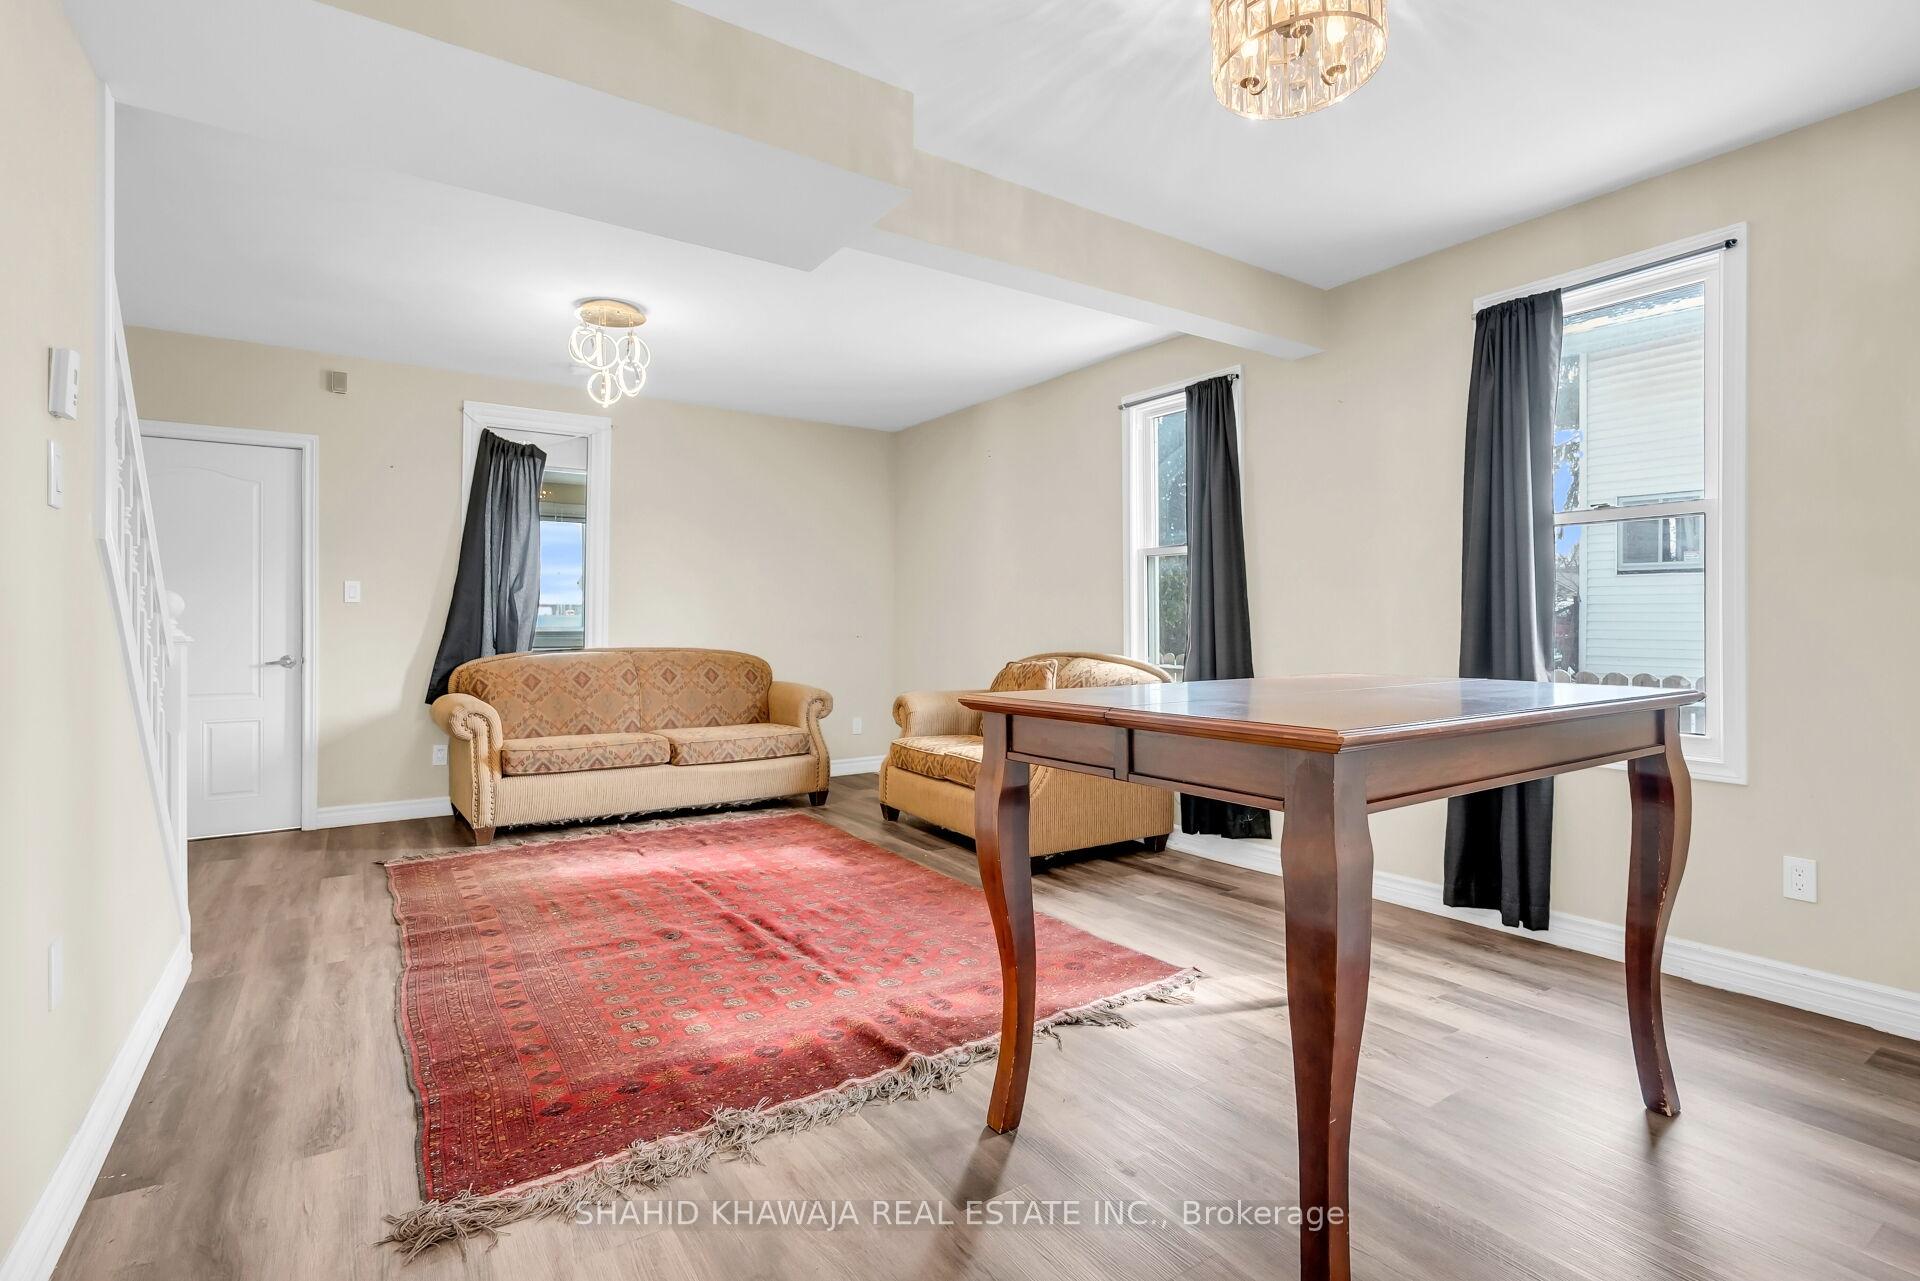
Furnished living and dining area with a red patterned rug, dark wood table, and large curtained windows.
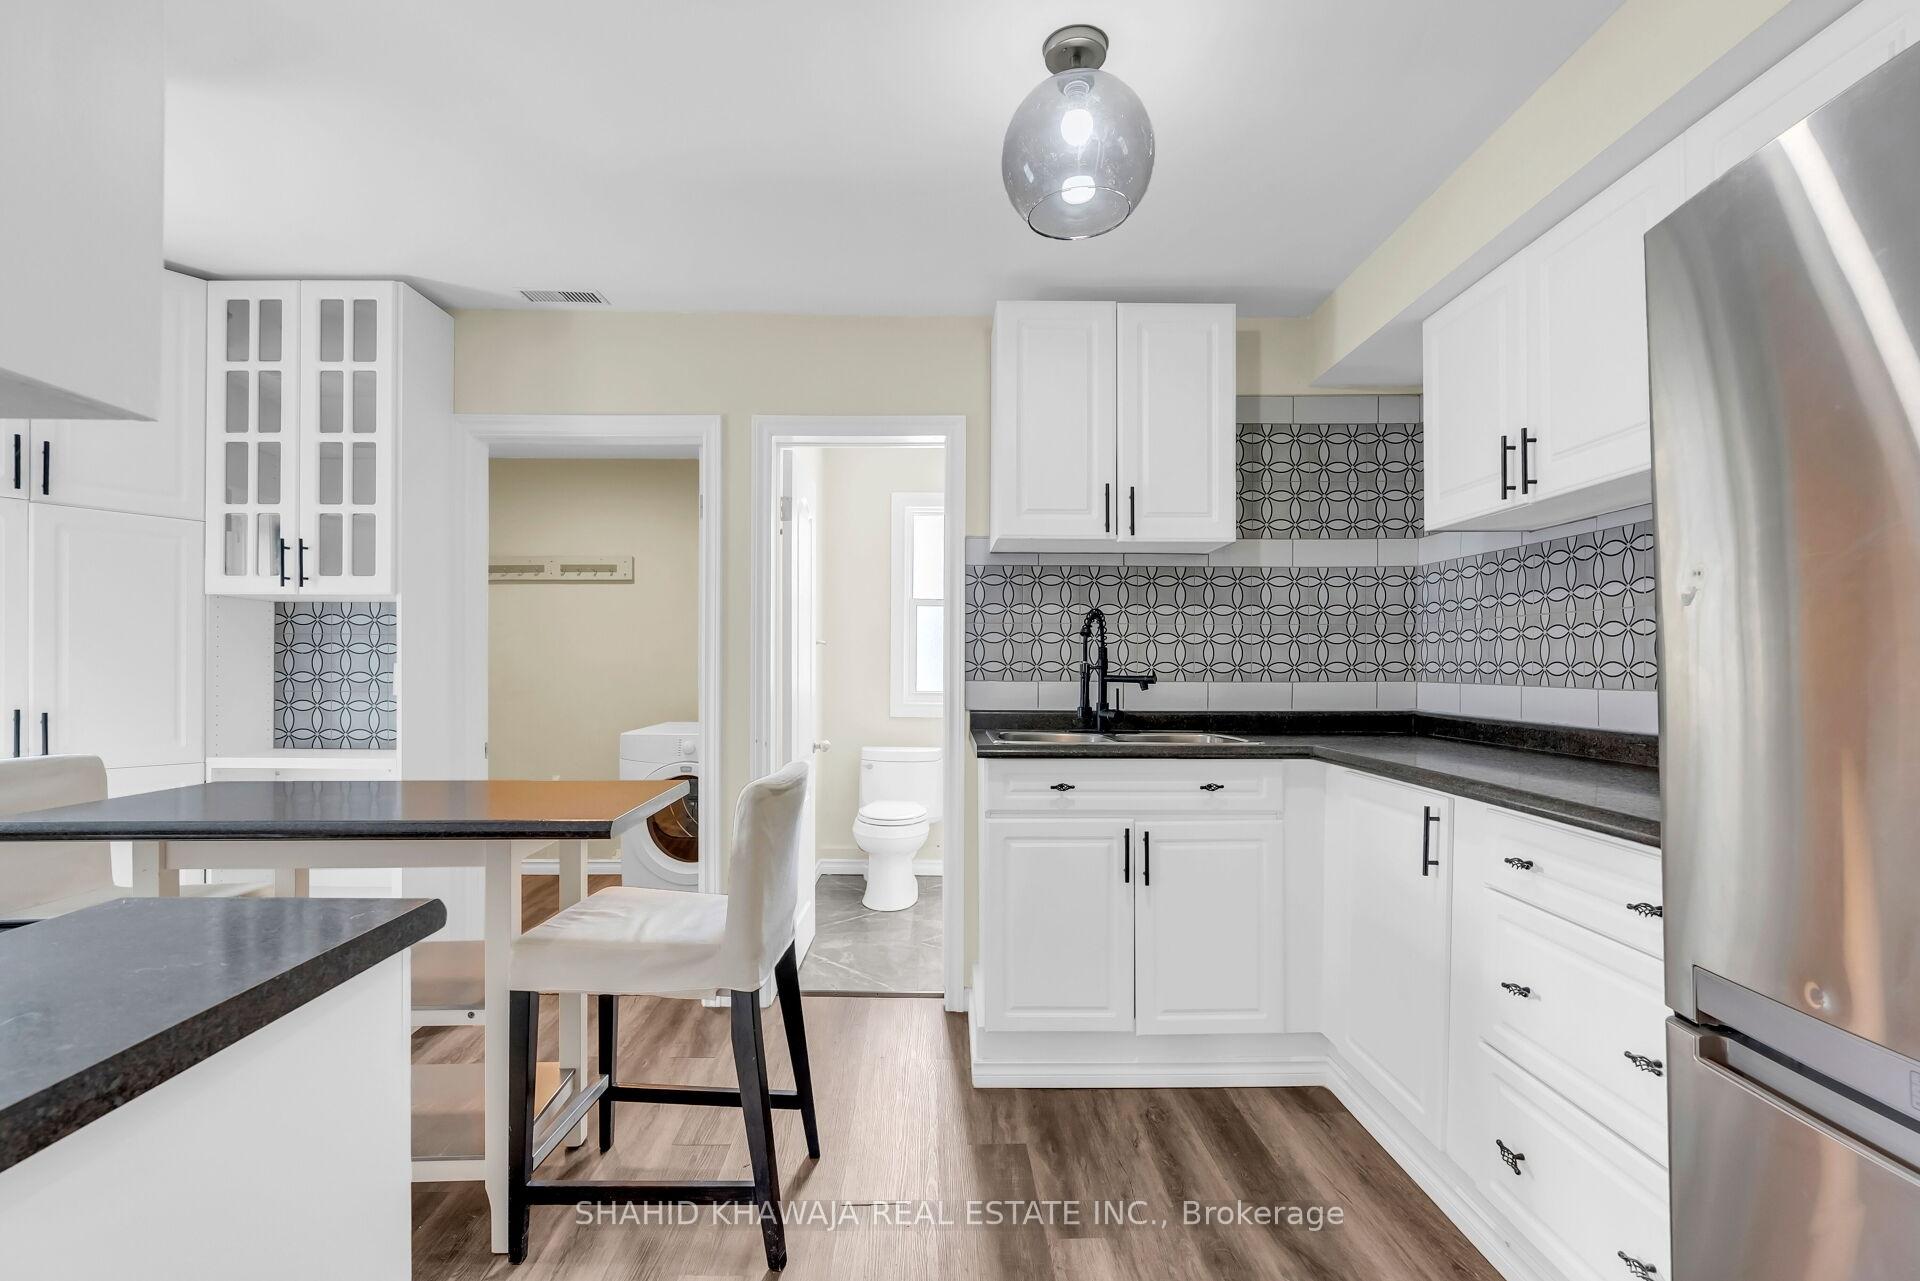
Kitchen with white cabinets, dark counters, patterned backsplash, and breakfast bar.
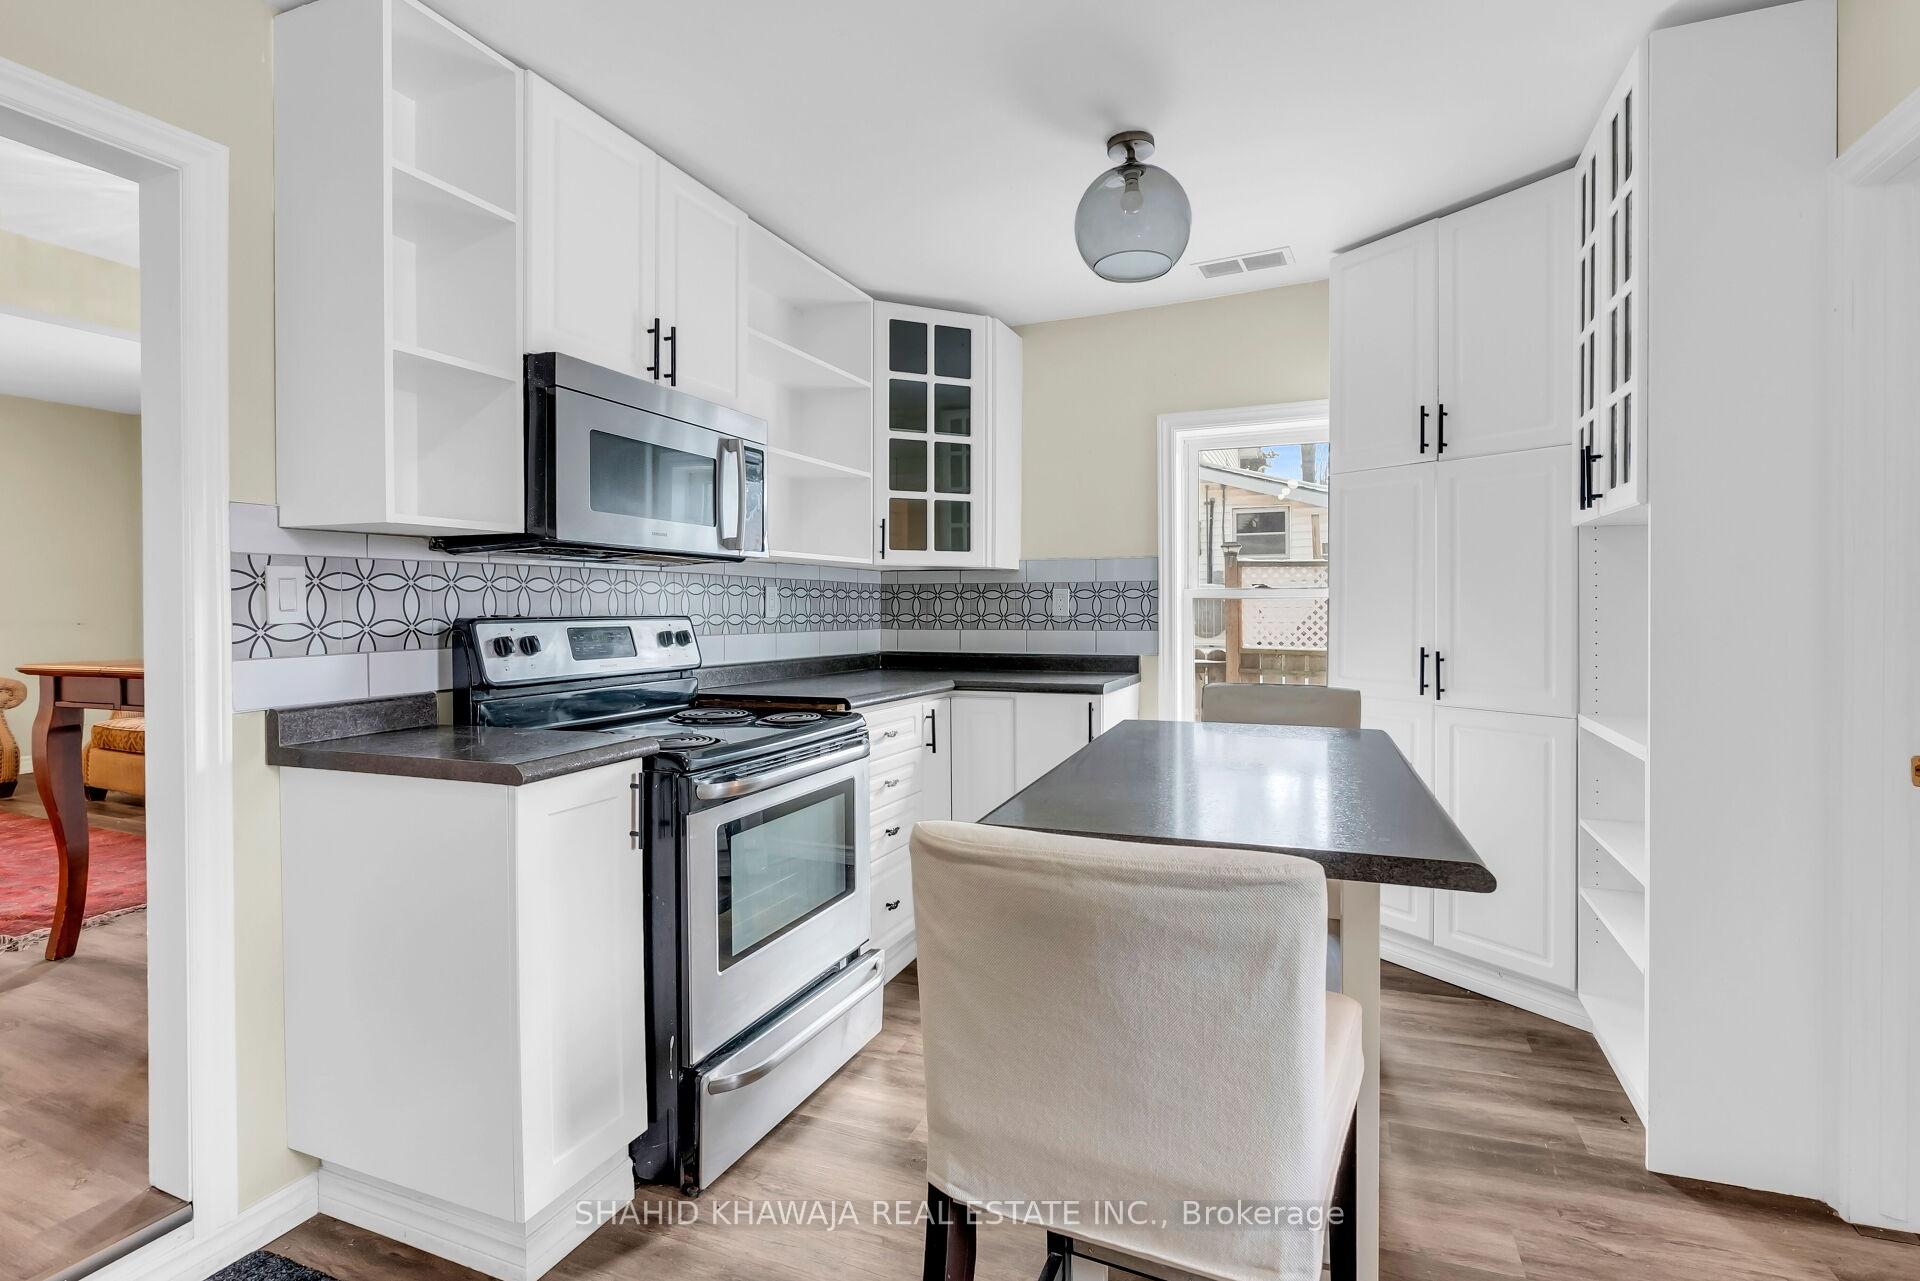
Kitchen with white cabinetry, stainless steel appliances, patterned backsplash, and a small dining table.
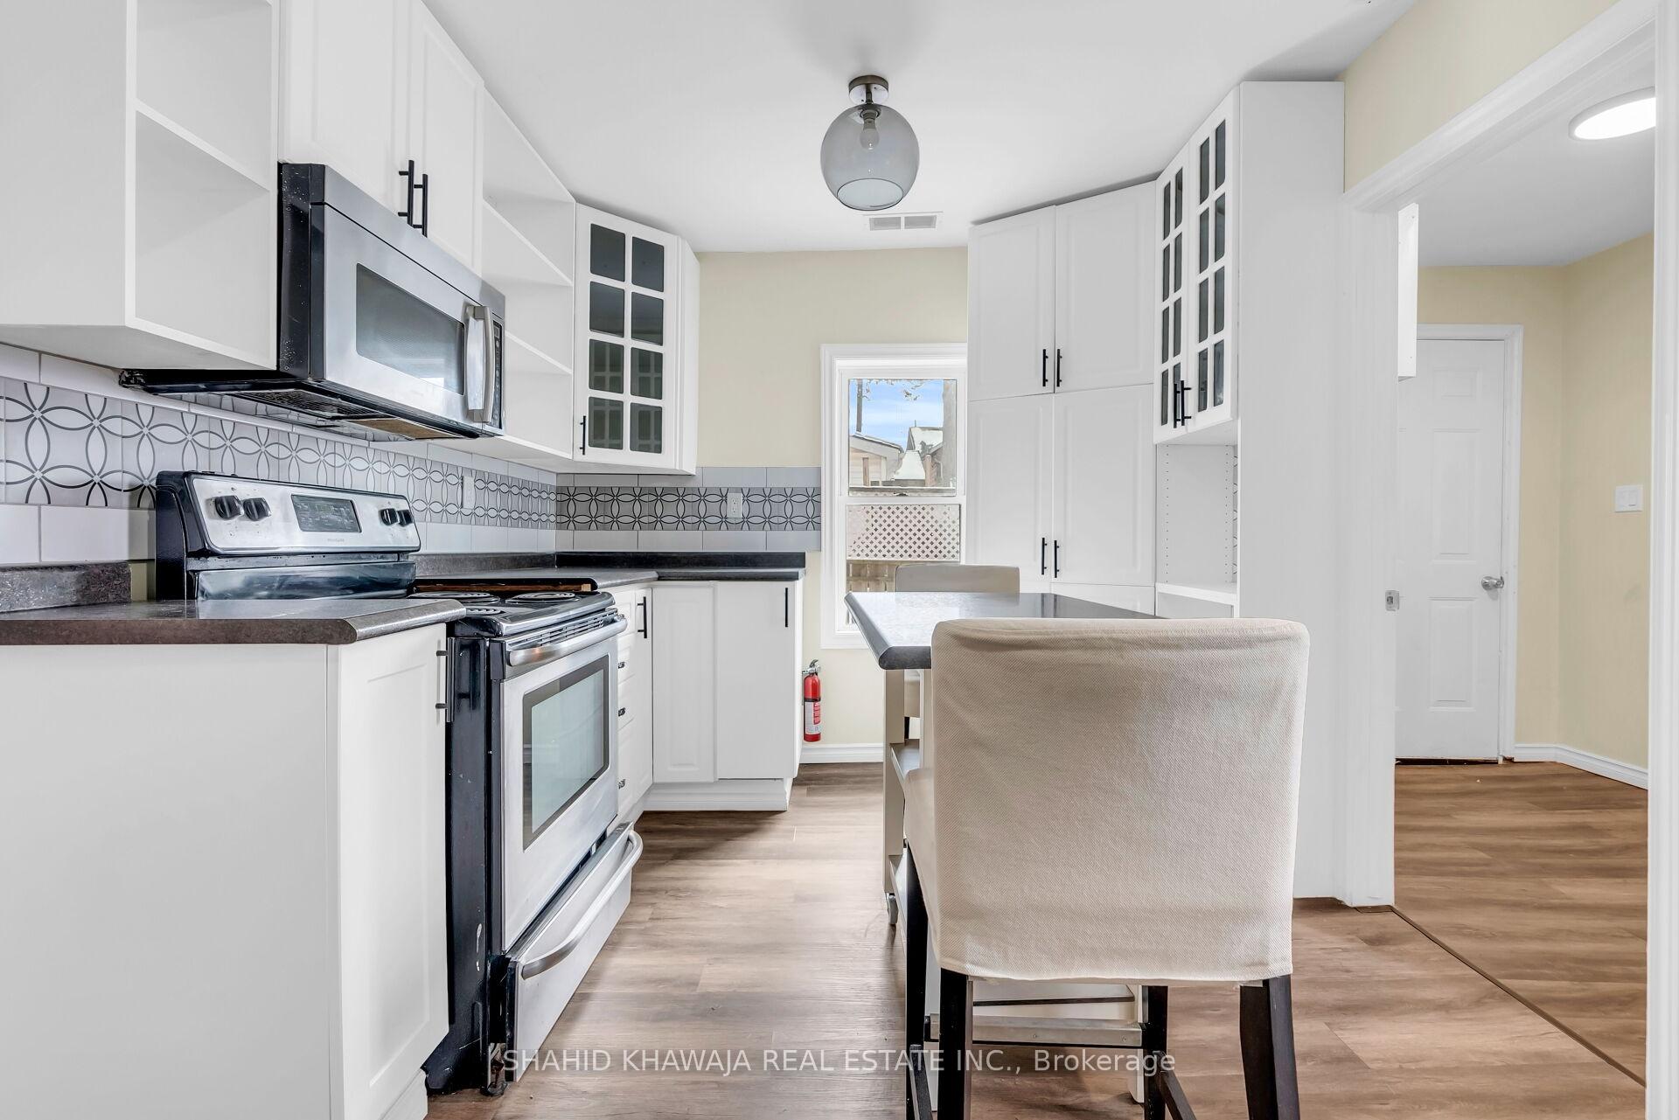
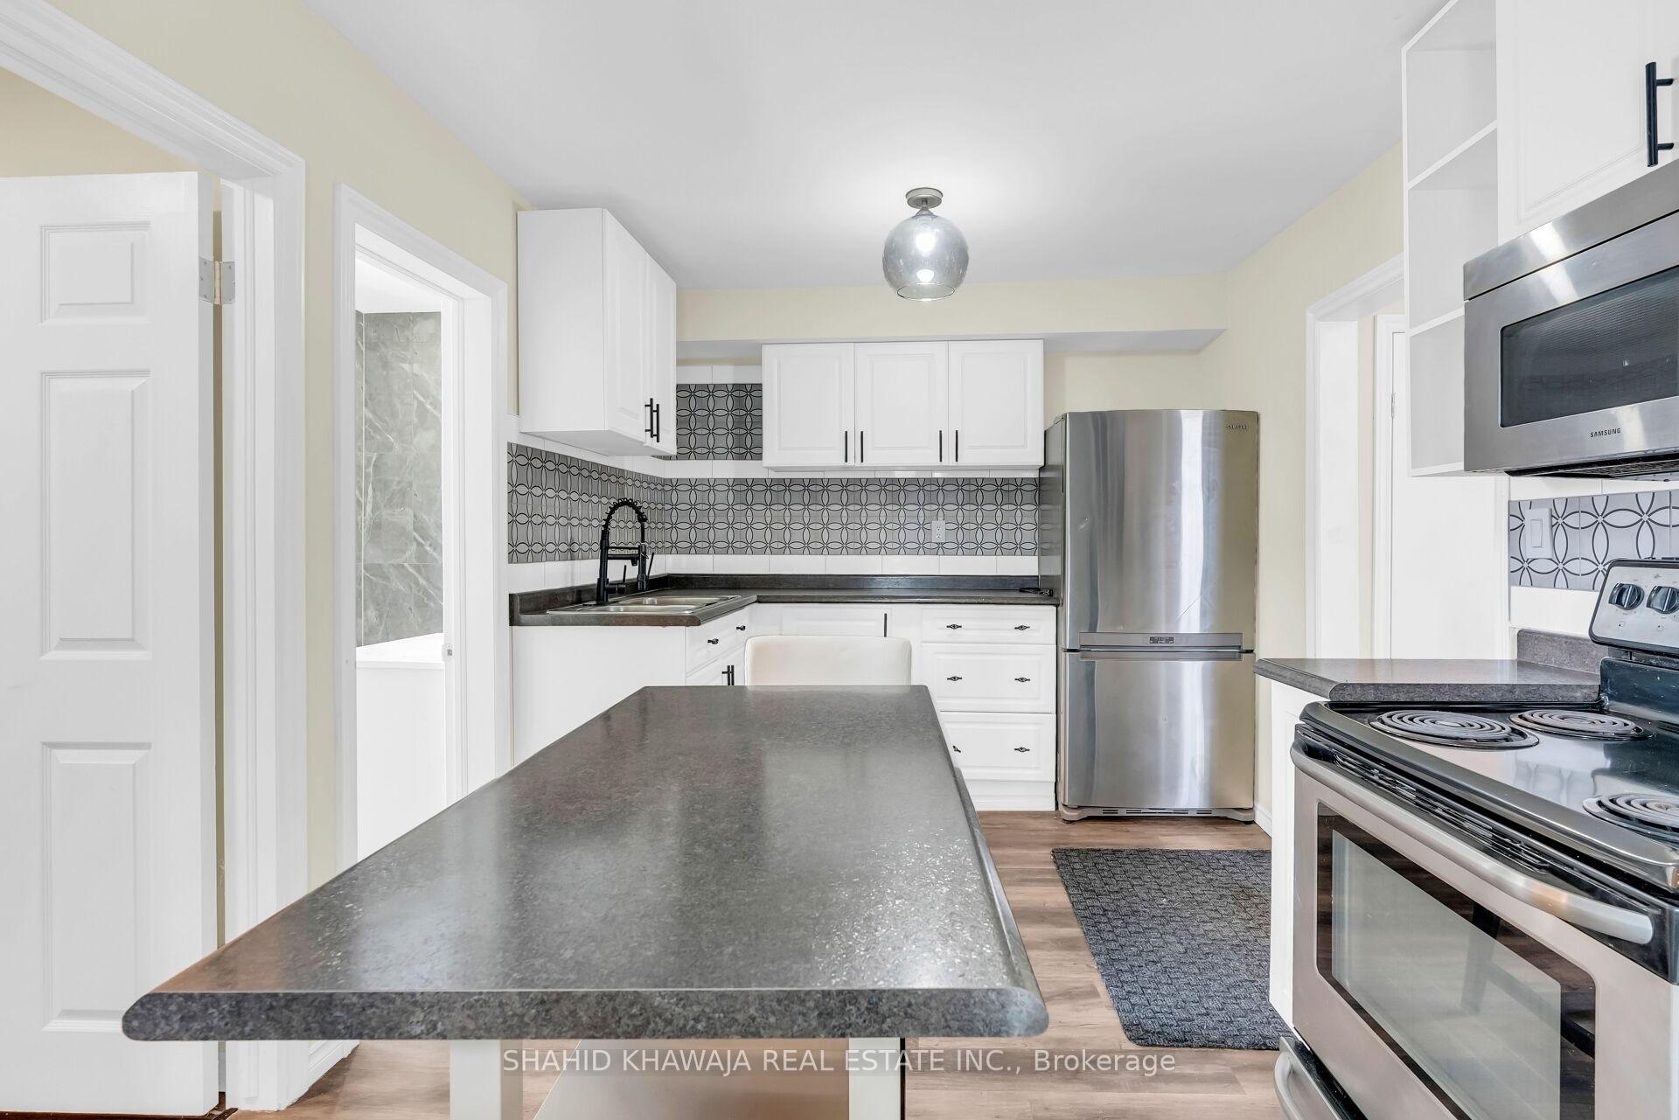
Kitchen with white cabinetry, patterned tile backsplash, stainless steel appliances, and a dining island.
Kitchen with white cabinets, patterned backsplash, gray peninsula, and stainless steel appliances.
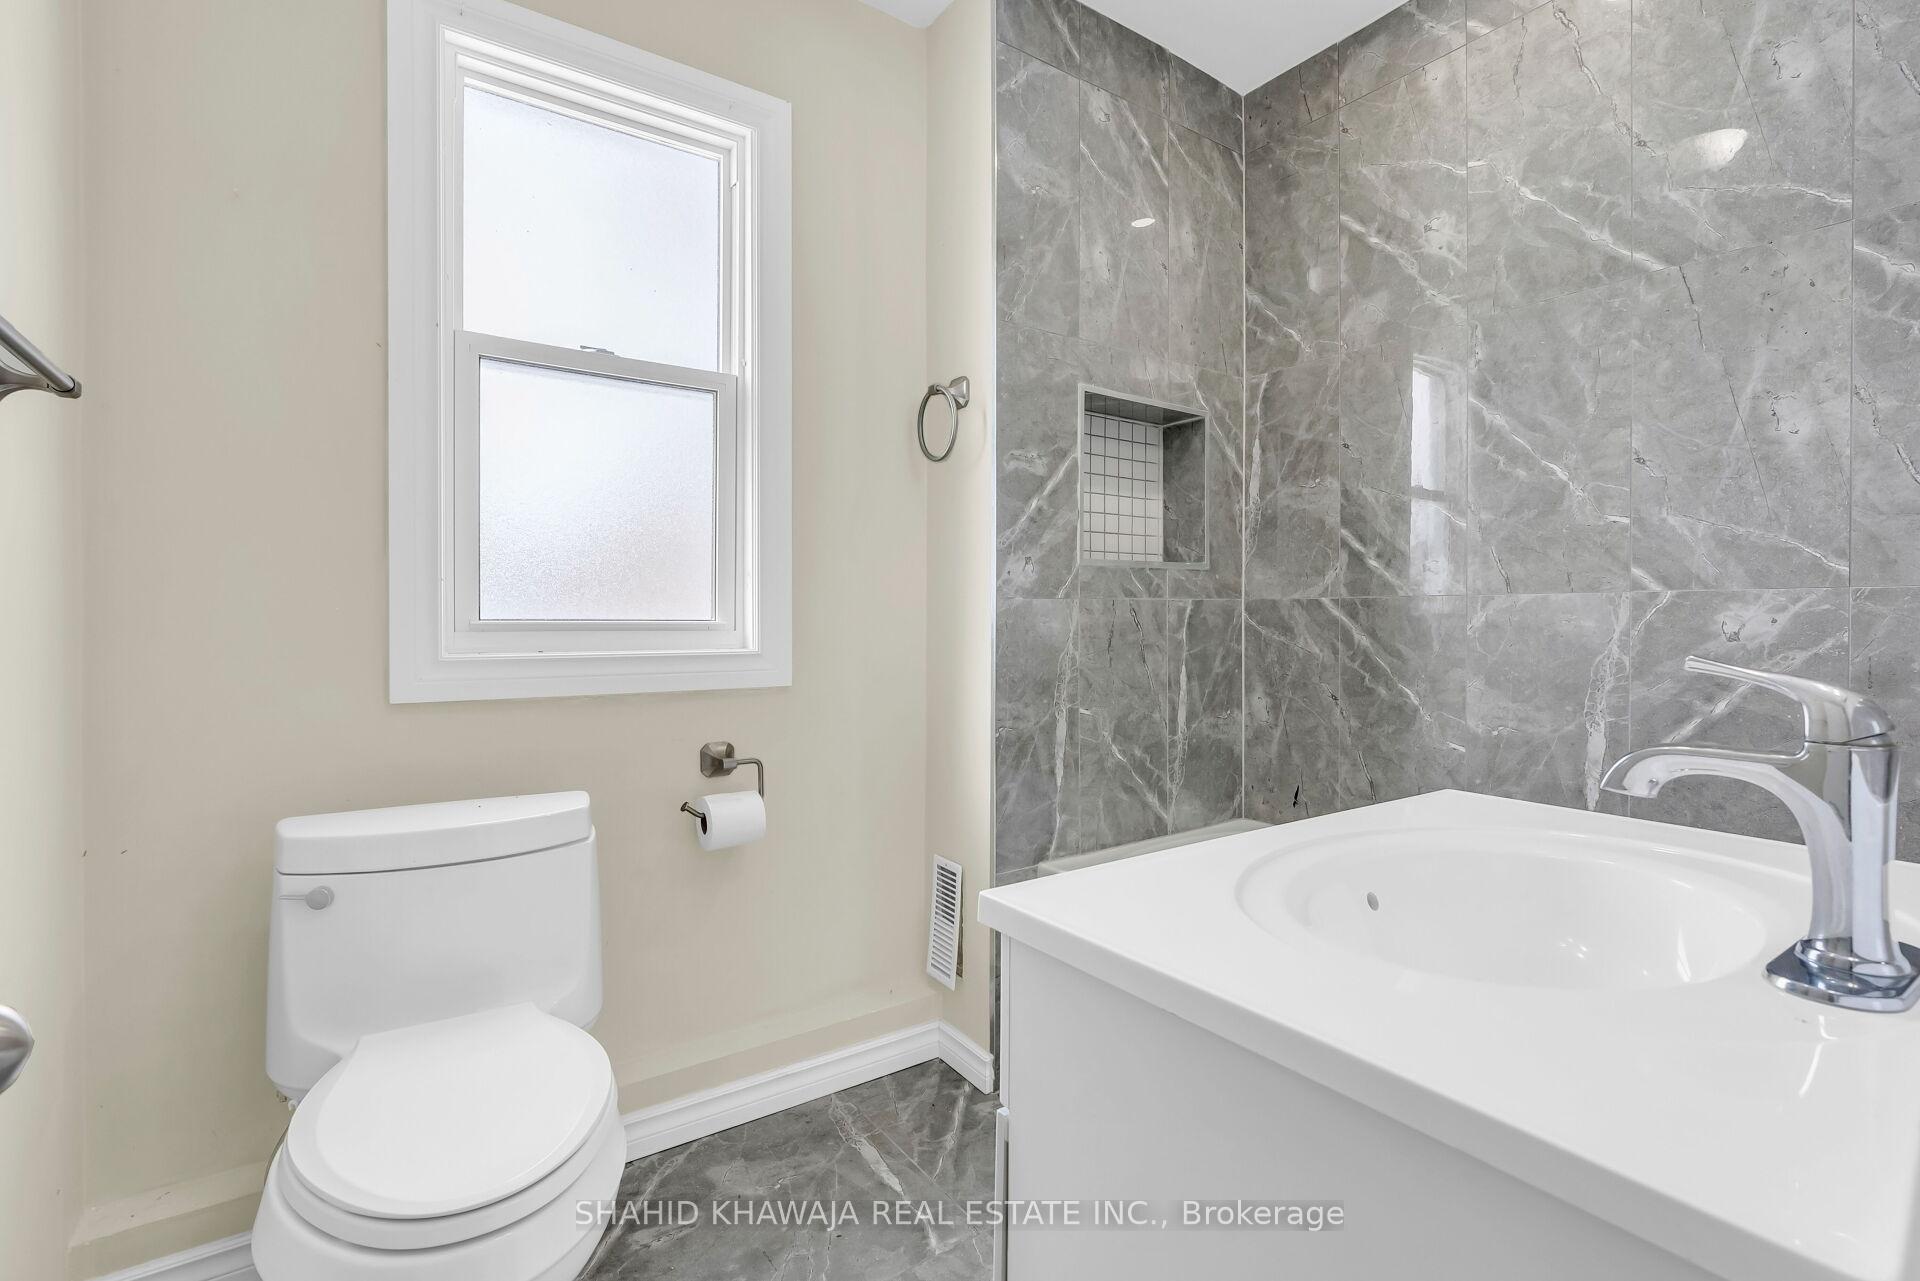
Bathroom with a white vanity, toilet, frosted window, and gray marble-look tile.
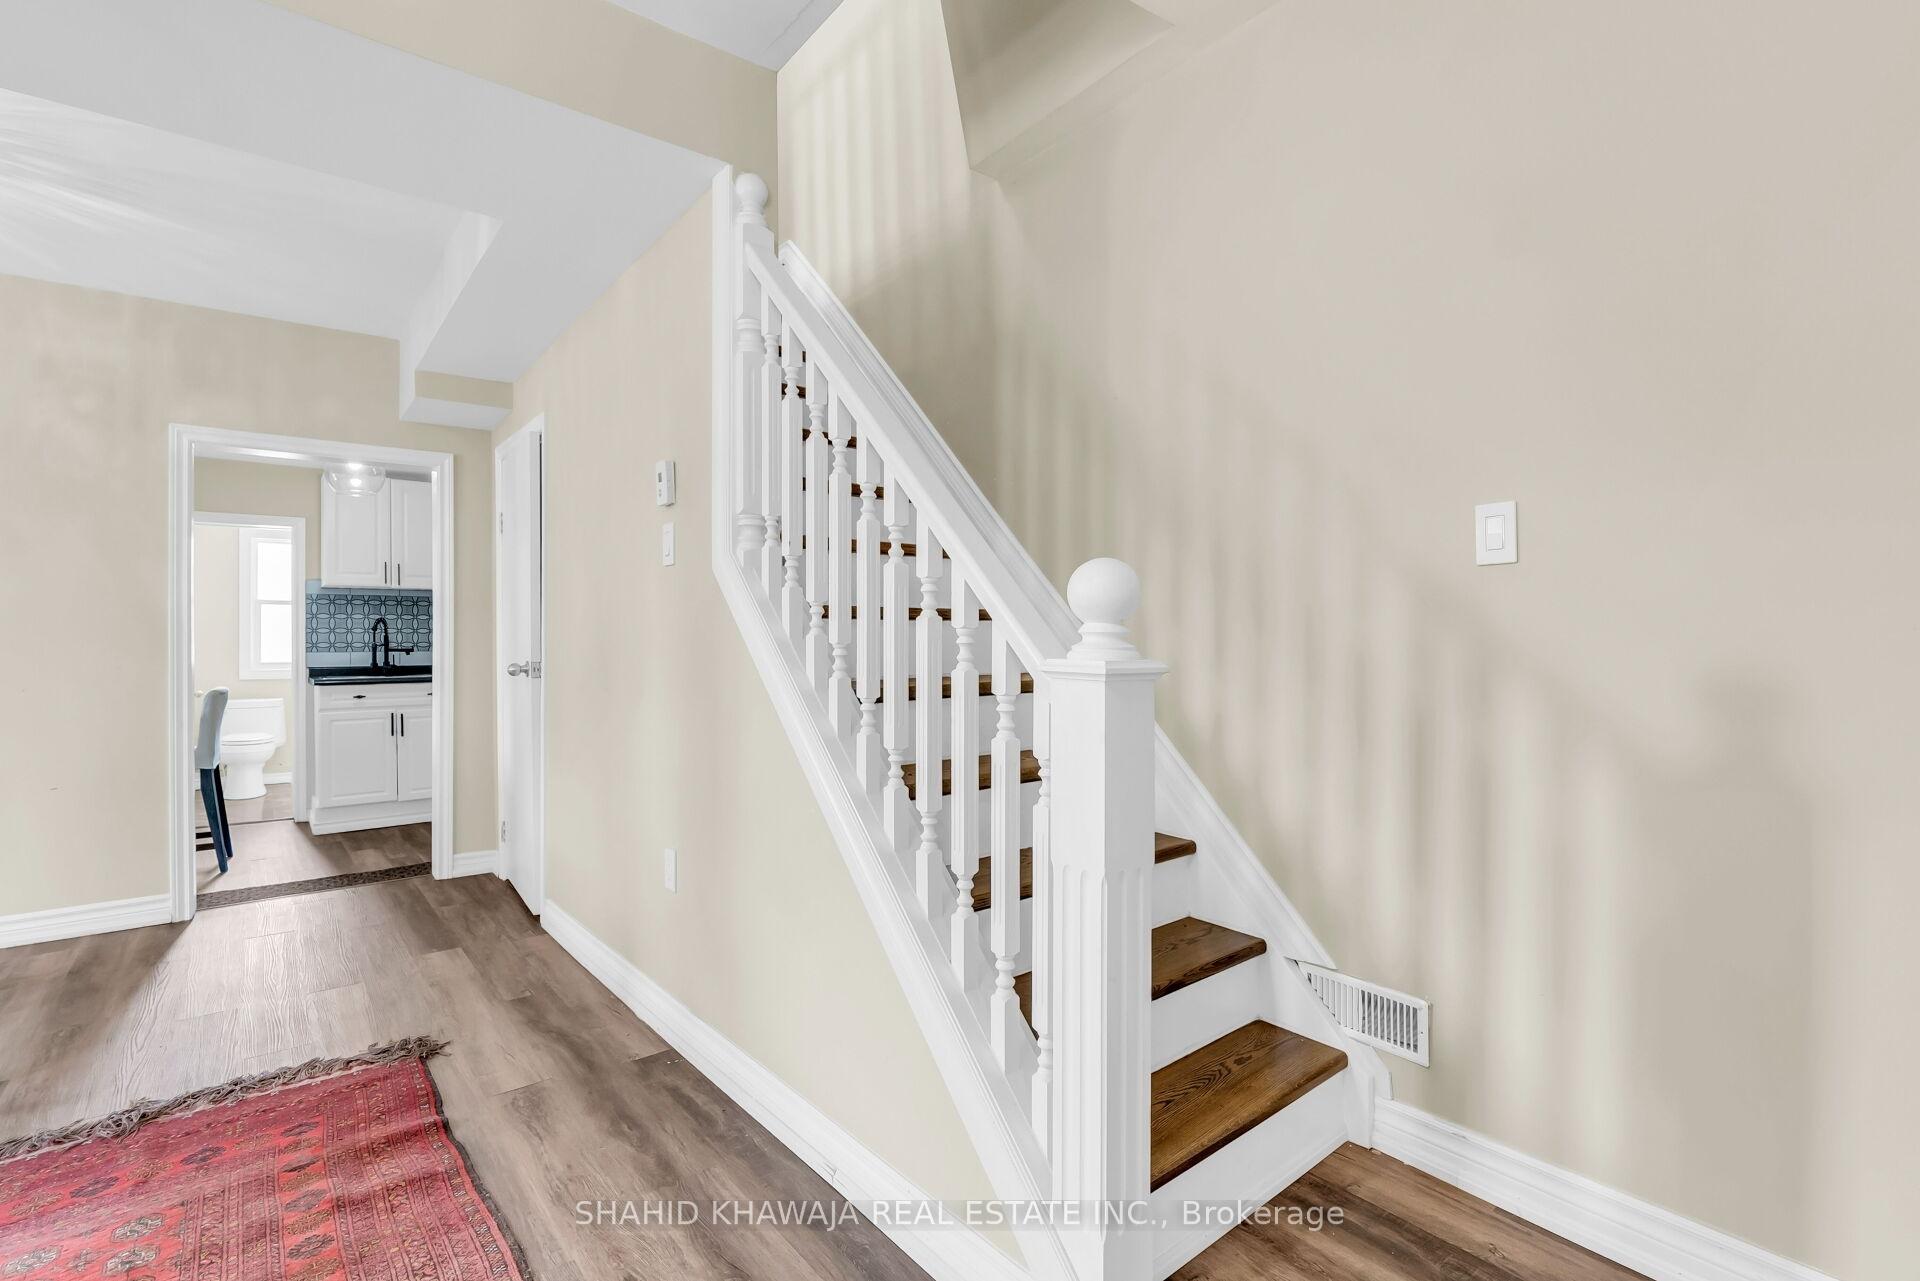
Hallway with a white staircase and dark wood treads, opening toward a white kitchen and bathroom.
Empty room with a sloped ceiling, two windows, and dark wood-look flooring.
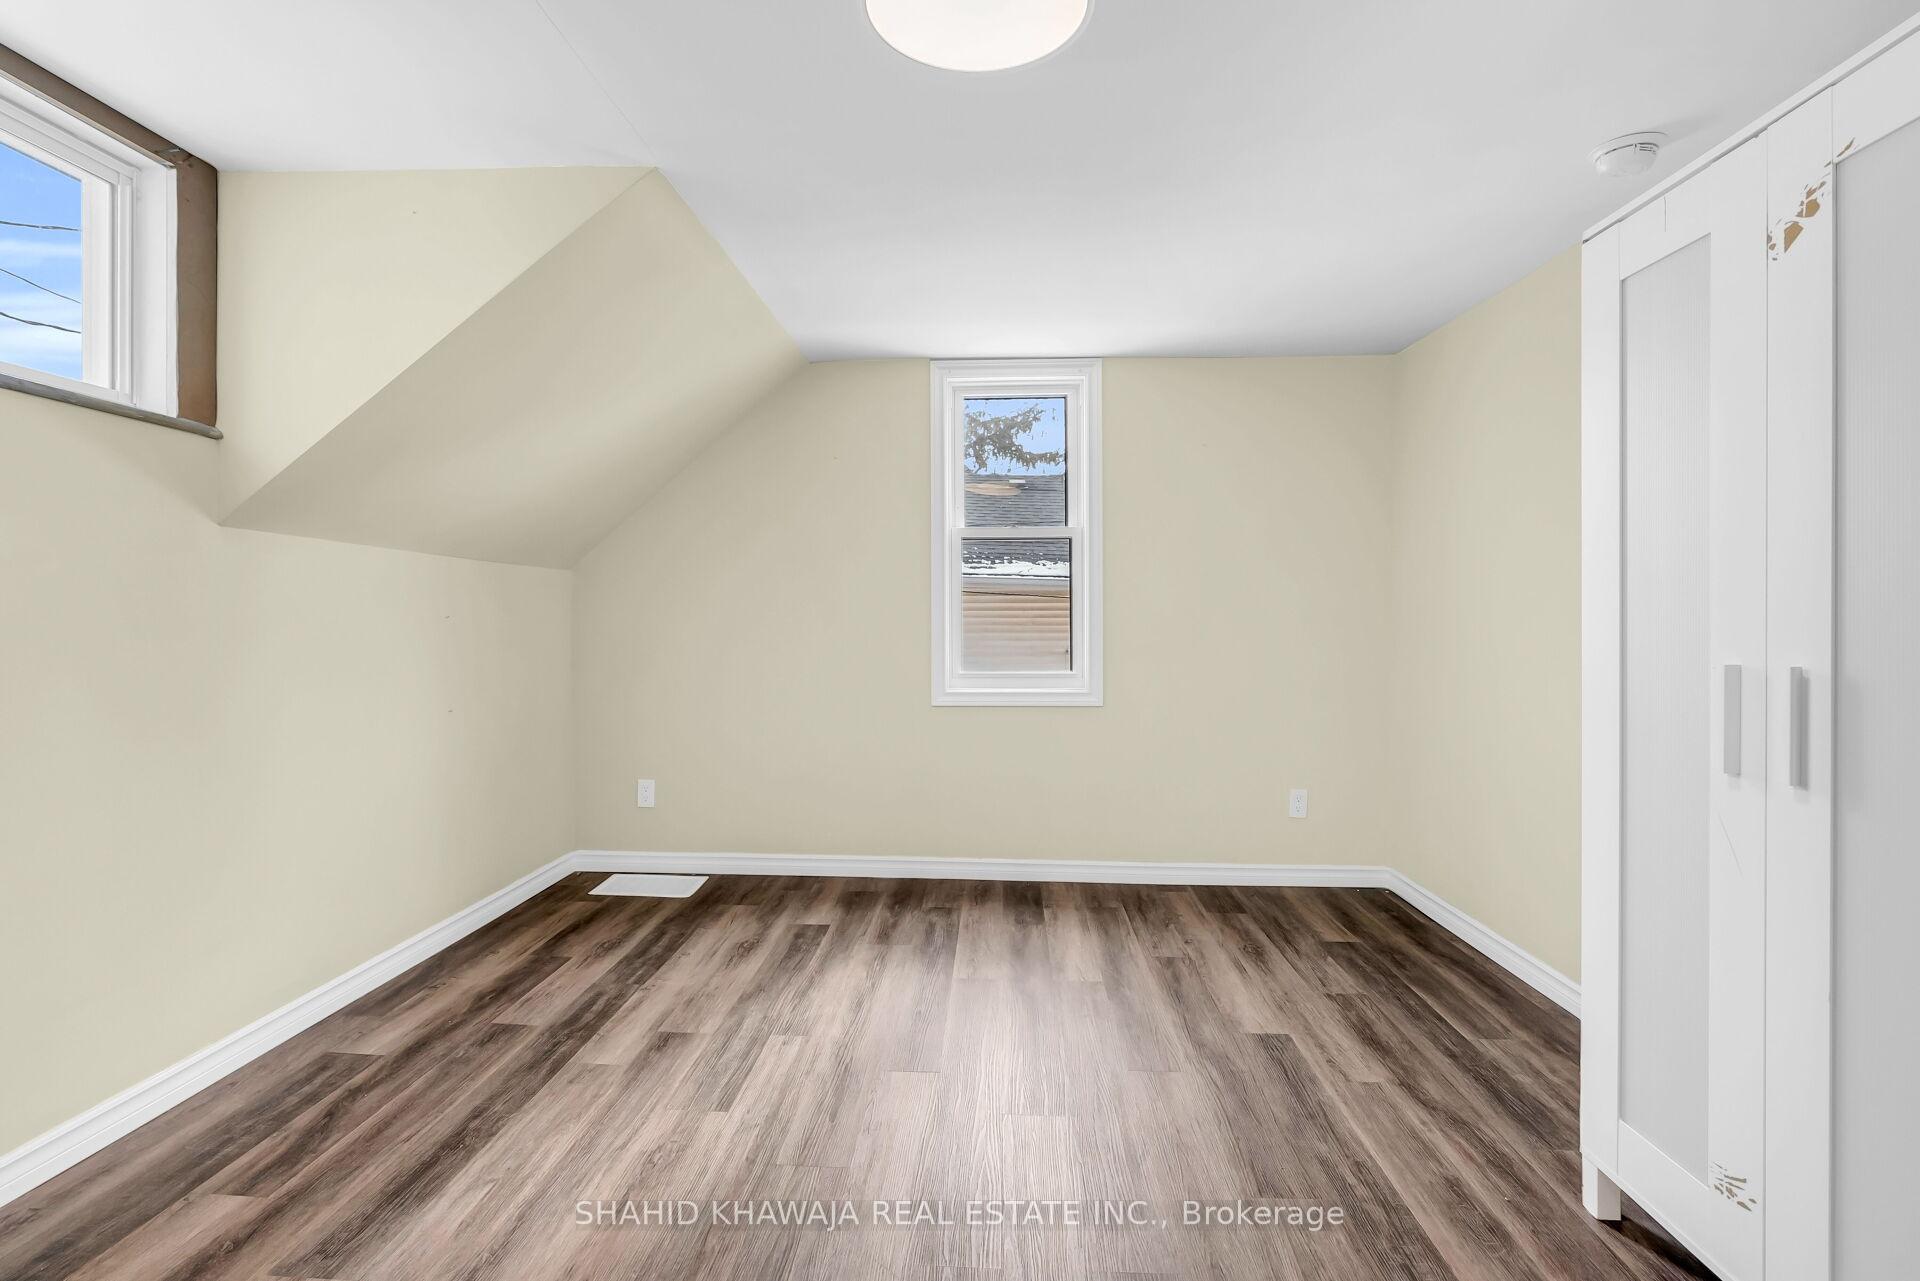
Empty bedroom with a sloped ceiling, wood-look flooring, two windows, and a tall white wardrobe.
Vacant bedroom with a sloped ceiling, wood-look flooring, and a window overlooking snow.
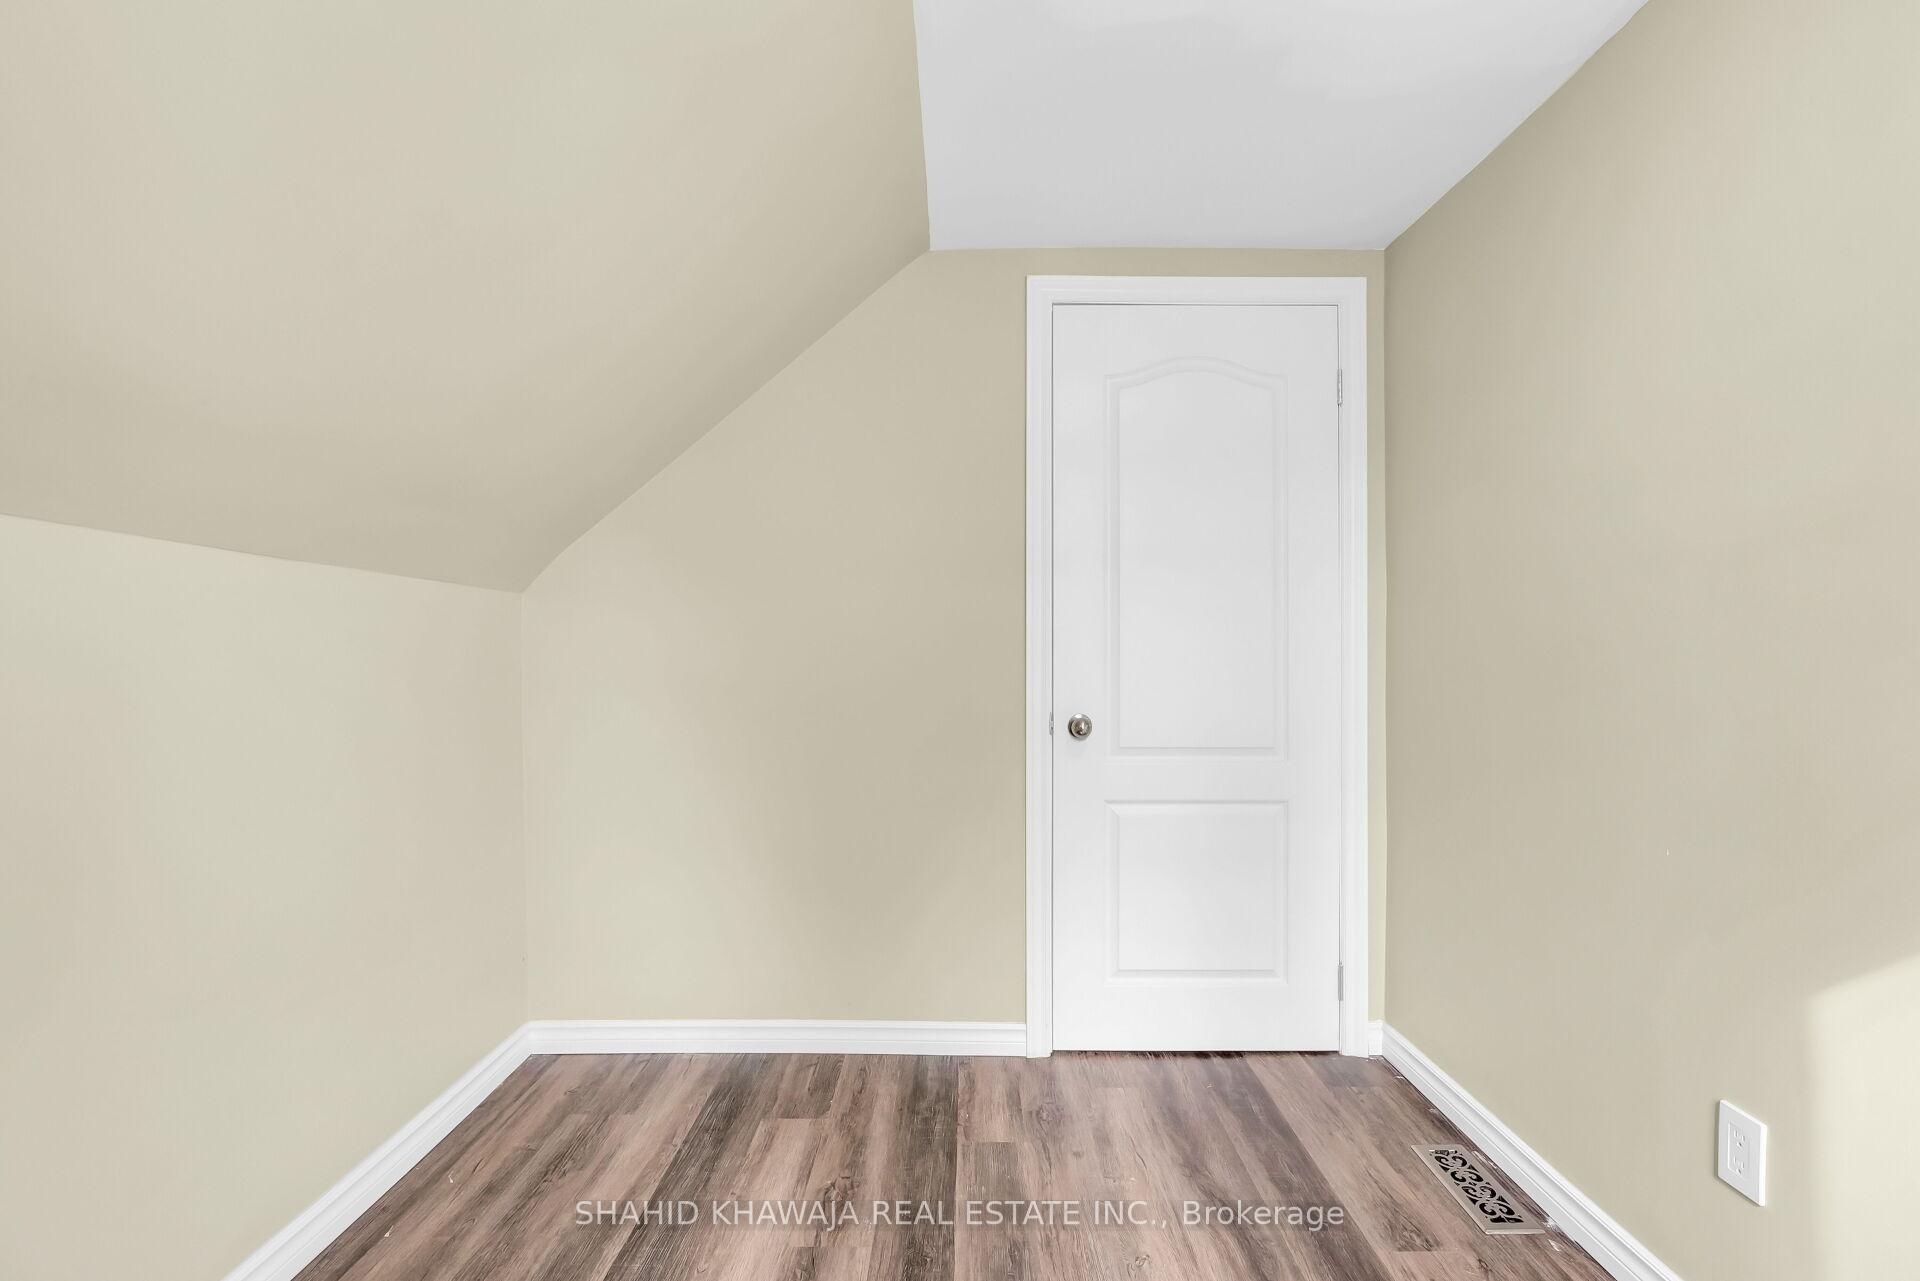
Empty room with a sloped ceiling, wood-look flooring, and a closed white paneled door.
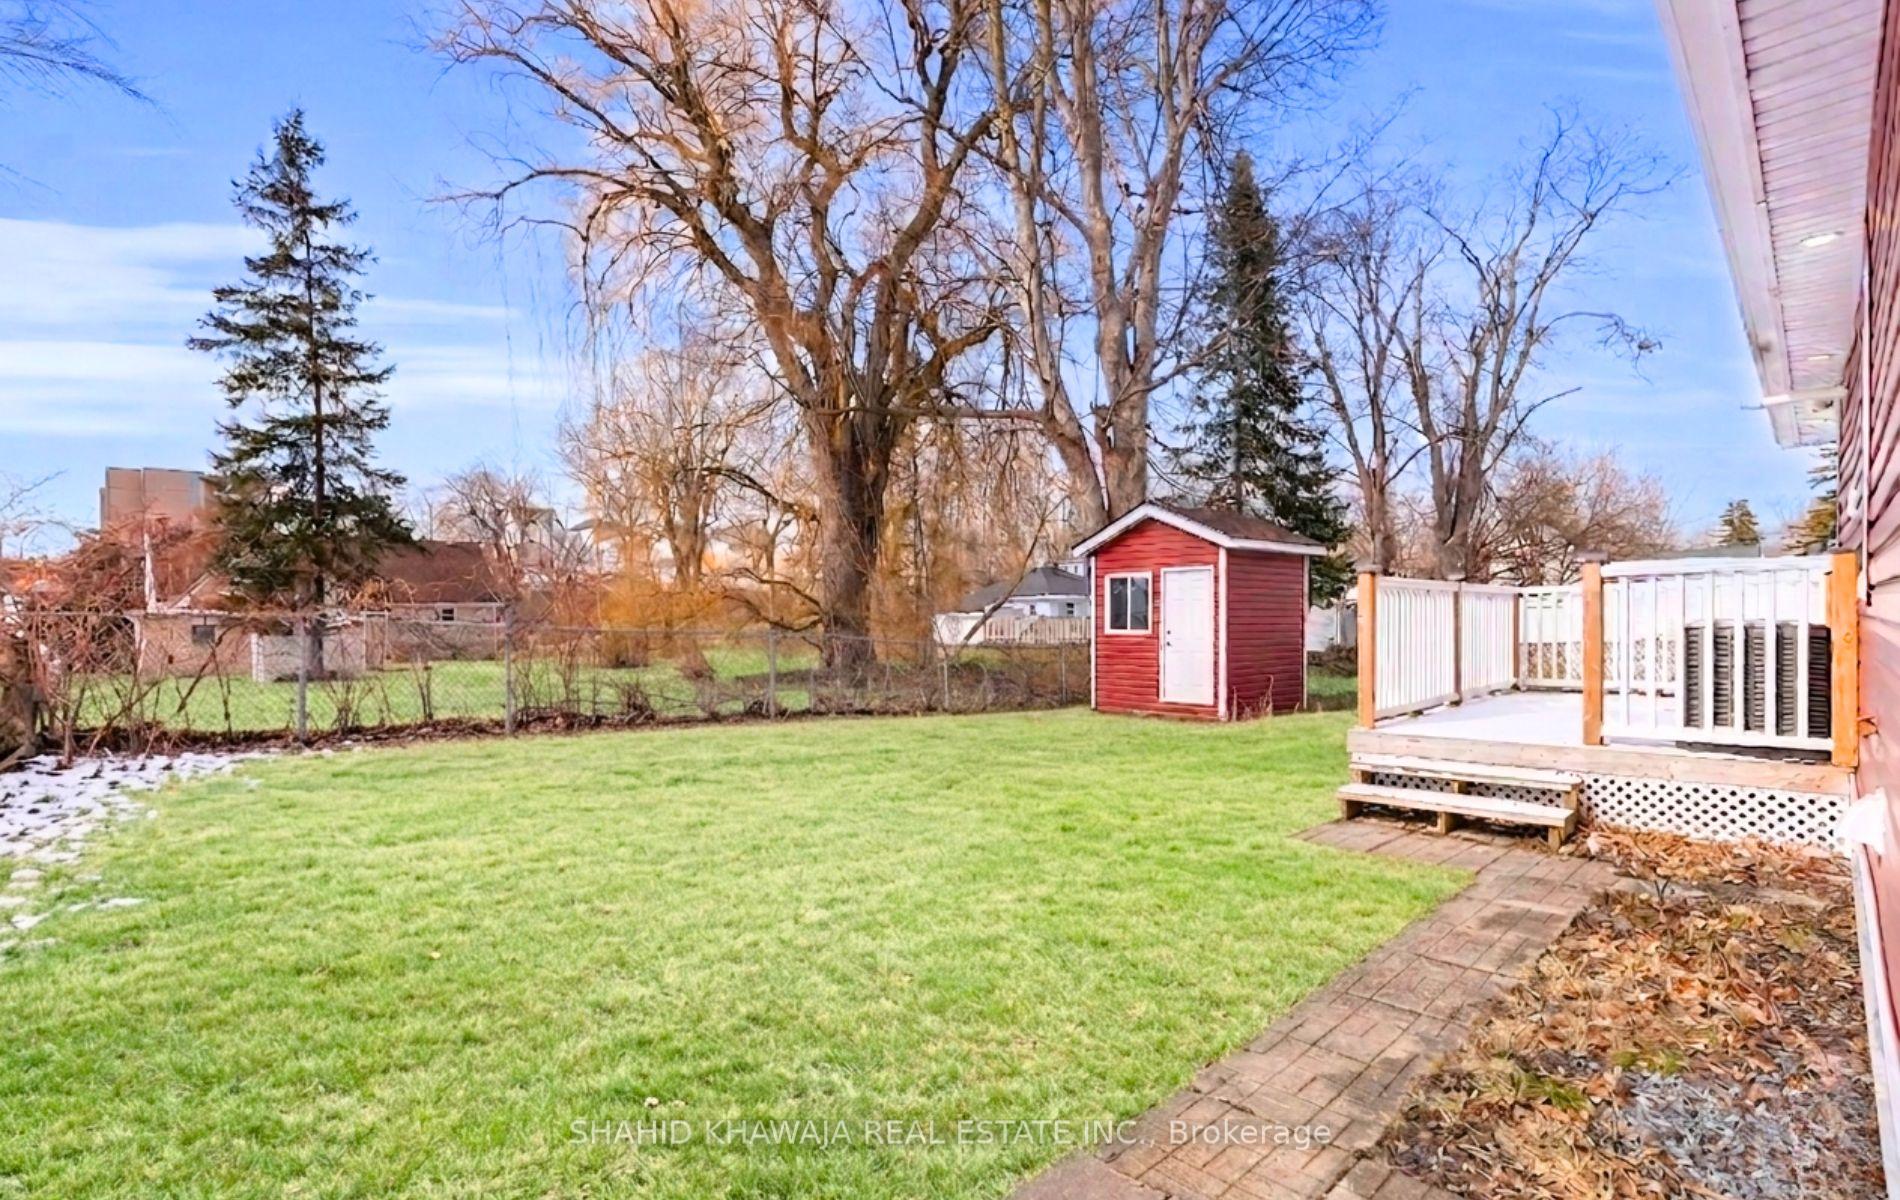
Backyard with a broad lawn, red shed, white-railed deck, and brick patio.
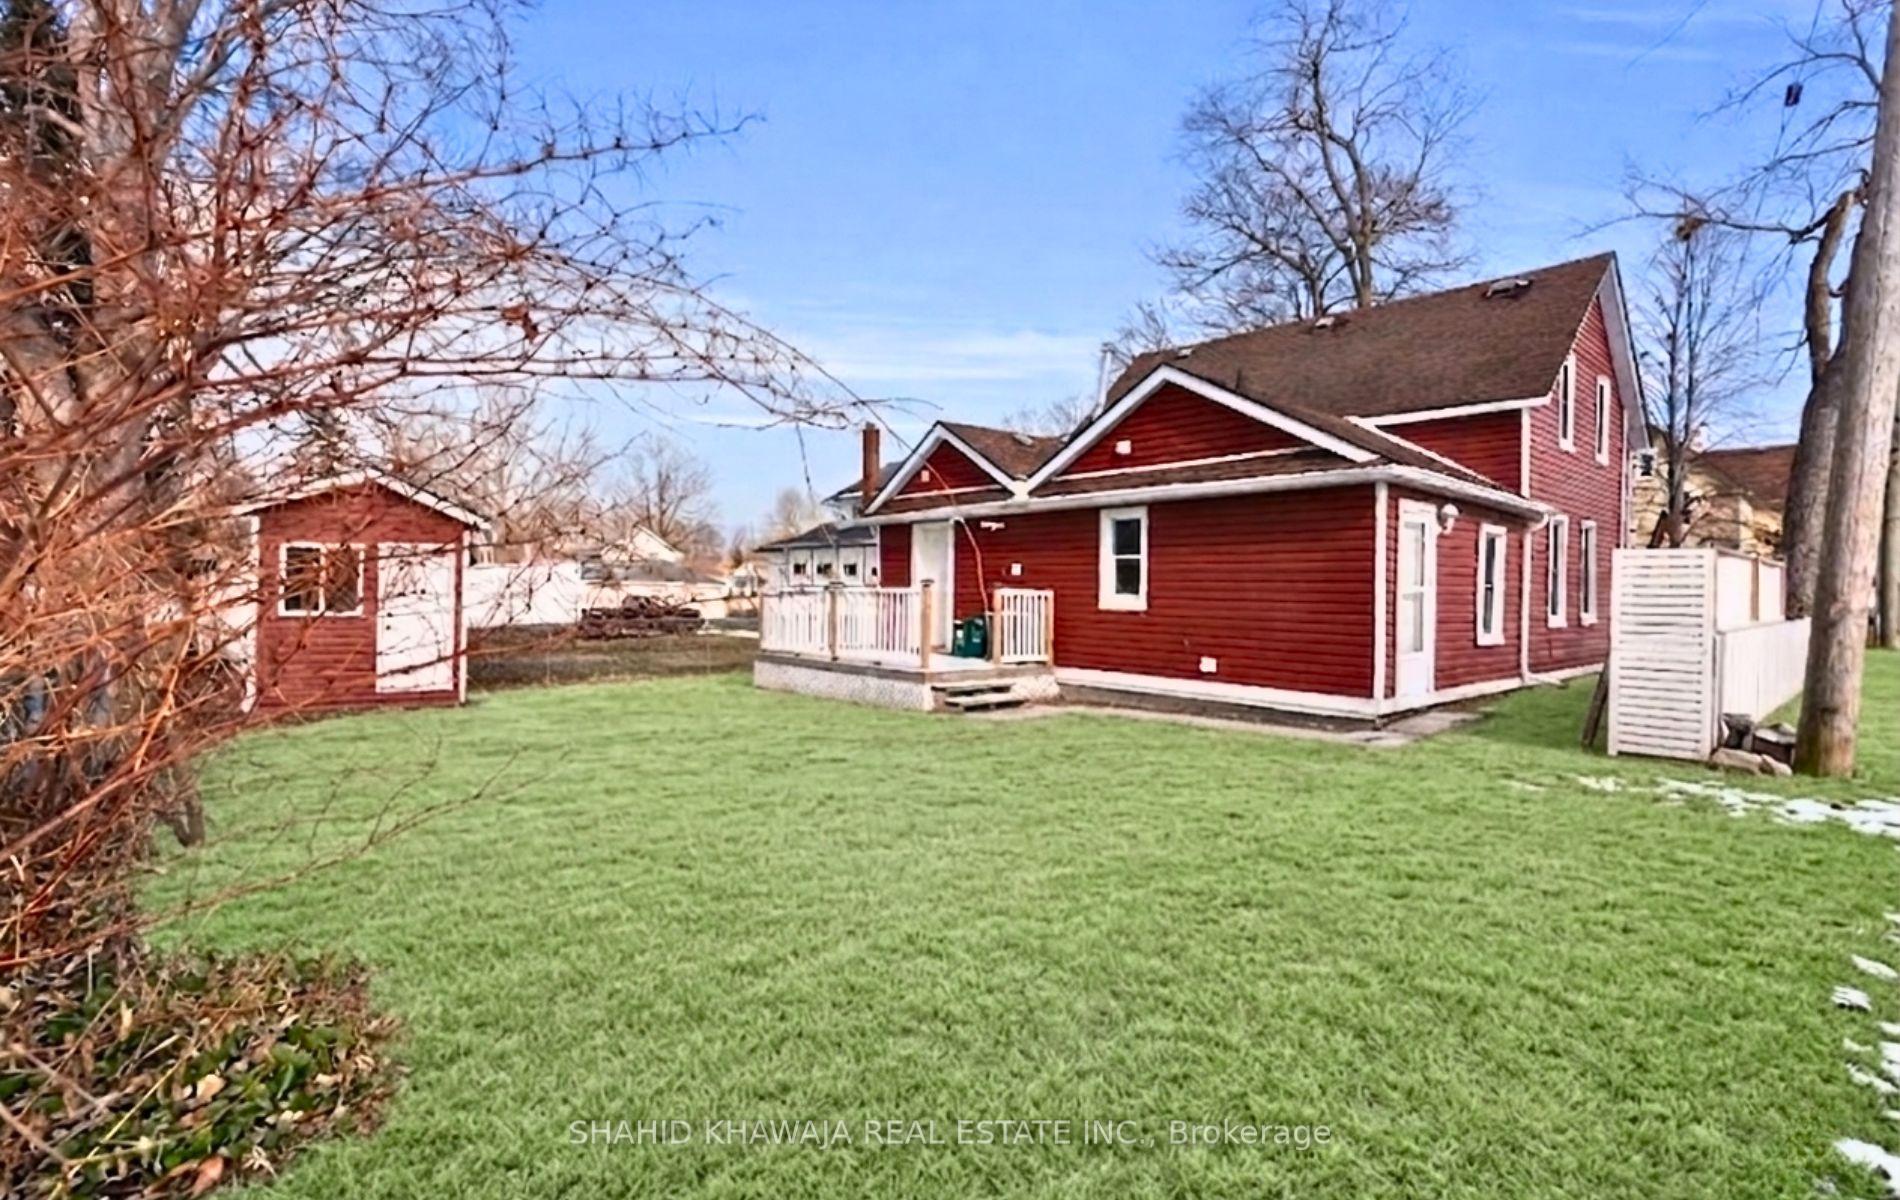
Red two-story house with a small deck and detached shed beside a broad, partly snow-dusted lawn.
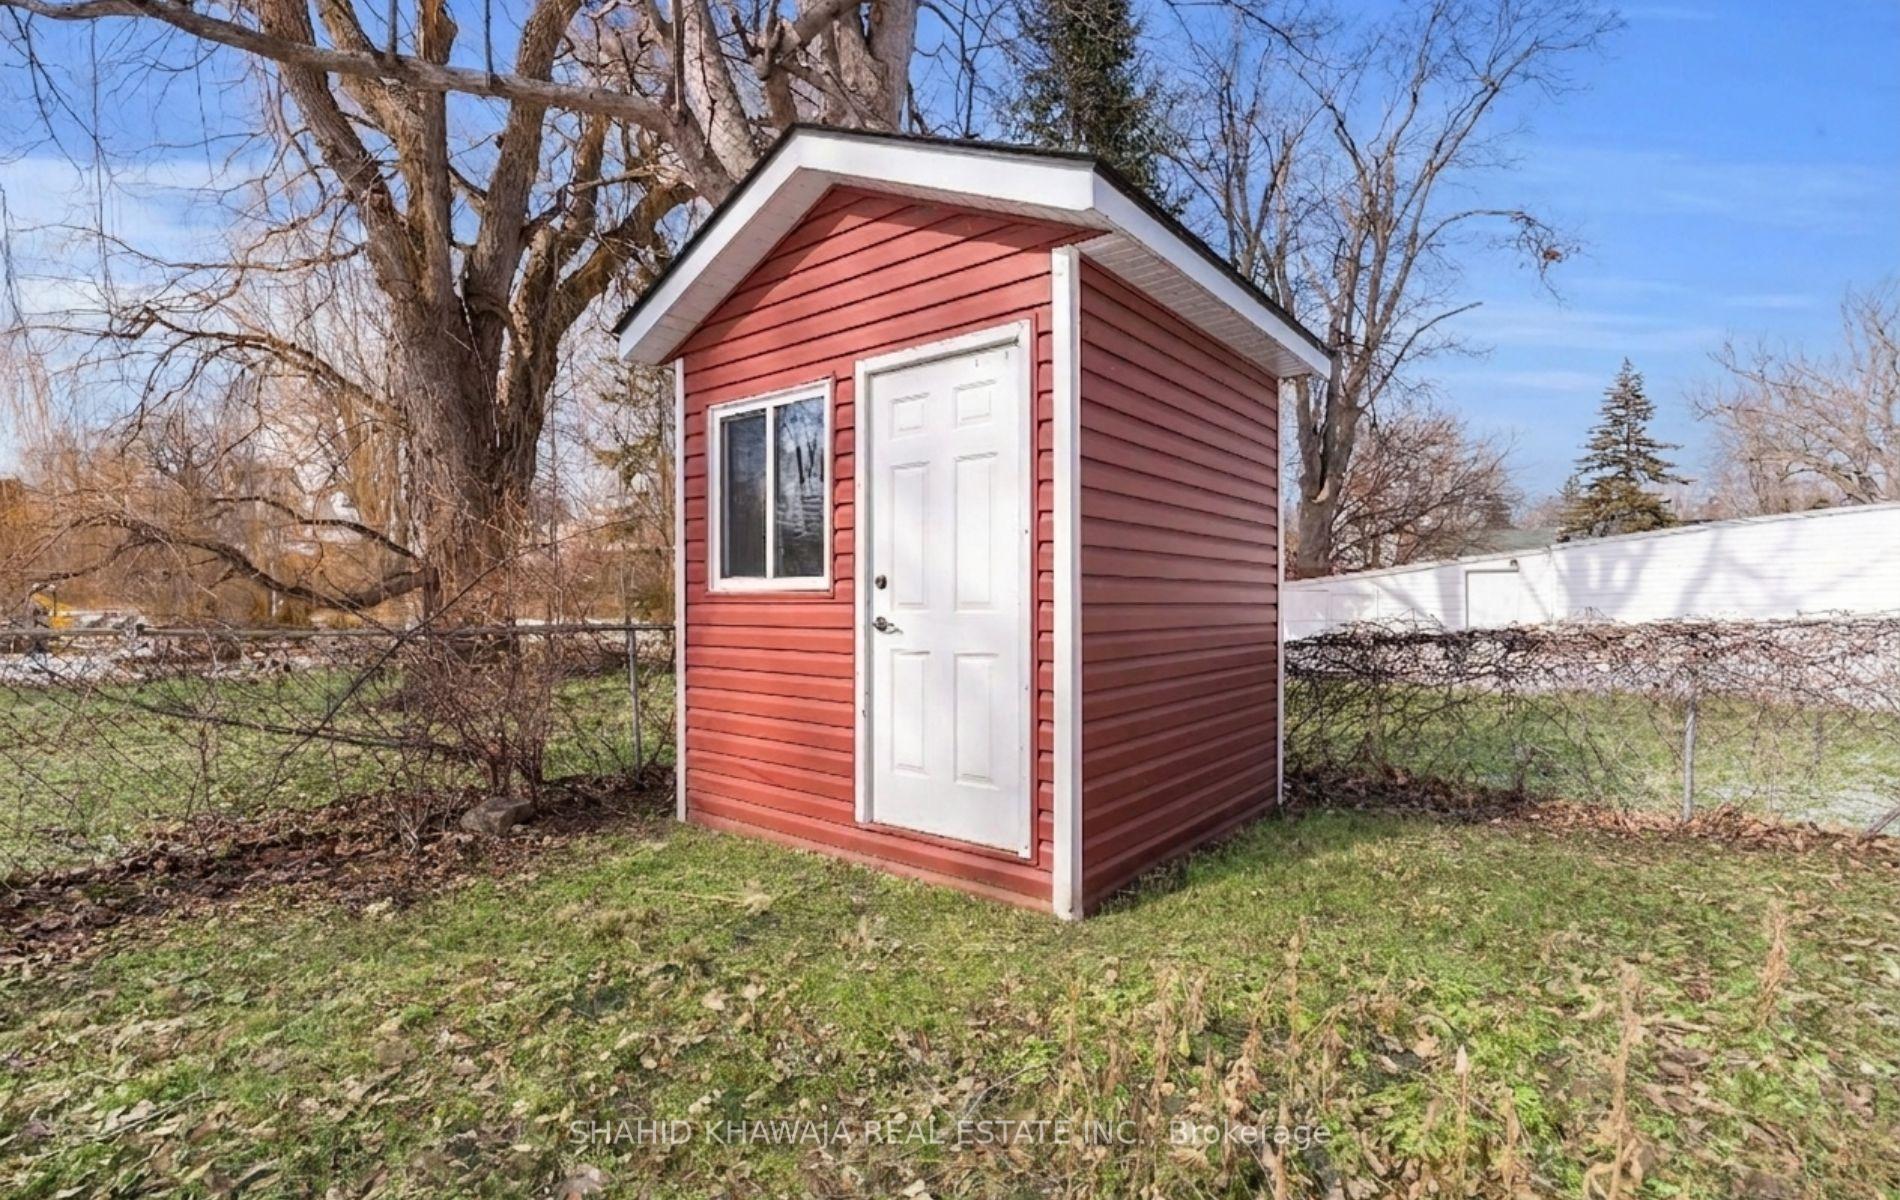
Red backyard shed with white door and window in a fenced yard.
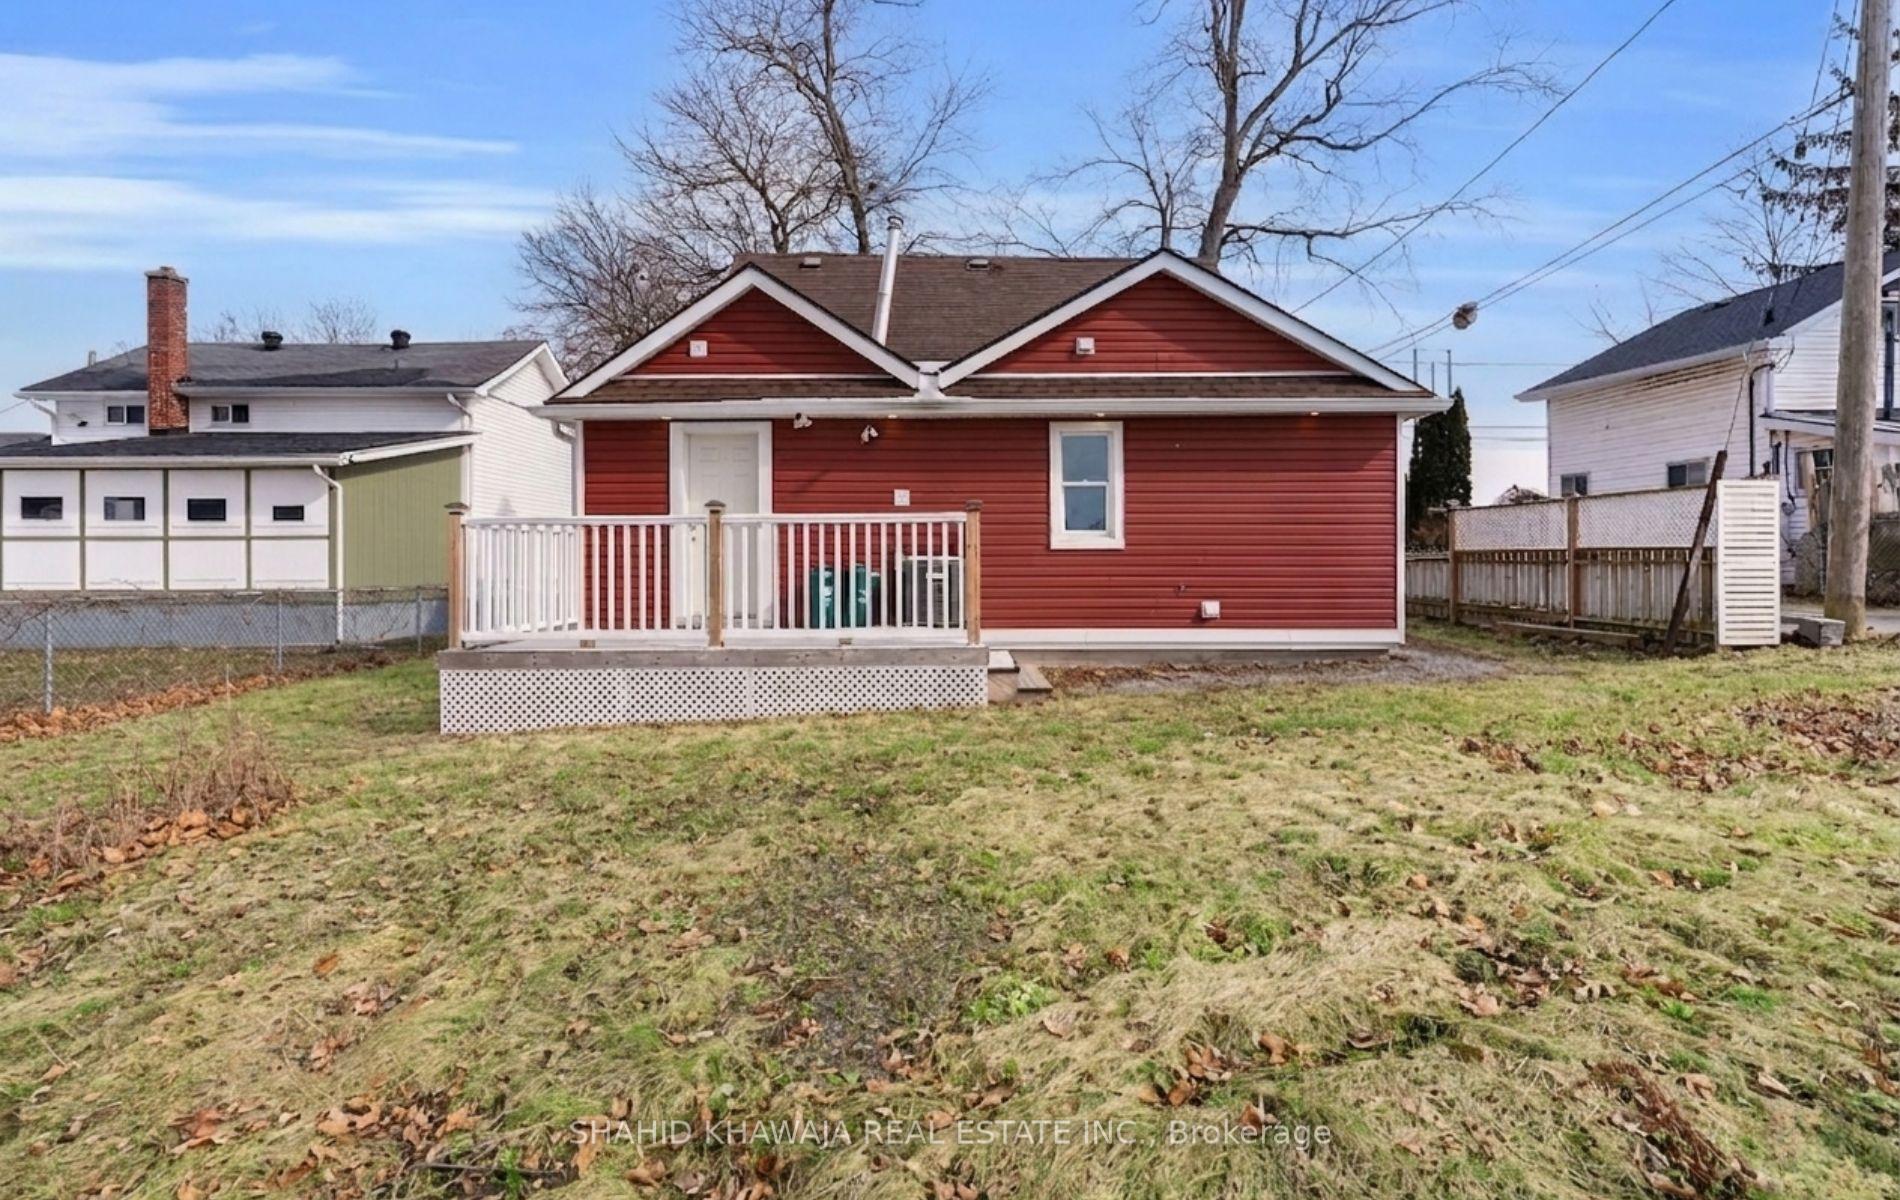
Red-sided house with a small raised deck and white railings, viewed across a patchy lawn.
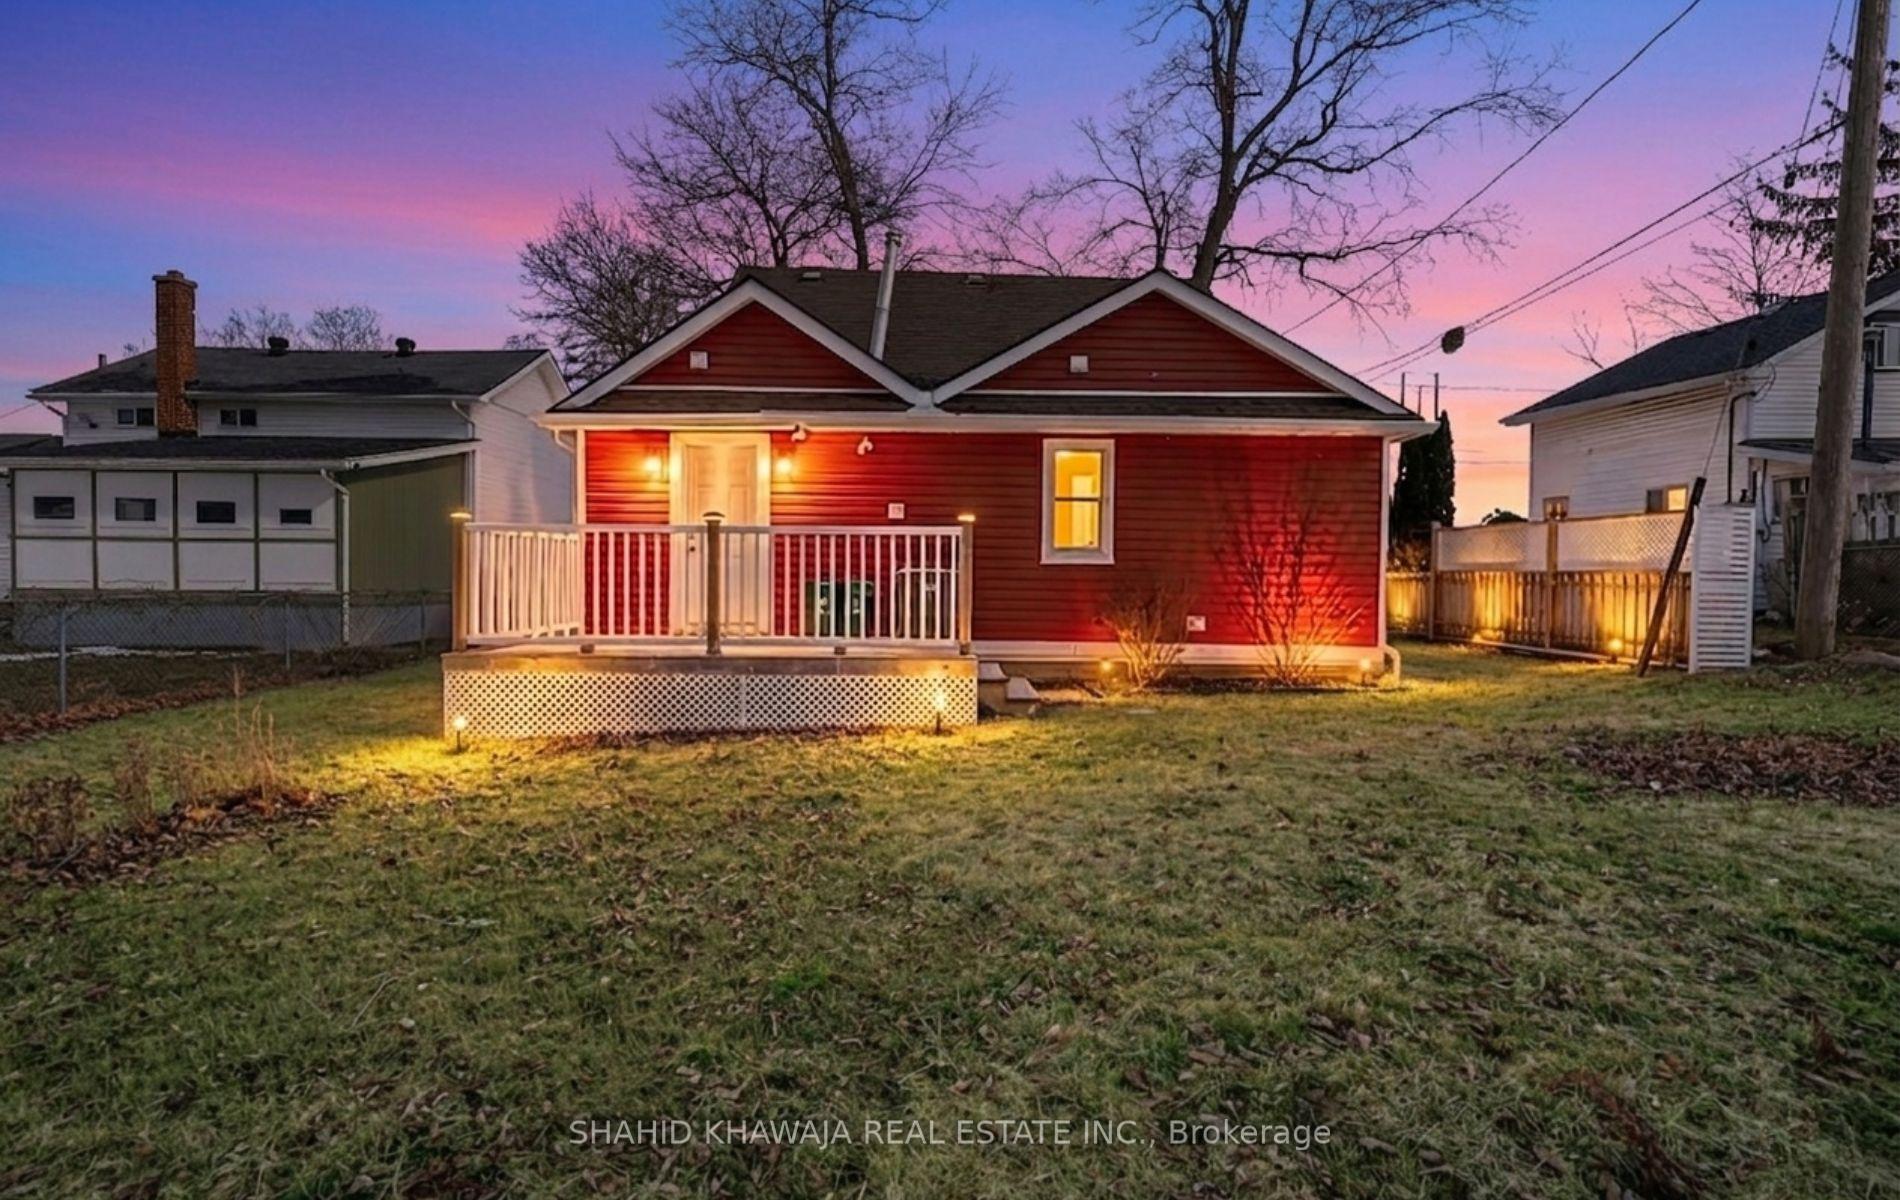
Red-sided single-story house with a white-railed porch glowing at dusk.
SEE ALL PHOTOS
Red-and-white two-story house with a white-railed porch and illuminated windows at dusk.
Red two-story house with white trim, roof dormers, and a fenced raised porch.
Bright hallway with gray plank flooring, white doors, and framed floral art.
Vacant entry hallway with gray plank flooring and a large window overlooking leafless trees.
Living room with gray plank flooring, beige walls, and a jute rug beside a wooden armchair.
Interior room with a woven rug and upholstered chair beside a white entry door.
Kitchen with dark wood cabinets, patterned tile backsplash, gray countertops, and white appliances.
Kitchen with dark wood cabinets, patterned tile backsplash, and breakfast bar seating.
Laundry area with dark upper cabinets, sage-green lower cabinets, and a patterned tile backsplash.
Bathroom with a white vanity and toilet beneath a large window with blinds.
Empty room with gray wood-look flooring, two windows, and a sloped ceiling.
Empty room with gray plank flooring, a sloped ceiling, and a single window.
Empty room with gray plank flooring and an open doorway to a bathroom.
Bathroom with a dark wood dresser-style vanity, black countertop, and marble-look tile.
Living room with a patterned sofa and red rug beside a white staircase with wood treads.
Living room with patterned sofas, a red area rug, and a ring chandelier.
Living room with patterned sofas, a red rug, and a white staircase with dark wood treads.
Furnished living and dining area with a red patterned rug, dark wood table, and large curtained windows.
Kitchen with white cabinets, dark counters, patterned backsplash, and breakfast bar.
Kitchen with white cabinetry, stainless steel appliances, patterned backsplash, and a small dining table.
Kitchen with white cabinetry, patterned tile backsplash, stainless steel appliances, and a dining island.
Kitchen with white cabinets, patterned backsplash, gray peninsula, and stainless steel appliances.
Bathroom with a white vanity, toilet, frosted window, and gray marble-look tile.
Hallway with a white staircase and dark wood treads, opening toward a white kitchen and bathroom.
Empty room with a sloped ceiling, two windows, and dark wood-look flooring.
Empty bedroom with a sloped ceiling, wood-look flooring, two windows, and a tall white wardrobe.
Vacant bedroom with a sloped ceiling, wood-look flooring, and a window overlooking snow.
Empty room with a sloped ceiling, wood-look flooring, and a closed white paneled door.
Backyard with a broad lawn, red shed, white-railed deck, and brick patio.
Red two-story house with a small deck and detached shed beside a broad, partly snow-dusted lawn.
Red backyard shed with white door and window in a fenced yard.
Red-sided house with a small raised deck and white railings, viewed across a patchy lawn.
Red-sided single-story house with a white-railed porch glowing at dusk.
For Sale

54 Archange Street

54 Archange Street, Fort Erie, ON L2A 3K7, CA

$489,900 CAD
**View Virtual Tour ** Fully renovated and completely turn-key, this impressive duplex presents a prime opportunity for investors or buyers seeking a stylish multi-unit property with strong income potential. Updated from top to bottom with quality finishes and modern improvements, the home offers exceptional value, low maintenance appeal, and immediate occupancy flexibility. Unit One (previously leased for $1900) features a bright, refreshed kitchen with abundant cabinetry, a convenient two-piece bathroom on the main floor, and a private upper-level bedroom complete with a newly added three-piece ensuite. Unit Two (previously leased for $2200) showcases a spacious, newly redesigned eat-in kitchen with ample cabinetry, modern backsplash, and an abundance of counterspace, a beautifully updated main floor bathroom, contemporary laminate flooring throughout, and two generously sized bedrooms on the upper level. The exterior is equally impressive, highlighted by newly constructed oversized front and rear decks, ideal for outdoor entertaining or relaxing. New vinyl siding enhances curb appeal while offering durability and minimal upkeep. Roof changed in 2015. An outdoor storage shed provides additional practical space. Situated on a quiet street in a desirable Fort Erie neighbourhood, the property is just minutes from major highway access and the US border, making commuting simple and convenient. Whether you choose to reside in one unit and generate rental income from the other or expand your investment portfolio with a move-in-ready asset, this property offers versatility, modern comfort, and outstanding long-term potential.
Contact

3
beds

3
baths

Features & Amenities

Interior

  • total bedrooms3
  • Total bathrooms3
  • other interior Features Carpet Free

Area & Lot

  • Status For Sale
  • MLS® IDX13863396
  • TypeResidential
  • Architecture Styles2-Storey

Exterior

  • PoolNone
  • roofShingles
  • parkingPrivate Double
  • HEAT TYPEForced Air
  • AIR CONDITIONINGCentral Air
  • sewerSewer
  • SubstructureConcrete Block

Financial

  • Sales Price$489,900 CAD
  • Real Estate Tax $2,273 CAD/yr
View Virtual Tour
Red two-story house with white trim, roof dormers, and a fenced raised porch.

Schedule a Showing

I would love to show you this beautiful property. Please select your preferred date and time below. I will be in touch shortly to confirm your appointment.

Schedule a Showing

I would love to show you this beautiful property. Please select your preferred date and time below. I will be in touch shortly to confirm your appointment.

Thank you for your interest in 54 Archange Street, Fort Erie, ON L2A 3K7, CA. We are reviewing your request and will be in touch shortly!

Mortgage Calculator

Estimate your monthly mortgage payment, including the principal and interest, property taxes, and HOA. Adjust the values to generate a more accurate rate.

All estimates are provided for informational purposes only. Actual amounts may vary.
$0,000 Your Payment 20 15 65
$0,000 Your Payment

Work With Shahid

Whether you are interested in buying or selling, the Luxury Homes, Resale Homes, Preconstruction Condos or New Homes, Condominiums, Commercial or Investment Properties, Shahid is ready to show you the finest, most exclusive listings particularly catering to your taste and needs. You can rely on Shahid to help you realize the full potential of your real estate investment while maintaining your privacy in the strictest fashion.

Follow Me on Instagram