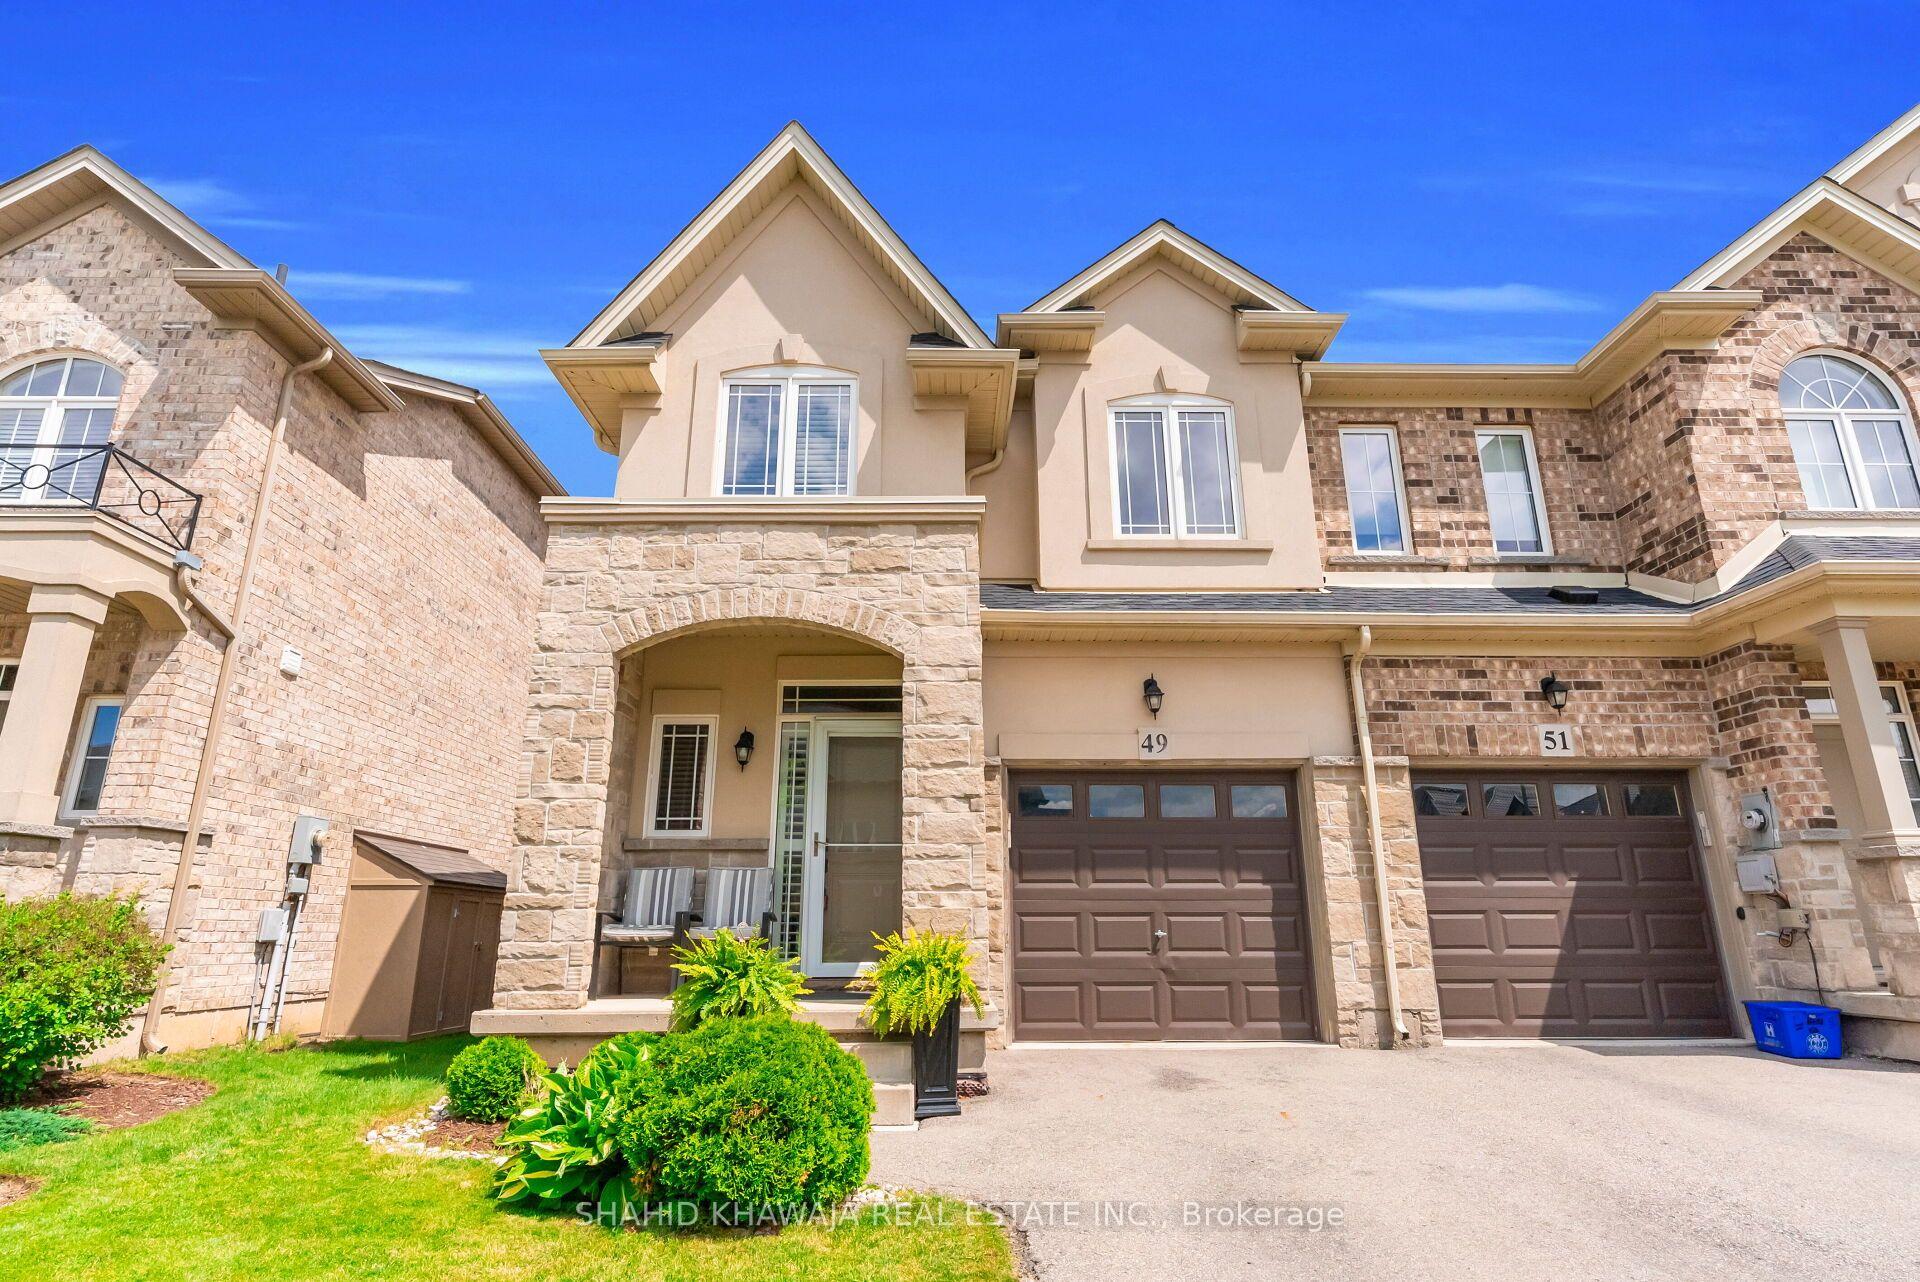
Front exterior of 49 Candlewood Court, with a stone façade, covered porch, and garage.
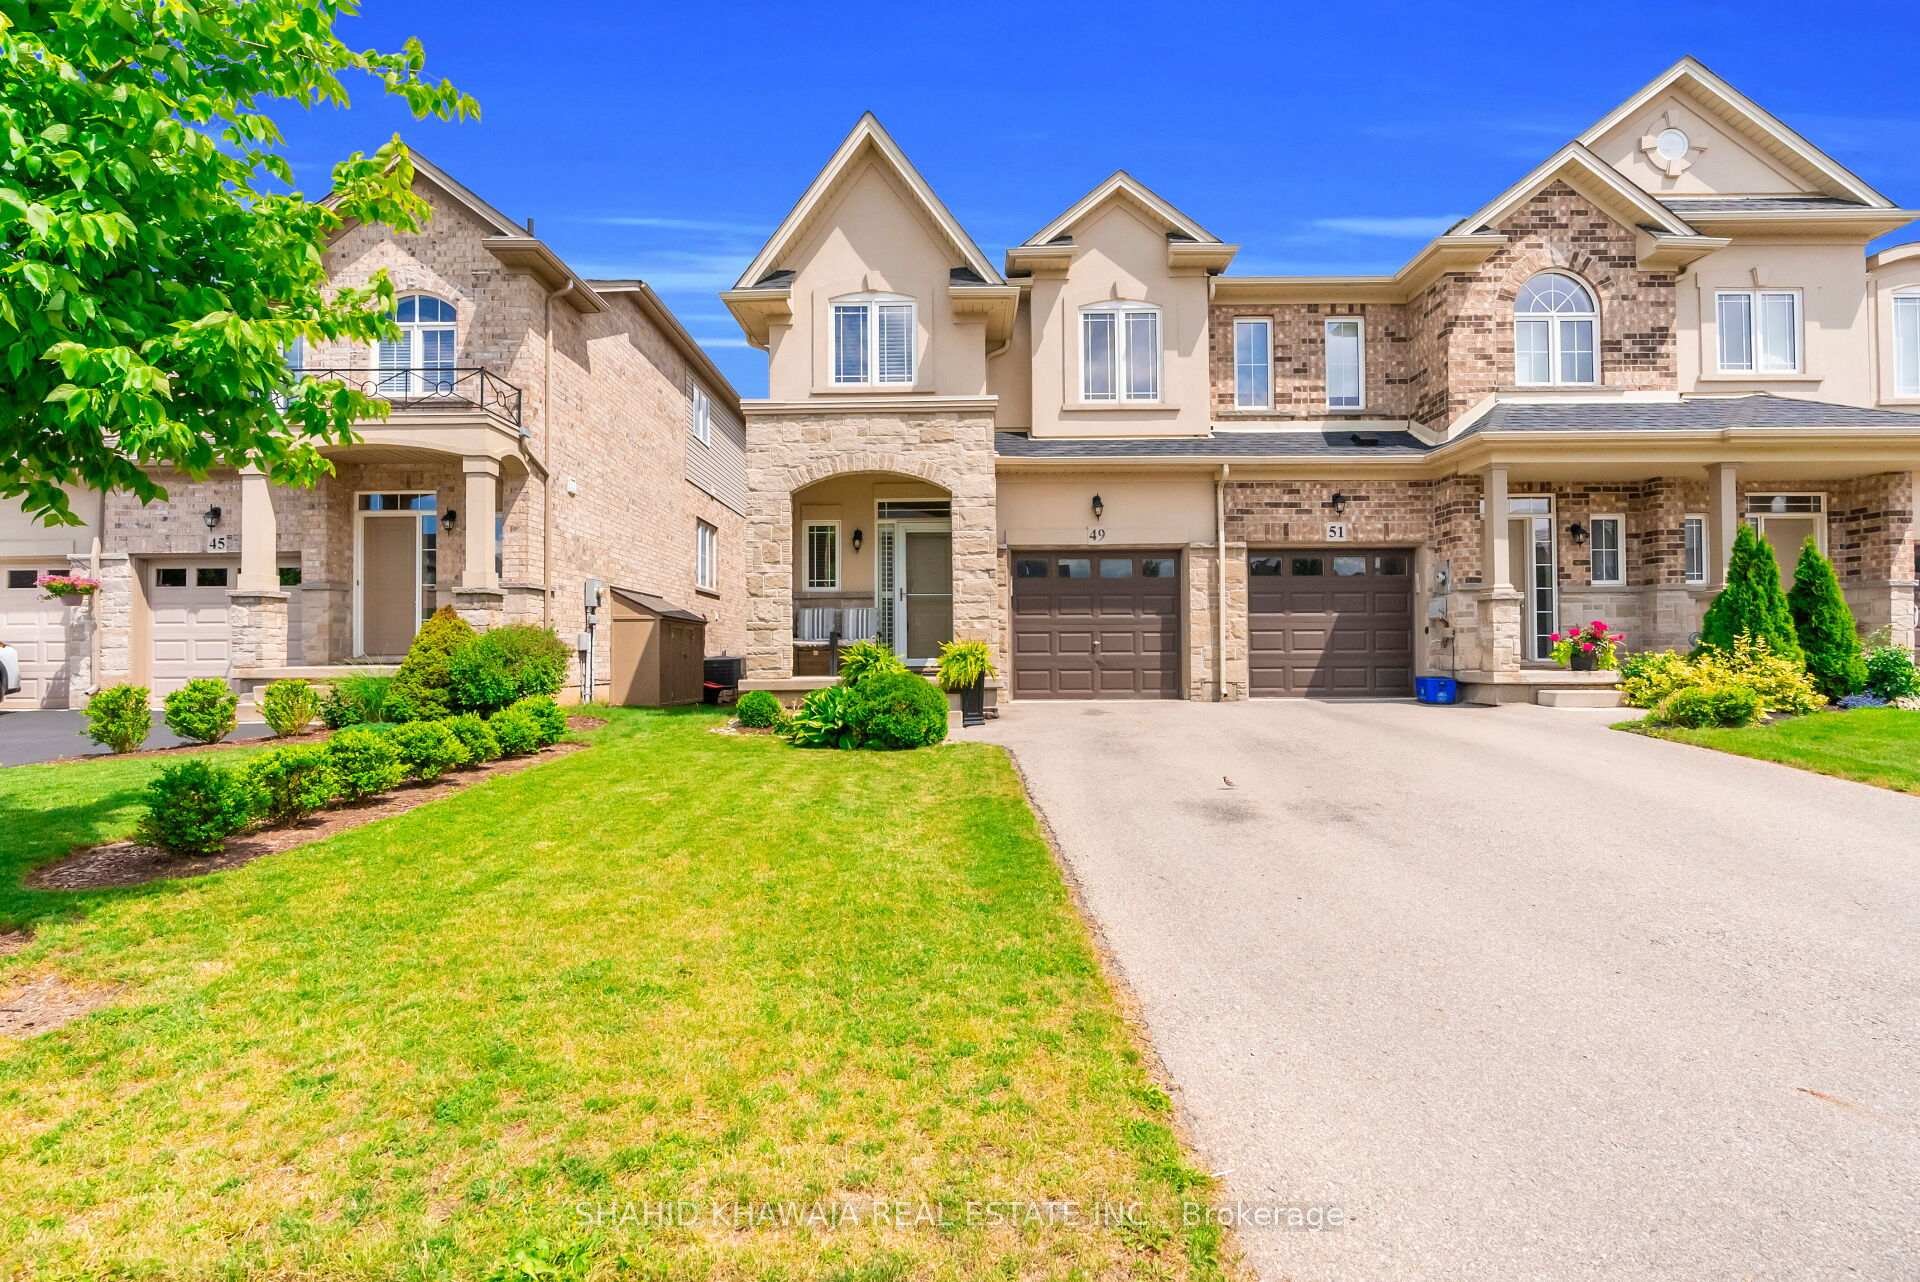
Townhouse at 49 Candlewood Court with stone facade, attached garage, and landscaped front lawn.
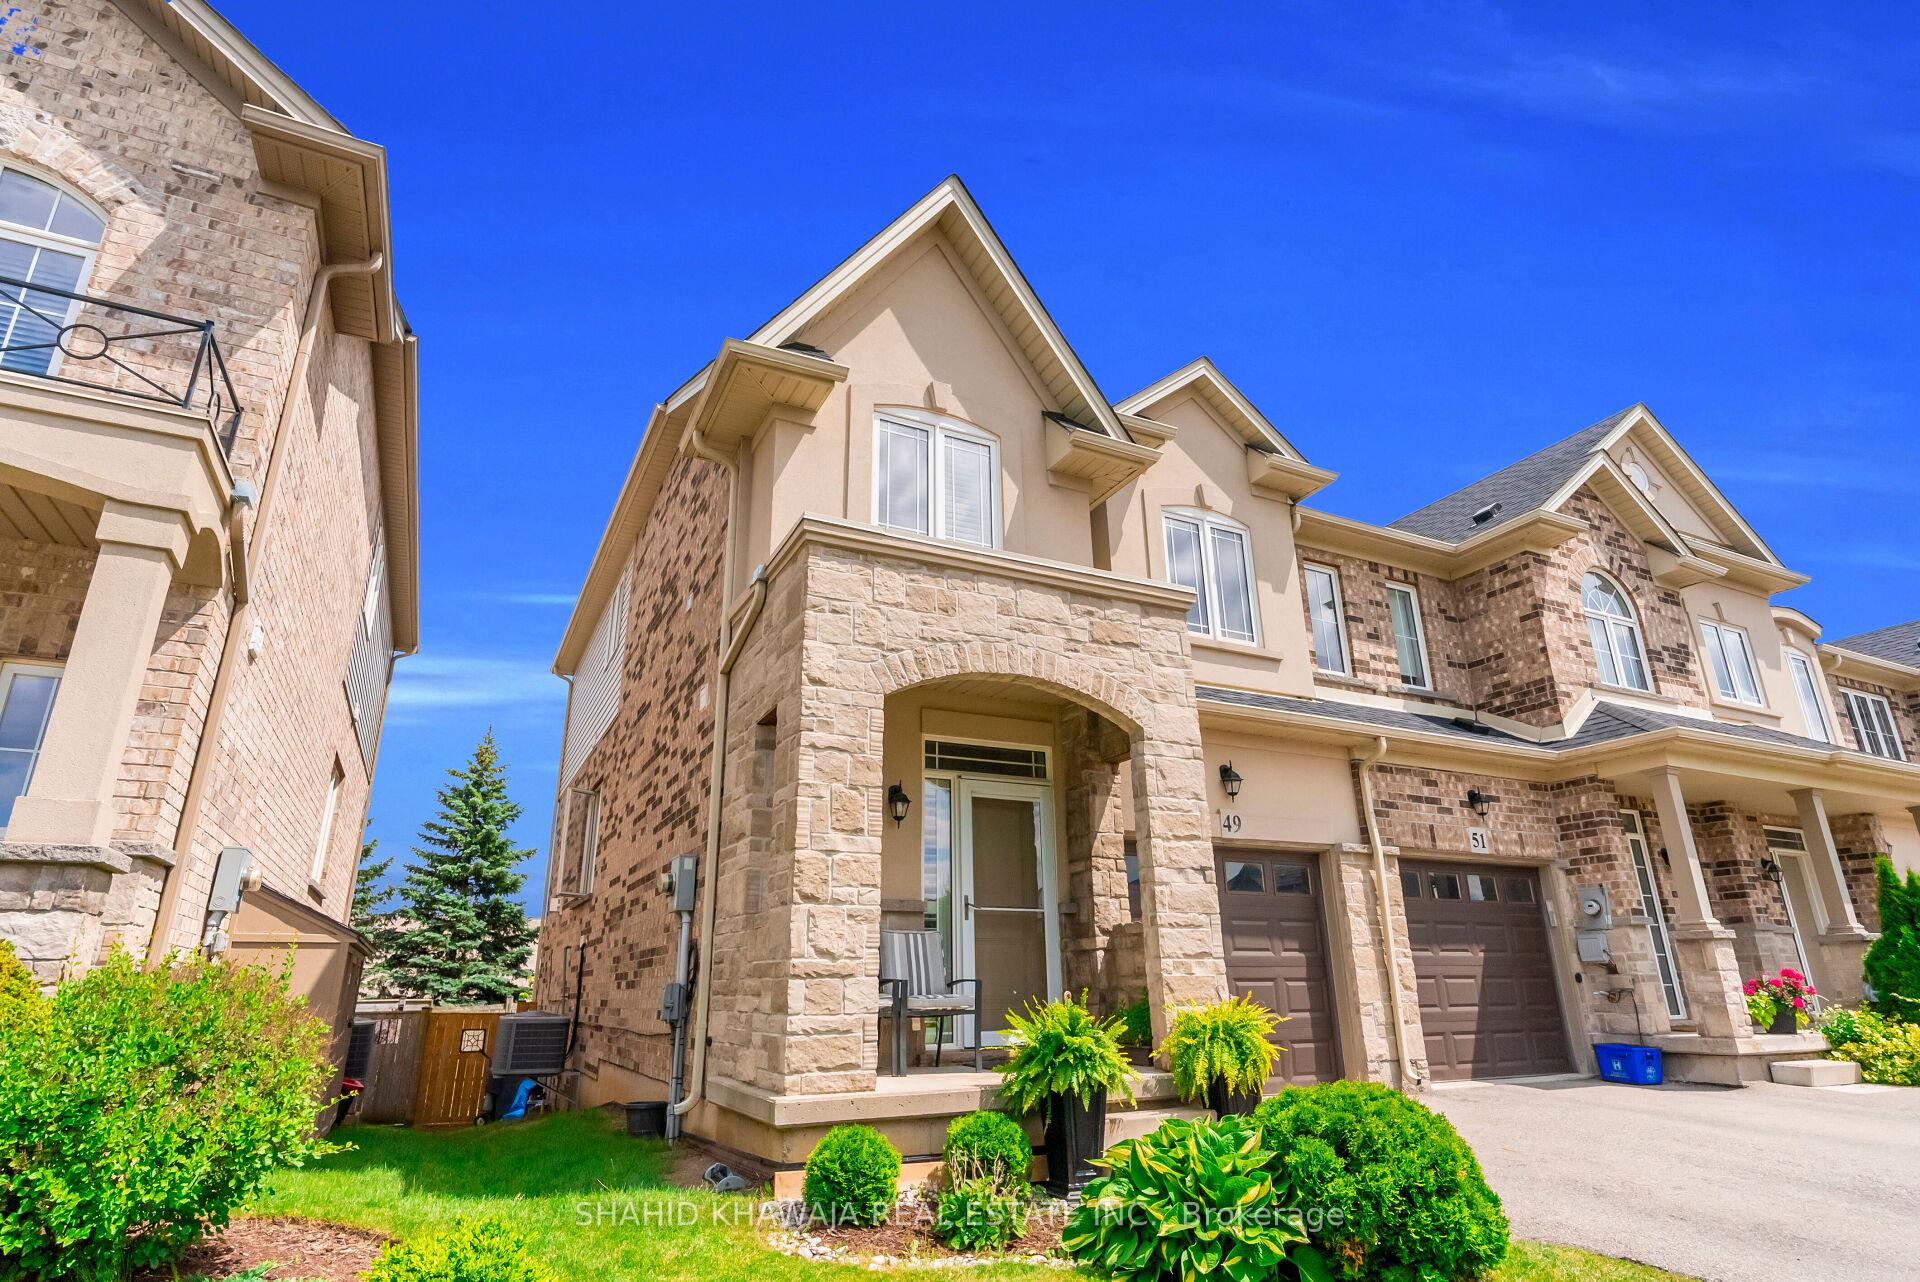
Townhouse at 49 Candlewood Court with stone entry arch and attached garage.
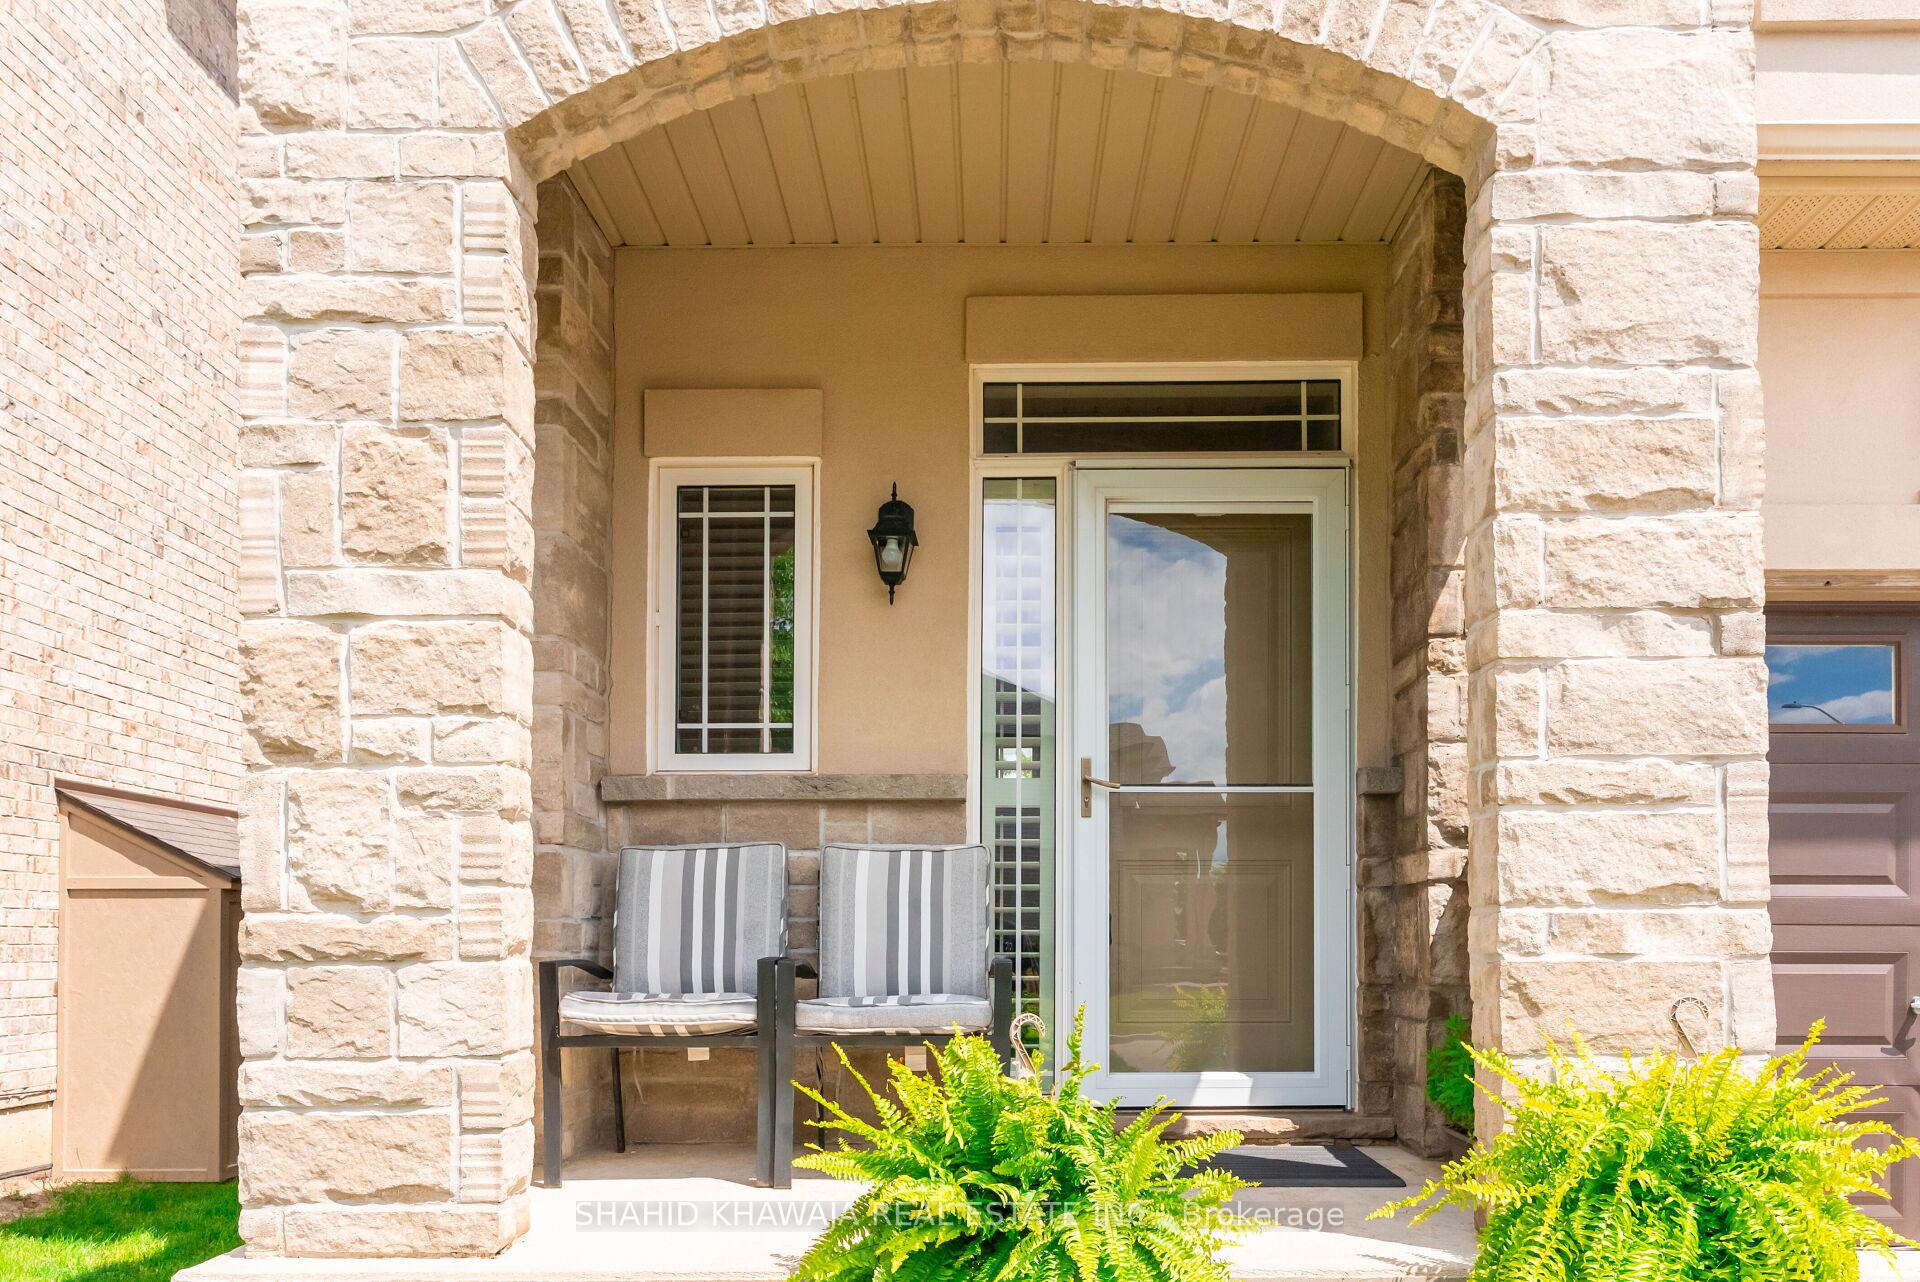
Stone-arched front entrance with glass door, striped porch chairs, and fern planters.
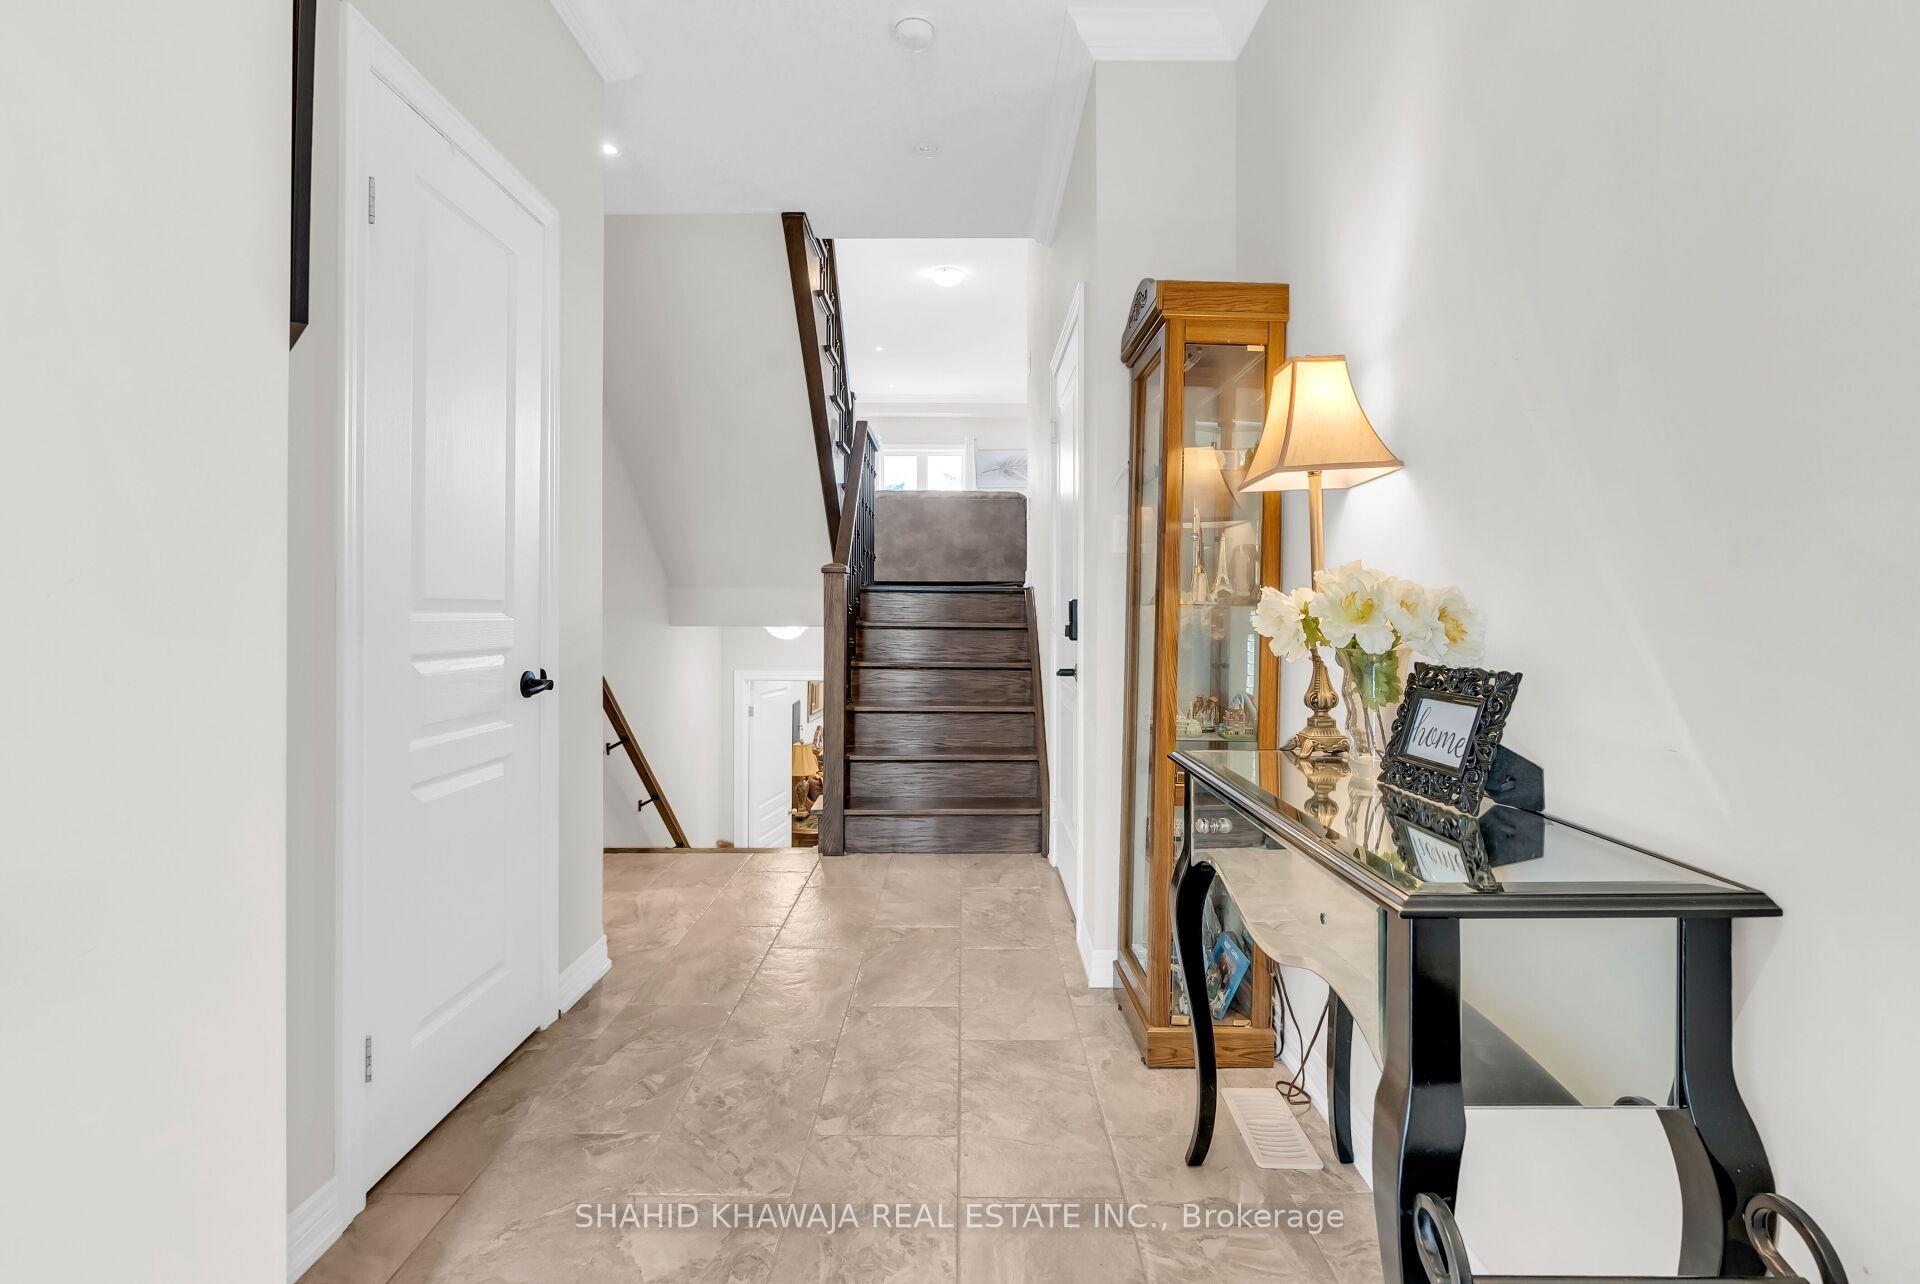
Foyer with tiled floor, dark wood staircase, and glass-topped console table.
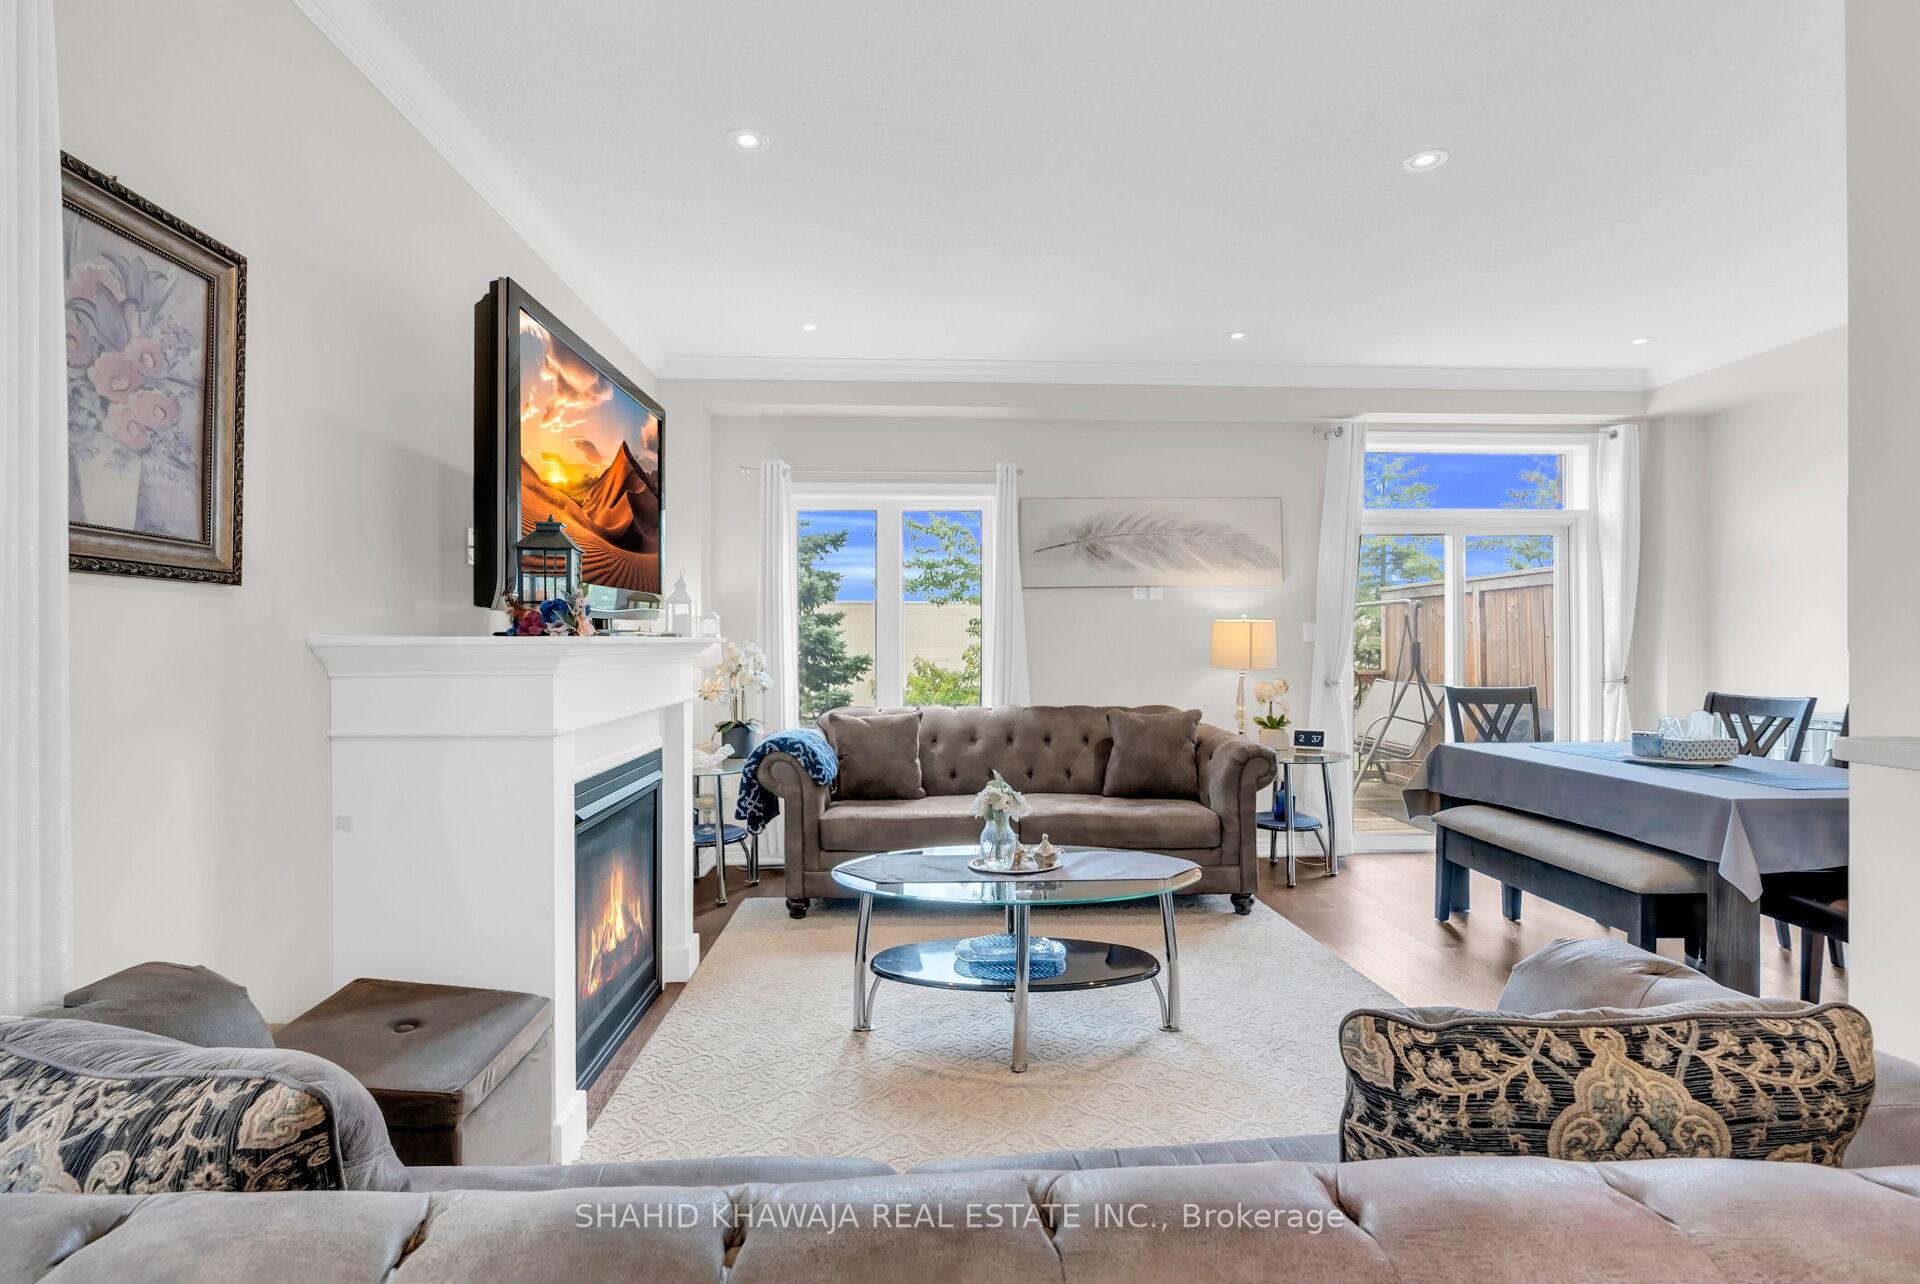
Living room with fireplace, tufted sofa, and adjoining dining area opening to a patio.
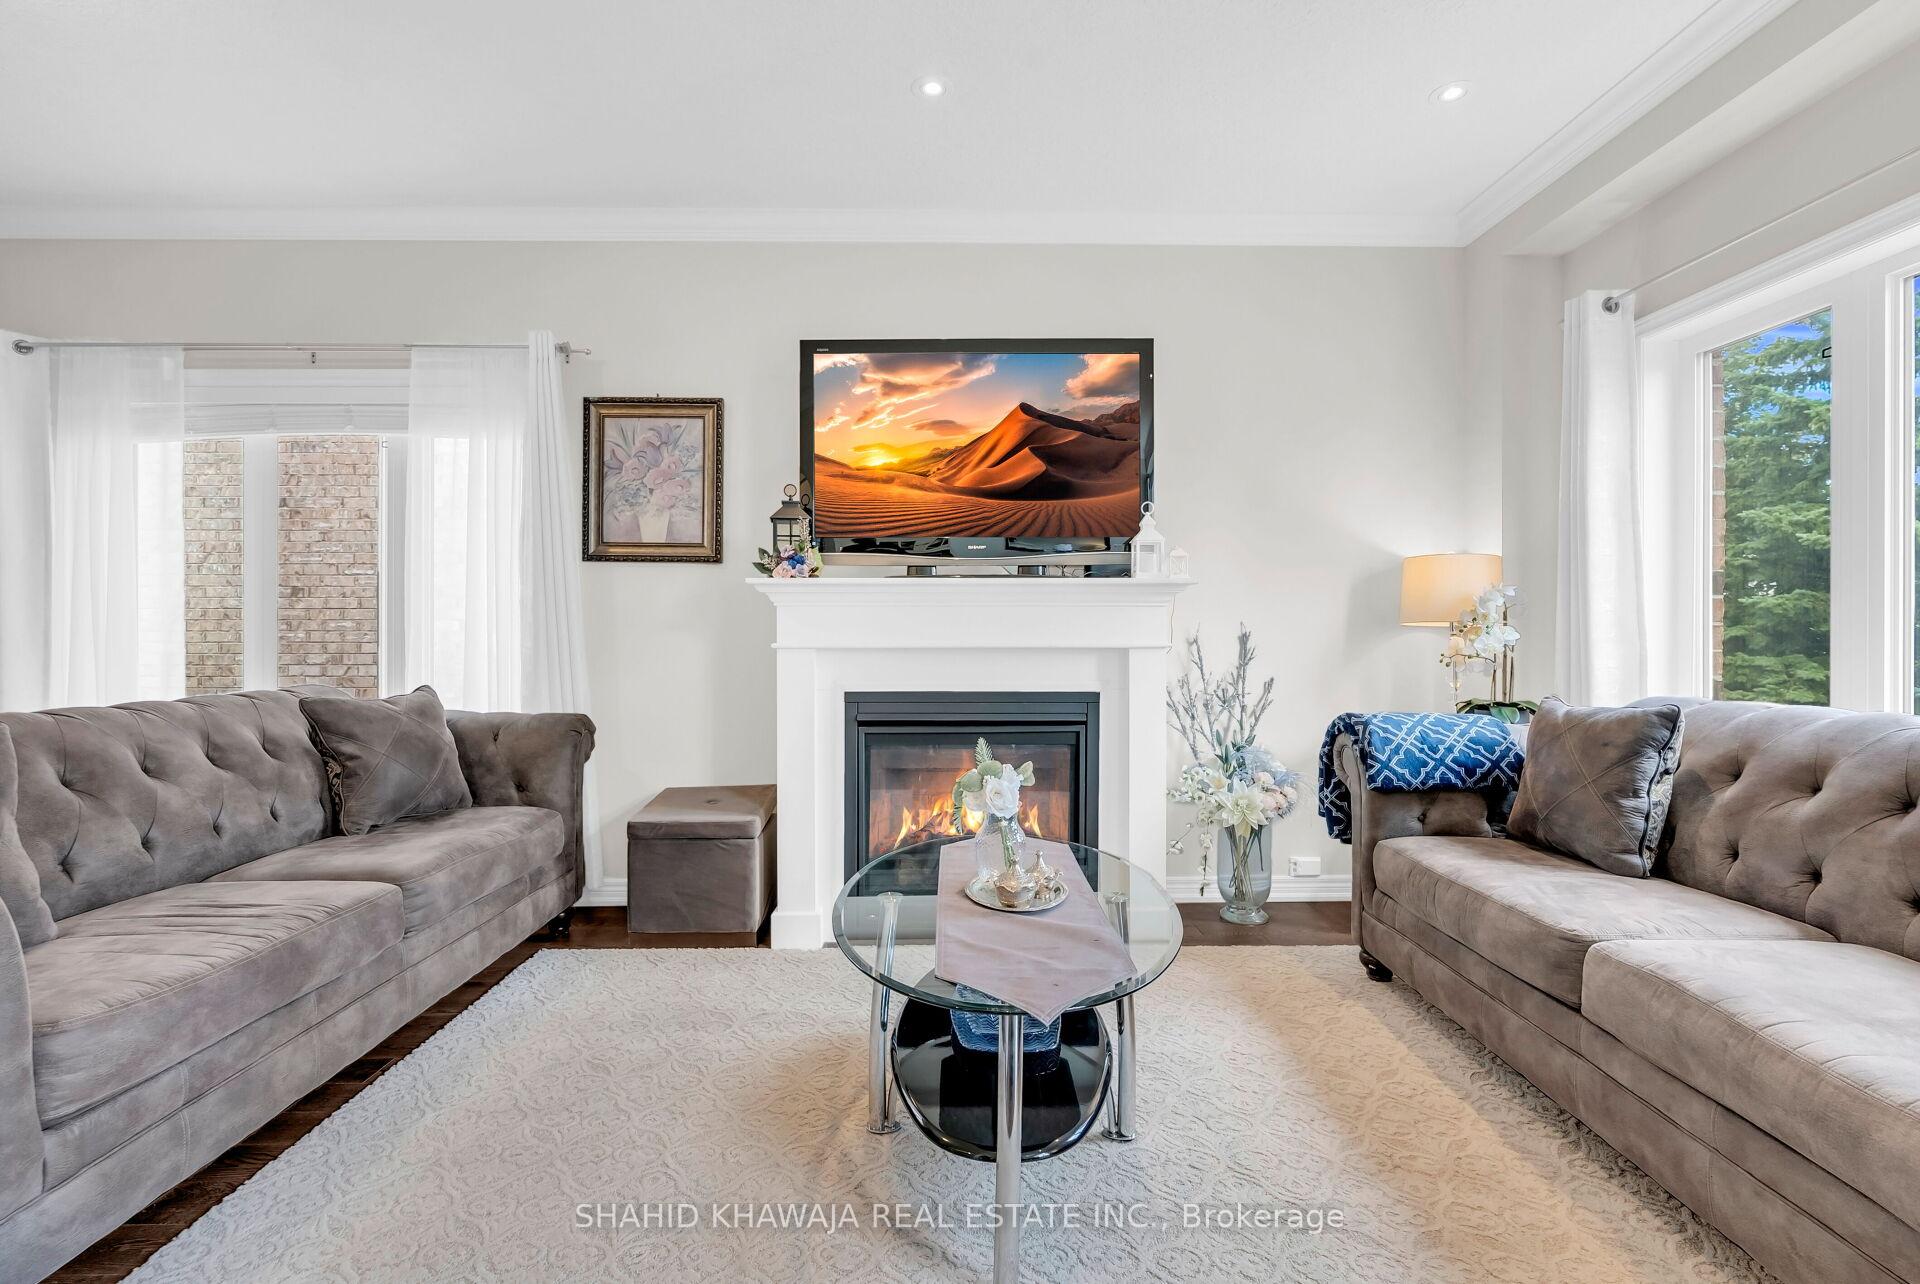
Furnished living room with two gray sofas, a fireplace, and large windows.
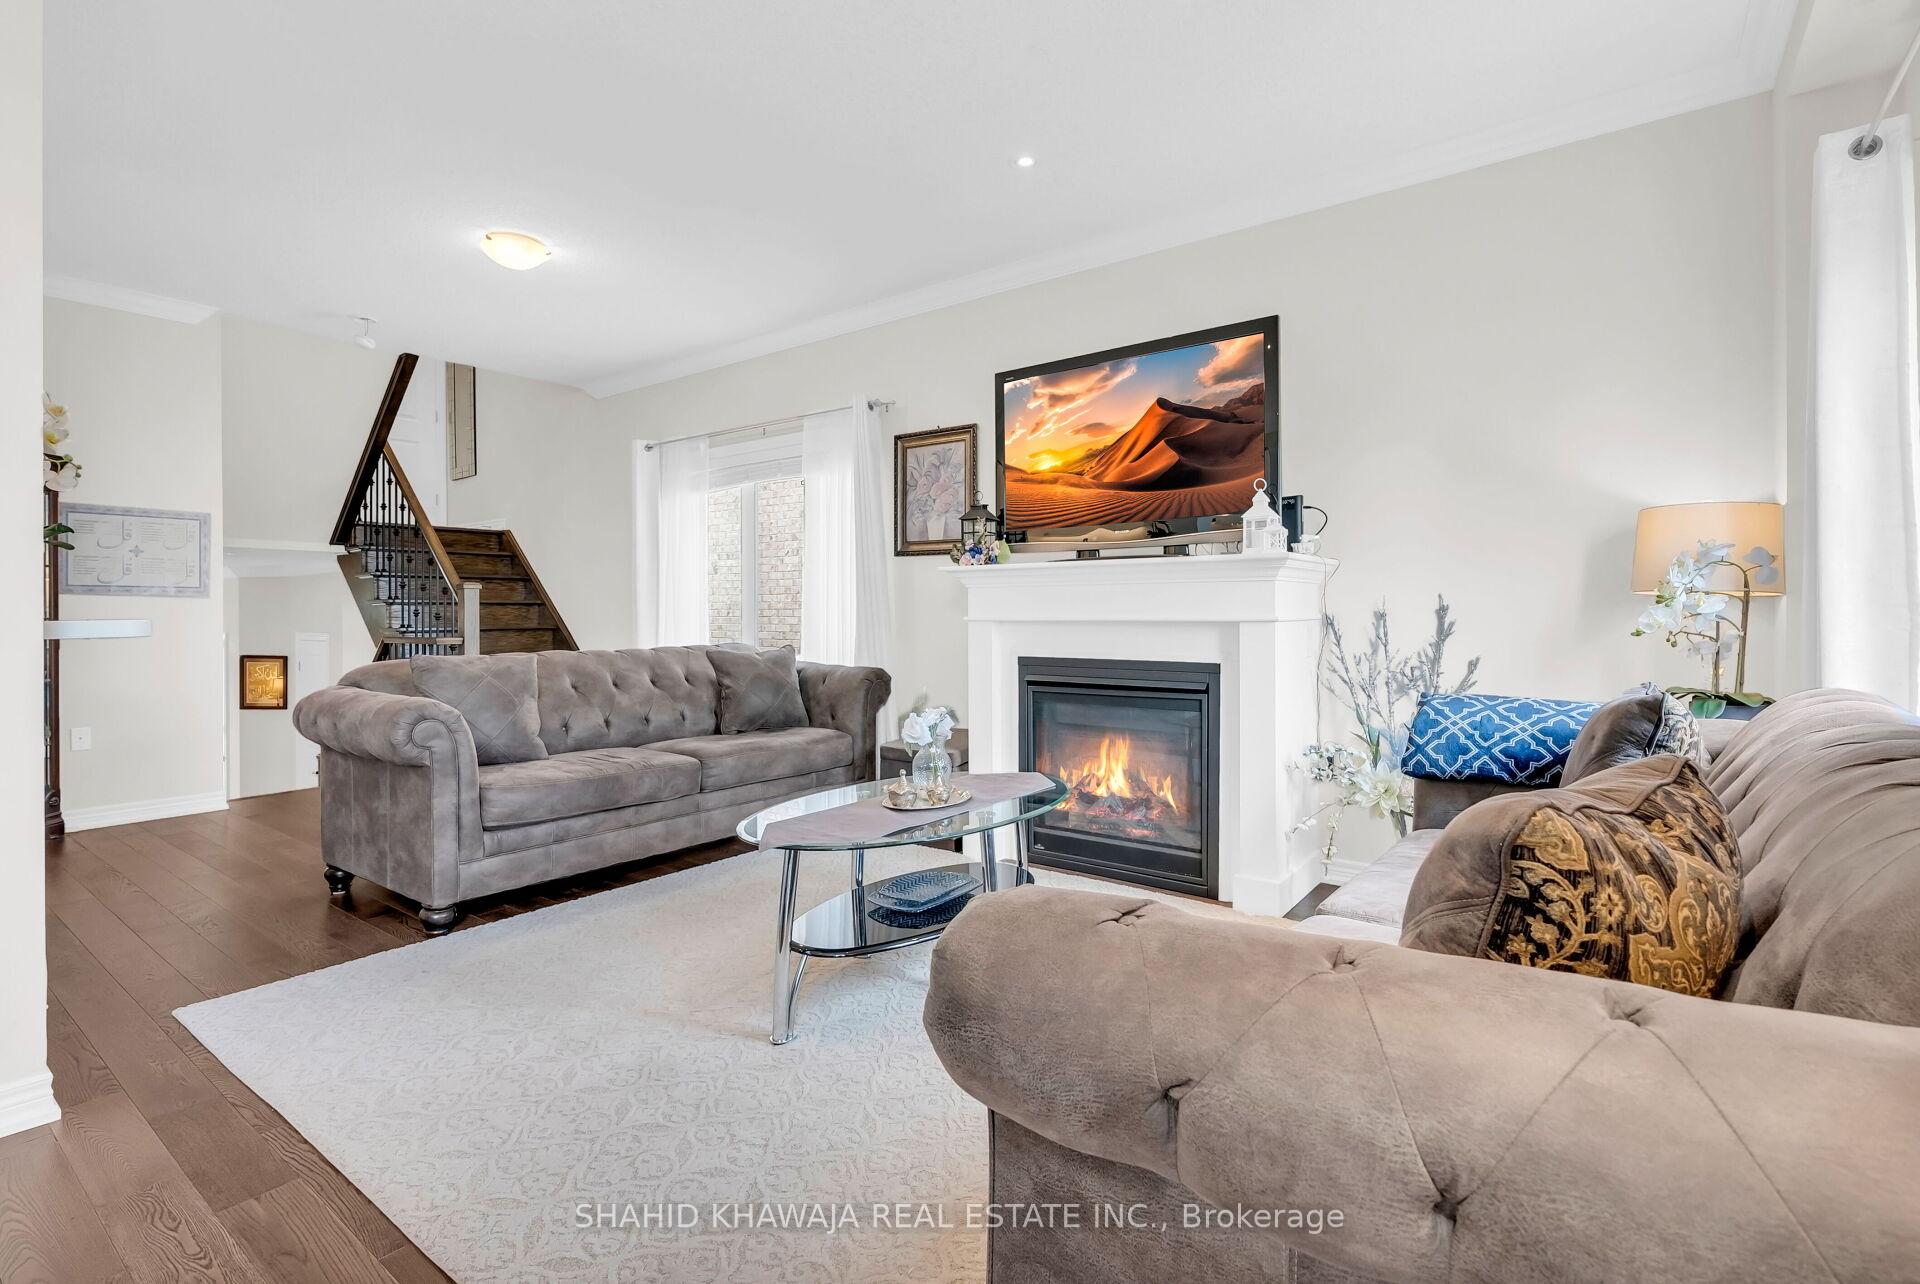
Living room with a fireplace, gray sofas, glass coffee table, and wood staircase.
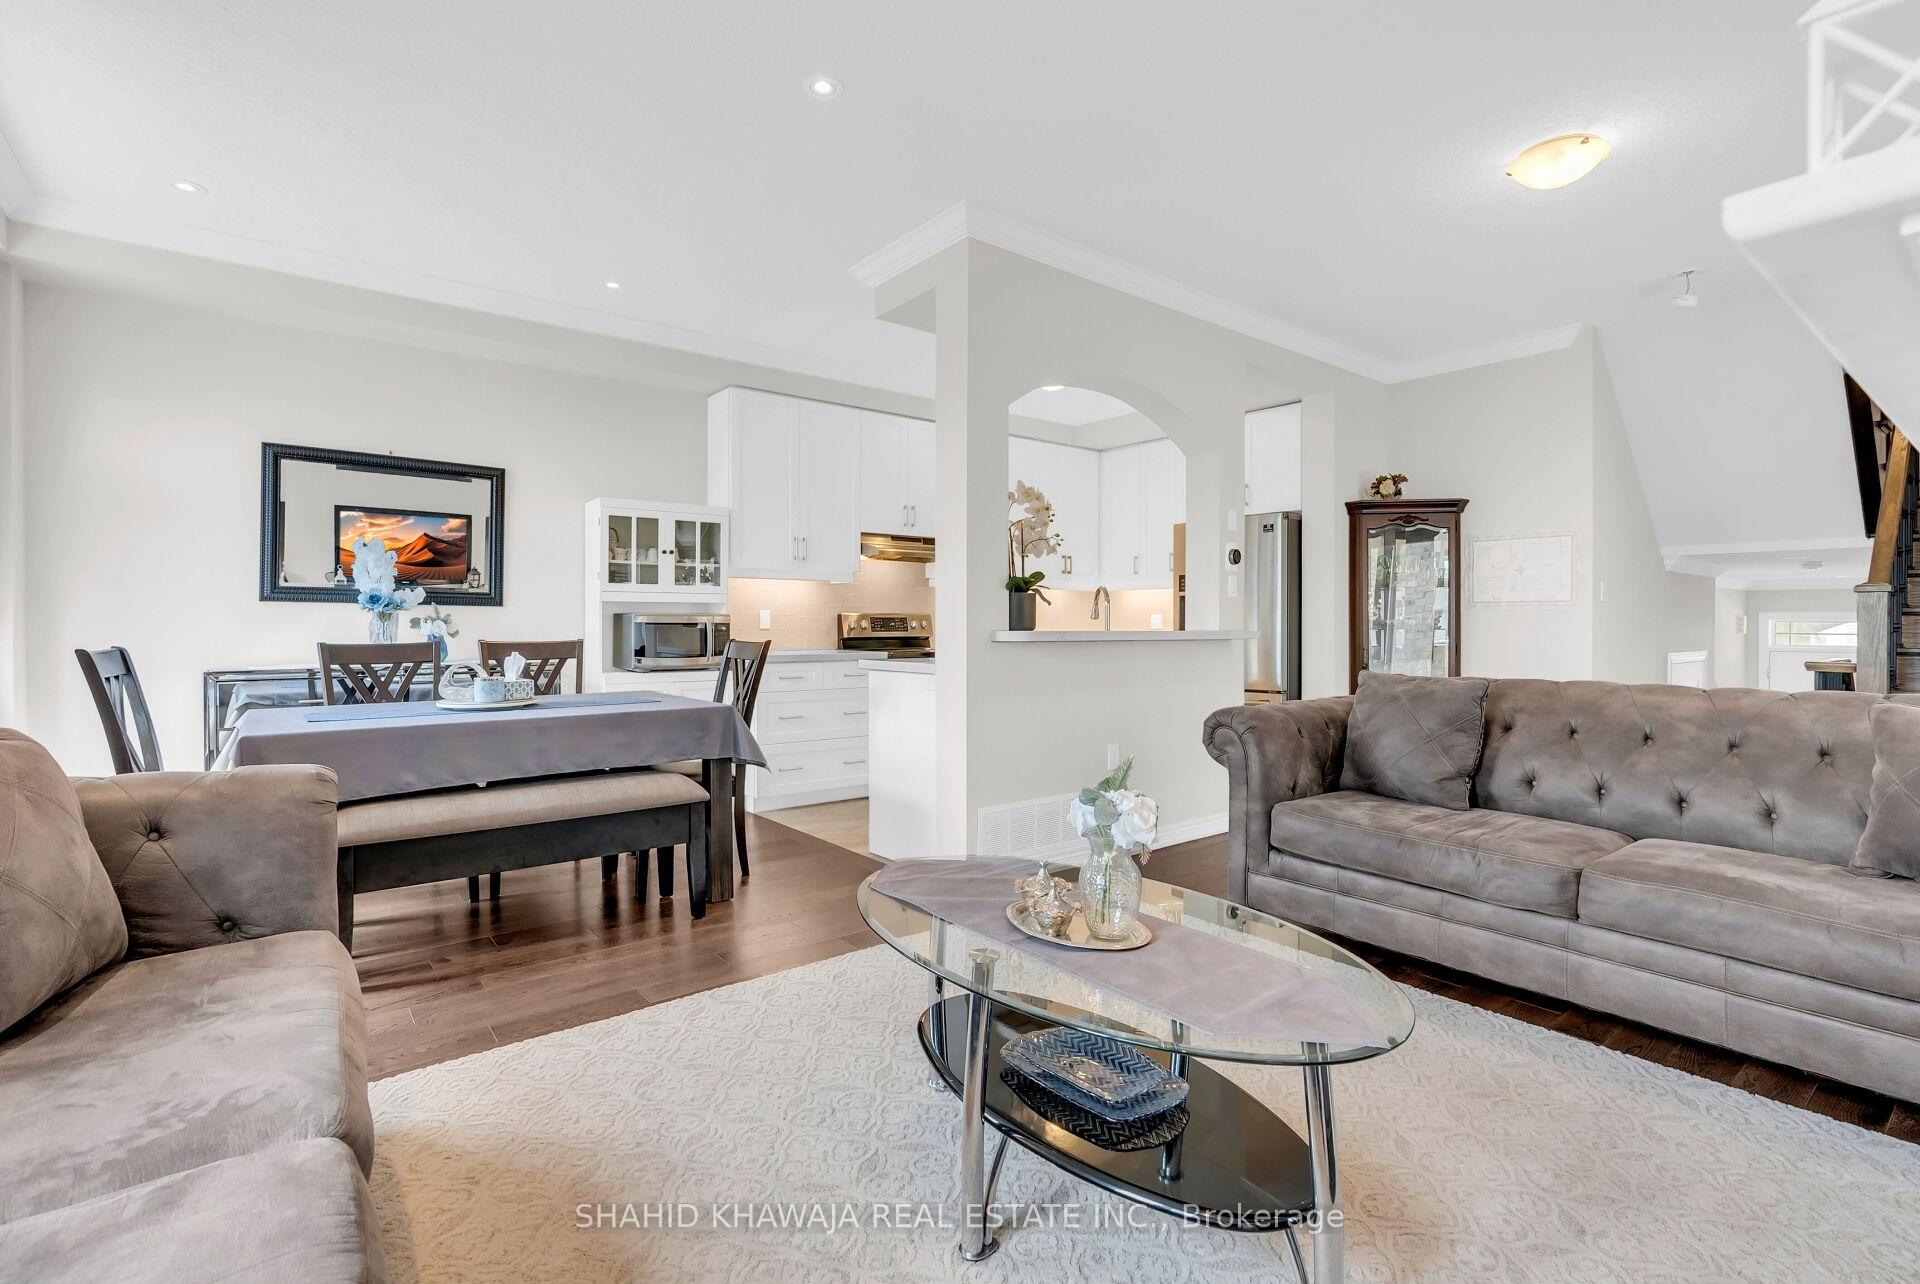
Open-plan living and dining area with gray sofas, a glass coffee table, and a white kitchen.
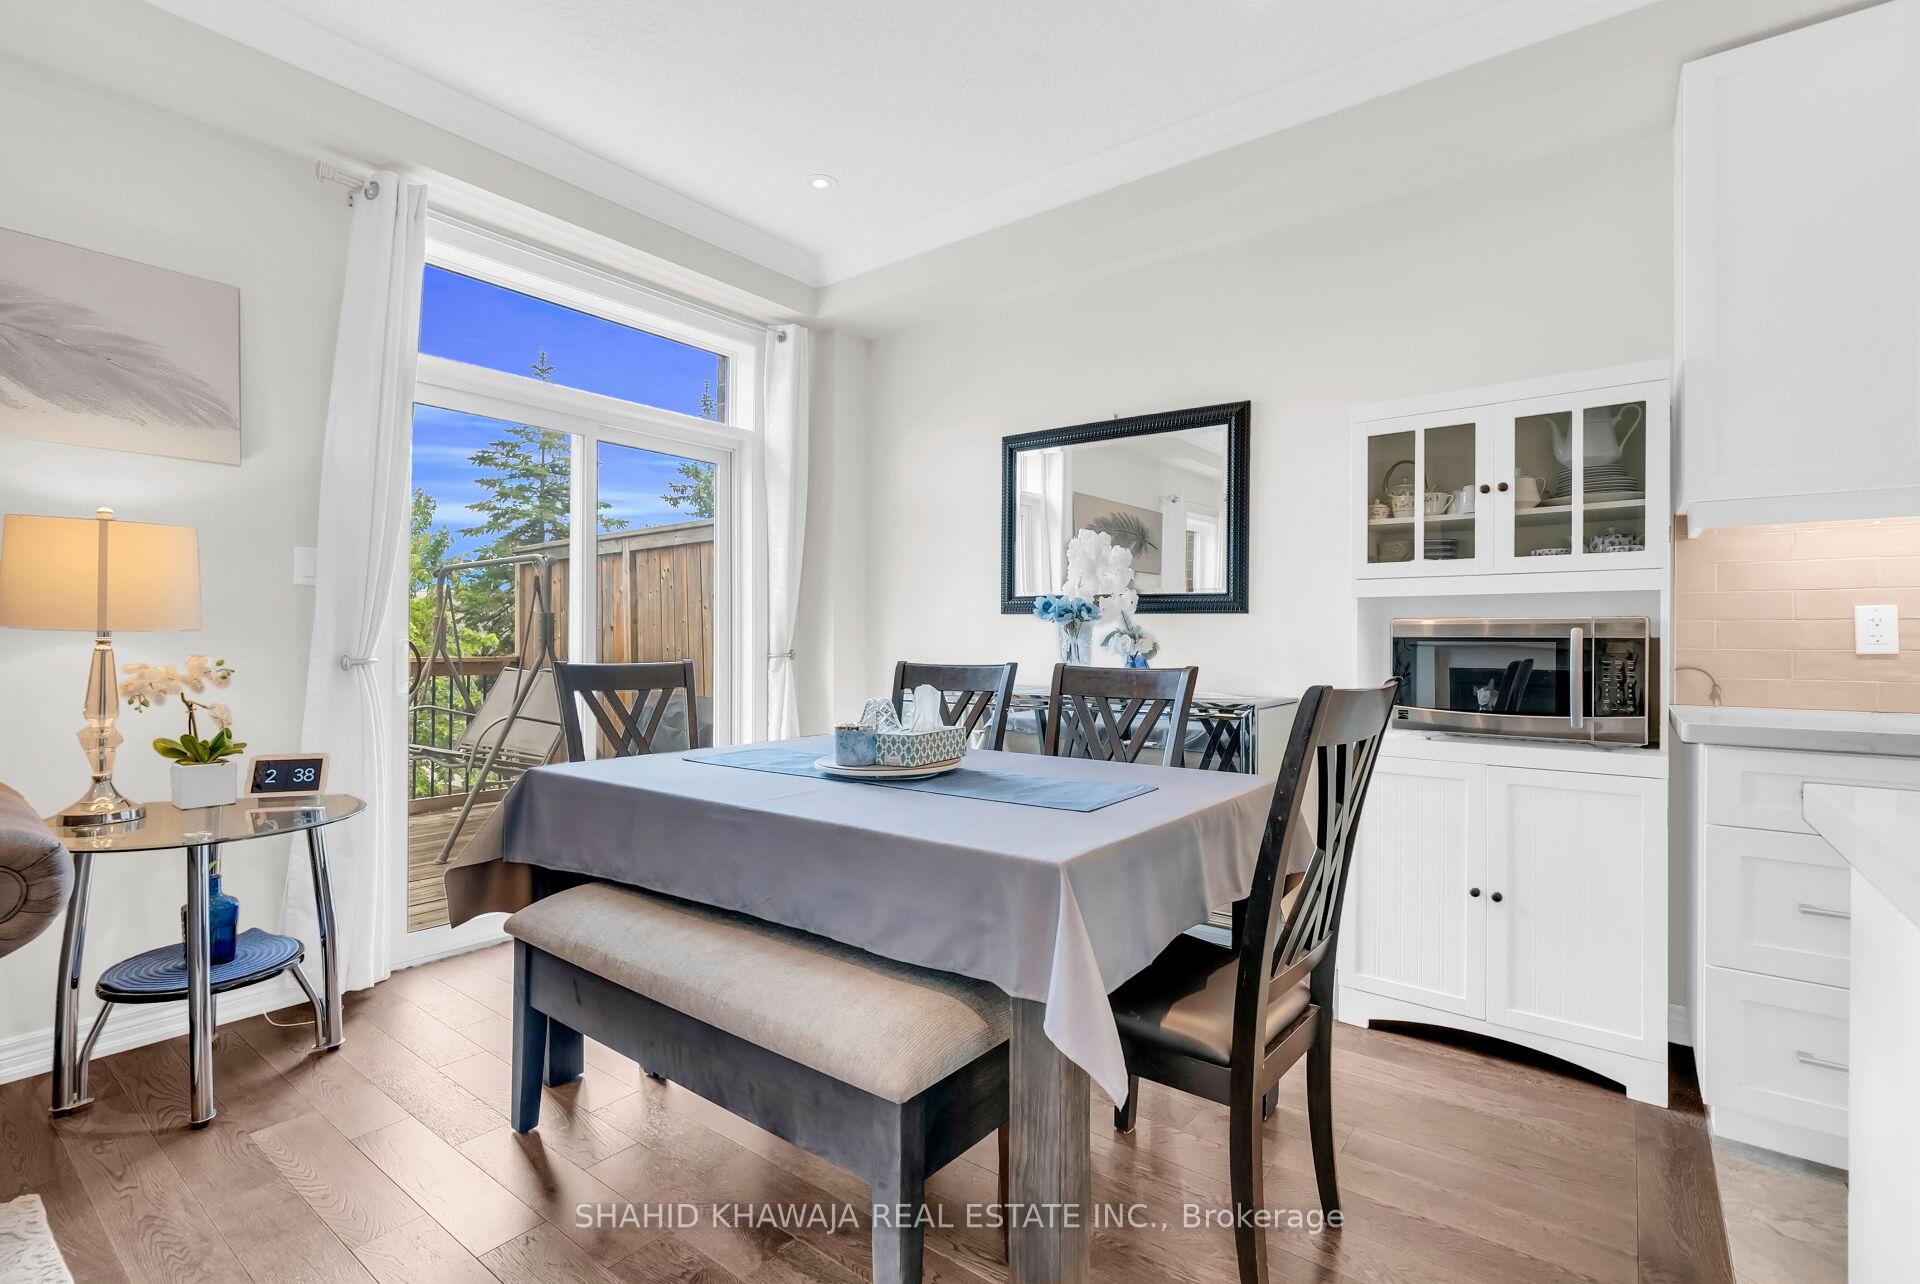
Dining room with a set table, built-in cabinetry, and large windows opening to a deck.
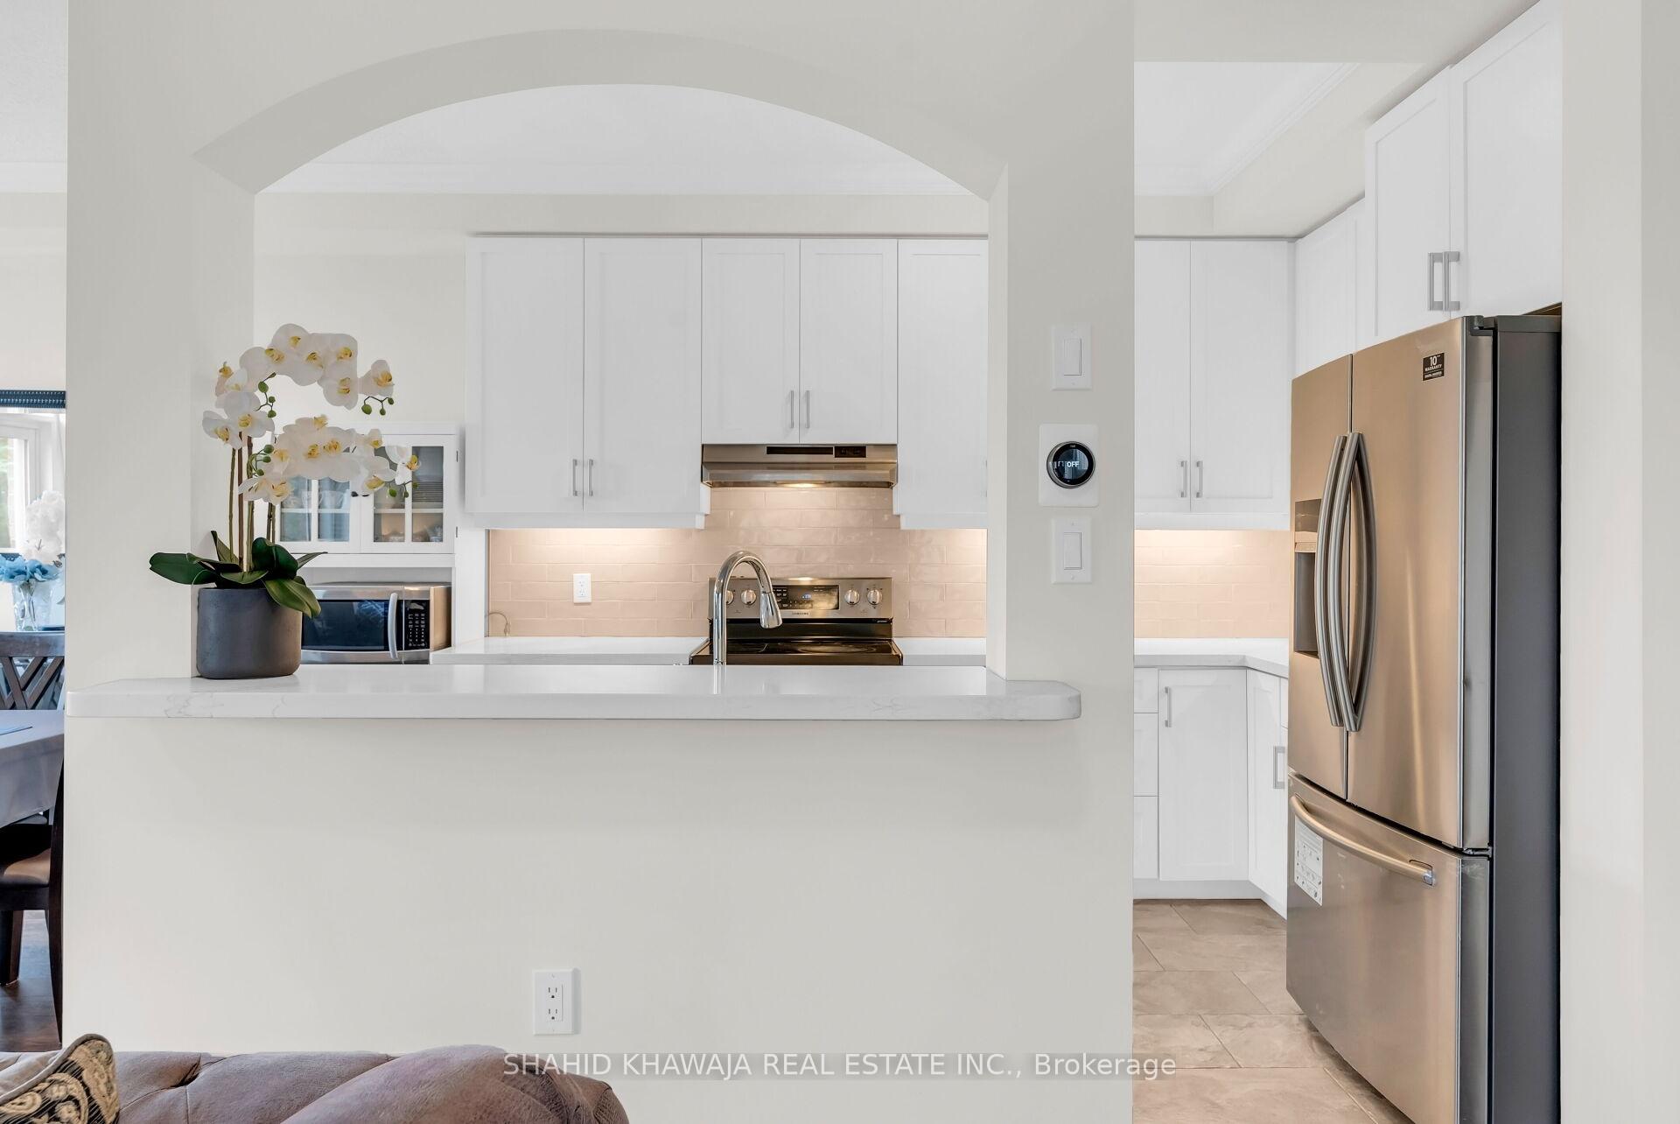
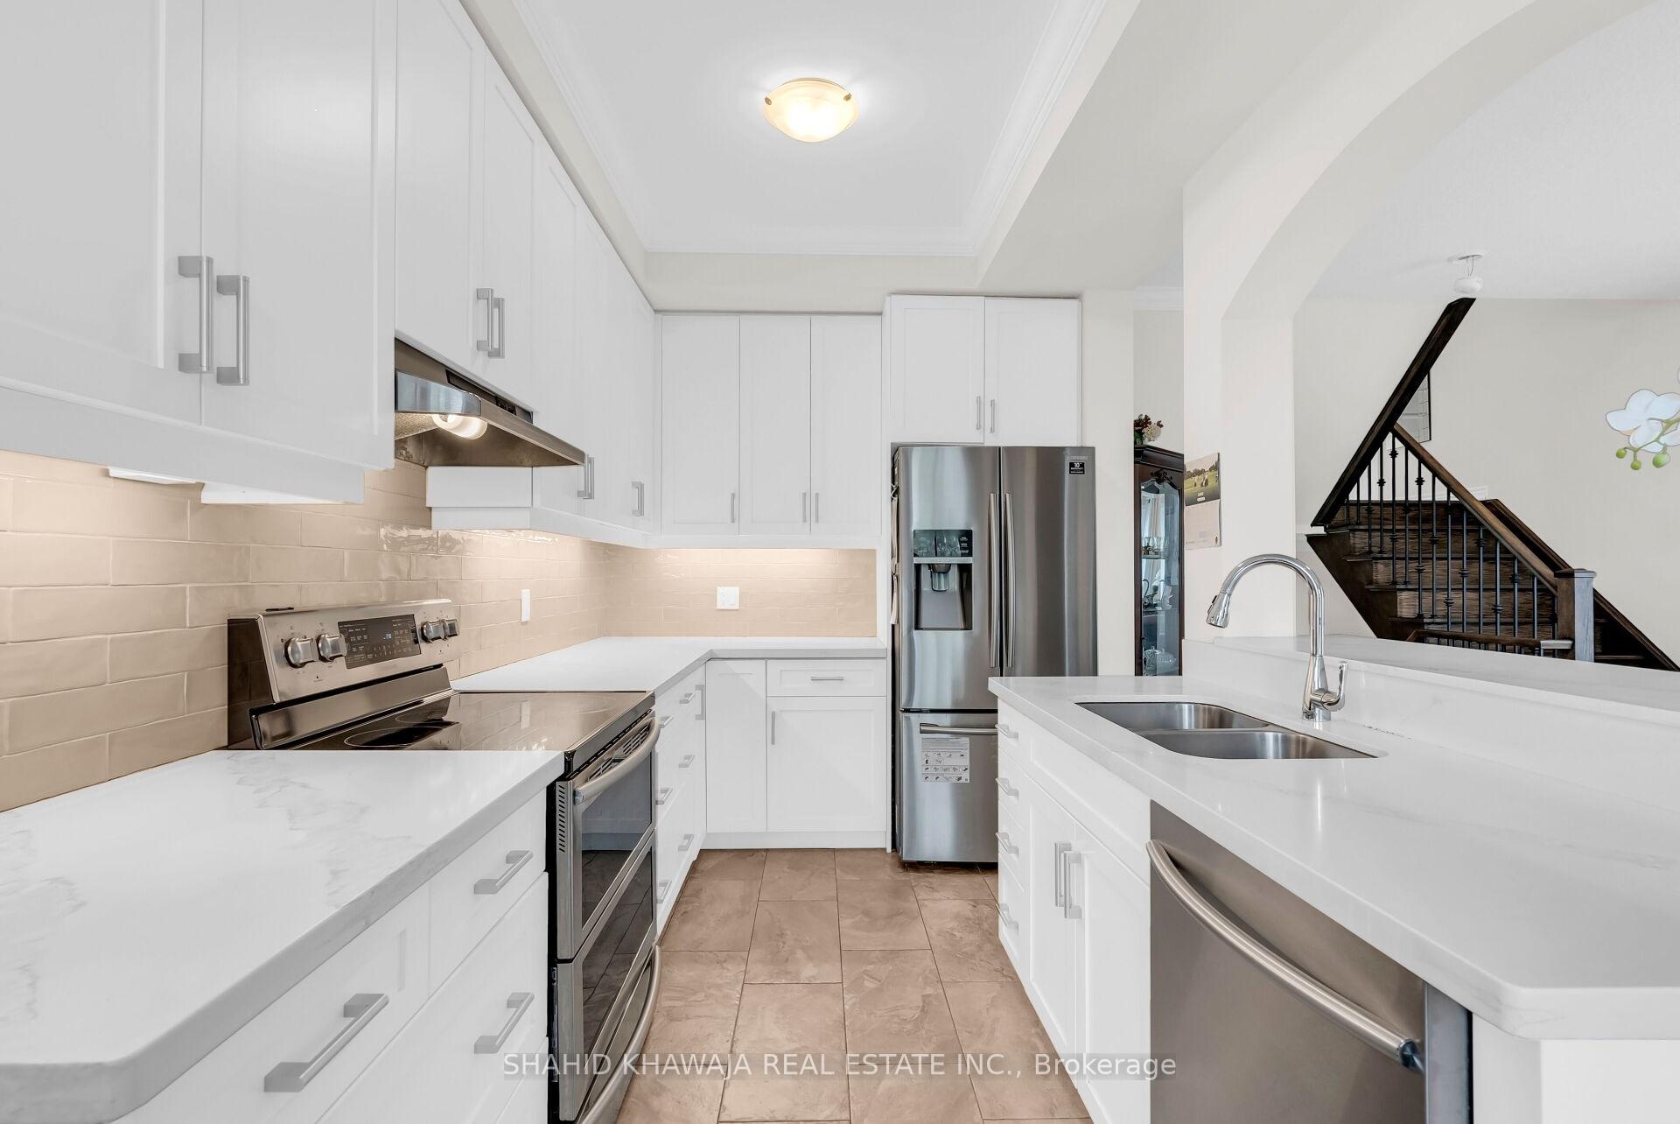
Bright white kitchen with a stainless steel refrigerator and breakfast-bar pass-through.
Bright white kitchen with a large island, stainless steel appliances, and beige tile backsplash.
Bright kitchen with white cabinets, stainless steel appliances, and a breakfast island with double sink.
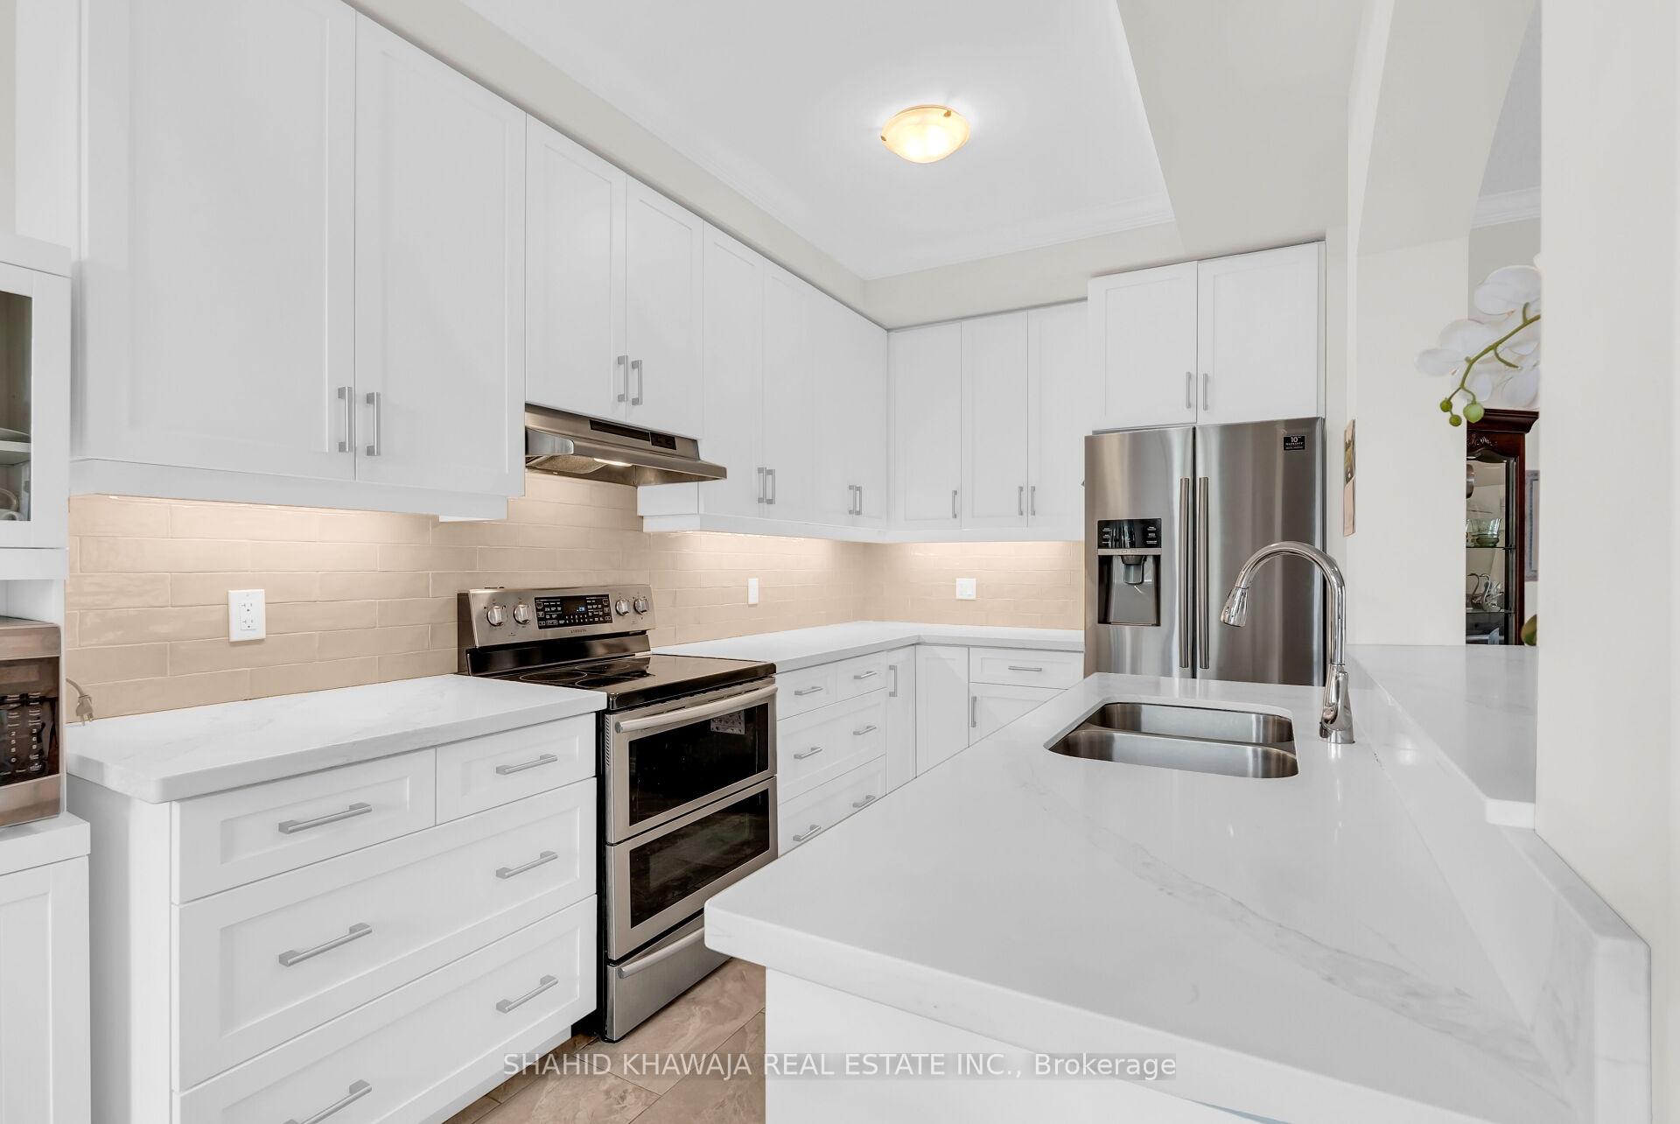
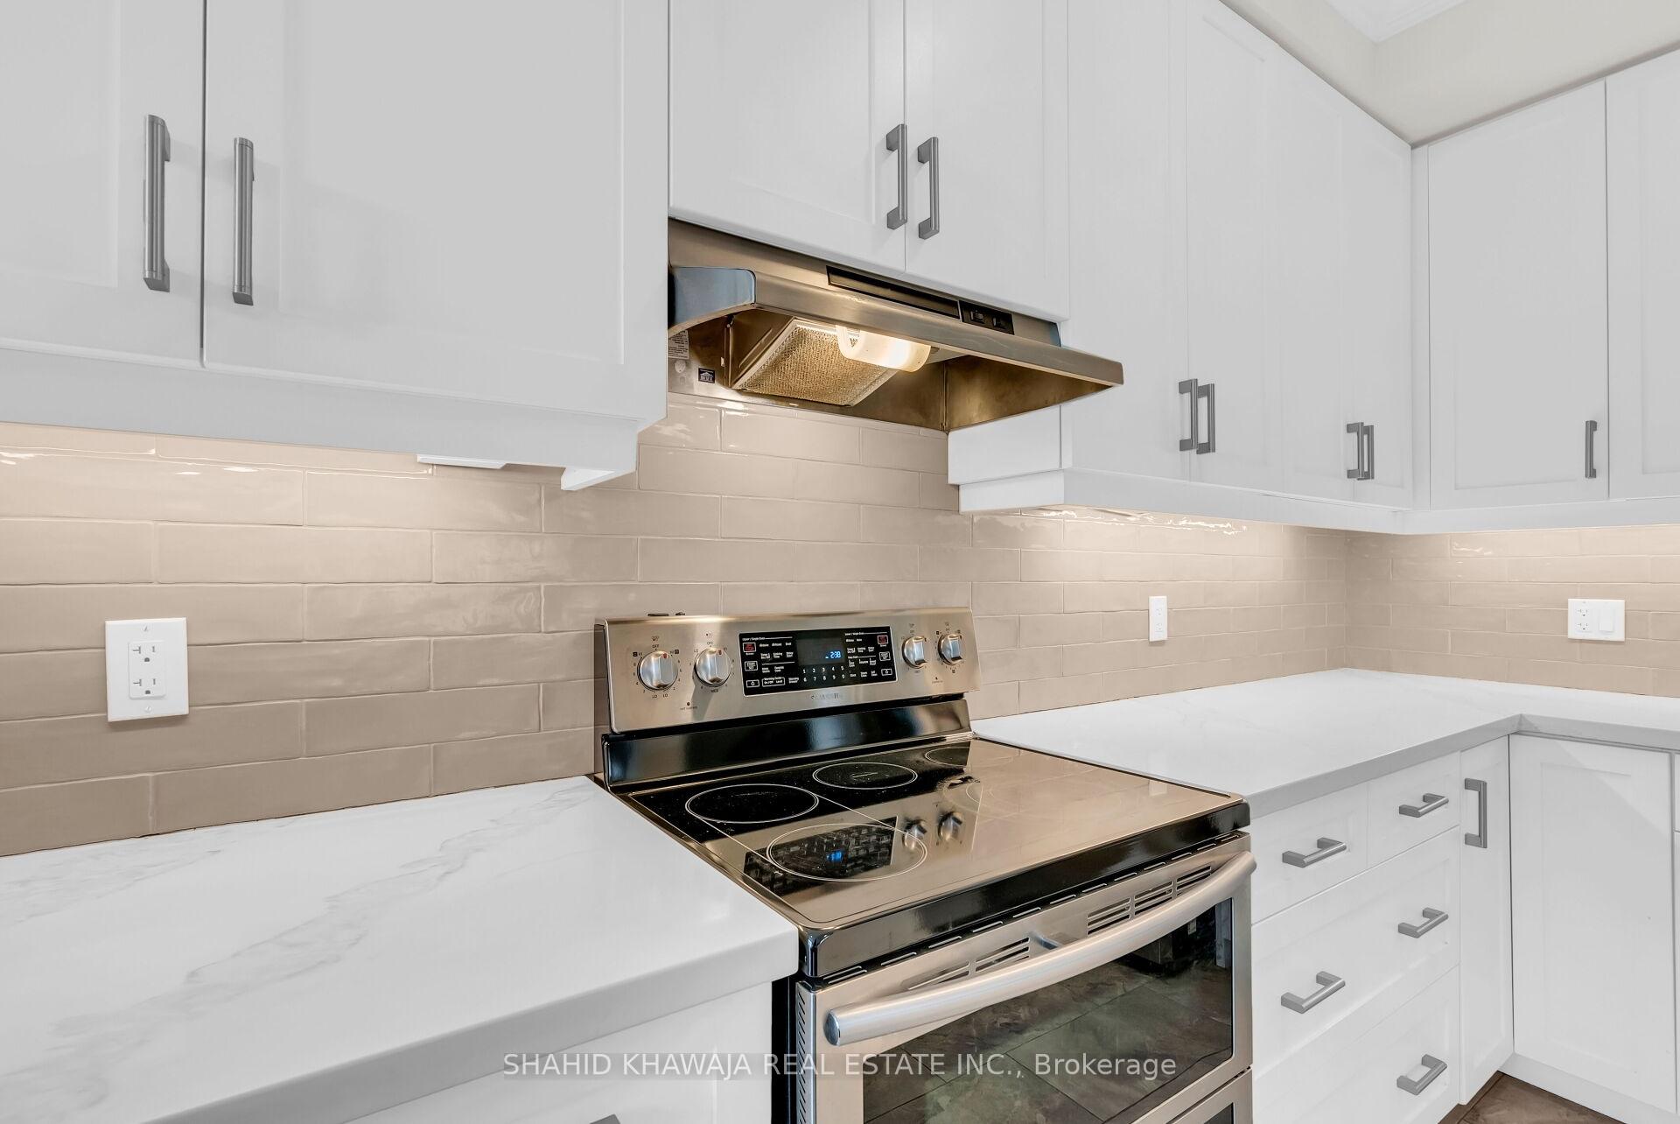
Bright kitchen with white cabinets, marble-look counters, beige tile backsplash, and stainless steel range.
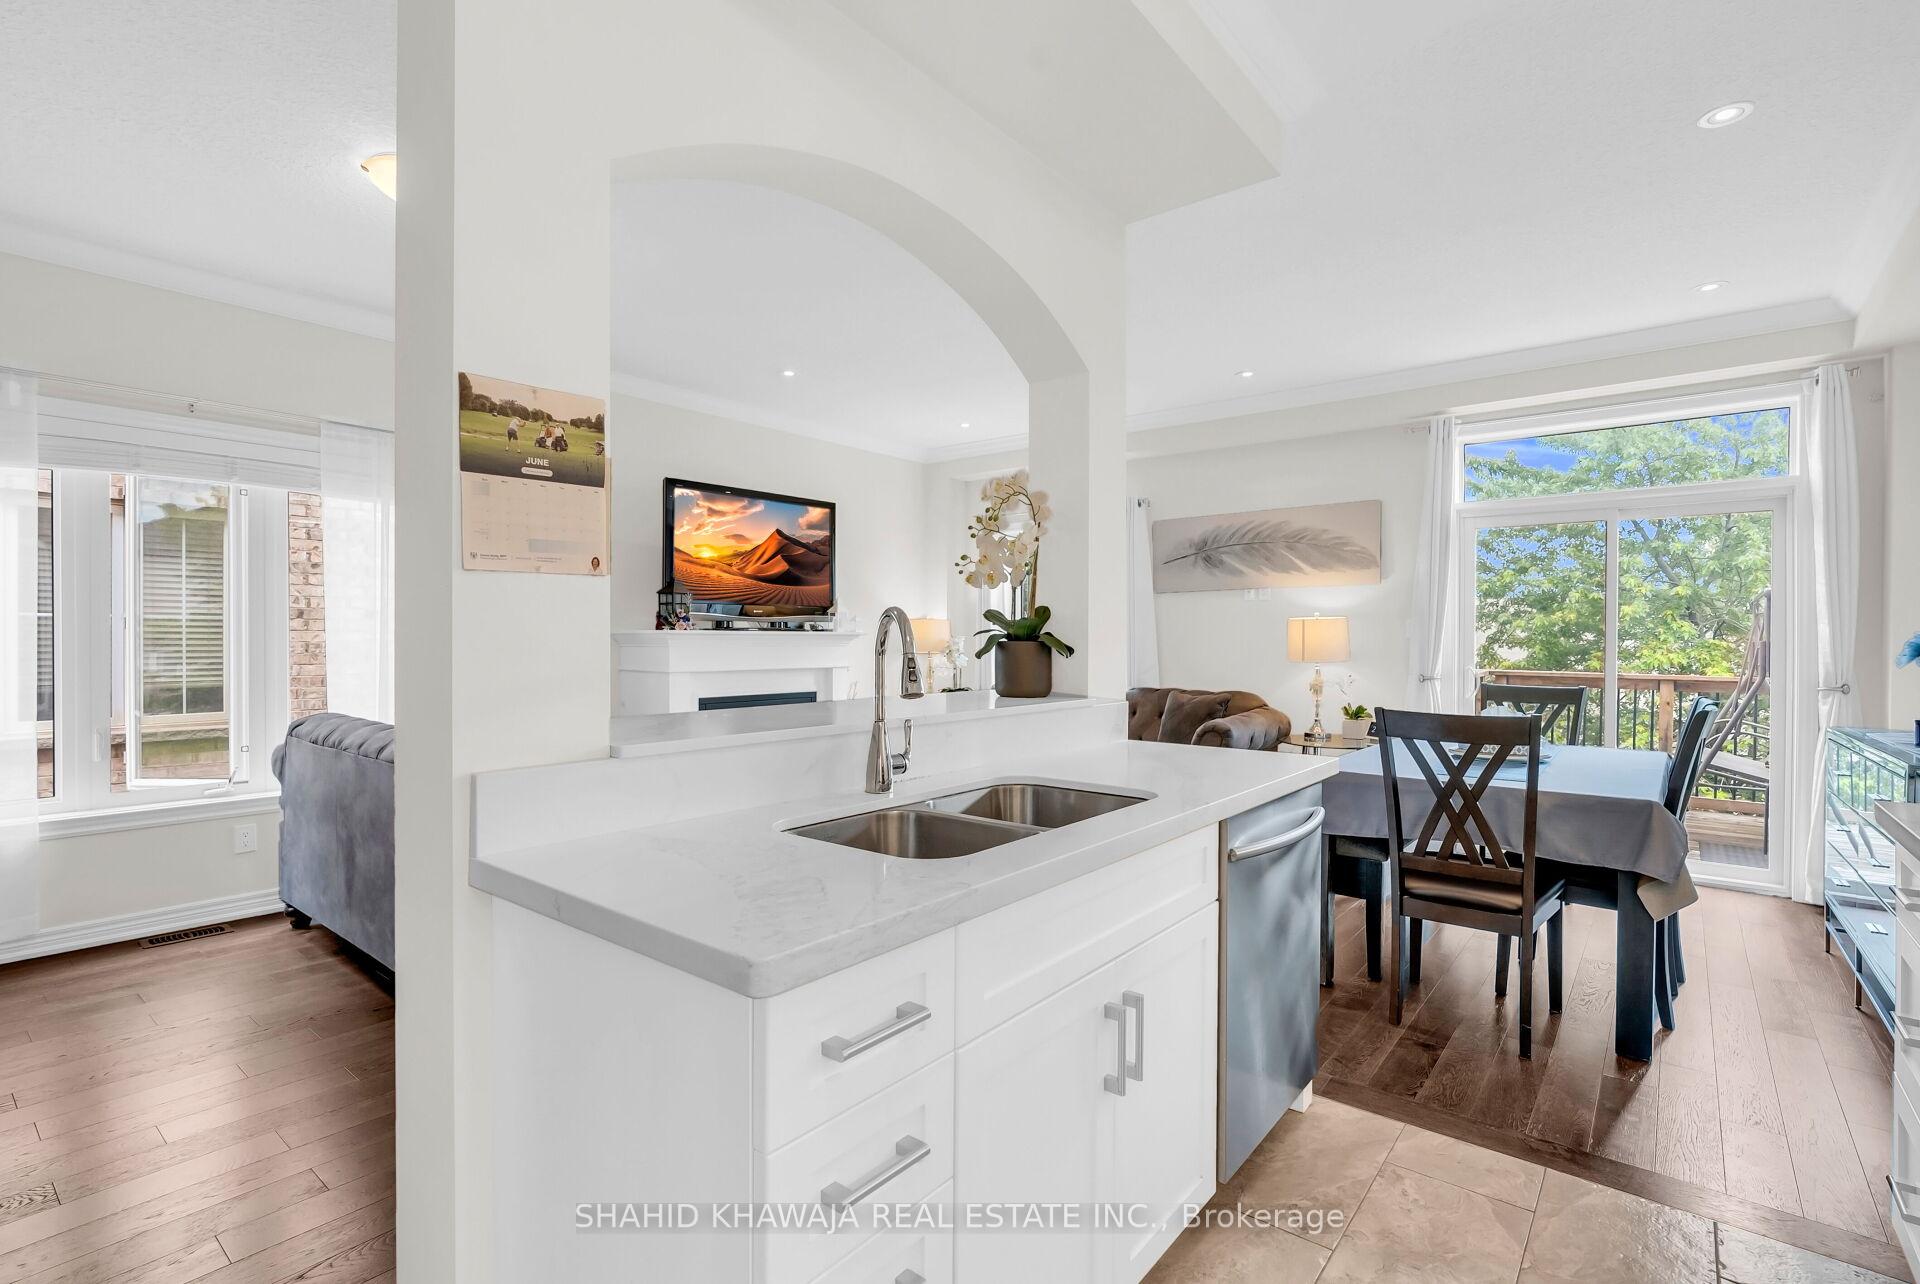
Open kitchen with white island, adjoining dining area, and sliding doors to a tree-lined deck.
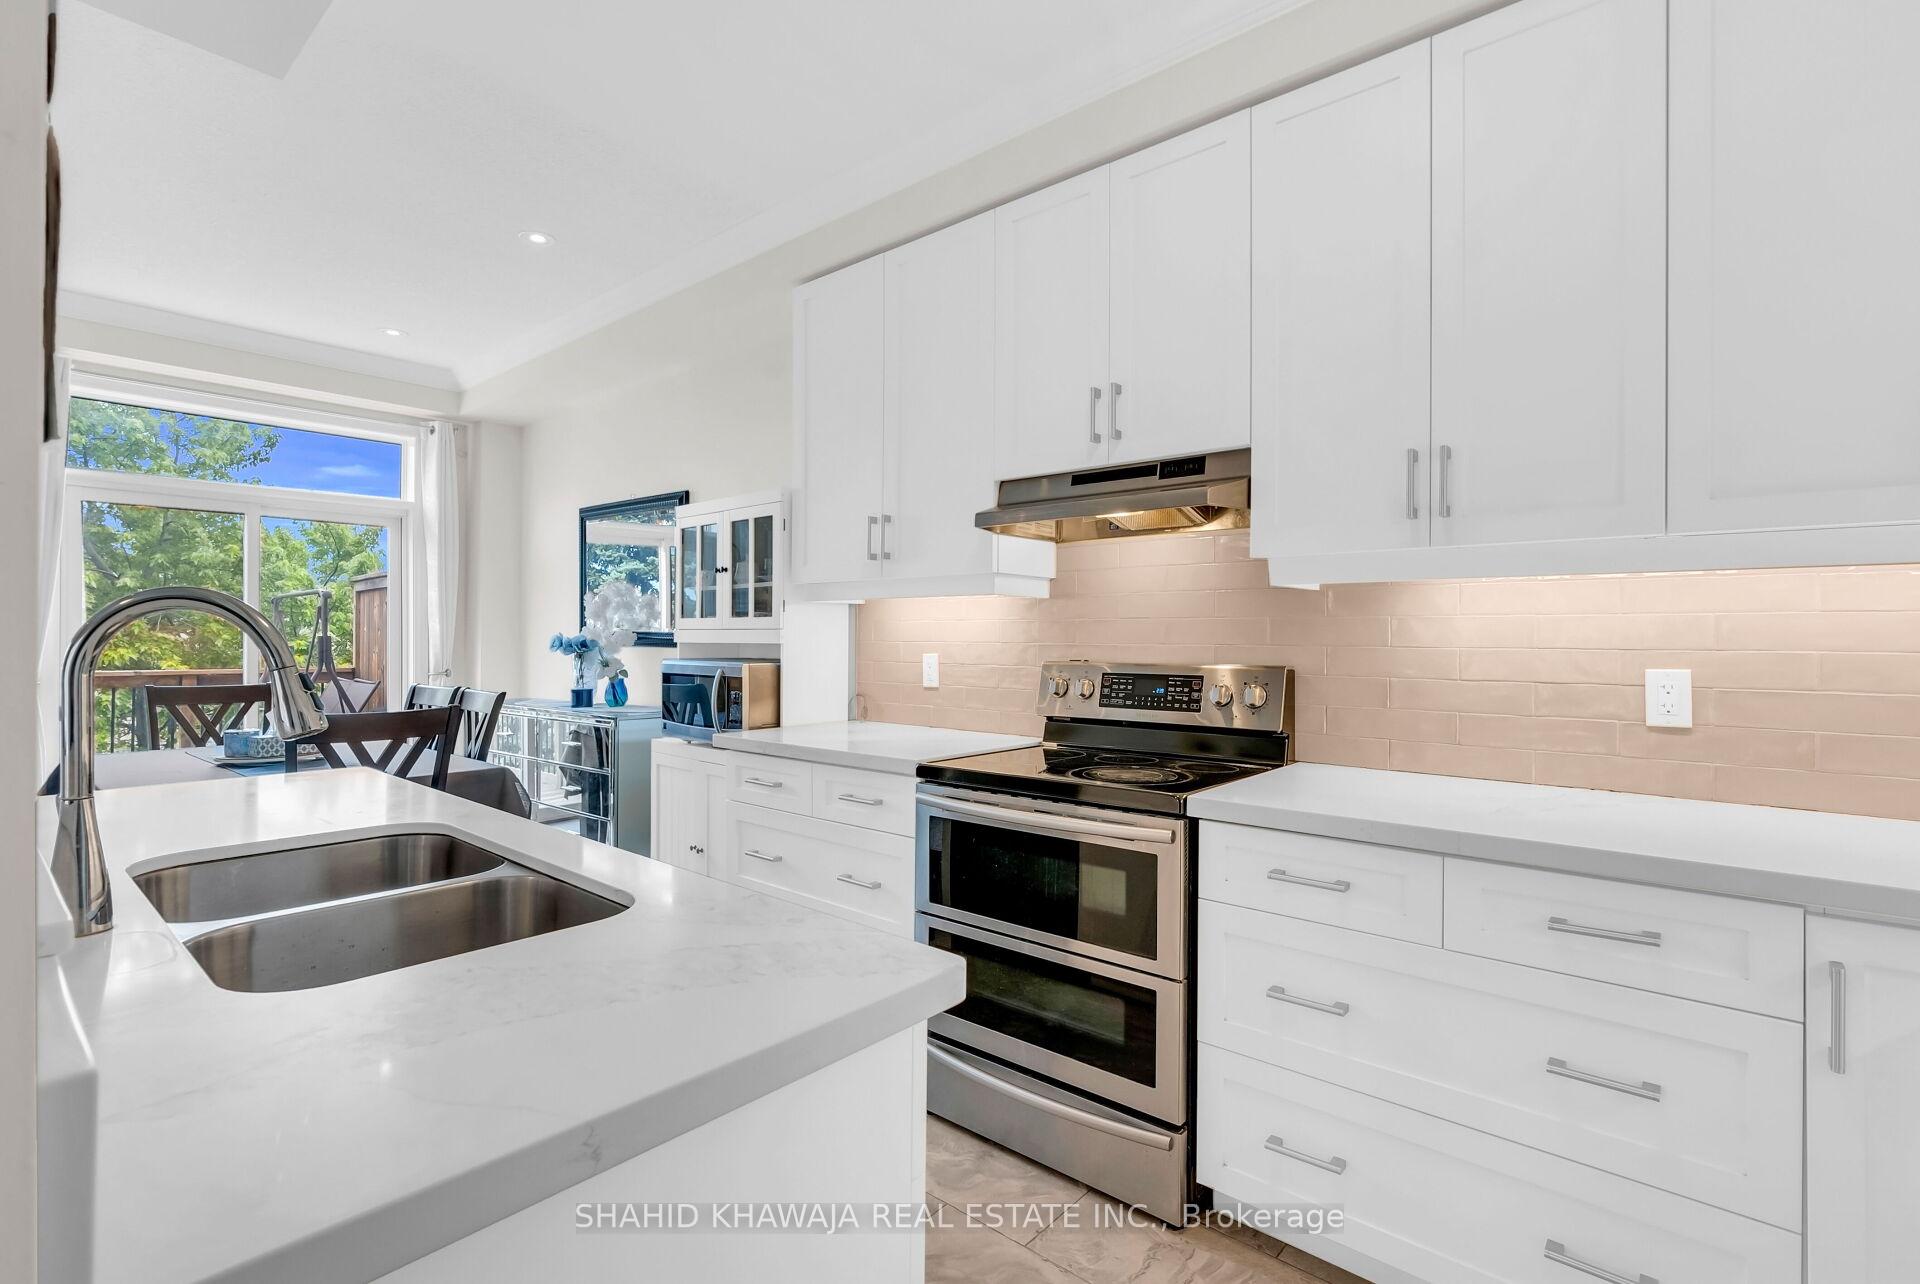
Bright white kitchen with a double sink island, stainless steel range, and glass doors to a deck.
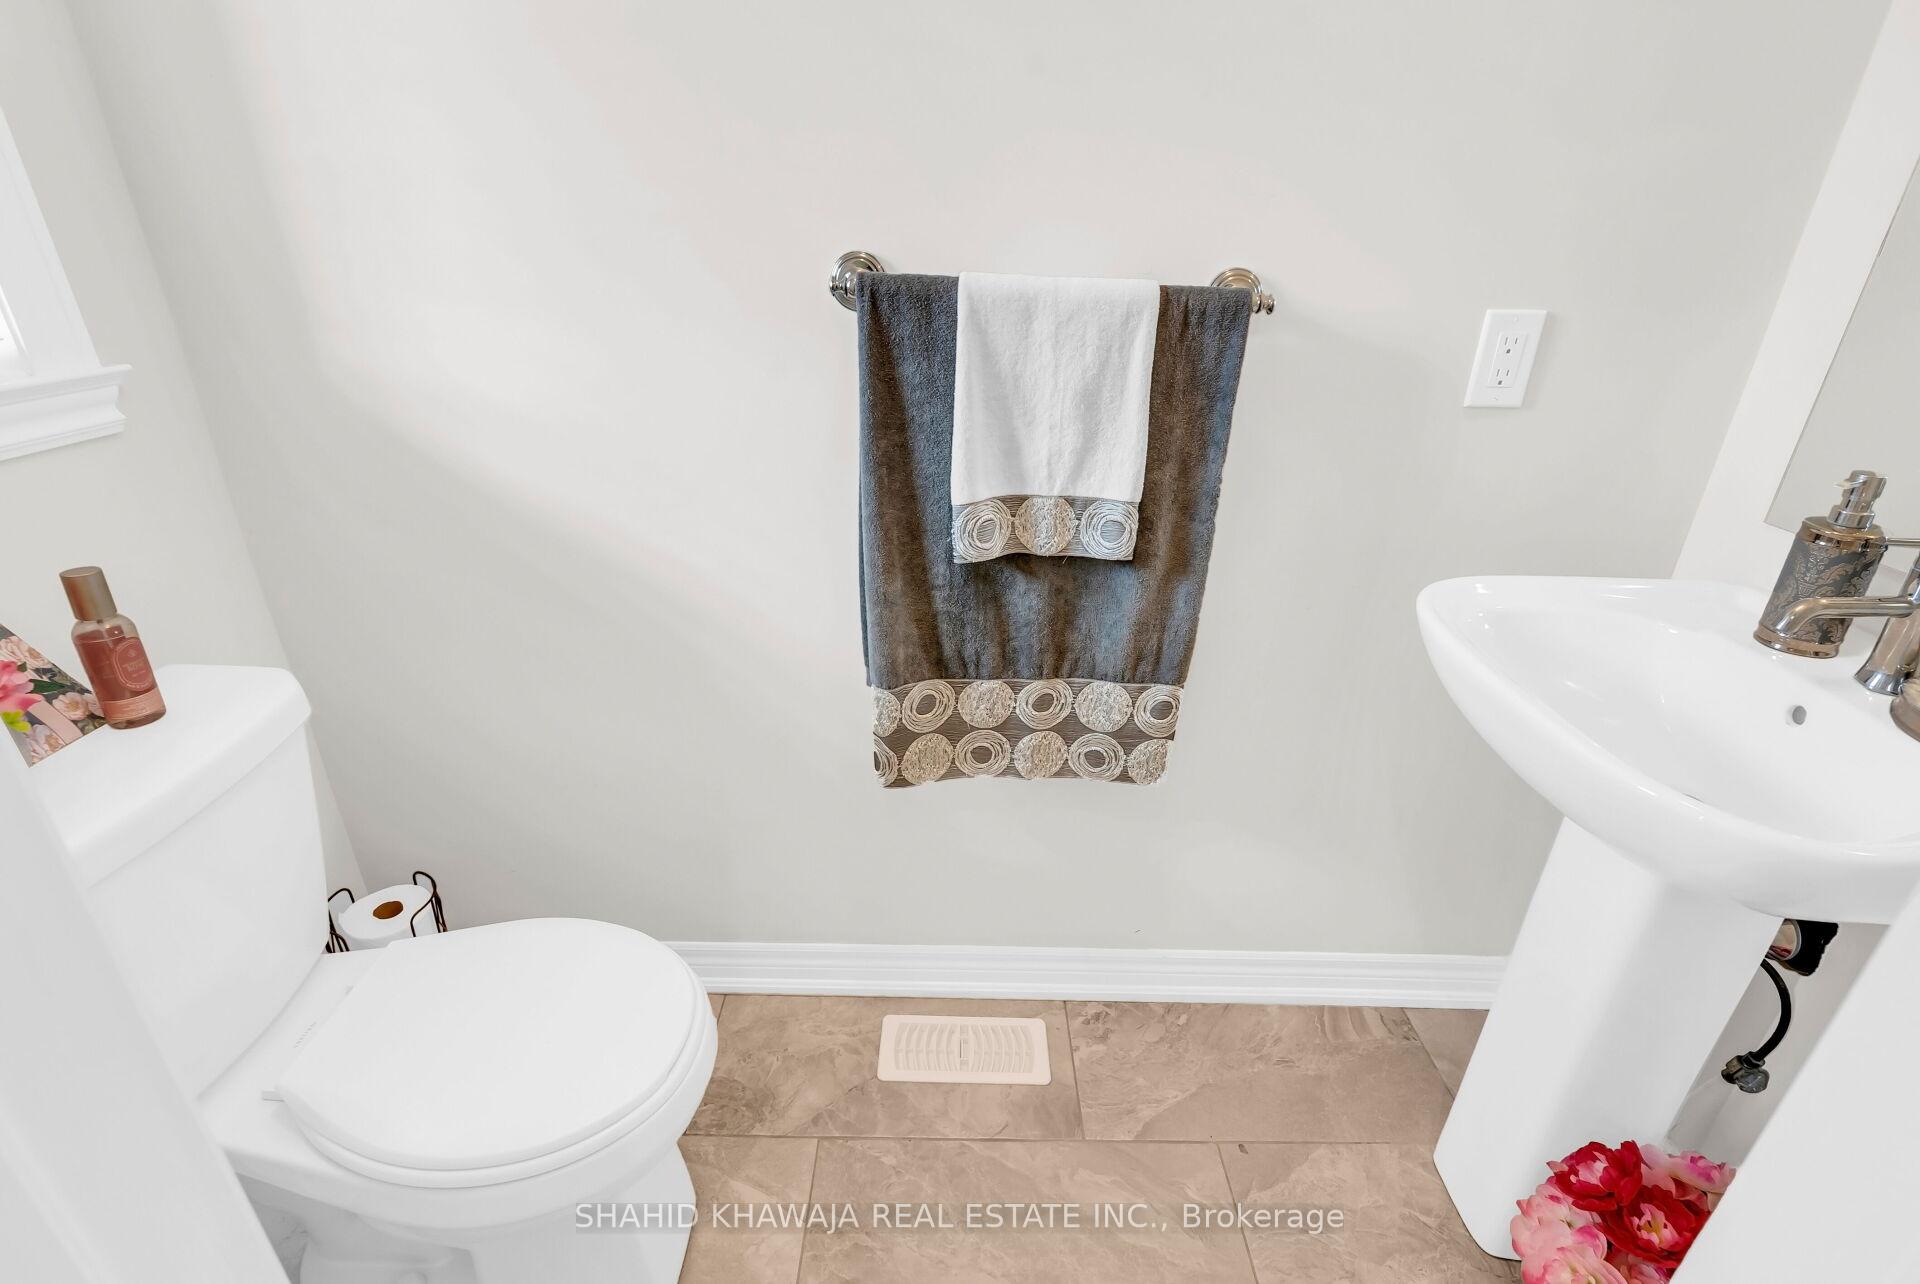
Bathroom with a pedestal sink, toilet, beige tile floor, and decorative towels.
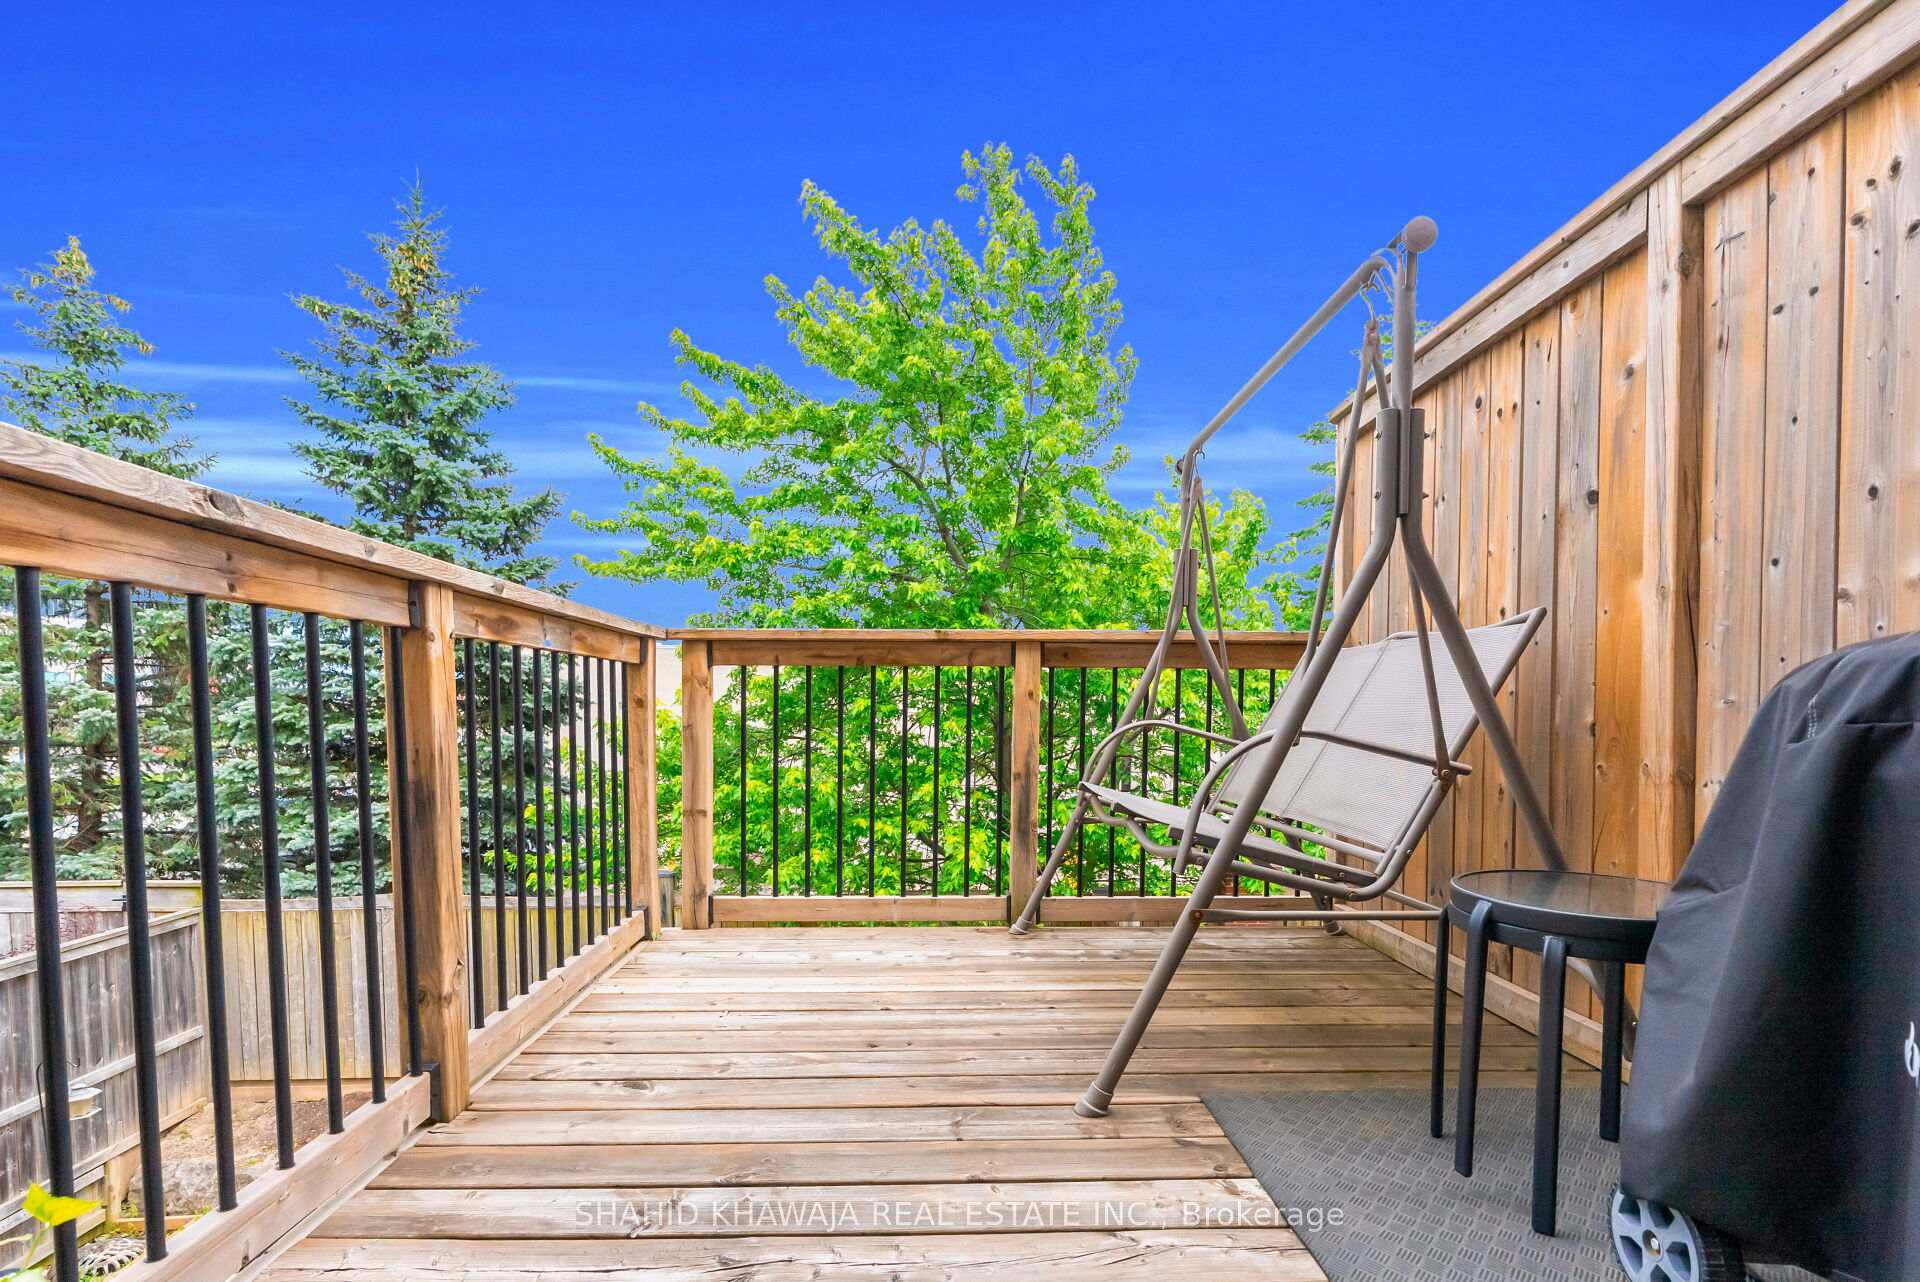
Wooden deck with black railings, a swing chair, and leafy trees beyond.
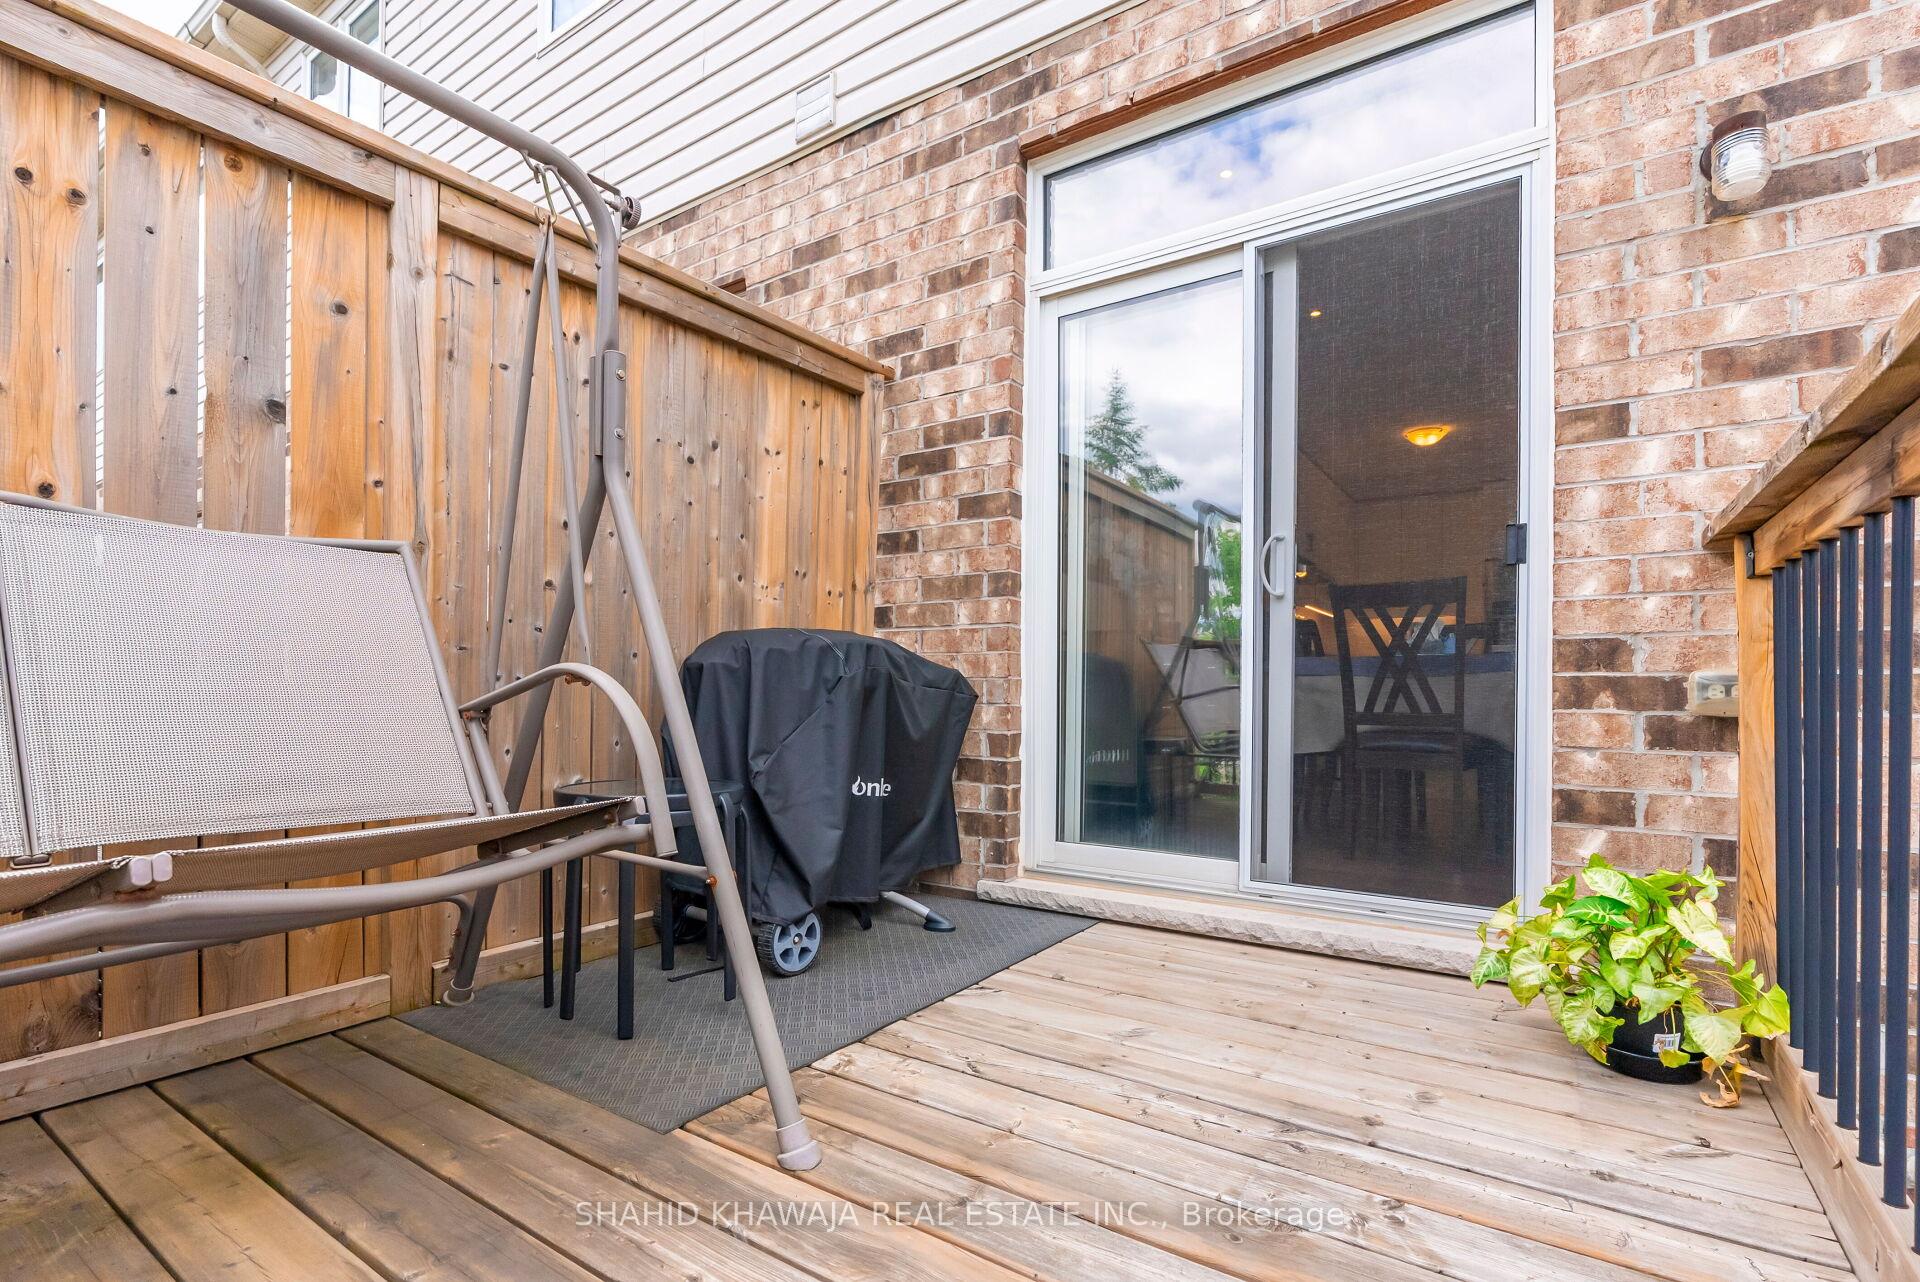
Wooden backyard deck with a swing bench, covered grill, and sliding screen door.
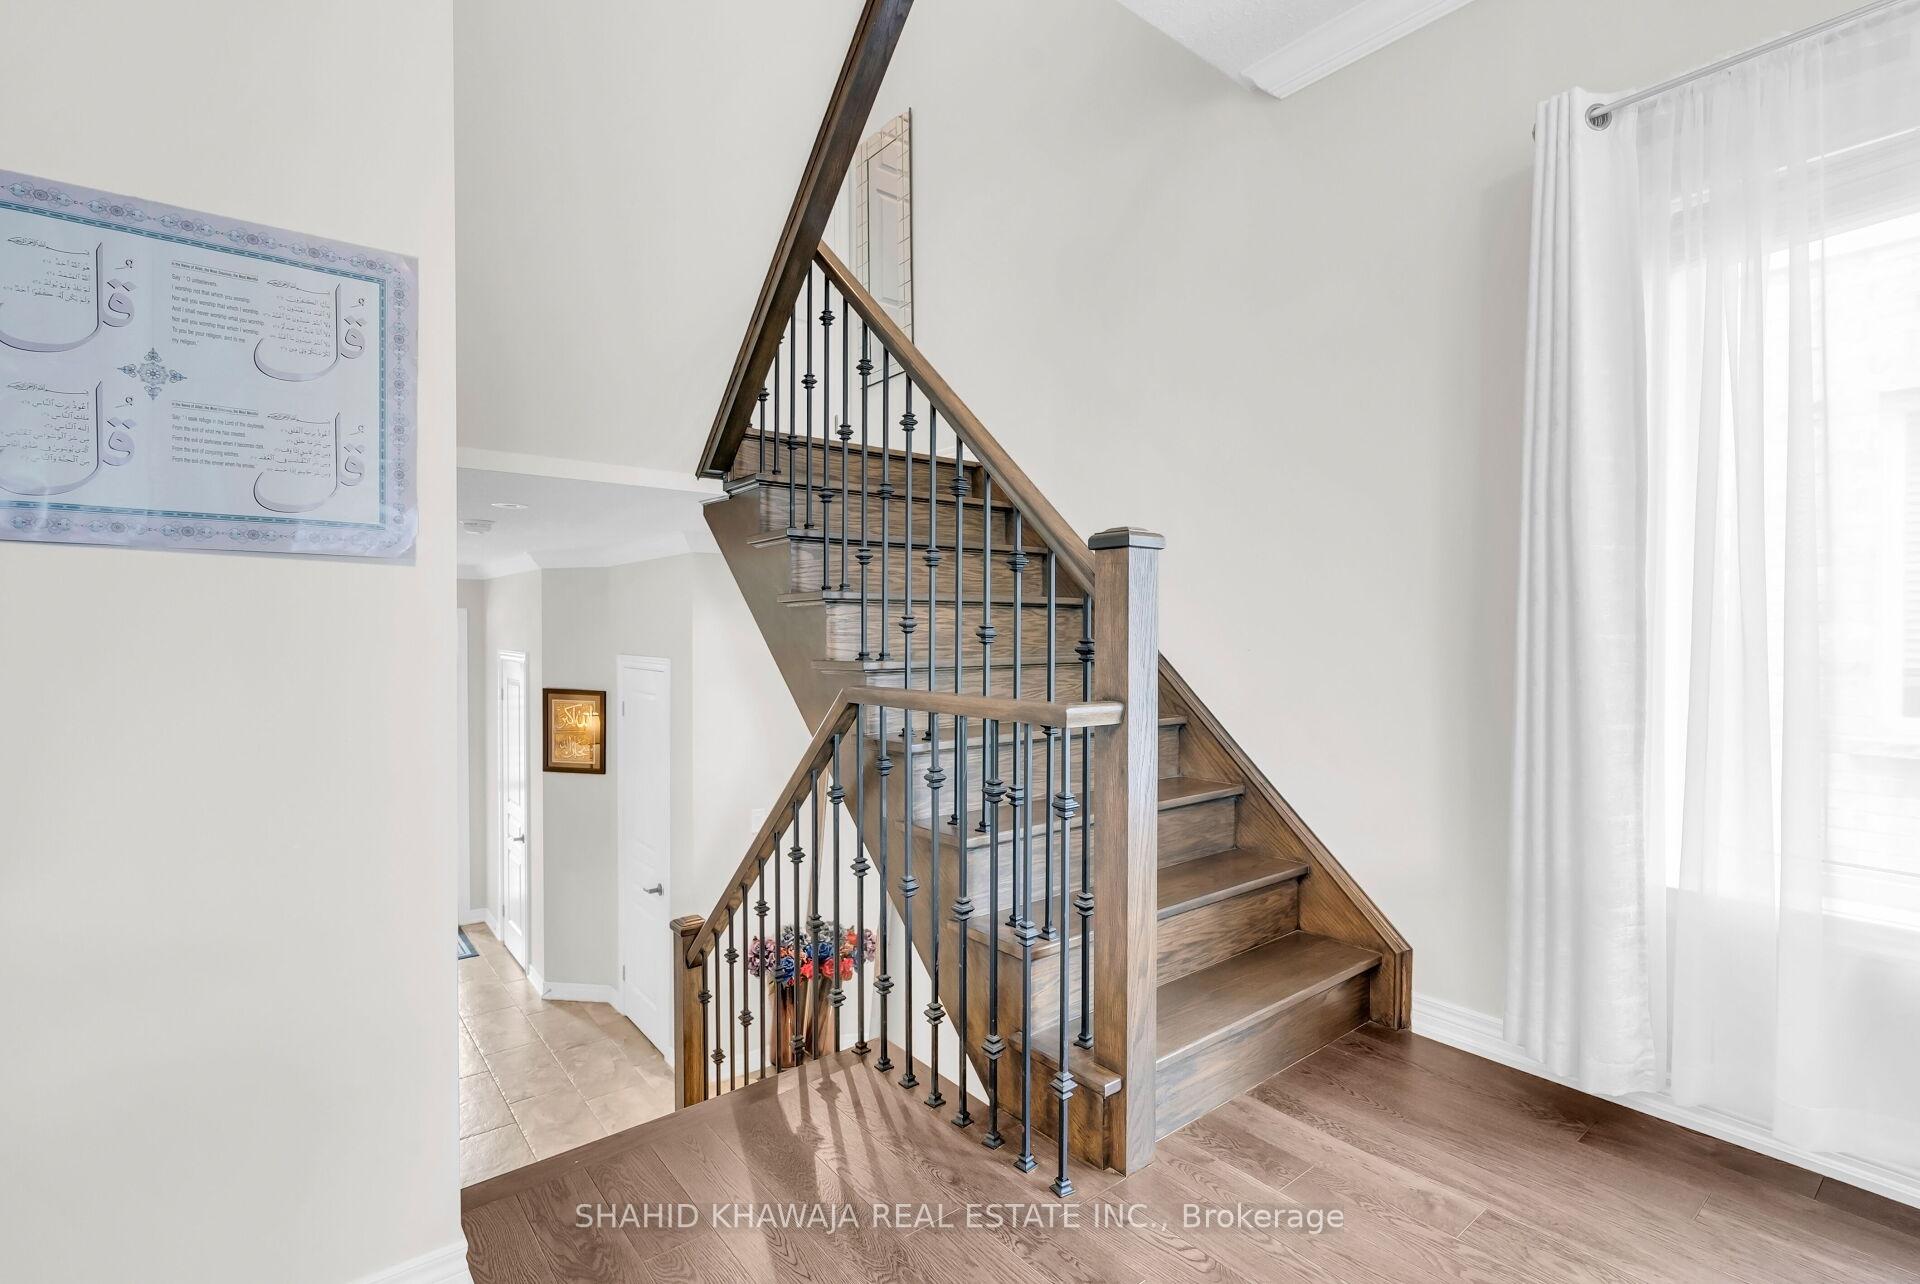
Wooden staircase with dark metal balusters beside a bright curtained window.
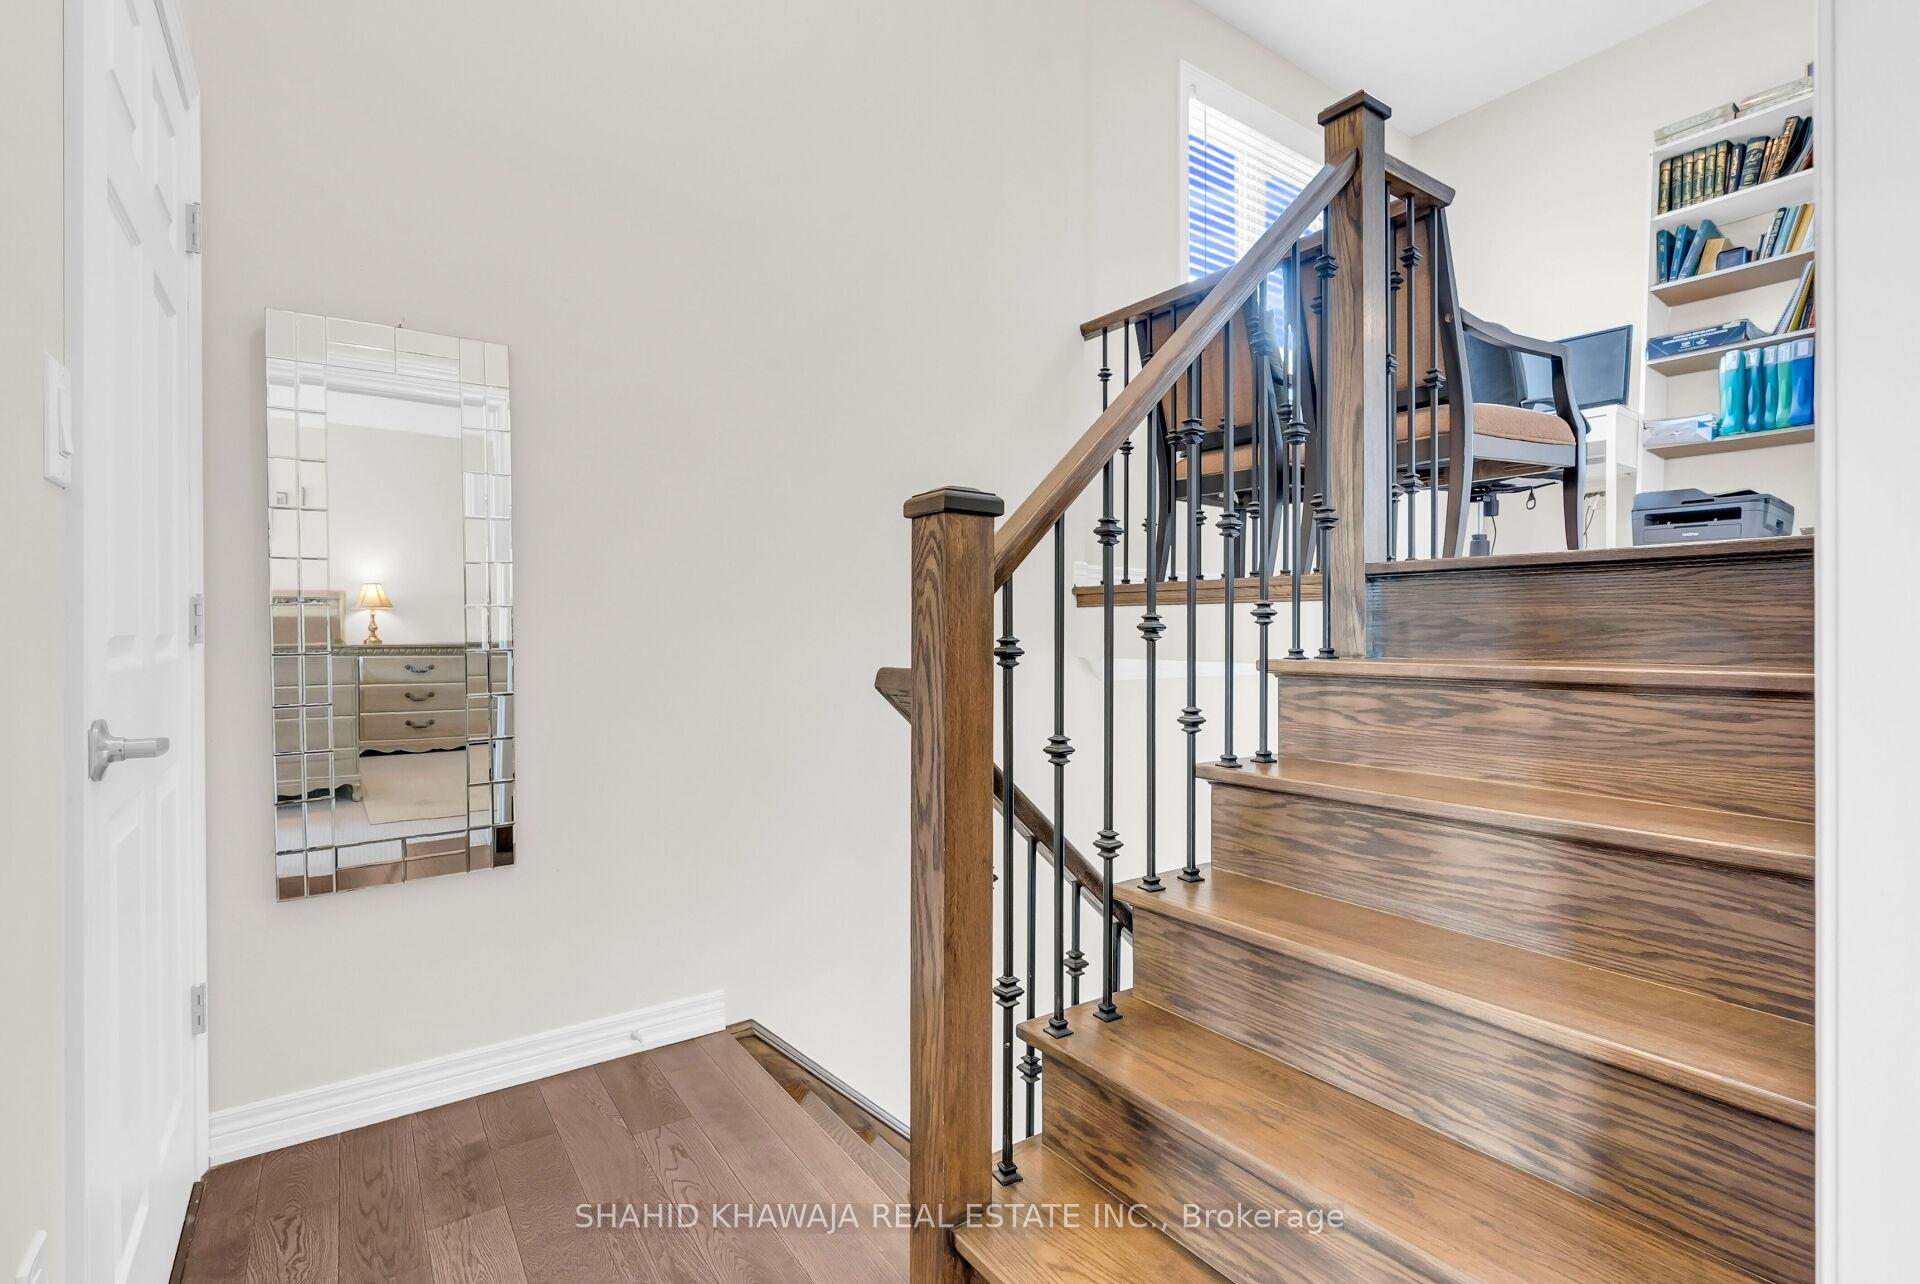
Wooden staircase with black iron balusters leading to a furnished landing and home office.
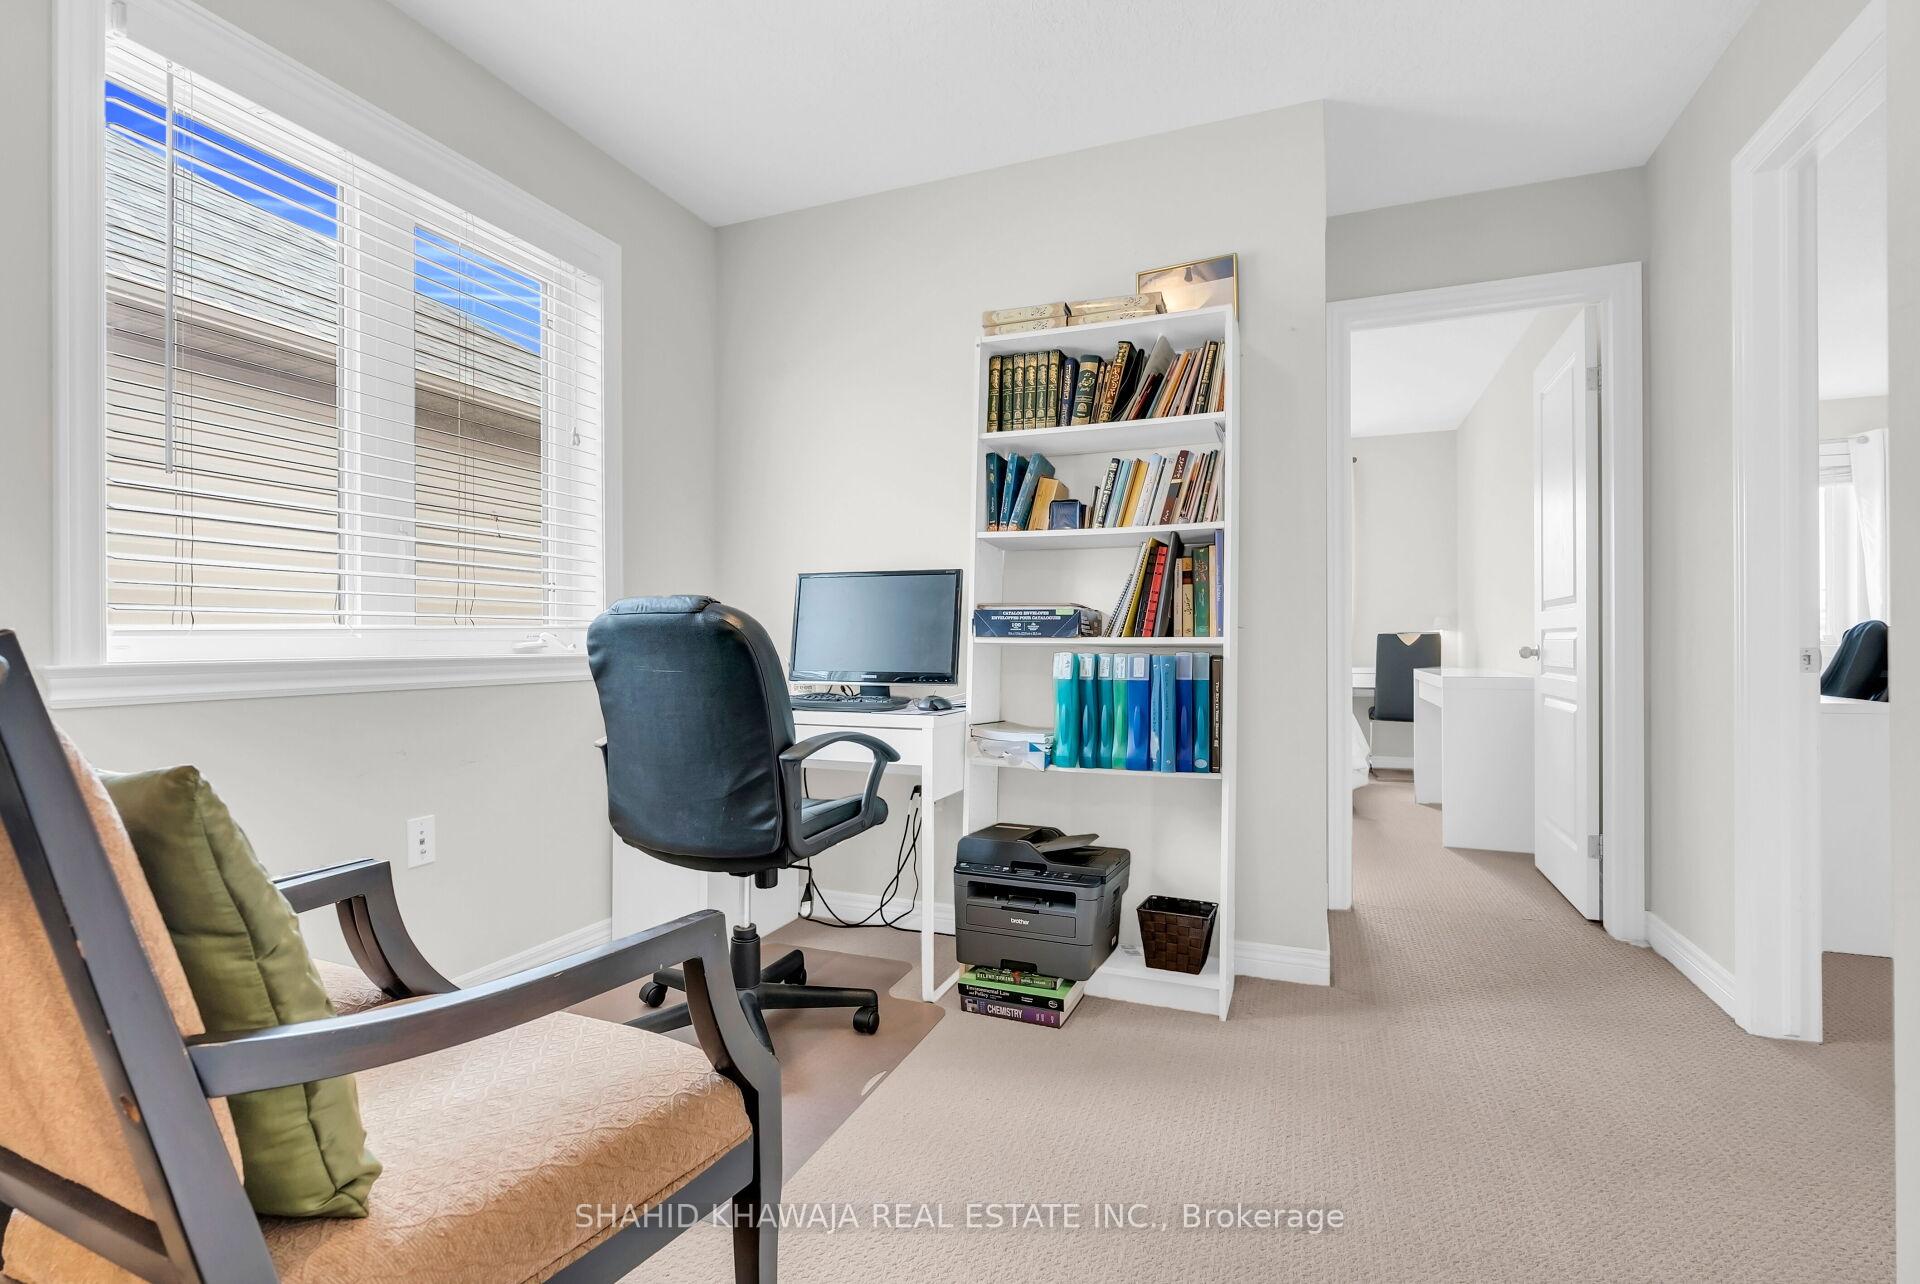
Home office with a computer desk, bookcase, and large window with blinds.
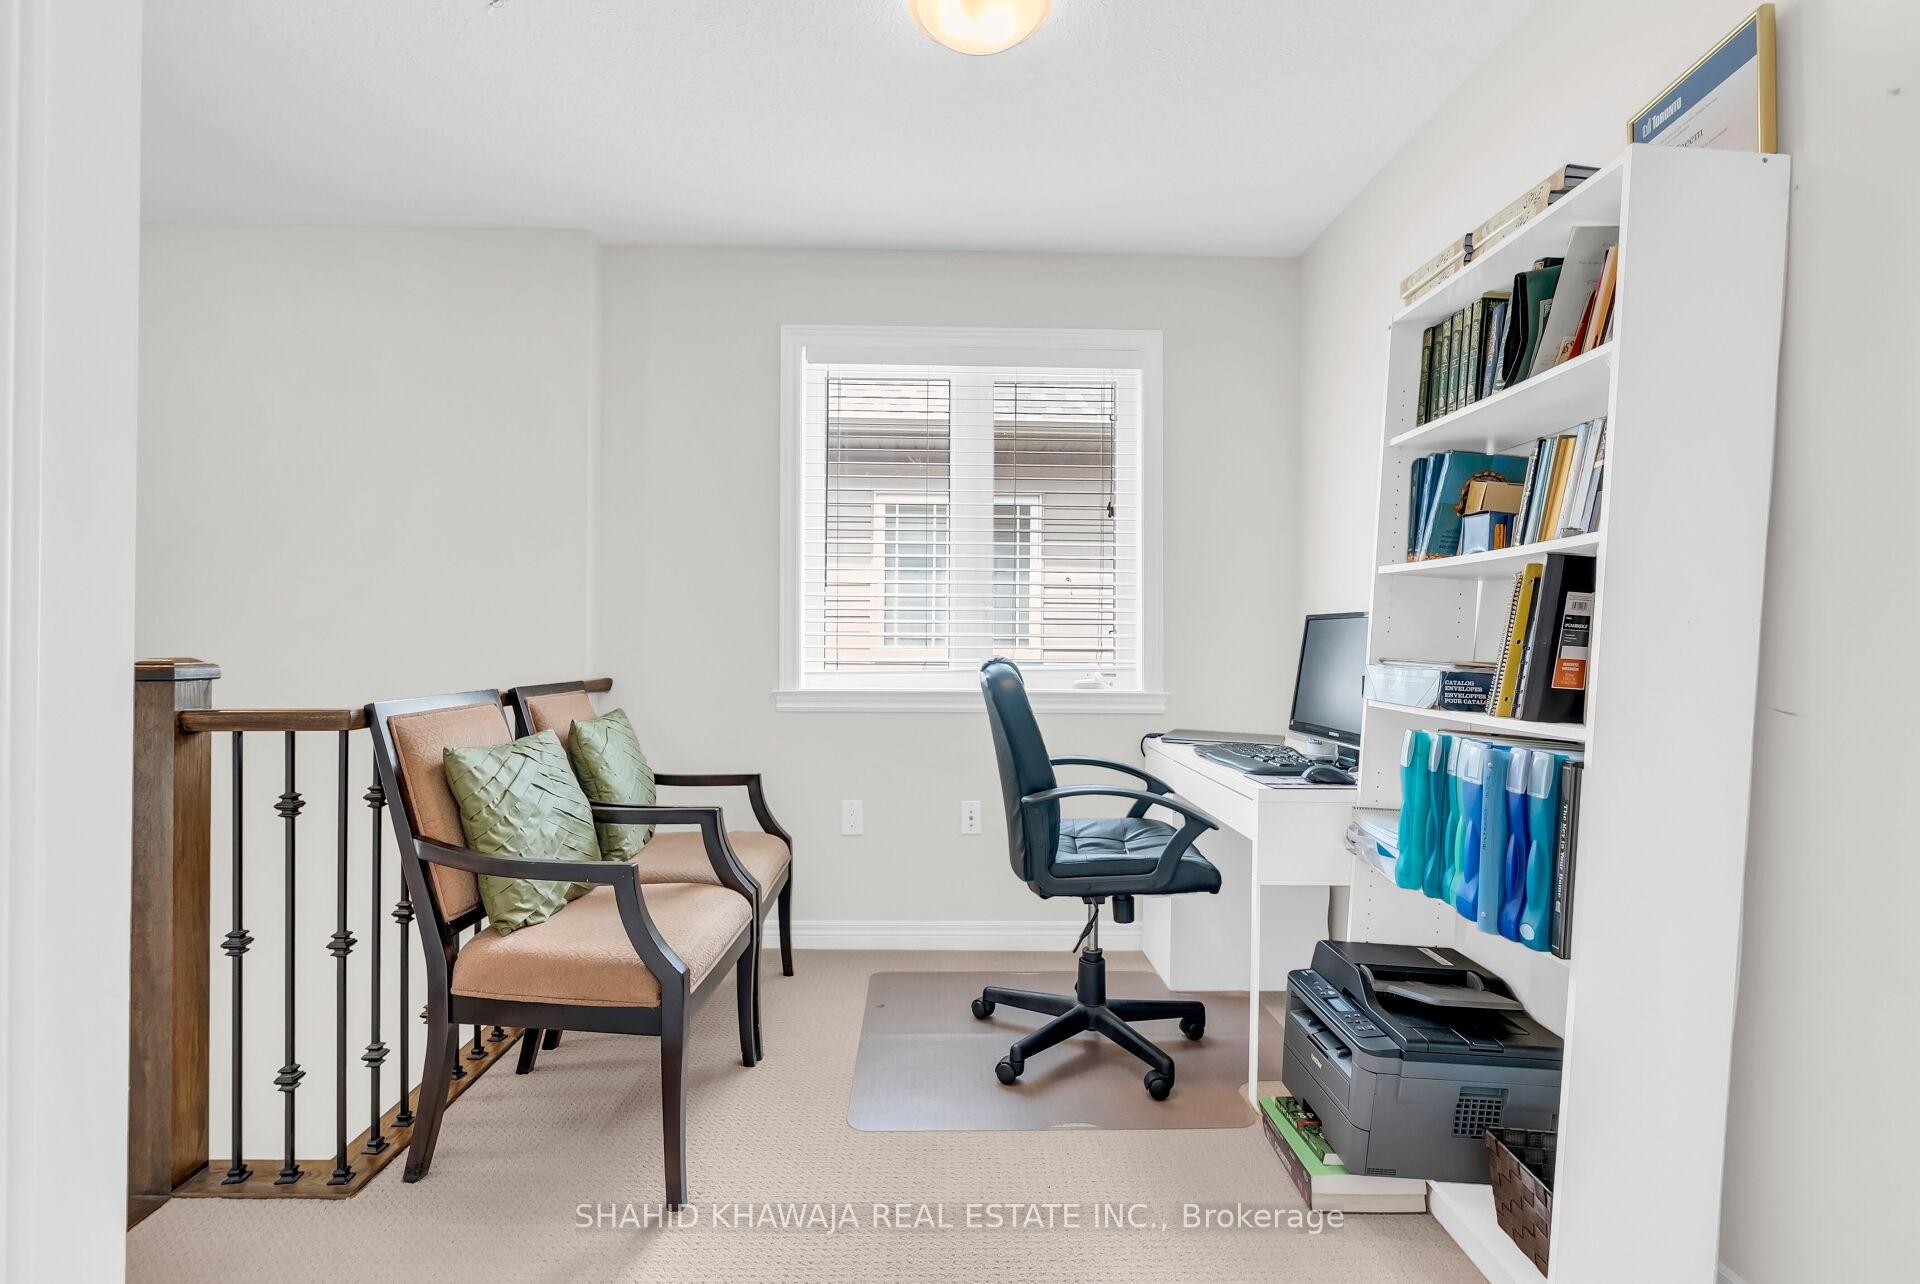
Home office with a desk, bookcase, printer, and two chairs beside the stair railing.
Furnished bedroom with a carved wood bed, matching dressers, and a window overlooking greenery.
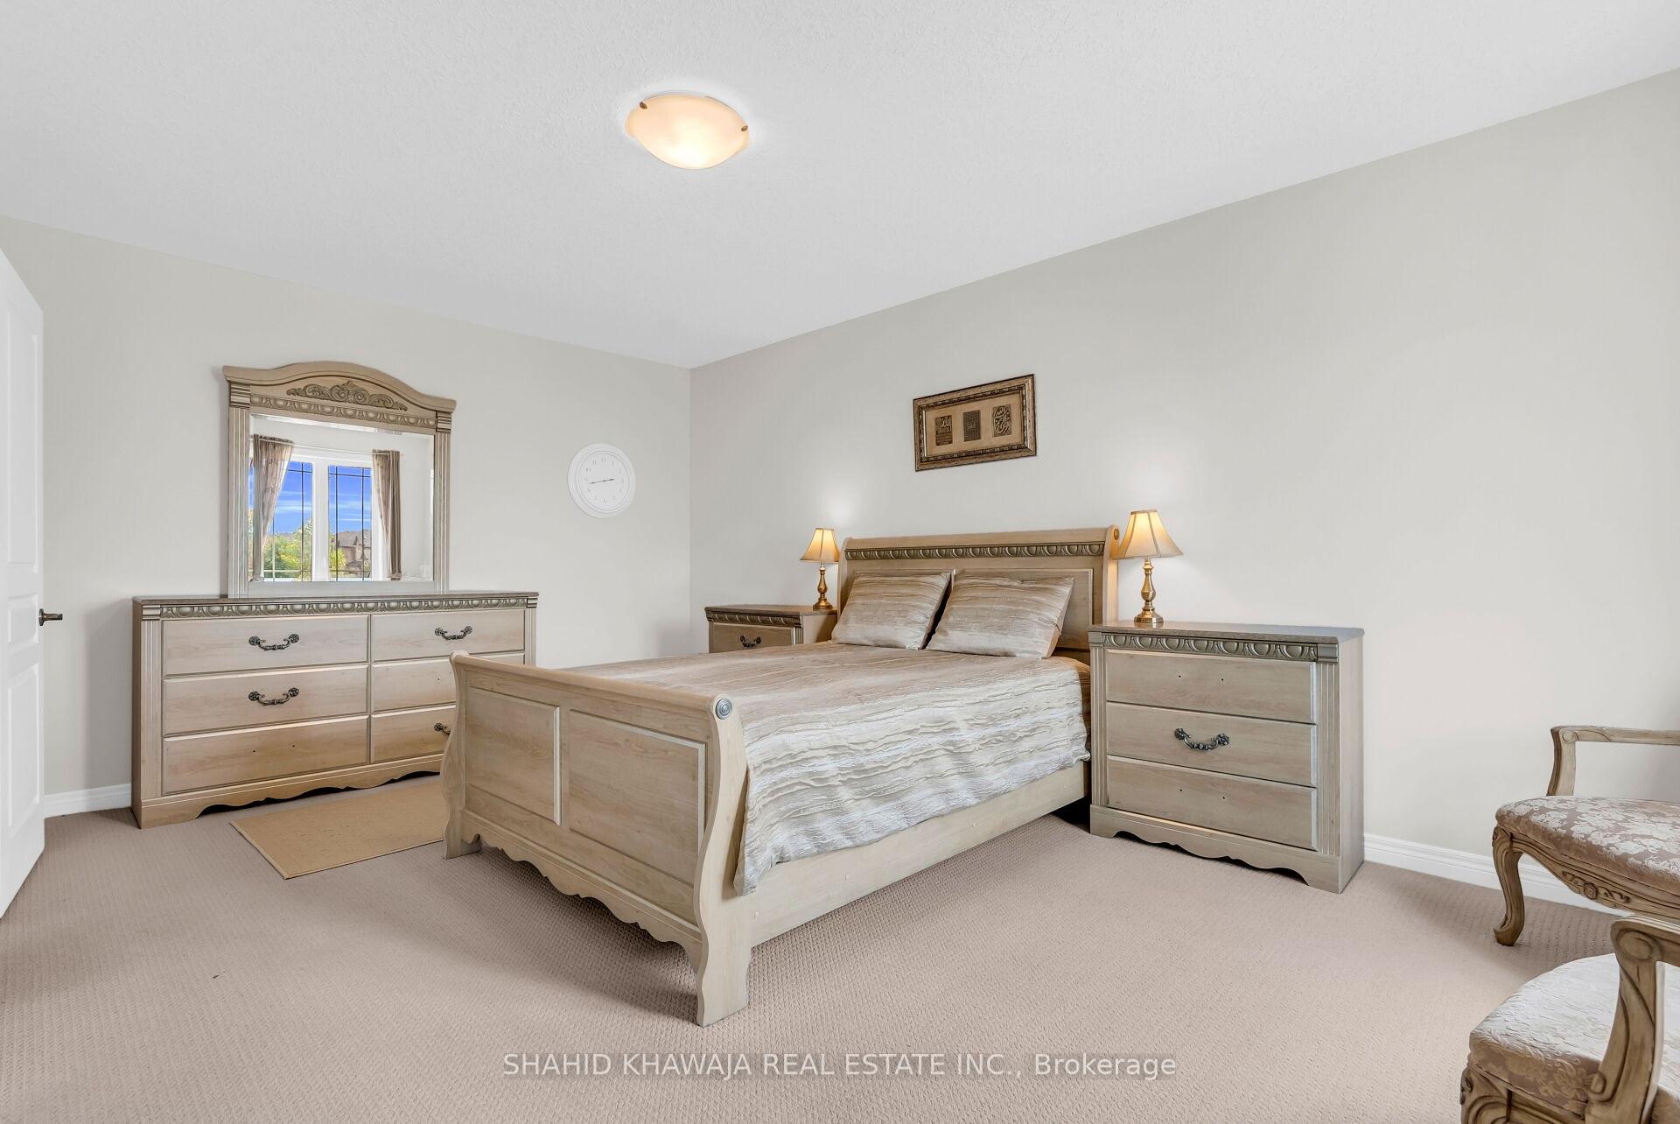
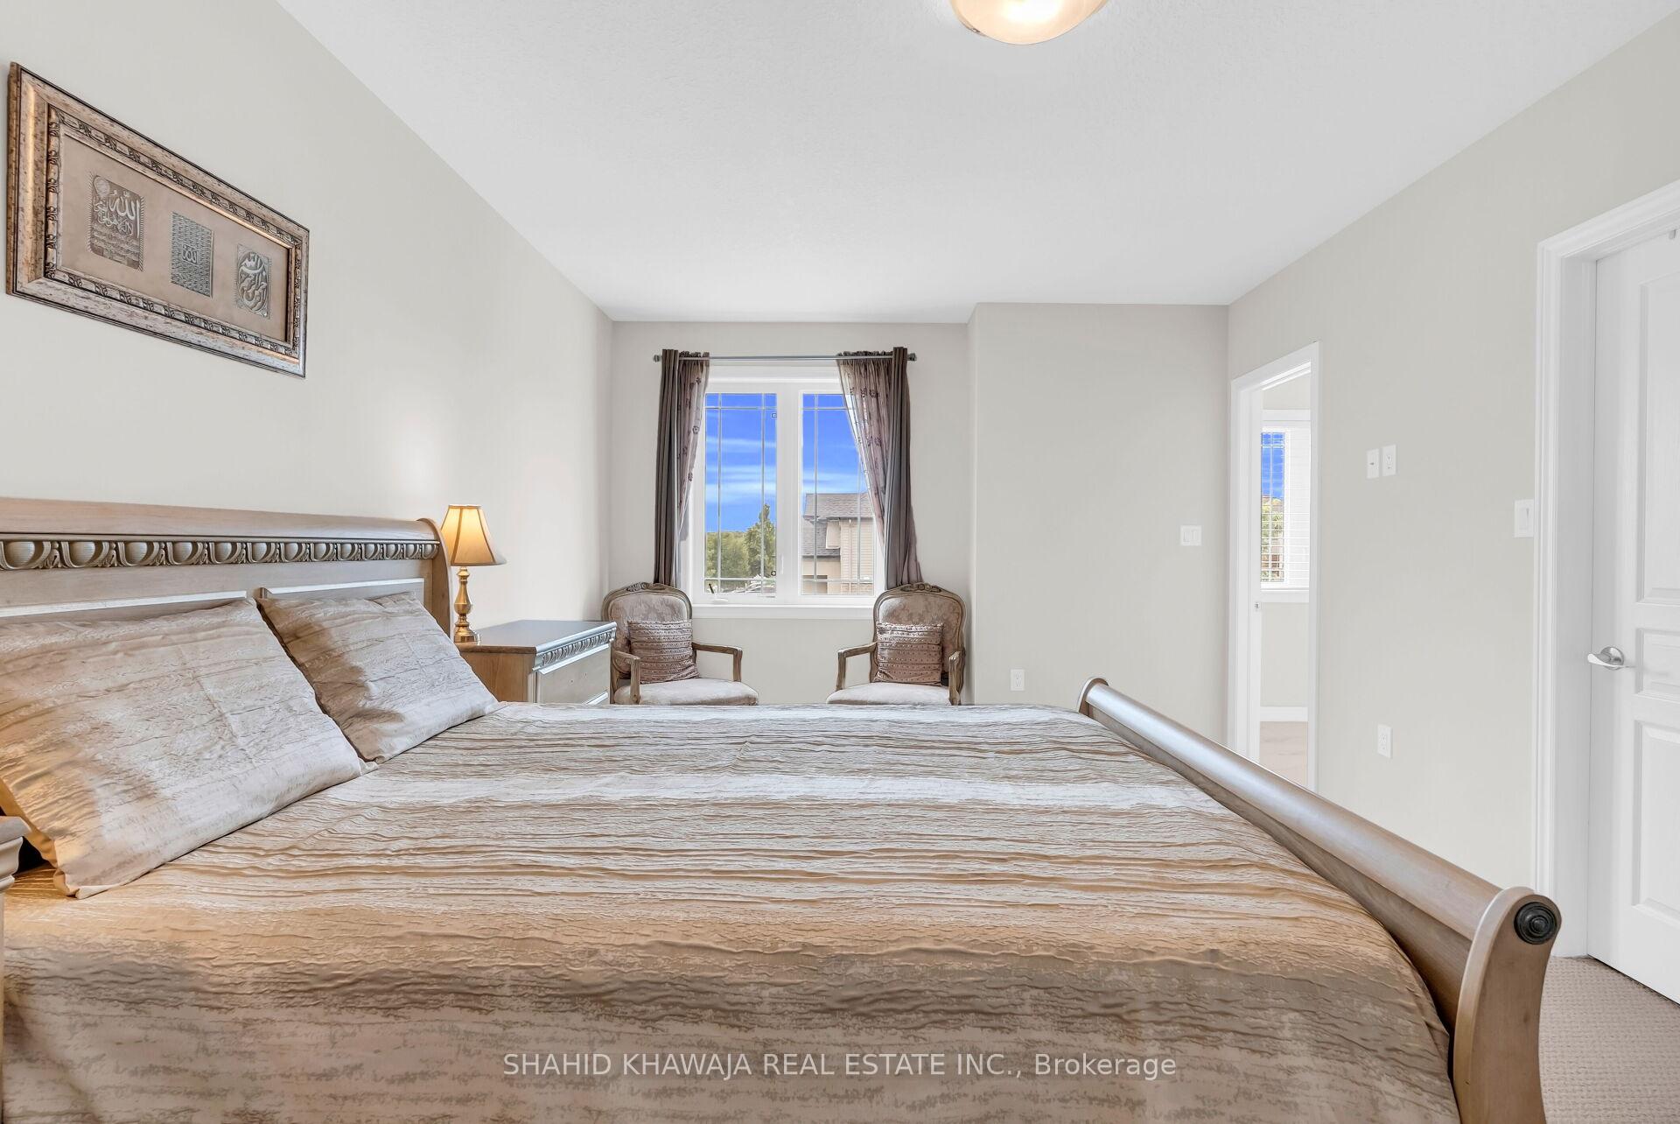
Bedroom with a large carved bed, two armchairs, and a bright window with curtains.
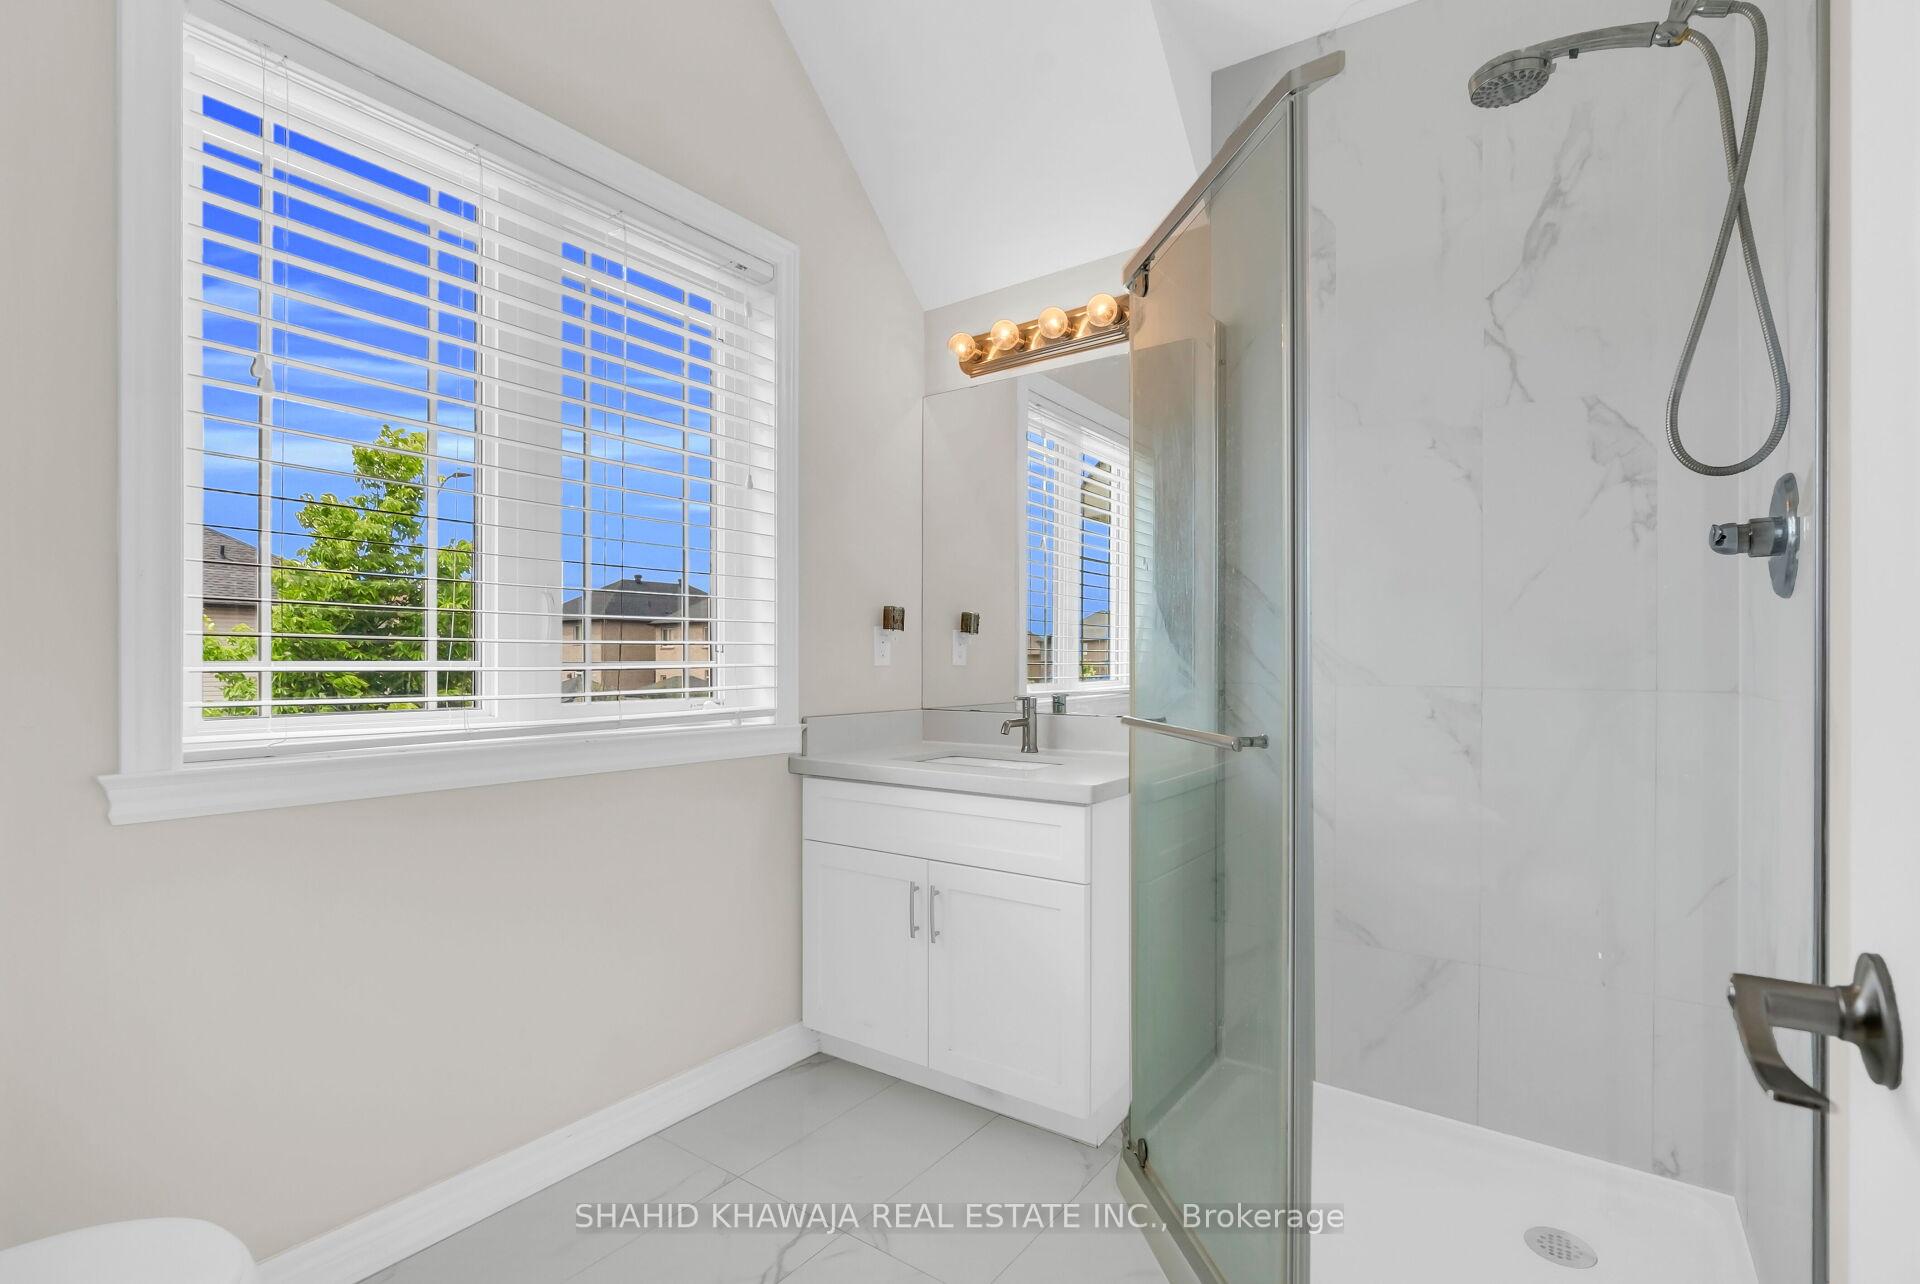
Bright bathroom with a glass-enclosed shower, white marble-look tile, and a large window with blinds.
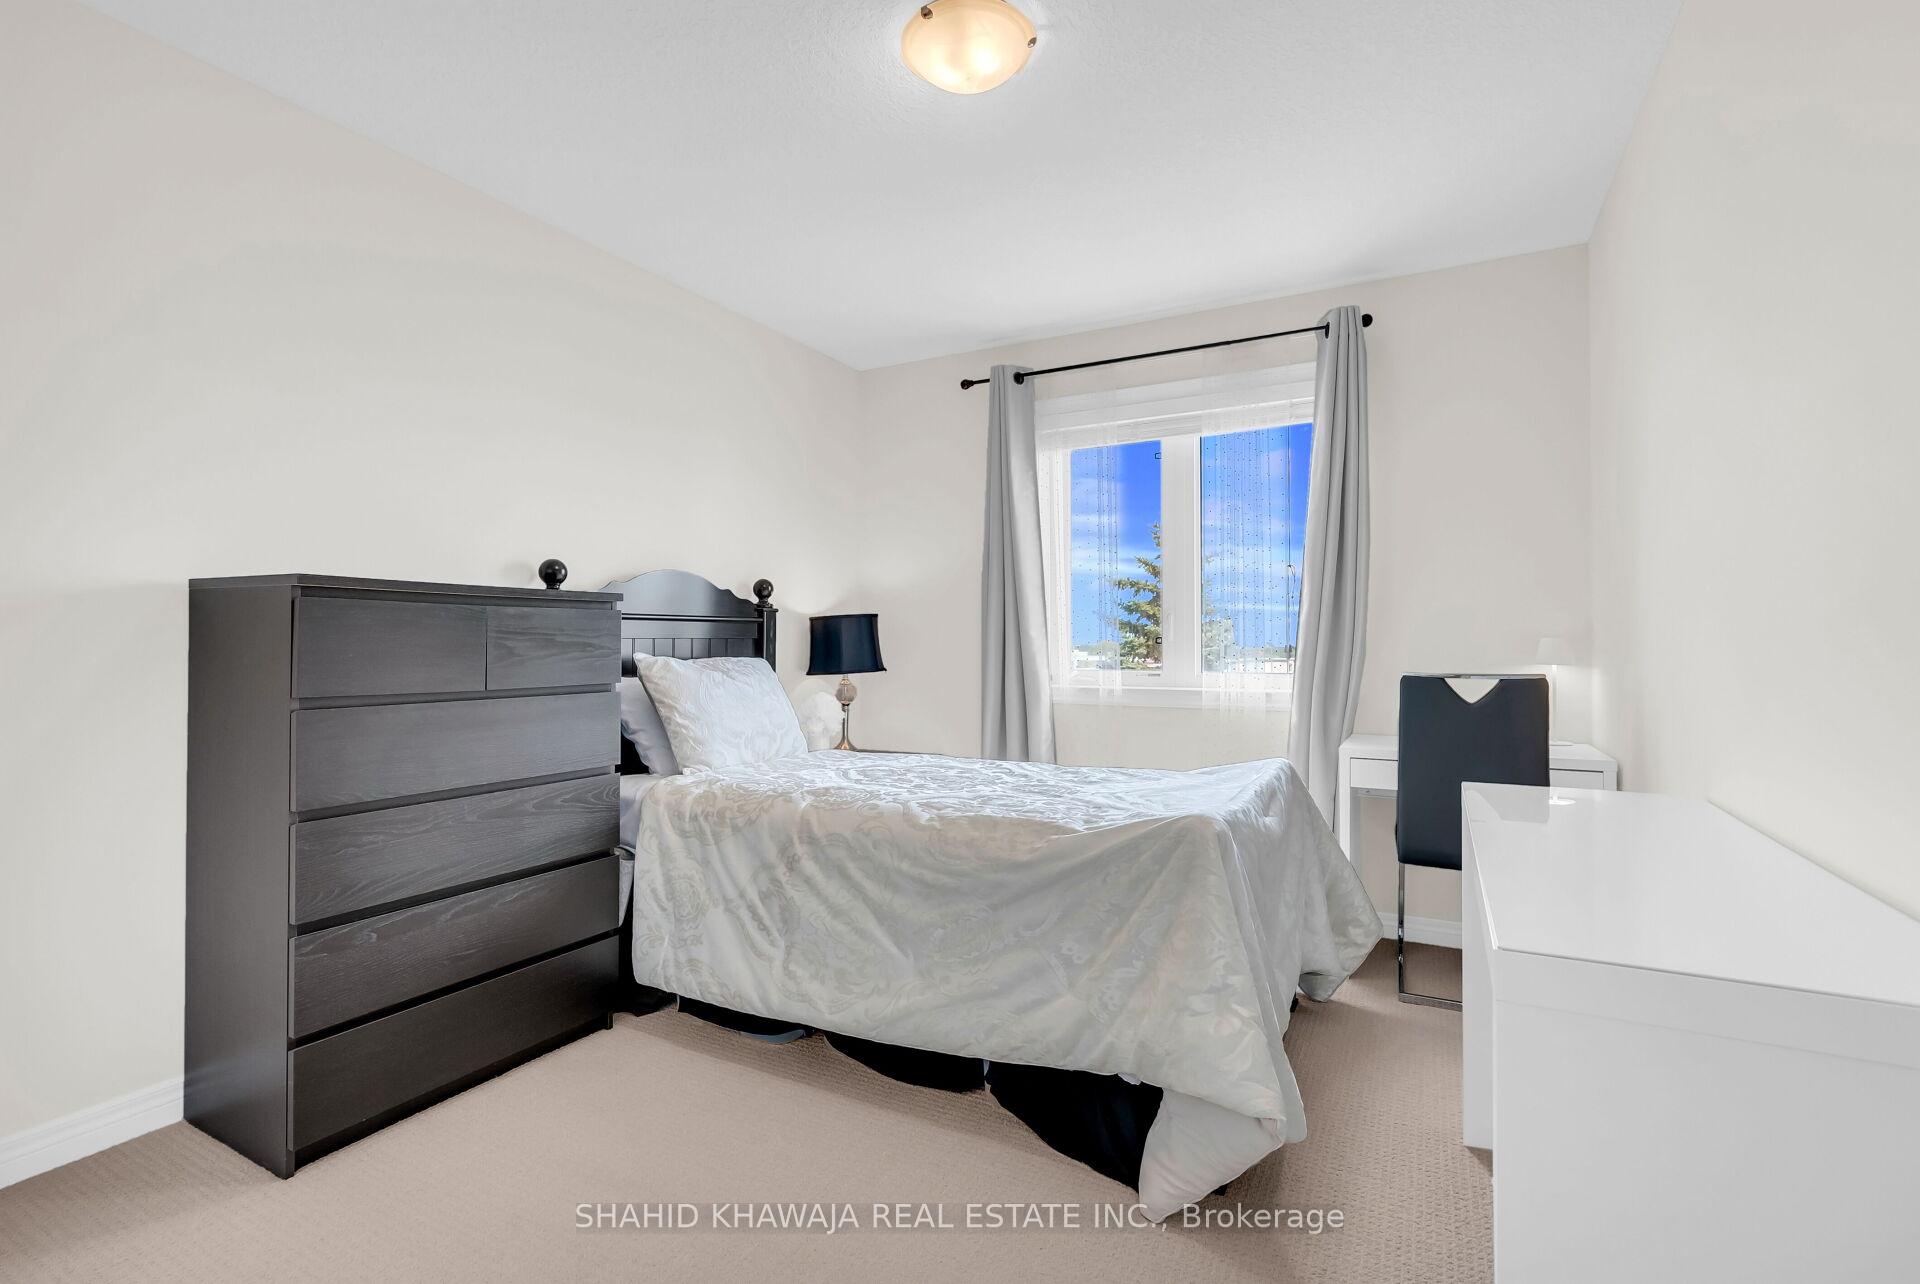
Furnished bedroom with a dark dresser, white bedding, and a window with gray curtains.
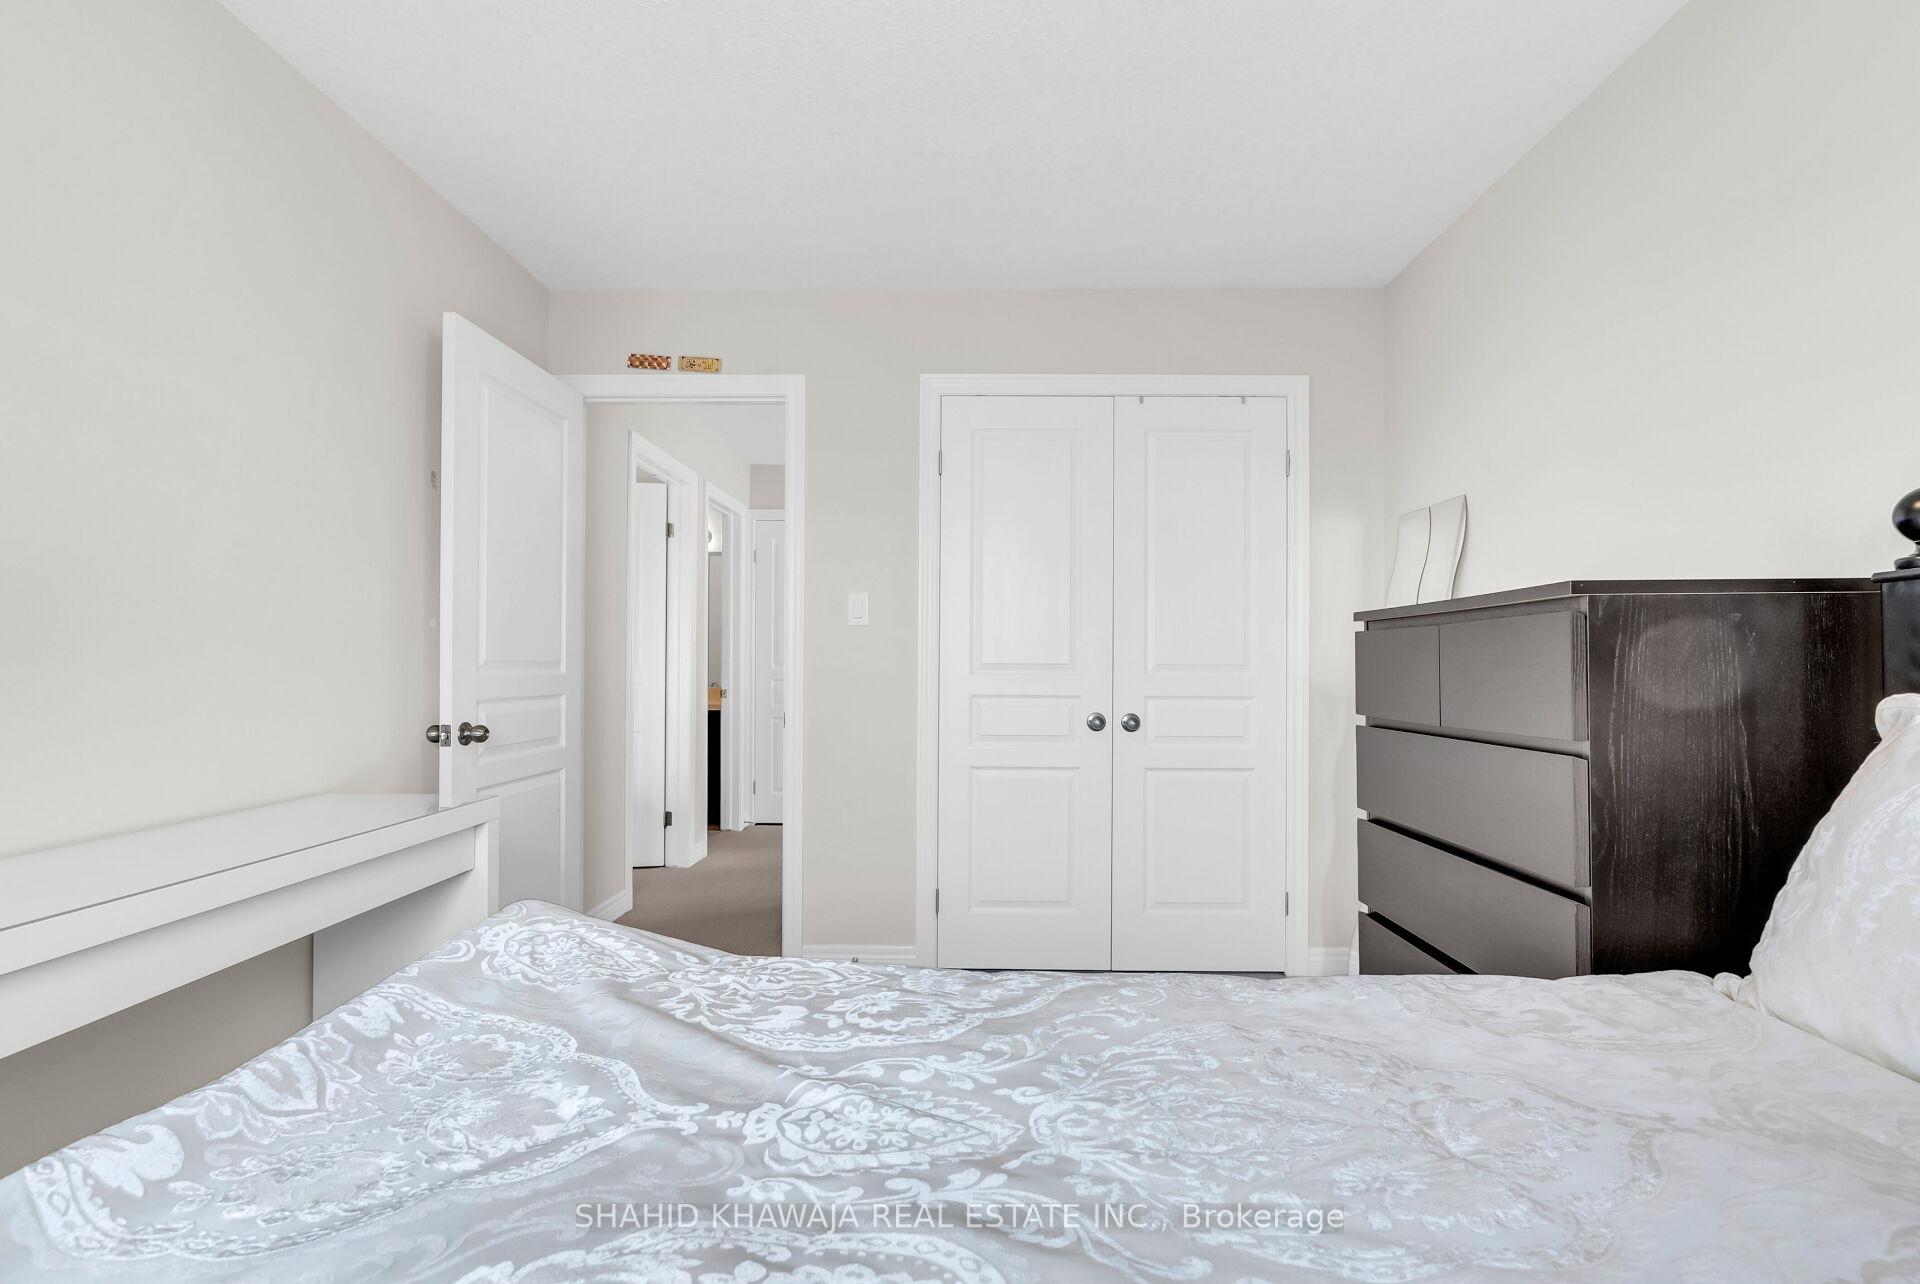
Bedroom with a patterned bedspread, dark dresser, and white double closet doors.
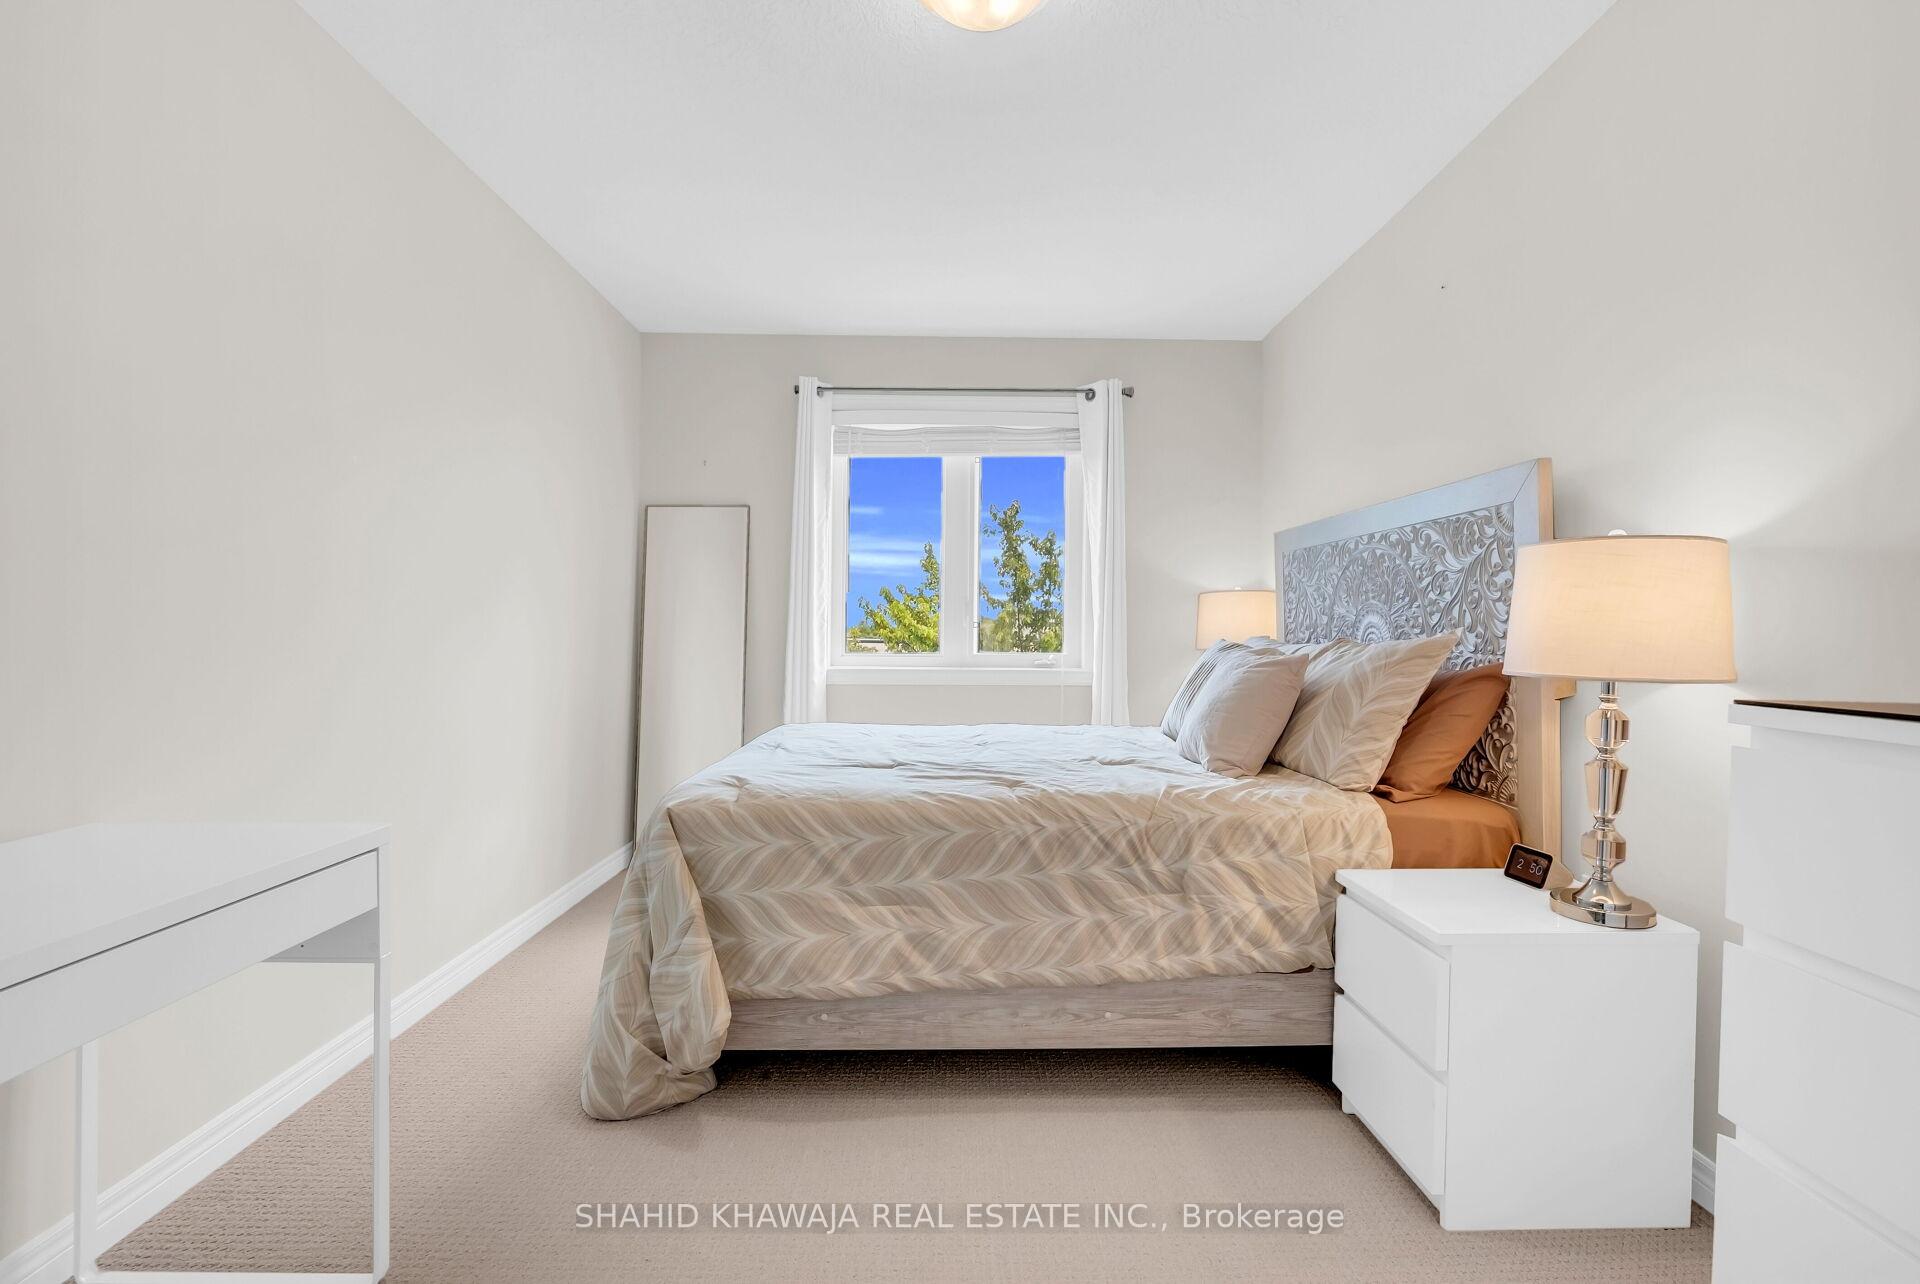
Bedroom with a patterned upholstered headboard, white furnishings, and a desk beside the window.
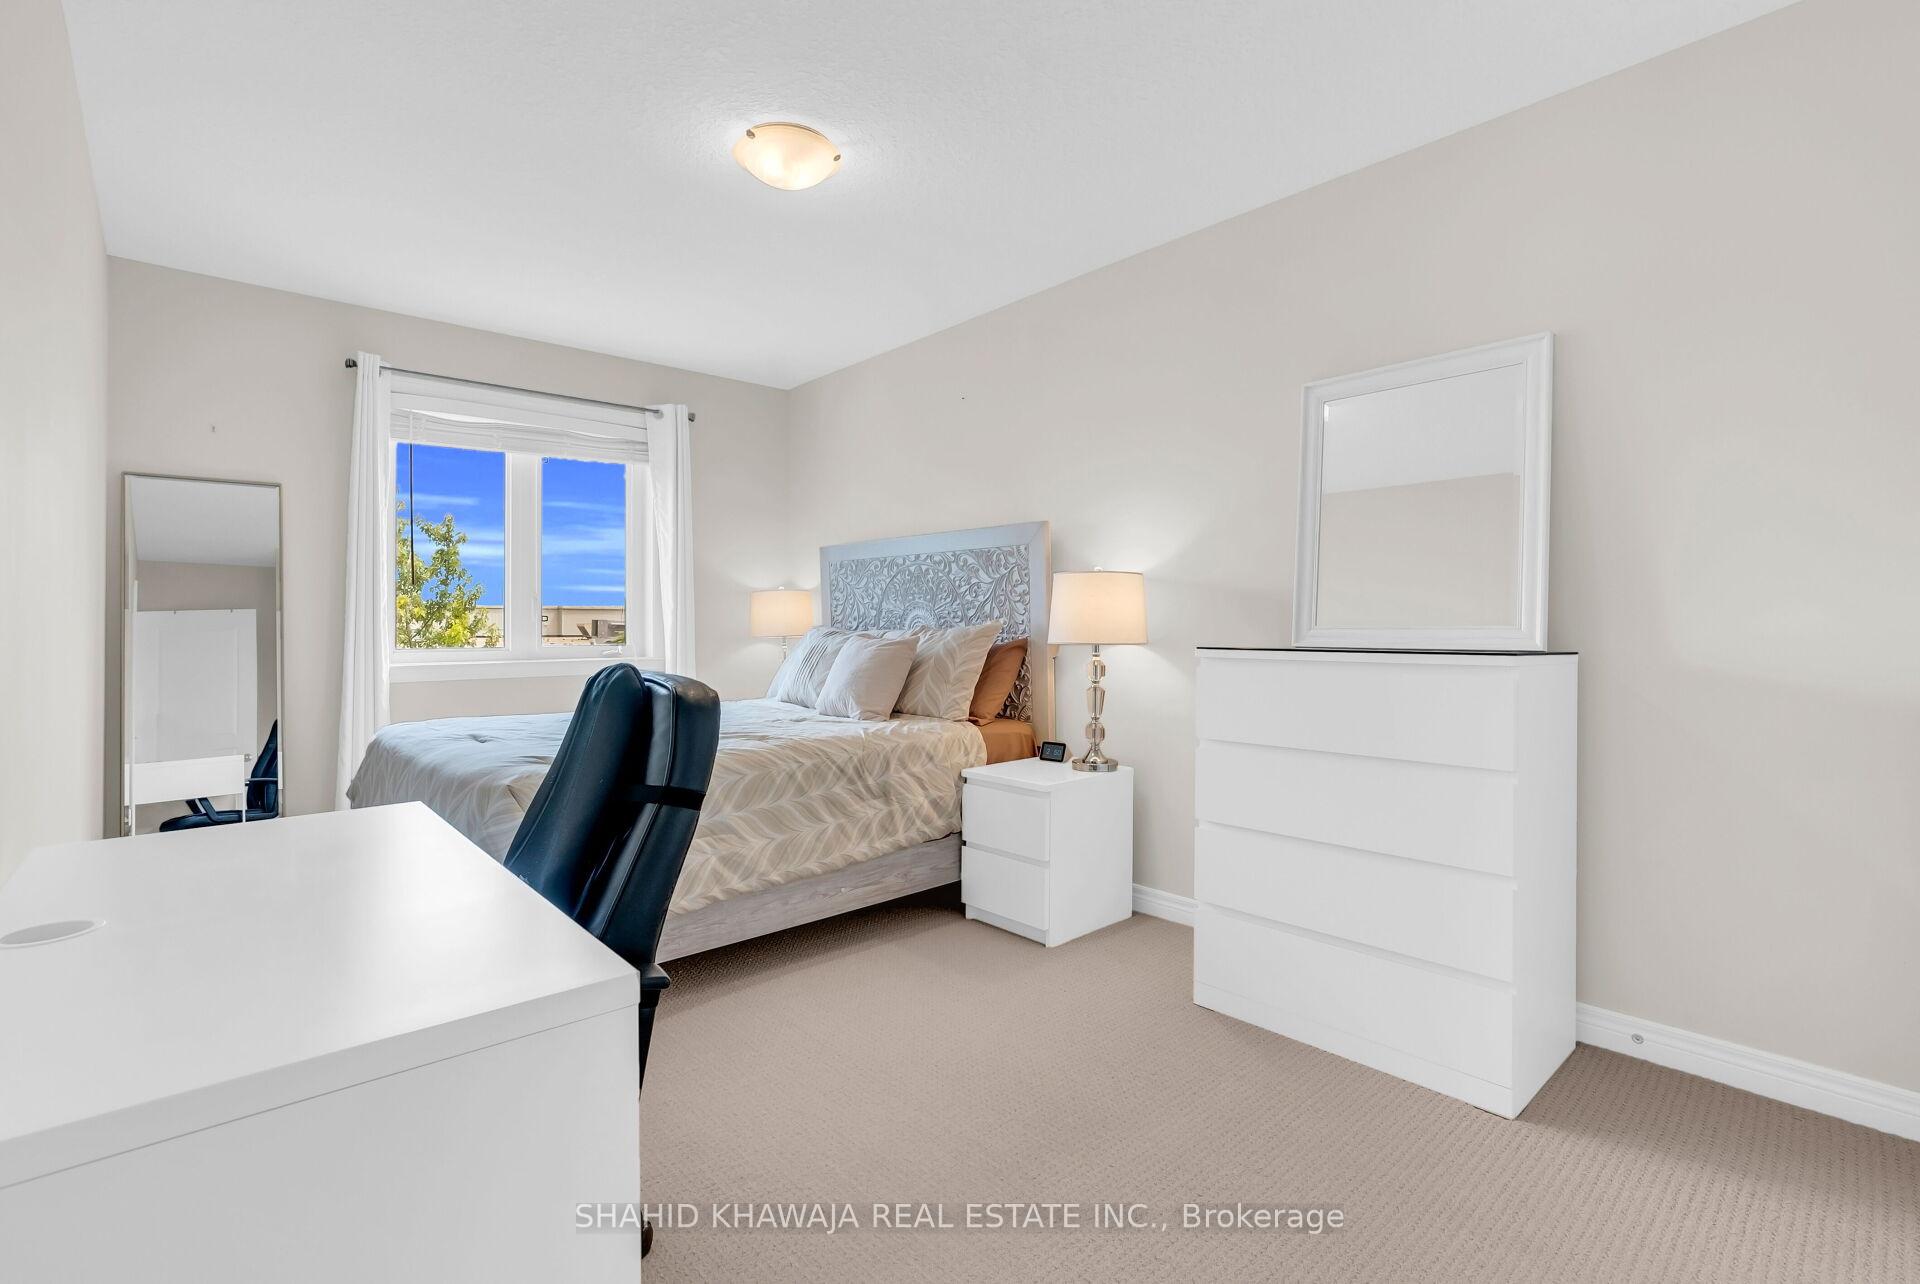
Staged bedroom with a patterned bed, ornate headboard, and a sunny window.
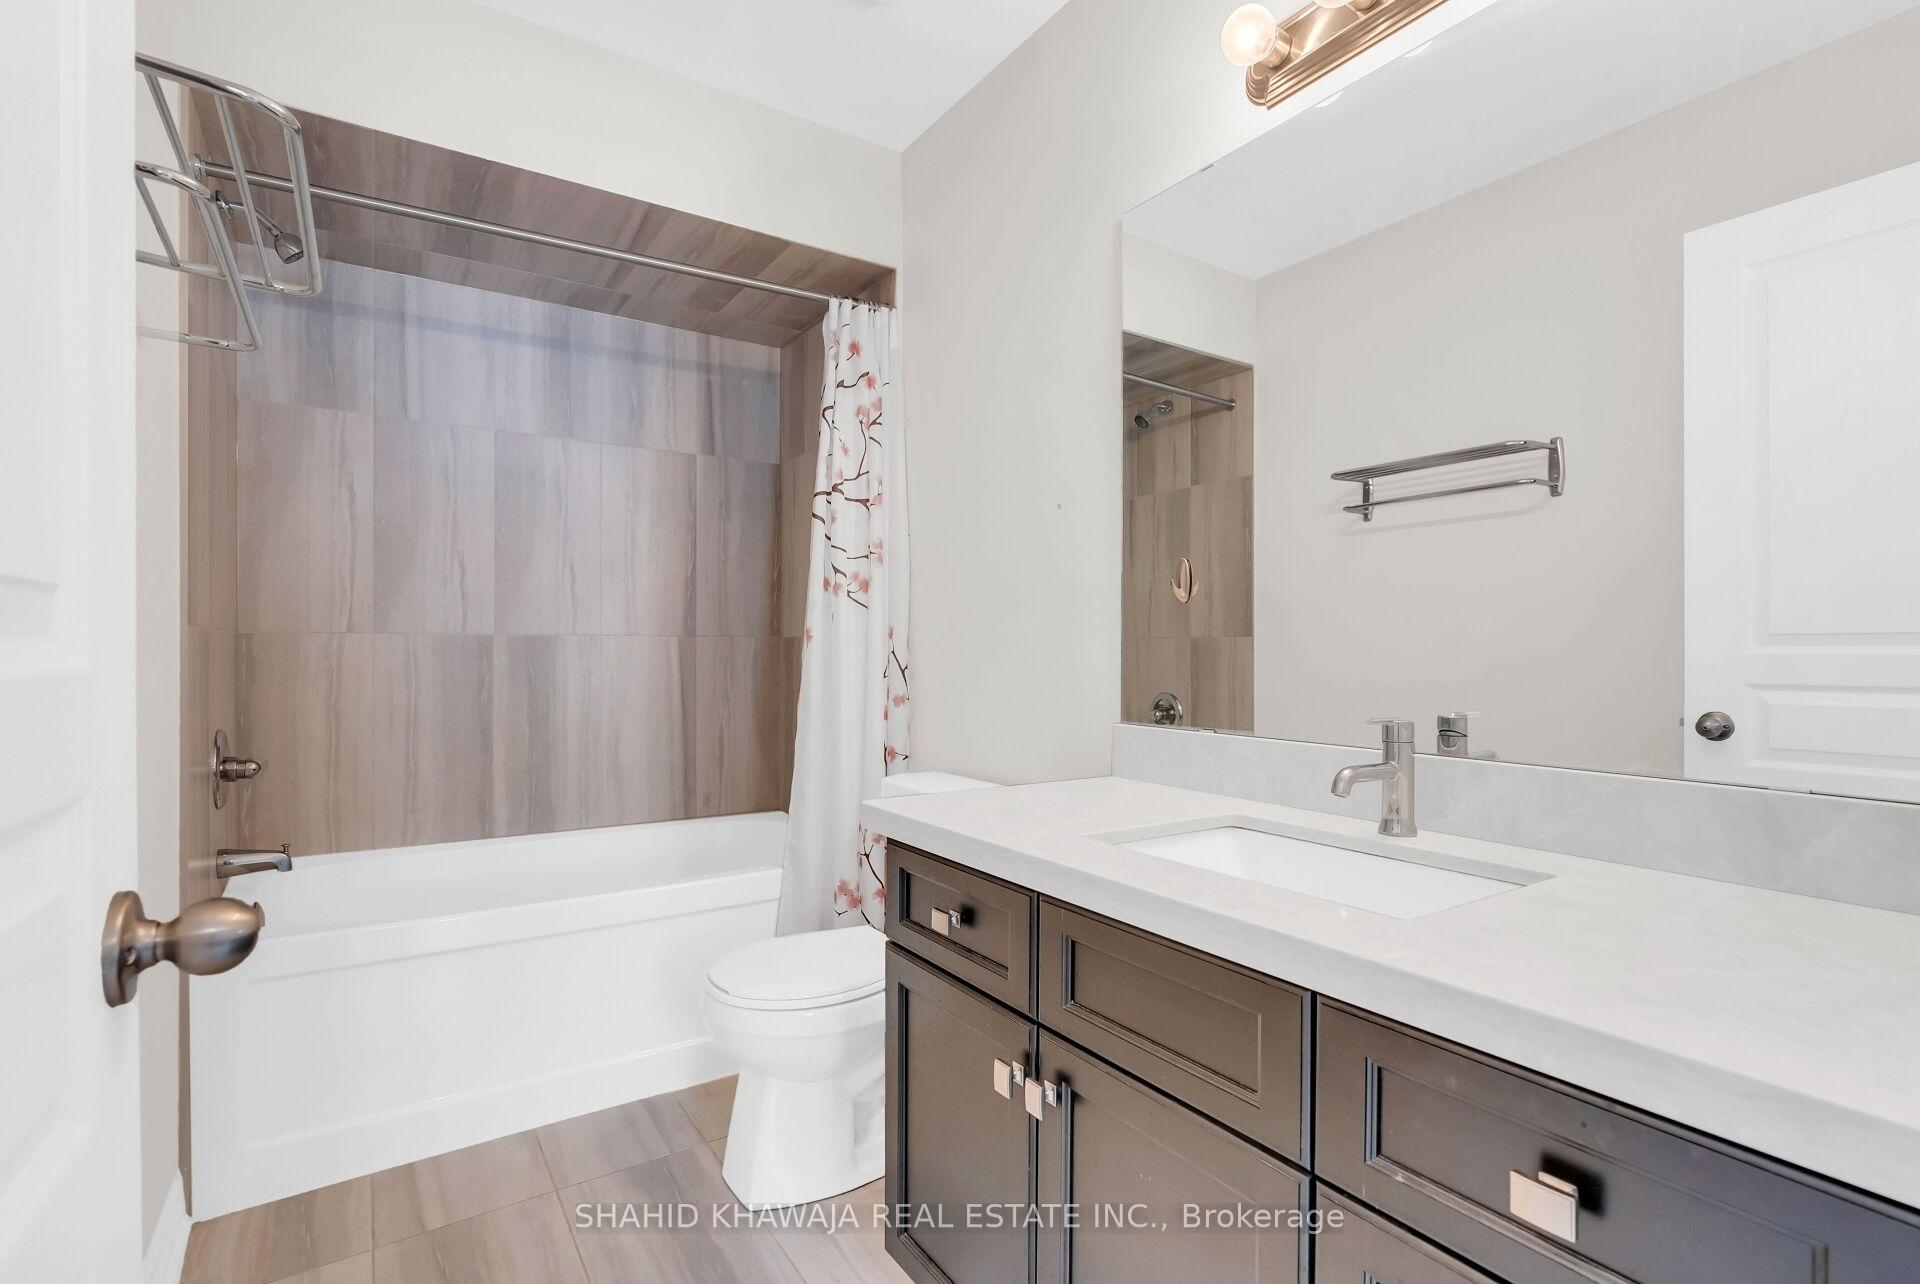
Bathroom with a tiled tub-shower and dark vanity with a white countertop.
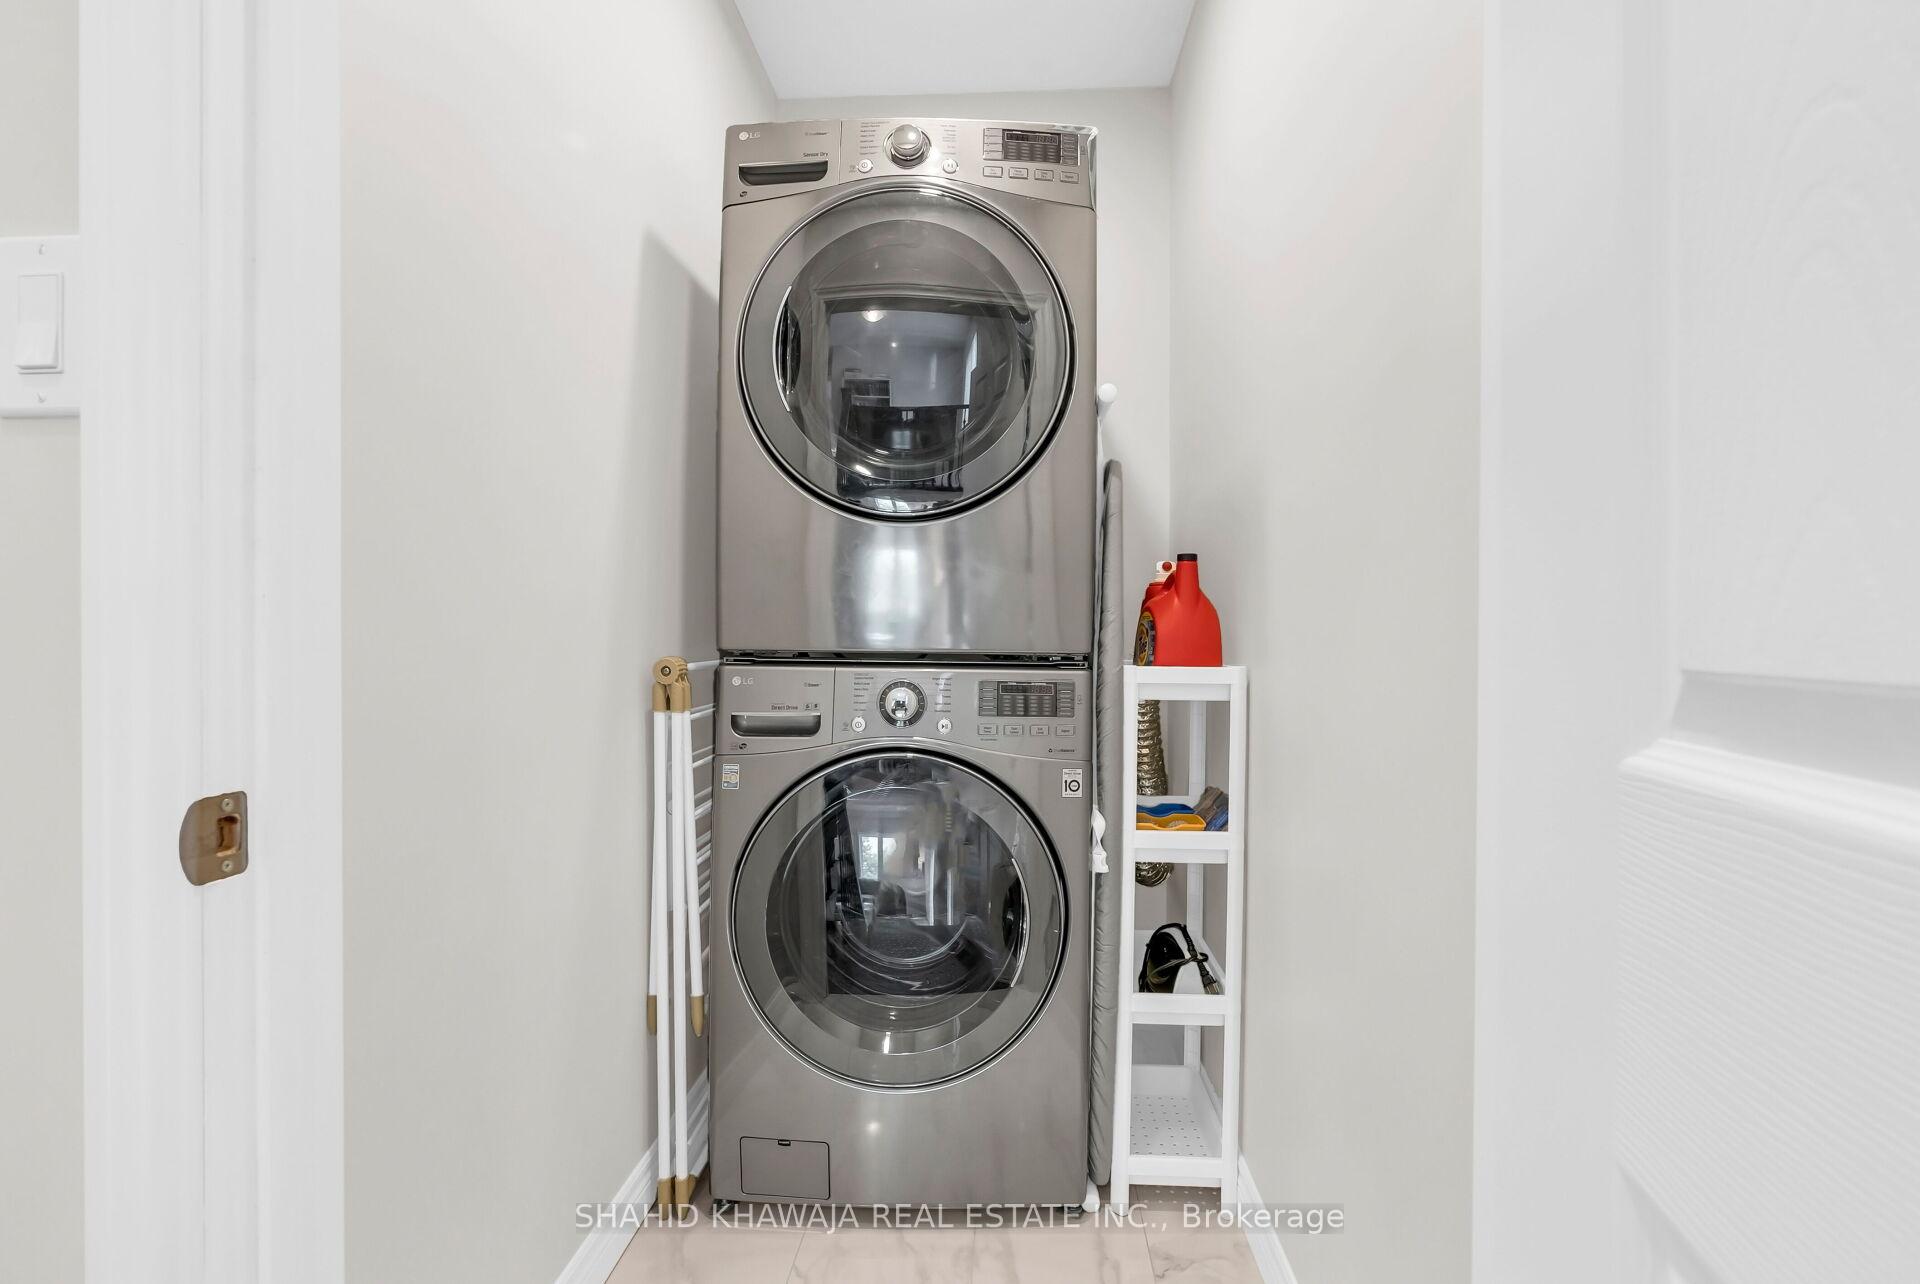
Laundry closet with stacked silver washer and dryer and a narrow storage shelf.
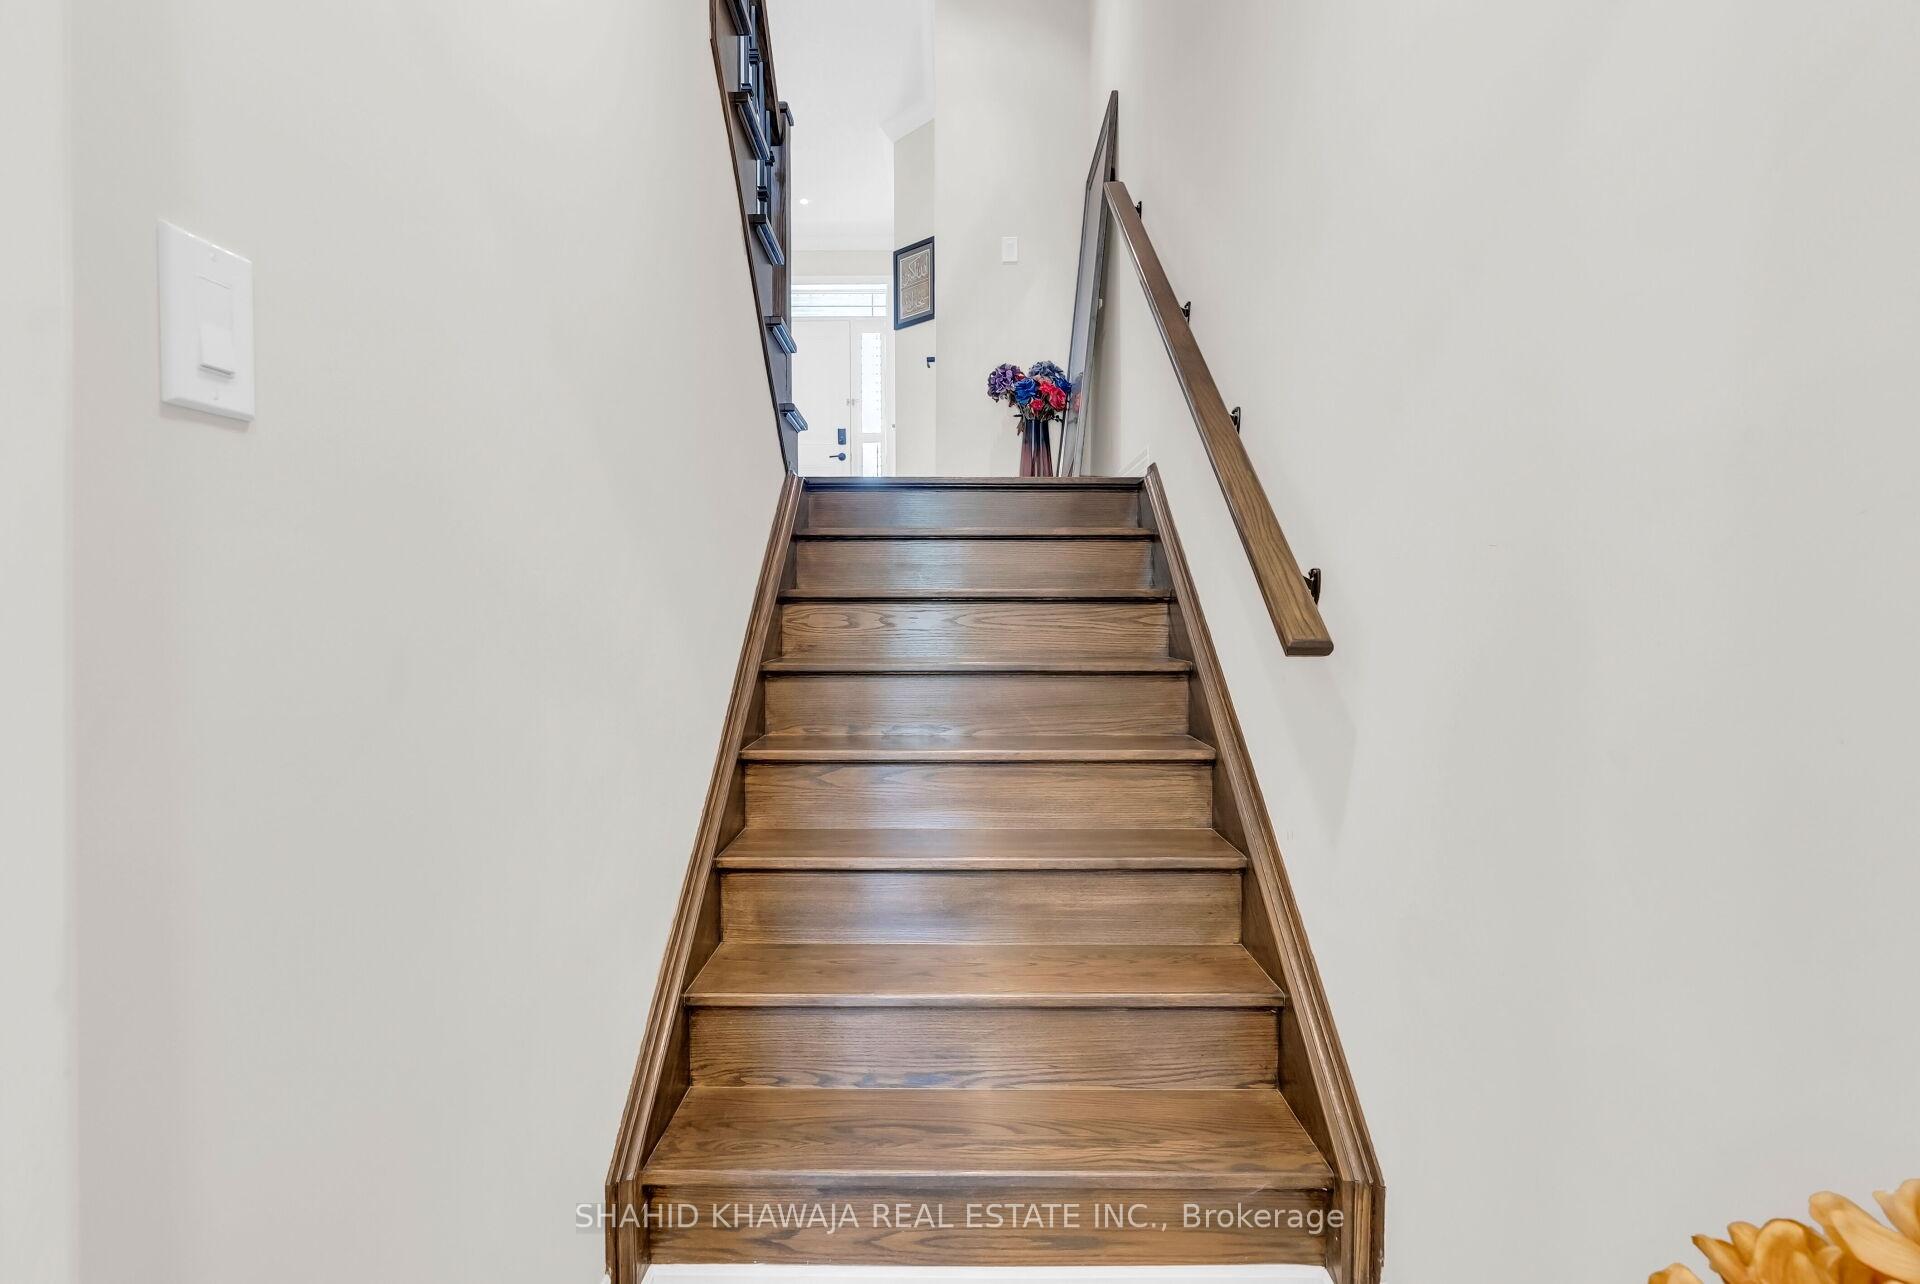
Wooden staircase with matching handrail leading to a bright foyer.
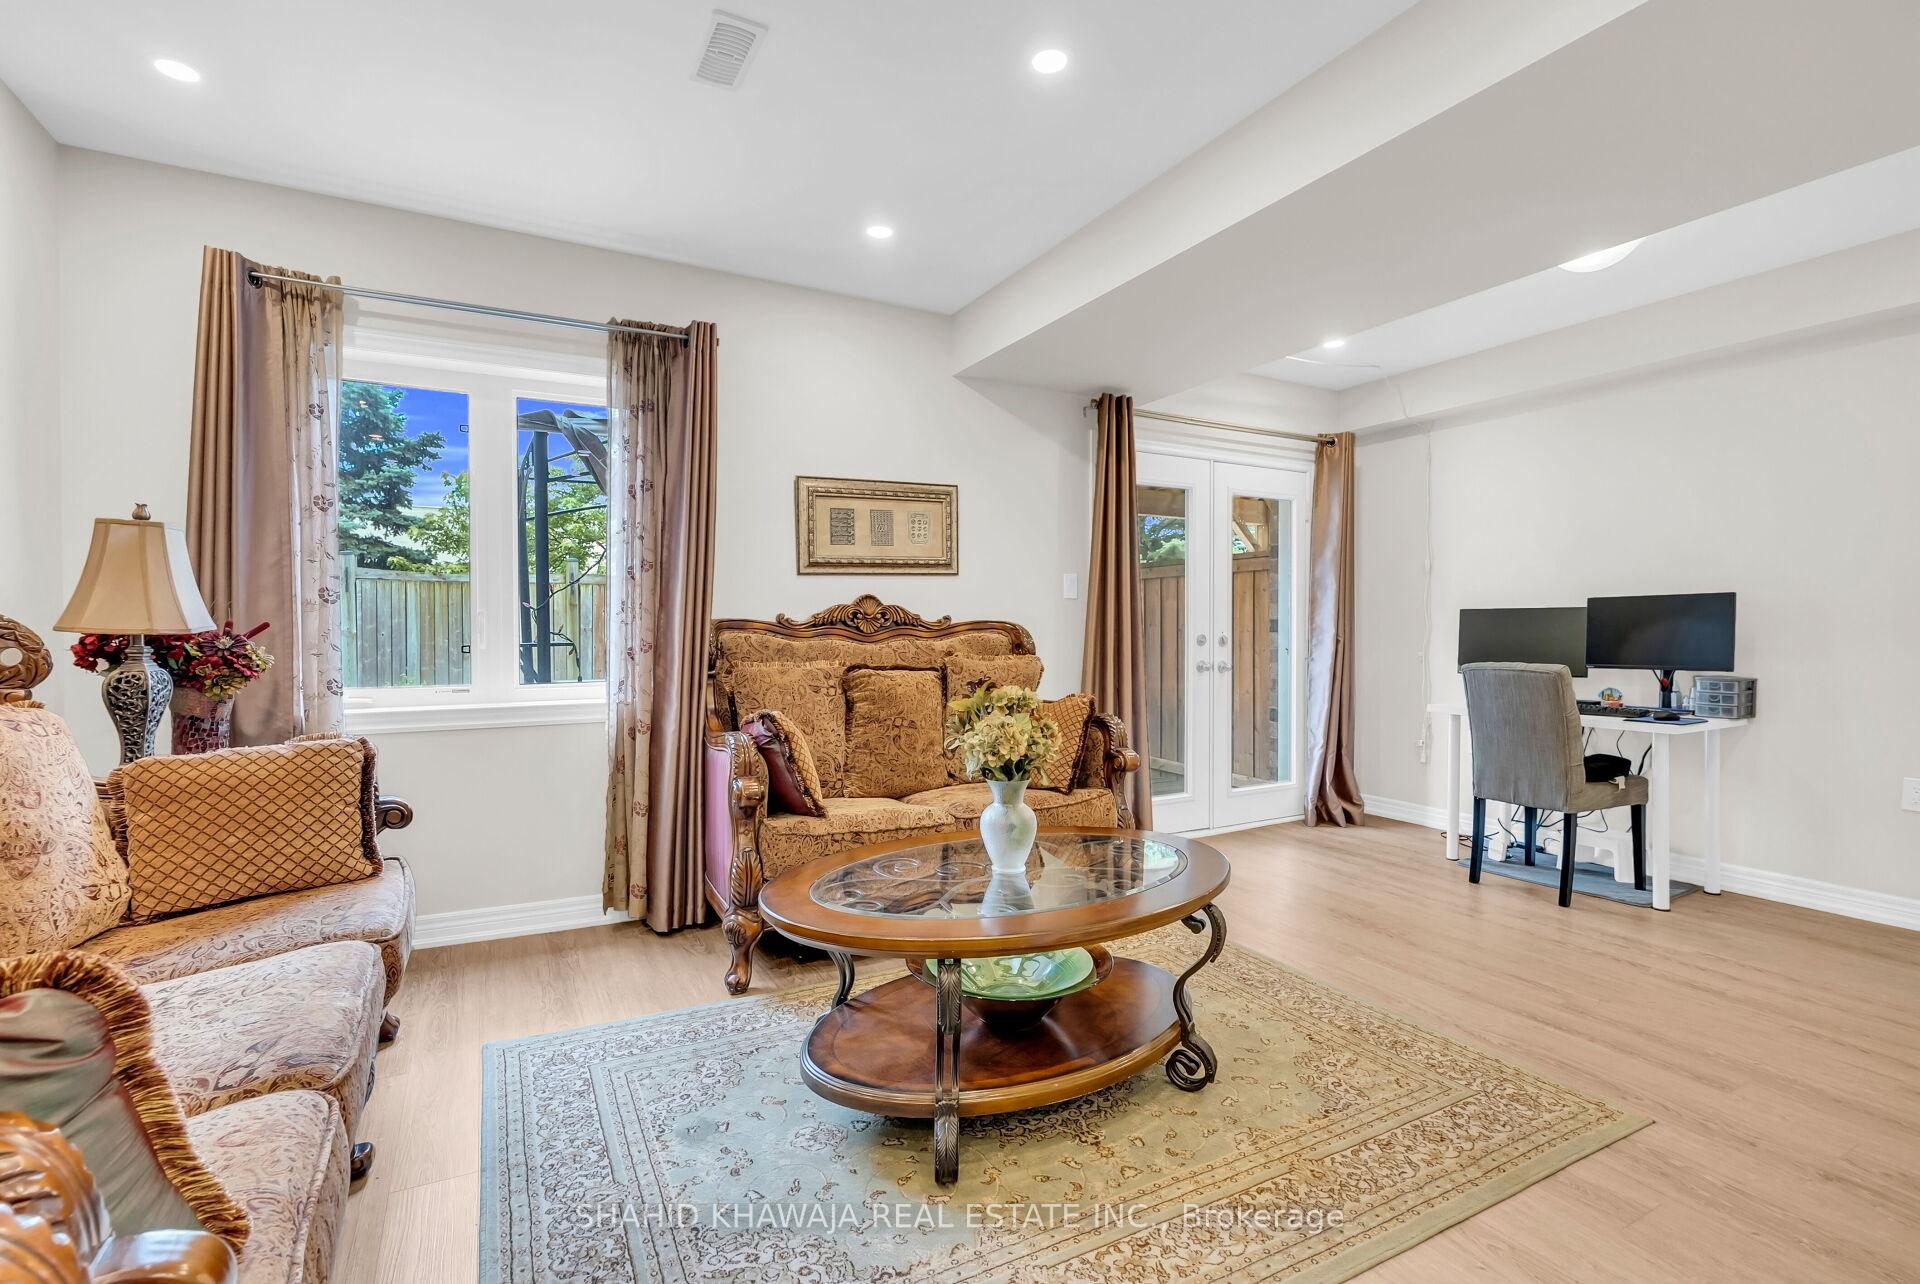
Living room with ornate seating, a glass-top coffee table, and French doors opening to the yard.
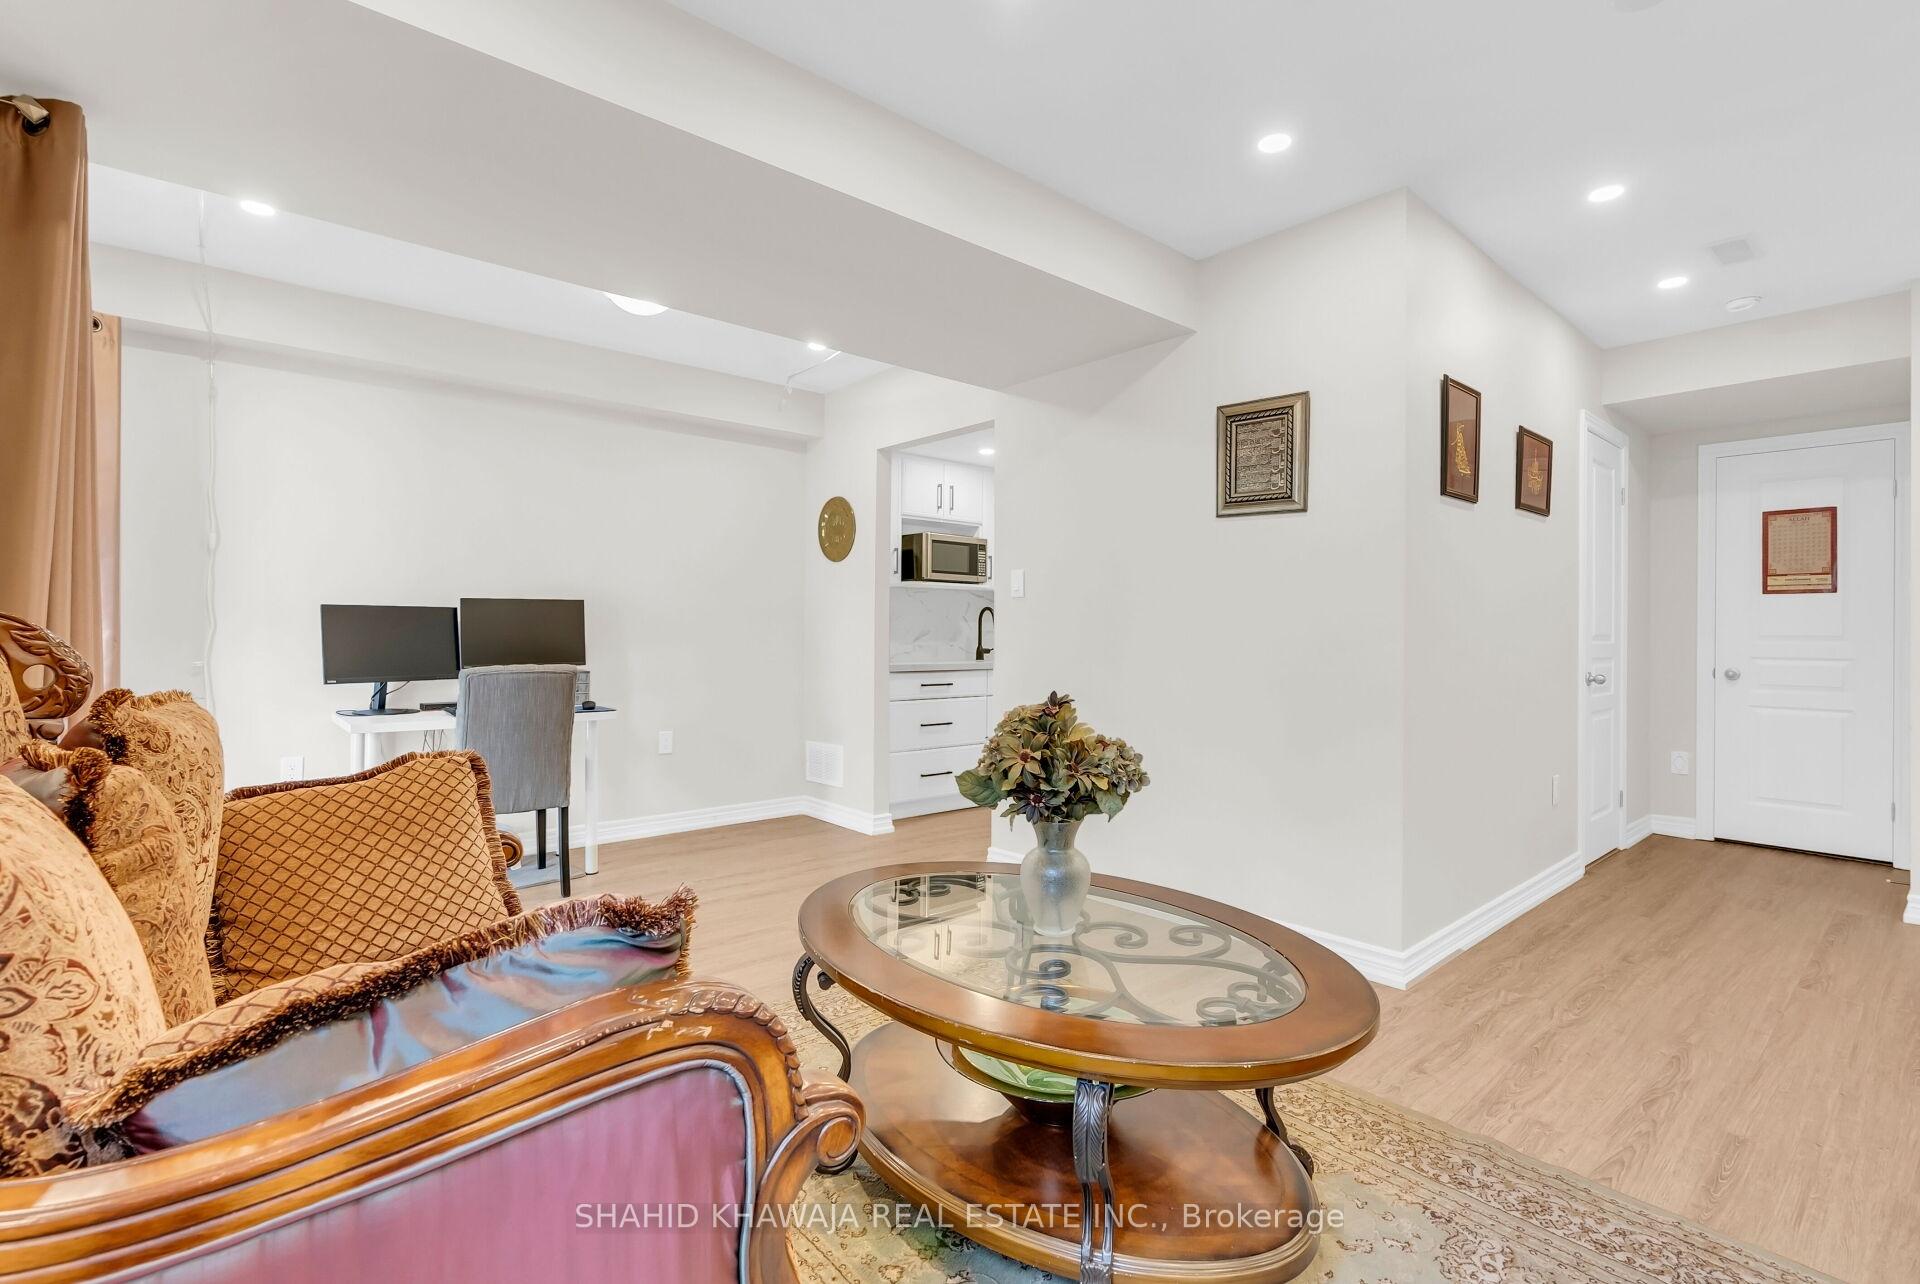
Living room with ornate seating and glass coffee table, opening onto a compact kitchen and desk area.
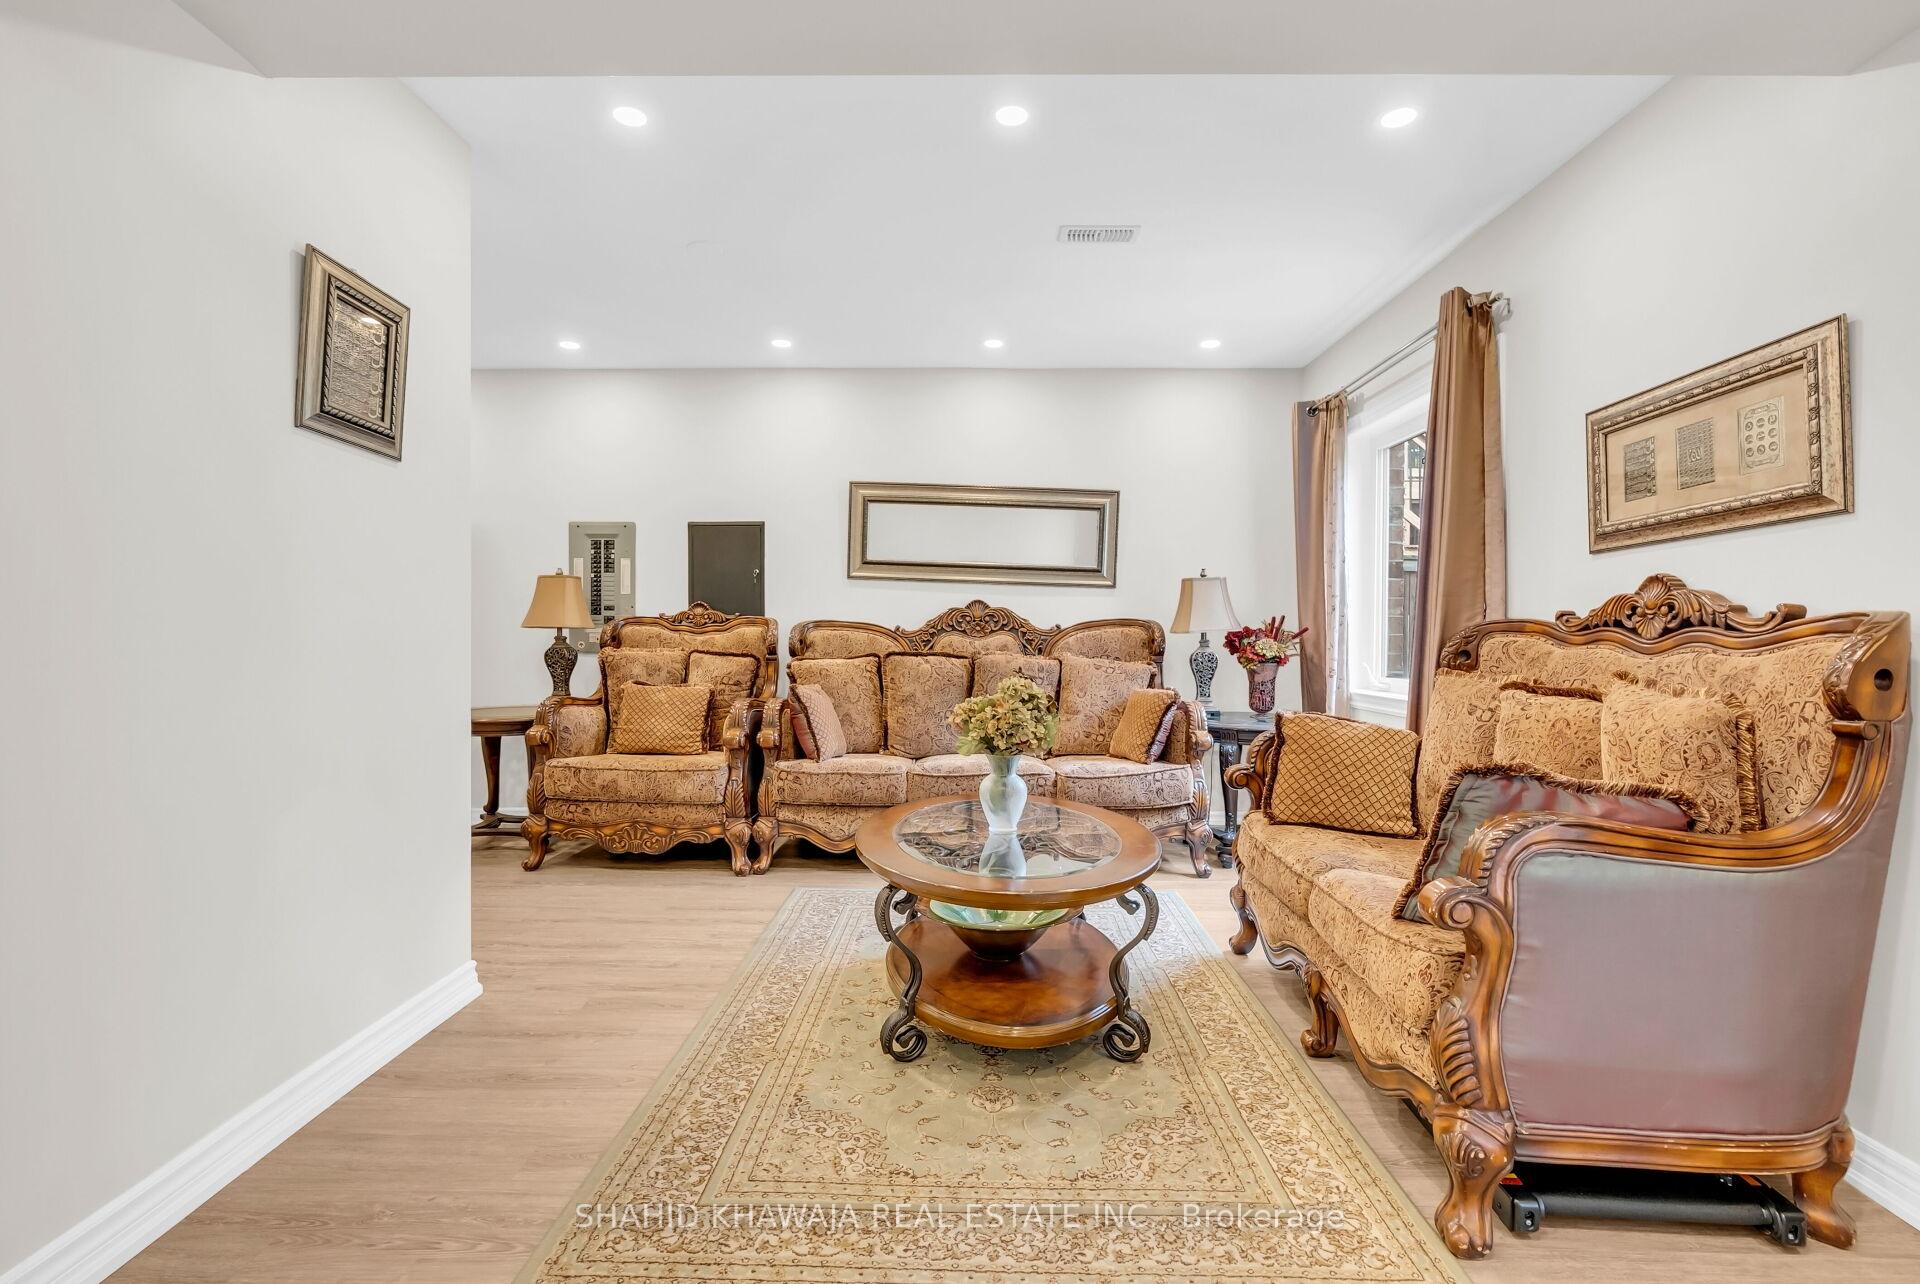
Living room with ornate carved sofas, a glass-top coffee table, and a patterned rug.
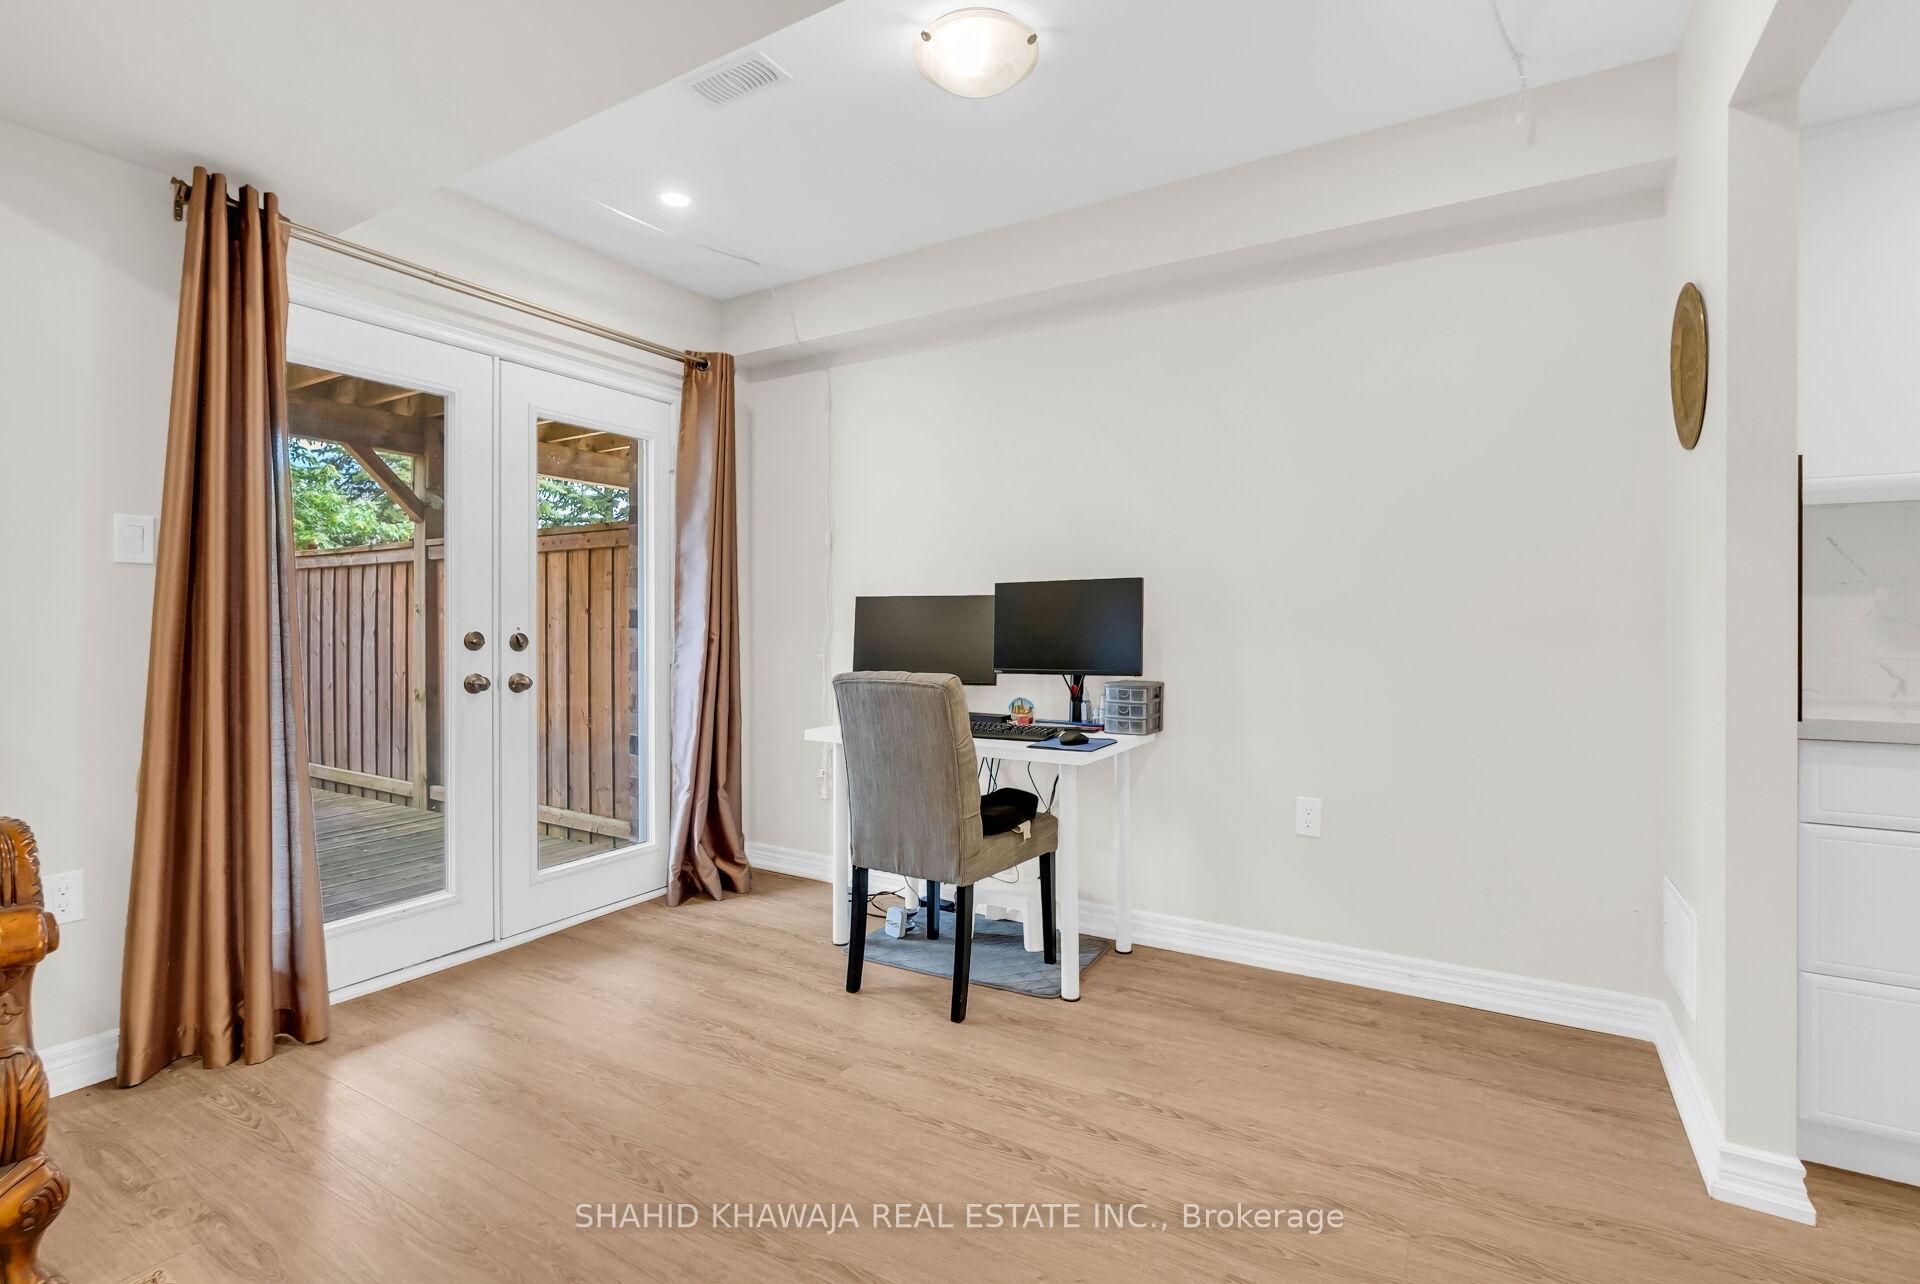
Home office with a compact desk and monitors beside glass patio doors opening onto a fenced deck.
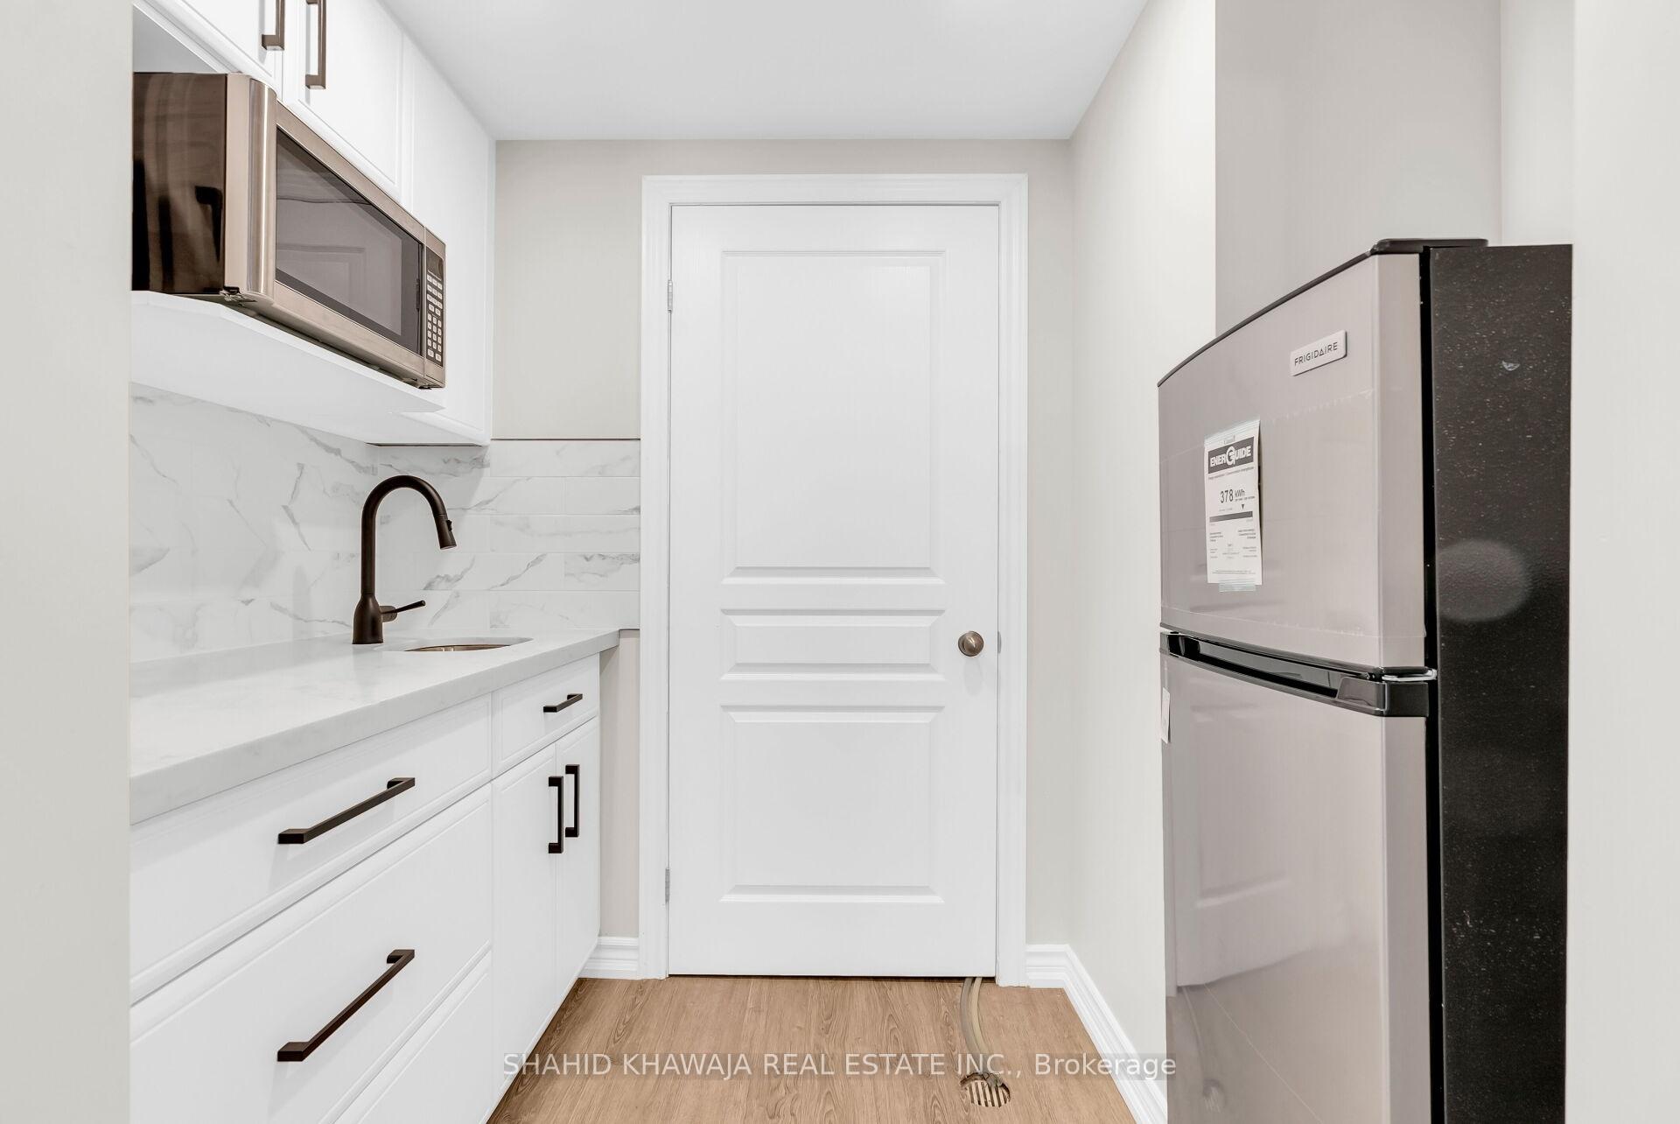
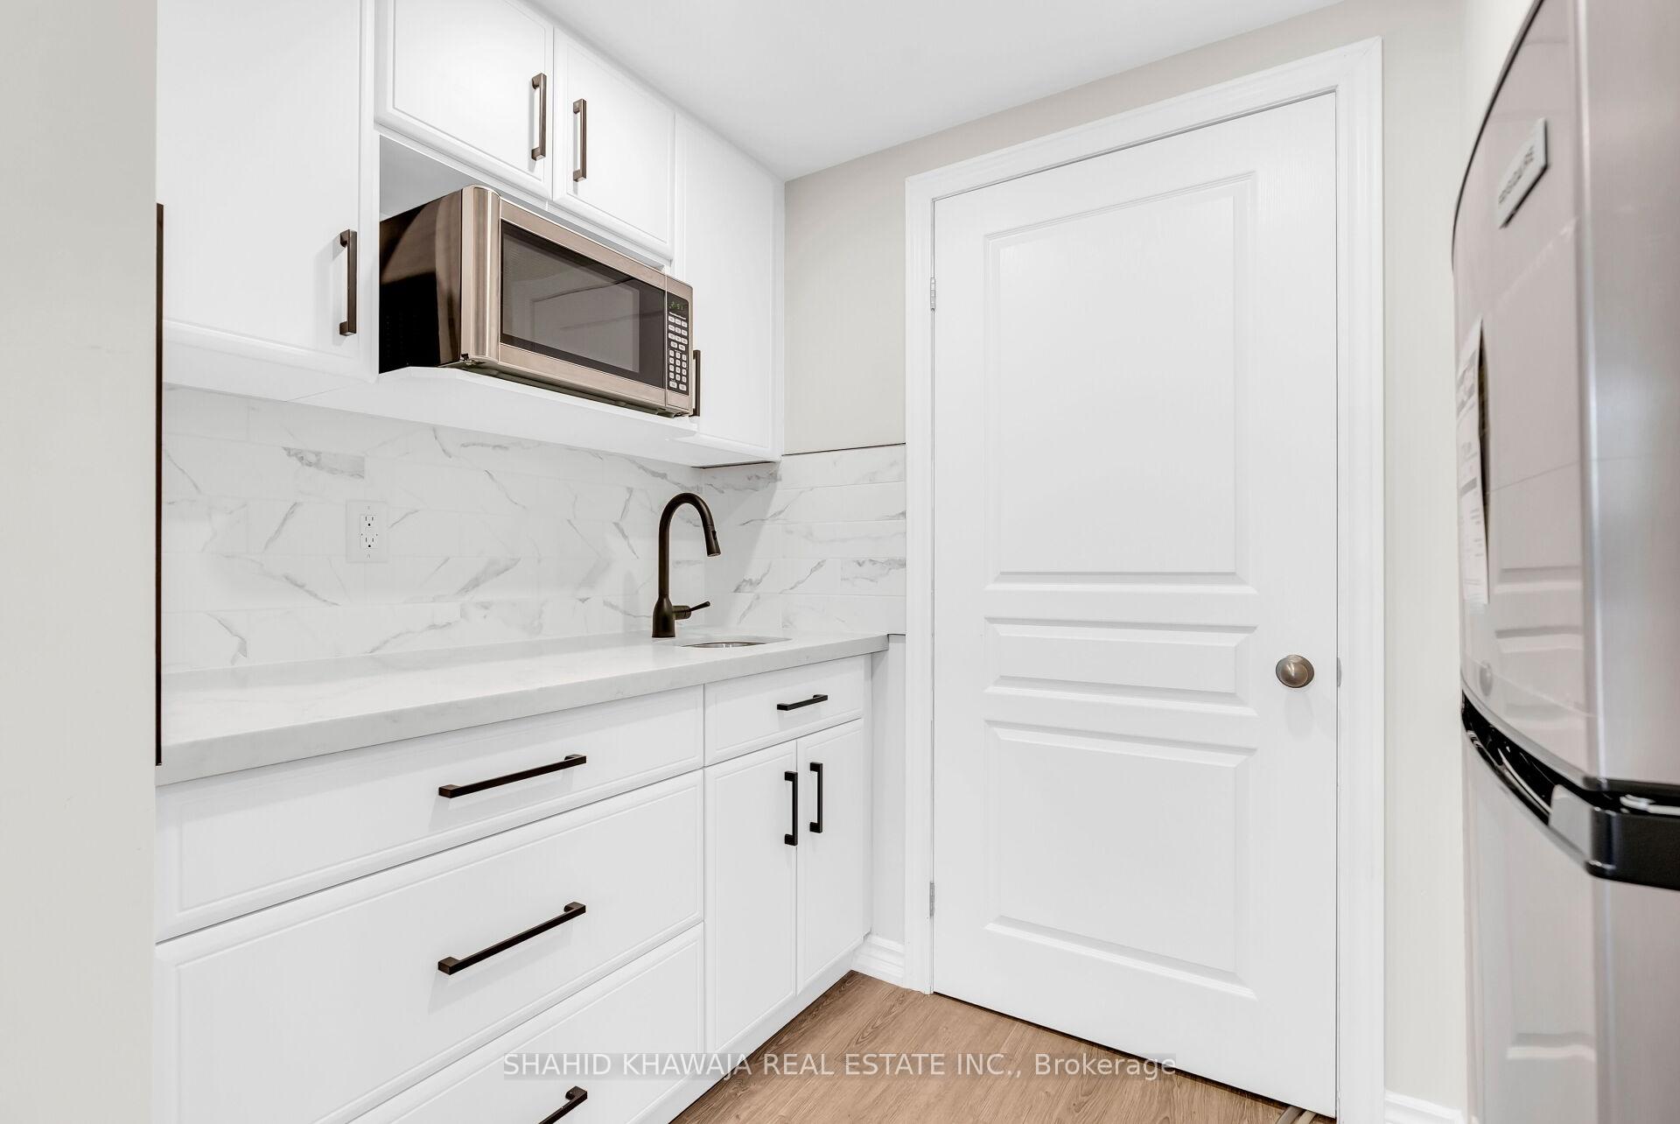
Kitchen with white cabinets, a marble-look backsplash, dark faucet, microwave, and refrigerator.
Laundry room with white cabinetry, a sink, microwave, and stacked washer and dryer.
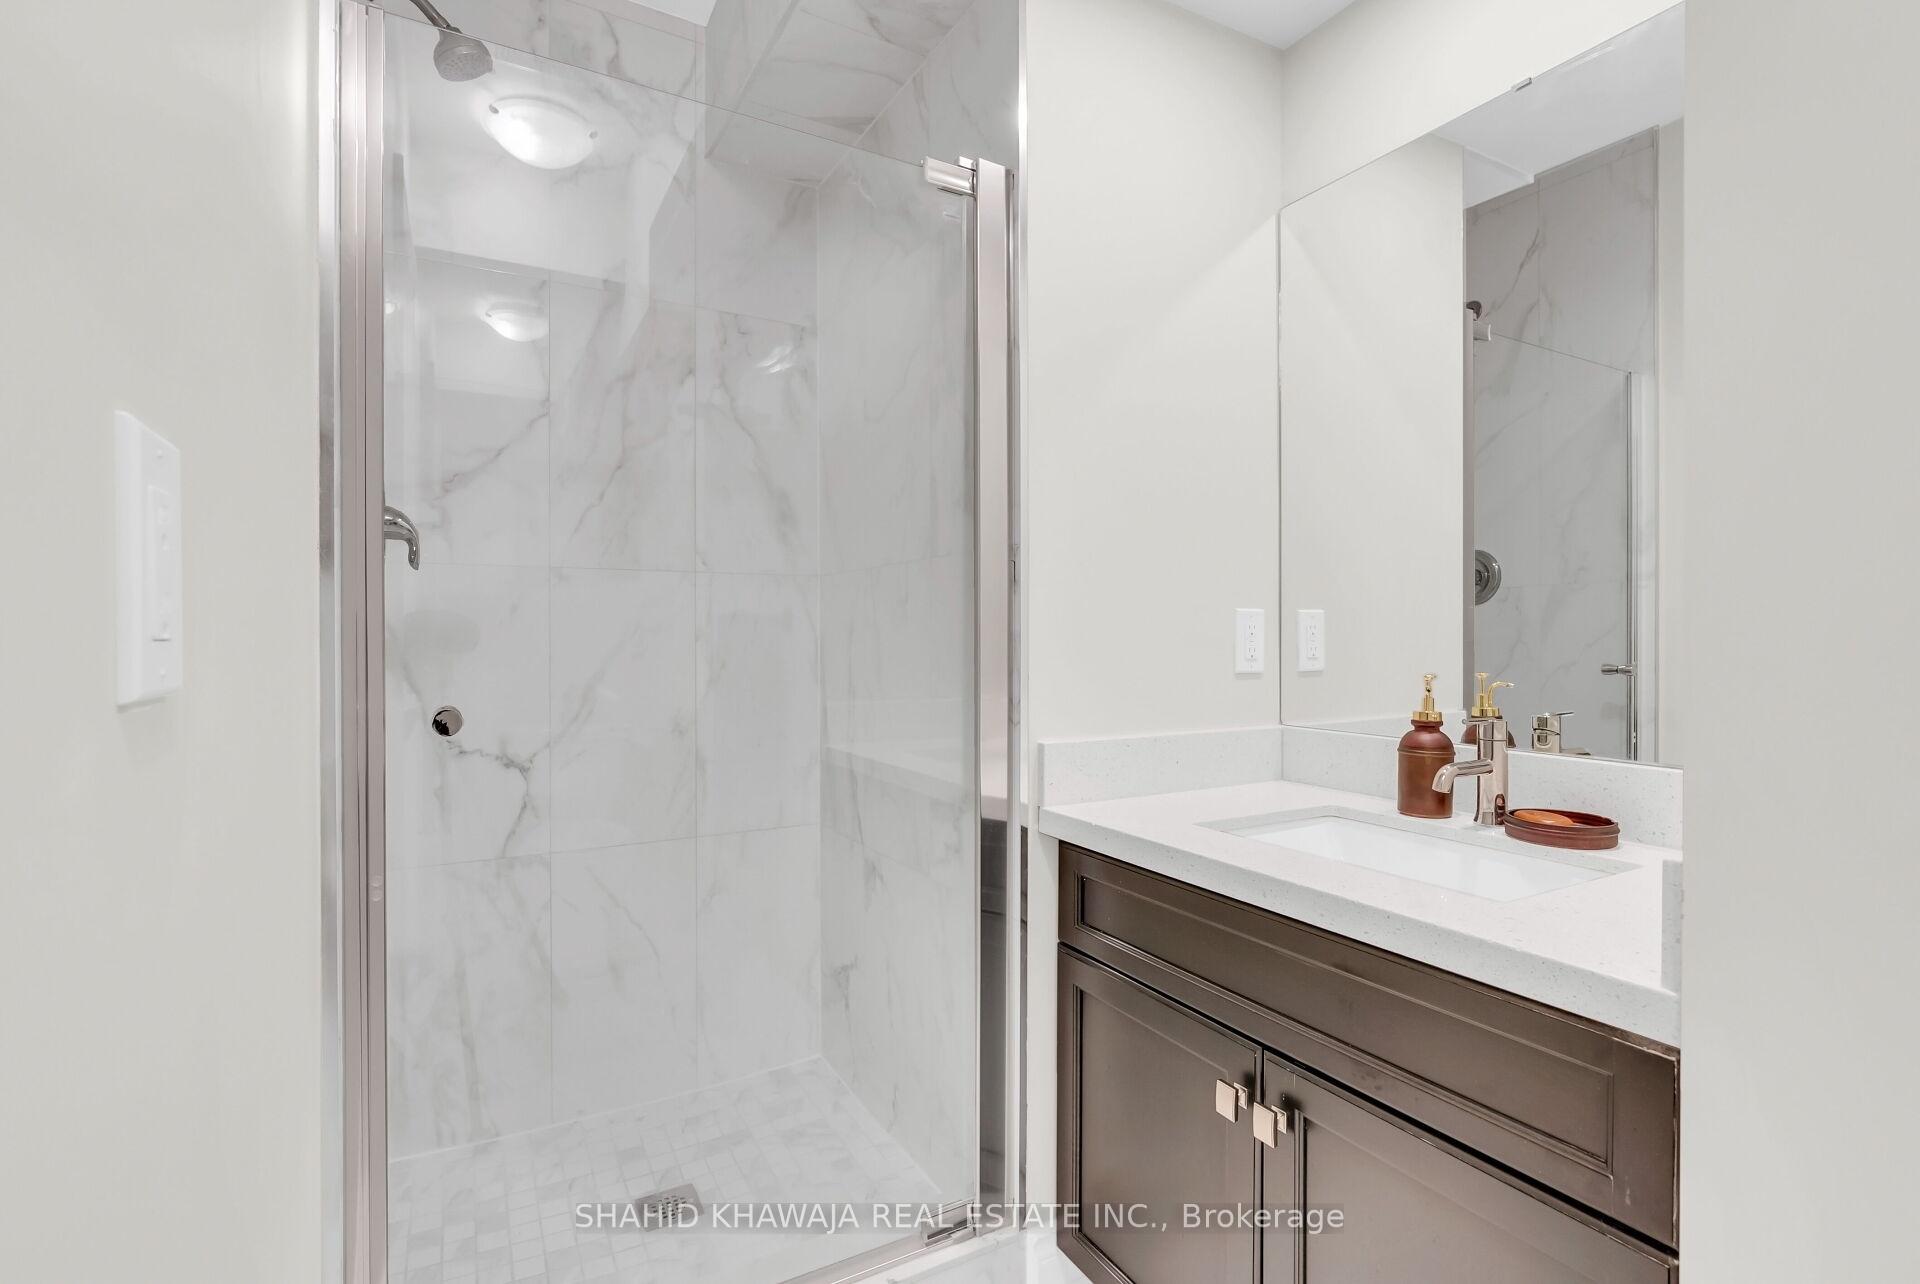
Bathroom with a glass-enclosed marble-look shower and dark vanity with white countertop.
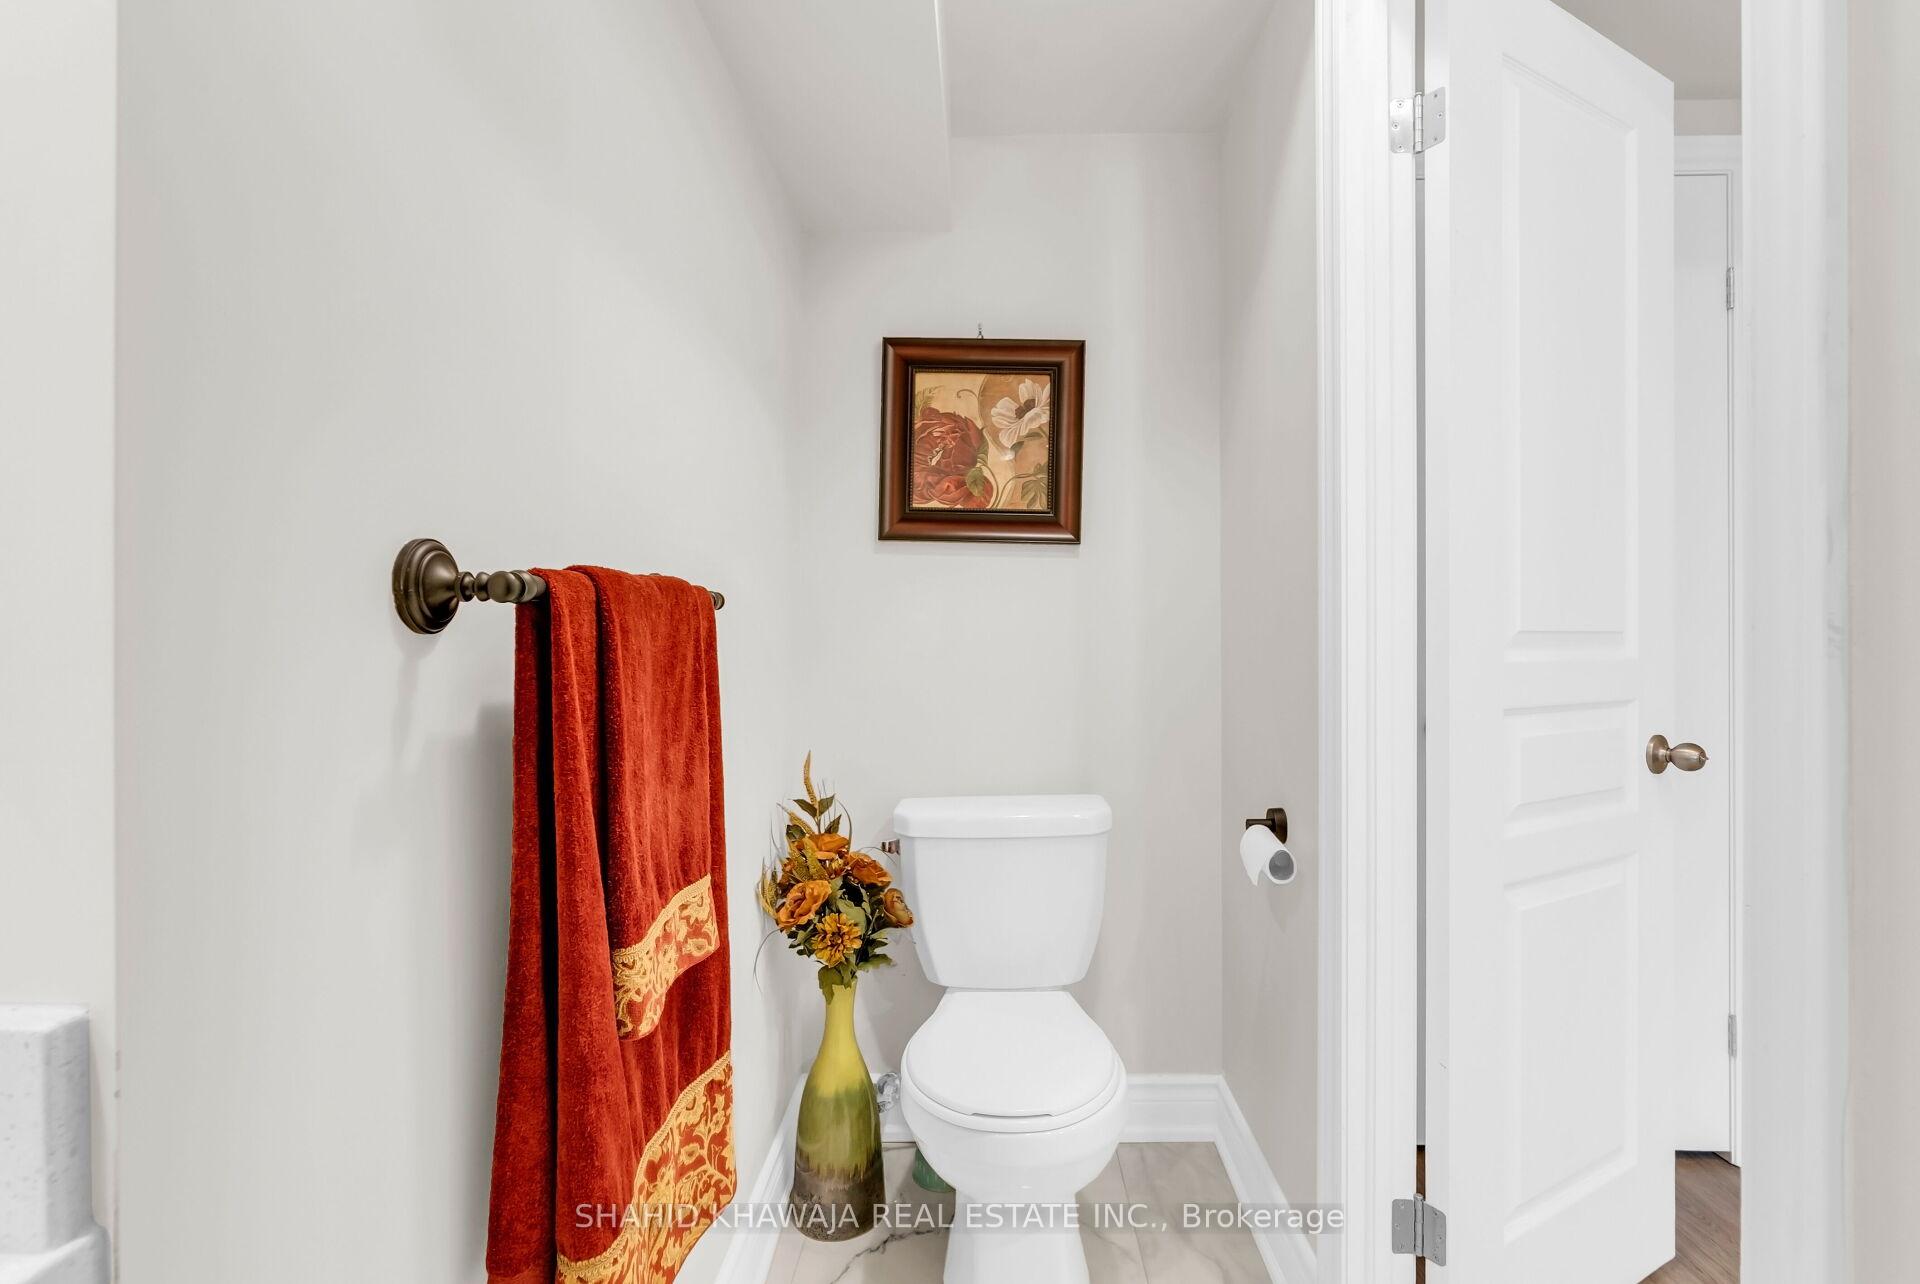
Bathroom with a white toilet, rust-red towels, and a floral arrangement beside an open door.
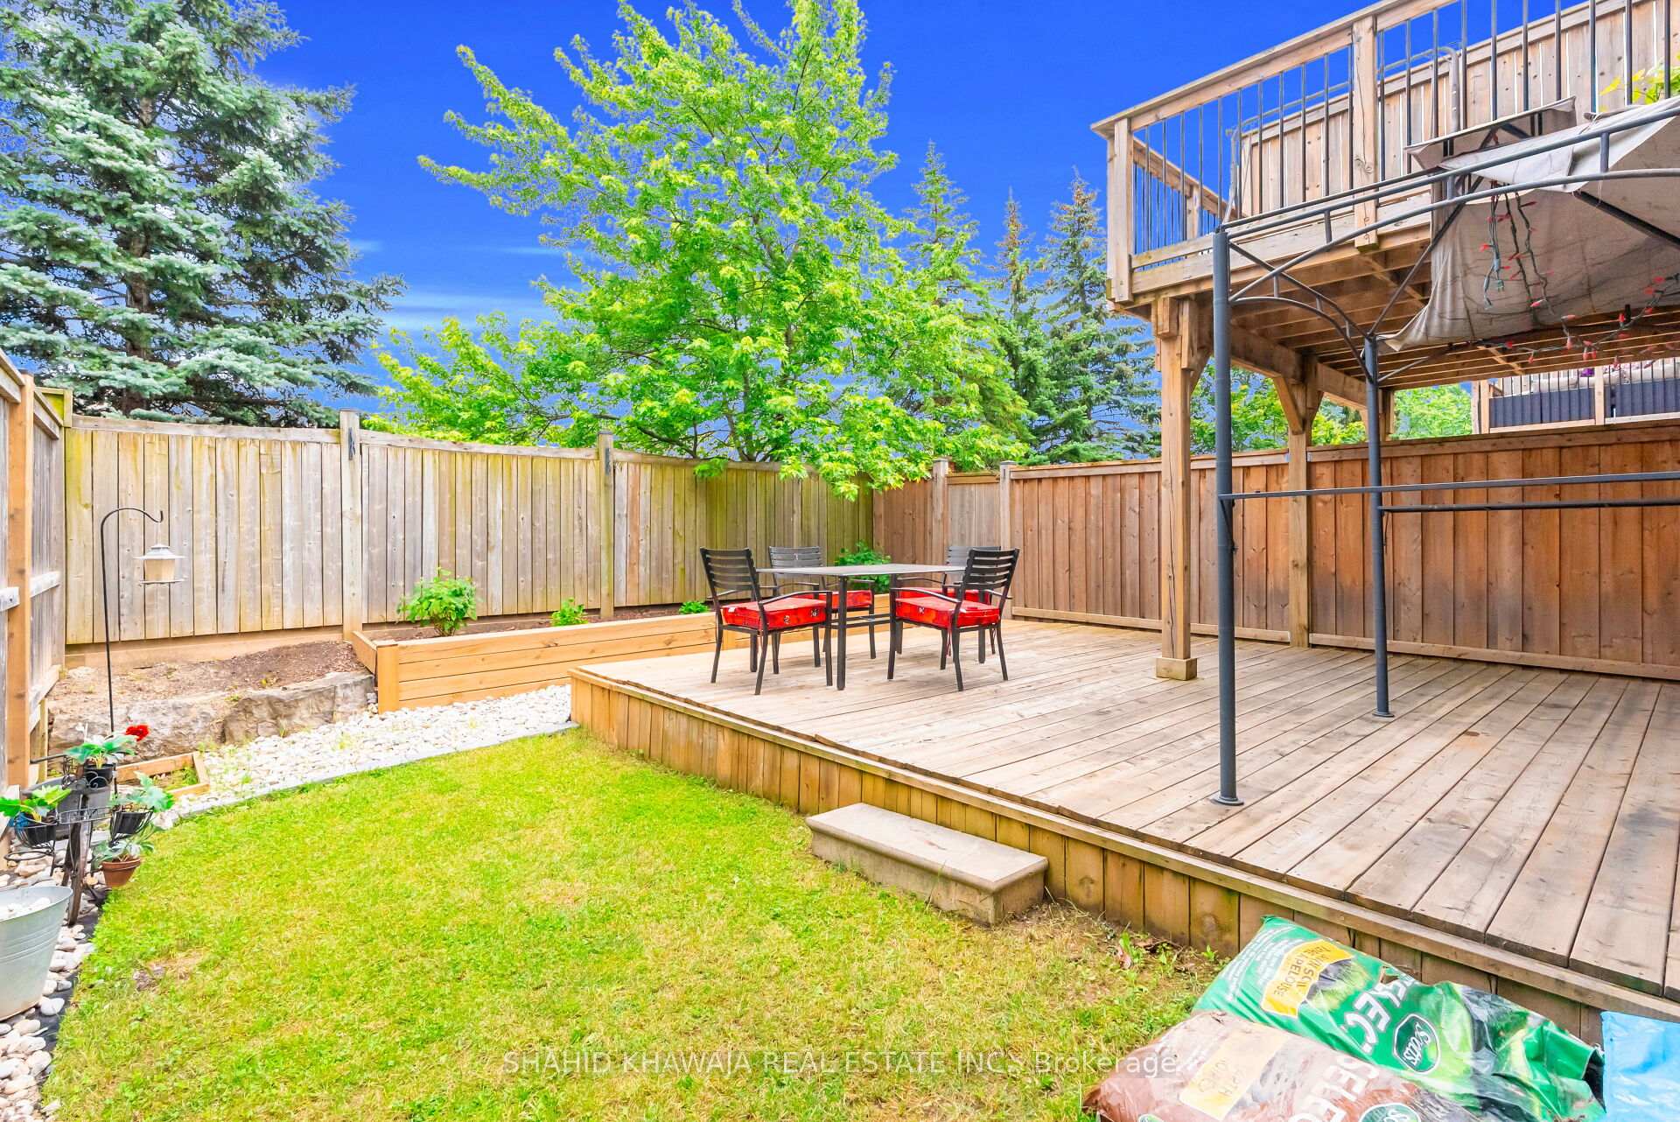
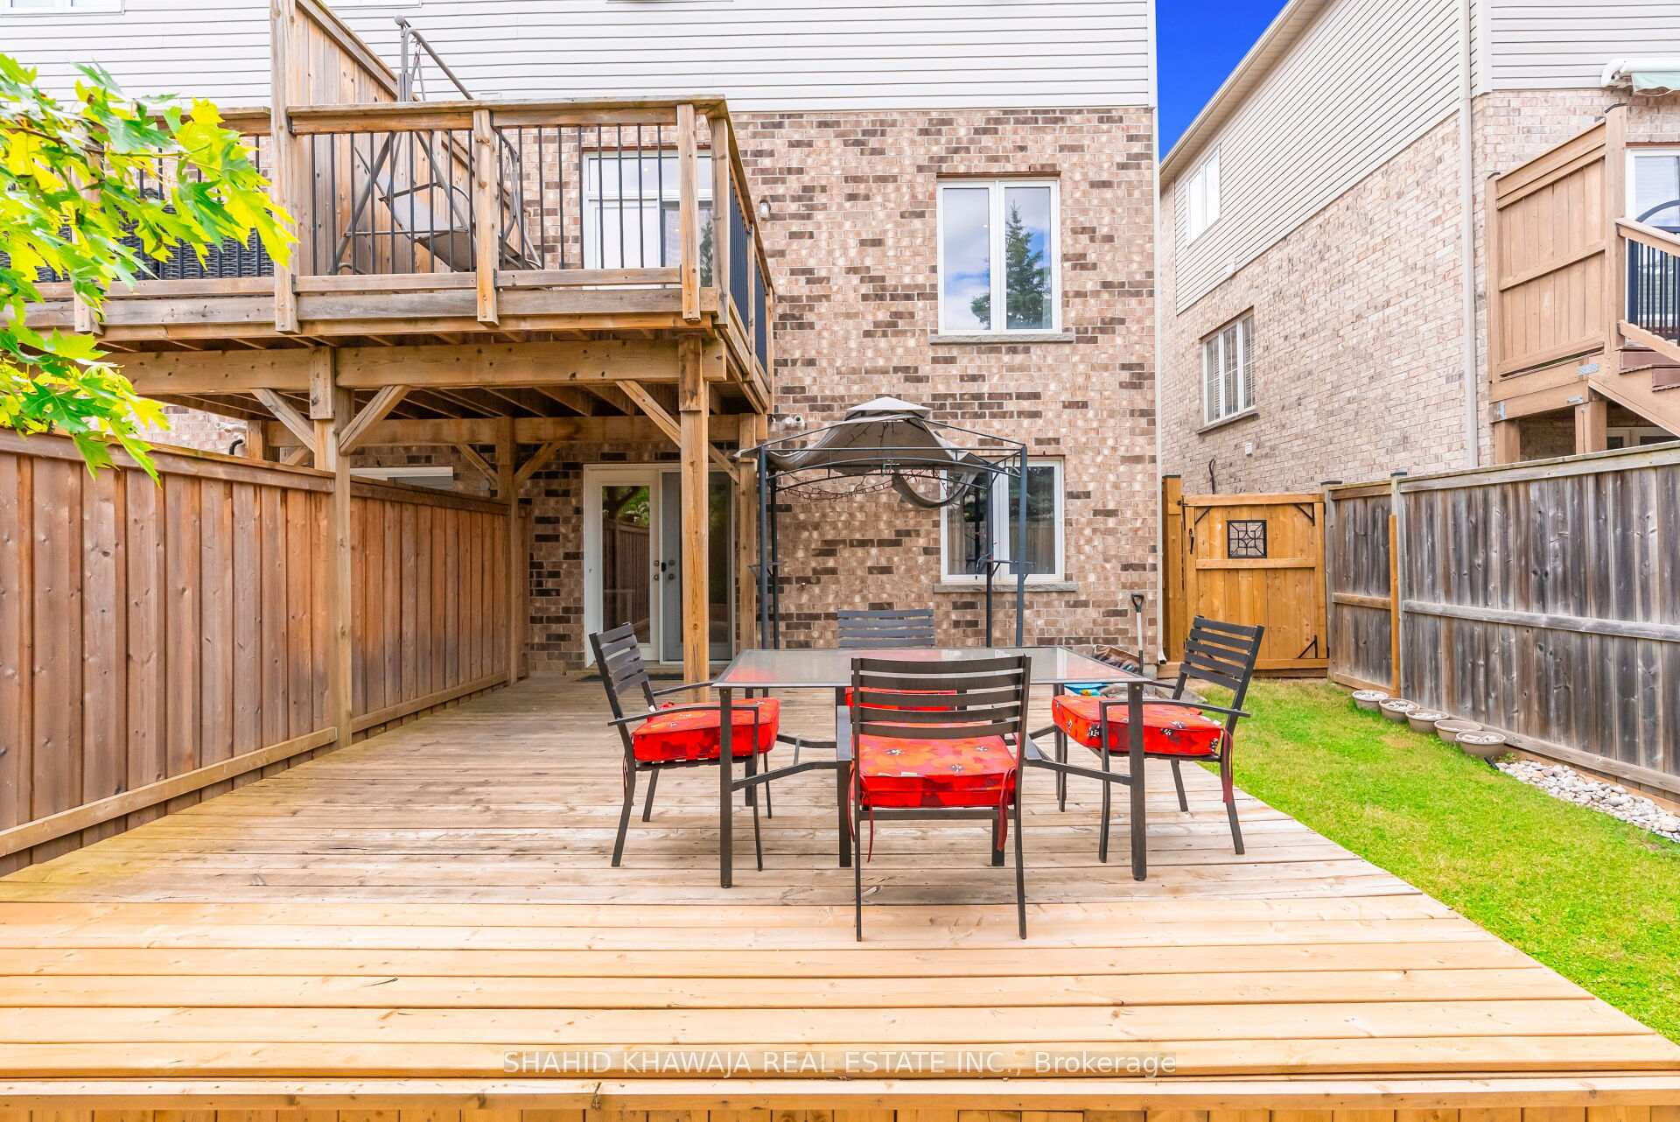
Fenced backyard with a raised wooden deck, dining set, and covered upper deck.
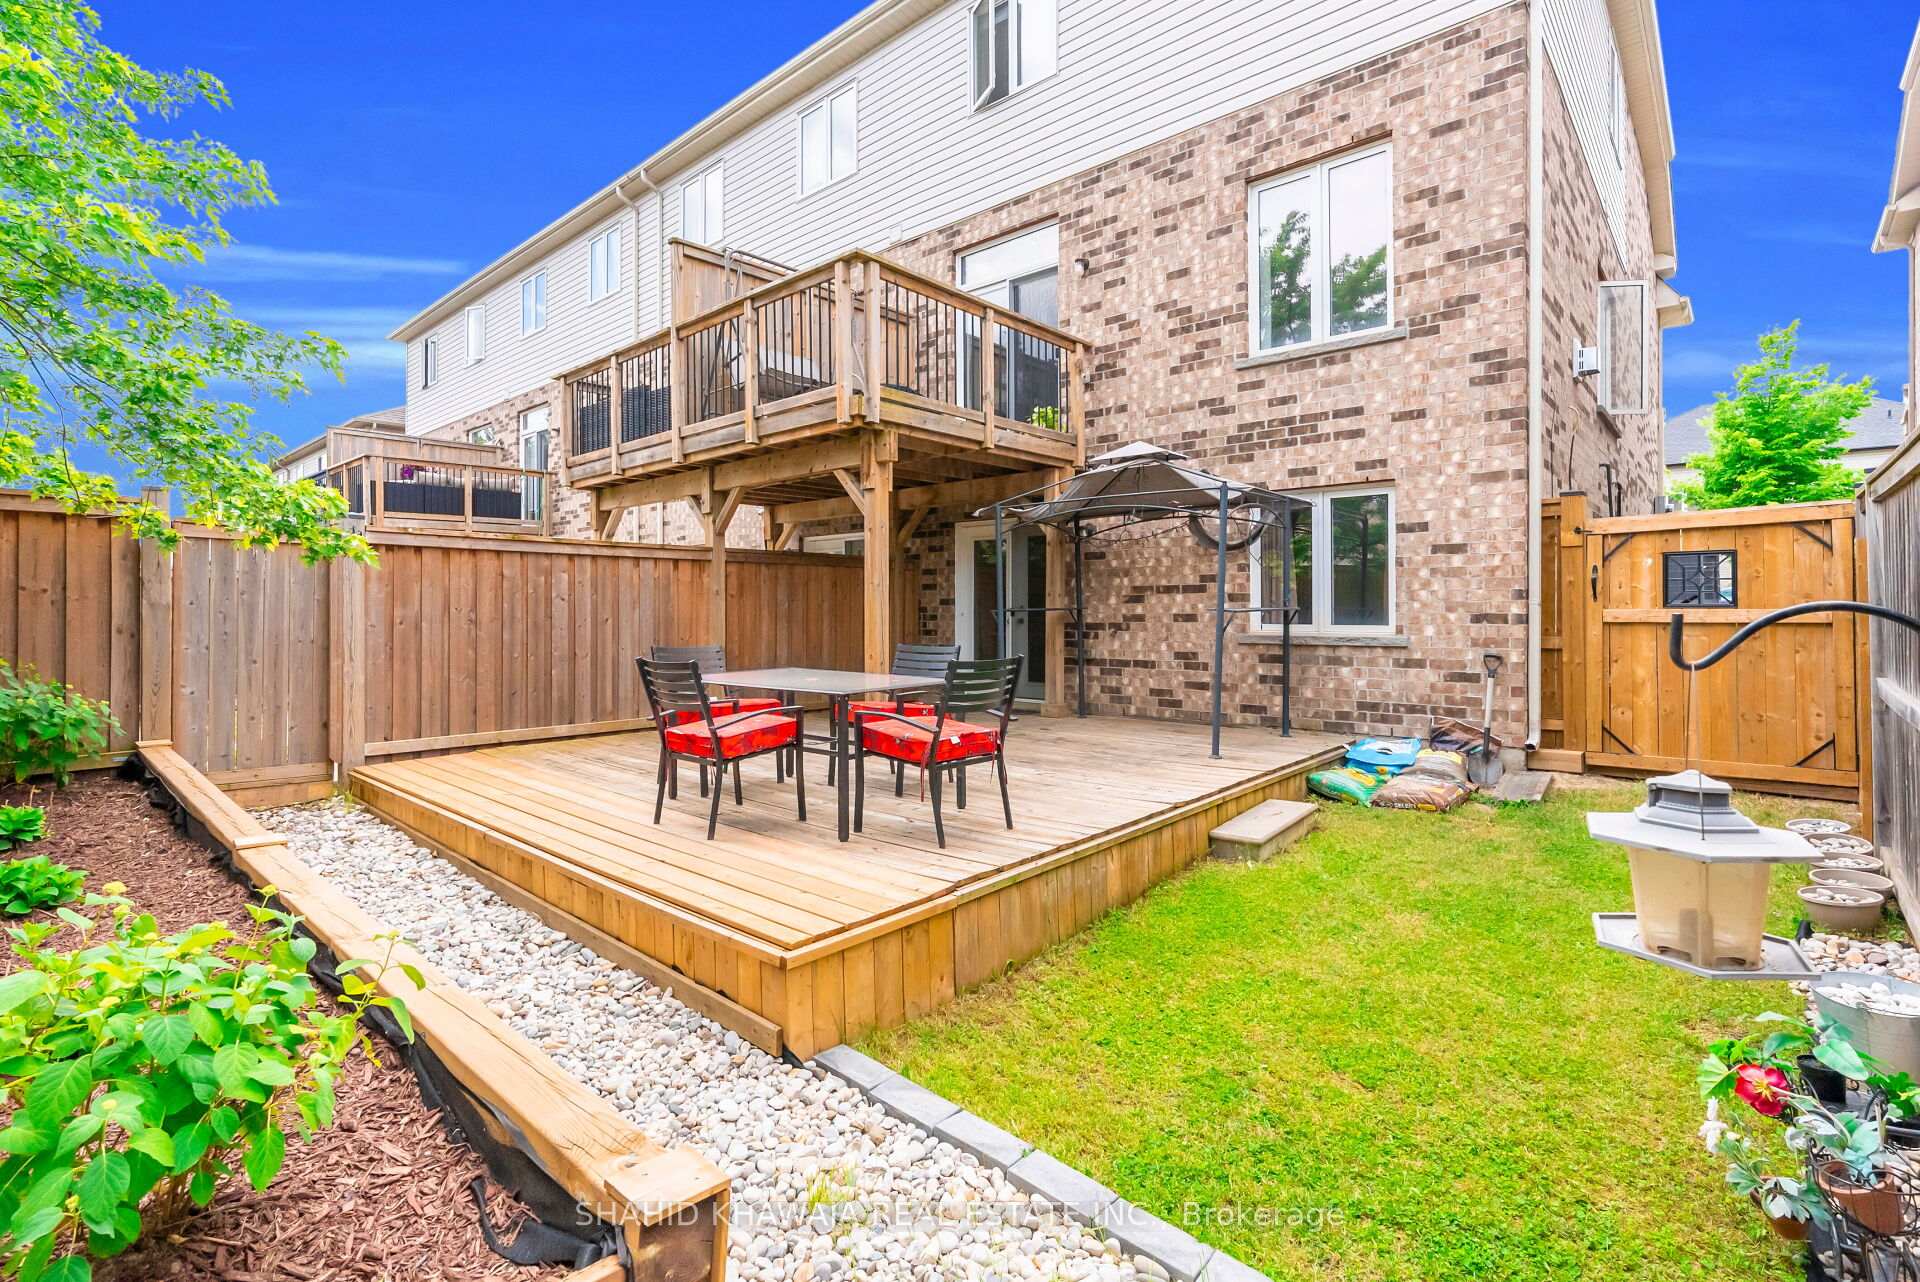
Backyard patio with a raised deck, dining set, fenced lawn, and brick exterior.
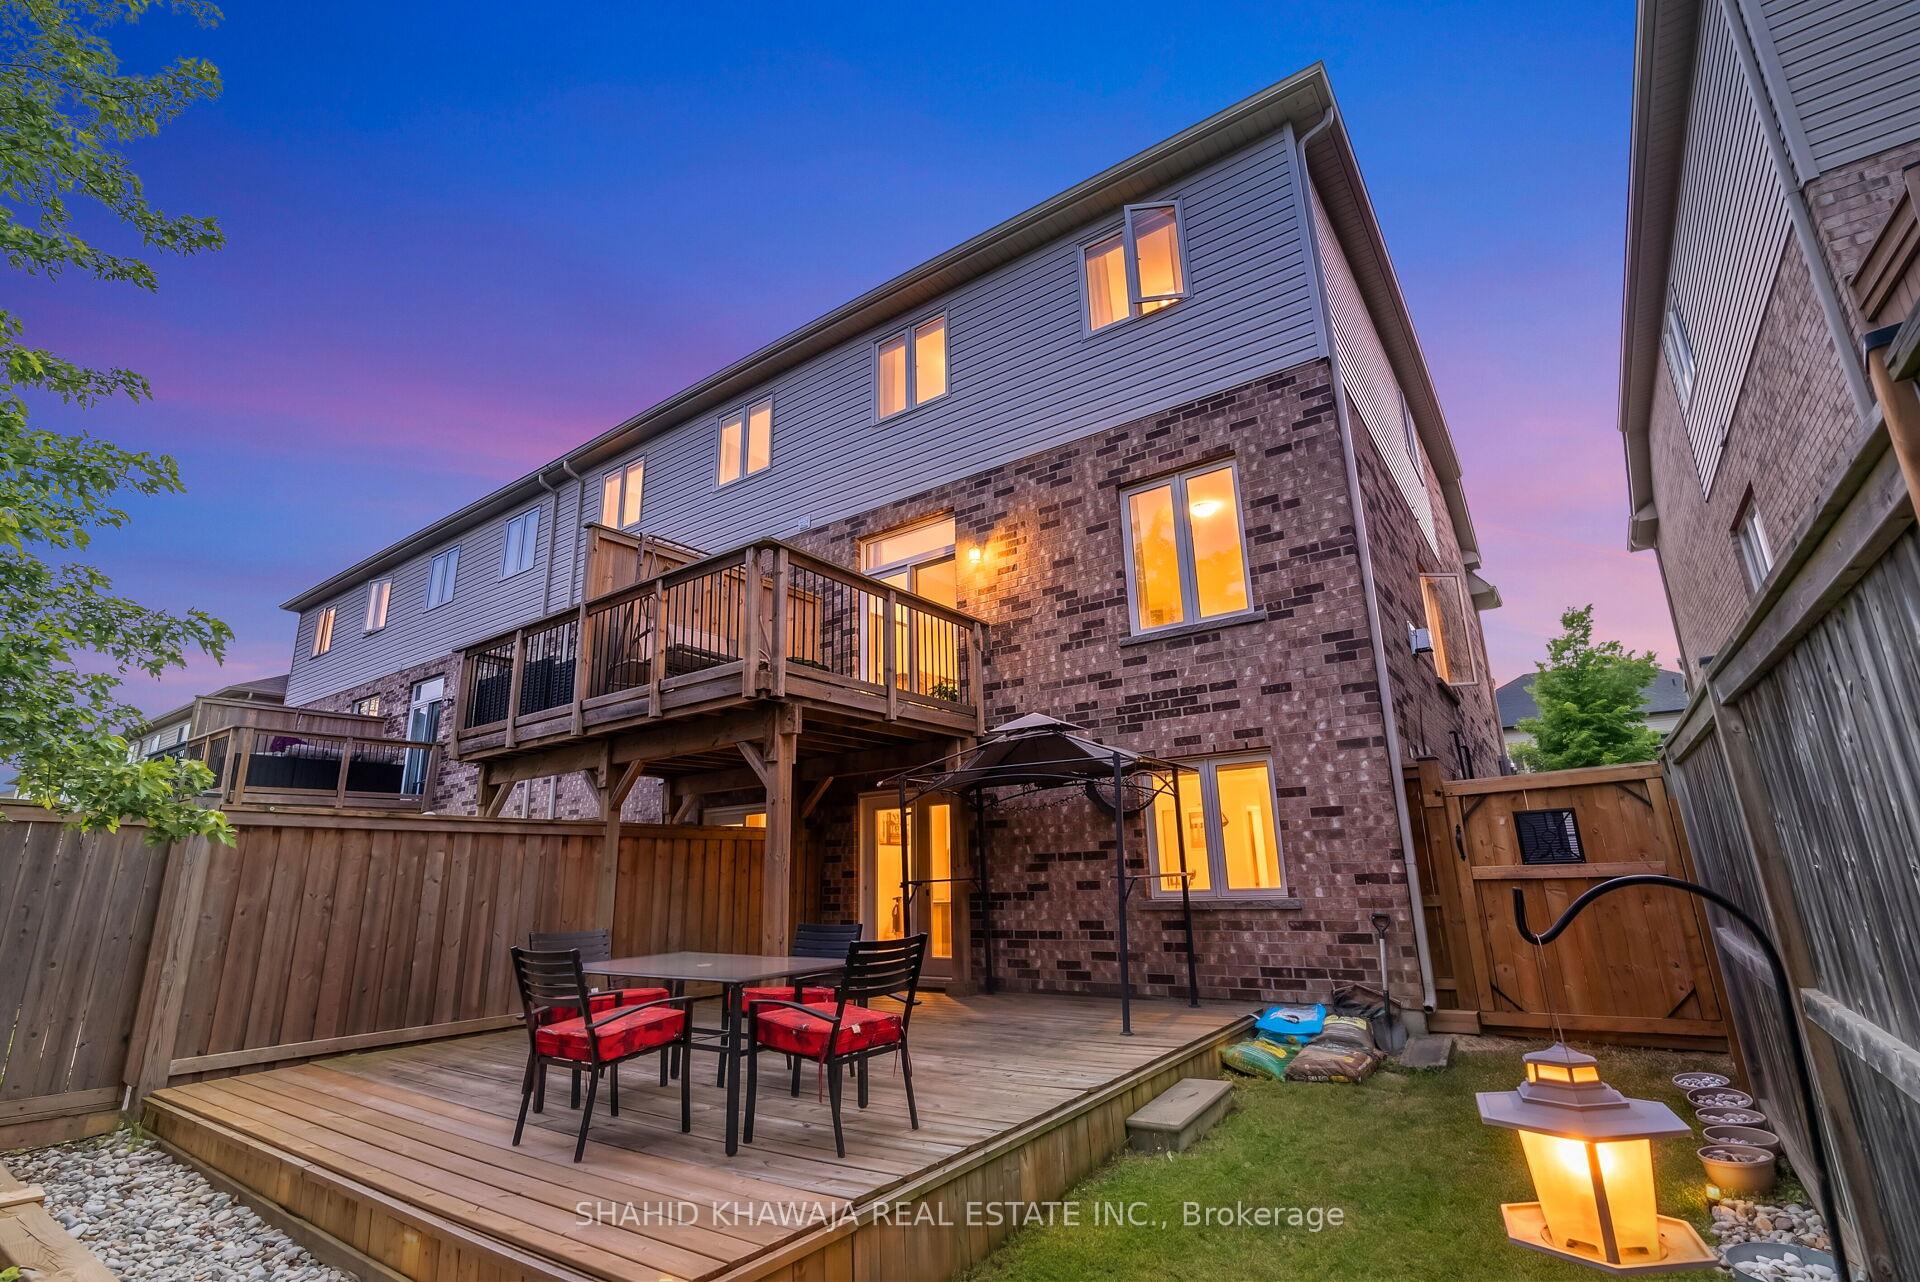
Rear exterior of a brick-and-siding home with a raised deck and fenced patio at dusk.
Backyard deck with outdoor dining set, raised wooden balcony, and fenced lawn.
SEE ALL PHOTOS
Front exterior of 49 Candlewood Court, with a stone façade, covered porch, and garage.
Townhouse at 49 Candlewood Court with stone facade, attached garage, and landscaped front lawn.
Townhouse at 49 Candlewood Court with stone entry arch and attached garage.
Stone-arched front entrance with glass door, striped porch chairs, and fern planters.
Foyer with tiled floor, dark wood staircase, and glass-topped console table.
Living room with fireplace, tufted sofa, and adjoining dining area opening to a patio.
Furnished living room with two gray sofas, a fireplace, and large windows.
Living room with a fireplace, gray sofas, glass coffee table, and wood staircase.
Open-plan living and dining area with gray sofas, a glass coffee table, and a white kitchen.
Dining room with a set table, built-in cabinetry, and large windows opening to a deck.
Bright white kitchen with a stainless steel refrigerator and breakfast-bar pass-through.
Bright white kitchen with a large island, stainless steel appliances, and beige tile backsplash.
Bright kitchen with white cabinets, stainless steel appliances, and a breakfast island with double sink.
Bright kitchen with white cabinets, marble-look counters, beige tile backsplash, and stainless steel range.
Open kitchen with white island, adjoining dining area, and sliding doors to a tree-lined deck.
Bright white kitchen with a double sink island, stainless steel range, and glass doors to a deck.
Bathroom with a pedestal sink, toilet, beige tile floor, and decorative towels.
Wooden deck with black railings, a swing chair, and leafy trees beyond.
Wooden backyard deck with a swing bench, covered grill, and sliding screen door.
Wooden staircase with dark metal balusters beside a bright curtained window.
Wooden staircase with black iron balusters leading to a furnished landing and home office.
Home office with a computer desk, bookcase, and large window with blinds.
Home office with a desk, bookcase, printer, and two chairs beside the stair railing.
Furnished bedroom with a carved wood bed, matching dressers, and a window overlooking greenery.
Bedroom with a large carved bed, two armchairs, and a bright window with curtains.
Bright bathroom with a glass-enclosed shower, white marble-look tile, and a large window with blinds.
Furnished bedroom with a dark dresser, white bedding, and a window with gray curtains.
Bedroom with a patterned bedspread, dark dresser, and white double closet doors.
Bedroom with a patterned upholstered headboard, white furnishings, and a desk beside the window.
Staged bedroom with a patterned bed, ornate headboard, and a sunny window.
Bathroom with a tiled tub-shower and dark vanity with a white countertop.
Laundry closet with stacked silver washer and dryer and a narrow storage shelf.
Wooden staircase with matching handrail leading to a bright foyer.
Living room with ornate seating, a glass-top coffee table, and French doors opening to the yard.
Living room with ornate seating and glass coffee table, opening onto a compact kitchen and desk area.
Living room with ornate carved sofas, a glass-top coffee table, and a patterned rug.
Home office with a compact desk and monitors beside glass patio doors opening onto a fenced deck.
Kitchen with white cabinets, a marble-look backsplash, dark faucet, microwave, and refrigerator.
Laundry room with white cabinetry, a sink, microwave, and stacked washer and dryer.
Bathroom with a glass-enclosed marble-look shower and dark vanity with white countertop.
Bathroom with a white toilet, rust-red towels, and a floral arrangement beside an open door.
Fenced backyard with a raised wooden deck, dining set, and covered upper deck.
Backyard patio with a raised deck, dining set, fenced lawn, and brick exterior.
Rear exterior of a brick-and-siding home with a raised deck and fenced patio at dusk.
Backyard deck with outdoor dining set, raised wooden balcony, and fenced lawn.
Sold

49 Candlewood Court

49 Candlewood Court, Hamilton, ON L8J 0C4, CA

Upgraded End-Unit Freehold townhome with Finished Walkout Basement, situated on a quiet, family-friendly court with no through traffic. Featuring a stunning stone and brick exterior, this home offers a spacious layout, modern upgrades, and exceptional versatility for today's comfort and style. The elevated main floor features a bright open-concept design with hardwood flooring, crown moulding, and pot lights. The family room features a cozy gas fireplace and access to a private balcony-style deck, offering a great outdoor retreat overlooking the backyard. Upgraded Modern kitchen with tiled flooring offers extended cabinetry, drawers, quartz countertops, valance lighting, and Samsung appliances, creating a perfect blend of style and functionality. Stylish upgraded Oak staircase with modern pickets, lead to the second floor with 3 spacious bedrooms, convenient second-floor laundry, and beautifully upgraded bathrooms with quartz countertops. Primary bedroom includes it's own private 4 piece ensuite and closet. Thoughtful upgrades throughout the home include central vacuum, 200 amp panel, and quality finishes that add comfort and convenience. The finished walkout basement is a major highlight, featuring a separate exterior entrance, full bathroom, kitchenette, and spacious open living area. This versatile space is ideal for an in-law suite, extended family living, or future rental income potential. Complete with 3 parking spaces, no sidewalk, a large backyard with an extended deck and flower beds, and a peaceful court location, this home offers the perfect combination of comfort, privacy, and flexibility** This Home Awaits Your Arrival**

Contact

3
beds

4
baths

Features & Amenities

Interior

  • total bedrooms3
  • Total bathrooms4
  • Fireplace Living Room, Natural Gas
  • other interior Features Guest Accommodations, Other, Central Vacuum

Area & Lot

  • Status Sold
  • Date Sold October 27, 2026
  • MLS® IDX14094840
  • TypeTownhouse
  • Architecture Styles2-Storey

Exterior

  • PoolNone
  • roofAsphalt Shingle
  • parkingPrivate, Mutual
  • HEAT TYPEForced Air
  • AIR CONDITIONINGCentral Air
  • sewerSewer
  • SubstructurePoured Concrete
  • other exterior FeaturesPorch, Deck, Privacy

Financial

  • Real Estate Tax $5,141 CAD/yr
Shahid Khawaja

Shahid Khawaja

View Virtual Tour

Work With Shahid

Whether you are interested in buying or selling, the Luxury Homes, Resale Homes, Preconstruction Condos or New Homes, Condominiums, Commercial or Investment Properties, Shahid is ready to show you the finest, most exclusive listings particularly catering to your taste and needs. You can rely on Shahid to help you realize the full potential of your real estate investment while maintaining your privacy in the strictest fashion.

Follow Me on Instagram