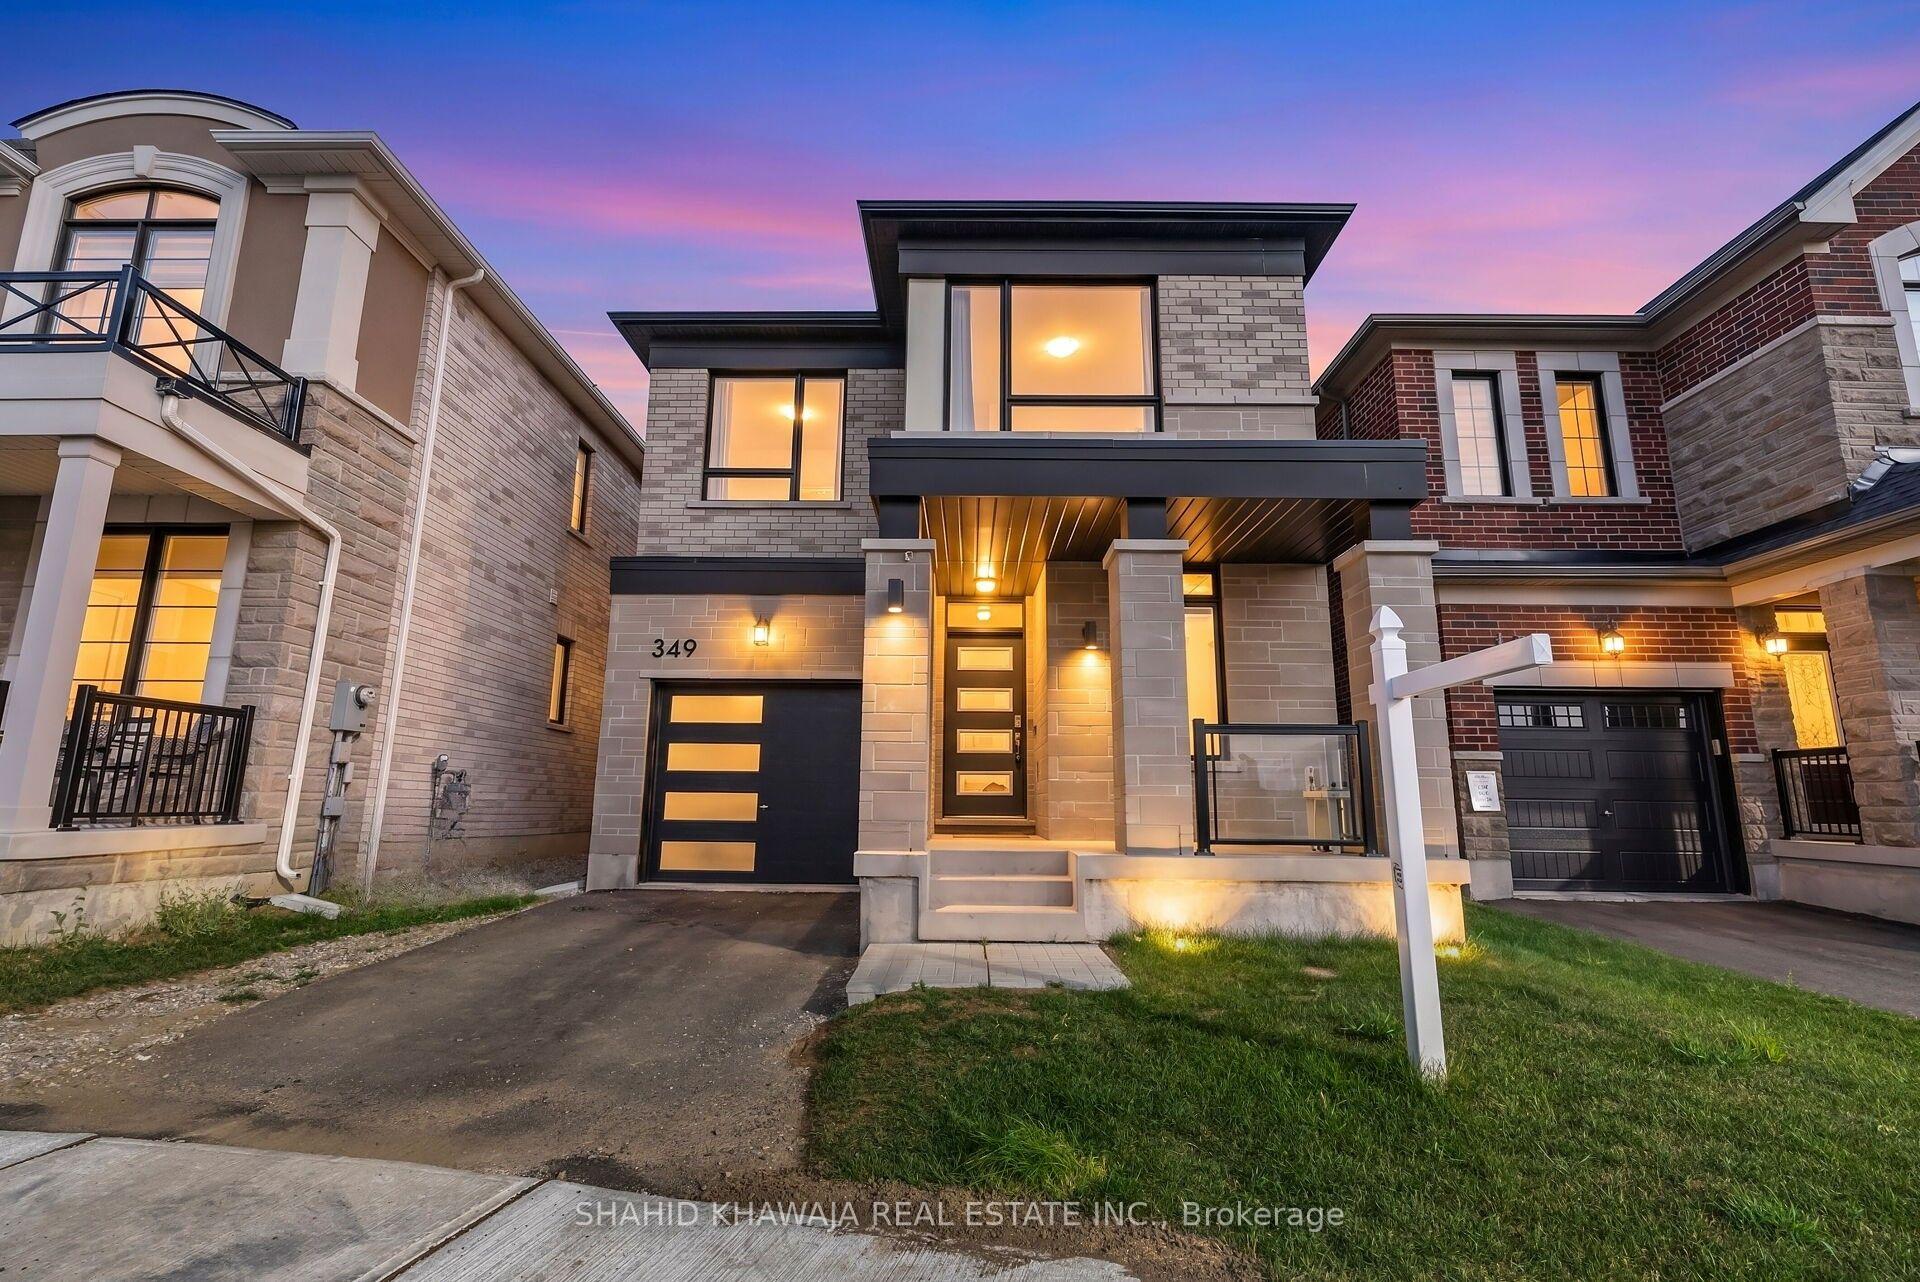
Modern brick-and-stone home with illuminated windows and a covered entrance at dusk.
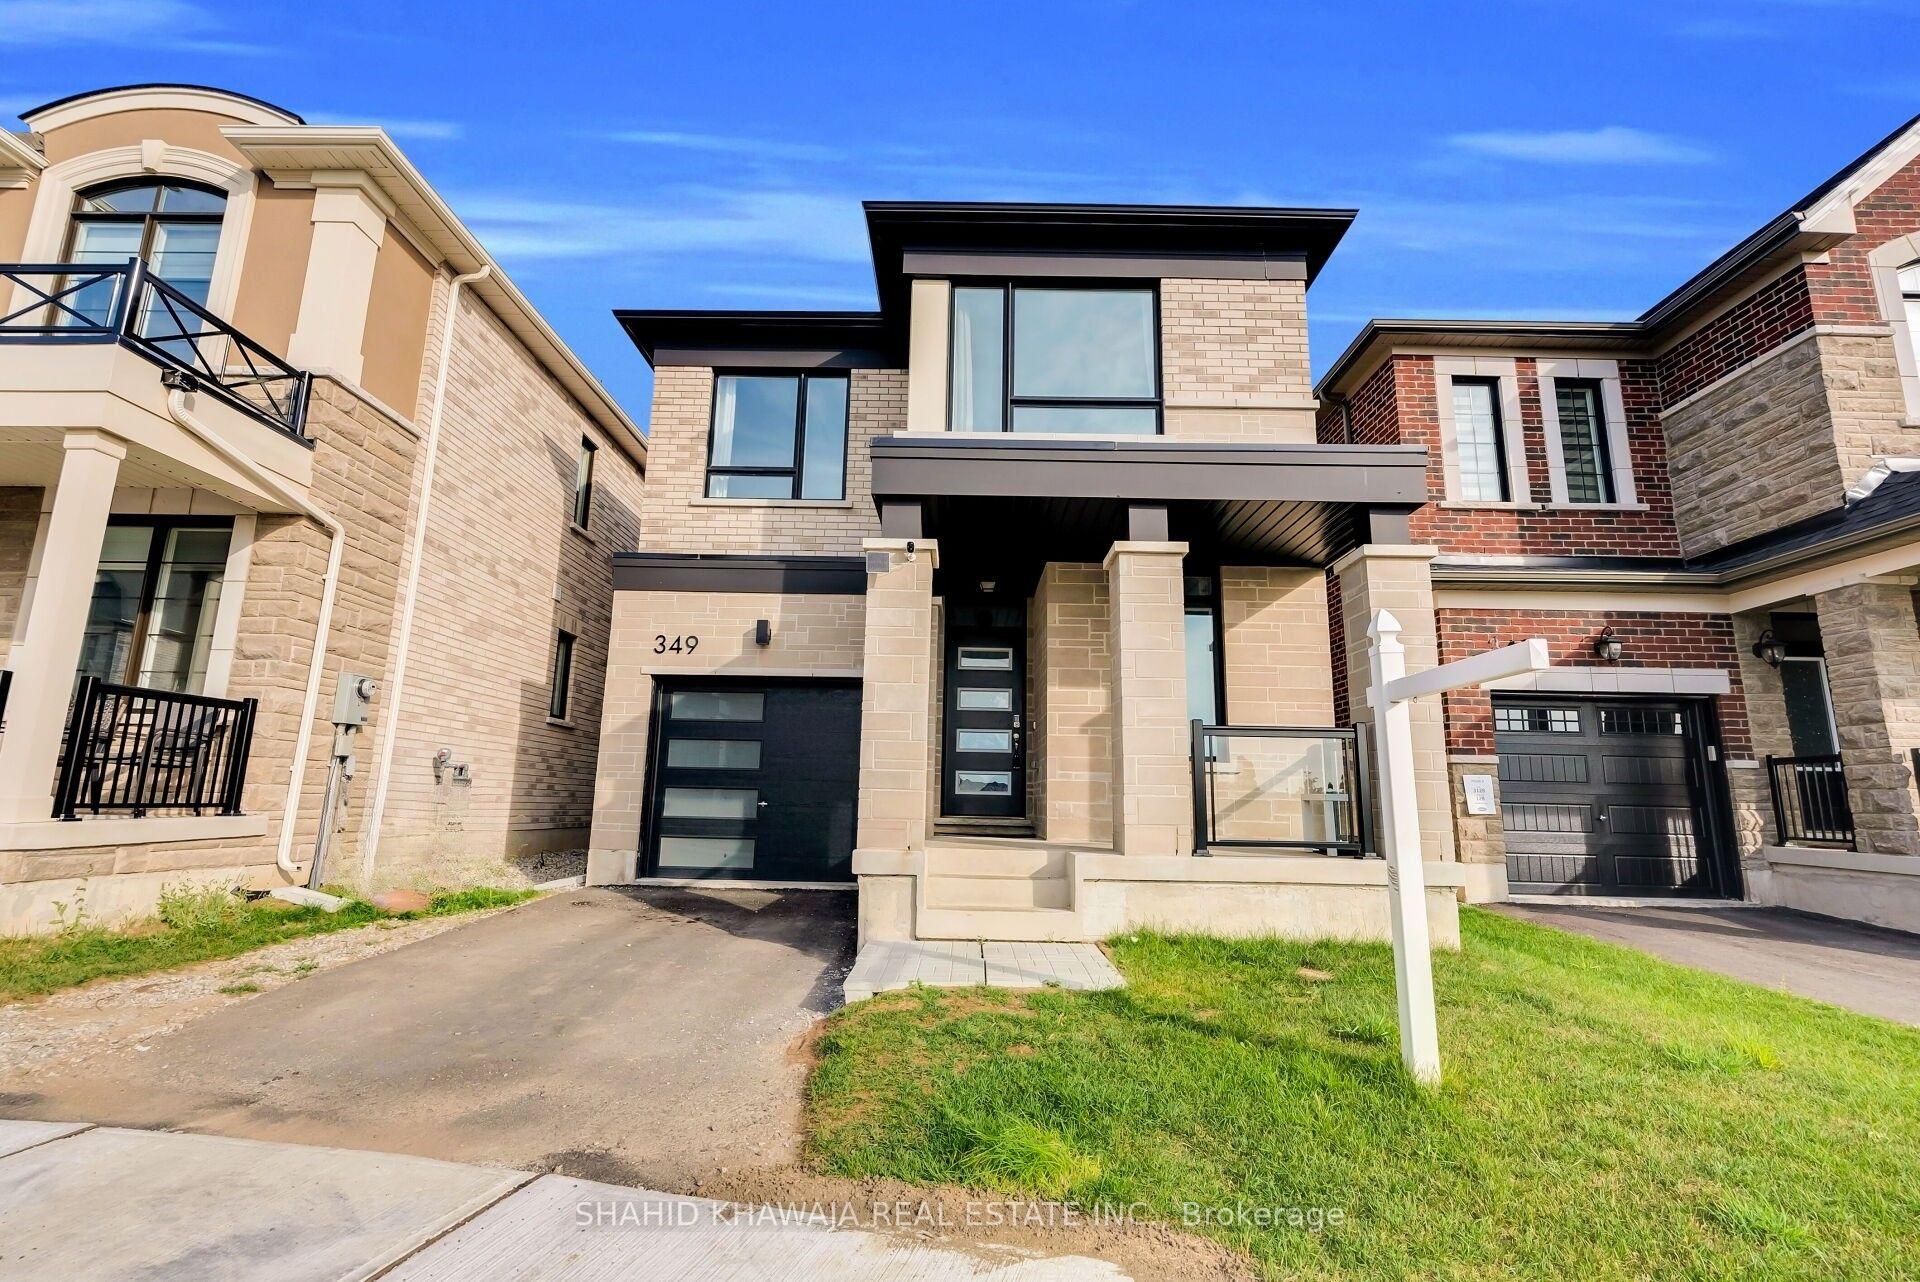
Modern two-storey brick home with dark rooflines, an attached garage and a small front lawn.
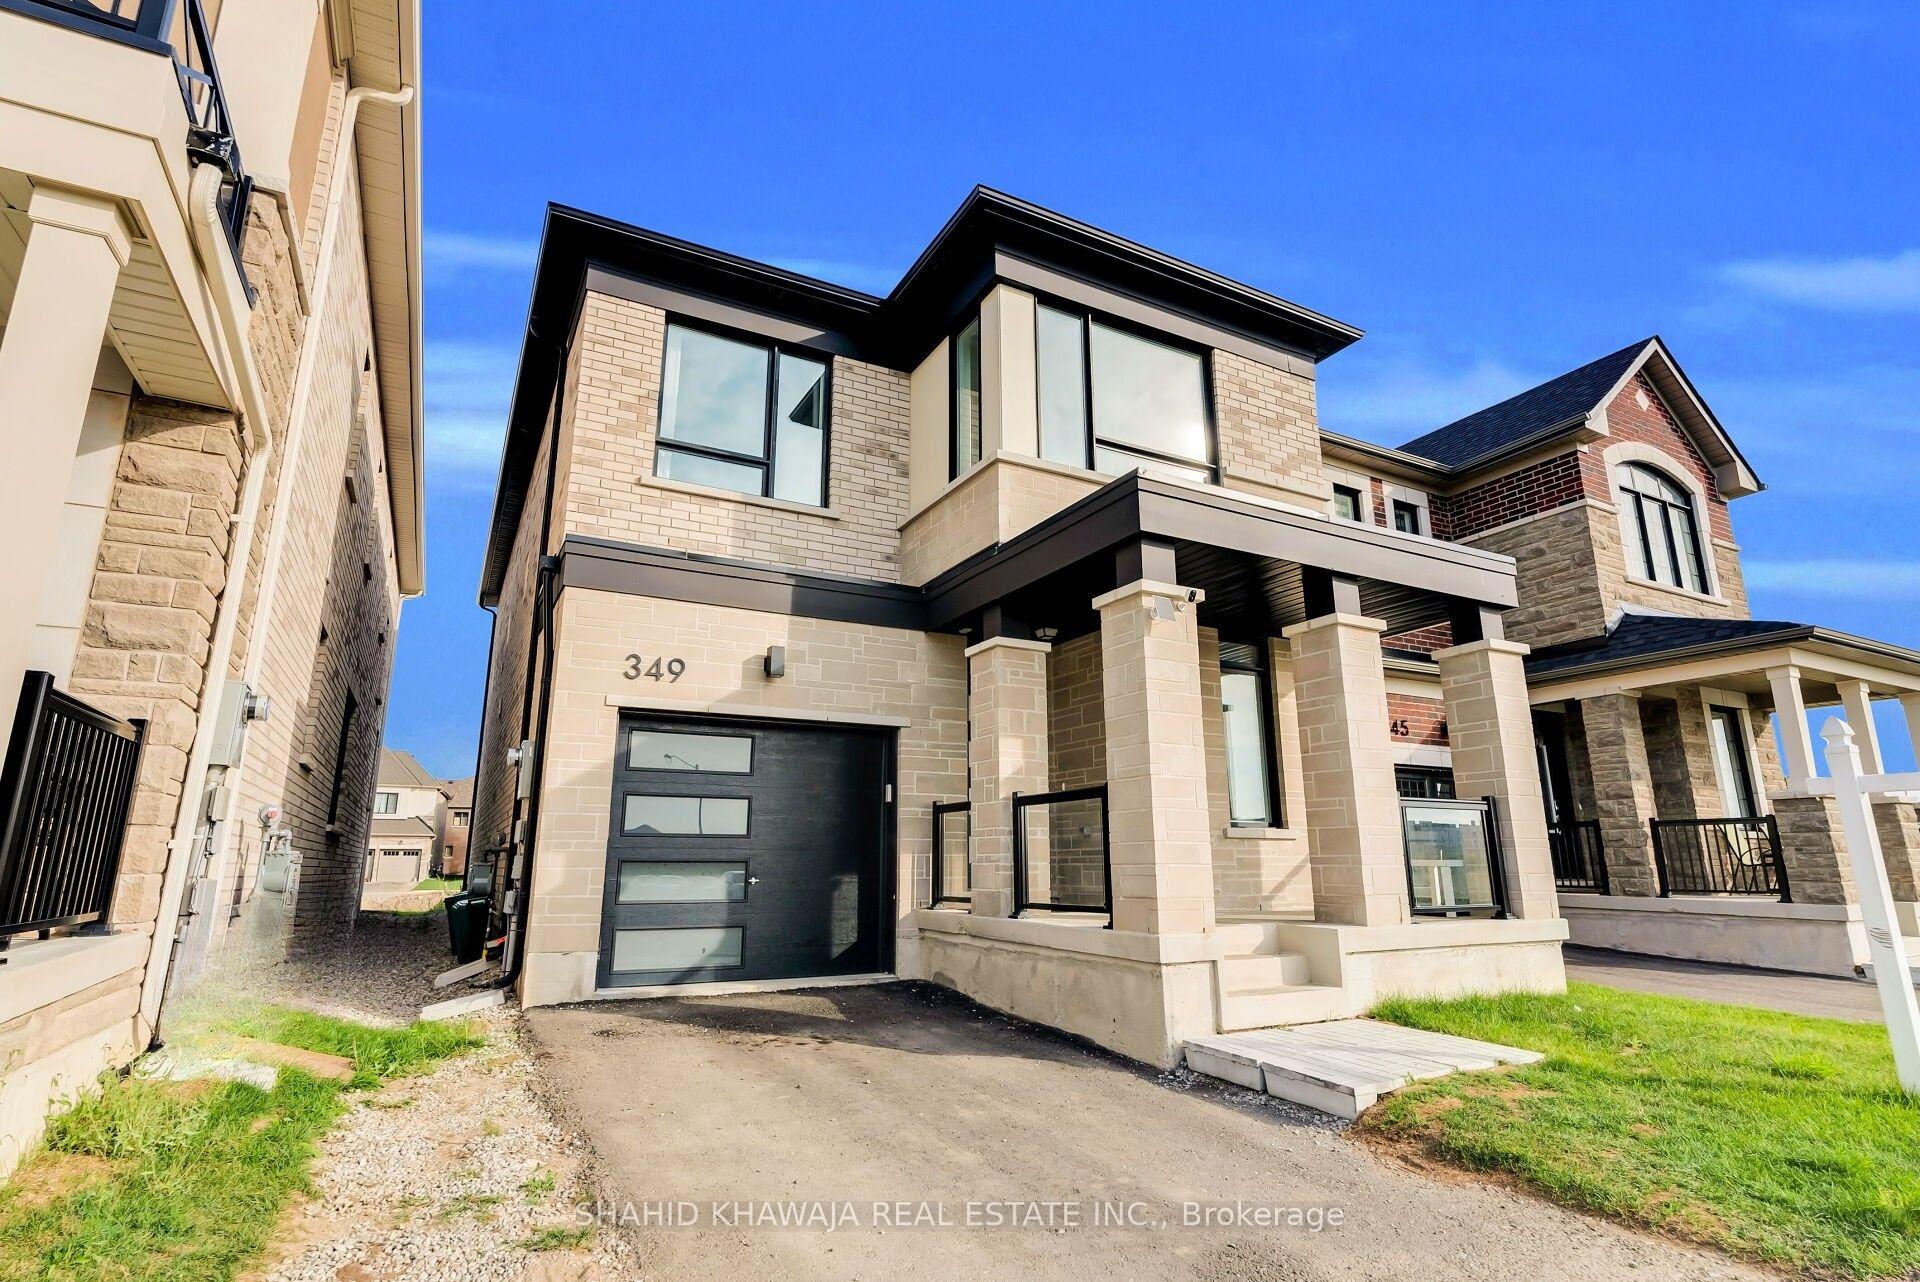
Modern two-story brick home with a black garage door and covered front porch.
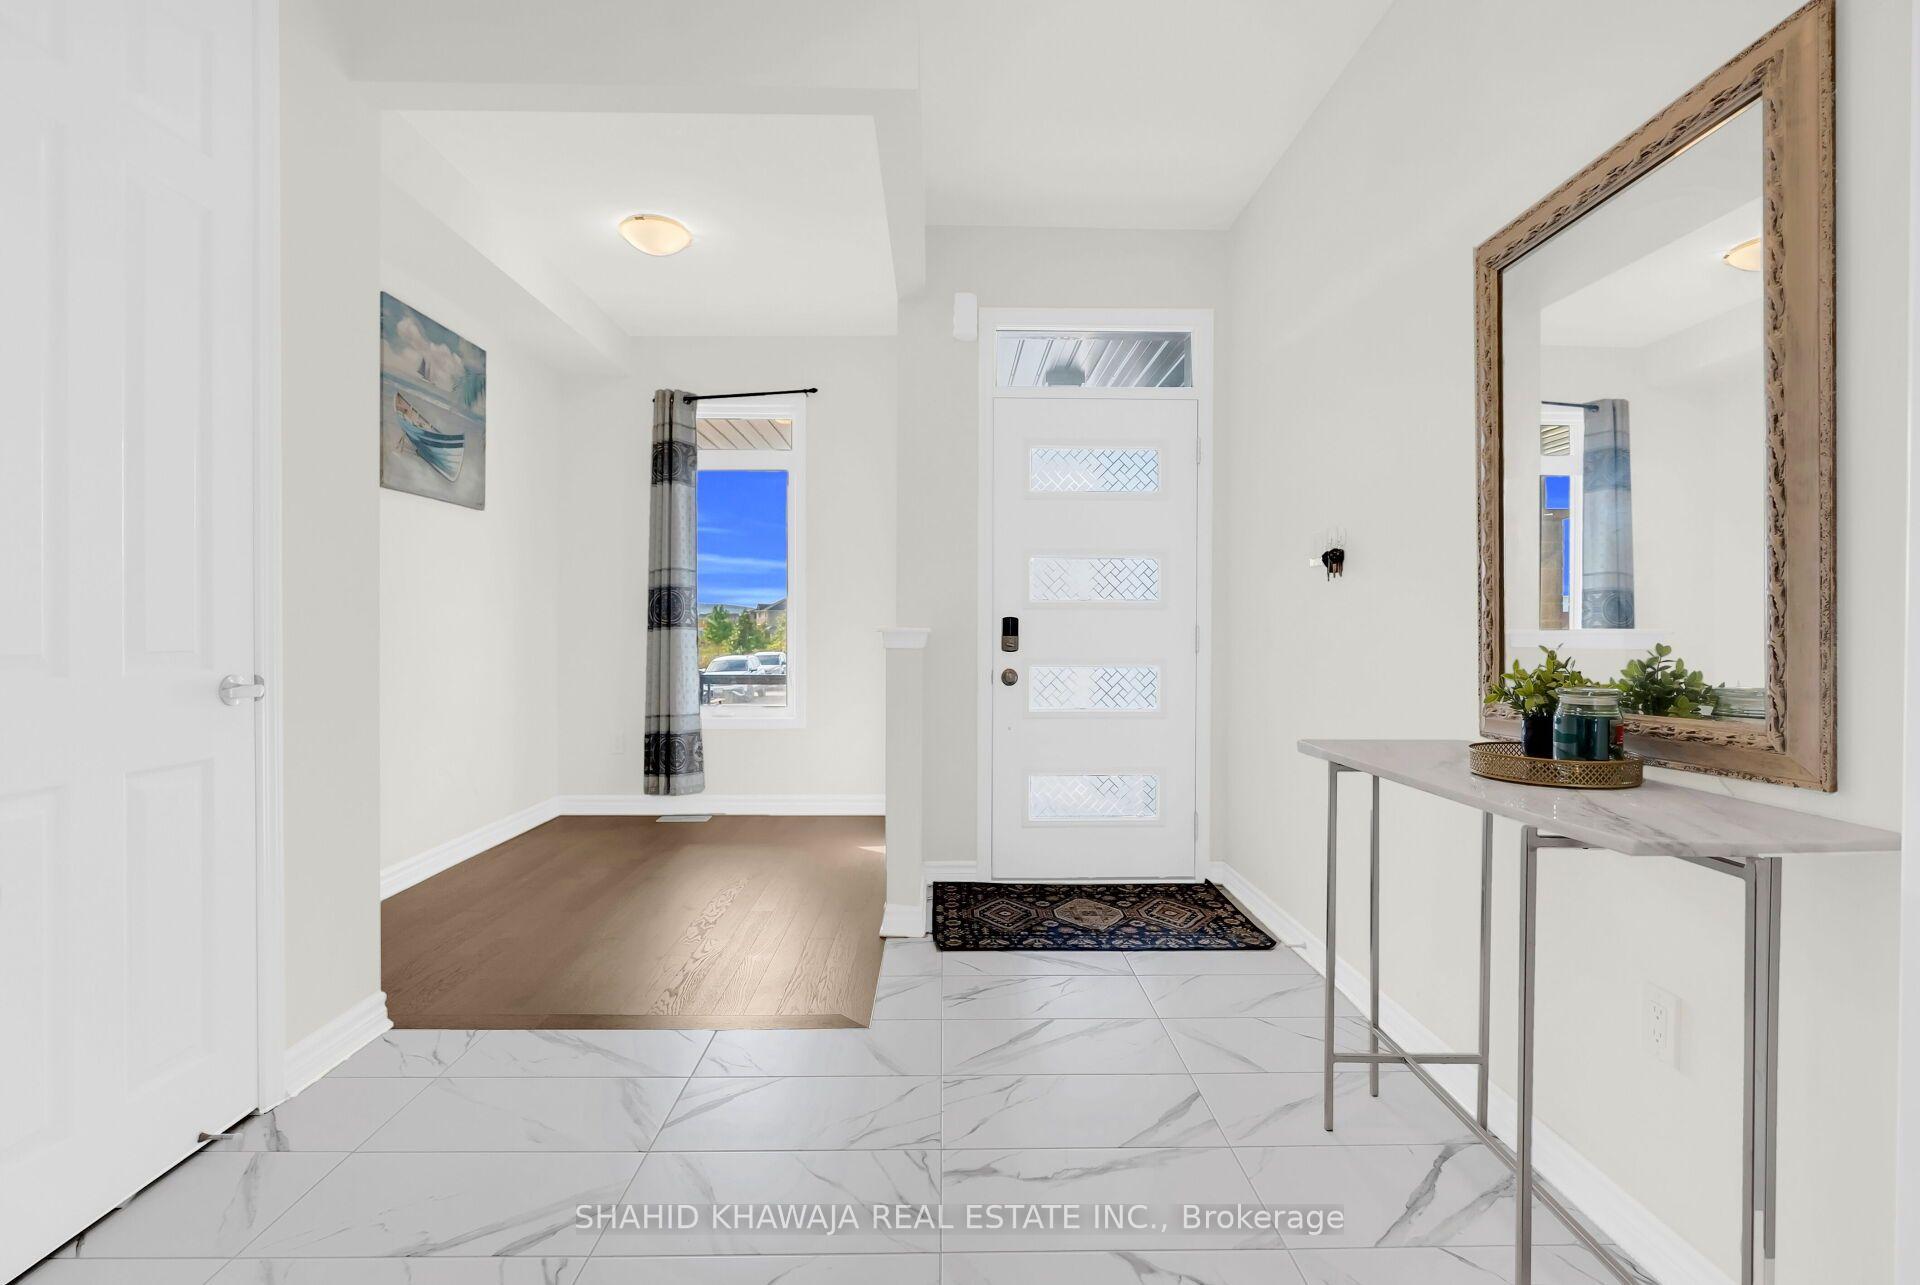
Bright foyer with a decorative glass front door, marble-look tile, and an ornate mirror above a console table.
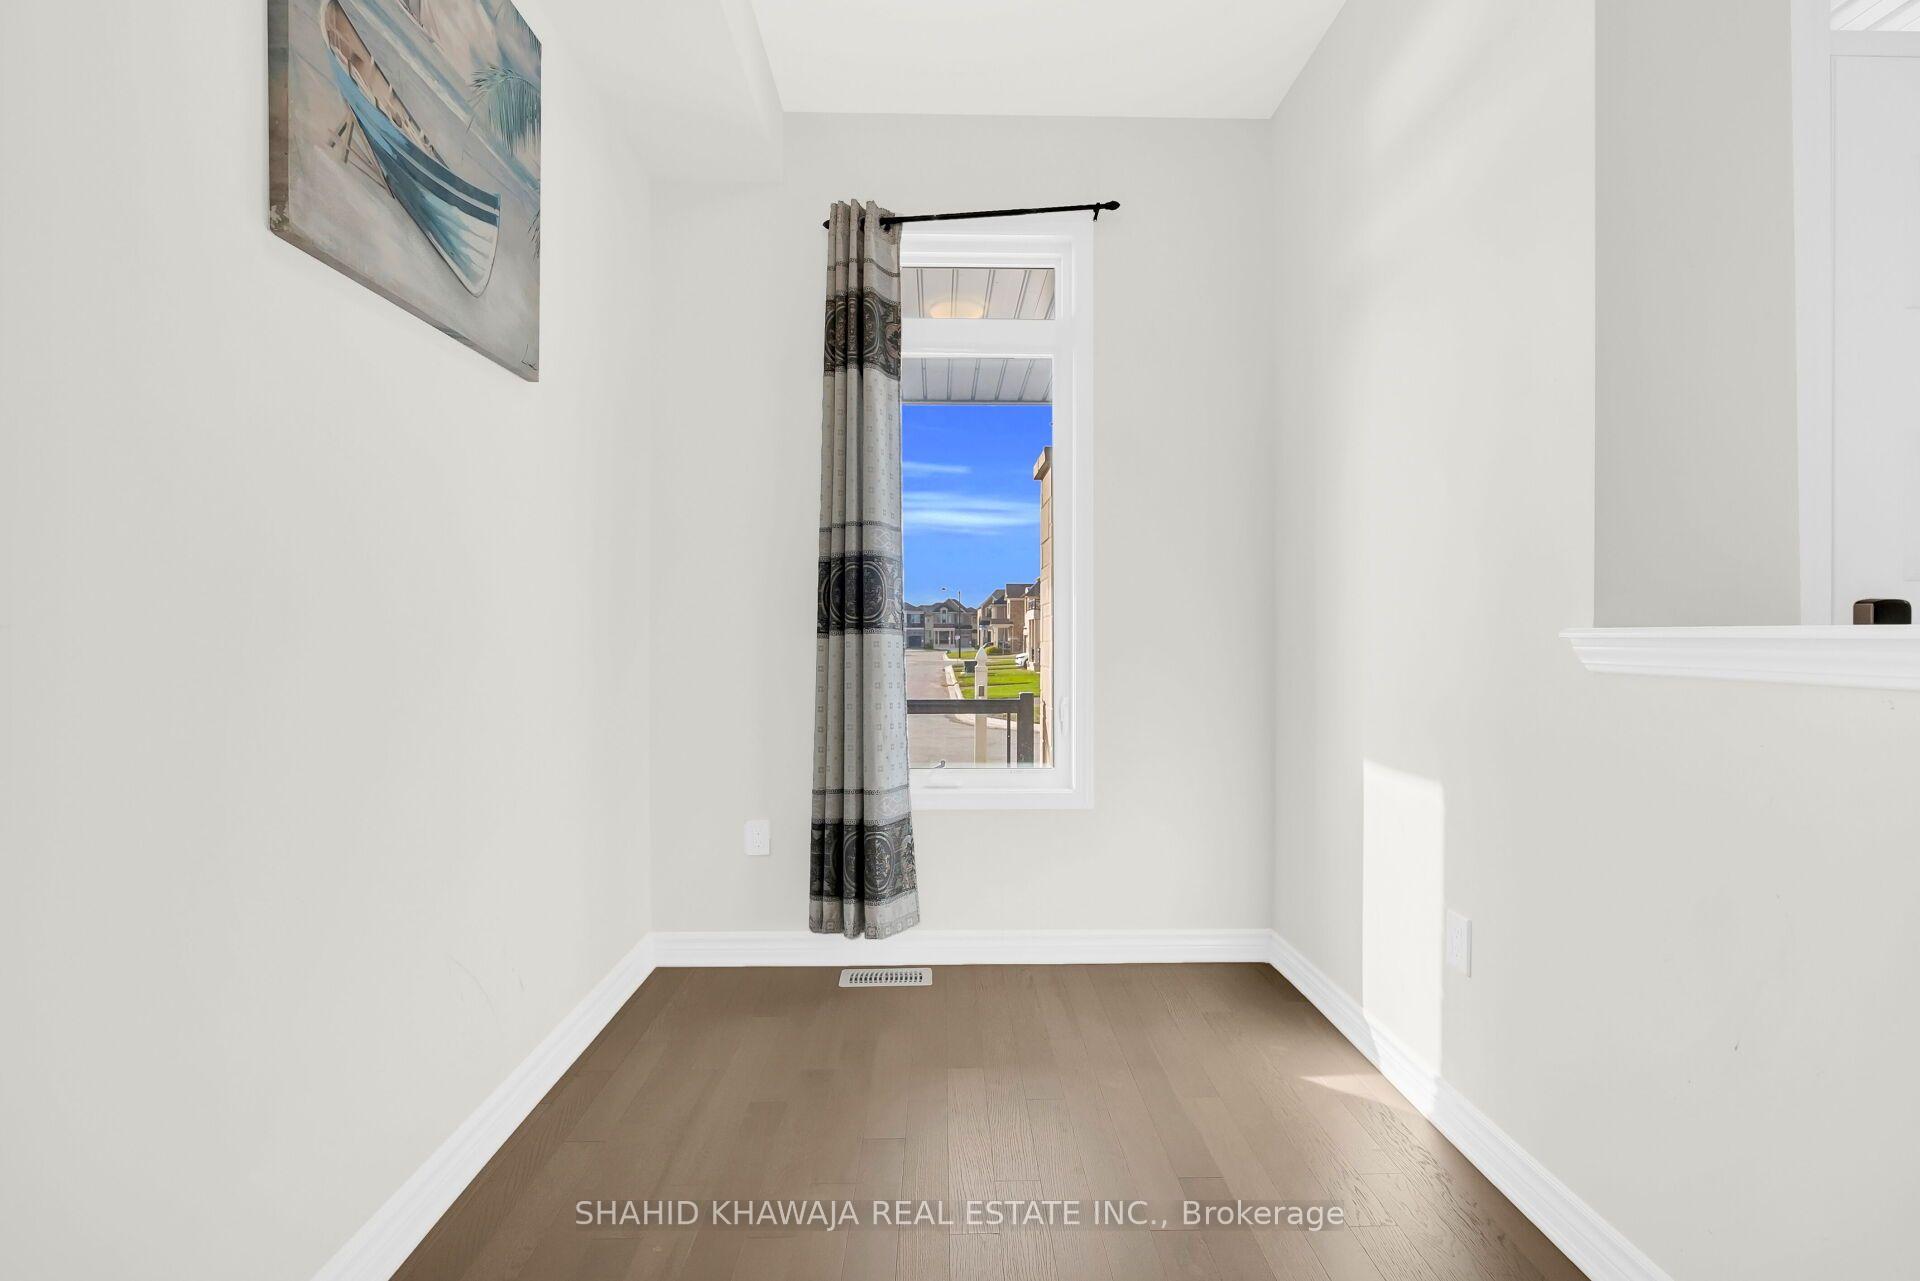
Bright empty room with light wood floors and a tall curtained window overlooking neighboring homes.
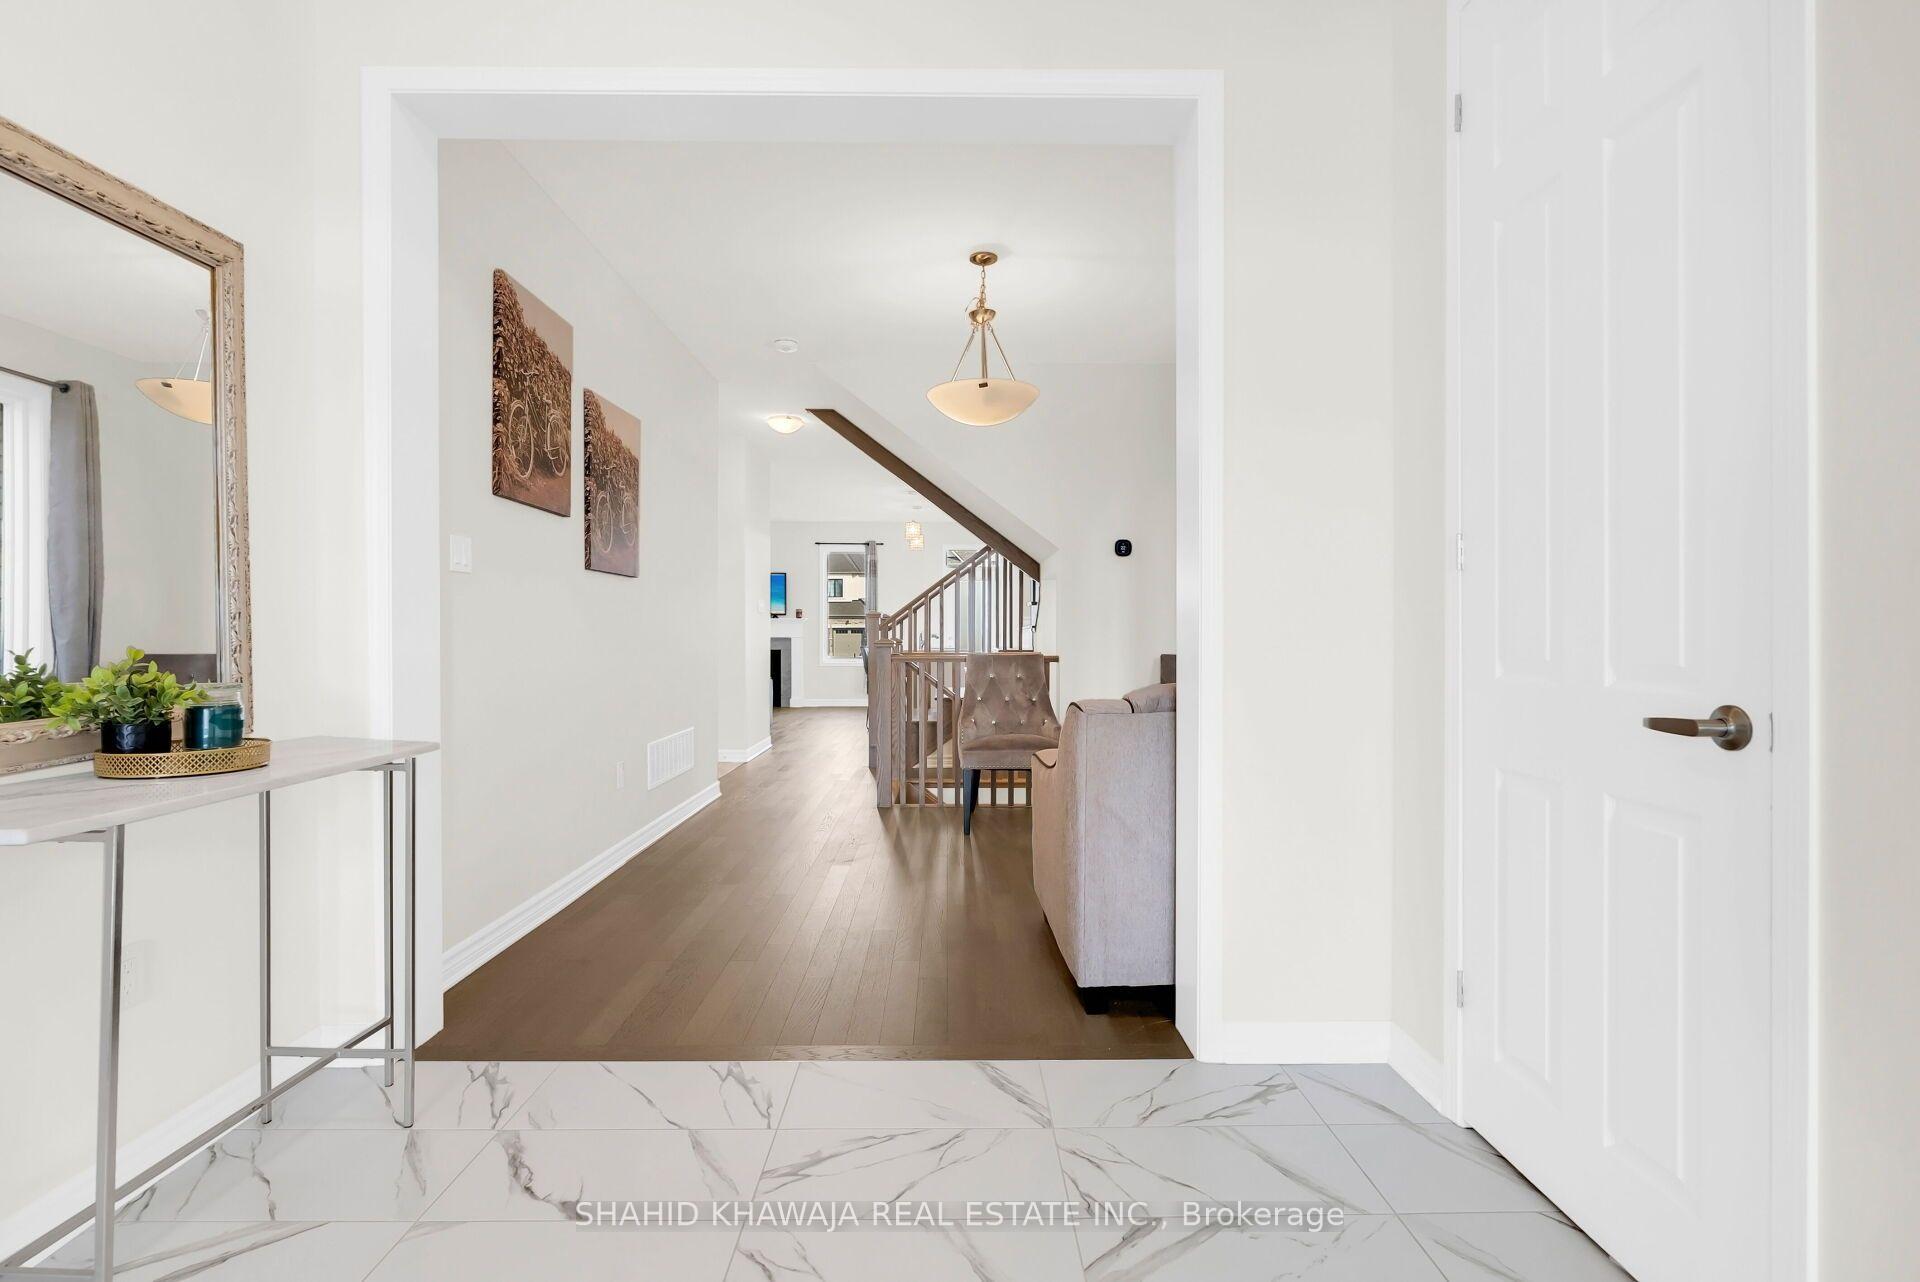
Bright home entryway with marble-look tile leading to a furnished hallway and living area.
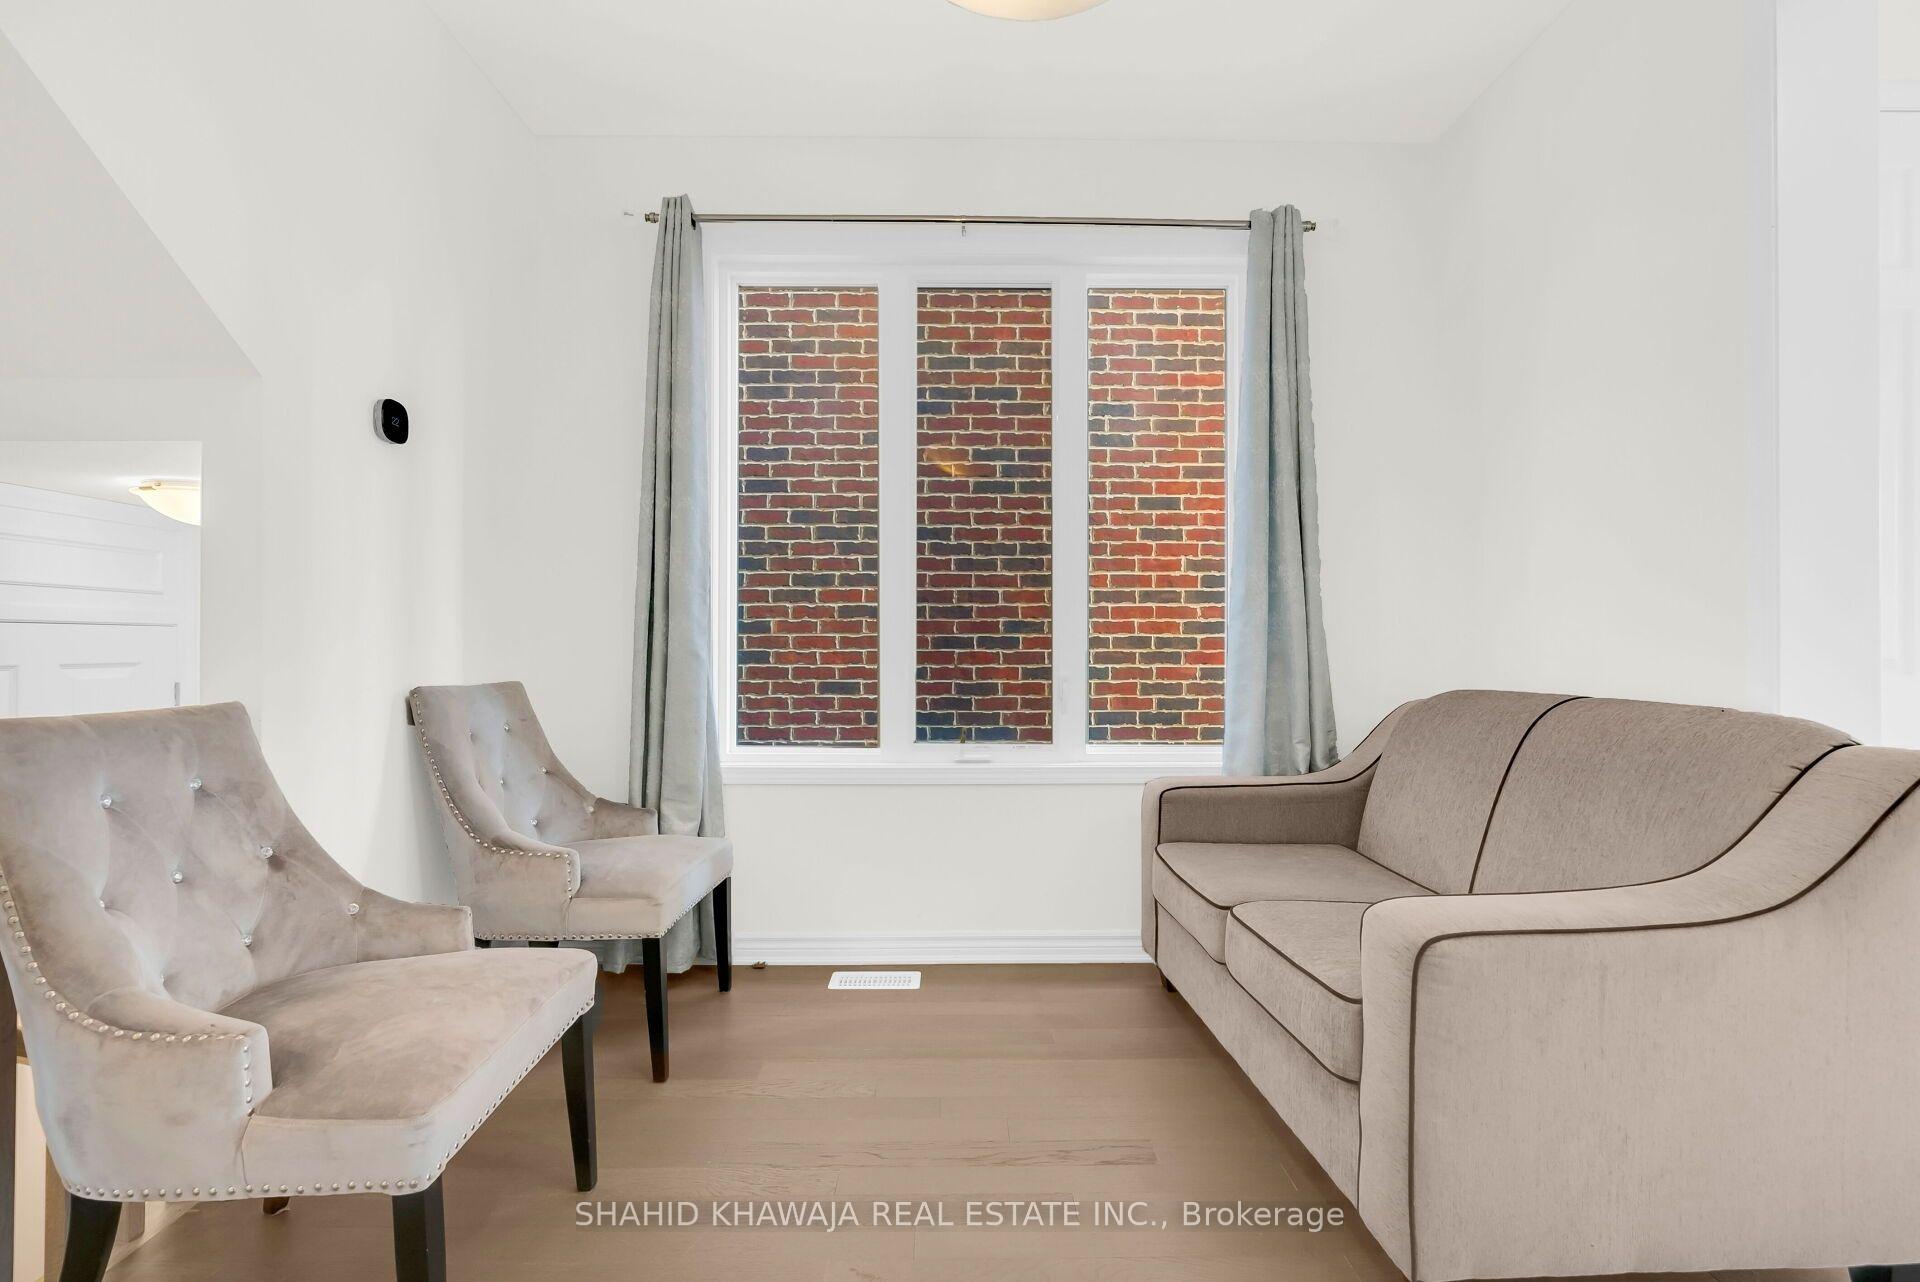
Living room with a beige sofa, tufted armchairs, and a large window facing a brick wall.
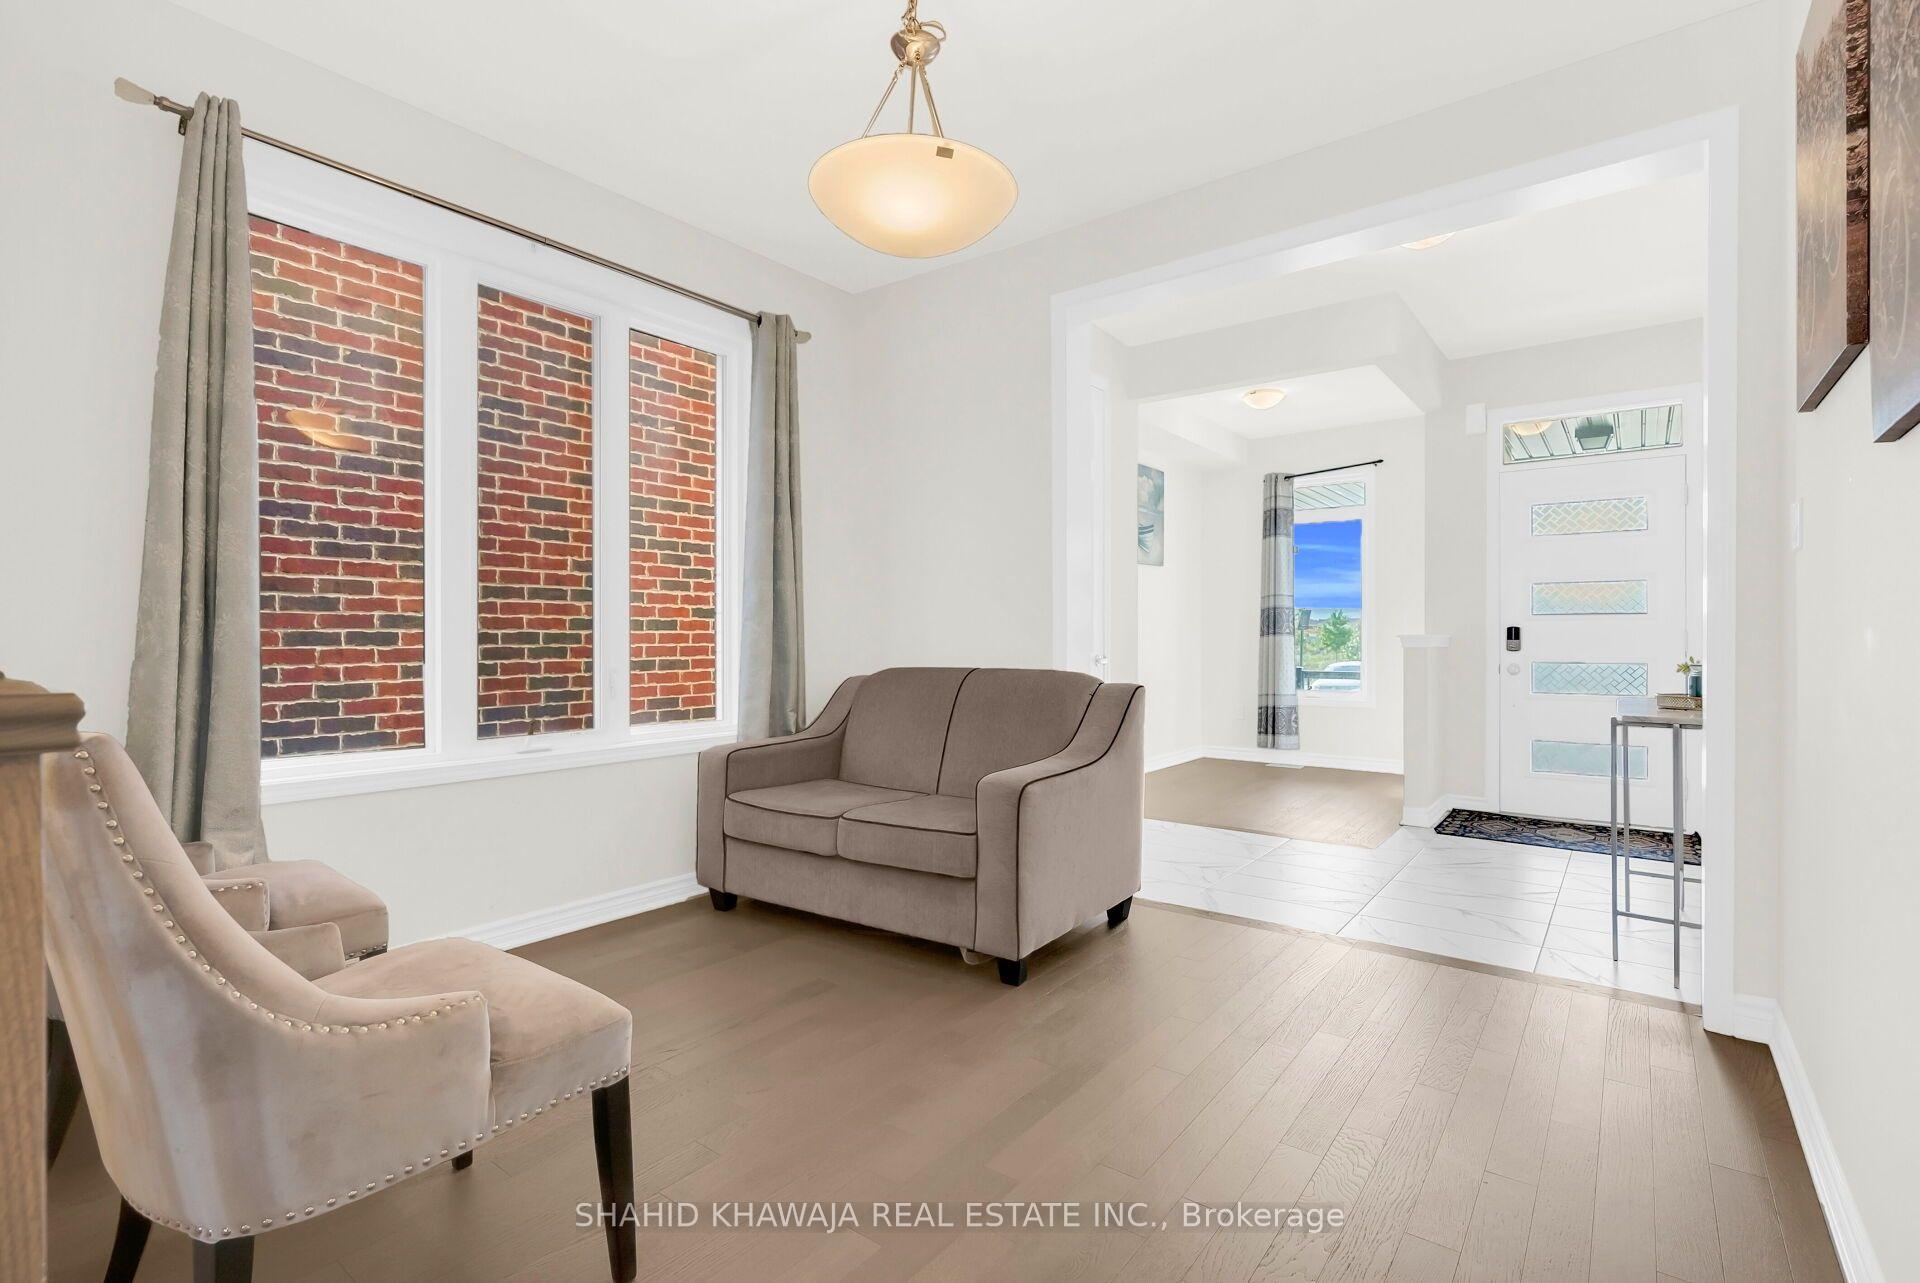
Staged living room with a taupe loveseat, tall windows, and an adjoining tiled entrance.
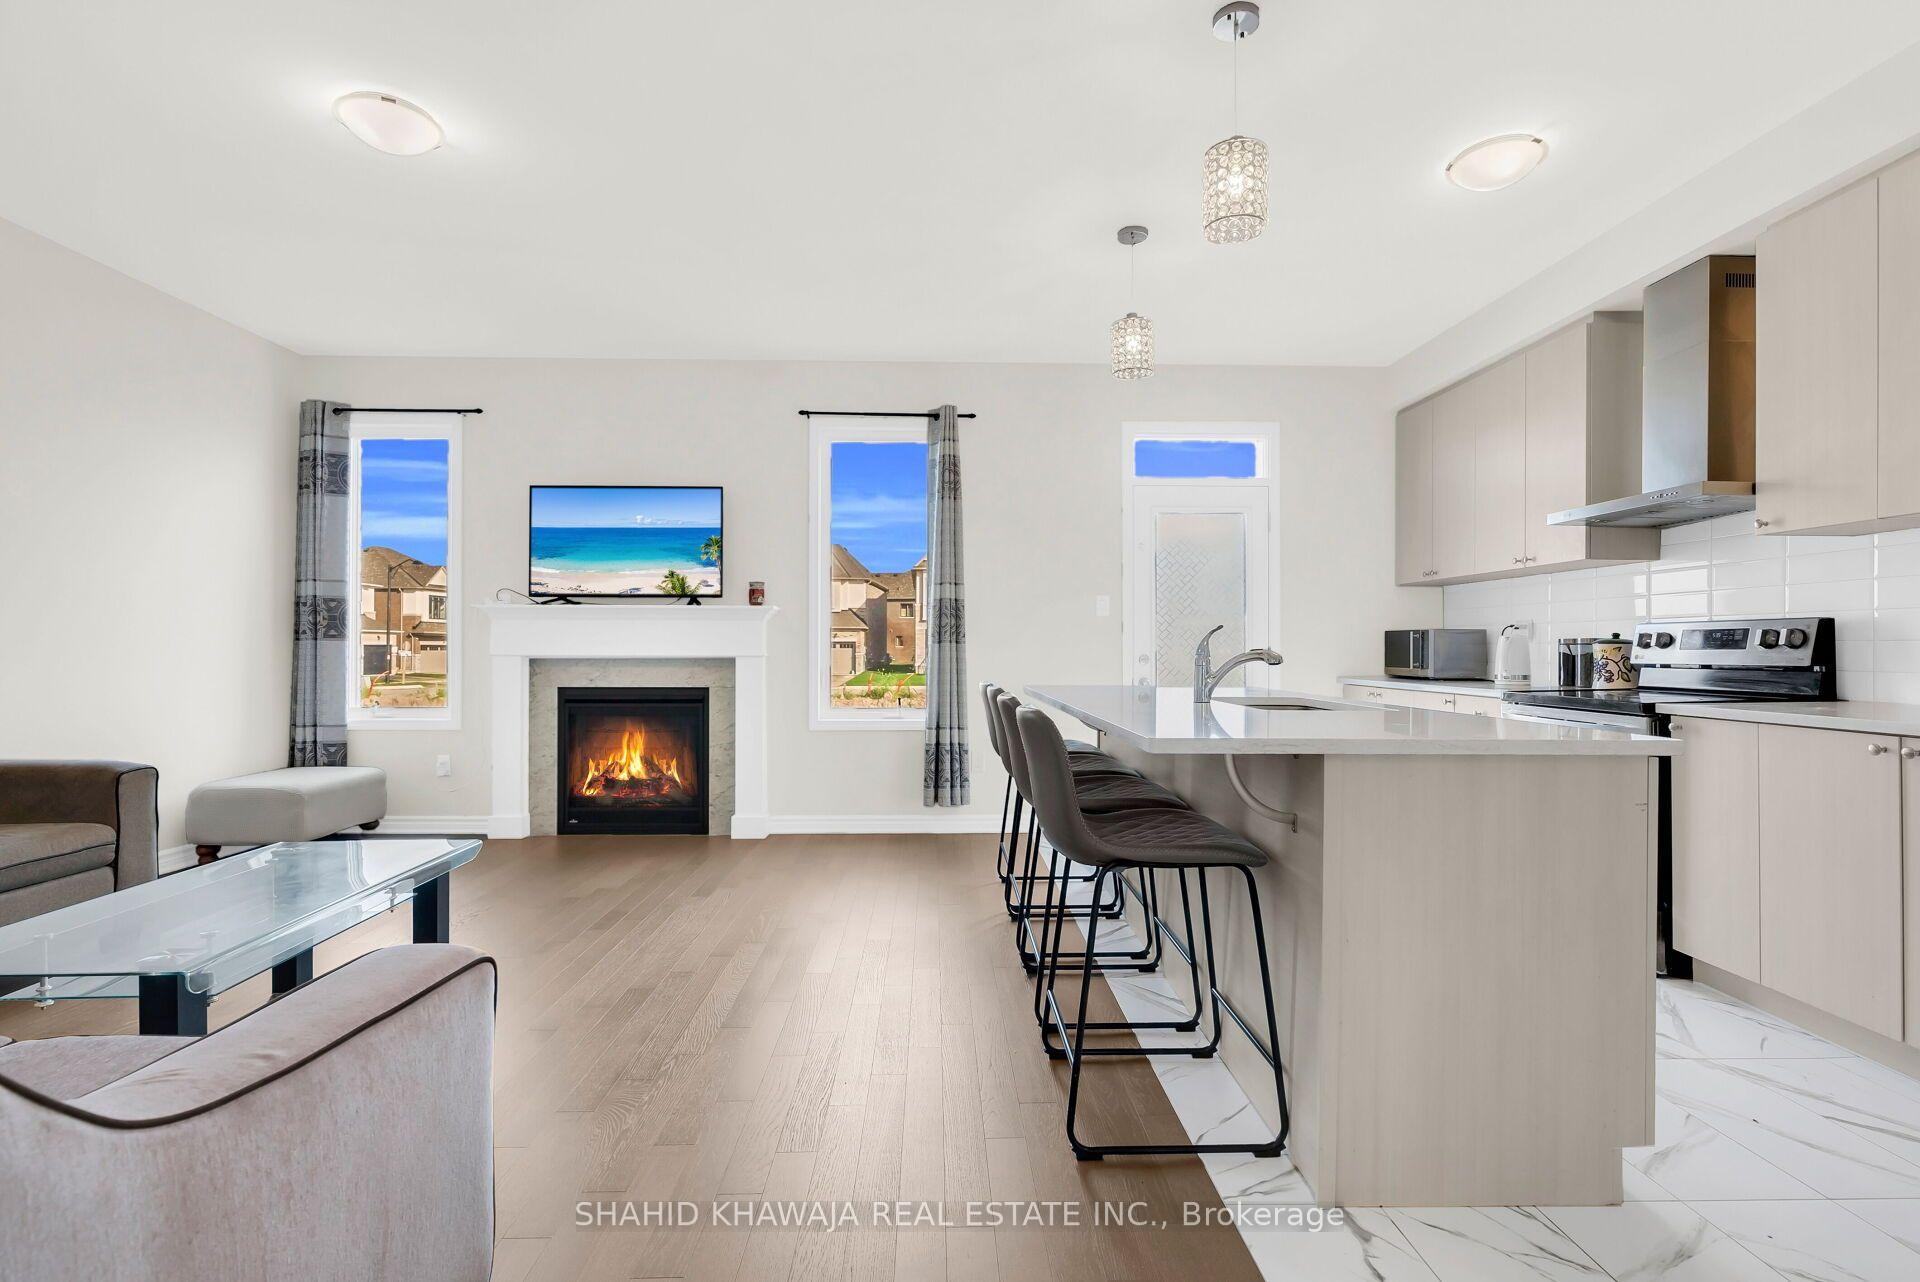
Open-plan kitchen and living area with a large island, bar stools, and fireplace.
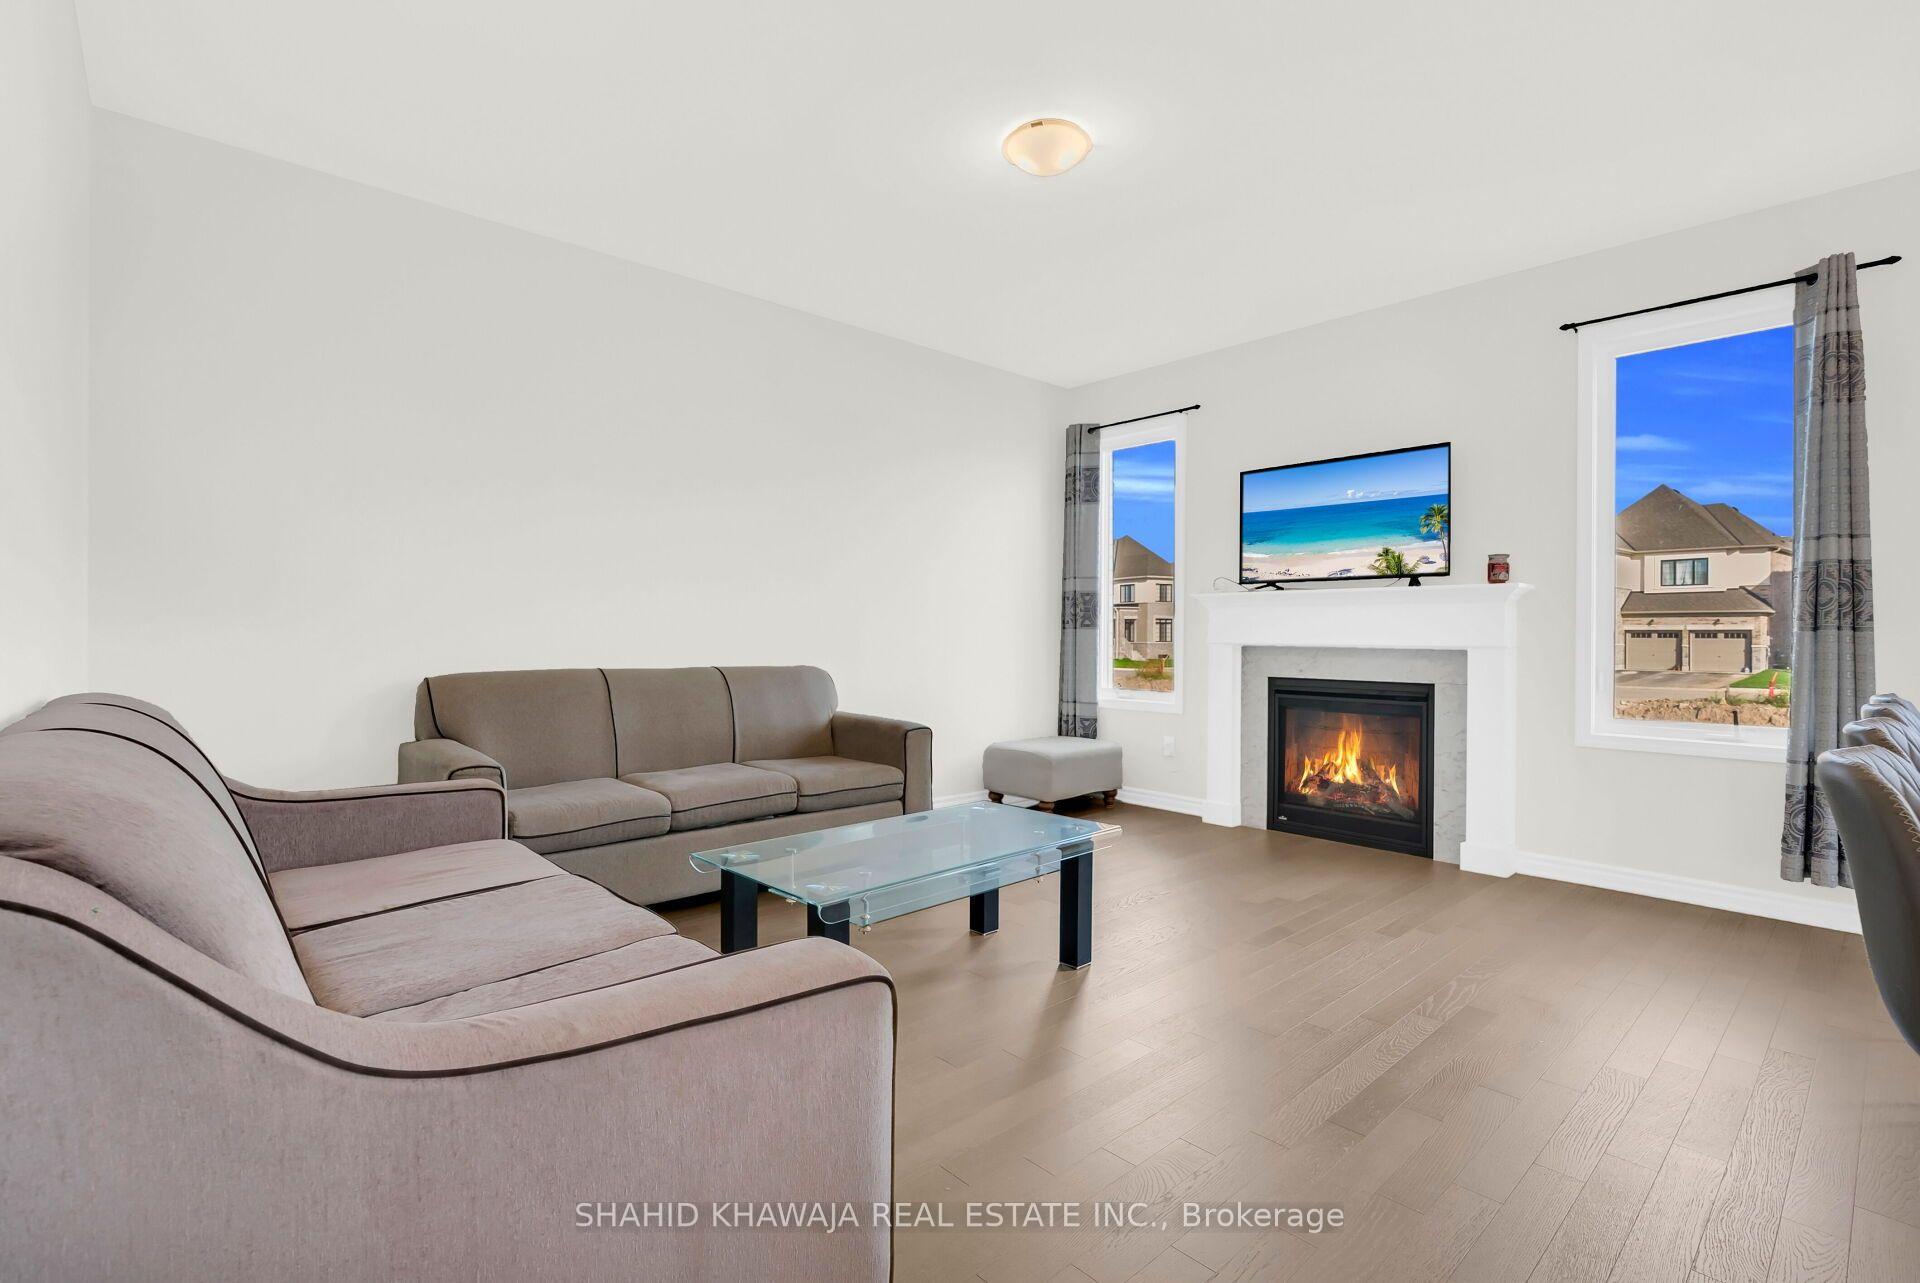
Living room with gray sofas, a glass coffee table, and a lit fireplace.
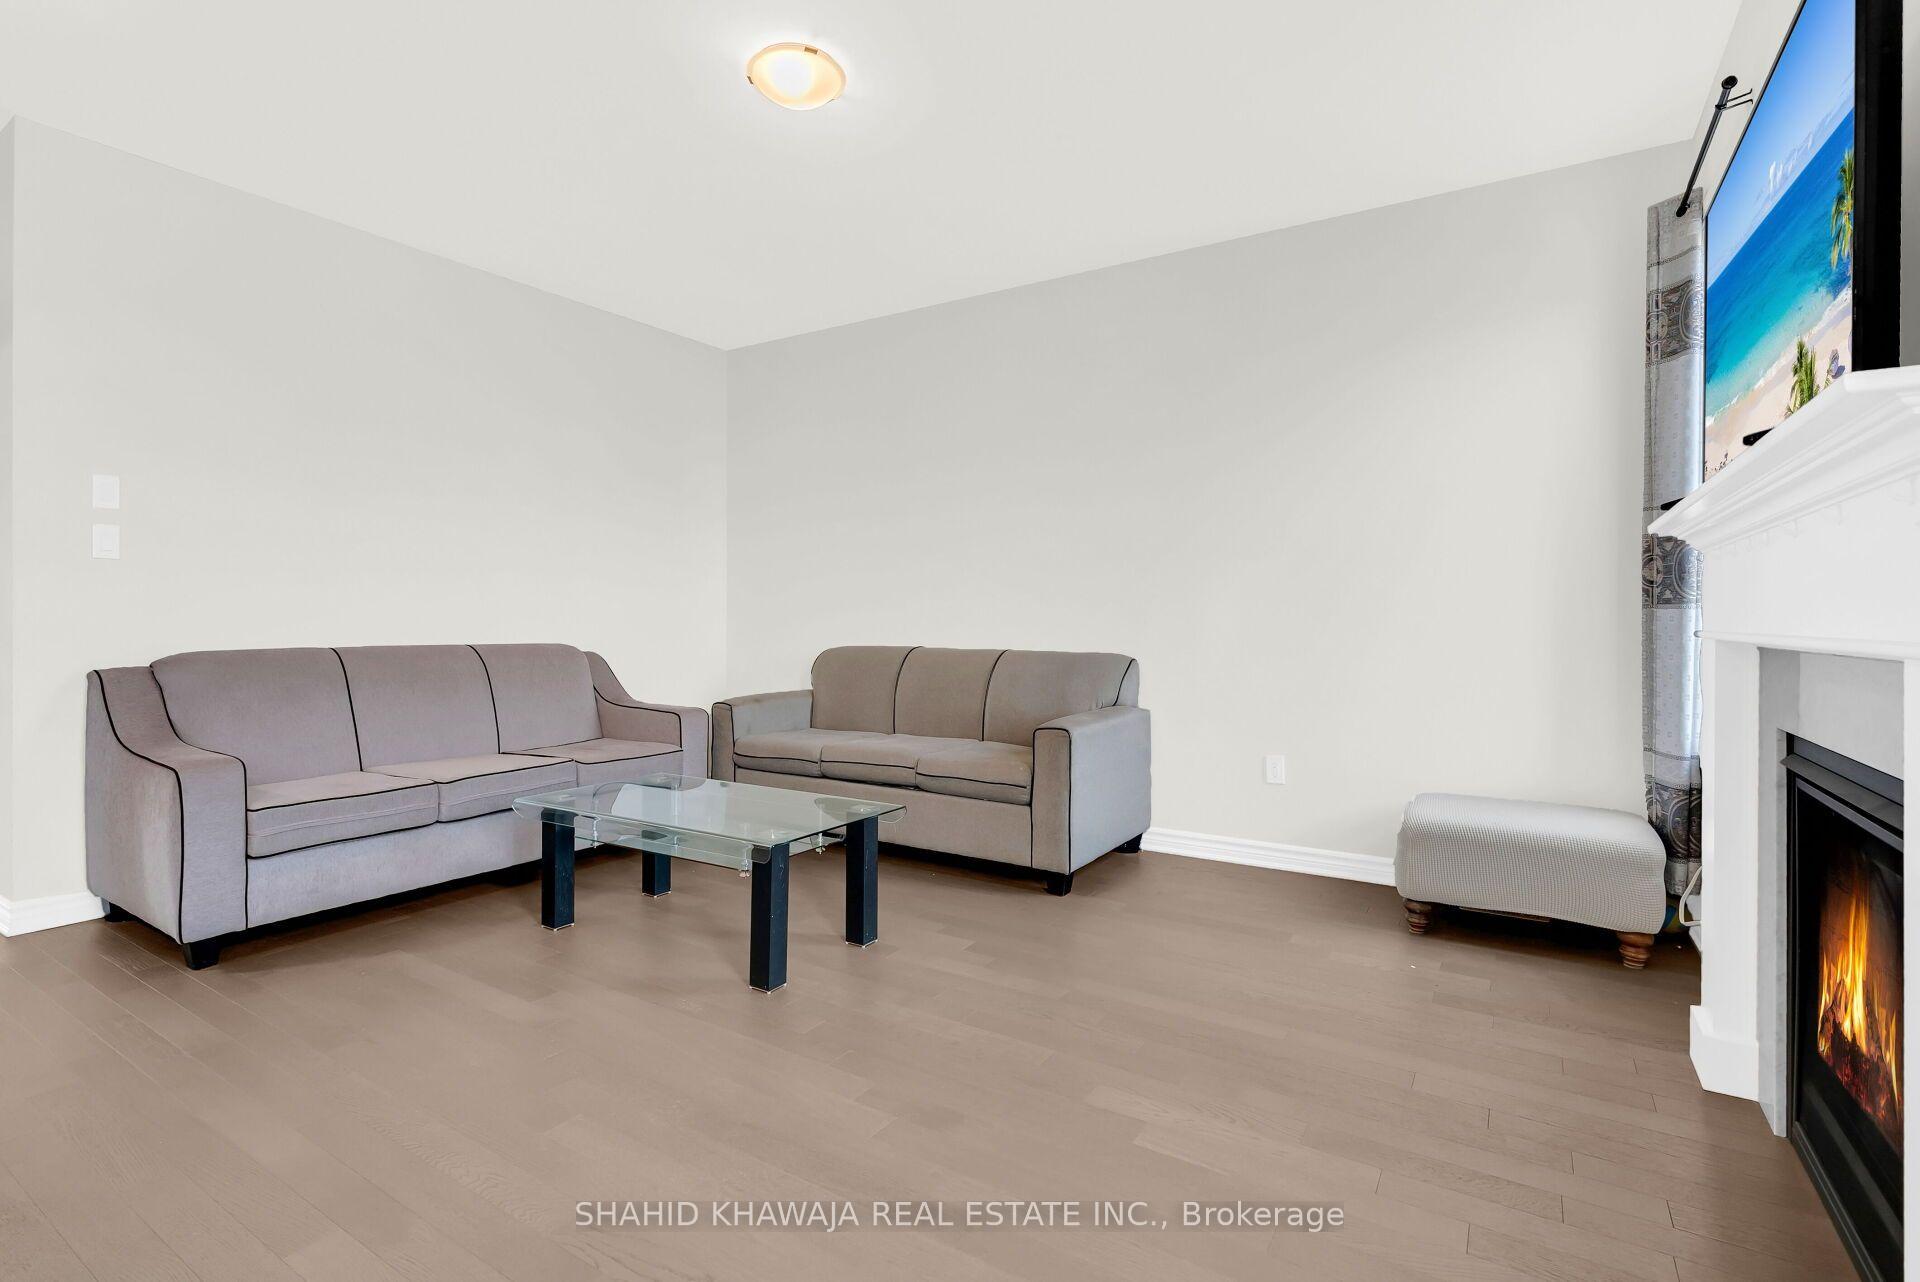
Living room with two gray sofas, a glass coffee table, and a white fireplace.
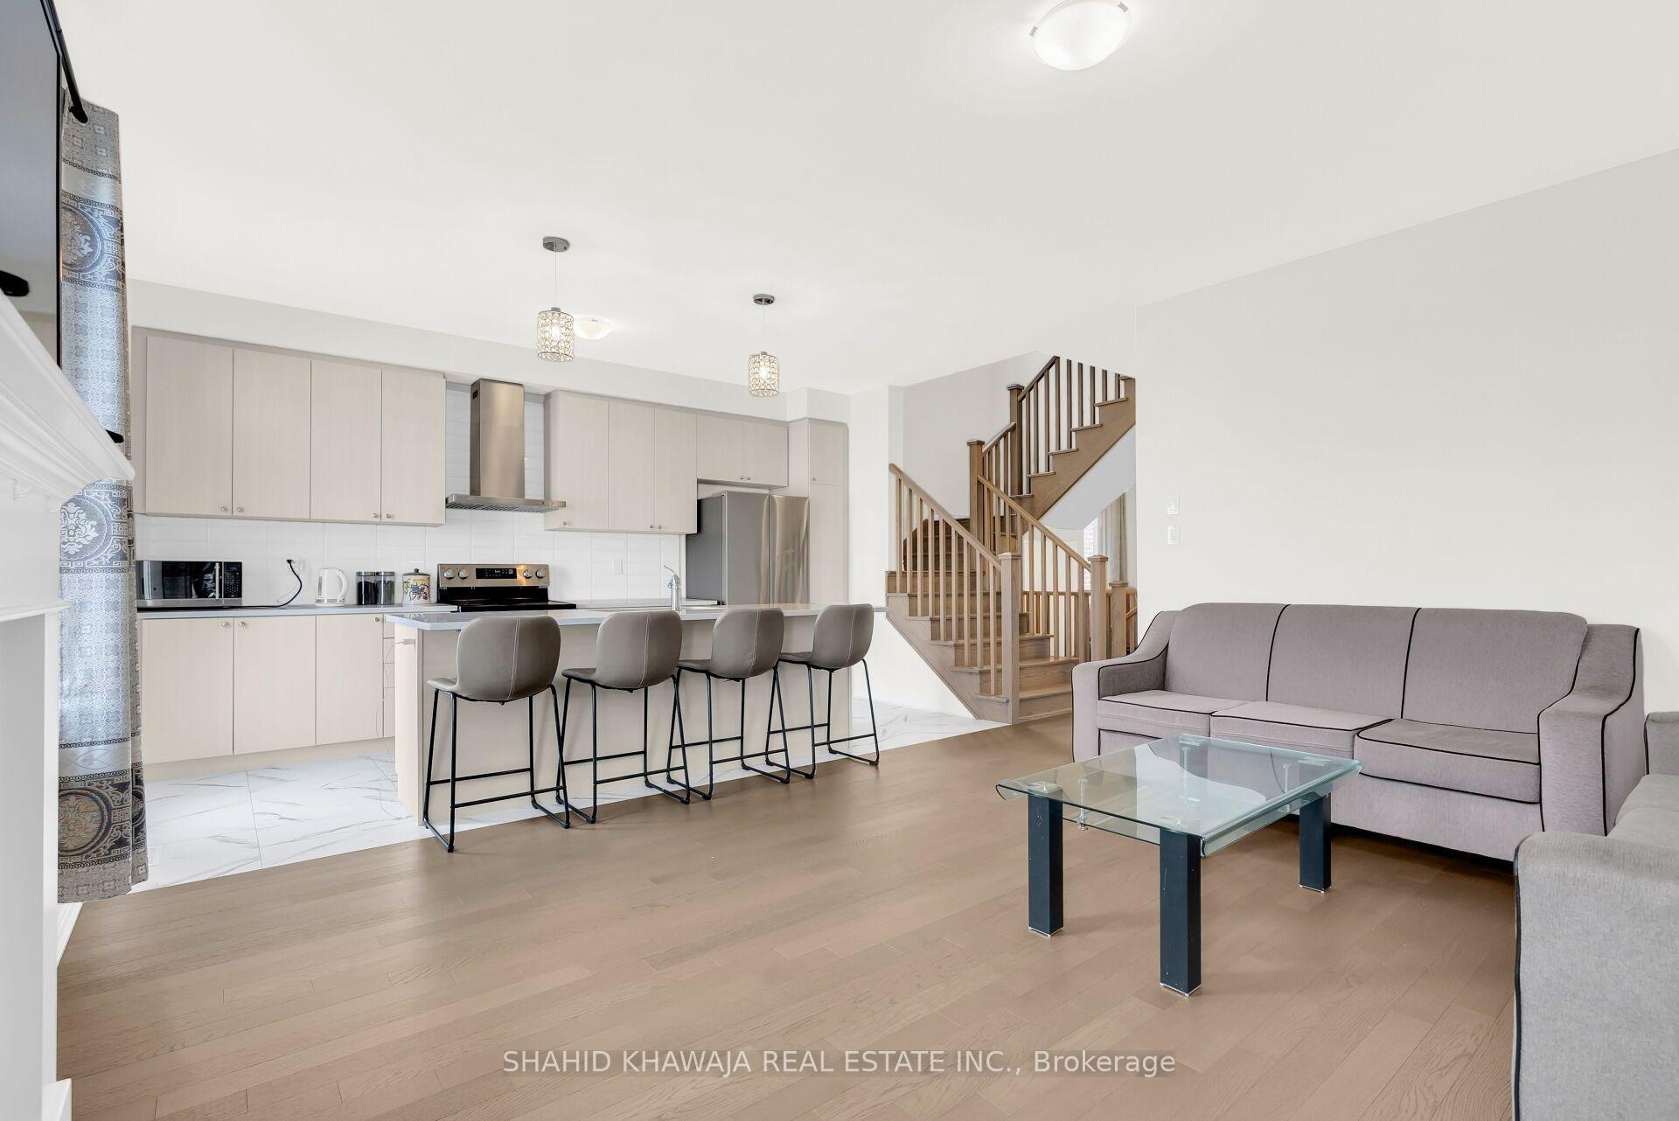
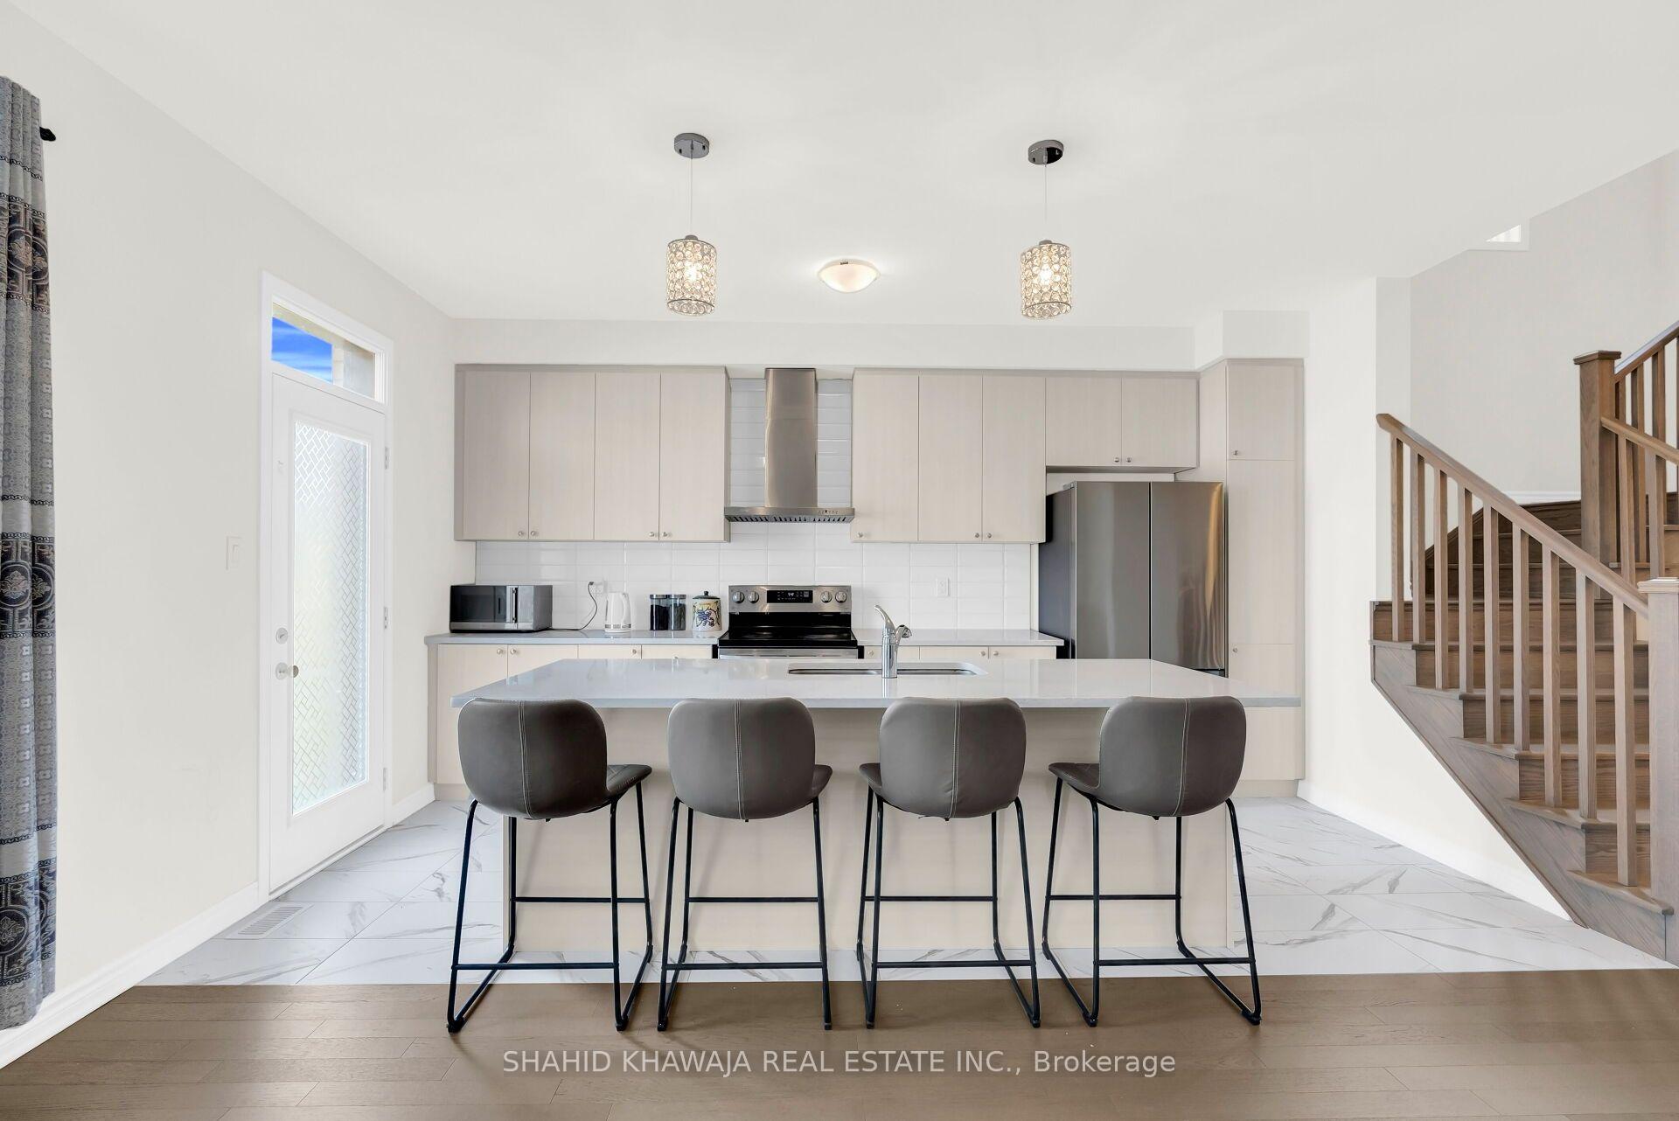
Open-concept kitchen and living room with an island, four bar stools, and a staircase.
Modern kitchen with a white island, four gray bar stools, stainless appliances, and a wood-railed staircase.
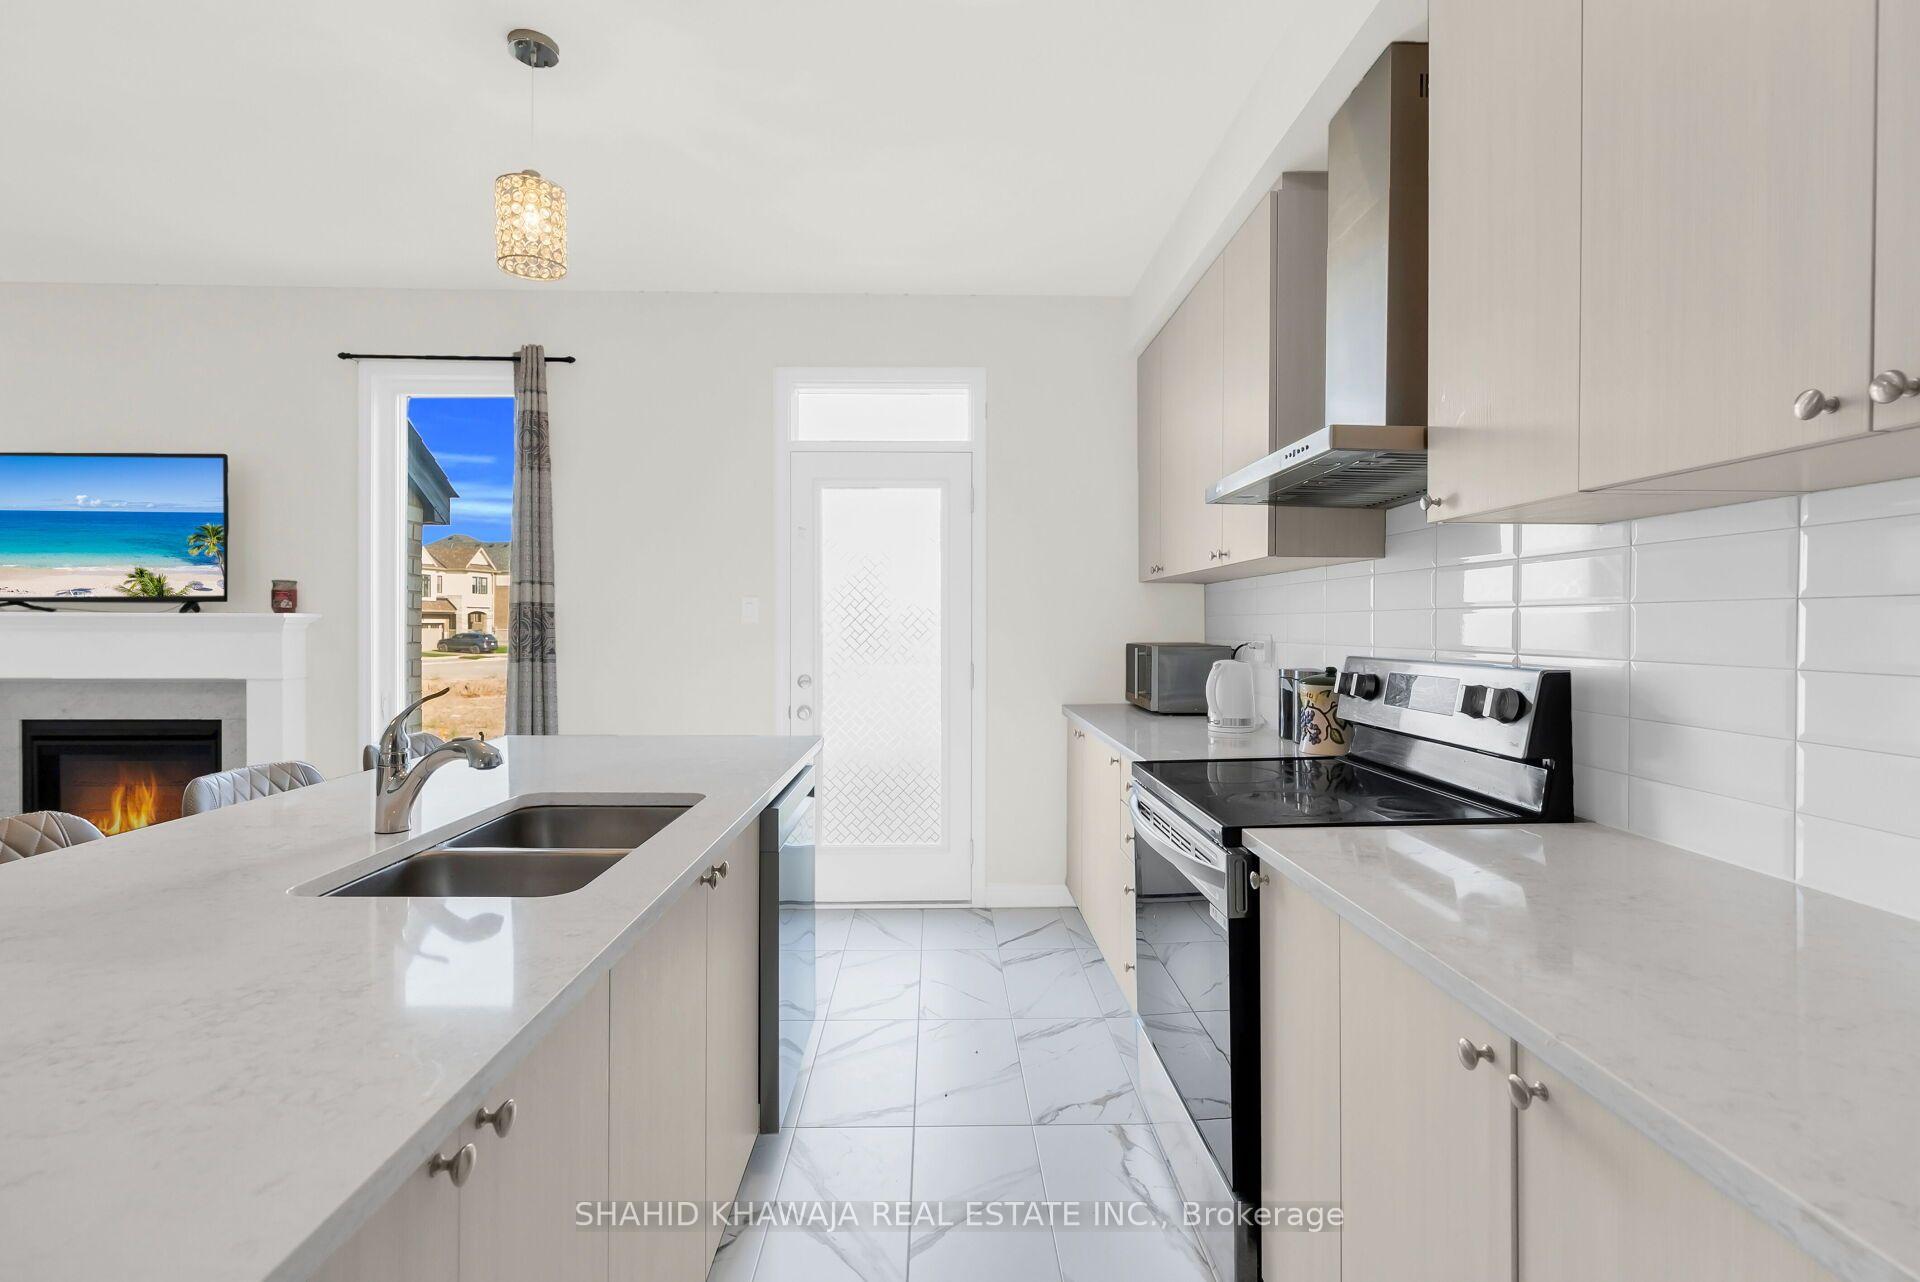
Bright kitchen with pale cabinets, marble-look counters, a large sink island, and a view into the living room.
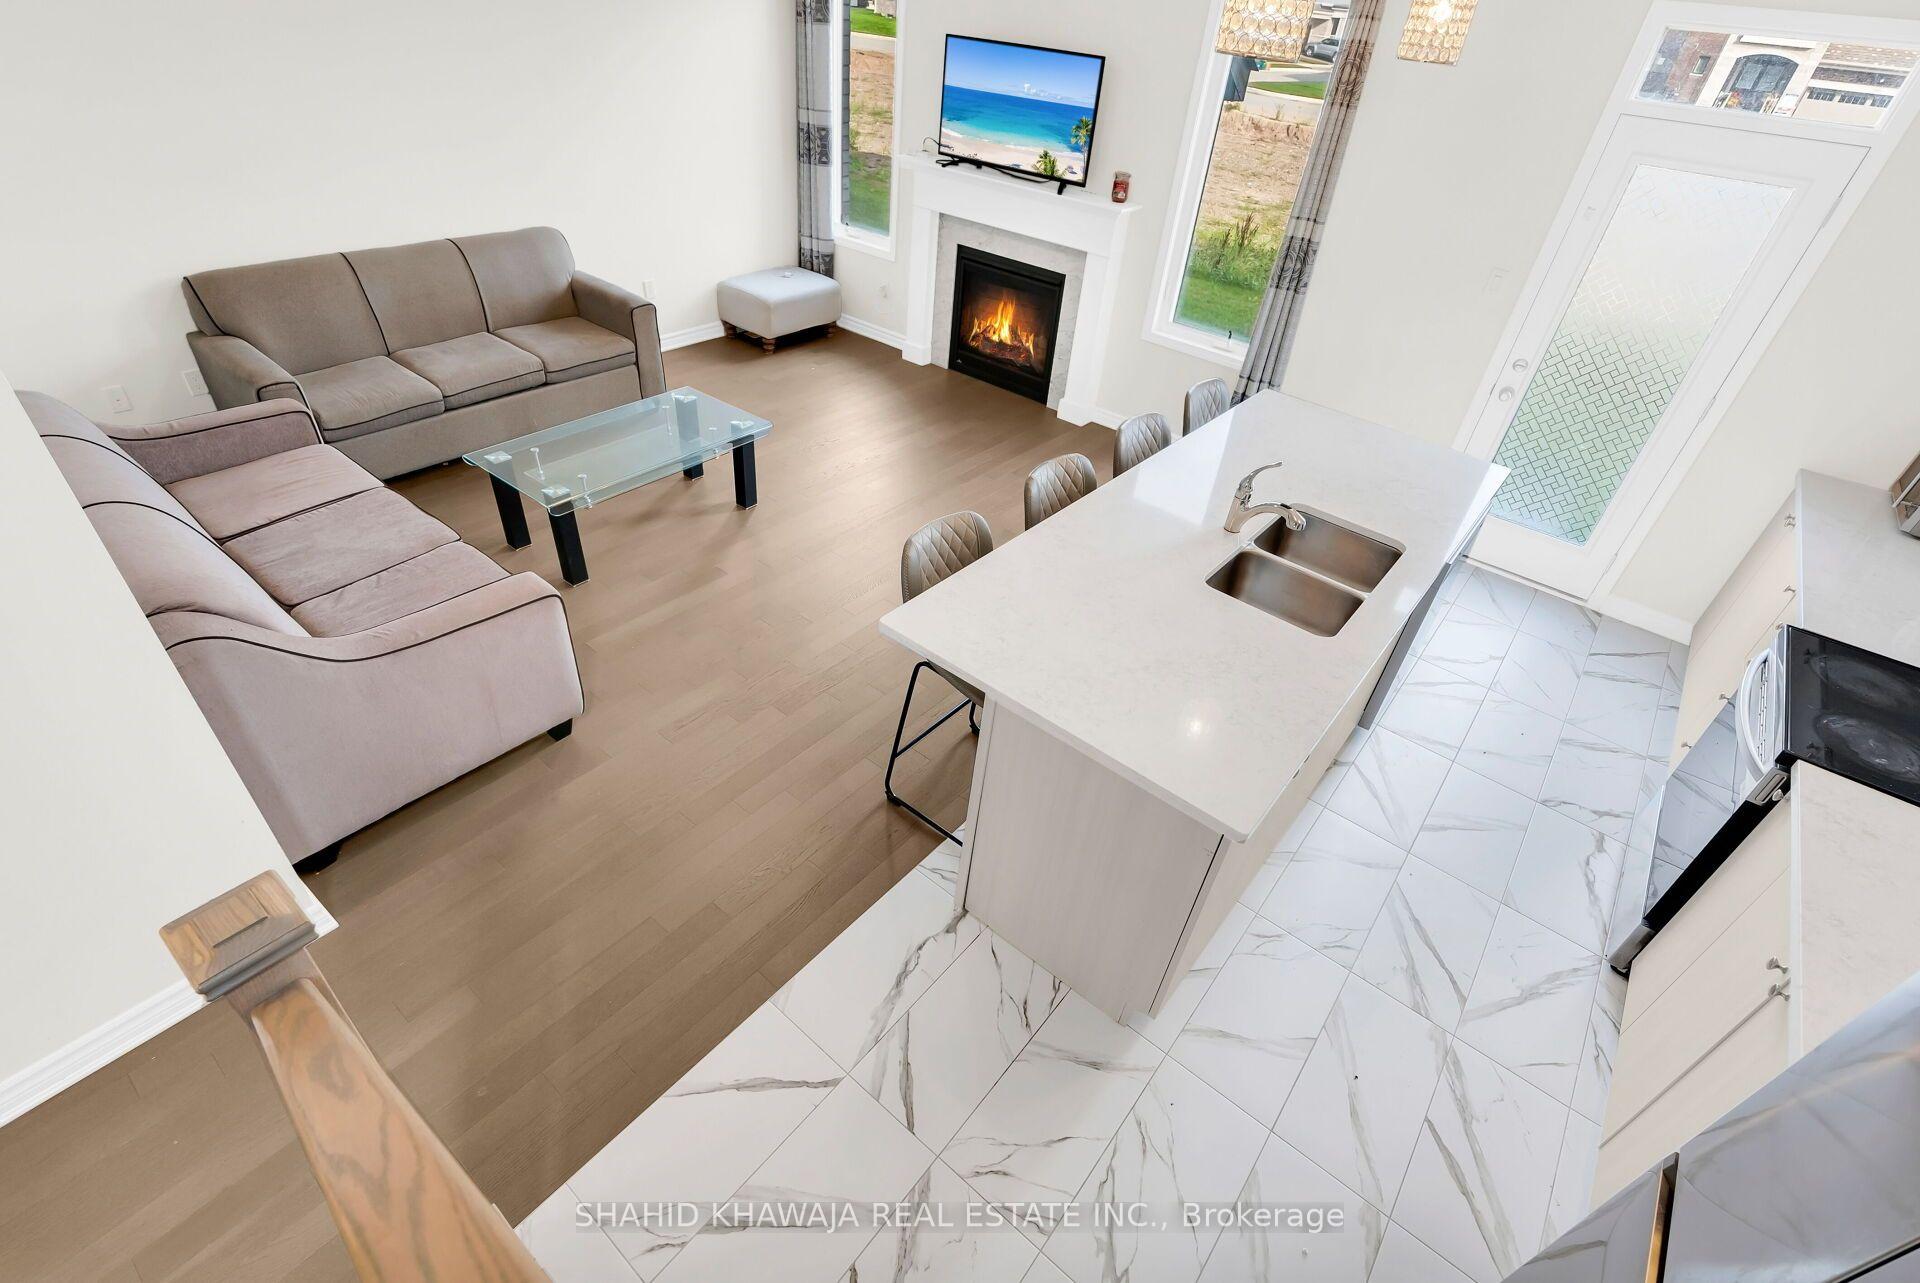
Open-plan living room and kitchen with a sectional sofa, fireplace, and large white island.
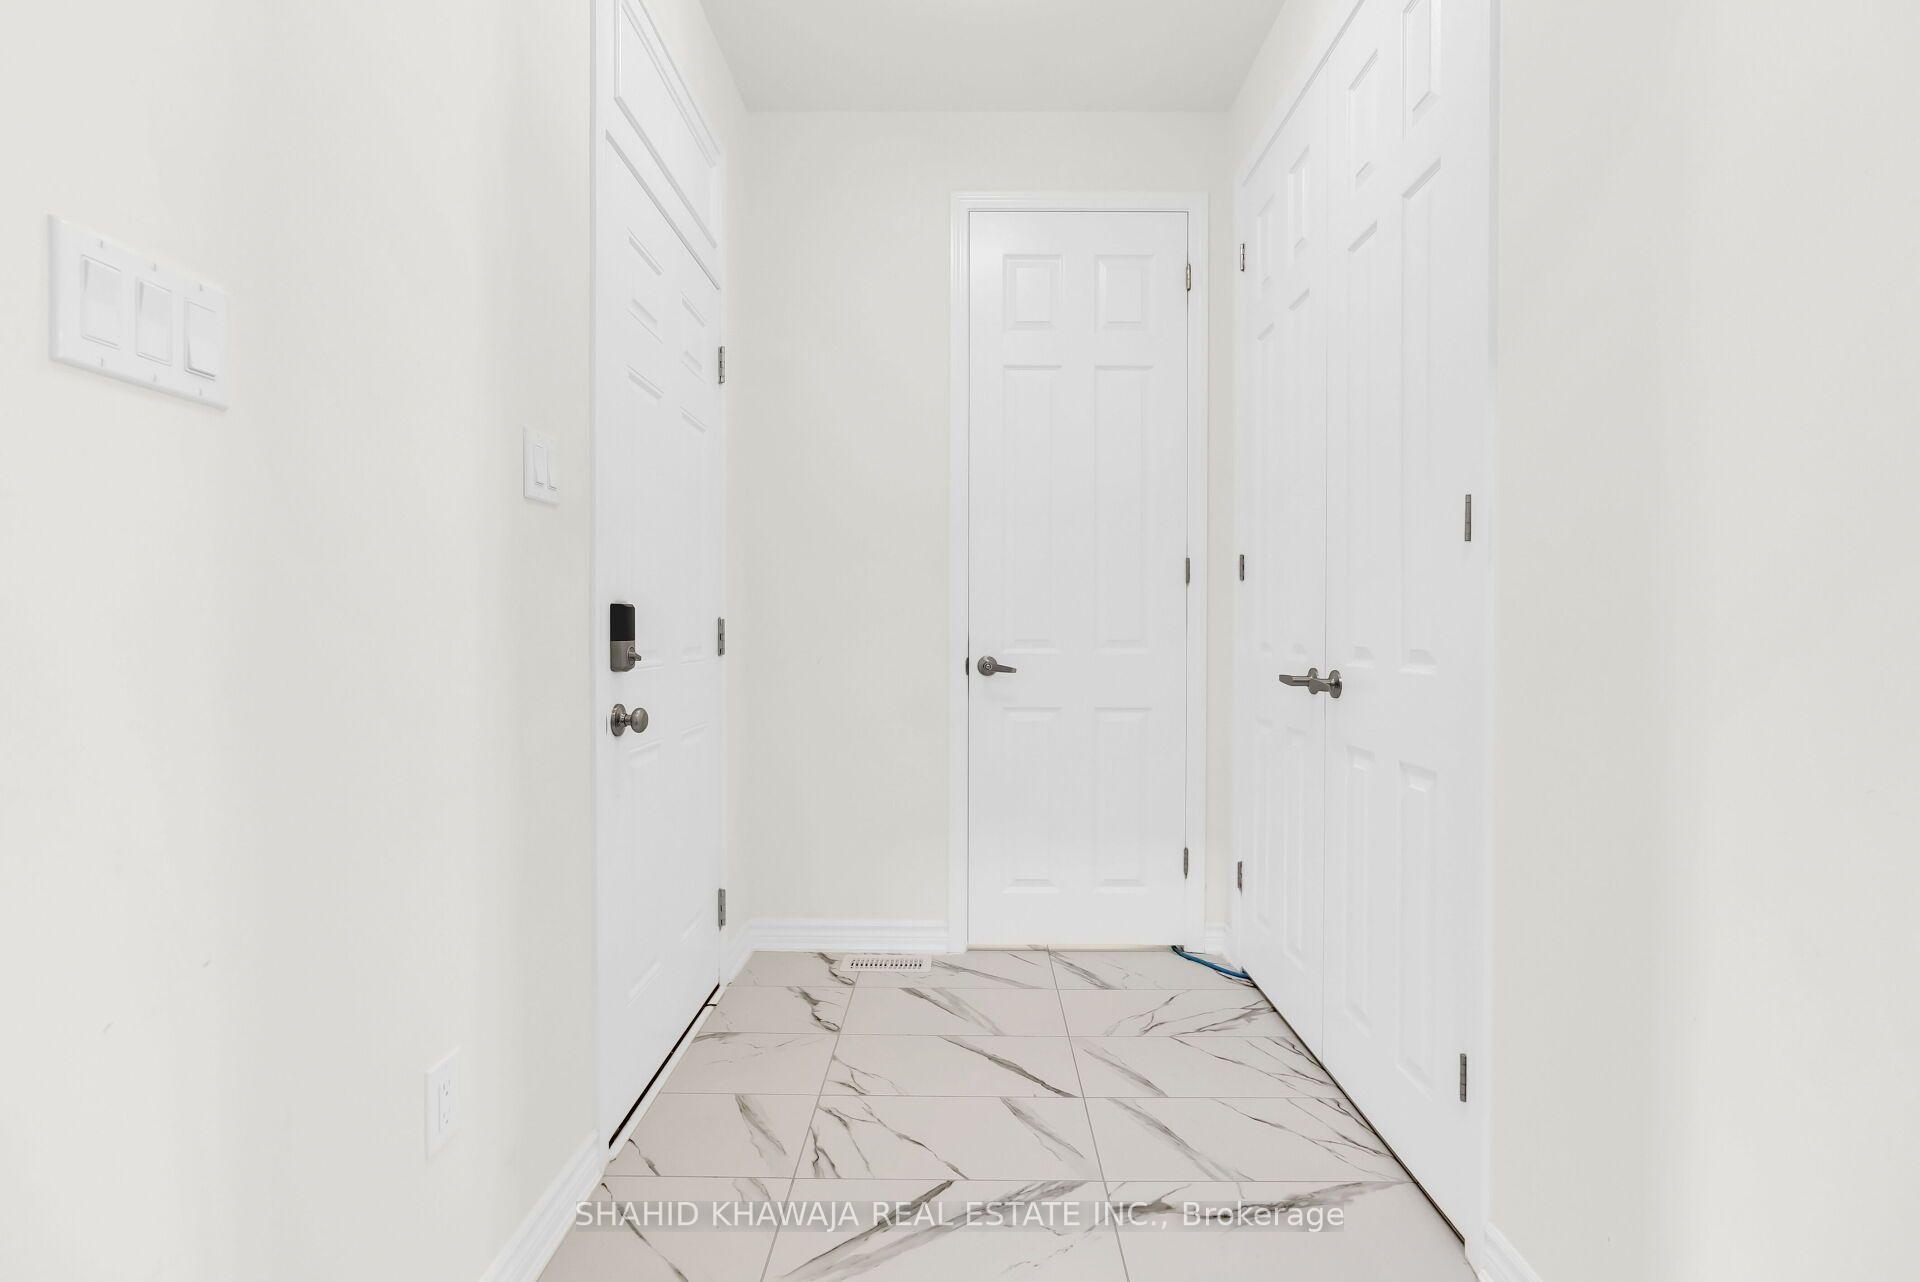
Entry hallway with white paneled doors and gray-veined marble-look tile flooring.
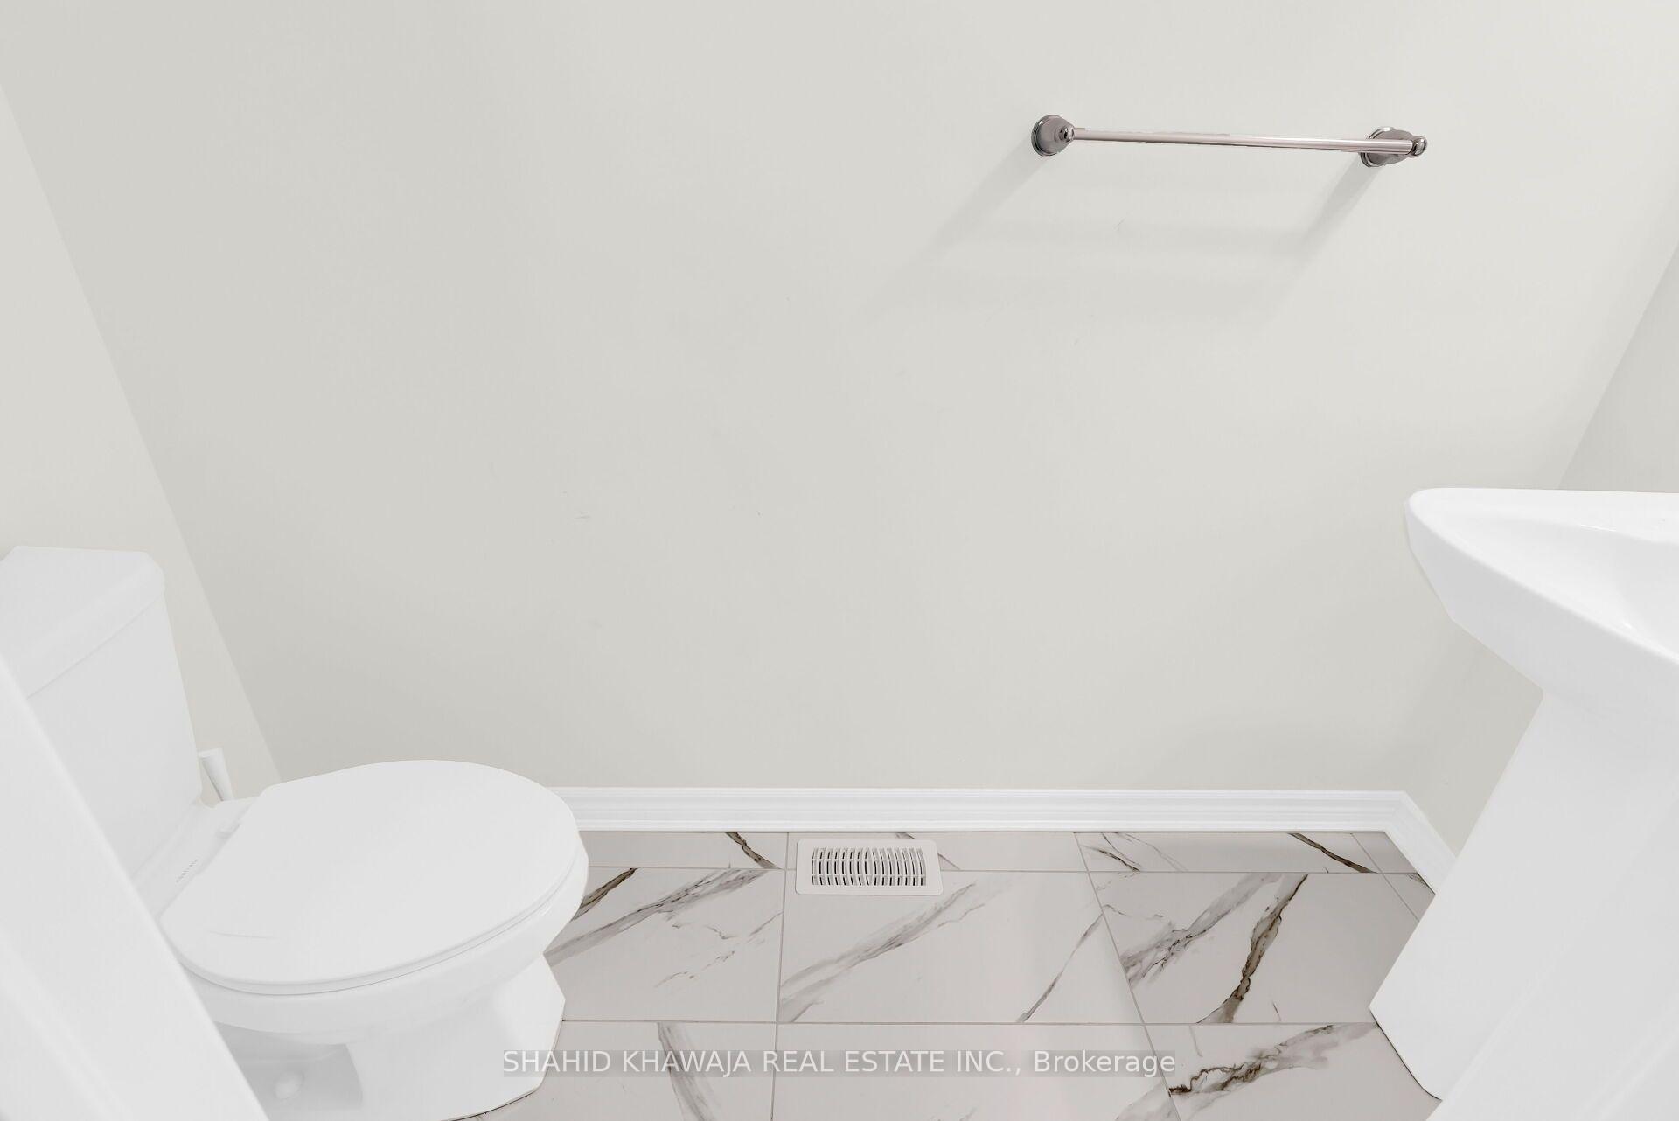
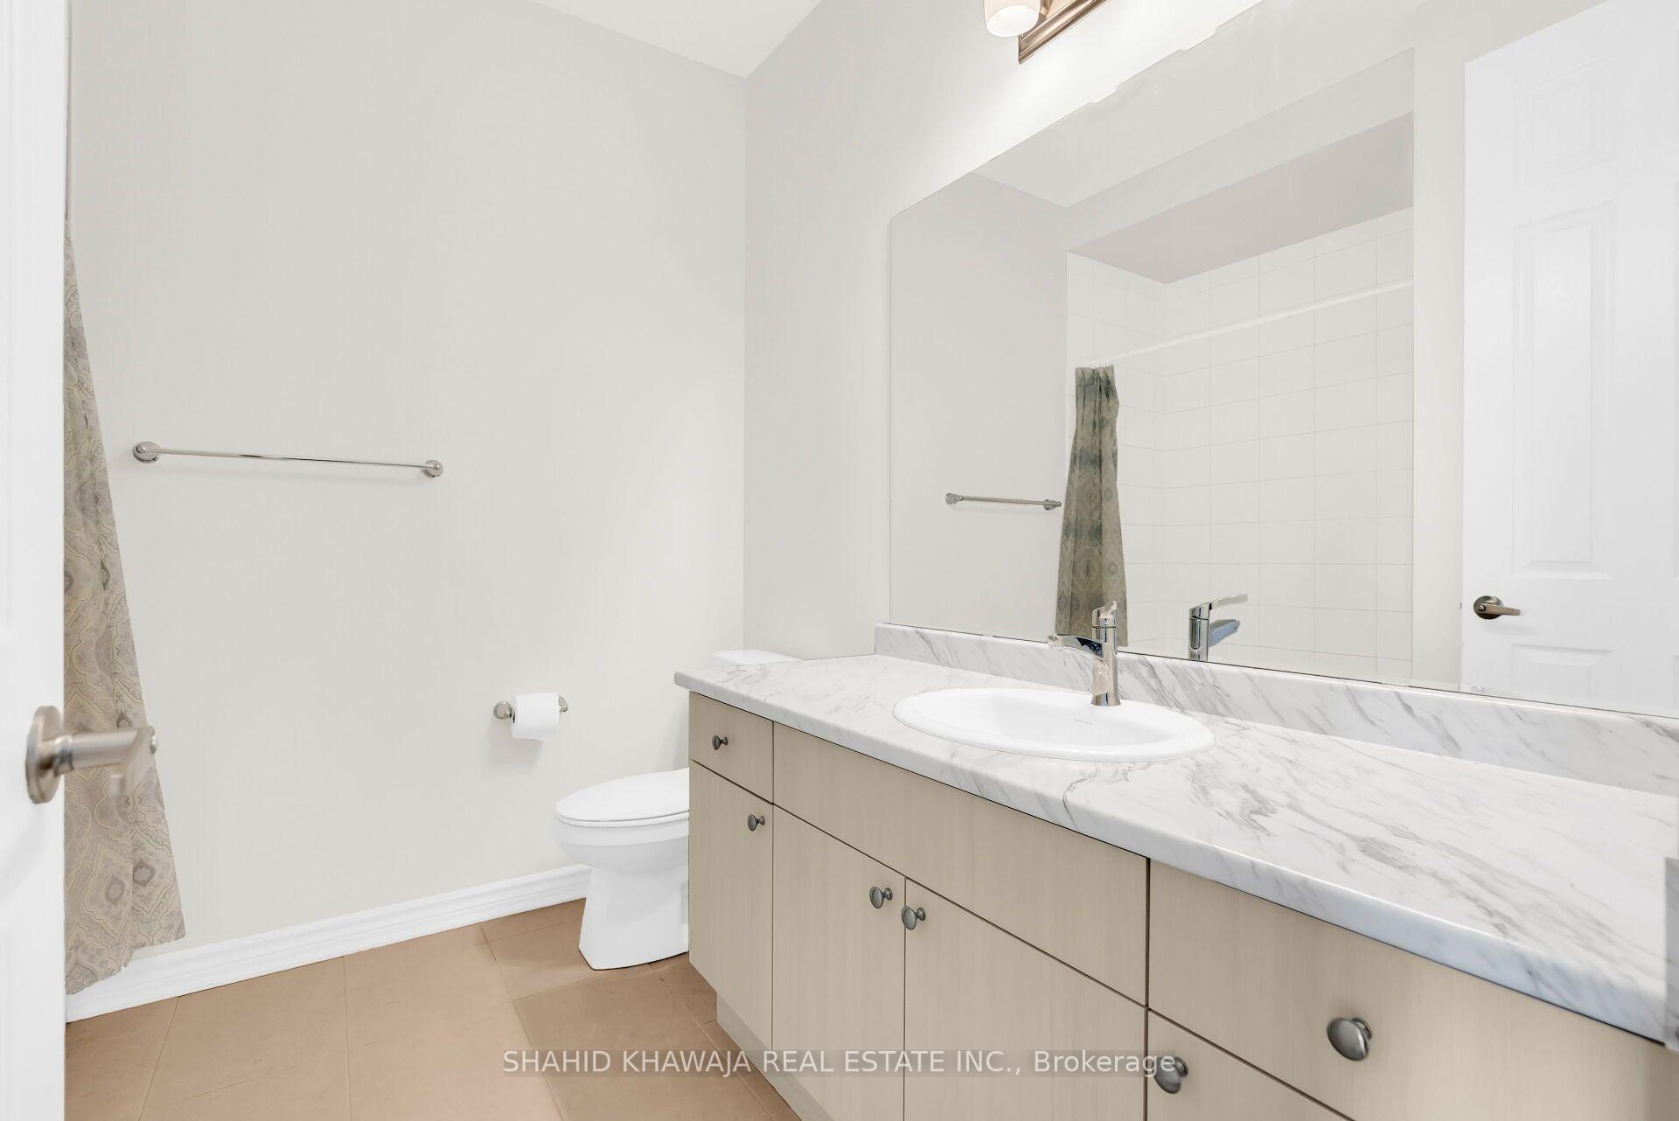
Bathroom with a white toilet, chrome towel bar, and marble-look floor tiles.
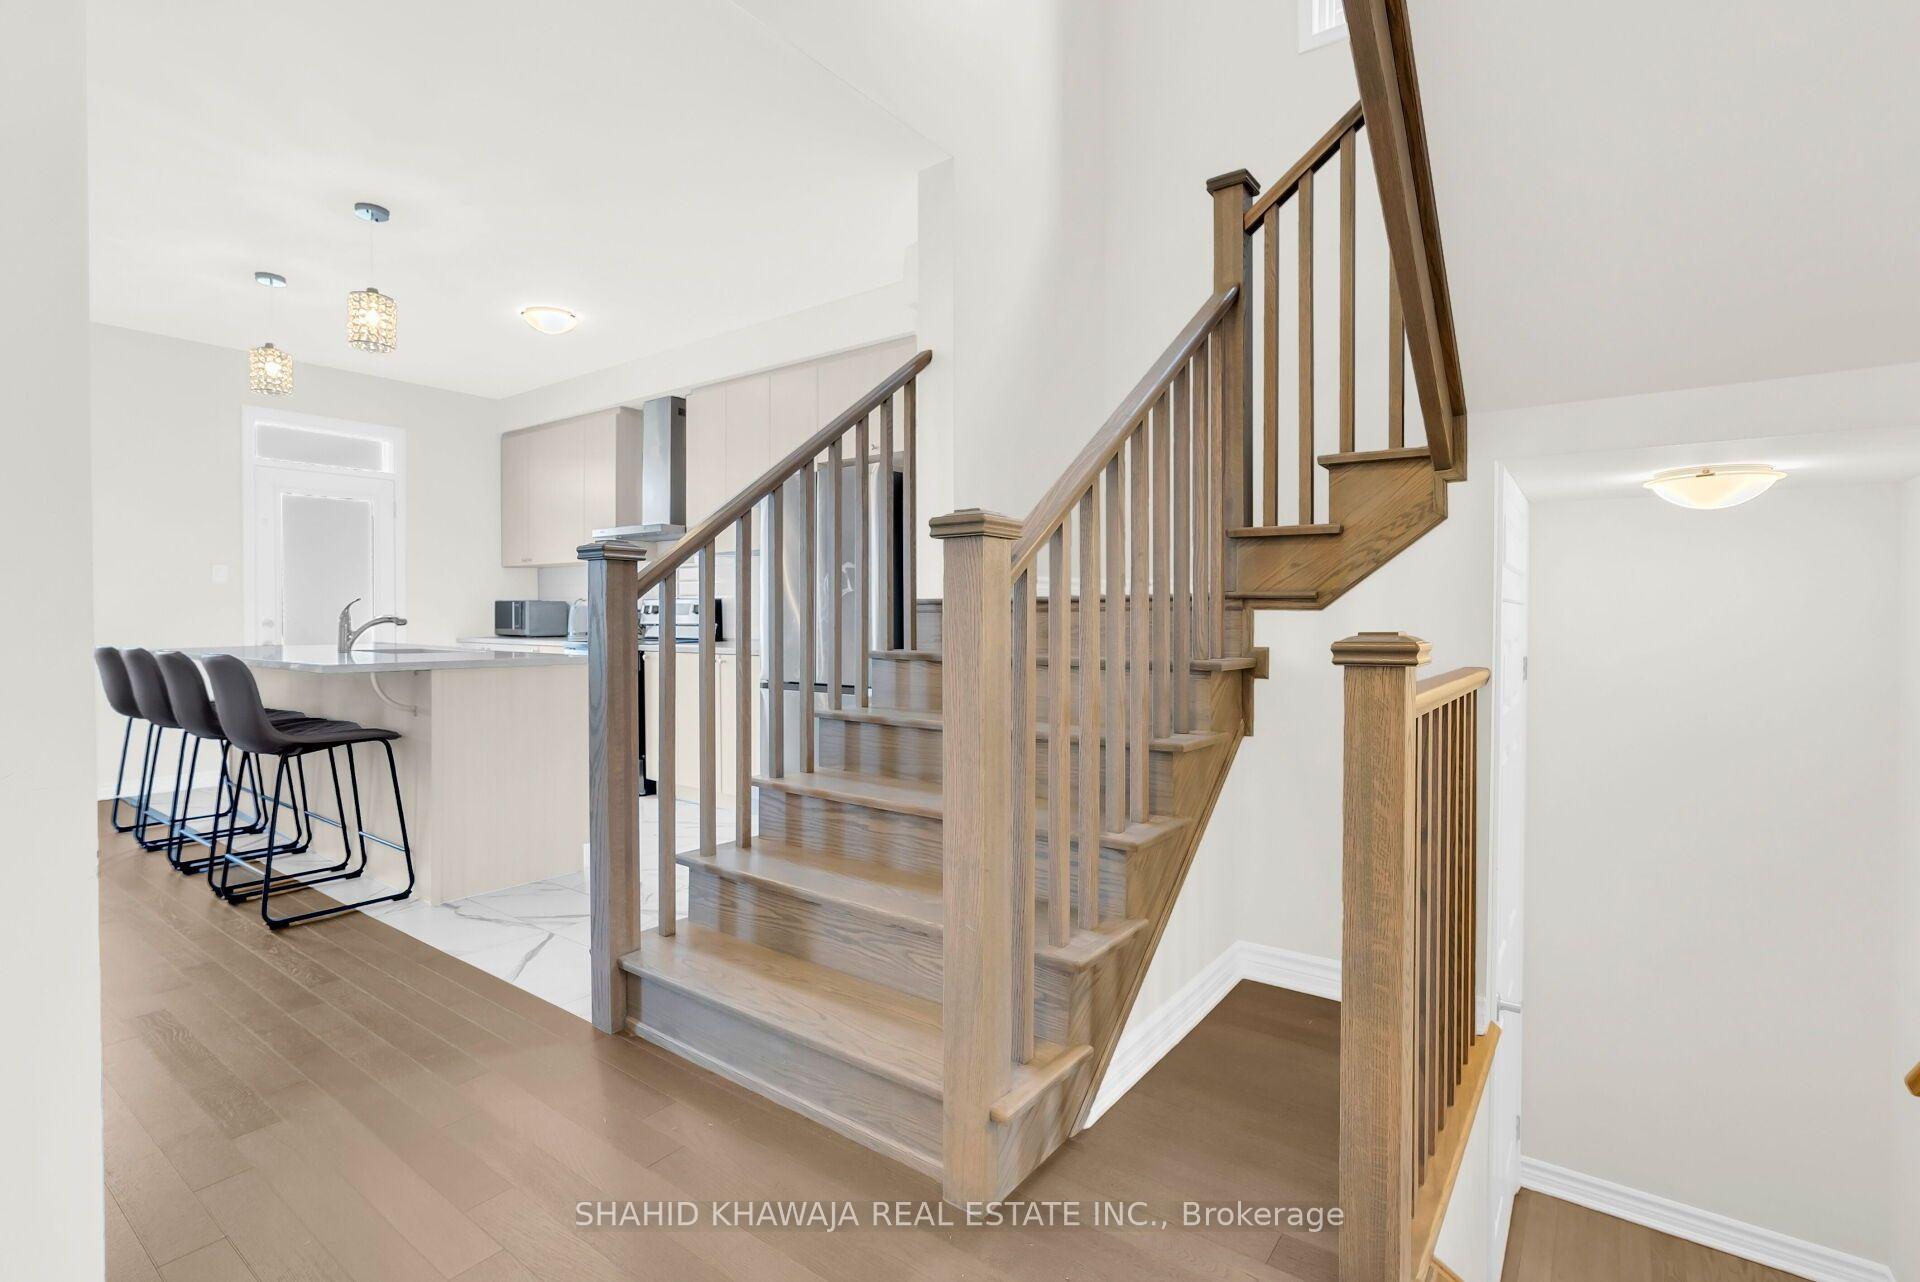
Open kitchen and foyer with a wood staircase, pale island, and dark bar stools.
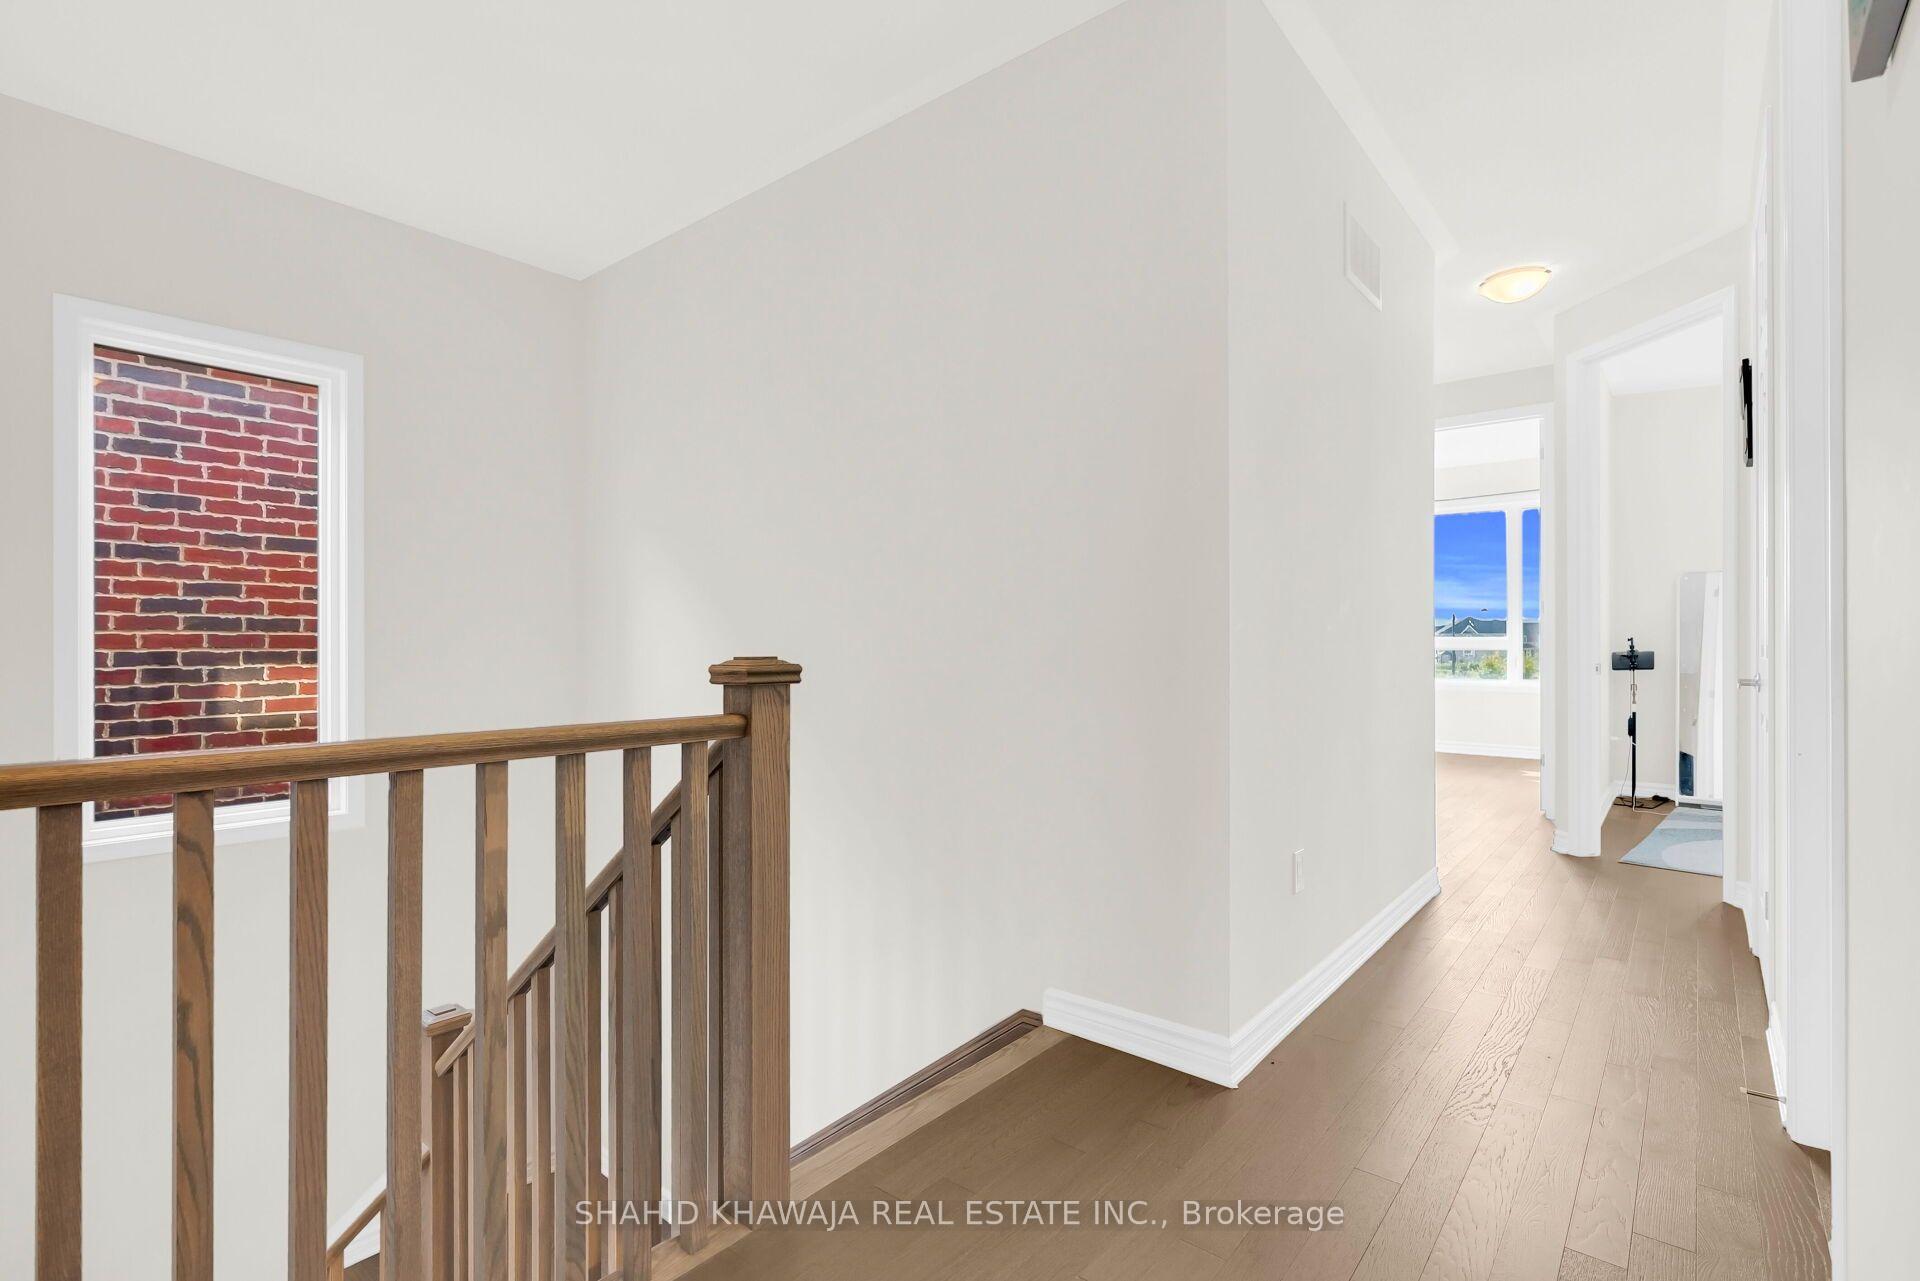
Upstairs hallway with hardwood floors, a dark wood stair railing, and a window facing brick.
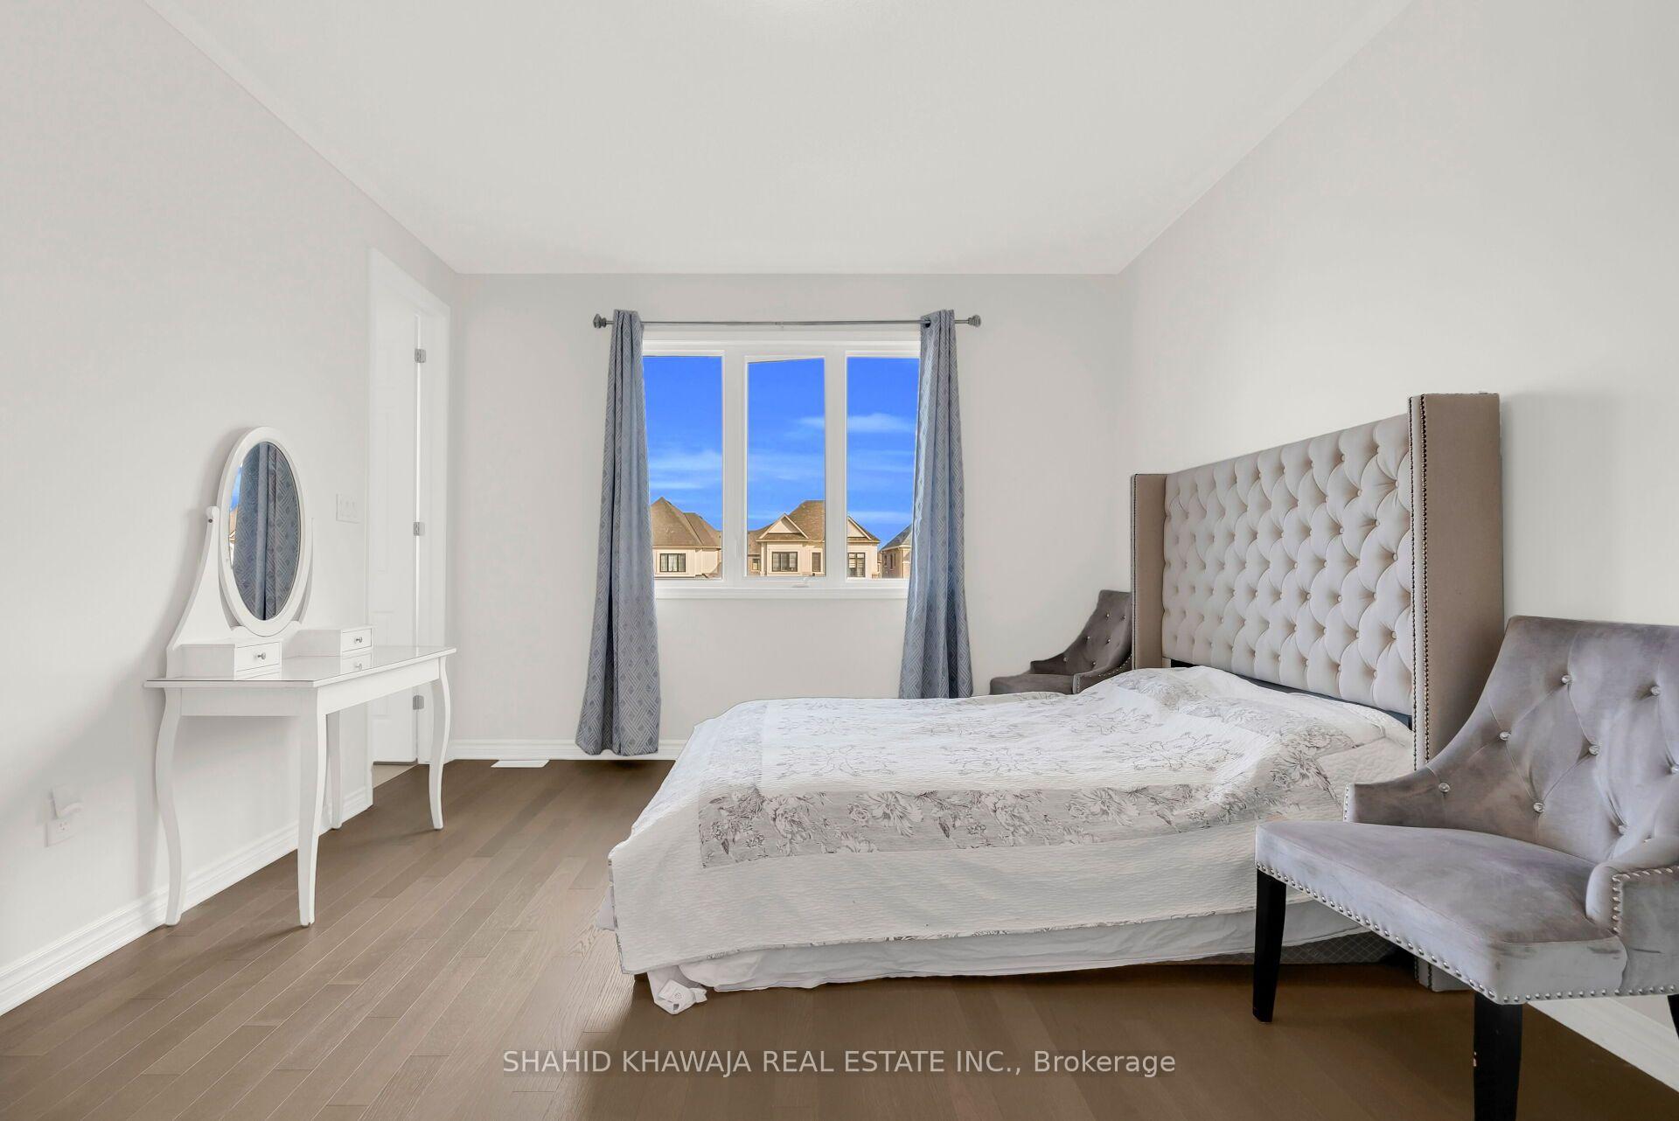
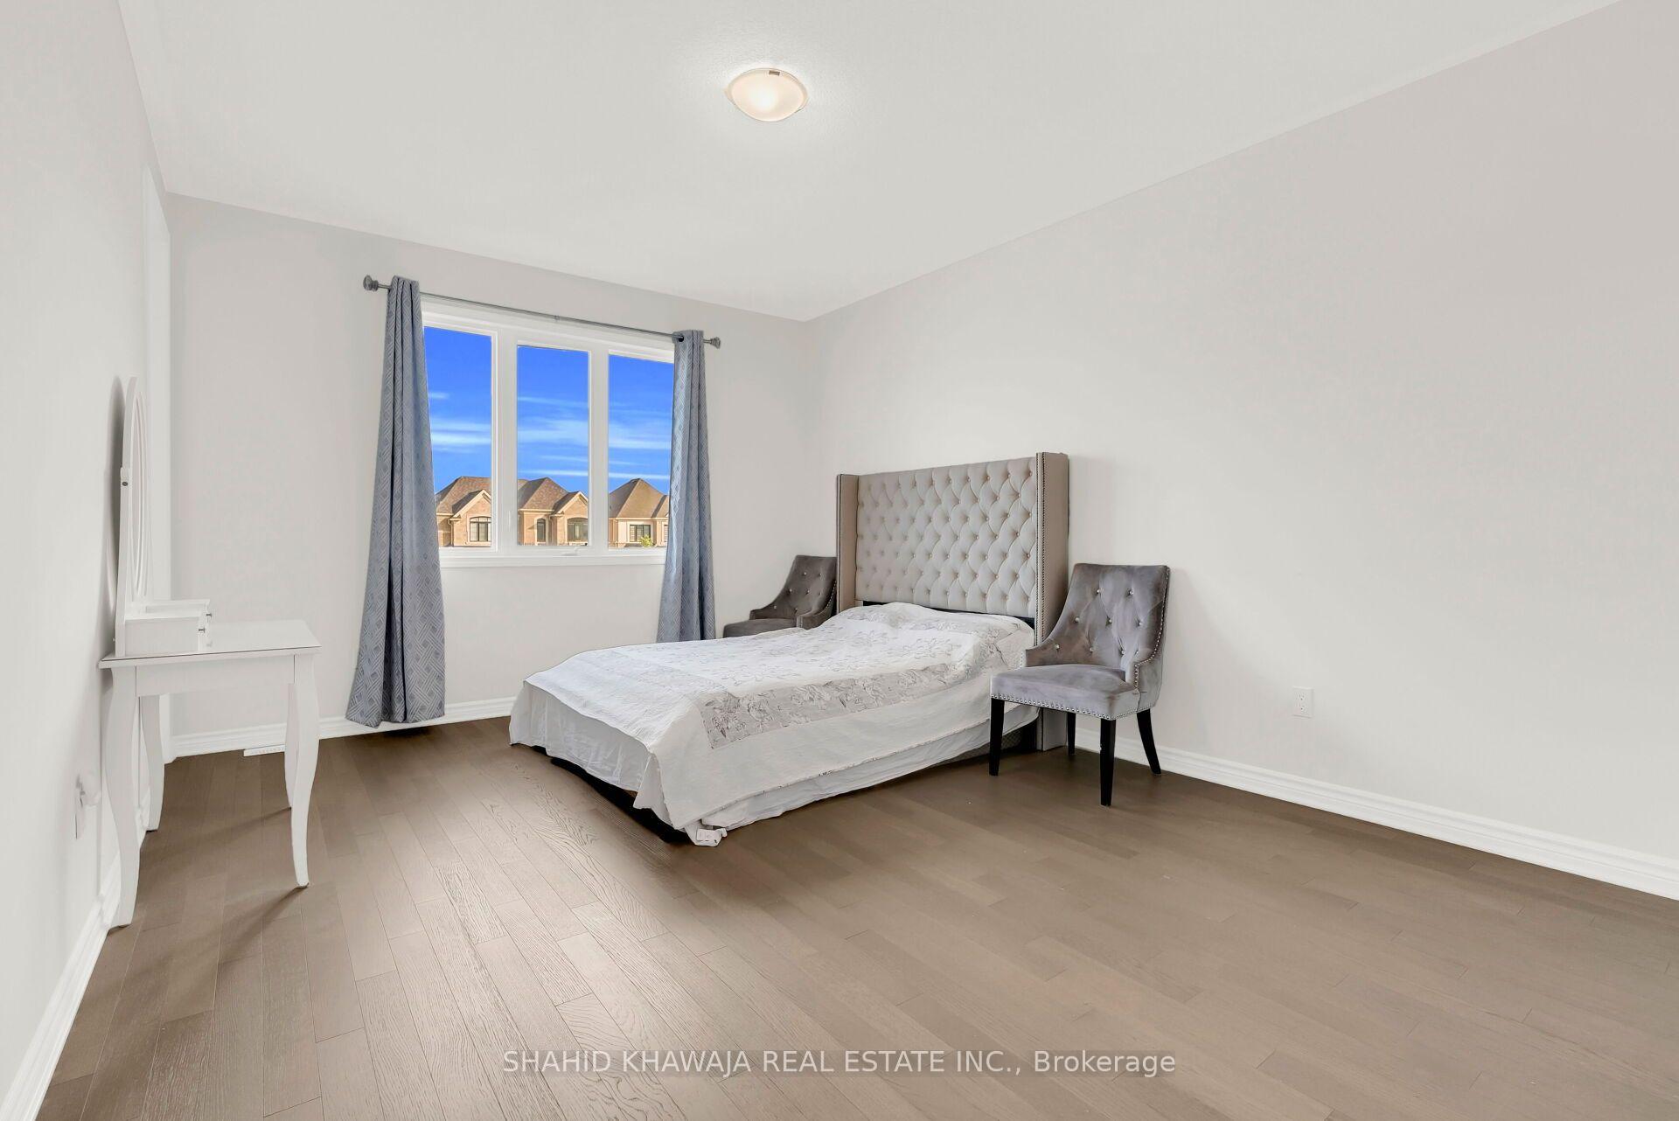
Furnished bedroom with a tufted headboard, gray accent chairs, and a window overlooking neighboring homes.
Furnished bedroom with a tufted bed, gray chairs, and a window overlooking neighboring homes.
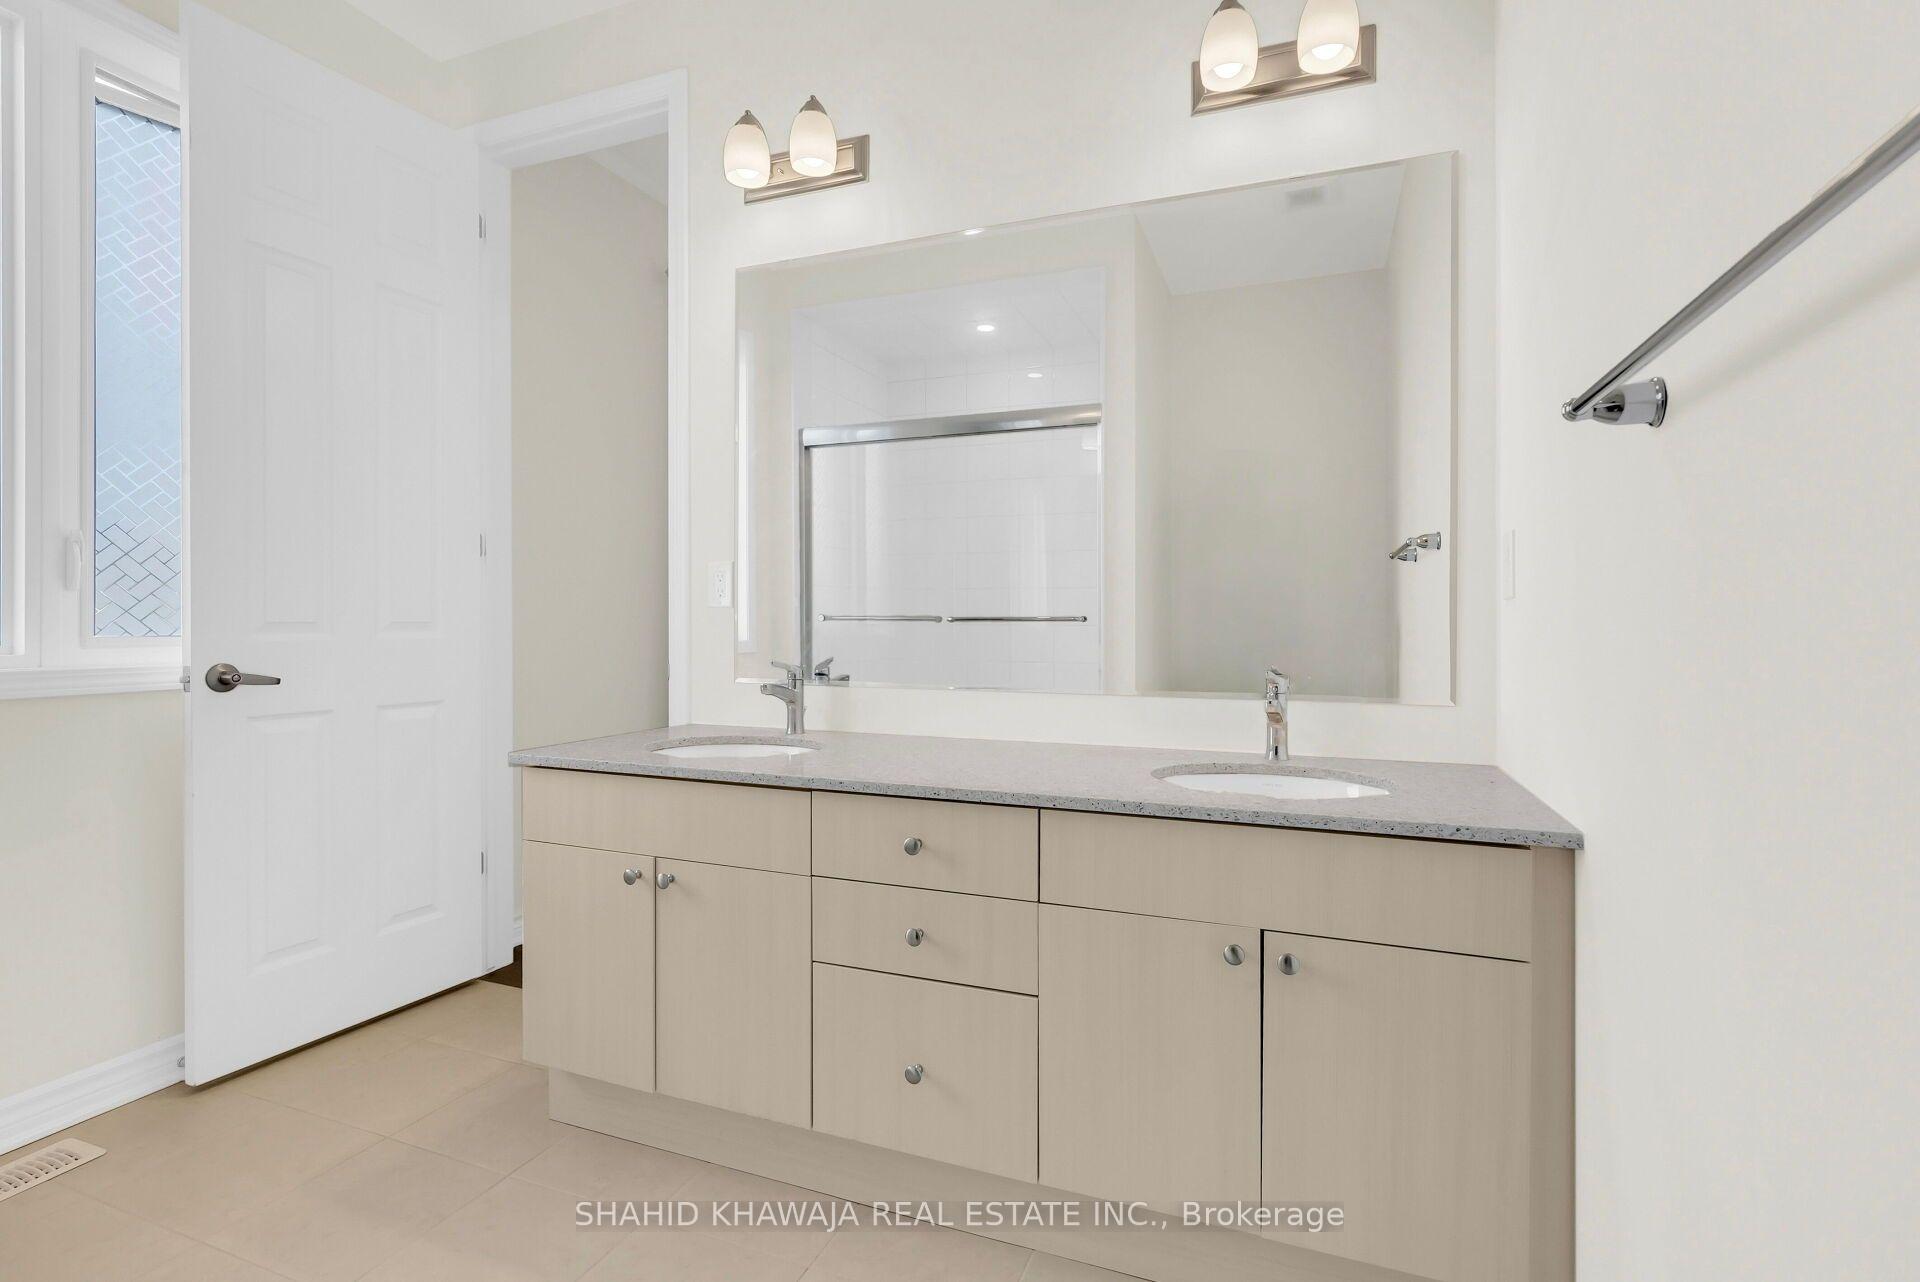
Bathroom with a double-sink vanity, large mirror, and tiled shower enclosure.
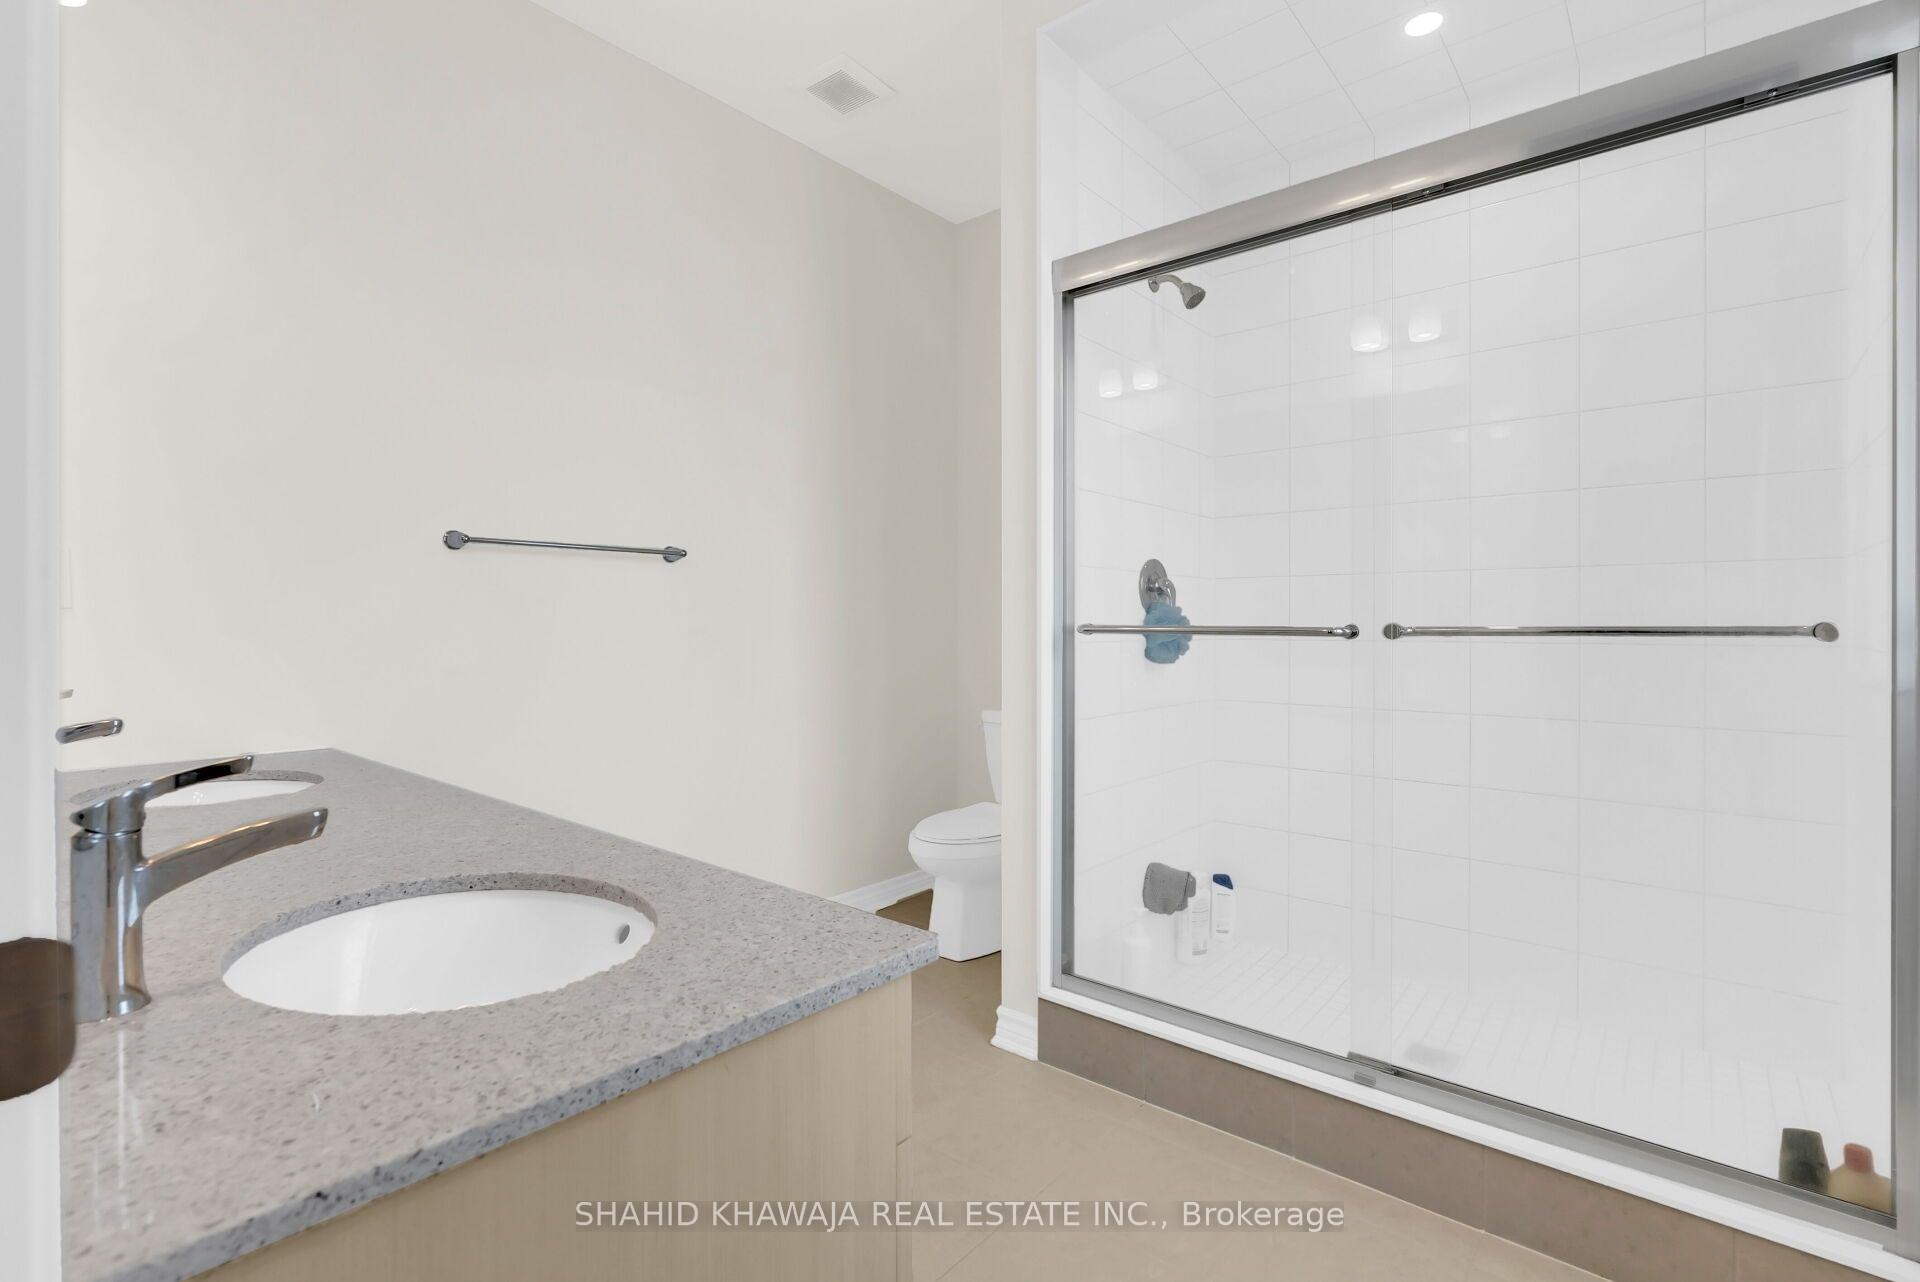
Bathroom with a speckled vanity, toilet, and large tiled glass shower with grab bars.
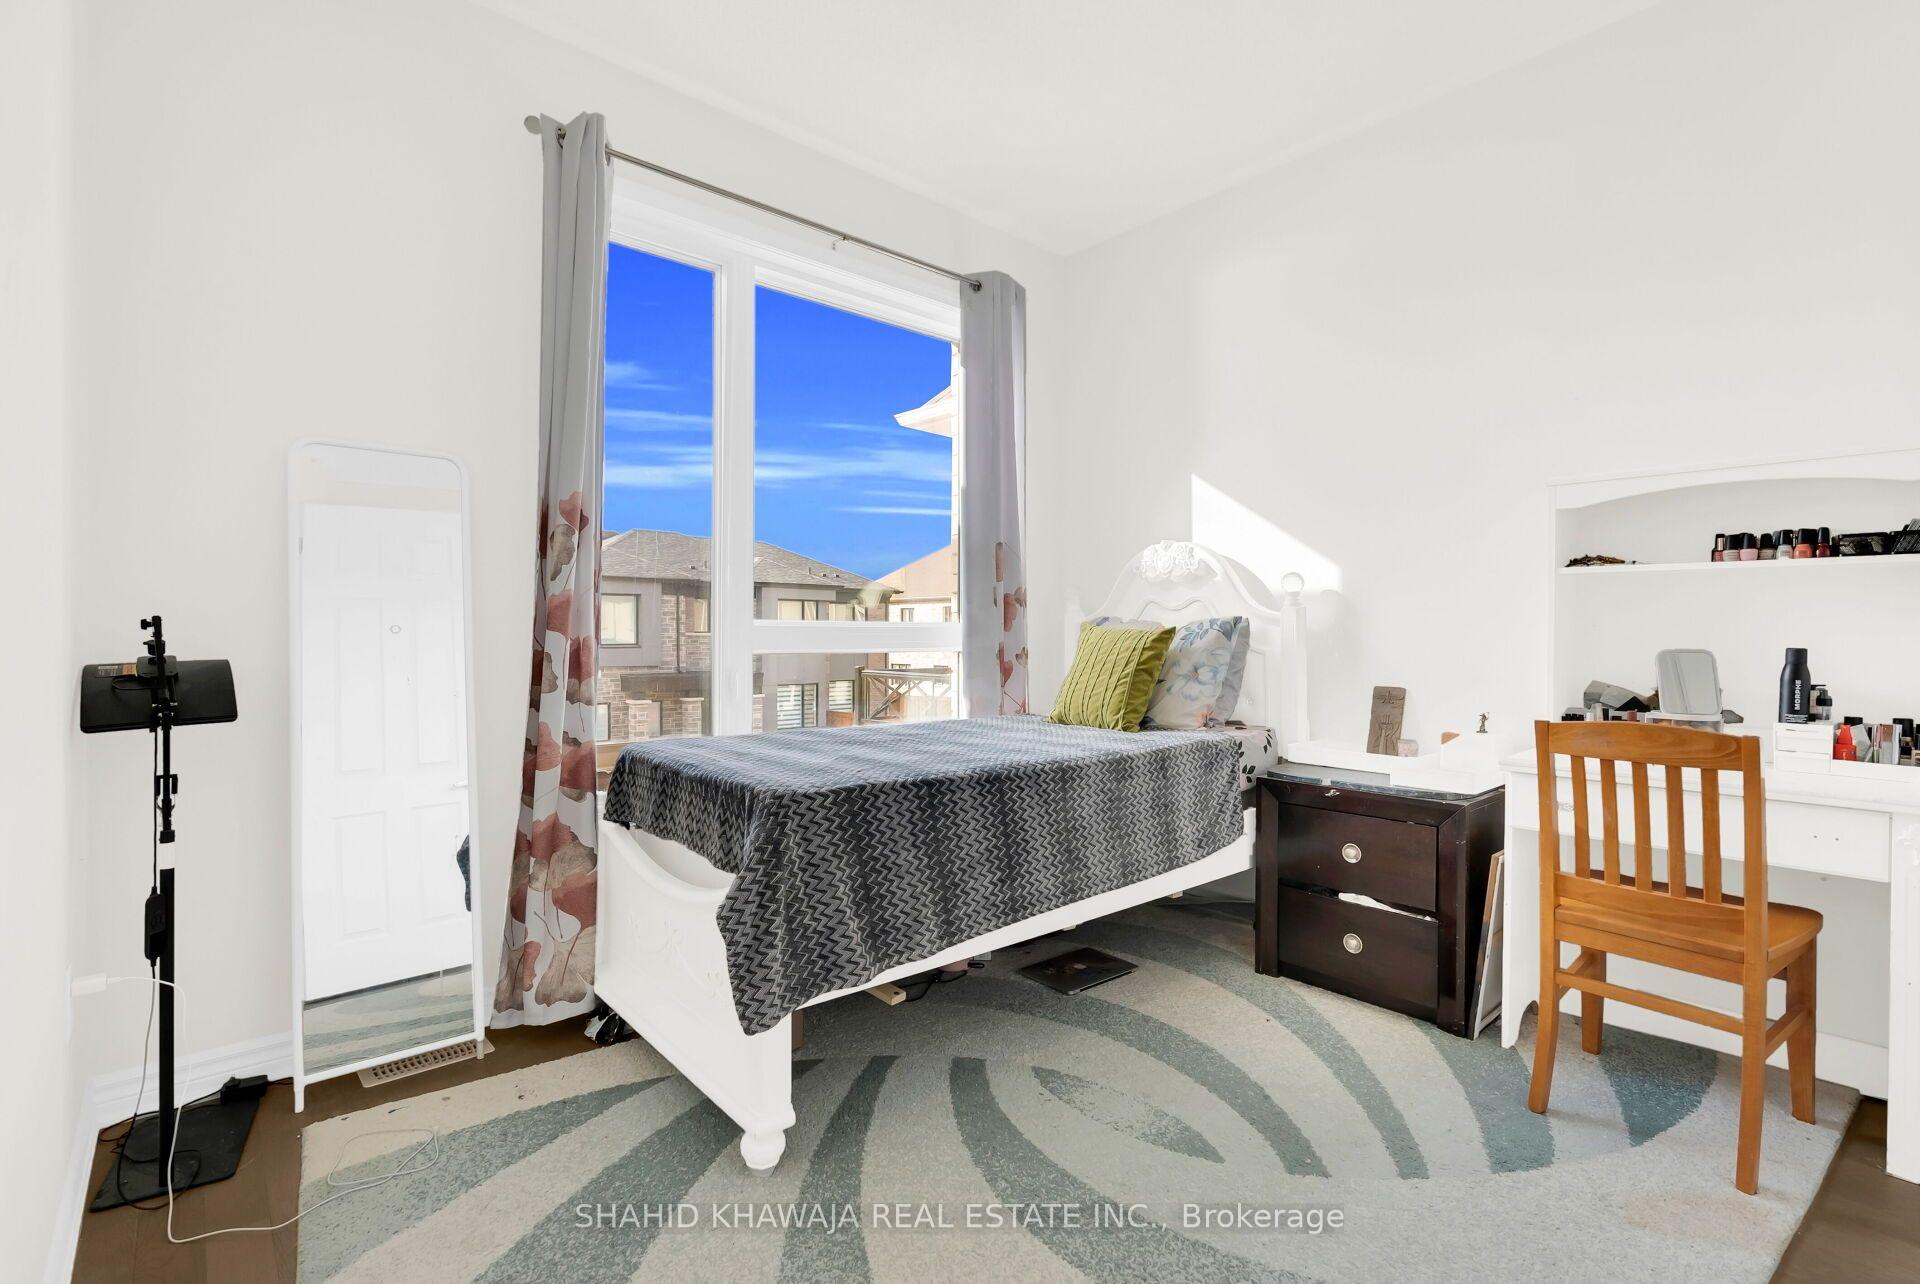
Furnished bedroom with a white bed, large window, built-in desk, and patterned round rug.
Bathroom with a marble-look vanity counter, large mirror, toilet, and tiled shower area.
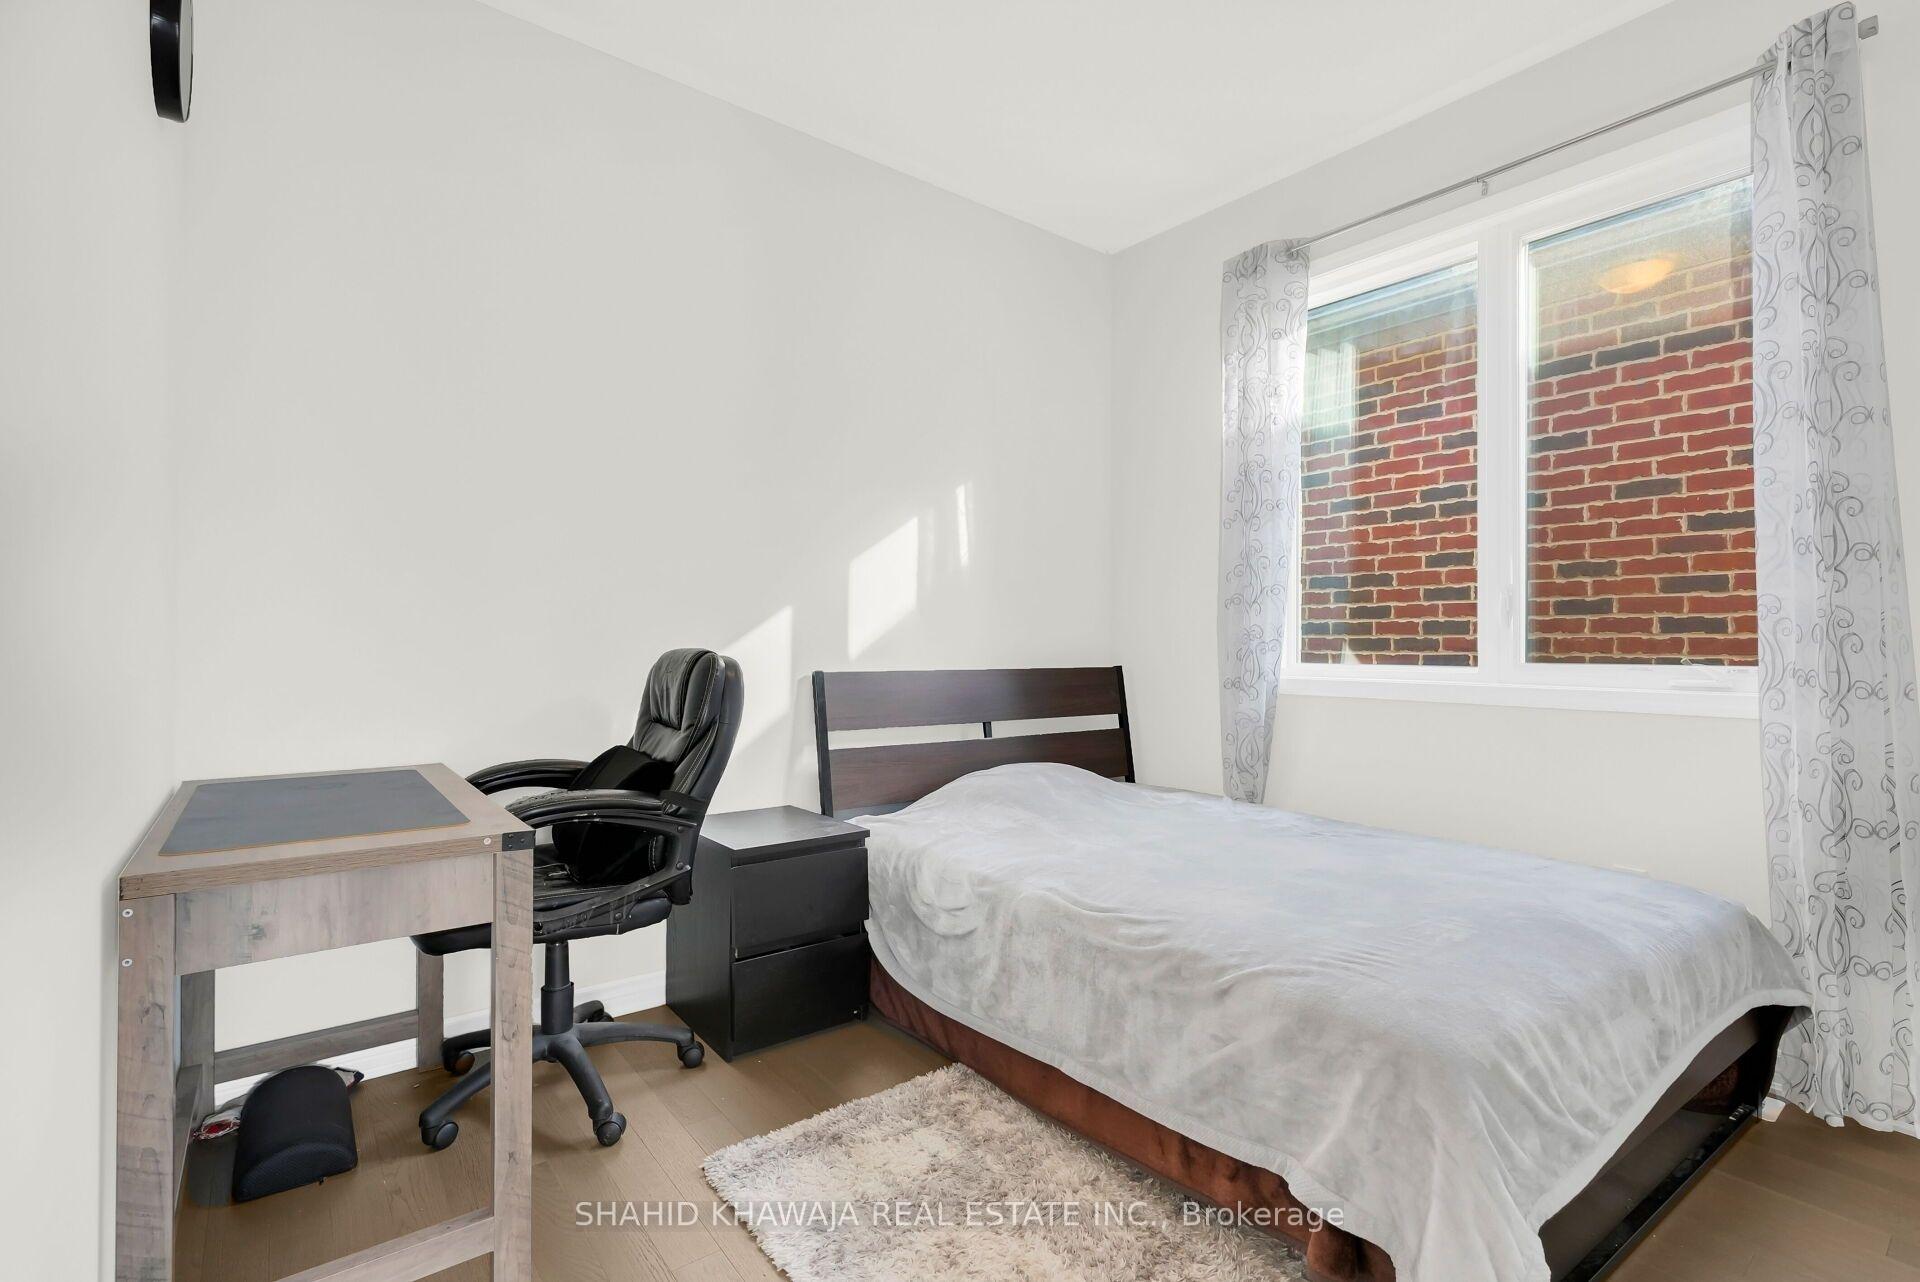
Bedroom with a double bed, desk, and large window overlooking a brick wall.
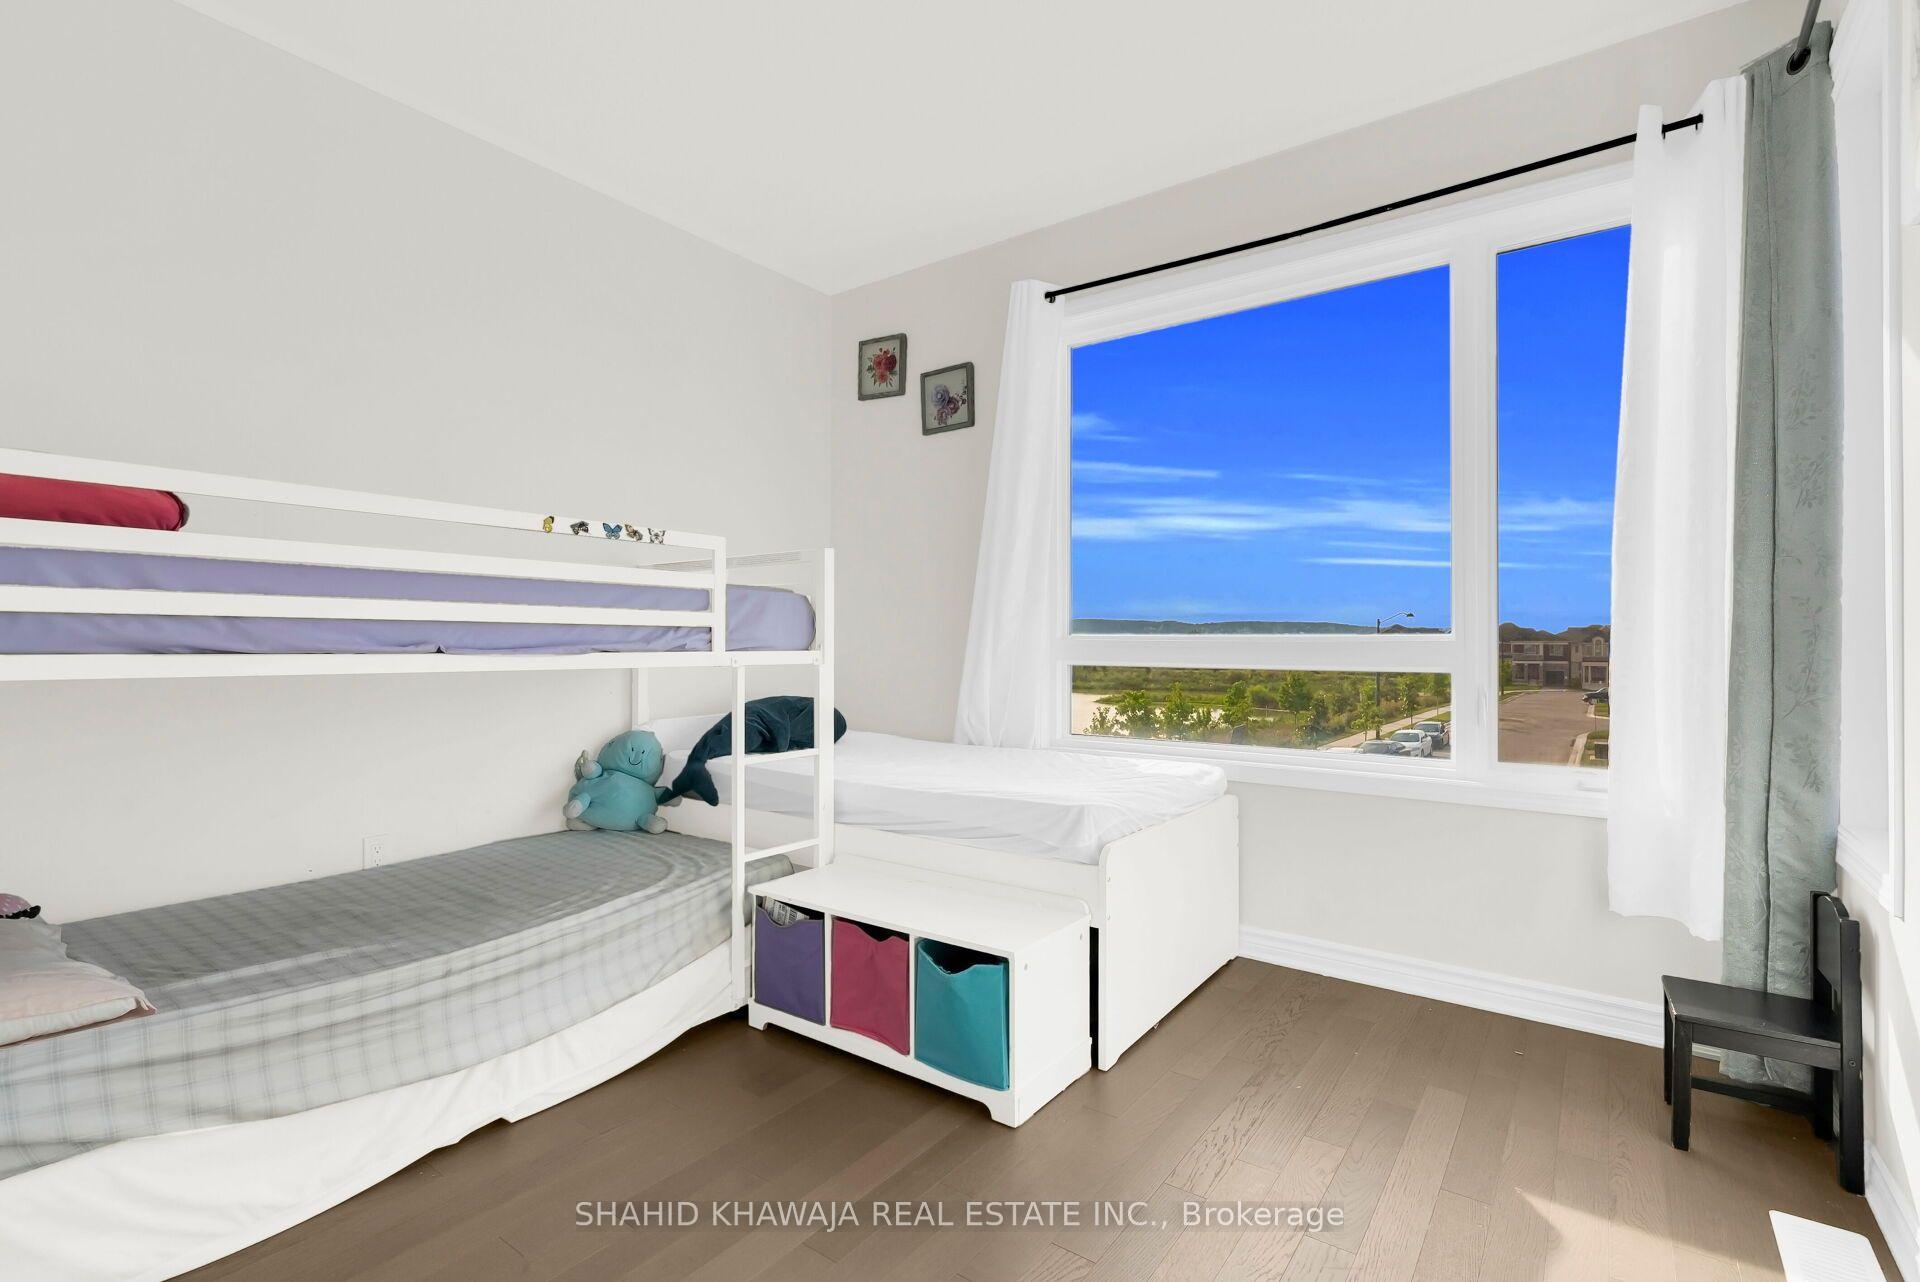
Bedroom with a white bunk bed and large windows overlooking a residential neighborhood.
Two-story brick house behind a broad grassy backyard with patio furniture.
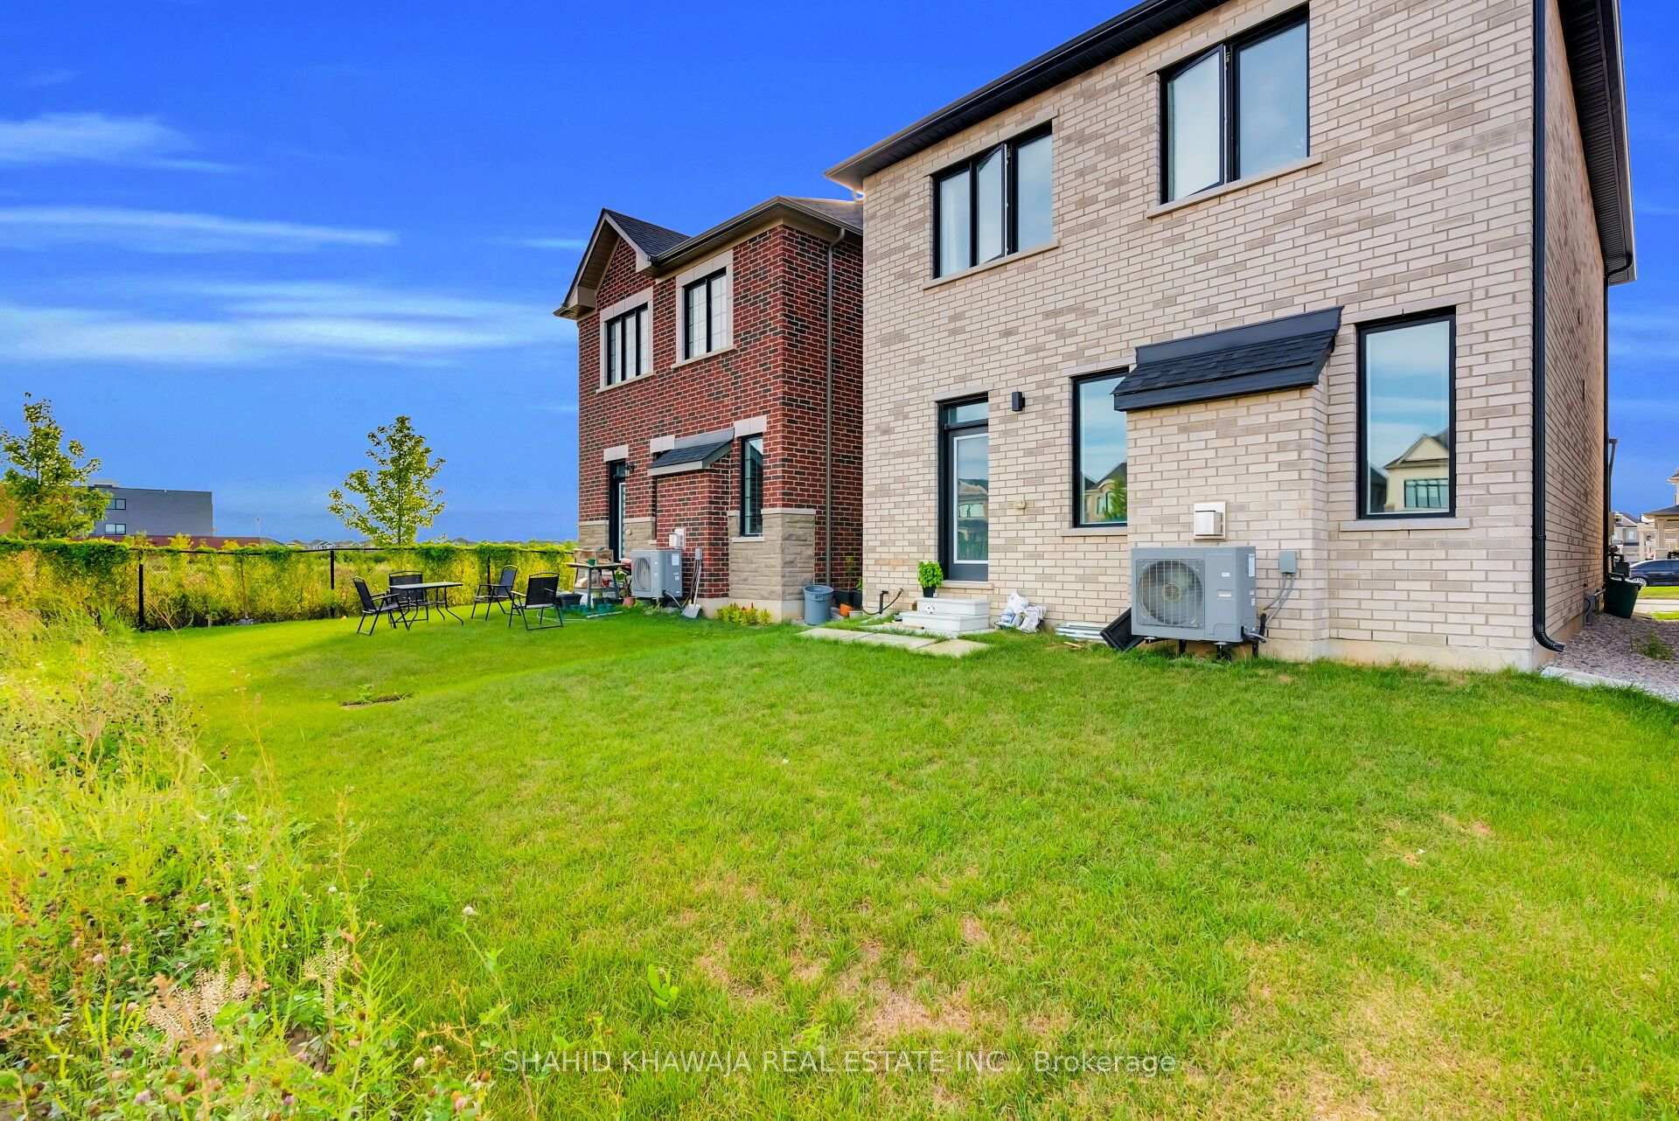
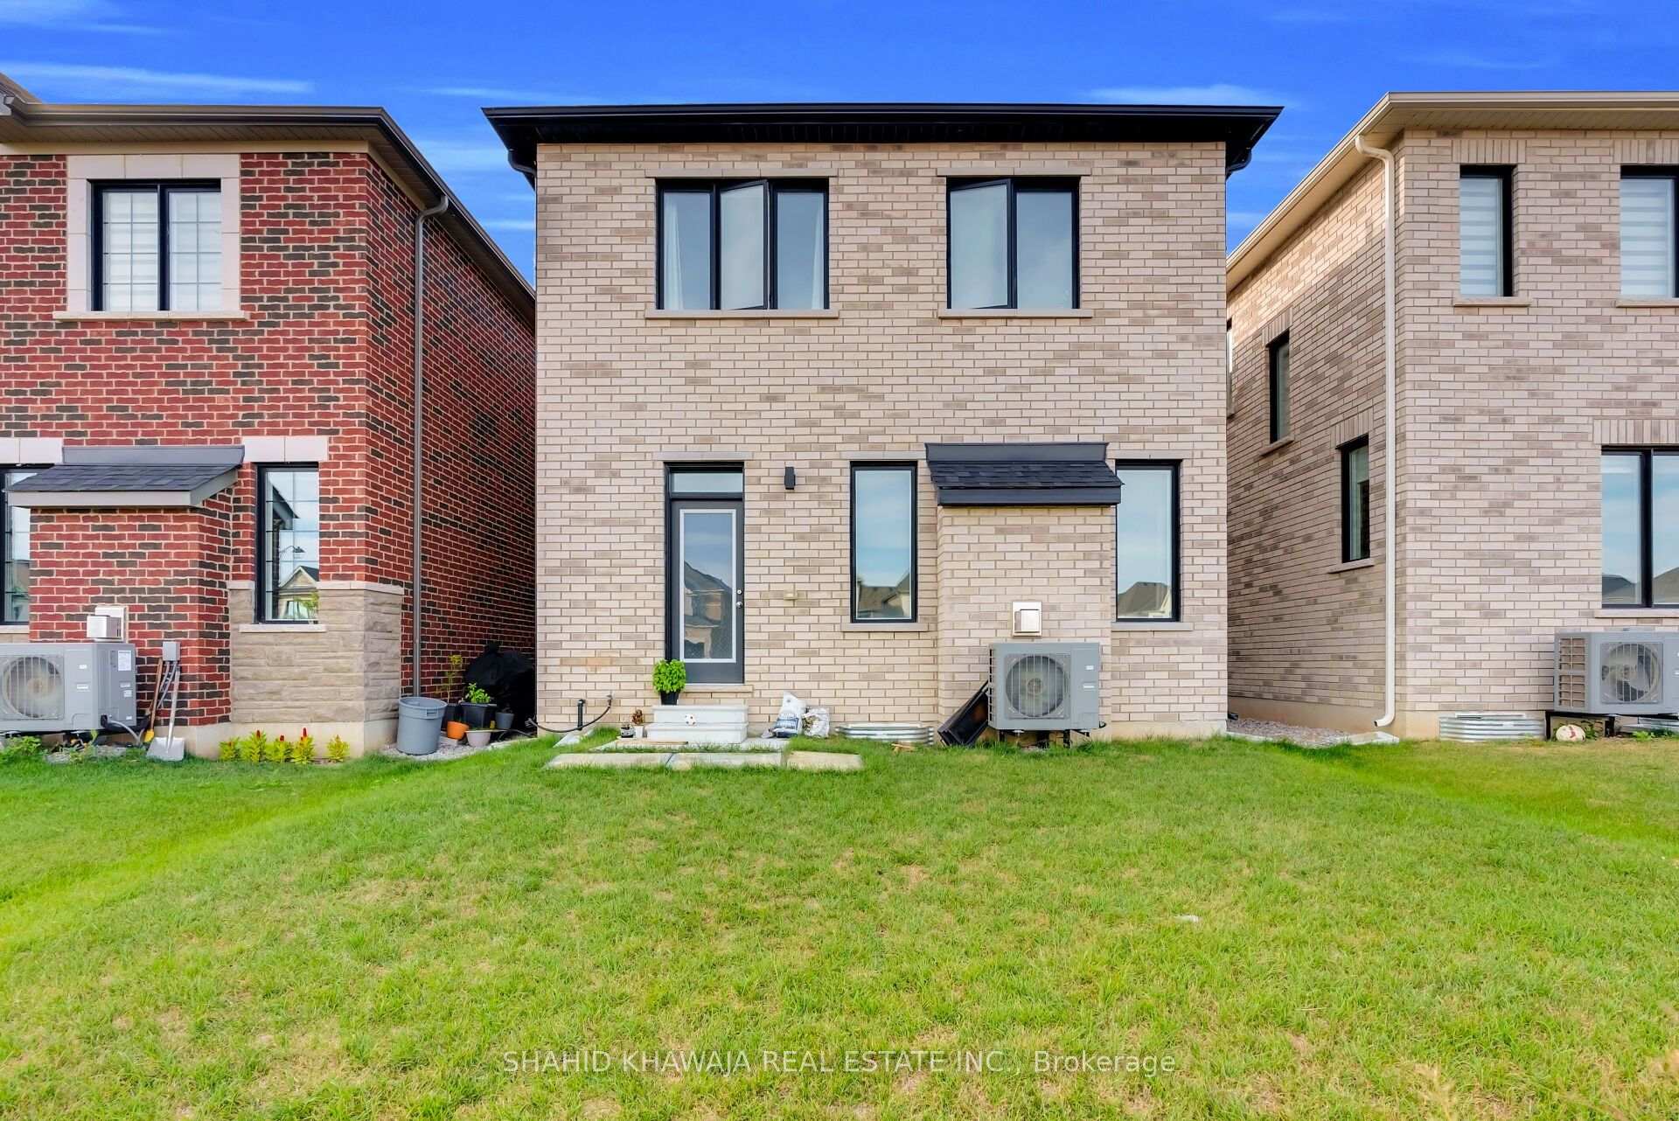
Rear of a beige brick two-story house with black roof trim, viewed across a grassy yard.
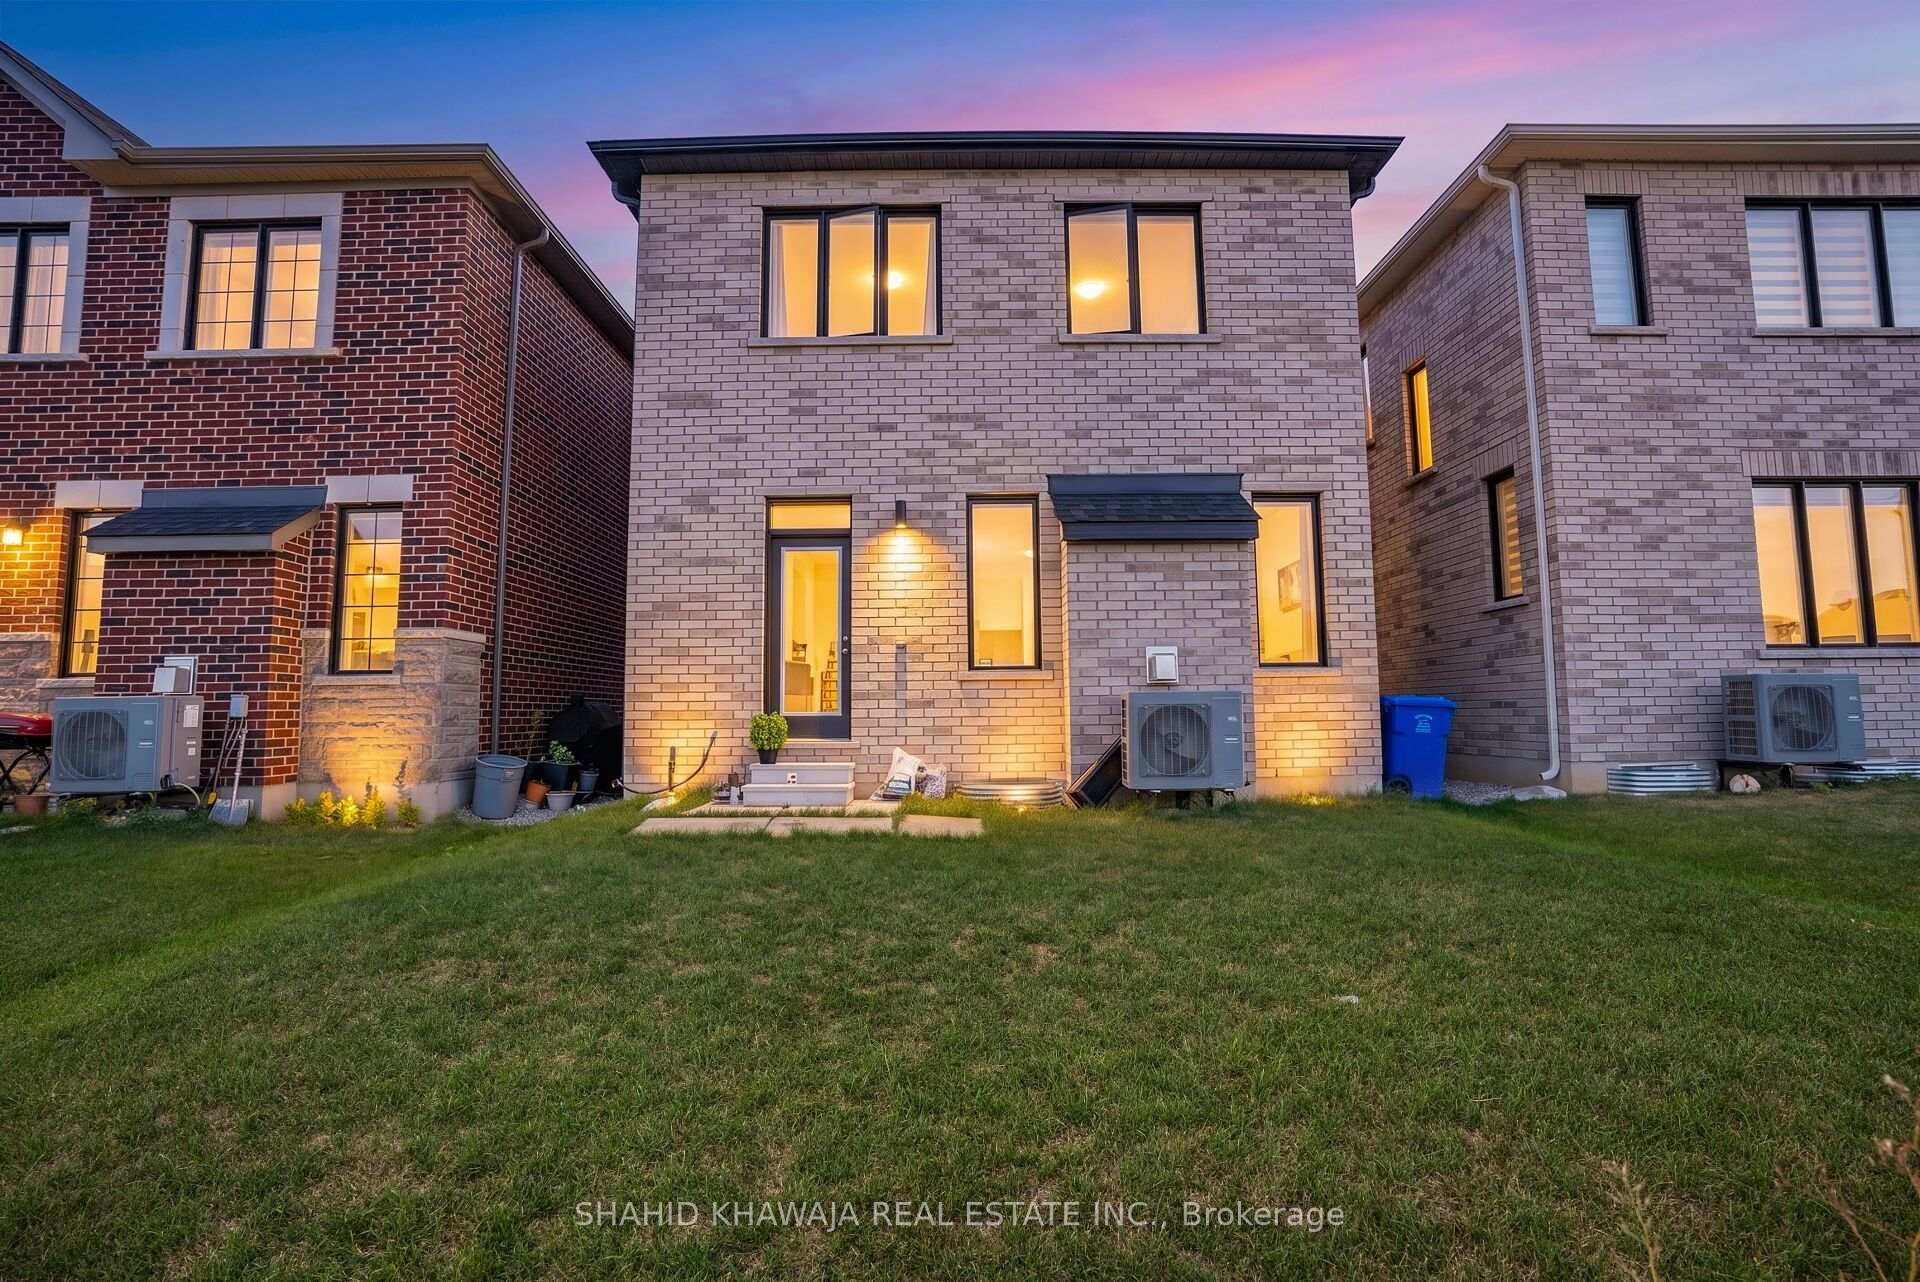
Rear of a two-story brick home at dusk, with warmly lit windows and a broad lawn.
SEE ALL PHOTOS
Modern brick-and-stone home with illuminated windows and a covered entrance at dusk.
Modern two-storey brick home with dark rooflines, an attached garage and a small front lawn.
Modern two-story brick home with a black garage door and covered front porch.
Bright foyer with a decorative glass front door, marble-look tile, and an ornate mirror above a console table.
Bright empty room with light wood floors and a tall curtained window overlooking neighboring homes.
Bright home entryway with marble-look tile leading to a furnished hallway and living area.
Living room with a beige sofa, tufted armchairs, and a large window facing a brick wall.
Staged living room with a taupe loveseat, tall windows, and an adjoining tiled entrance.
Open-plan kitchen and living area with a large island, bar stools, and fireplace.
Living room with gray sofas, a glass coffee table, and a lit fireplace.
Living room with two gray sofas, a glass coffee table, and a white fireplace.
Open-concept kitchen and living room with an island, four bar stools, and a staircase.
Modern kitchen with a white island, four gray bar stools, stainless appliances, and a wood-railed staircase.
Bright kitchen with pale cabinets, marble-look counters, a large sink island, and a view into the living room.
Open-plan living room and kitchen with a sectional sofa, fireplace, and large white island.
Entry hallway with white paneled doors and gray-veined marble-look tile flooring.
Bathroom with a white toilet, chrome towel bar, and marble-look floor tiles.
Open kitchen and foyer with a wood staircase, pale island, and dark bar stools.
Upstairs hallway with hardwood floors, a dark wood stair railing, and a window facing brick.
Furnished bedroom with a tufted headboard, gray accent chairs, and a window overlooking neighboring homes.
Furnished bedroom with a tufted bed, gray chairs, and a window overlooking neighboring homes.
Bathroom with a double-sink vanity, large mirror, and tiled shower enclosure.
Bathroom with a speckled vanity, toilet, and large tiled glass shower with grab bars.
Furnished bedroom with a white bed, large window, built-in desk, and patterned round rug.
Bathroom with a marble-look vanity counter, large mirror, toilet, and tiled shower area.
Bedroom with a double bed, desk, and large window overlooking a brick wall.
Bedroom with a white bunk bed and large windows overlooking a residential neighborhood.
Two-story brick house behind a broad grassy backyard with patio furniture.
Rear of a beige brick two-story house with black roof trim, viewed across a grassy yard.
Rear of a two-story brick home at dusk, with warmly lit windows and a broad lawn.
For Sale

349 Marigold Court

349 Marigold Court, Milton, ON L9E 2B9, CA

$1,049,900 CAD
Extraordinary Living Awaits at 349 Marigold Court! Nestled on a quiet court in Milton's highly desirable Walker community , this pristine 2-storey detached home features 4 spacious bedrooms, 2.5 bathrooms & a scenic surrounding view. This remarkable home has 9 Ft ceiling on main and 2nd floor and hardwood flooring throughout that reflects an open-concept living space. The Great room features a striking fireplace, and an abundance of natural light. The adjacent dining room showcases hardwood flooring and a large window, providing an ideal setting for family dinners and memorable gatherings. A main-floor den adds valuable flexibility and can serve as a private home office, study, playroom, or quiet retreat. The gourmet chef's kitchen serves as the heart of the home, featuring durable tile flooring, sleek quartz countertops, a functional center island, and high-end stainless steel appliances. Upstairs, discover 4 well-appointed bedrooms, offering excellent accommodation for growing families. The primary bedroom is a true private retreat, featuring a spacious layout, built-in closet, large window, and a convenient 4-piece ensuite. The additional bedrooms offer built-in closets, hardwood flooring & large windows, providing comfortable personal spaces for family members or guests. Home included built-in garage with automatic door opener & 2 total parking Ideally positioned at Britannia Road and Tremaine Road, close proximity to Milton District Hospital, Rattlesnake Point Conservation Area, Kelso Conservation Area, Milton Sports Centre, and the Mattamy National Cycling Centre, along with schools, parks, shopping, dining, transit, and everyday amenities. An exceptional opportunity to own a modern home in one of Milton's most sought-after communities.
Contact

4
beds

3
baths

Features & Amenities

Interior

  • total bedrooms4
  • Total bathrooms3
  • other interior Features Air Exchanger, Auto Garage Door Remote, Sump Pump, Water Heater

Area & Lot

  • Status For Sale
  • MLS® IDW13696834
  • TypeResidential
  • NeighborhoodMilton
  • Architecture Styles2-Storey

Exterior

  • PoolNone
  • roofAsphalt Shingle
  • HEAT TYPEForced Air
  • AIR CONDITIONINGCentral Air
  • sewerSewer
  • SubstructurePoured Concrete

Financial

  • Sales Price$1,049,900 CAD
  • Real Estate Tax $5,063 CAD/yr
Shahid Khawaja

Shahid Khawaja

View Virtual Tour
Modern two-storey brick home with dark rooflines, an attached garage and a small front lawn.

Schedule a Showing

I would love to show you this beautiful property. Please select your preferred date and time below. I will be in touch shortly to confirm your appointment.

Schedule a Showing

I would love to show you this beautiful property. Please select your preferred date and time below. I will be in touch shortly to confirm your appointment.

Thank you for your interest in 349 Marigold Court, Milton, ON L9E 2B9, CA. We are reviewing your request and will be in touch shortly!

Mortgage Calculator

Estimate your monthly mortgage payment, including the principal and interest, property taxes, and HOA. Adjust the values to generate a more accurate rate.

All estimates are provided for informational purposes only. Actual amounts may vary.
$0,000 Your Payment 20 15 65
$0,000 Your Payment

Milton

Explore

Work With Shahid

Whether you are interested in buying or selling, the Luxury Homes, Resale Homes, Preconstruction Condos or New Homes, Condominiums, Commercial or Investment Properties, Shahid is ready to show you the finest, most exclusive listings particularly catering to your taste and needs. You can rely on Shahid to help you realize the full potential of your real estate investment while maintaining your privacy in the strictest fashion.

Follow Me on Instagram