26 Pine Island Way
26 Pine Island Way
26 Pine Island Way
26 Pine Island Way
26 Pine Island Way
26 Pine Island Way
26 Pine Island Way
26 Pine Island Way
26 Pine Island Way
26 Pine Island Way
26 Pine Island Way
26 Pine Island Way
26 Pine Island Way
26 Pine Island Way
26 Pine Island Way
26 Pine Island Way
26 Pine Island Way
26 Pine Island Way
26 Pine Island Way
26 Pine Island Way
26 Pine Island Way
26 Pine Island Way
26 Pine Island Way
26 Pine Island Way
26 Pine Island Way
26 Pine Island Way
26 Pine Island Way
26 Pine Island Way
26 Pine Island Way
26 Pine Island Way
26 Pine Island Way
26 Pine Island Way
26 Pine Island Way
26 Pine Island Way
26 Pine Island Way
26 Pine Island Way
26 Pine Island Way
26 Pine Island Way
26 Pine Island Way
26 Pine Island Way
26 Pine Island Way
26 Pine Island Way
SEE ALL PHOTOS
26 Pine Island Way
26 Pine Island Way
26 Pine Island Way
26 Pine Island Way
26 Pine Island Way
26 Pine Island Way
26 Pine Island Way
26 Pine Island Way
26 Pine Island Way
26 Pine Island Way
26 Pine Island Way
26 Pine Island Way
26 Pine Island Way
26 Pine Island Way
26 Pine Island Way
26 Pine Island Way
26 Pine Island Way
26 Pine Island Way
26 Pine Island Way
26 Pine Island Way
26 Pine Island Way
26 Pine Island Way
26 Pine Island Way
26 Pine Island Way
26 Pine Island Way
26 Pine Island Way
26 Pine Island Way
26 Pine Island Way
26 Pine Island Way
26 Pine Island Way
26 Pine Island Way
26 Pine Island Way
26 Pine Island Way
26 Pine Island Way
26 Pine Island Way
26 Pine Island Way
26 Pine Island Way
26 Pine Island Way
26 Pine Island Way
26 Pine Island Way
26 Pine Island Way
26 Pine Island Way
For Sale

26 Pine Island Way

26 Pine Island Way, Brampton, ON L6X 0Z6, CA

$1,299,900 CAD
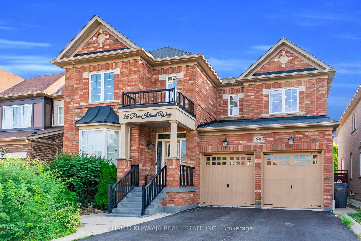
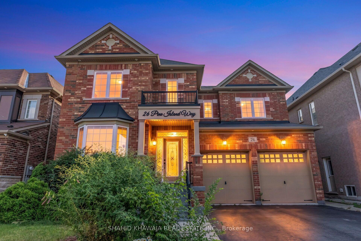
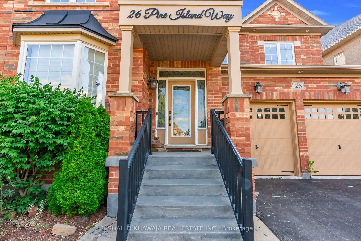
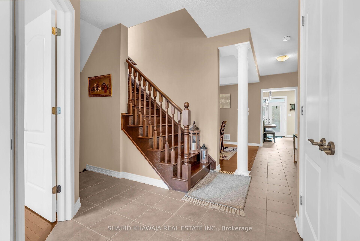
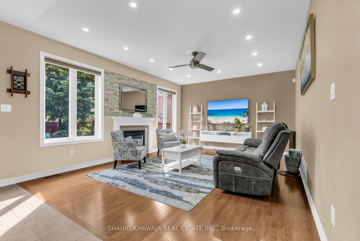
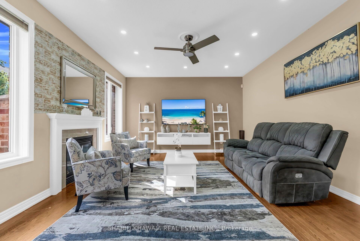
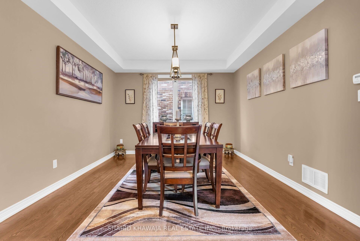
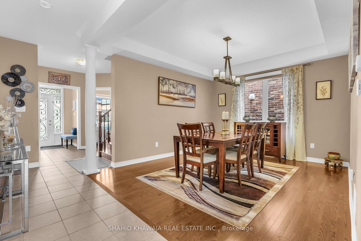
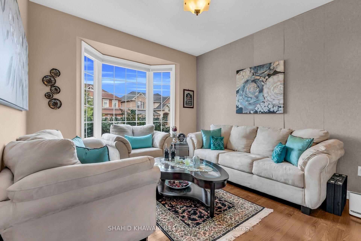
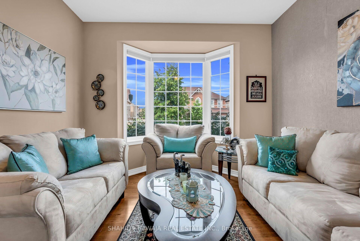
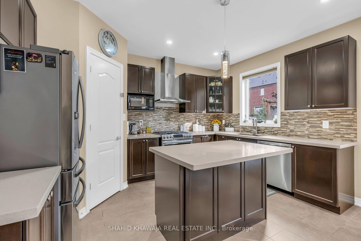
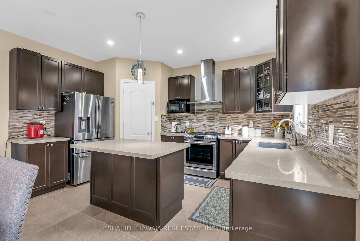
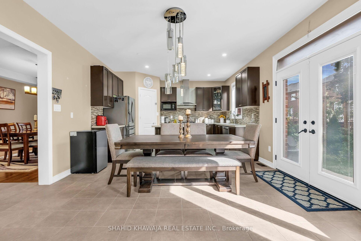
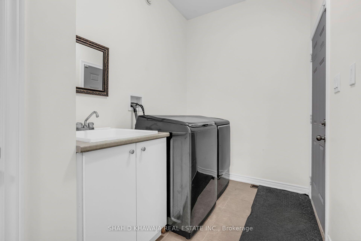
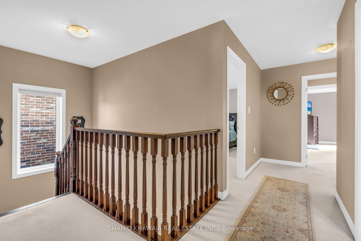
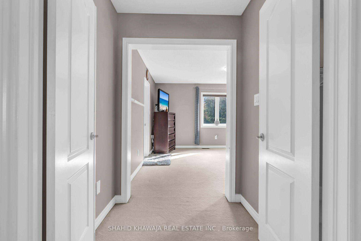
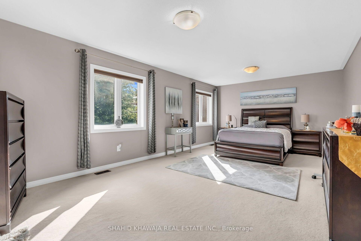
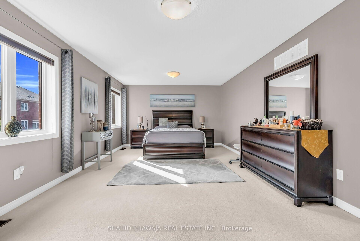
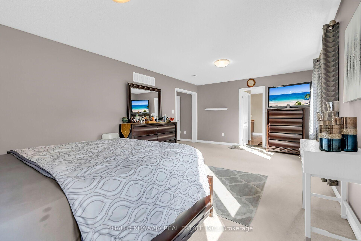
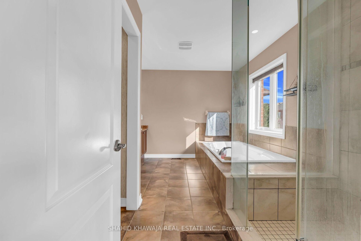
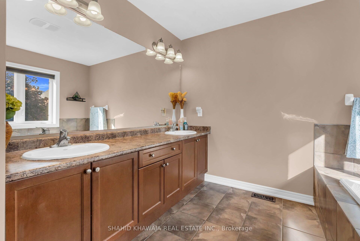
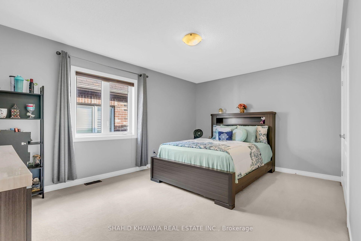
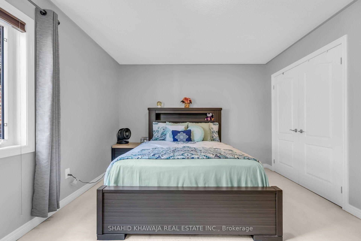
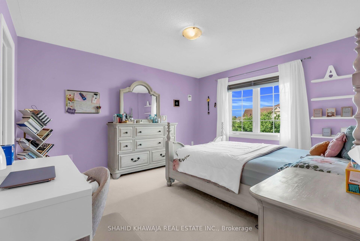
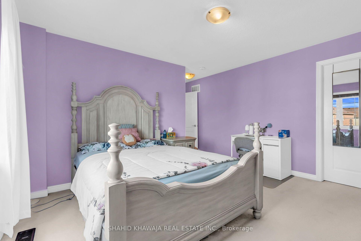
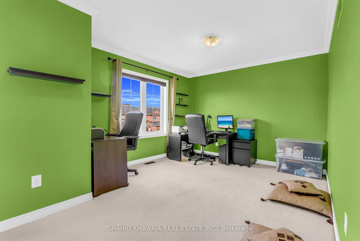
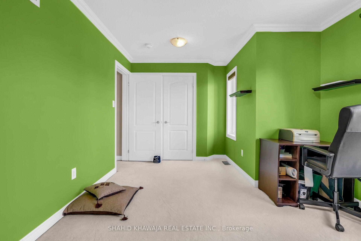
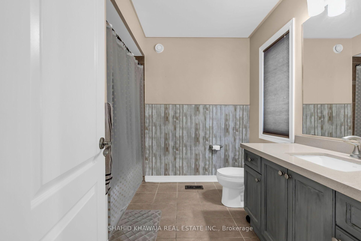
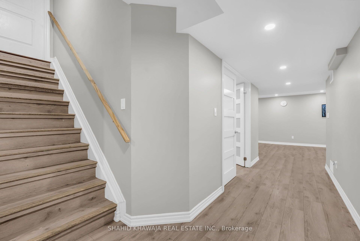
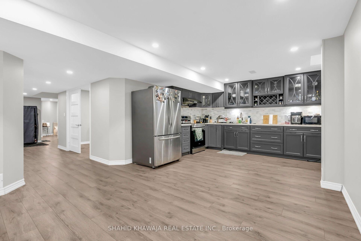
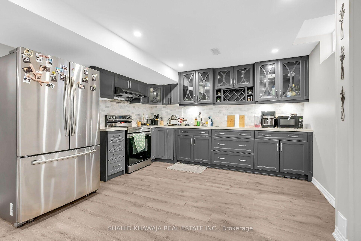
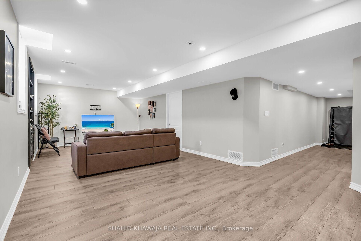
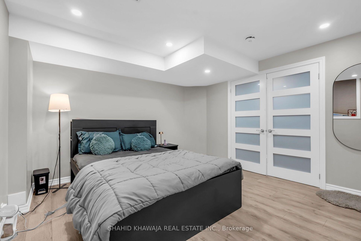
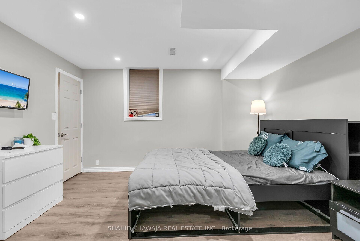
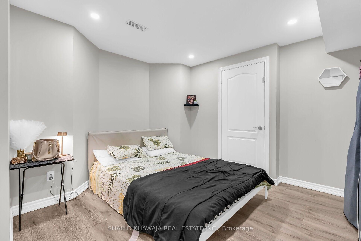
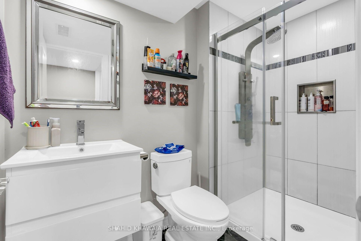
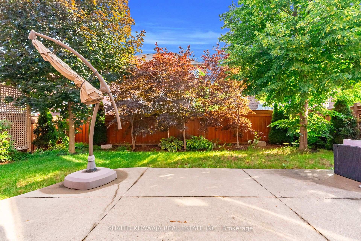
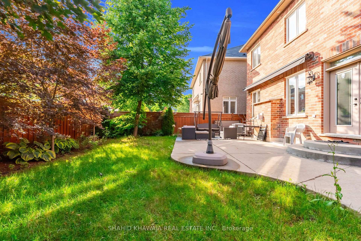
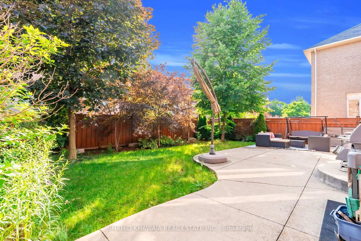
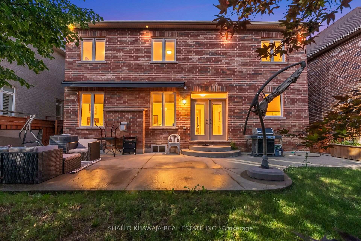
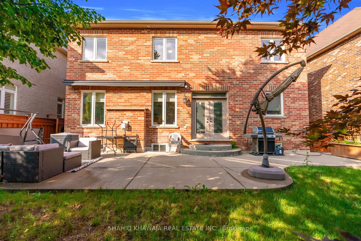
** View Virtual Tour** Stunning Detached home featuring 4+1 Bedroom & LEGAL BASEMENT APARTMENT w/ a separate entrance. Offering over 4,000 sq.ft of living space. Nestled in the highly sought-after Credit Valley community, this beautifully maintained home offers elegant 9ft ceiling, formal living & dining rooms w/ rich hardwood flooring & abundant natural light. The inviting family room features pot lights, a cozy fireplace & an open-concept layout perfect for everyday living & entertaining. The upgraded kitchen is designed to impress w/ceramic flooring, quartz countertops, a modern backsplash, stainless steel appliances, a spacious pantry & ample cabinetry. The bright breakfast area overlooks the family room & offers a walk-out to the fully fenced backyard w/spacious concrete patio & landscaped green space-perfect for outdoor entertaining. Designer light fixtures & elegant chandeliers throughout the main floor enhance the home's timeless appeal. The second level offers 4 generously sized bedrooms. The luxurious primary suite features a spacious walk-in closet & a spa-inspired 5-piece ensuite, while the additional bedrooms offer large windows, generous closet space w/ easy access to the bathrooms, ideal for a growing family, guests, or a home office. The fully finished legal basement apartment features a separate entrance, full kitchen, spacious living area, generous bedroom, recreation room & a 4-piece bathroom, making it ideal for extended family or as a valuable mortgage helper. Additional features include main-floor laundry, a double-car built-in garage, parking for 6 vehicles & quality finishes throughout. Ideally located just minutes from Mount Pleasant GO Station, Credit Valley Hospital, Eldorado Park & Conservation Area, Sheridan College , Lionhead Golf Club, top-rated schools, parks, shopping, restaurants, public transit & Highways 401, 407 & 410, offering exceptional convenience in one of Brampton's most desirable neighborhoods.
Contact

5
beds

4
baths

Features & Amenities

Interior

  • total bedrooms5
  • Total bathrooms4
  • Fireplace Family Room
  • other interior Features Auto Garage Door Remote, In-Law Suite, Water Heater

Area & Lot

  • Status For Sale
  • MLS® IDW13539970
  • TypeResidential
  • NeighborhoodBrampton
  • Architecture Styles2-Storey

Exterior

  • PoolNone
  • roofAsphalt Shingle
  • parkingPrivate Double
  • HEAT TYPEForced Air
  • AIR CONDITIONINGCentral Air
  • sewerSewer
  • SubstructureConcrete
  • other exterior FeaturesAwnings

Financial

  • Sales Price$1,299,900 CAD
  • Real Estate Tax $8,392 CAD/yr
View Virtual Tour
image

Schedule a Showing

I would love to show you this beautiful property. Please select your preferred date and time below. I will be in touch shortly to confirm your appointment.

Schedule a Showing

I would love to show you this beautiful property. Please select your preferred date and time below. I will be in touch shortly to confirm your appointment.

Thank you for your interest in 26 Pine Island Way, Brampton, ON L6X 0Z6, CA. We are reviewing your request and will be in touch shortly!

Mortgage Calculator

Estimate your monthly mortgage payment, including the principal and interest, property taxes, and HOA. Adjust the values to generate a more accurate rate.

All estimates are provided for informational purposes only. Actual amounts may vary.
$0,000 Your Payment 20 15 65
$0,000 Your Payment

Brampton

Explore

Work With Shahid

Whether you are interested in buying or selling, the Luxury Homes, Resale Homes, Preconstruction Condos or New Homes, Condominiums, Commercial or Investment Properties, Shahid is ready to show you the finest, most exclusive listings particularly catering to your taste and needs. You can rely on Shahid to help you realize the full potential of your real estate investment while maintaining your privacy in the strictest fashion.

Follow Me on Instagram