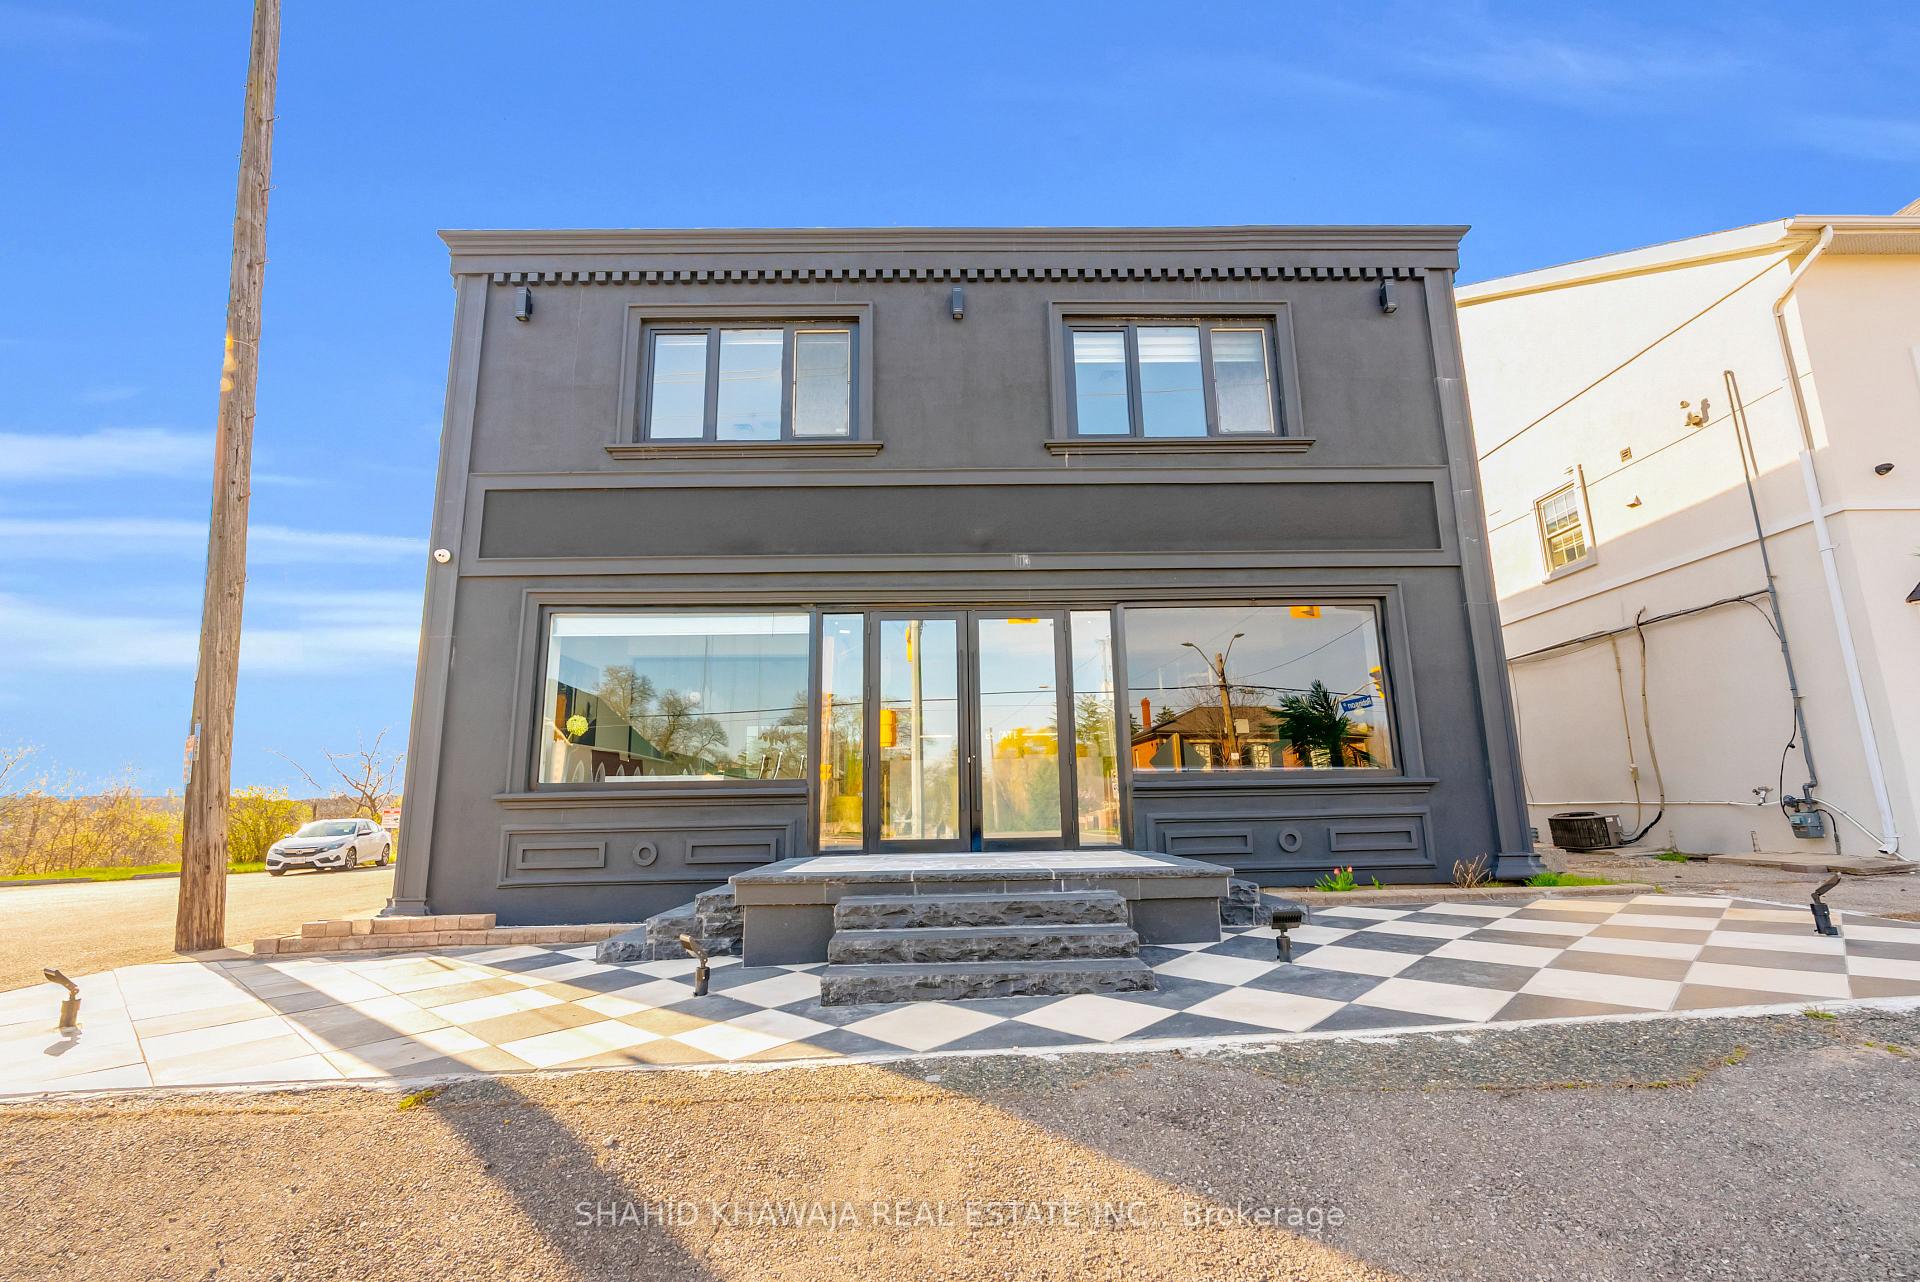
Dark gray two-story building with broad storefront windows, stone steps, and a checkerboard-tiled forecourt.
Modern dark gray two-story building with large windows, glass entrance, and checkerboard paving.
Aerial view of a commercial property outlined in blue beside a multi-lane road and wooded land.
Bright office reception with a white desk, street-facing windows, and glass-walled conference room.
Furnished office reception with a lounge area and glass-walled conference room.
Modern reception lobby with a white stone desk, glass conference room, and black-and-gold accents.
Conference room with a long white table, black chairs, ring pendant light, and large street-facing window.
Reception lobby with a white marble counter, dark paneled lounge wall, and gold-accented furnishings.
Modern commercial lobby with a furnished lounge beside a glass-walled office.
Furnished conference room with a glass table, white chairs, and glass partition.
Office kitchenette with dark cabinets, marble-look counter, gold faucet, beverage fridge, and coffee machine.
Furnished office with a white desk, swivel chair, and colorful artwork on the wall.
Furnished office with multiple desks, large windows, and wood-look flooring.
Furnished office with a large white desk, black chair, glass desk, and tufted sofa.
Furnished office with a white desk, two patterned chairs, and glass partition doors.
Office interior with multiple white desks, wood-look floors, and windows overlooking an outdoor staircase.
Furnished office with desks and a glass-partitioned lounge.
Furnished office with a white desk, glass partitions, and large windows.
Interior hallway with a black entry door, framed artwork, and glass console table.
Bright white kitchen with marble-patterned island, gold cabinet hardware, stainless steel appliances, and bar stools.
Office interior with glass meeting-room partitions, multiple workstations, and wood-look flooring.
Office interior with glass-partitioned rooms, frosted privacy panels and wood-look flooring.
Furnished office workspace with rows of desks, glass partitions, and gray wood-look flooring.
Commercial office with a row of computer desks and glass partitions.
Office hallway with light wood-look flooring and an open glass-walled office on the right.
Furnished office with a glass conference table, upholstered chairs, and large windows.
Modern bathroom with a gray wood-grain vanity, white toilet, and gold-toned fixtures.
Paved patio with wooden picnic tables and a wooded view beyond the railing.
Raised deck with red chairs and artificial turf overlooking leafless trees.
Rear patio with elevated wooden decks and stairs beside a gray building and storage shed.
Paved patio with wooden picnic tables, a raised stone border, and a fenced perimeter.
Parking lot with cars lined along both sides and leafless trees beyond.
SEE ALL PHOTOS
Dark gray two-story building with broad storefront windows, stone steps, and a checkerboard-tiled forecourt.
Modern dark gray two-story building with large windows, glass entrance, and checkerboard paving.
Aerial view of a commercial property outlined in blue beside a multi-lane road and wooded land.
Bright office reception with a white desk, street-facing windows, and glass-walled conference room.
Furnished office reception with a lounge area and glass-walled conference room.
Modern reception lobby with a white stone desk, glass conference room, and black-and-gold accents.
Conference room with a long white table, black chairs, ring pendant light, and large street-facing window.
Reception lobby with a white marble counter, dark paneled lounge wall, and gold-accented furnishings.
Modern commercial lobby with a furnished lounge beside a glass-walled office.
Furnished conference room with a glass table, white chairs, and glass partition.
Office kitchenette with dark cabinets, marble-look counter, gold faucet, beverage fridge, and coffee machine.
Furnished office with a white desk, swivel chair, and colorful artwork on the wall.
Furnished office with multiple desks, large windows, and wood-look flooring.
Furnished office with a large white desk, black chair, glass desk, and tufted sofa.
Furnished office with a white desk, two patterned chairs, and glass partition doors.
Office interior with multiple white desks, wood-look floors, and windows overlooking an outdoor staircase.
Furnished office with desks and a glass-partitioned lounge.
Furnished office with a white desk, glass partitions, and large windows.
Interior hallway with a black entry door, framed artwork, and glass console table.
Bright white kitchen with marble-patterned island, gold cabinet hardware, stainless steel appliances, and bar stools.
Office interior with glass meeting-room partitions, multiple workstations, and wood-look flooring.
Office interior with glass-partitioned rooms, frosted privacy panels and wood-look flooring.
Furnished office workspace with rows of desks, glass partitions, and gray wood-look flooring.
Commercial office with a row of computer desks and glass partitions.
Office hallway with light wood-look flooring and an open glass-walled office on the right.
Furnished office with a glass conference table, upholstered chairs, and large windows.
Modern bathroom with a gray wood-grain vanity, white toilet, and gold-toned fixtures.
Paved patio with wooden picnic tables and a wooded view beyond the railing.
Raised deck with red chairs and artificial turf overlooking leafless trees.
Rear patio with elevated wooden decks and stairs beside a gray building and storage shed.
Paved patio with wooden picnic tables, a raised stone border, and a fenced perimeter.
Parking lot with cars lined along both sides and leafless trees beyond.
For Sale

1563 Dundas Street W

1563 Dundas Street W, Mississauga, ON L5C 1E3, CA

$3,899,900 CAD
Exceptional opportunity to acquire a prime commercial multi-use freehold building. 423 feet of Premium wide lot frontage on a high-exposure Dundas Street West traffic corridor. Freestanding Commercial C4 Zoning permitting a wide range of uses including professional offices/Retails, Medical Practices, Educational Facilities, Schools, Daycare, Wellness Services, and a wide range of other permitted uses. * Fully Renovated, All Floors Can be Accessed Thru Separate Entrances* 7,454 Sq. Ft. Finished Retail space. Meticulously updated with modern finishes & executive-style design. Outstanding street presence, excellent signage visibility, and 22 on-site parking spots. A rare and standout feature is the backing onto a serene view of lush green woods & Erindale Park. A peaceful natural backdrop seldom found in commercial properties. Private fenced backyard, a wooden deck and stairs connecting to the second-floor back entrance. Exterior storage area, Wheel Chair Accessible ramp from the Building side entrance. Minutes from the University of Toronto Mississauga Campus, Square One Shopping Centre, and Erin Mills Town Centre. close proximity to Highways 403 and QEW.
Contact

7
baths

7,454 Sq.Ft. LIVING AREA

Features & Amenities

Interior

  • Total bathrooms7

Area & Lot

  • Status For Sale
  • Living Area7,454 Sq.Ft.
  • Total Area7,454 Sq.Ft.
  • MLS® IDW13529072
  • TypeCommercial
  • NeighborhoodMississauga

Exterior

  • utilitiesYes
  • HEAT TYPEGas Forced Air Closed
  • AIR CONDITIONINGYes
  • security FeaturesNo

Financial

  • Sales Price$3,899,900 CAD
  • Real Estate Tax $36,978 CAD/yr
Shahid Khawaja

Shahid Khawaja

Modern dark gray two-story building with large windows, glass entrance, and checkerboard paving.

Schedule a Showing

I would love to show you this beautiful property. Please select your preferred date and time below. I will be in touch shortly to confirm your appointment.

Schedule a Showing

I would love to show you this beautiful property. Please select your preferred date and time below. I will be in touch shortly to confirm your appointment.

Thank you for your interest in 1563 Dundas Street W, Mississauga, ON L5C 1E3, CA. We are reviewing your request and will be in touch shortly!

Mortgage Calculator

Estimate your monthly mortgage payment, including the principal and interest, property taxes, and HOA. Adjust the values to generate a more accurate rate.

All estimates are provided for informational purposes only. Actual amounts may vary.
$0,000 Your Payment 20 15 65
$0,000 Your Payment

Mississauga

Explore

Work With Shahid

Whether you are interested in buying or selling, the Luxury Homes, Resale Homes, Preconstruction Condos or New Homes, Condominiums, Commercial or Investment Properties, Shahid is ready to show you the finest, most exclusive listings particularly catering to your taste and needs. You can rely on Shahid to help you realize the full potential of your real estate investment while maintaining your privacy in the strictest fashion.

Follow Me on Instagram