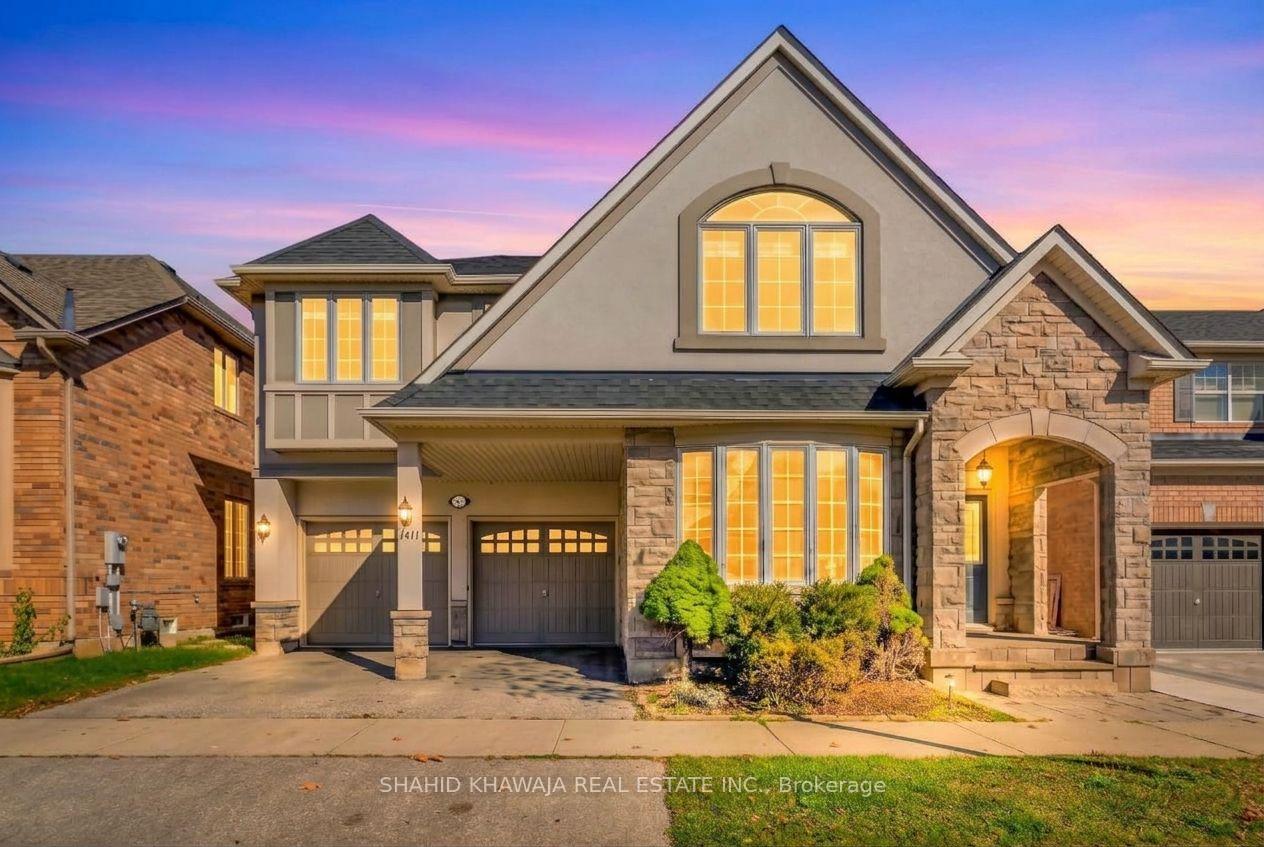
Two-story stone-and-stucco house with peaked gables, double garage, and warmly lit windows at dusk.
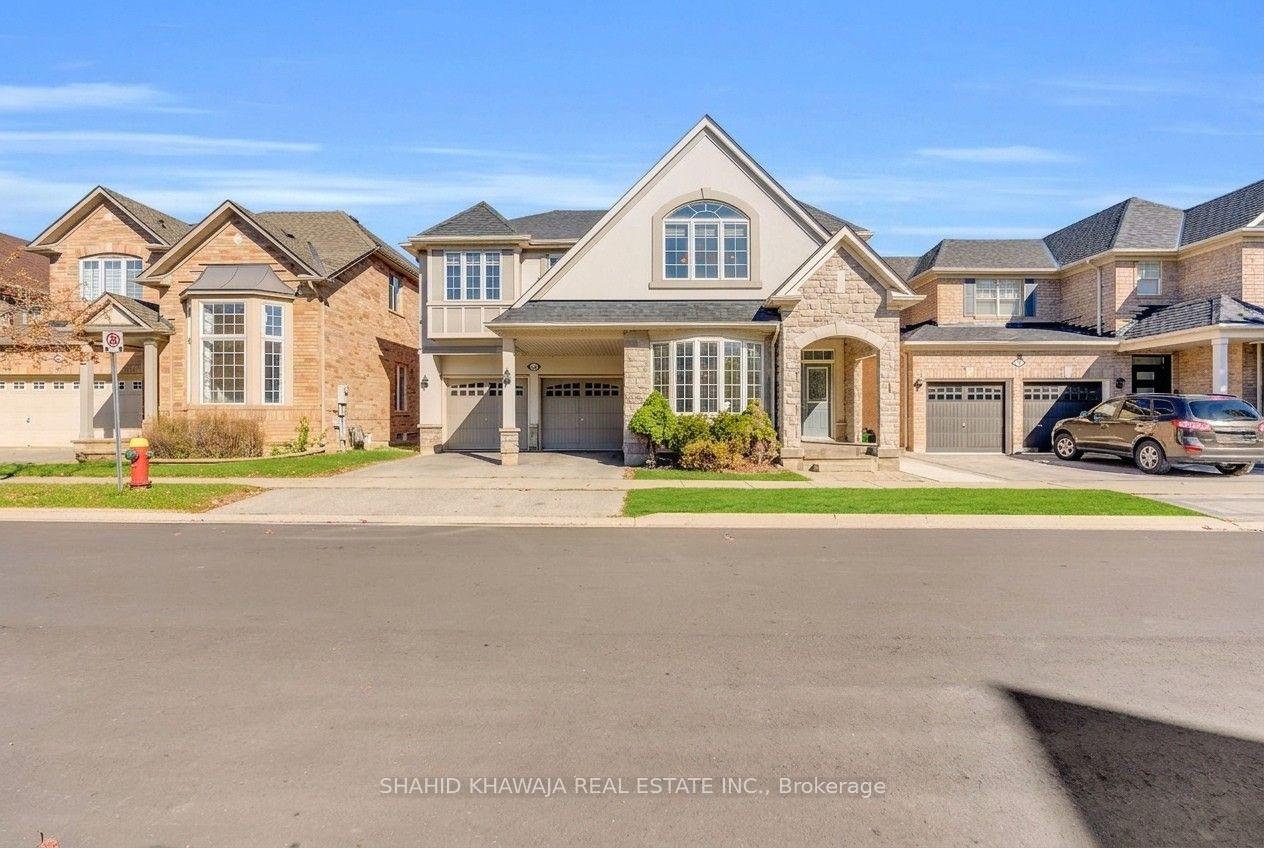
Two-storey stone-fronted house with a peaked roof, arched entry, and double garage.
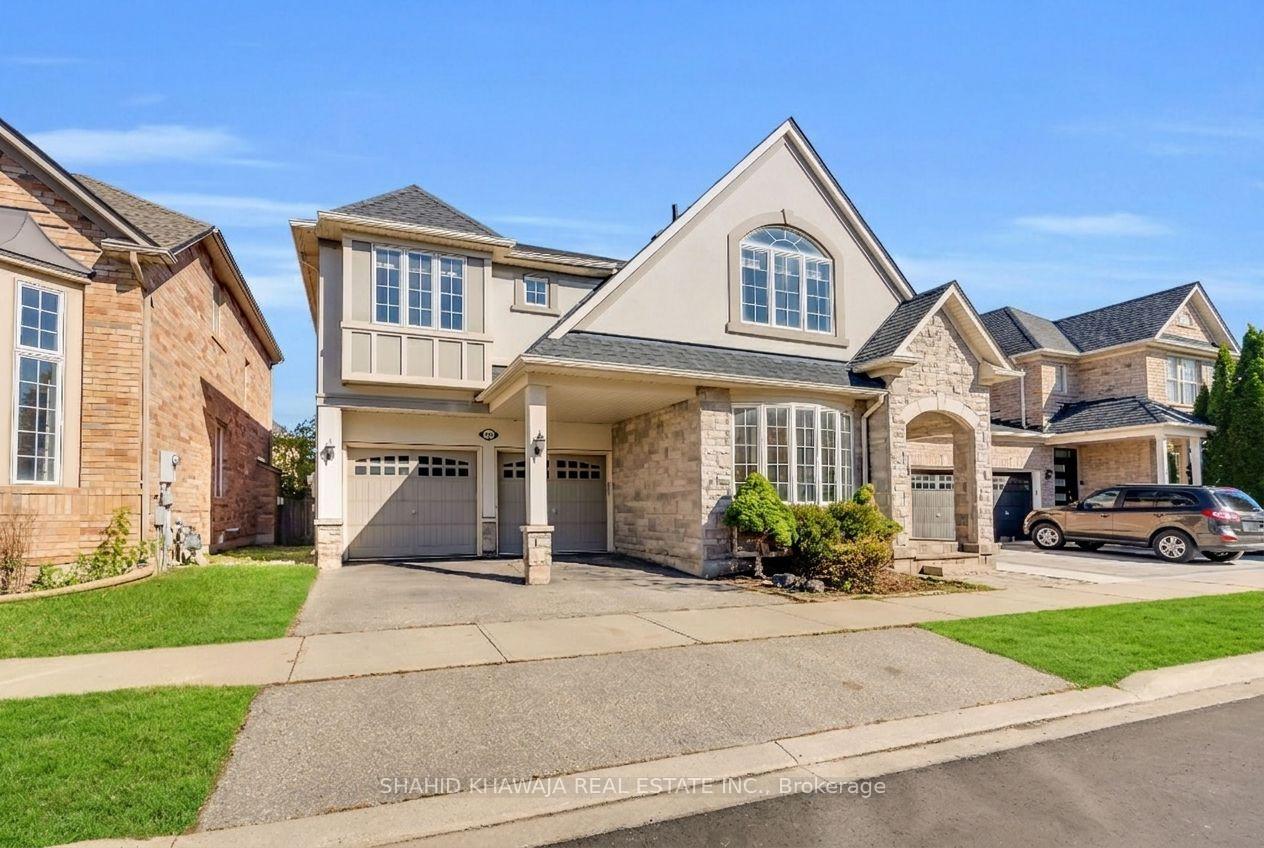
Two-story stone-and-siding house with a double garage, arched entry, and landscaped front lawn.
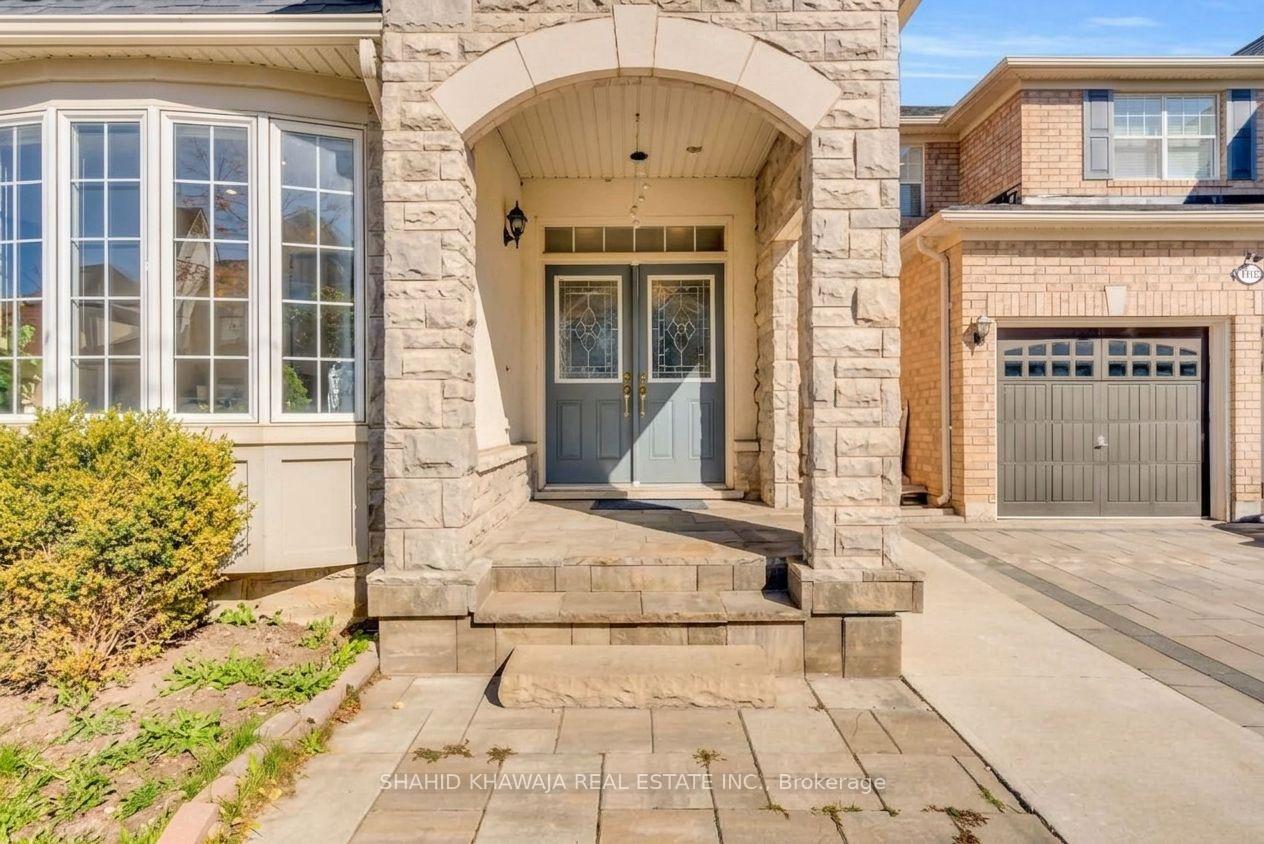
Stone-fronted home entrance with an arched porch, double doors, and a two-car garage.
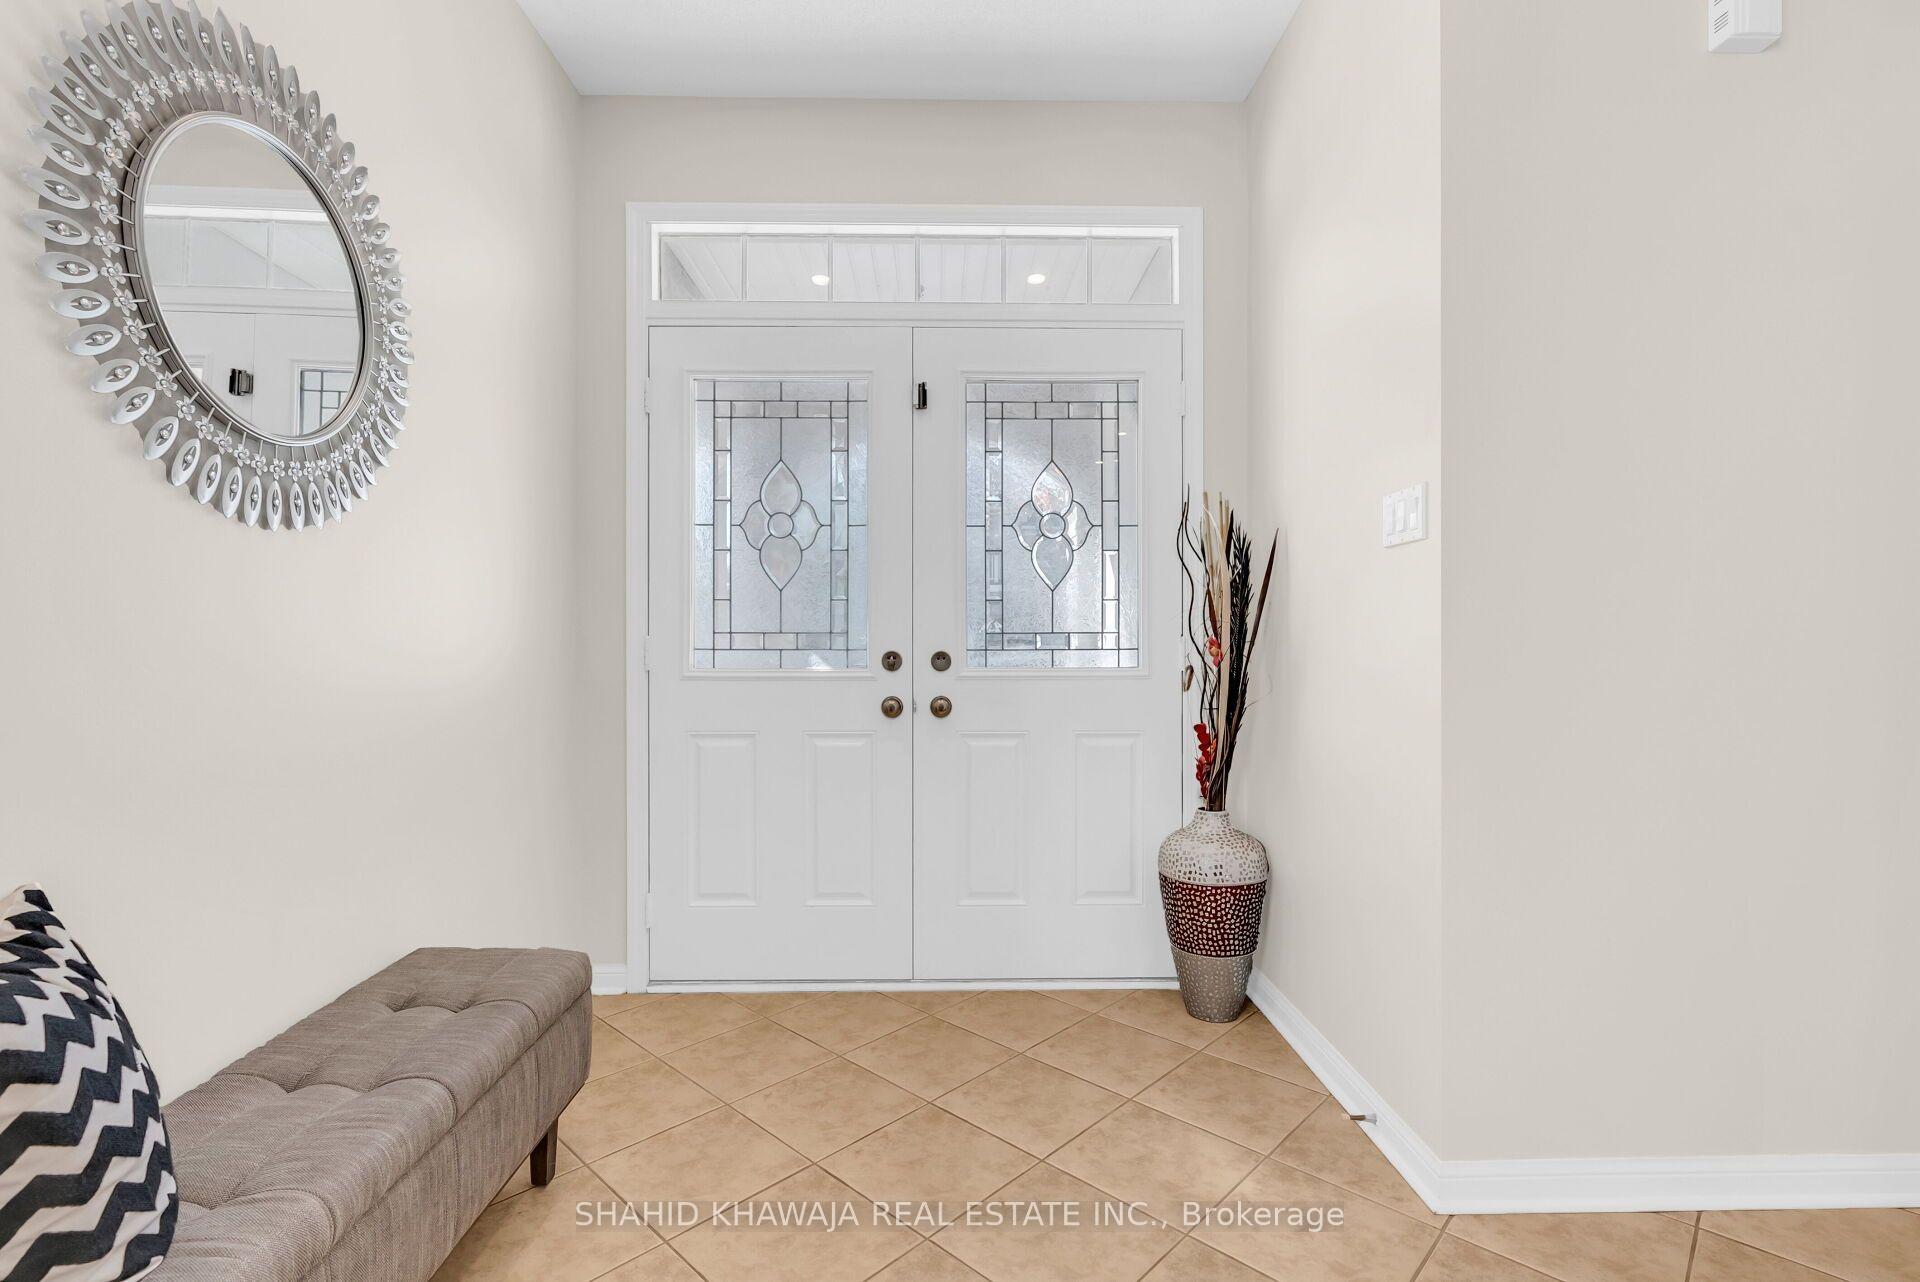
Entryway with decorative double doors, tiled floor, ornate mirror, and upholstered bench.
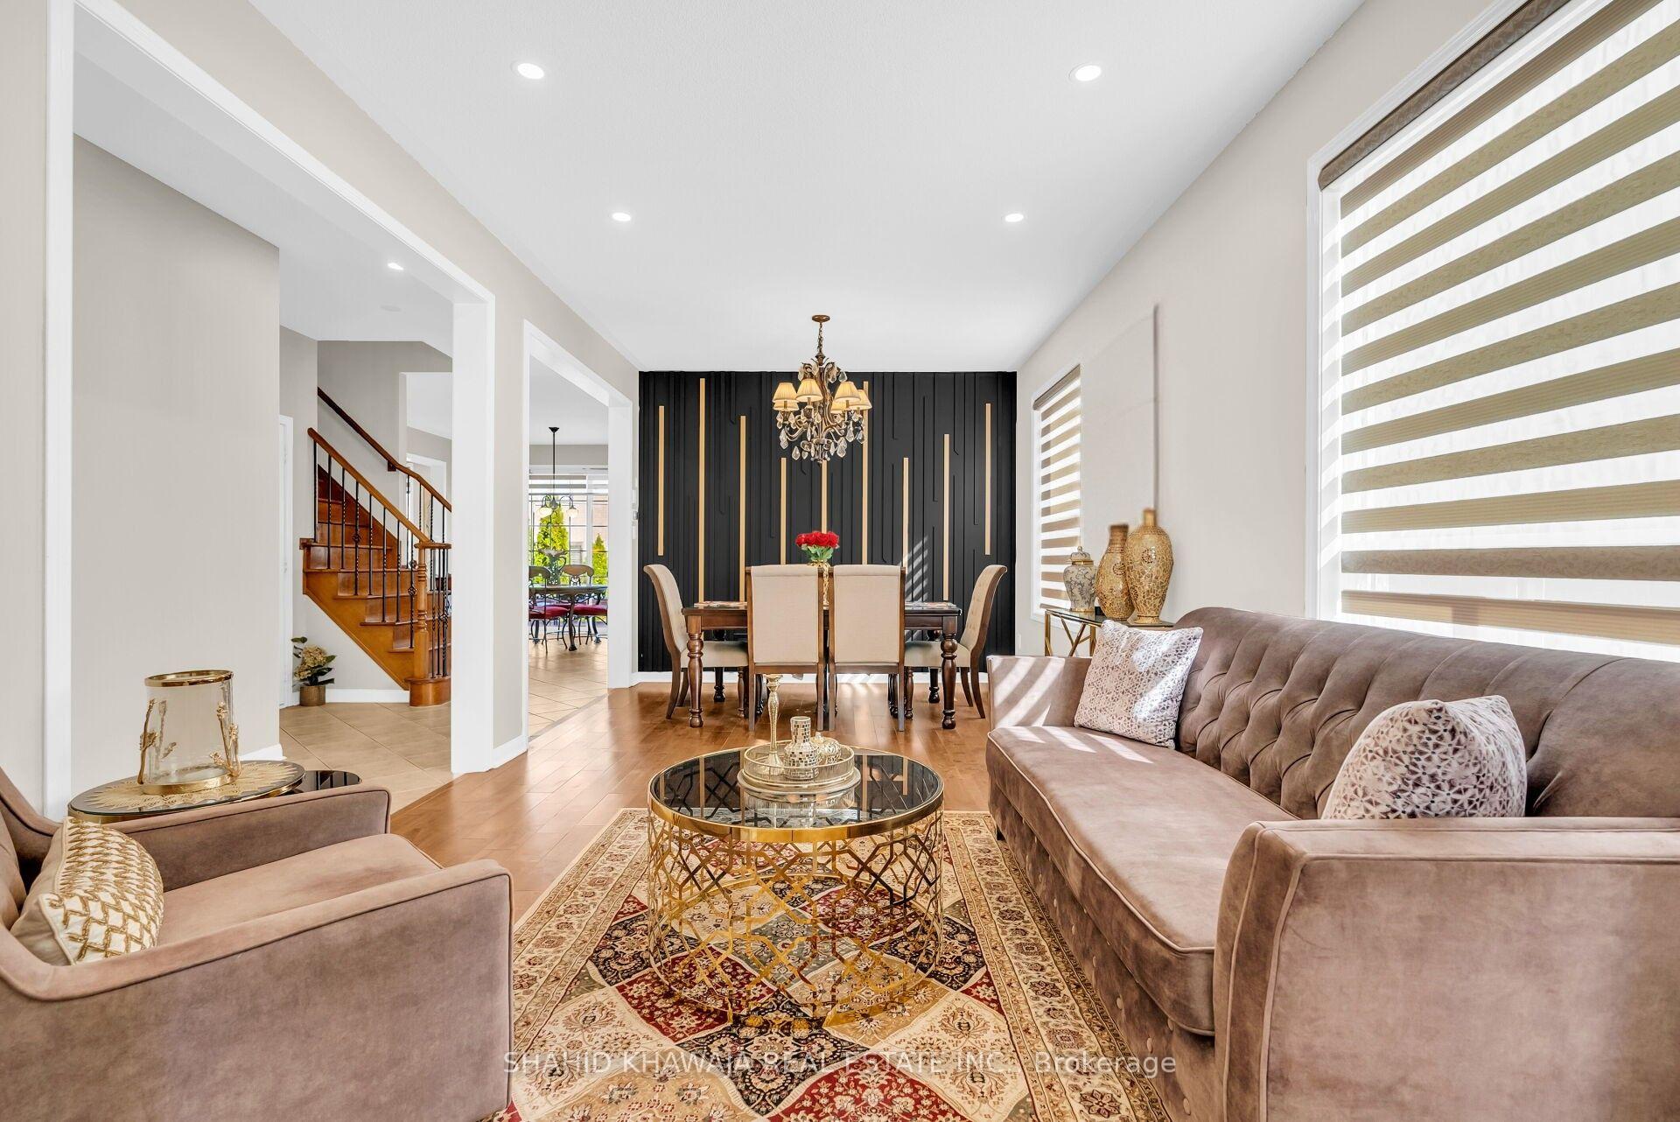
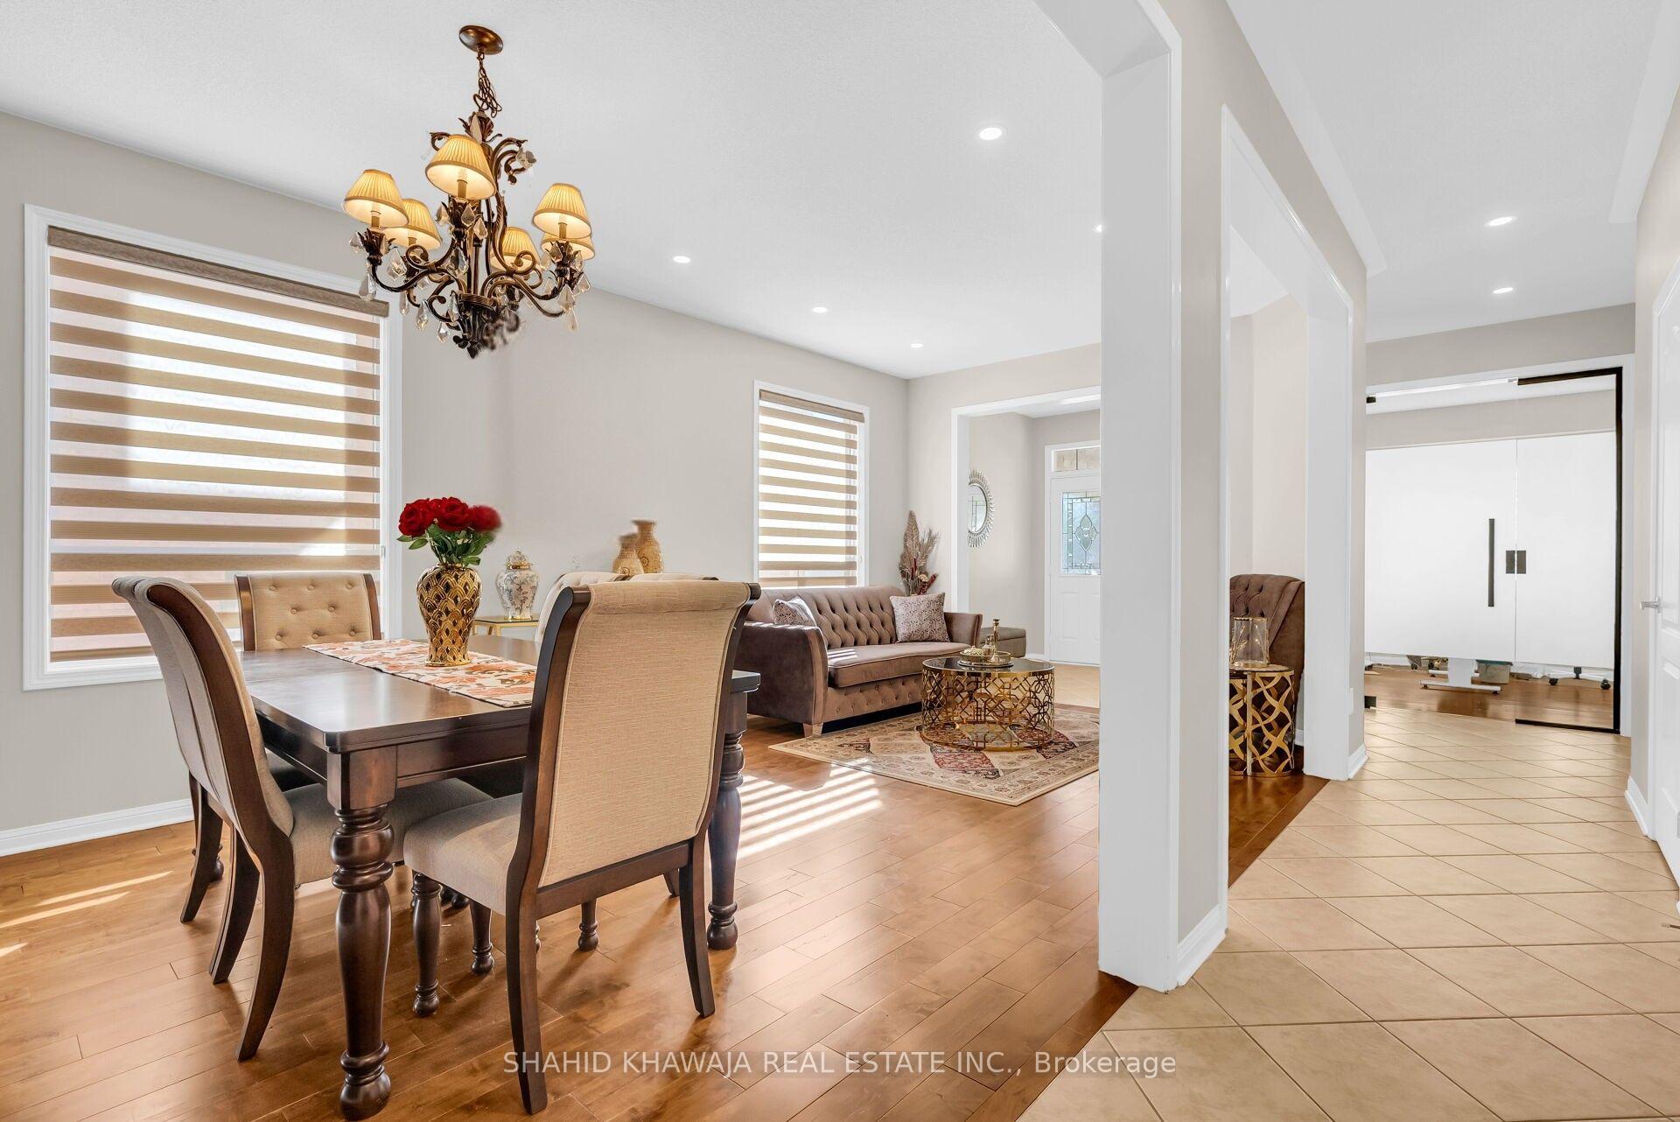
Living and dining room with taupe sofas, patterned rug, and black accent wall behind the dining table.
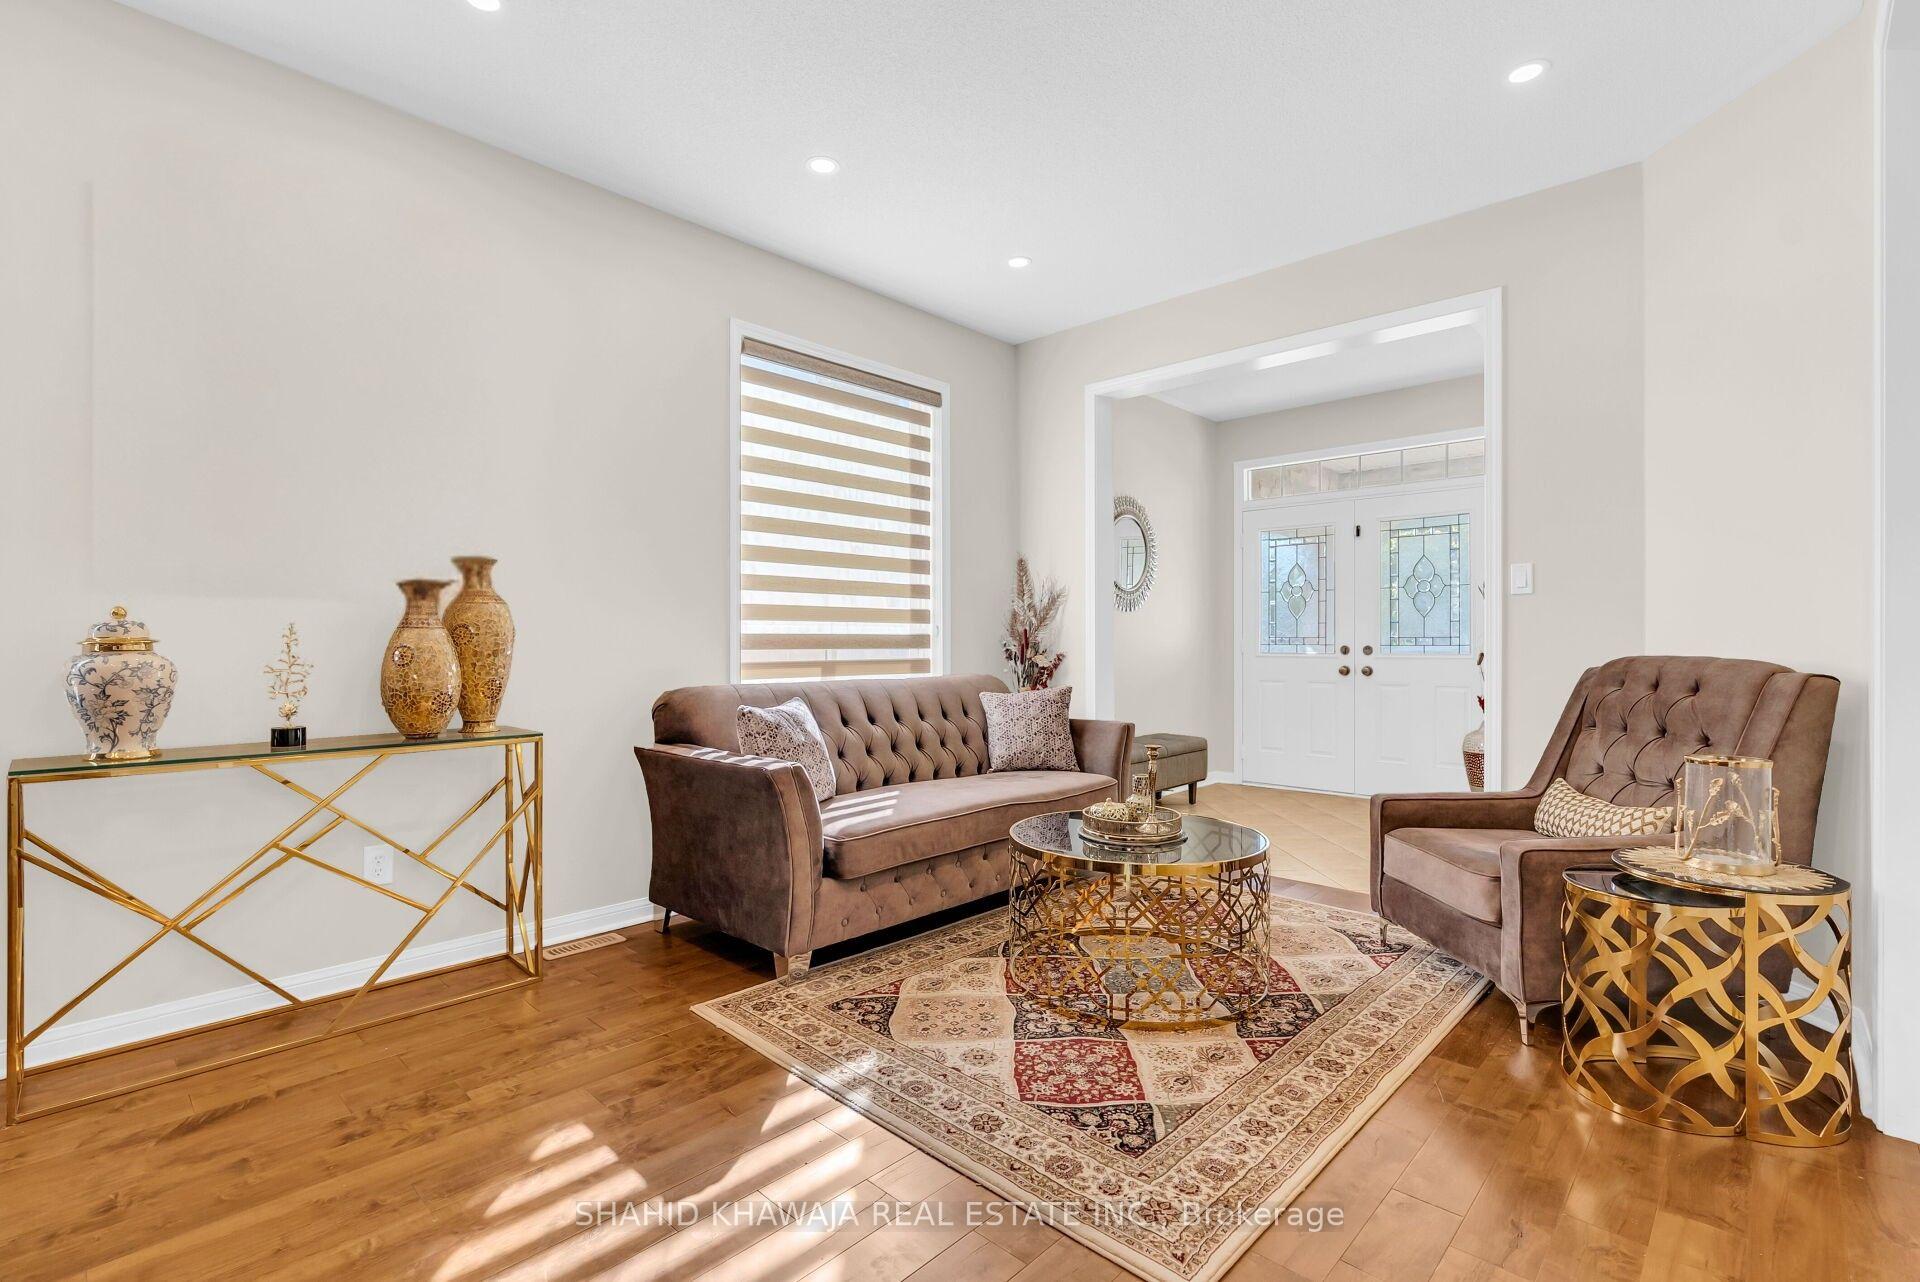
Furnished living room with tufted seating, gold tables, patterned rug, and glass-paneled entry doors.
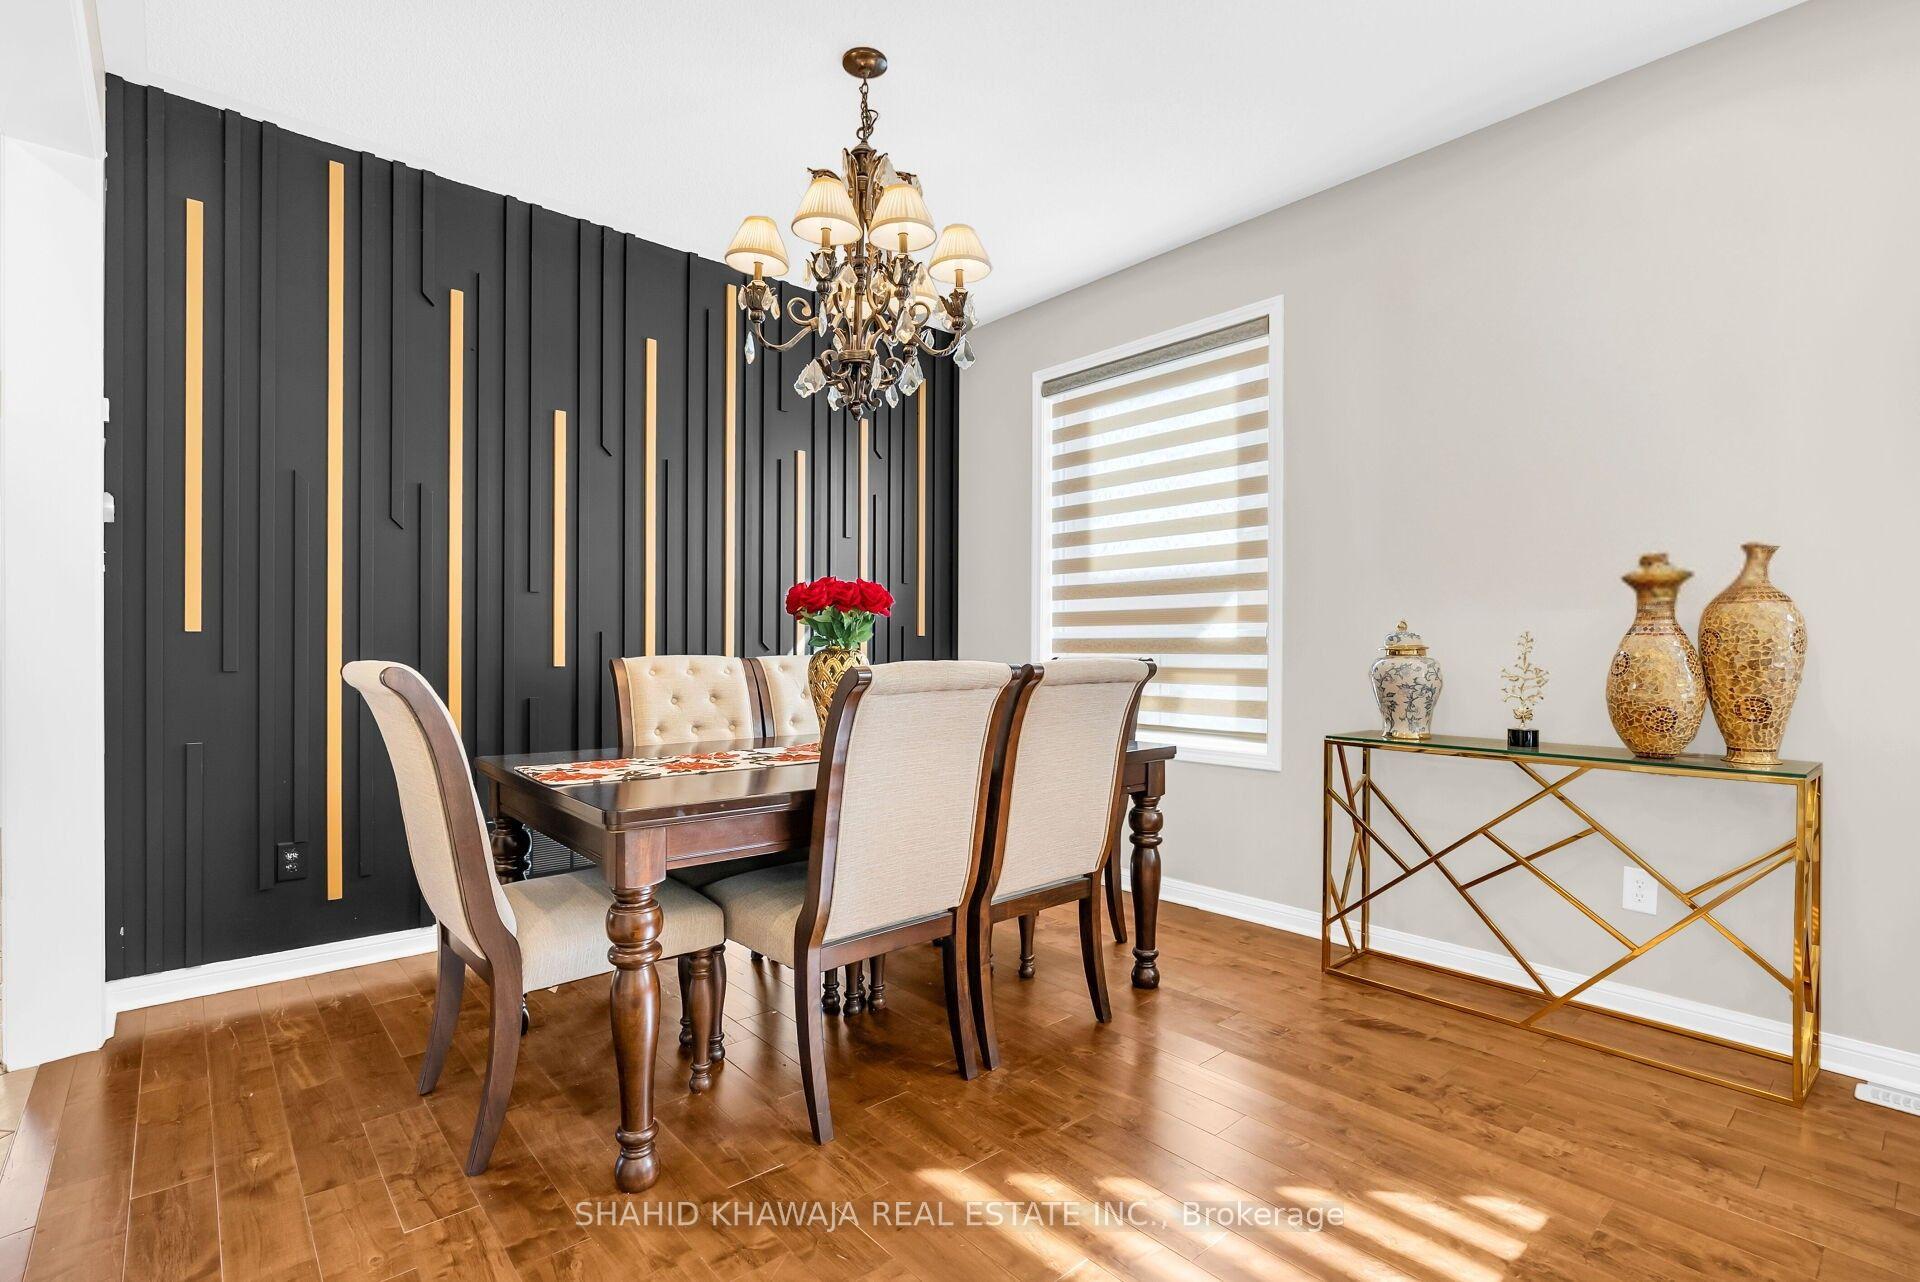
Dining room with a dark accent wall, chandelier, and wooden dining table.
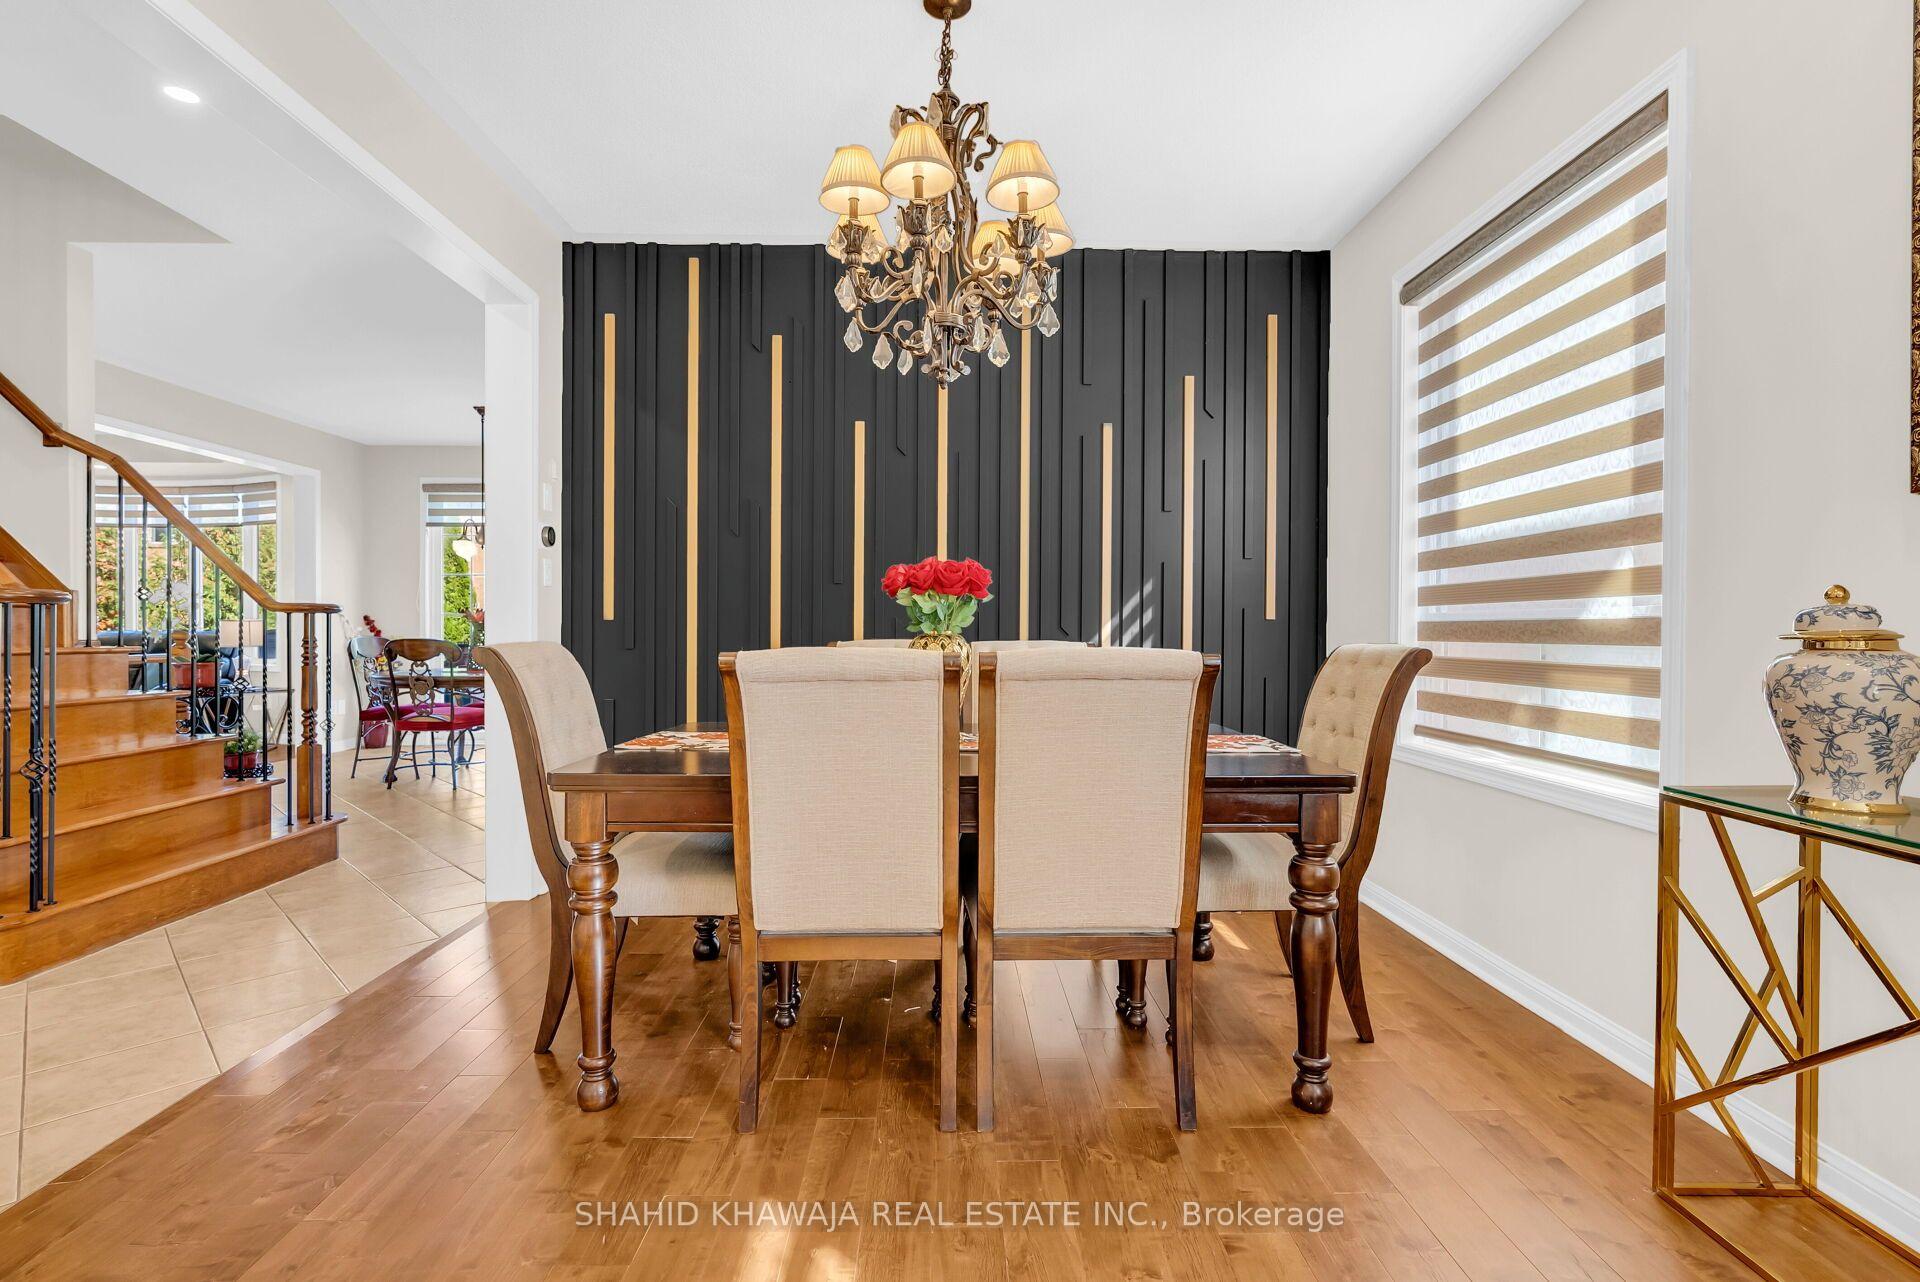
Dining room with a black-and-gold feature wall, chandelier, and upholstered chairs around a wooden table.
Dining room and living area with a chandelier, striped blinds, and hardwood floors.
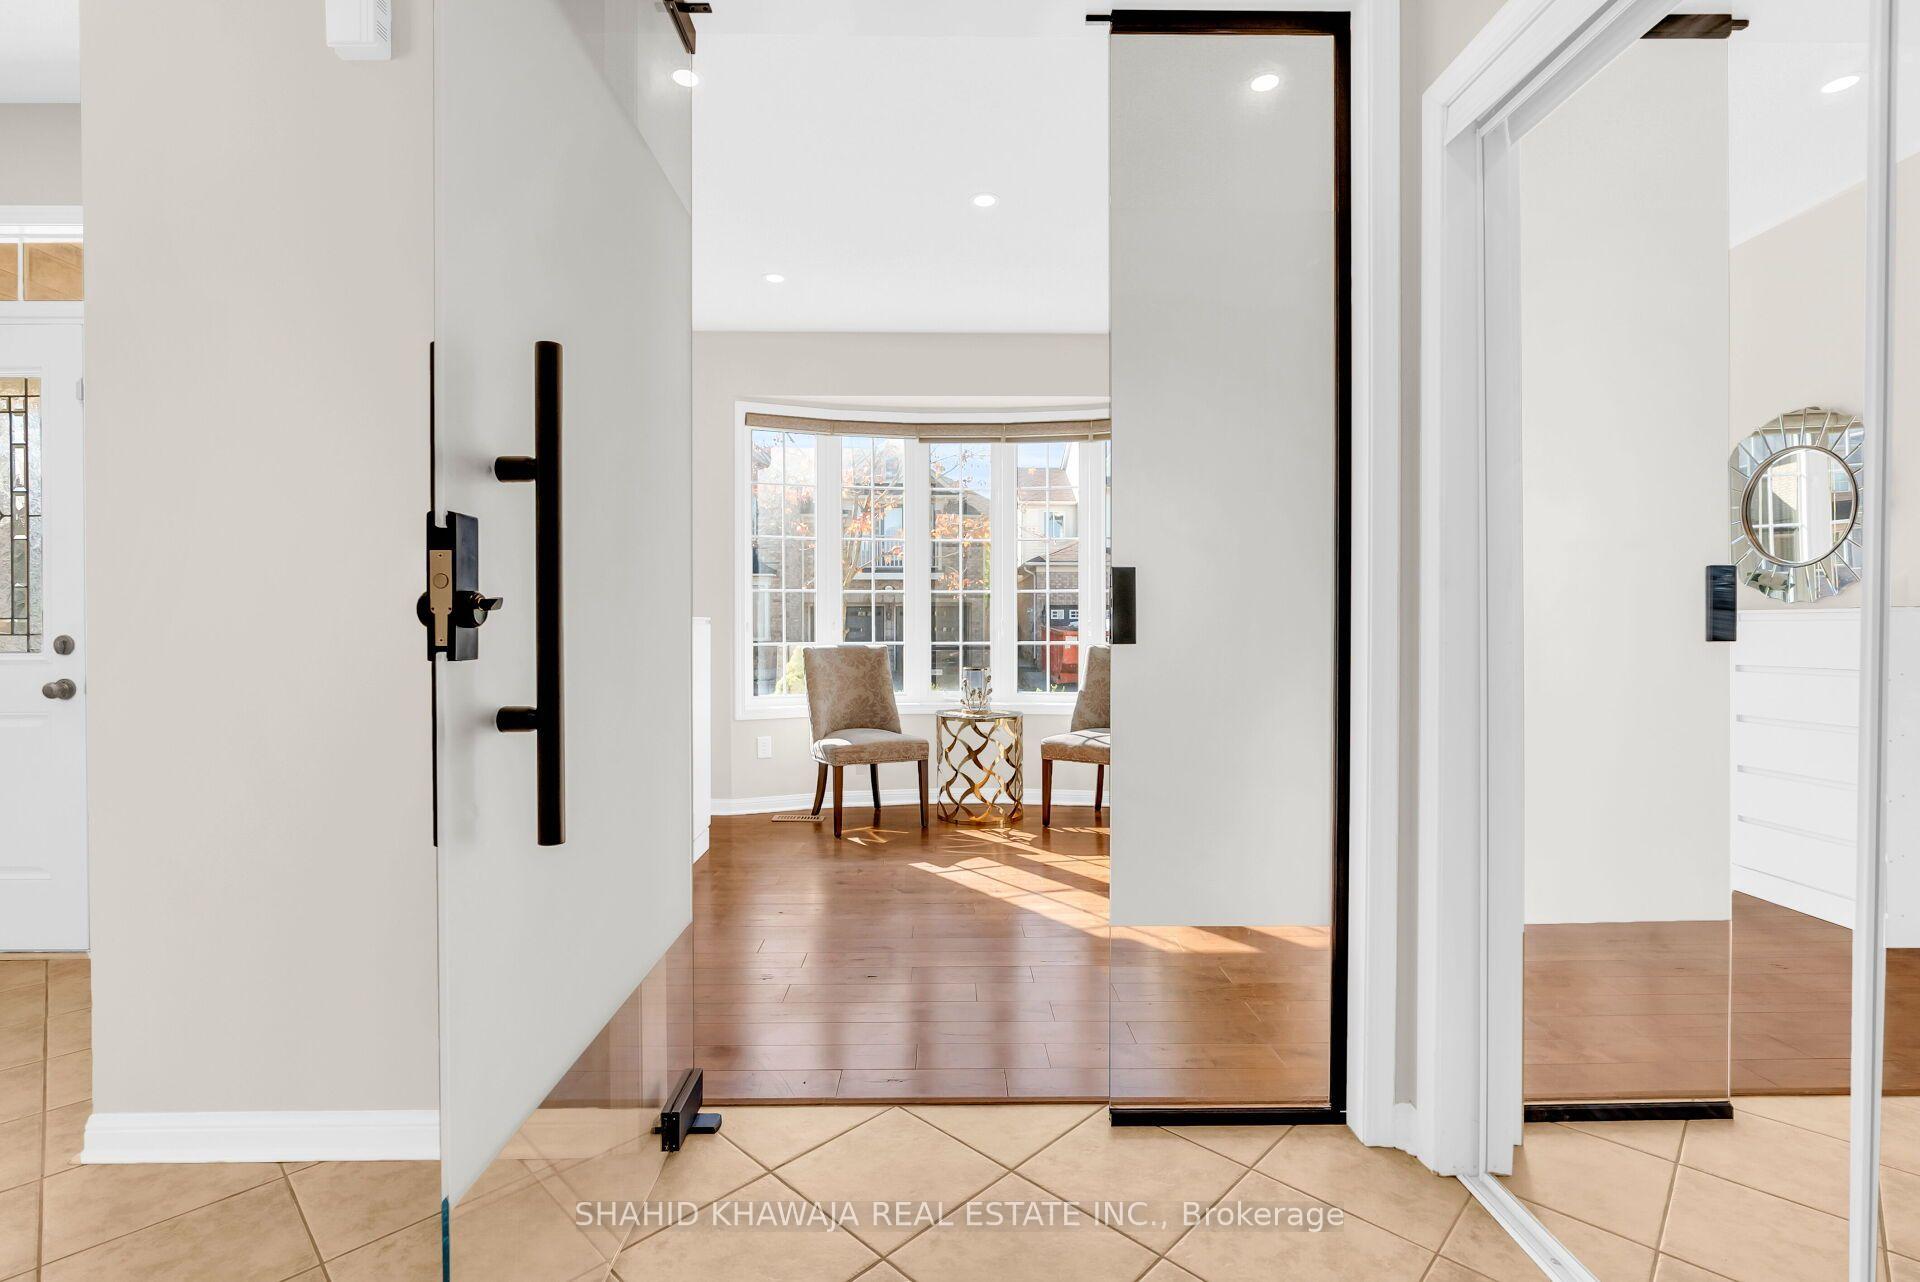
Foyer with an open glass front door looking toward a sunlit sitting area with bay windows.
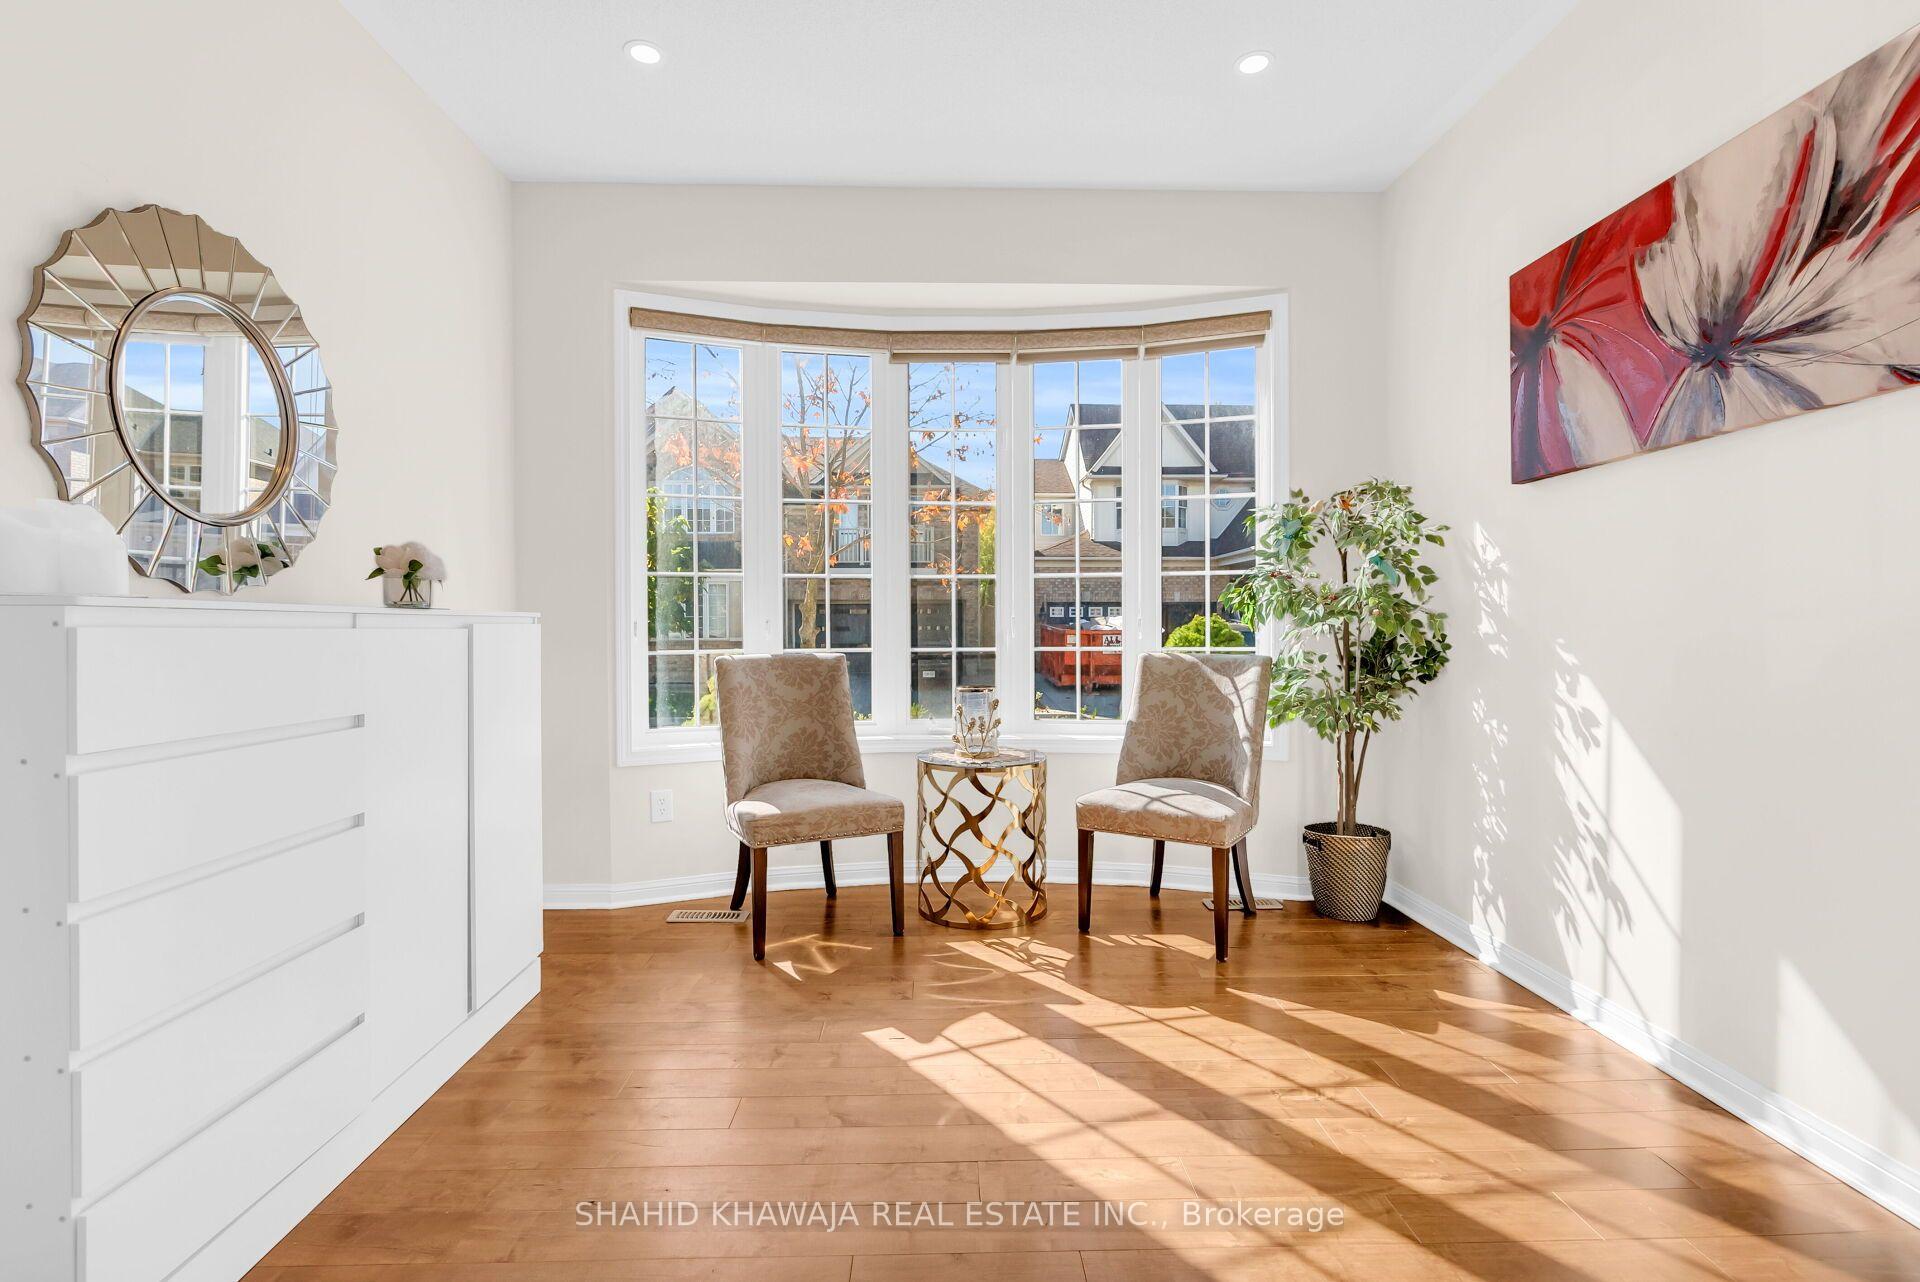
Bright sitting area with two upholstered chairs beside a large bay window and hardwood floors.
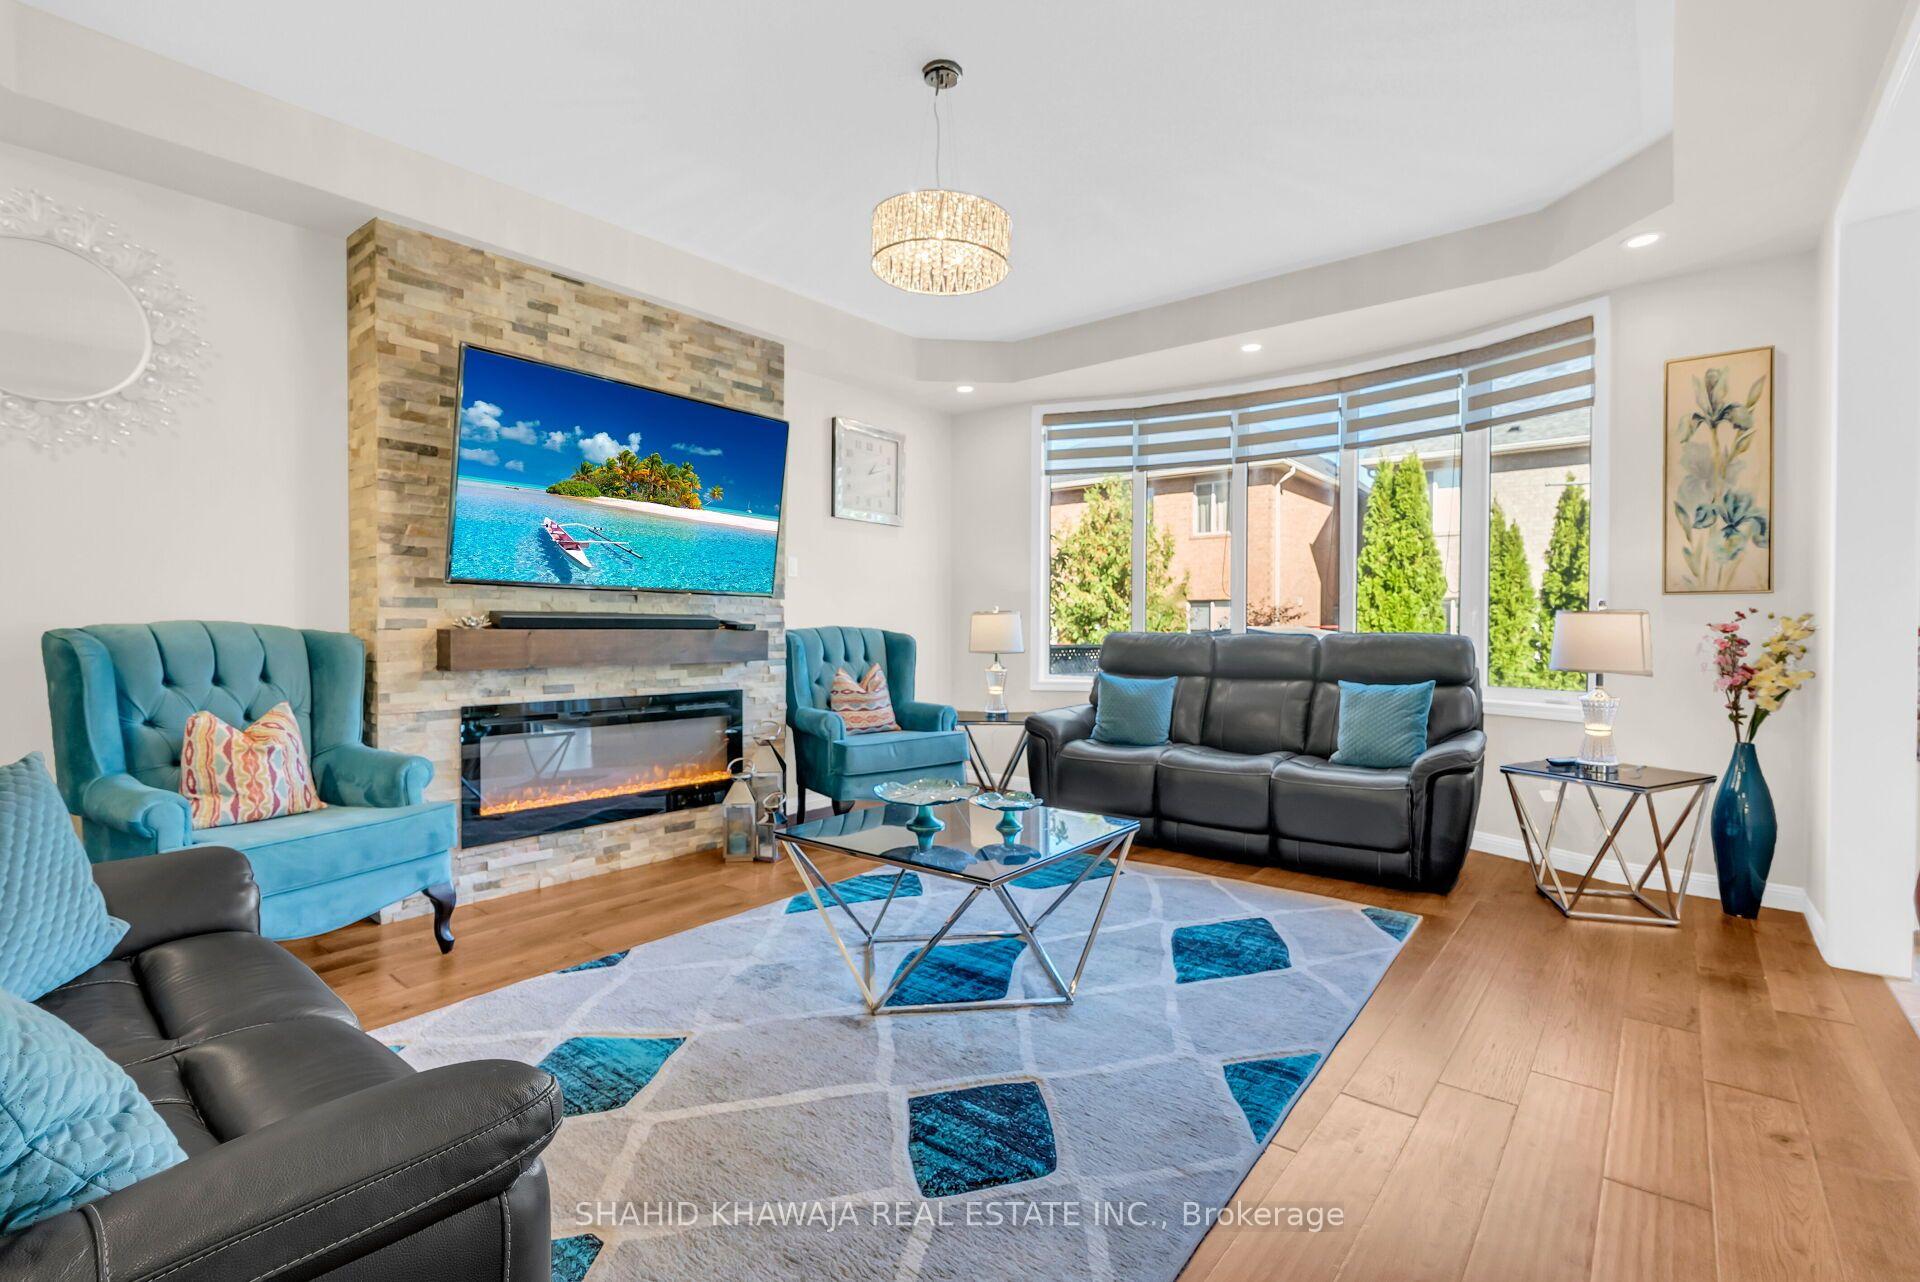
Living room with stone fireplace wall, teal armchairs, and large windows.
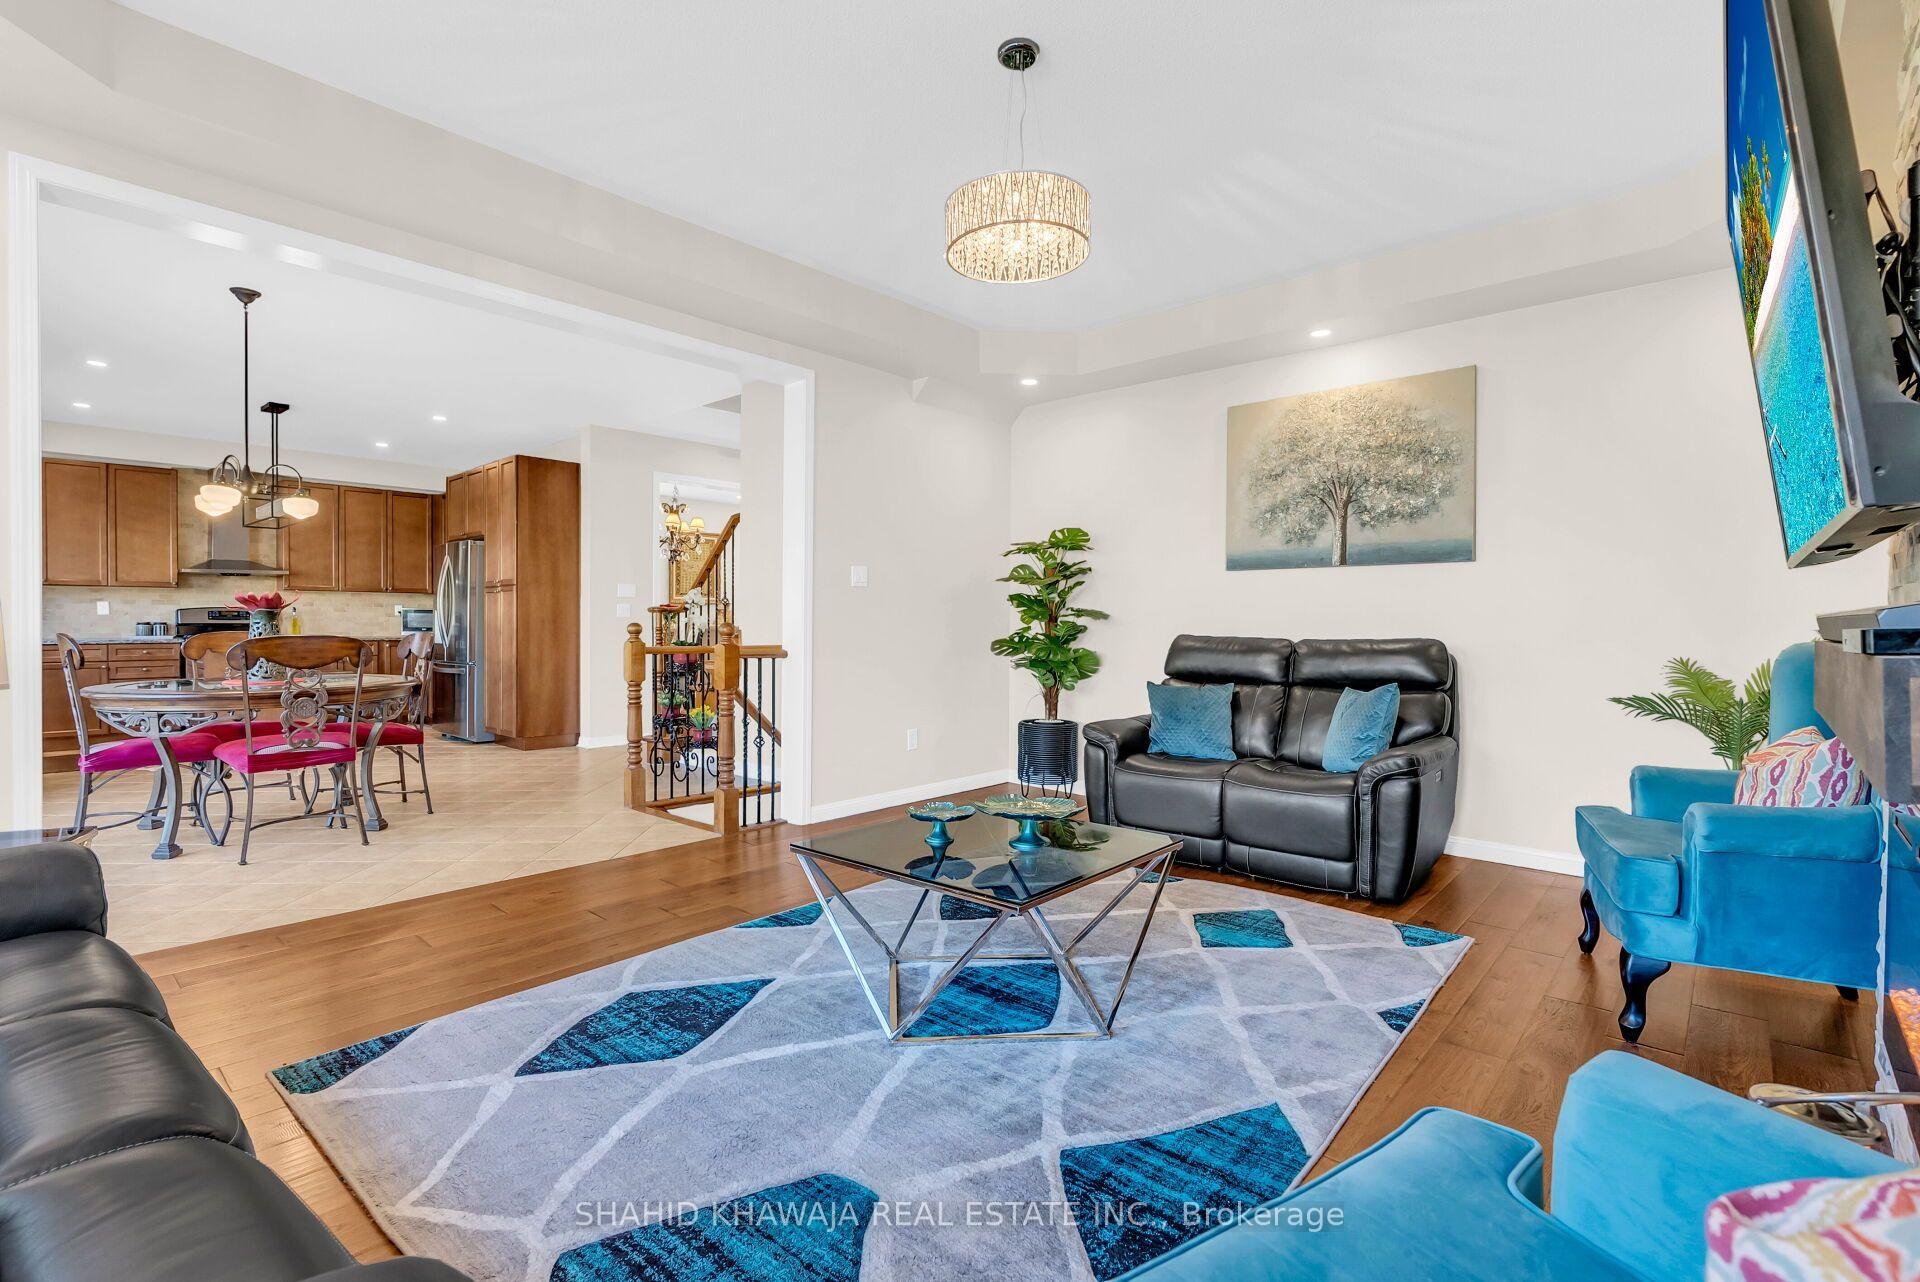
Open living room with black leather sofa, blue chairs, and adjoining wood-cabinet kitchen.
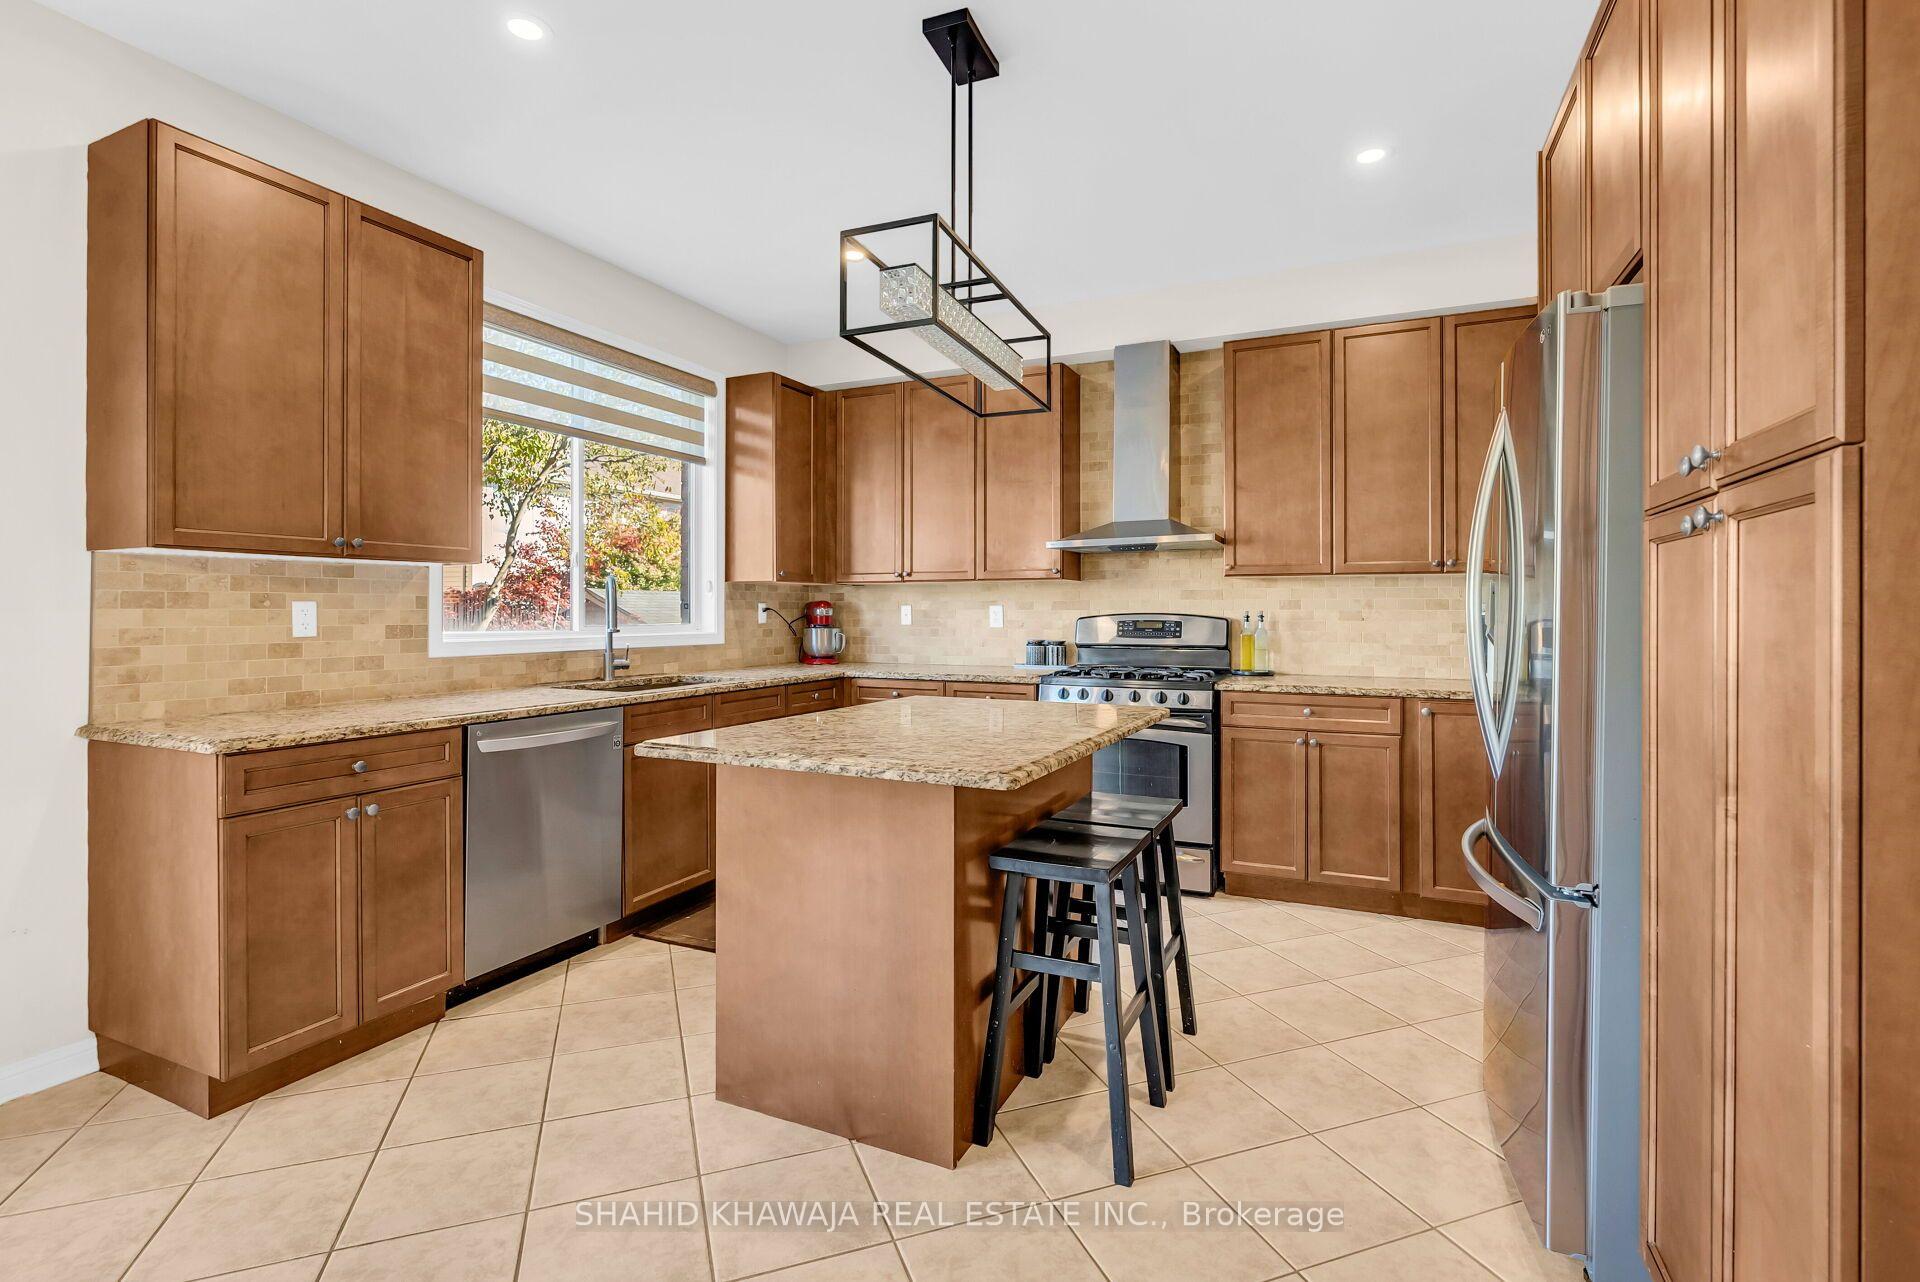
Kitchen with wood cabinets, a large island, stainless steel appliances, and a window overlooking autumn foliage.
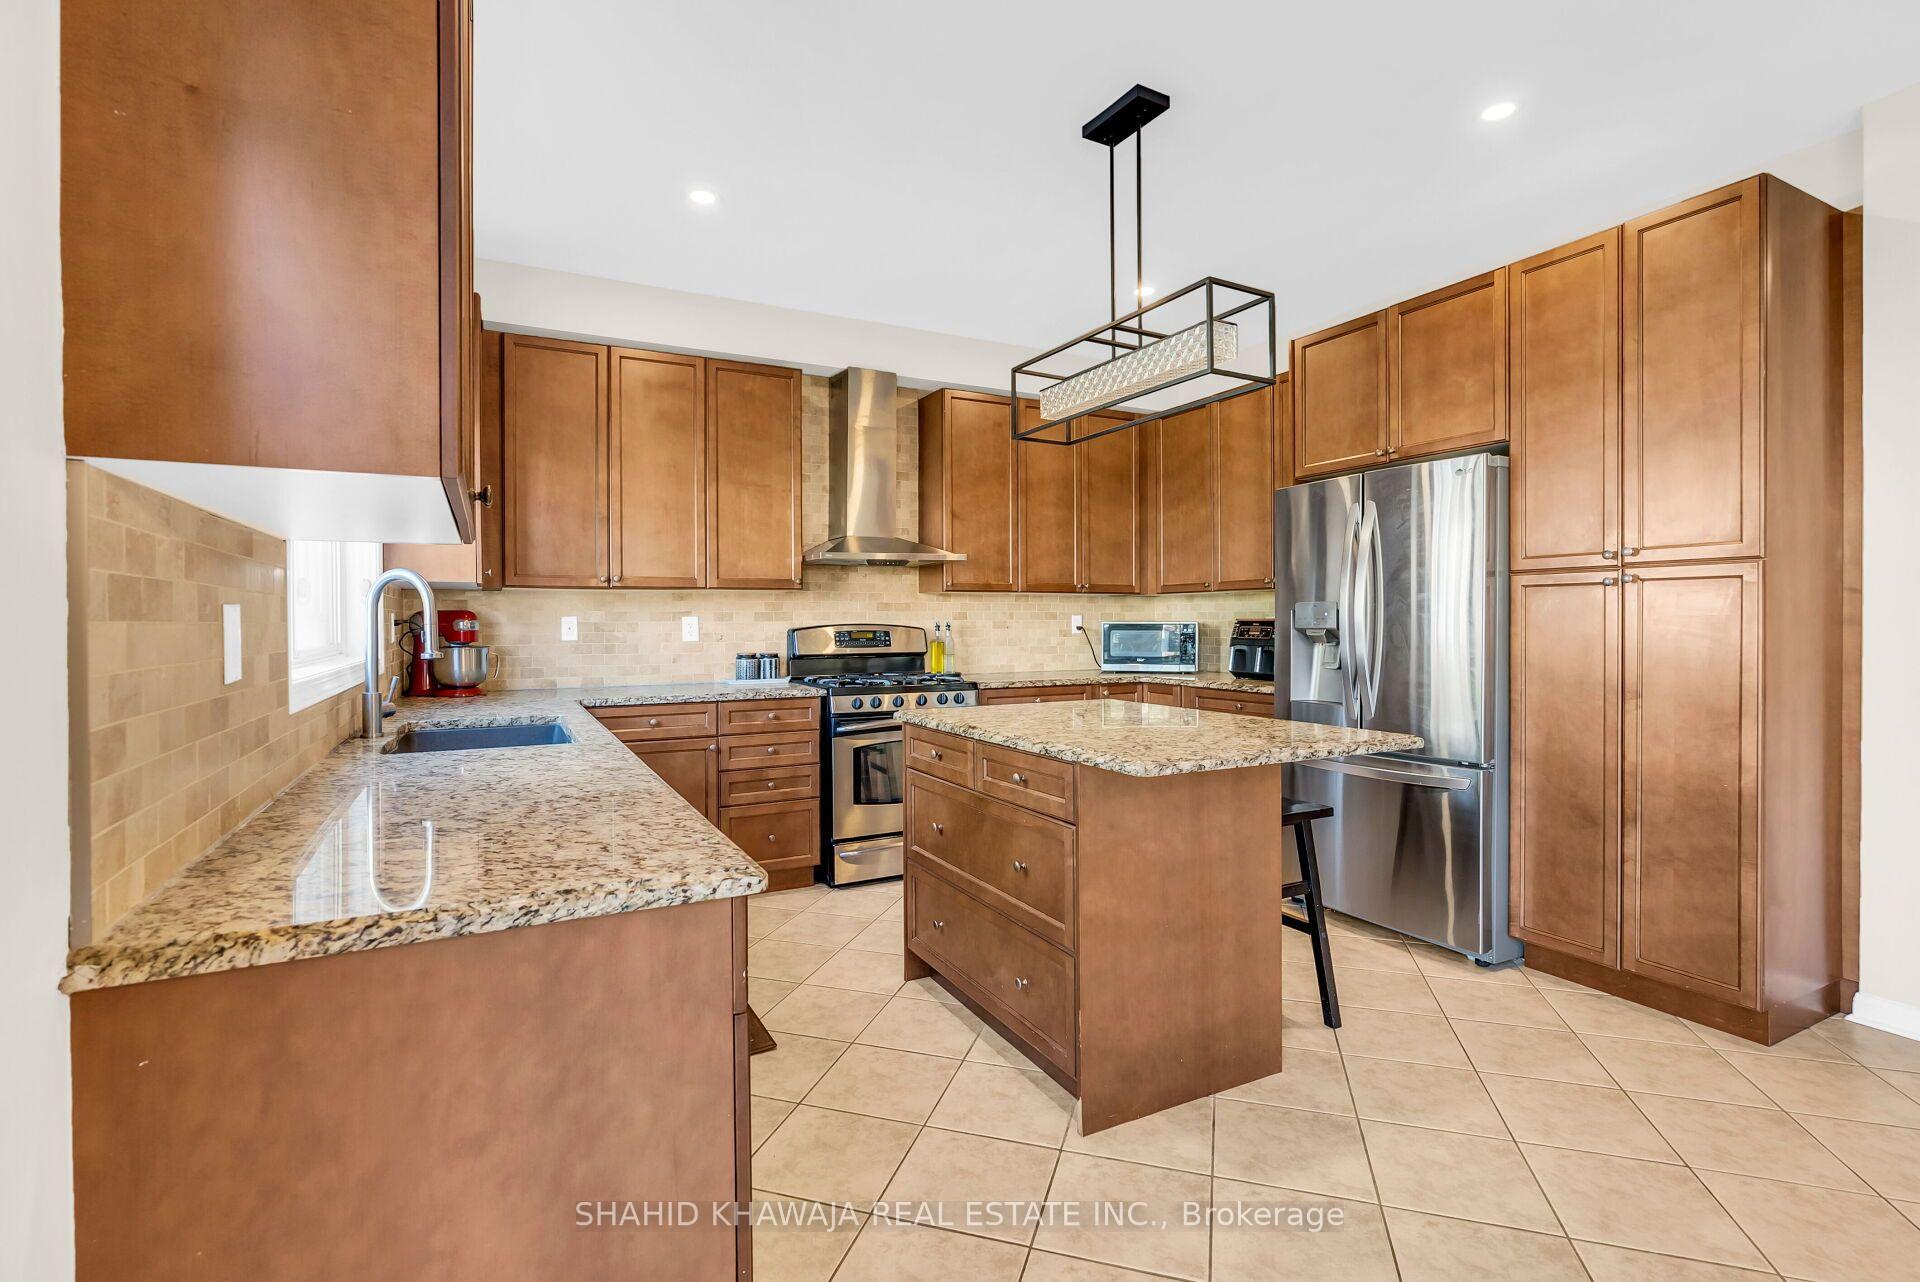
Kitchen with a large granite island, warm wood cabinetry, and stainless steel appliances.
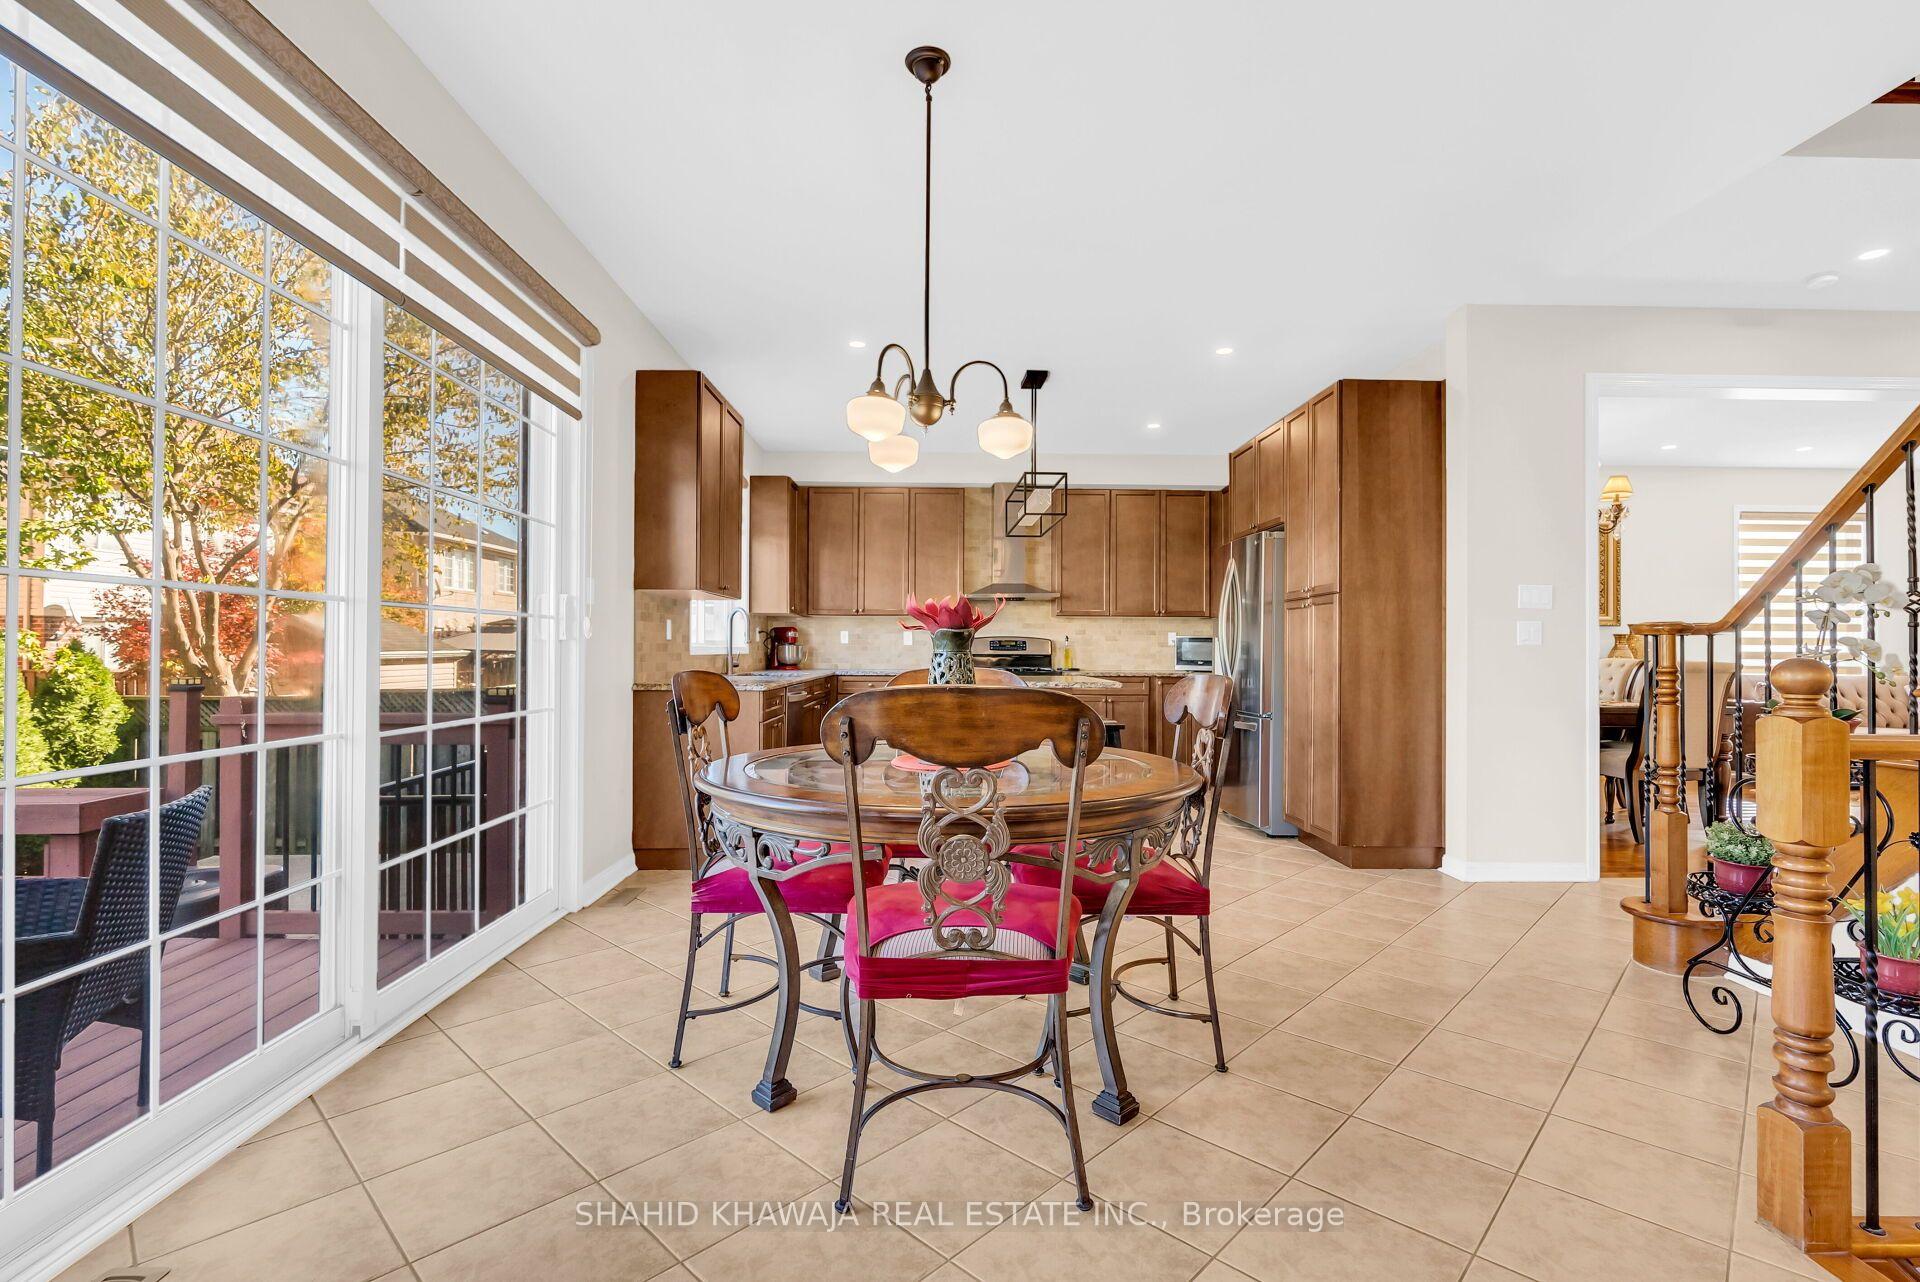
Dining area with ornate round table beside large windows, opening into a warm wood-cabinet kitchen.
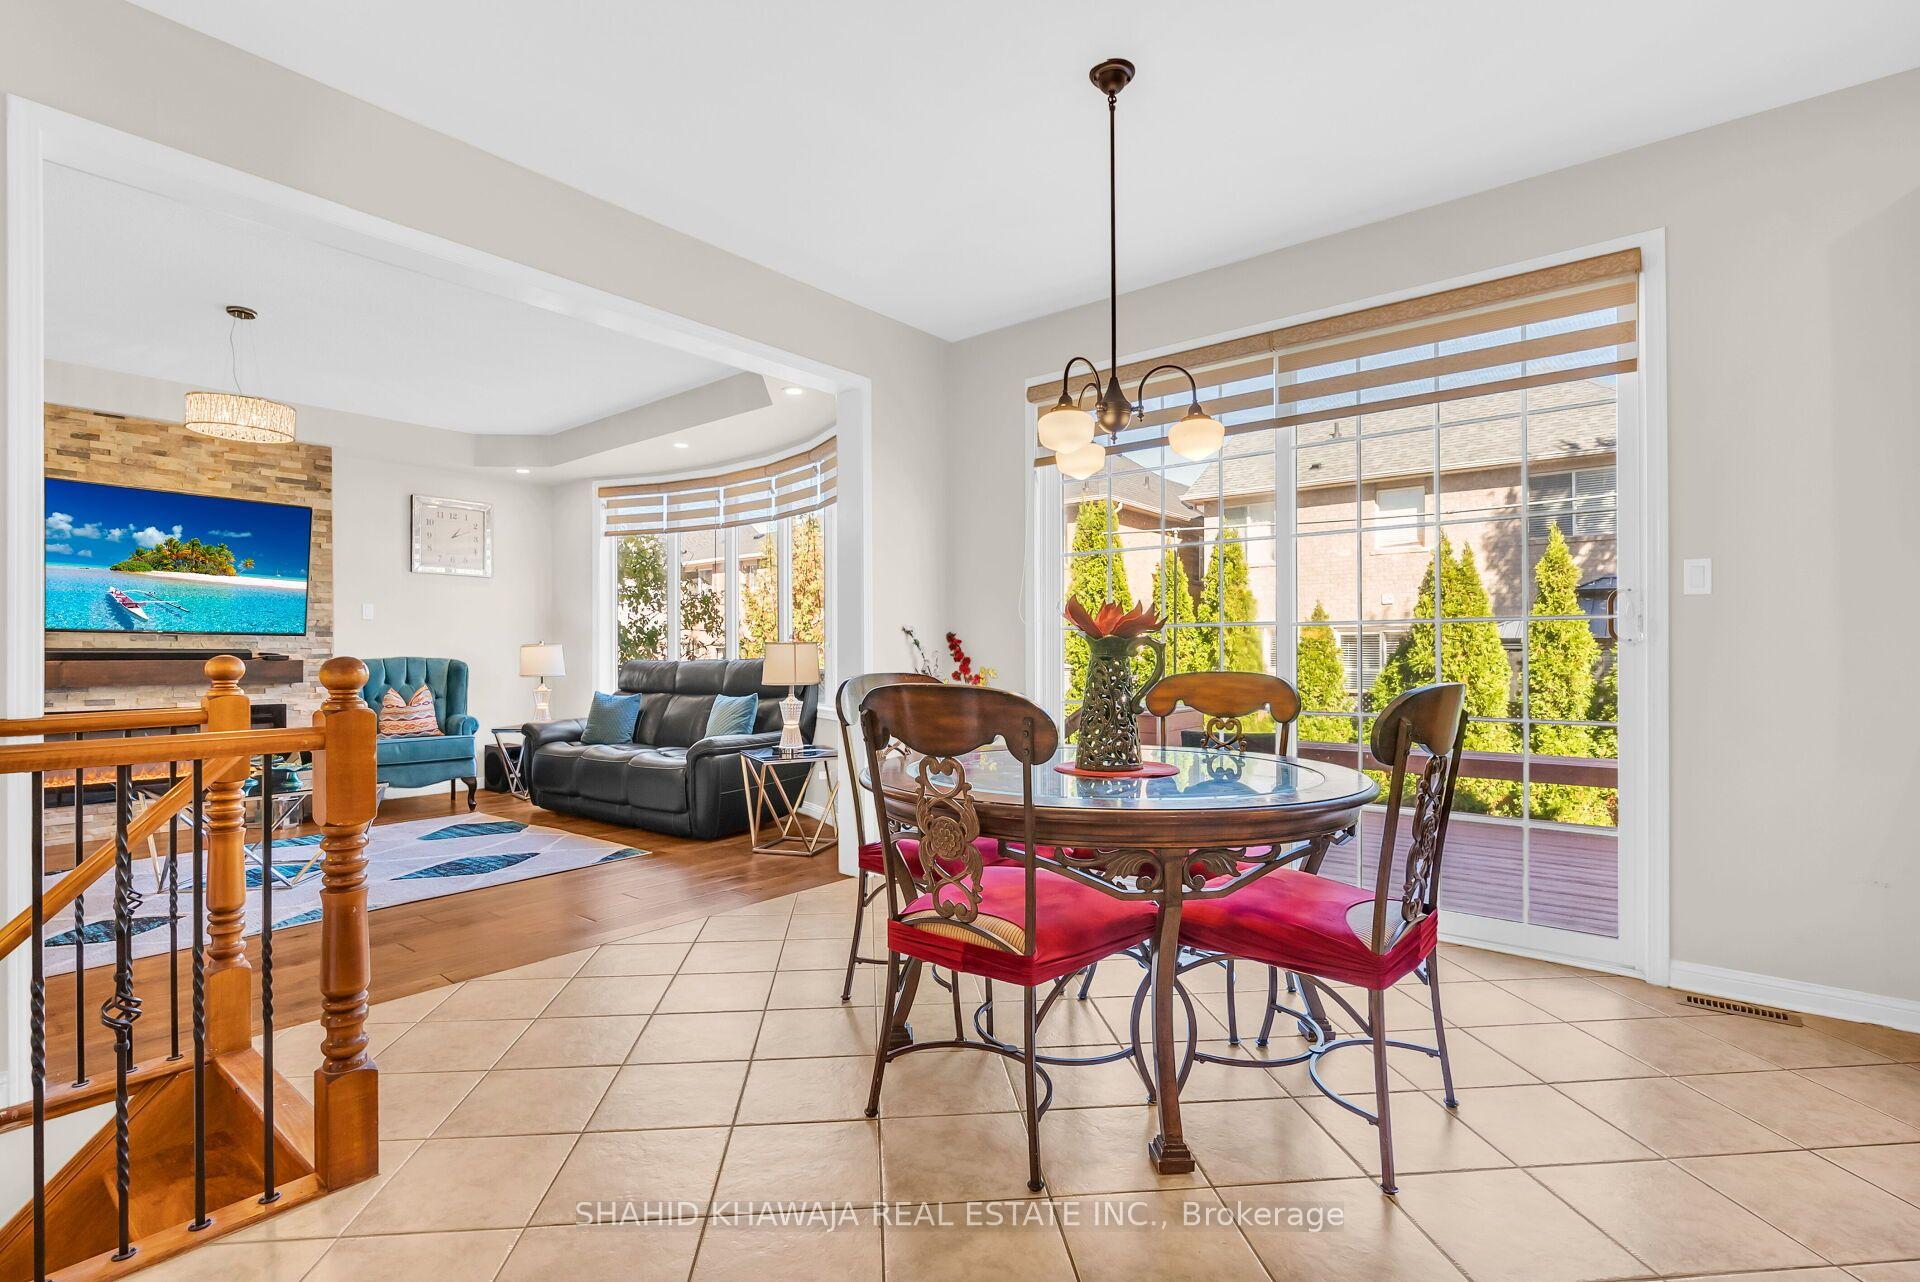
Dining area with a round glass table beside a large window, opening onto a furnished living room.
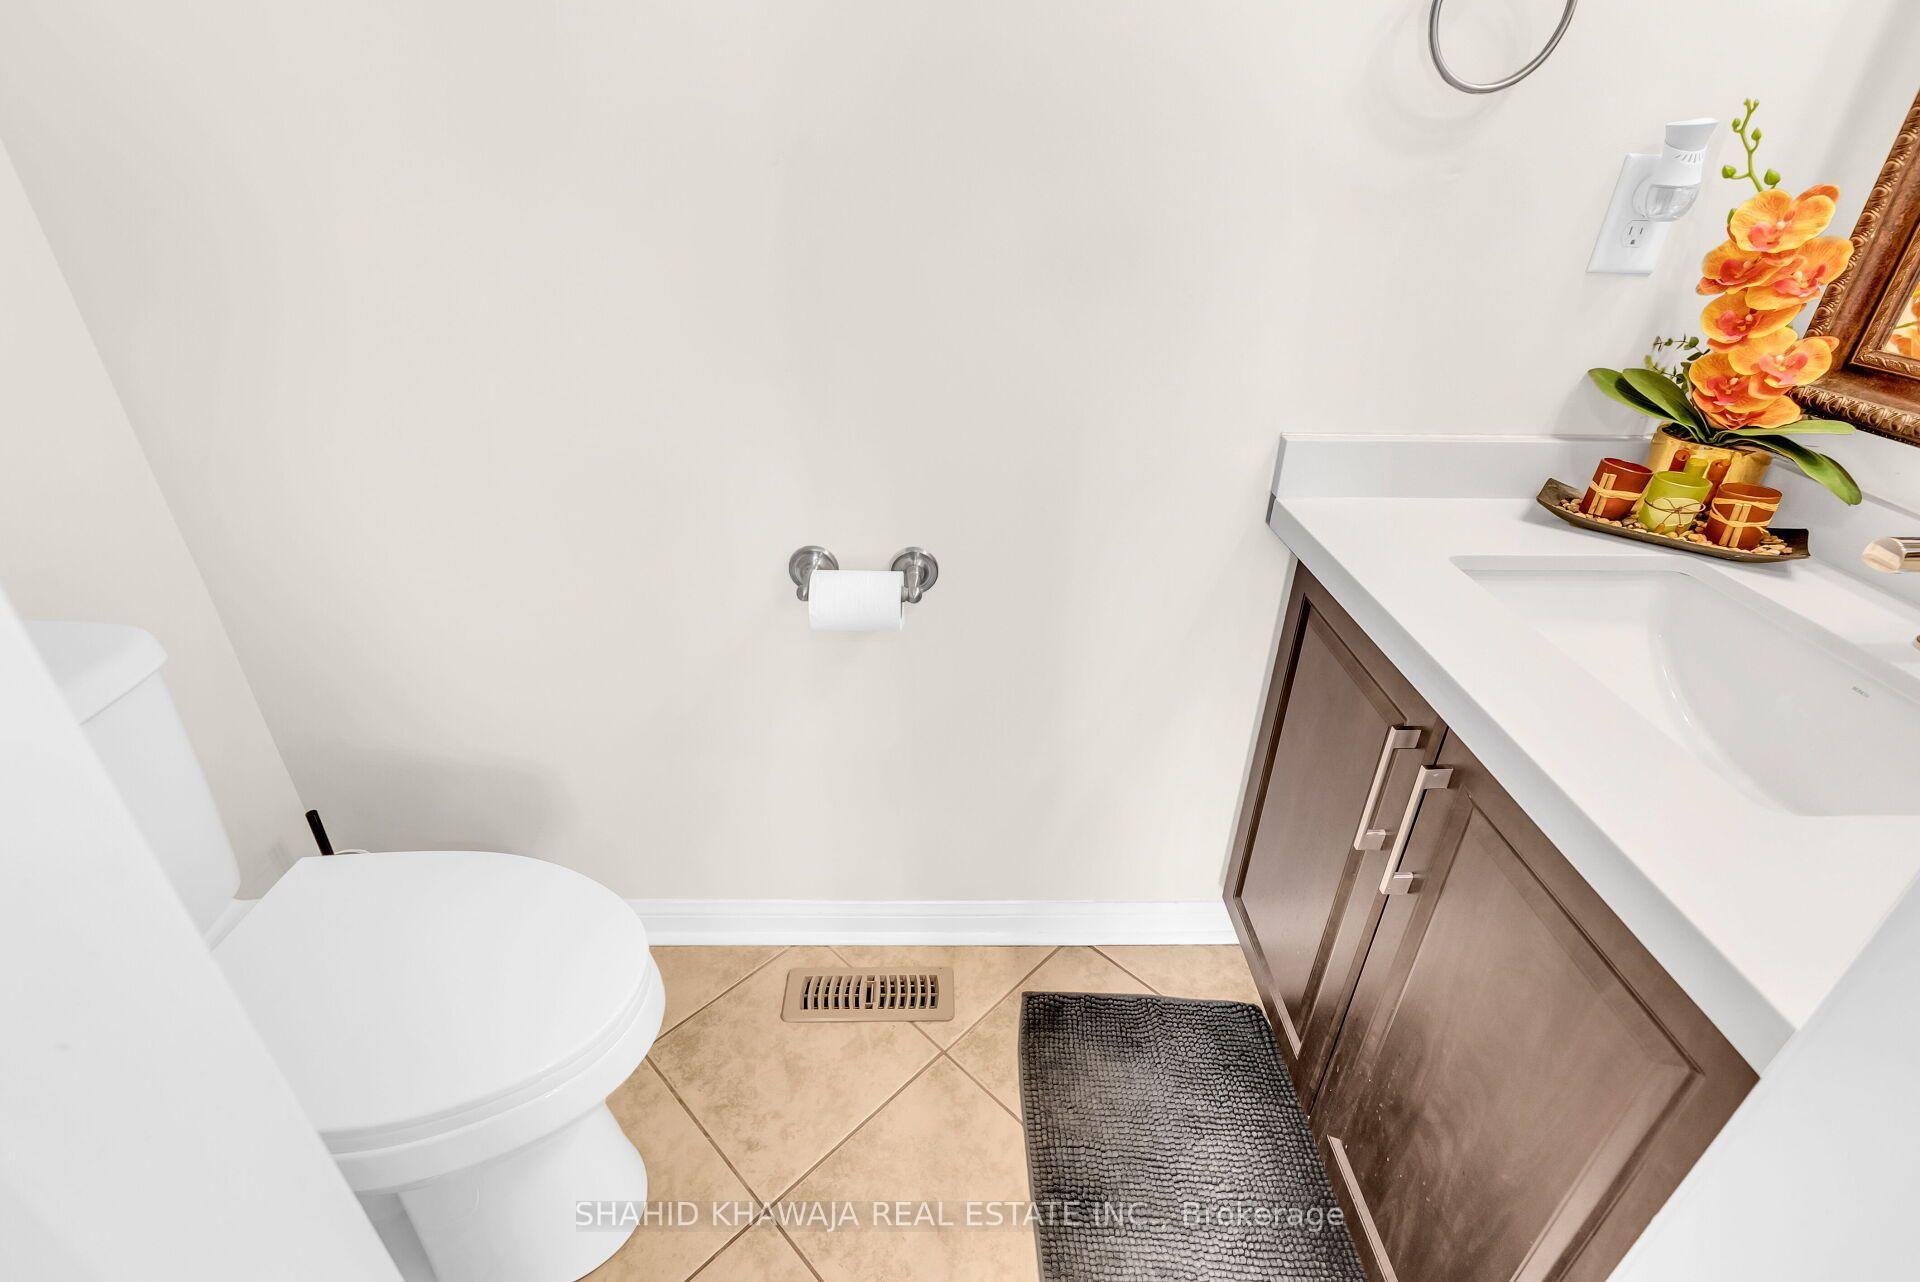
Bathroom with a white toilet, dark wood vanity, tiled floor, and orange orchid.
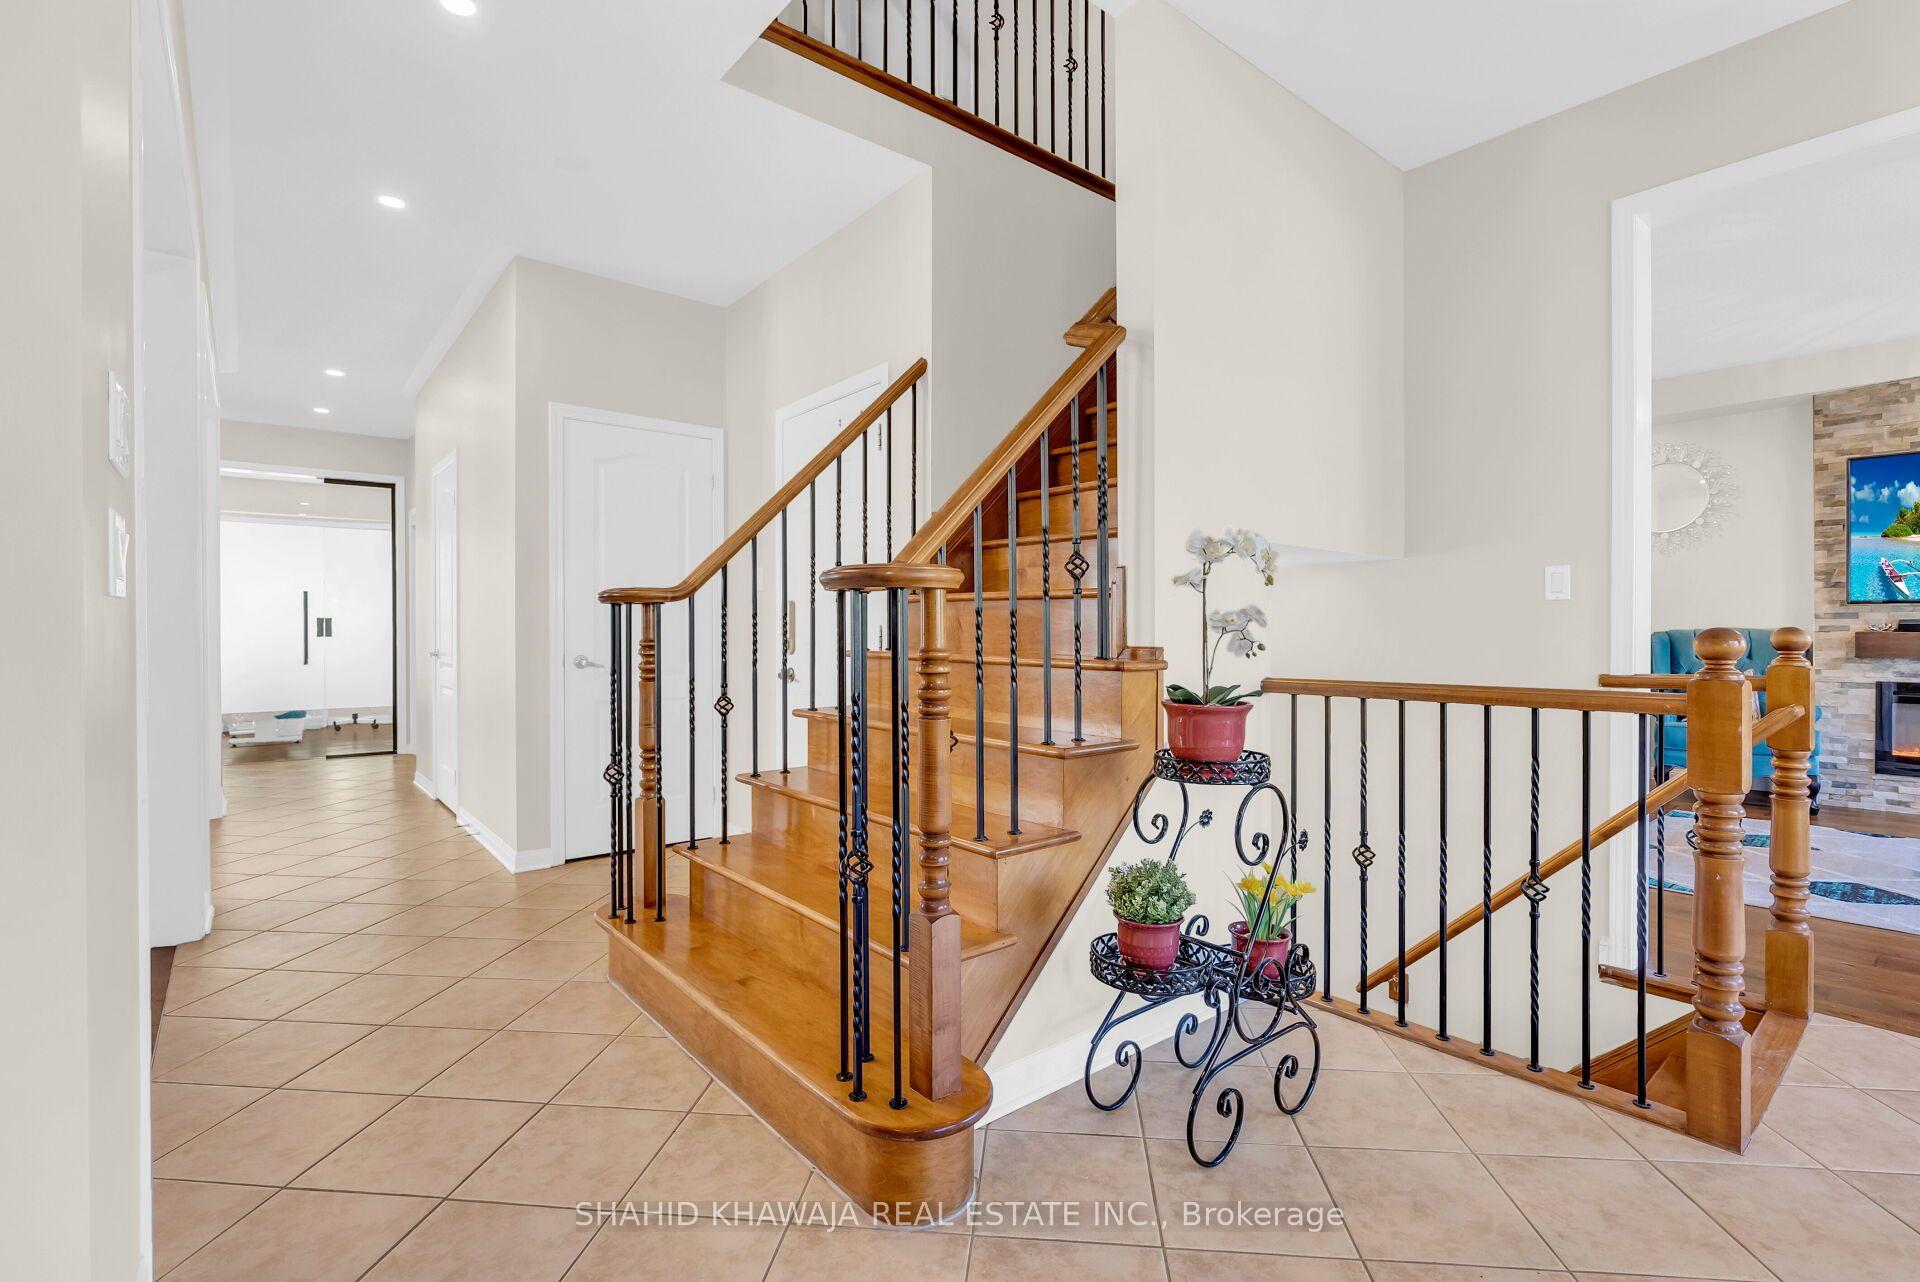
Foyer with a tiled floor and a wood staircase with black iron railings.
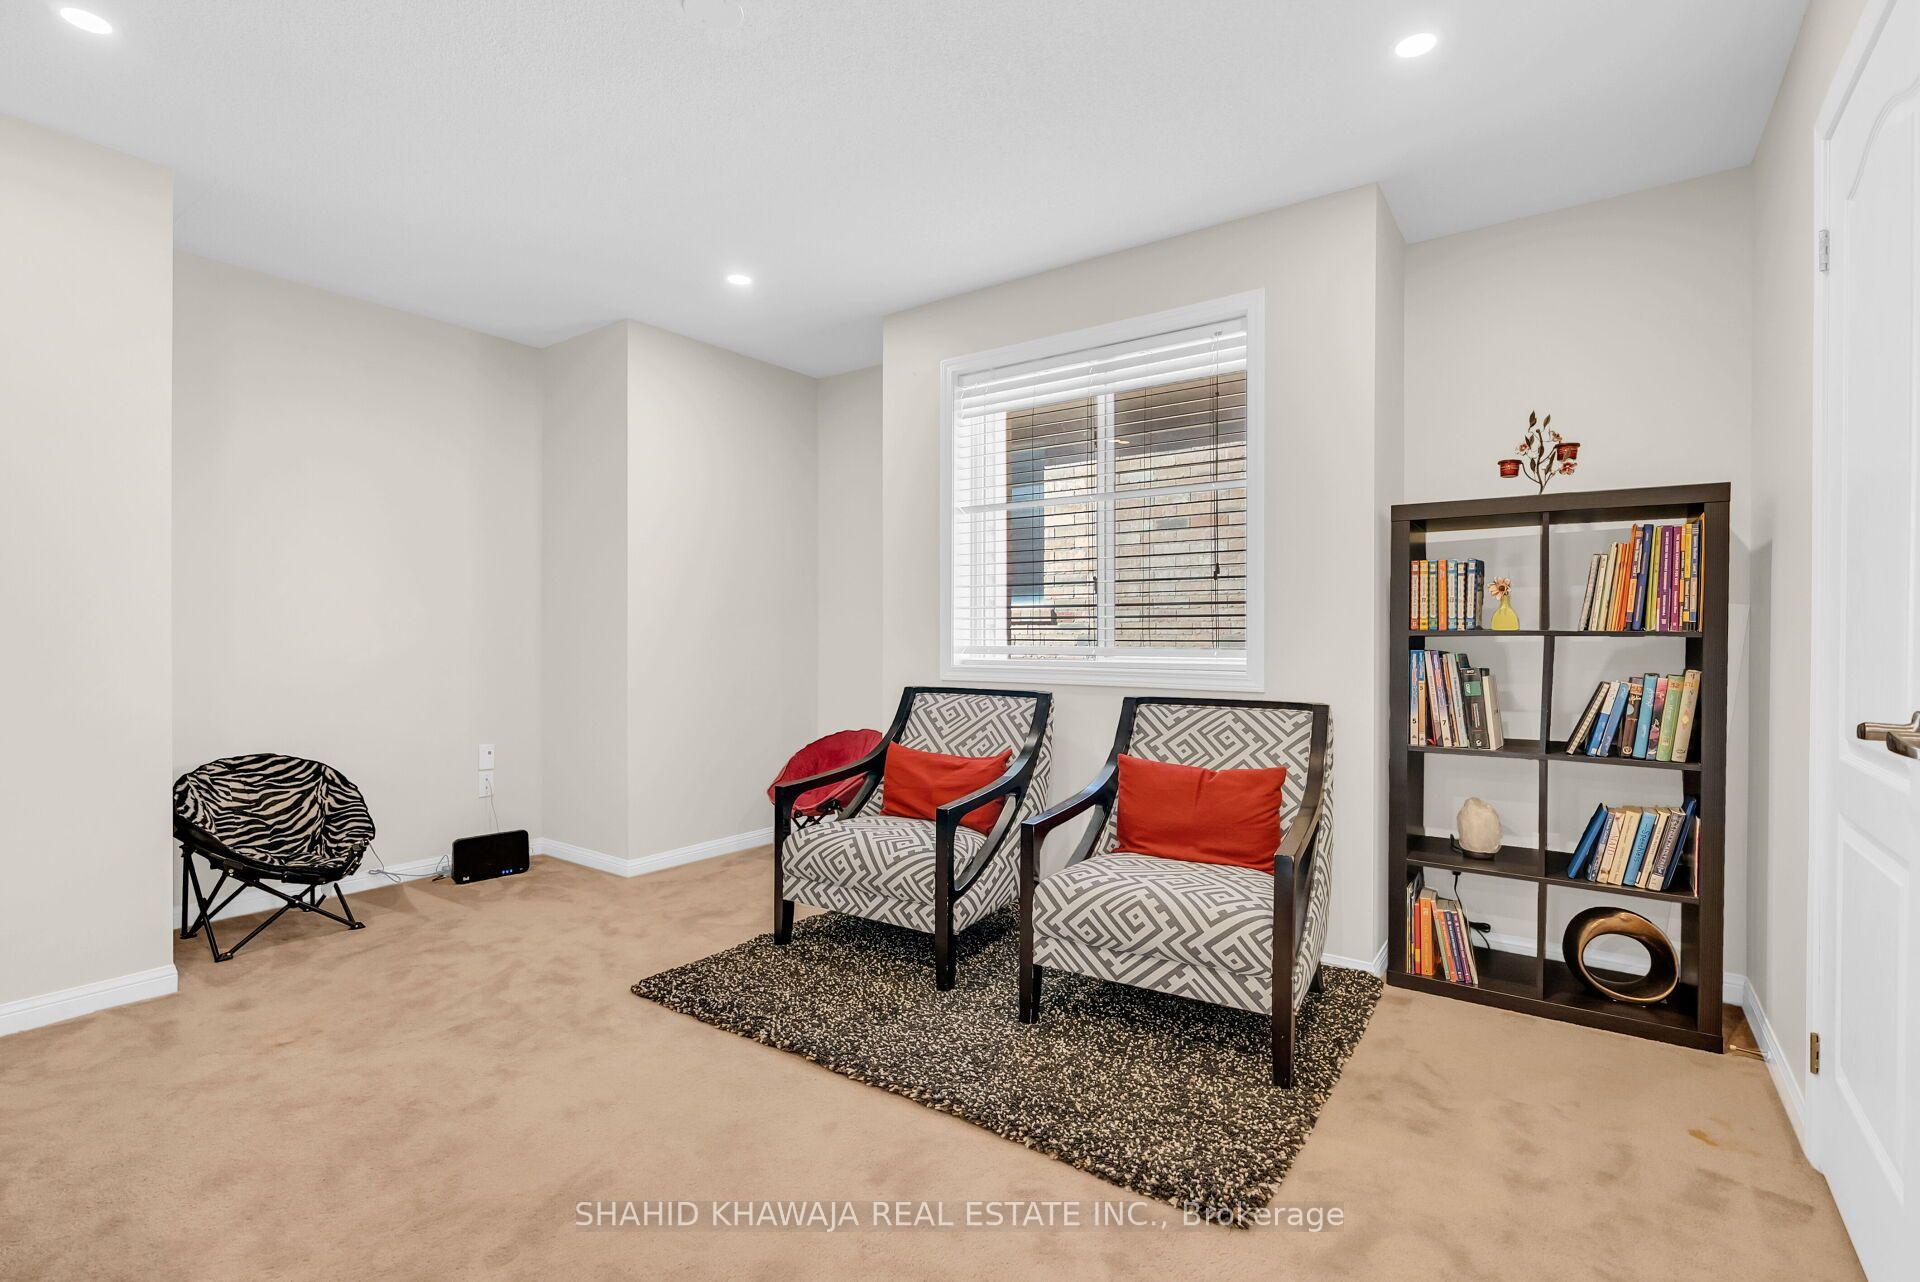
Carpeted sitting room with two patterned chairs, a window, and a dark bookcase.
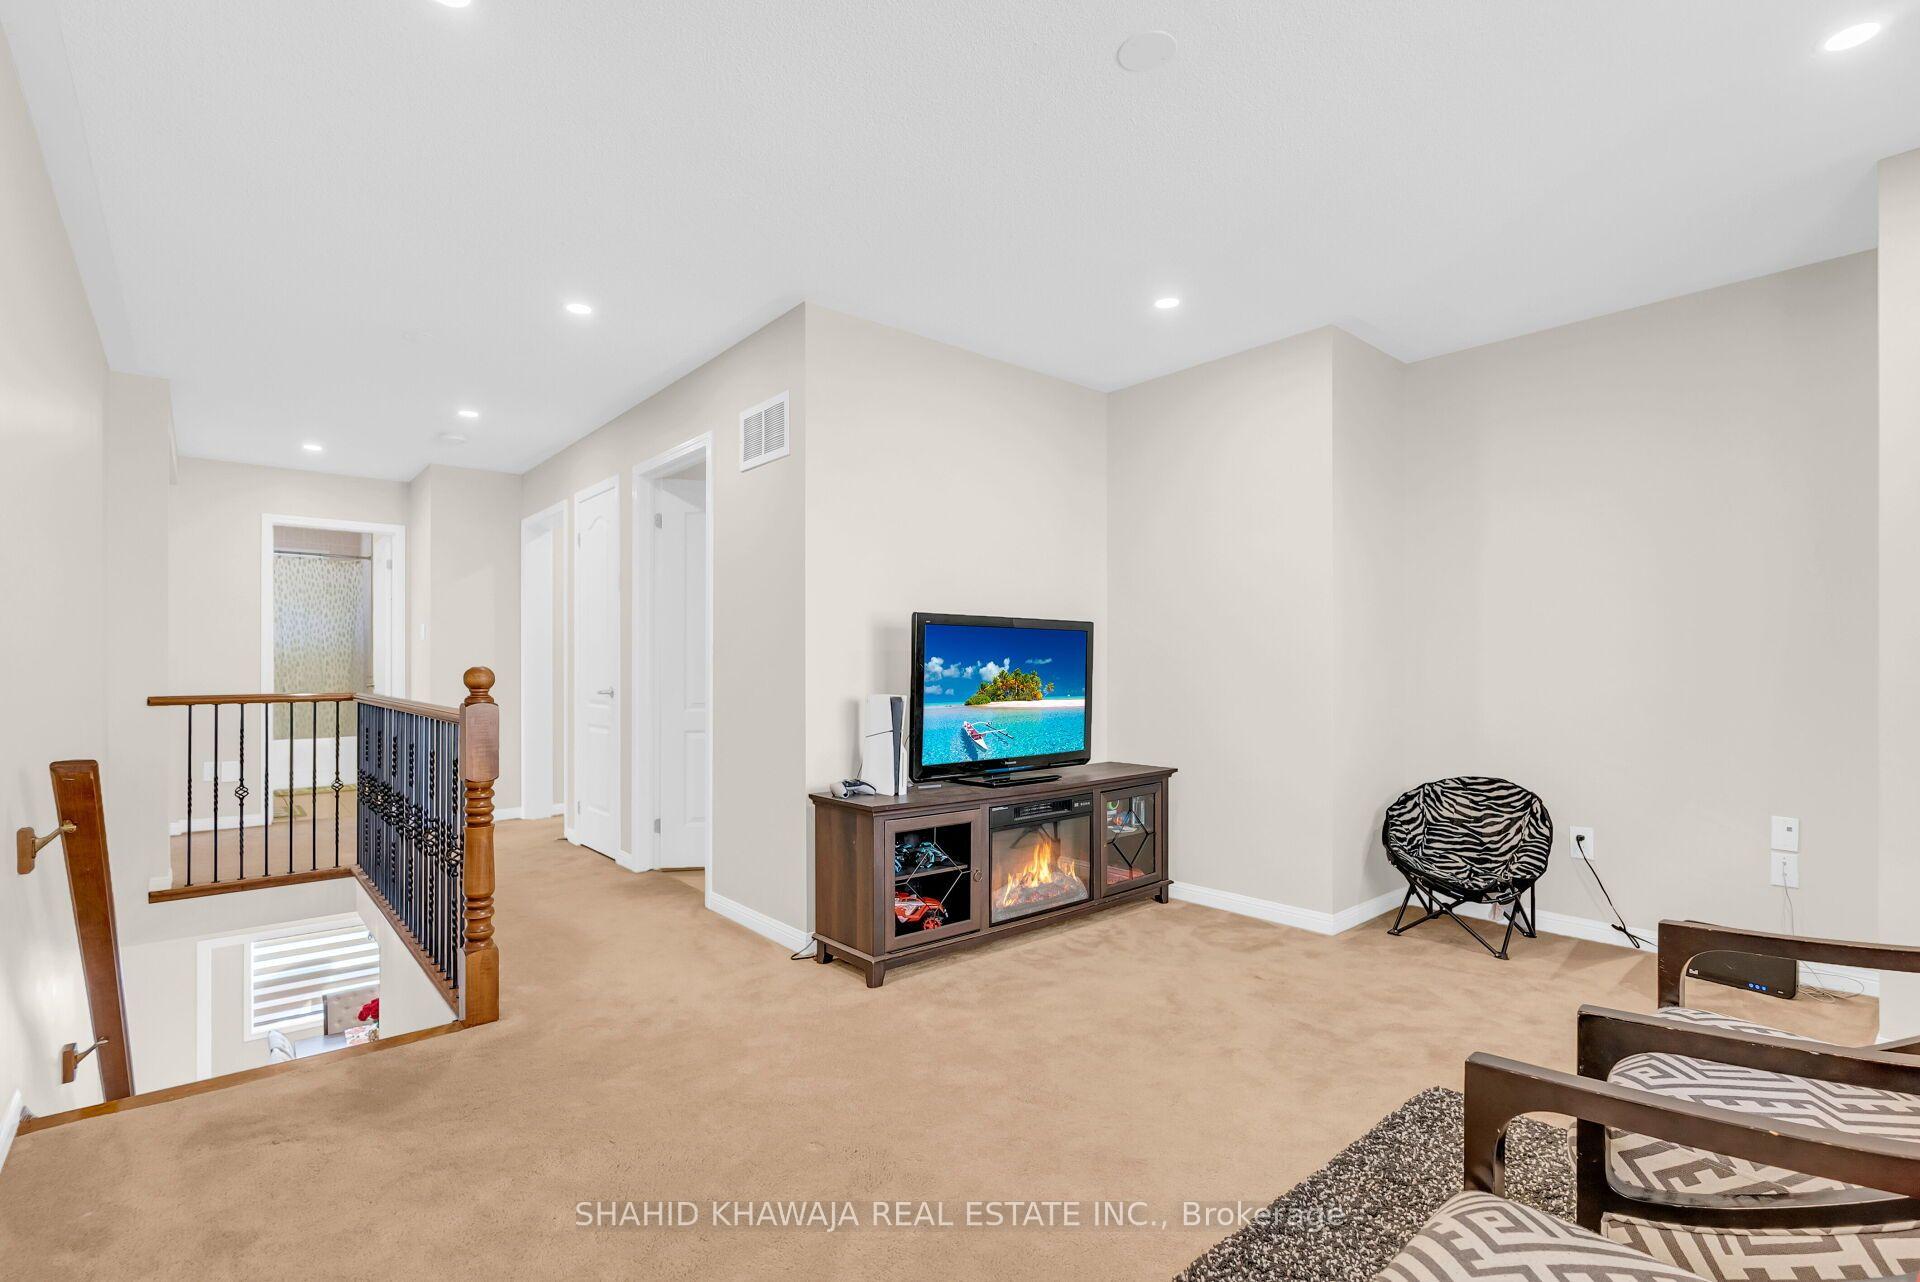
Carpeted upstairs sitting area with a TV fireplace console beside an open stairwell.
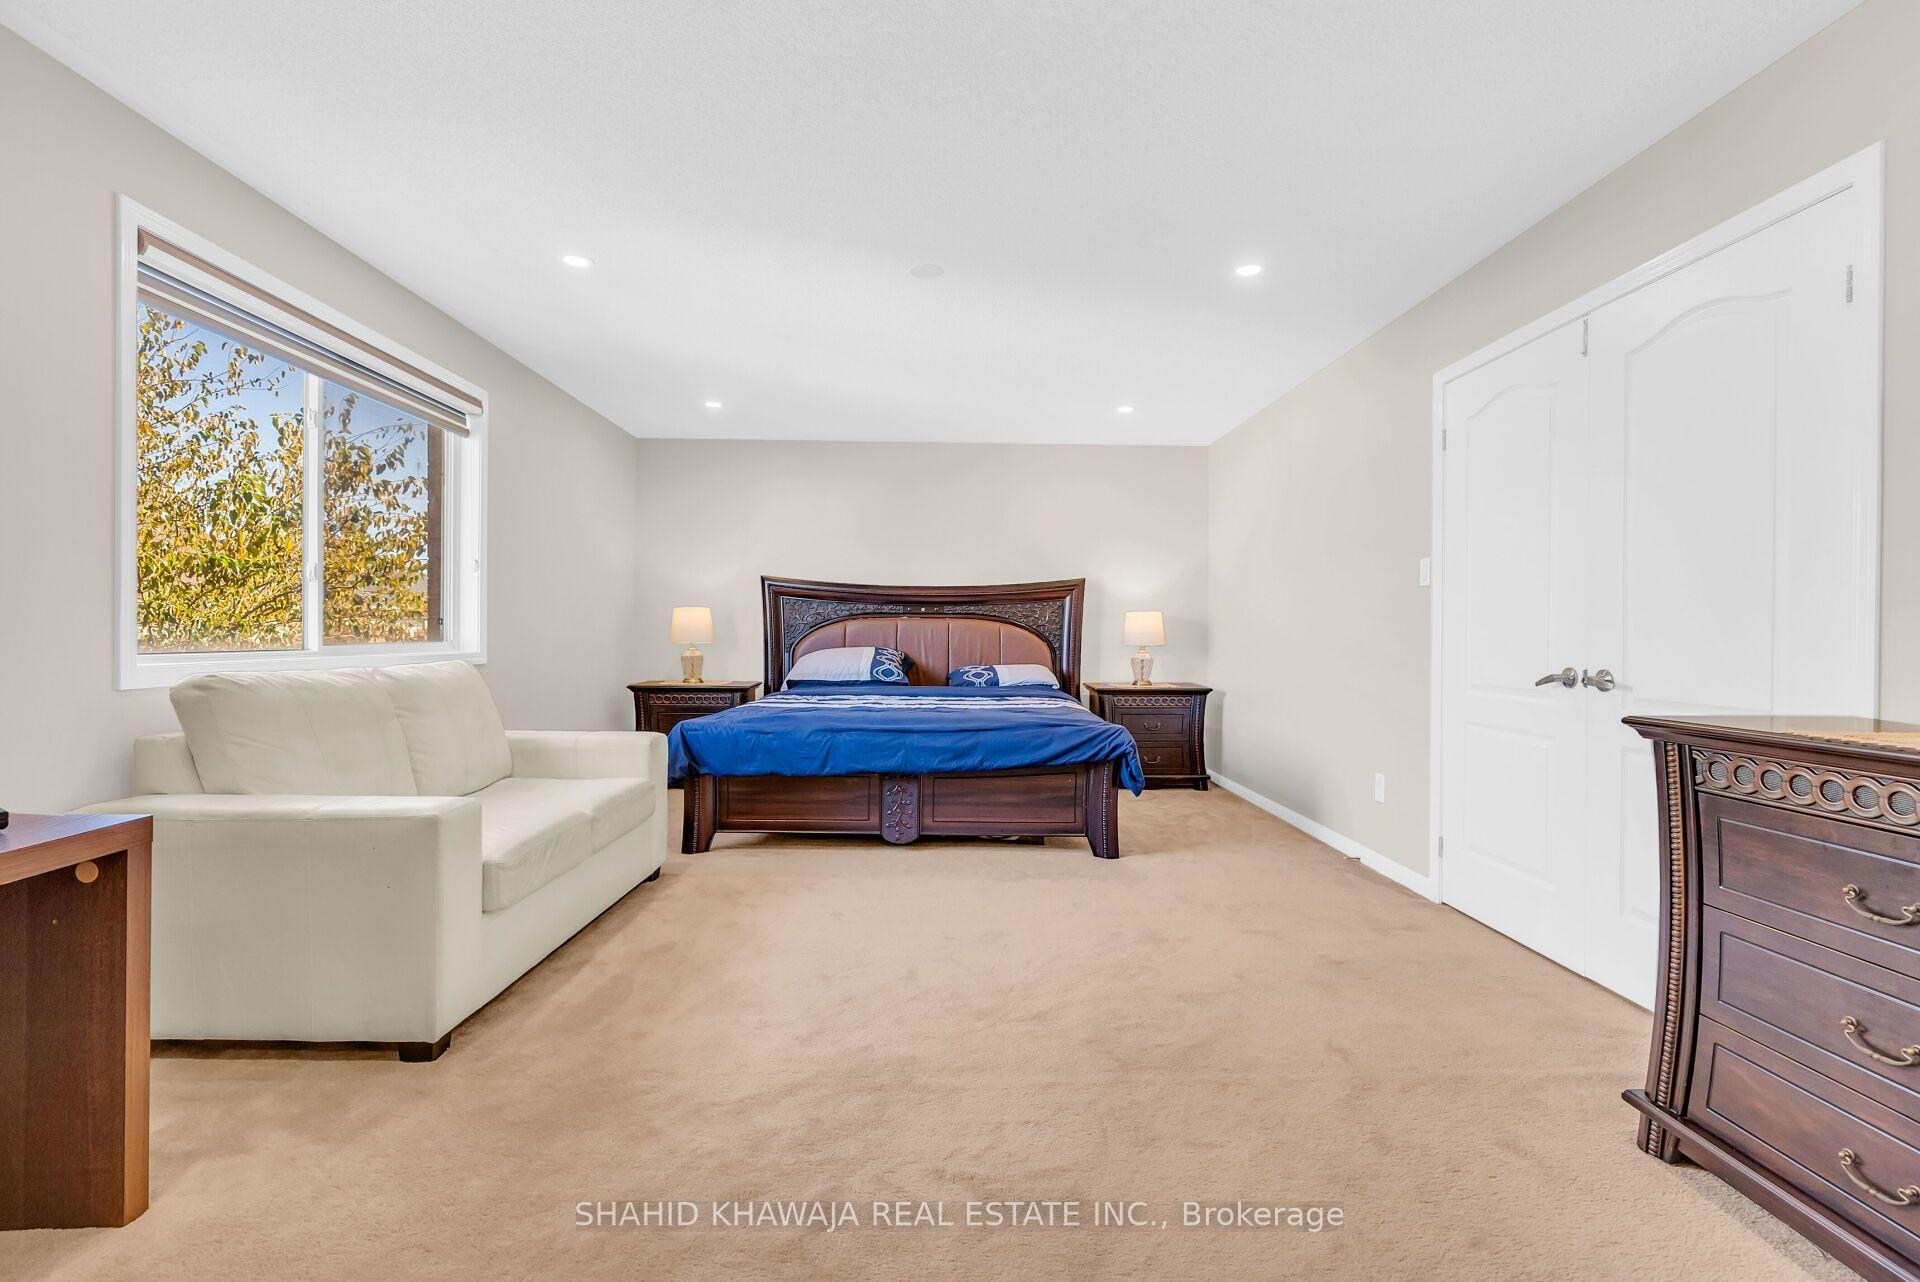
Furnished bedroom with a carved wooden bed, cream sofa, and large window.
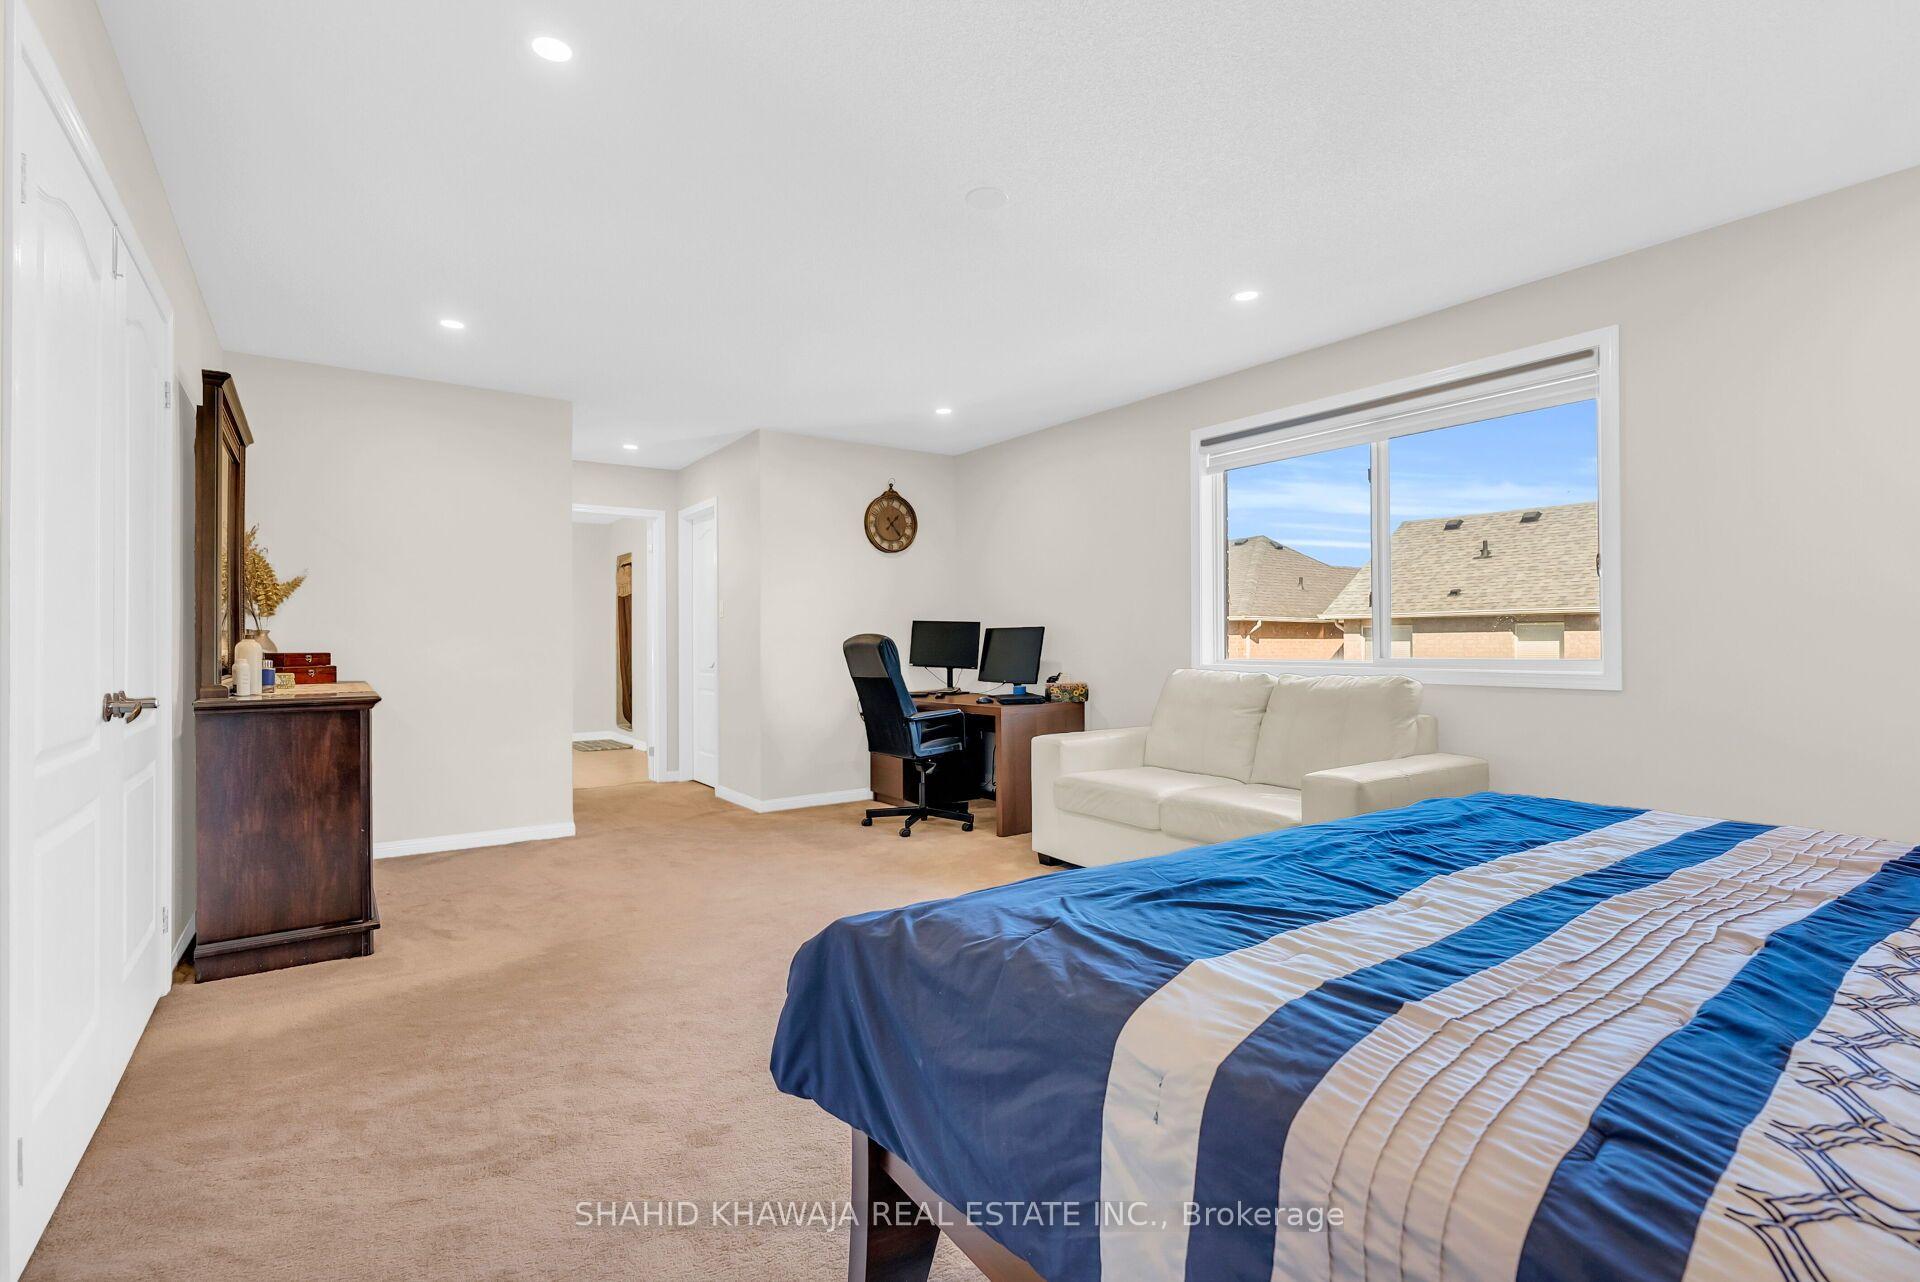
Bedroom with a blue-striped bedspread, cream sofa, and desk beneath a window.
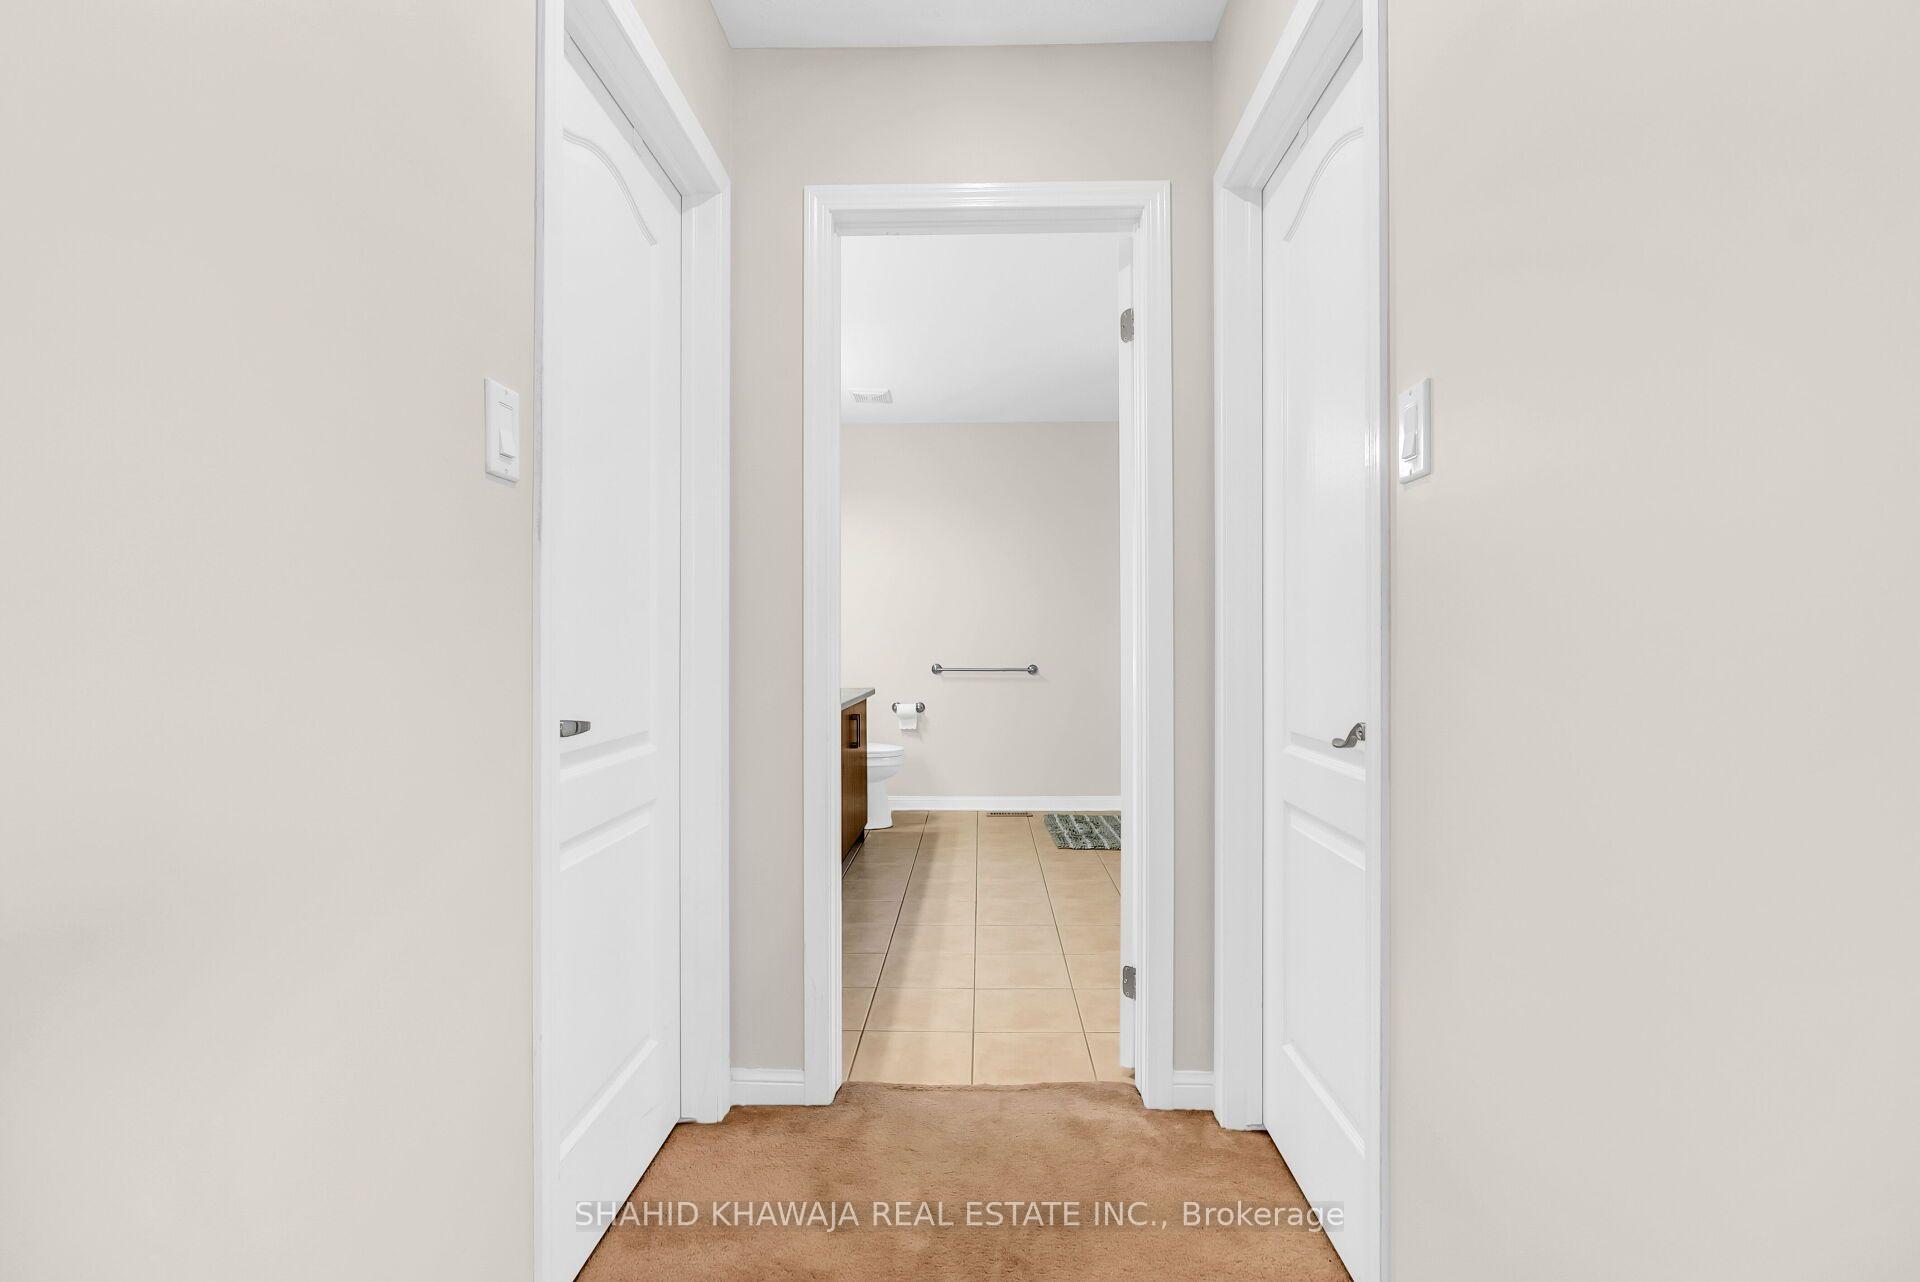
Bathroom viewed through a doorway, with beige tile flooring and a toilet beside a wood vanity.
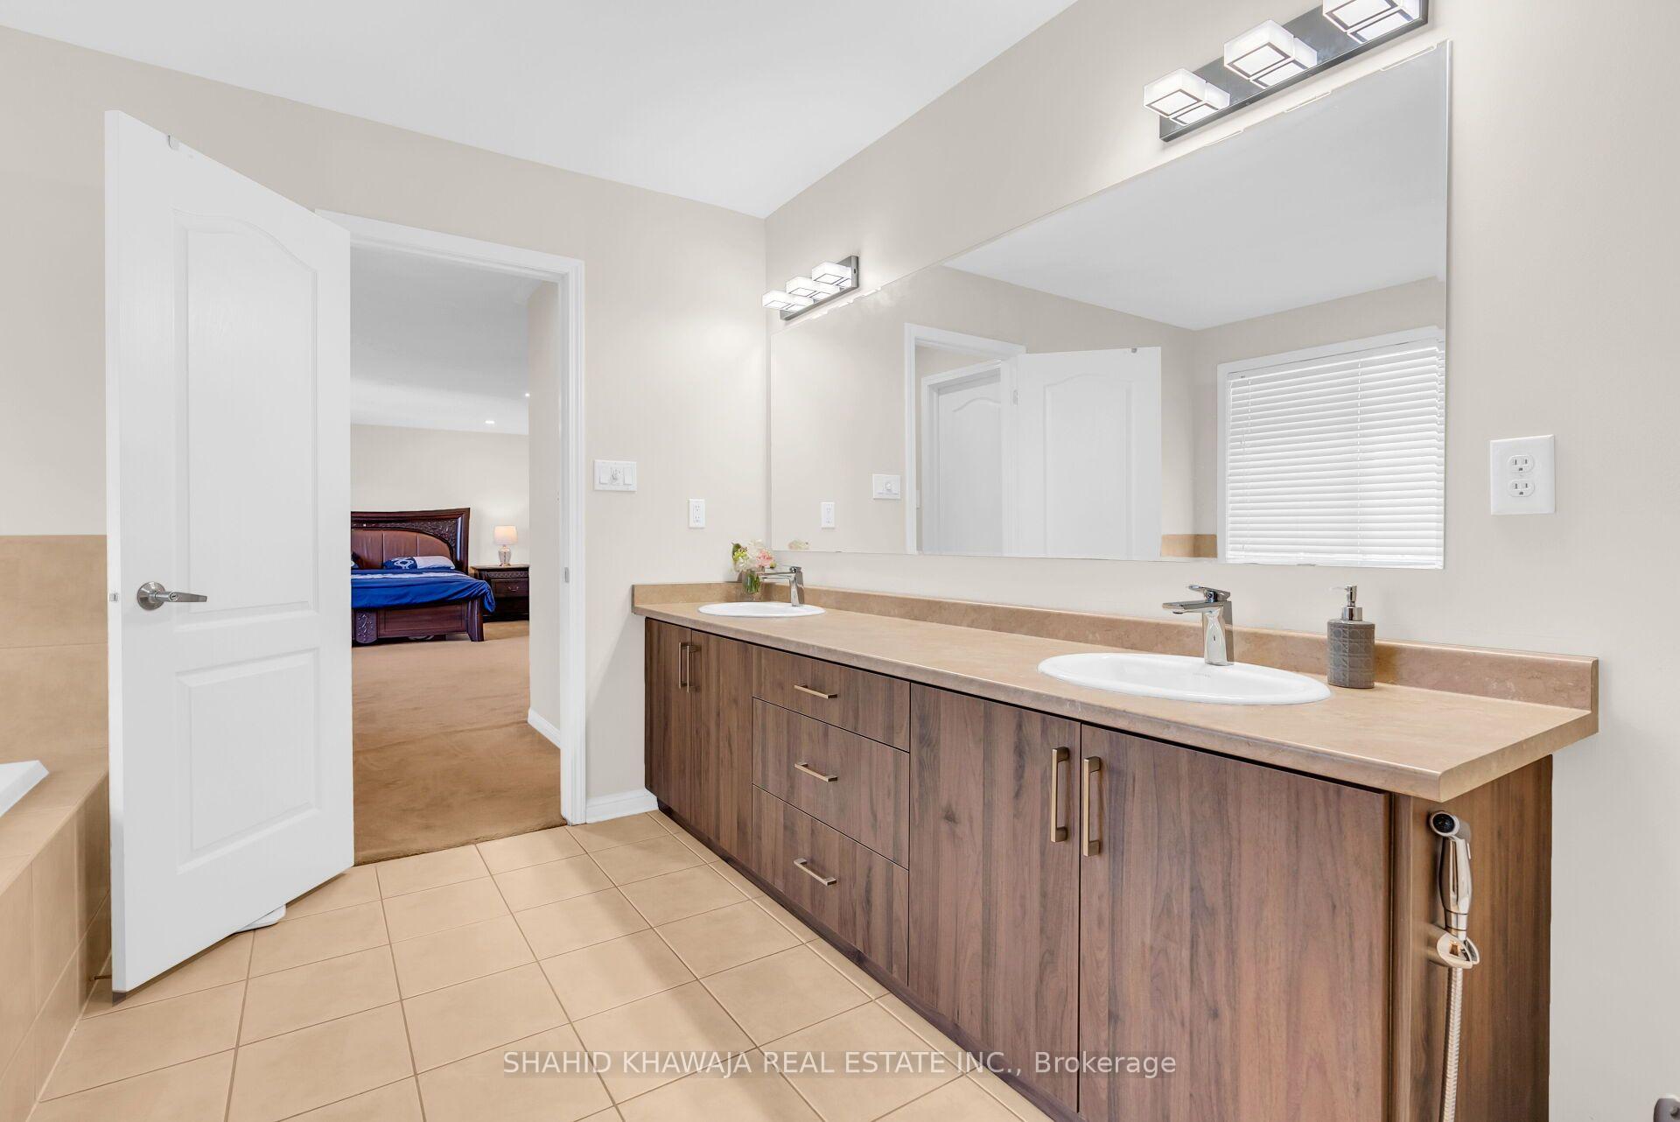
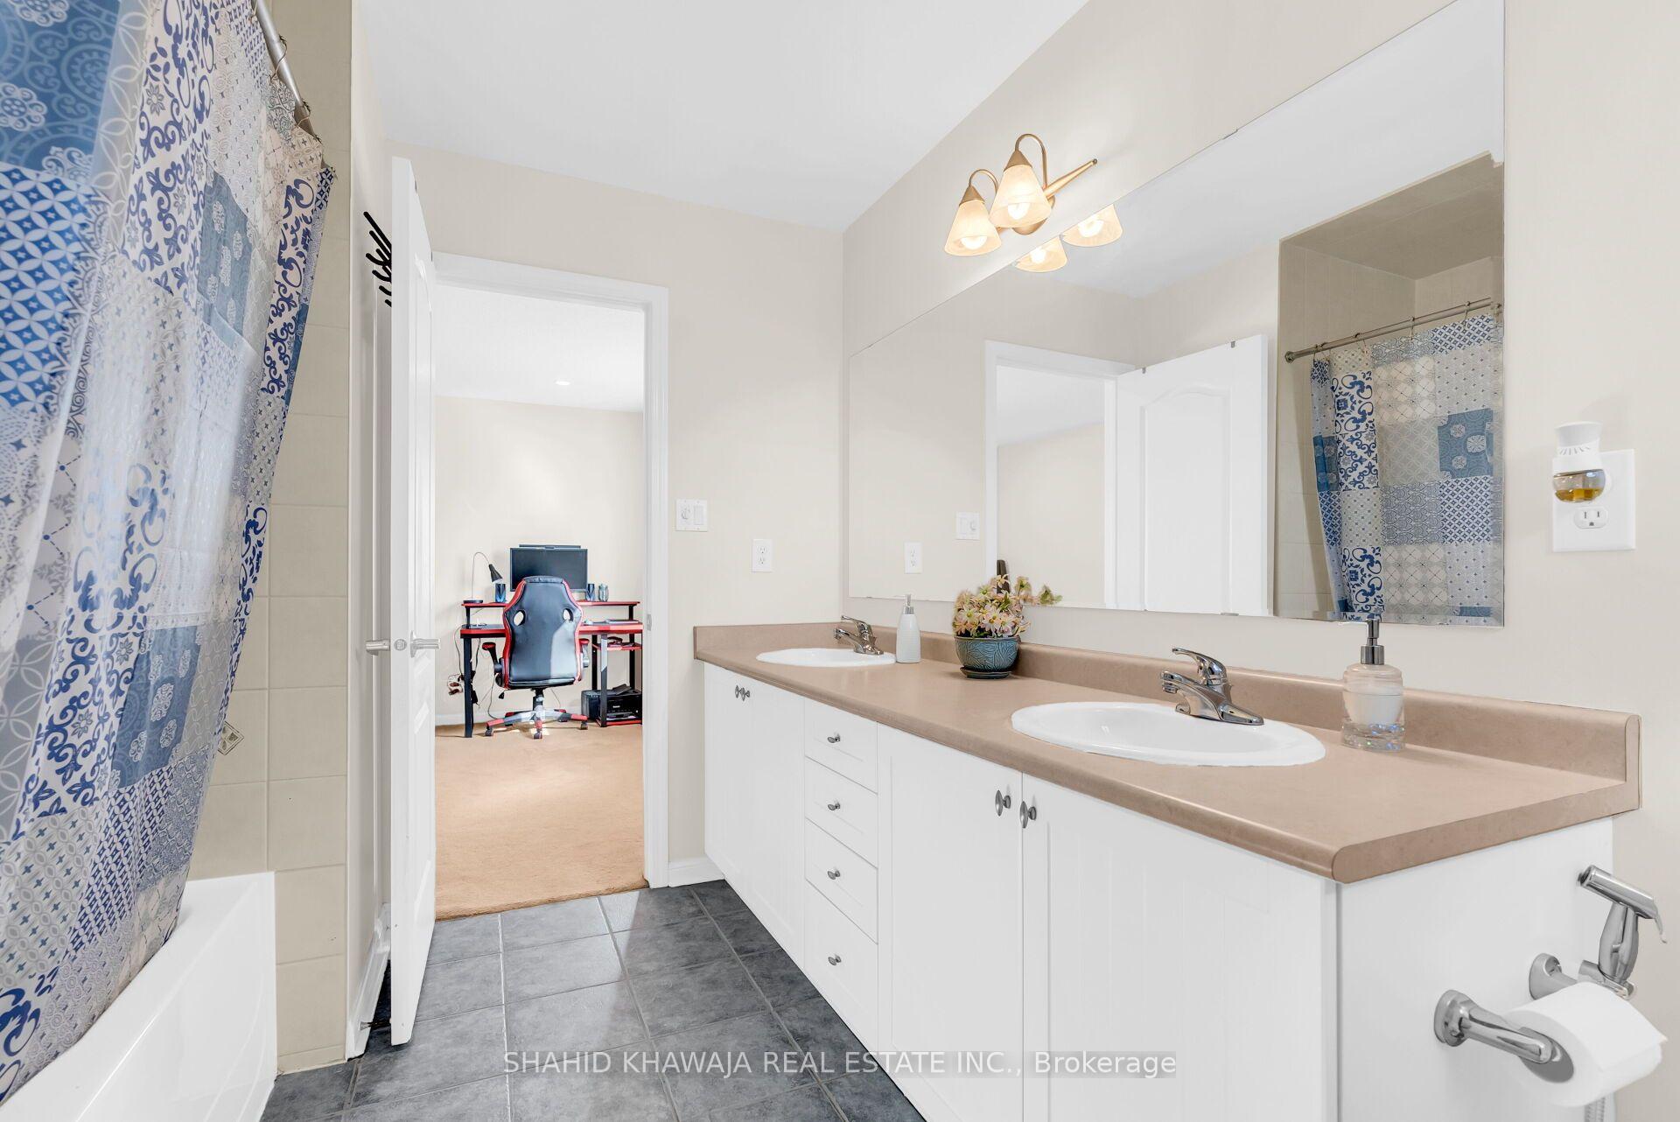
Bathroom with a long double-sink vanity, large mirror, and an open doorway to a bedroom.
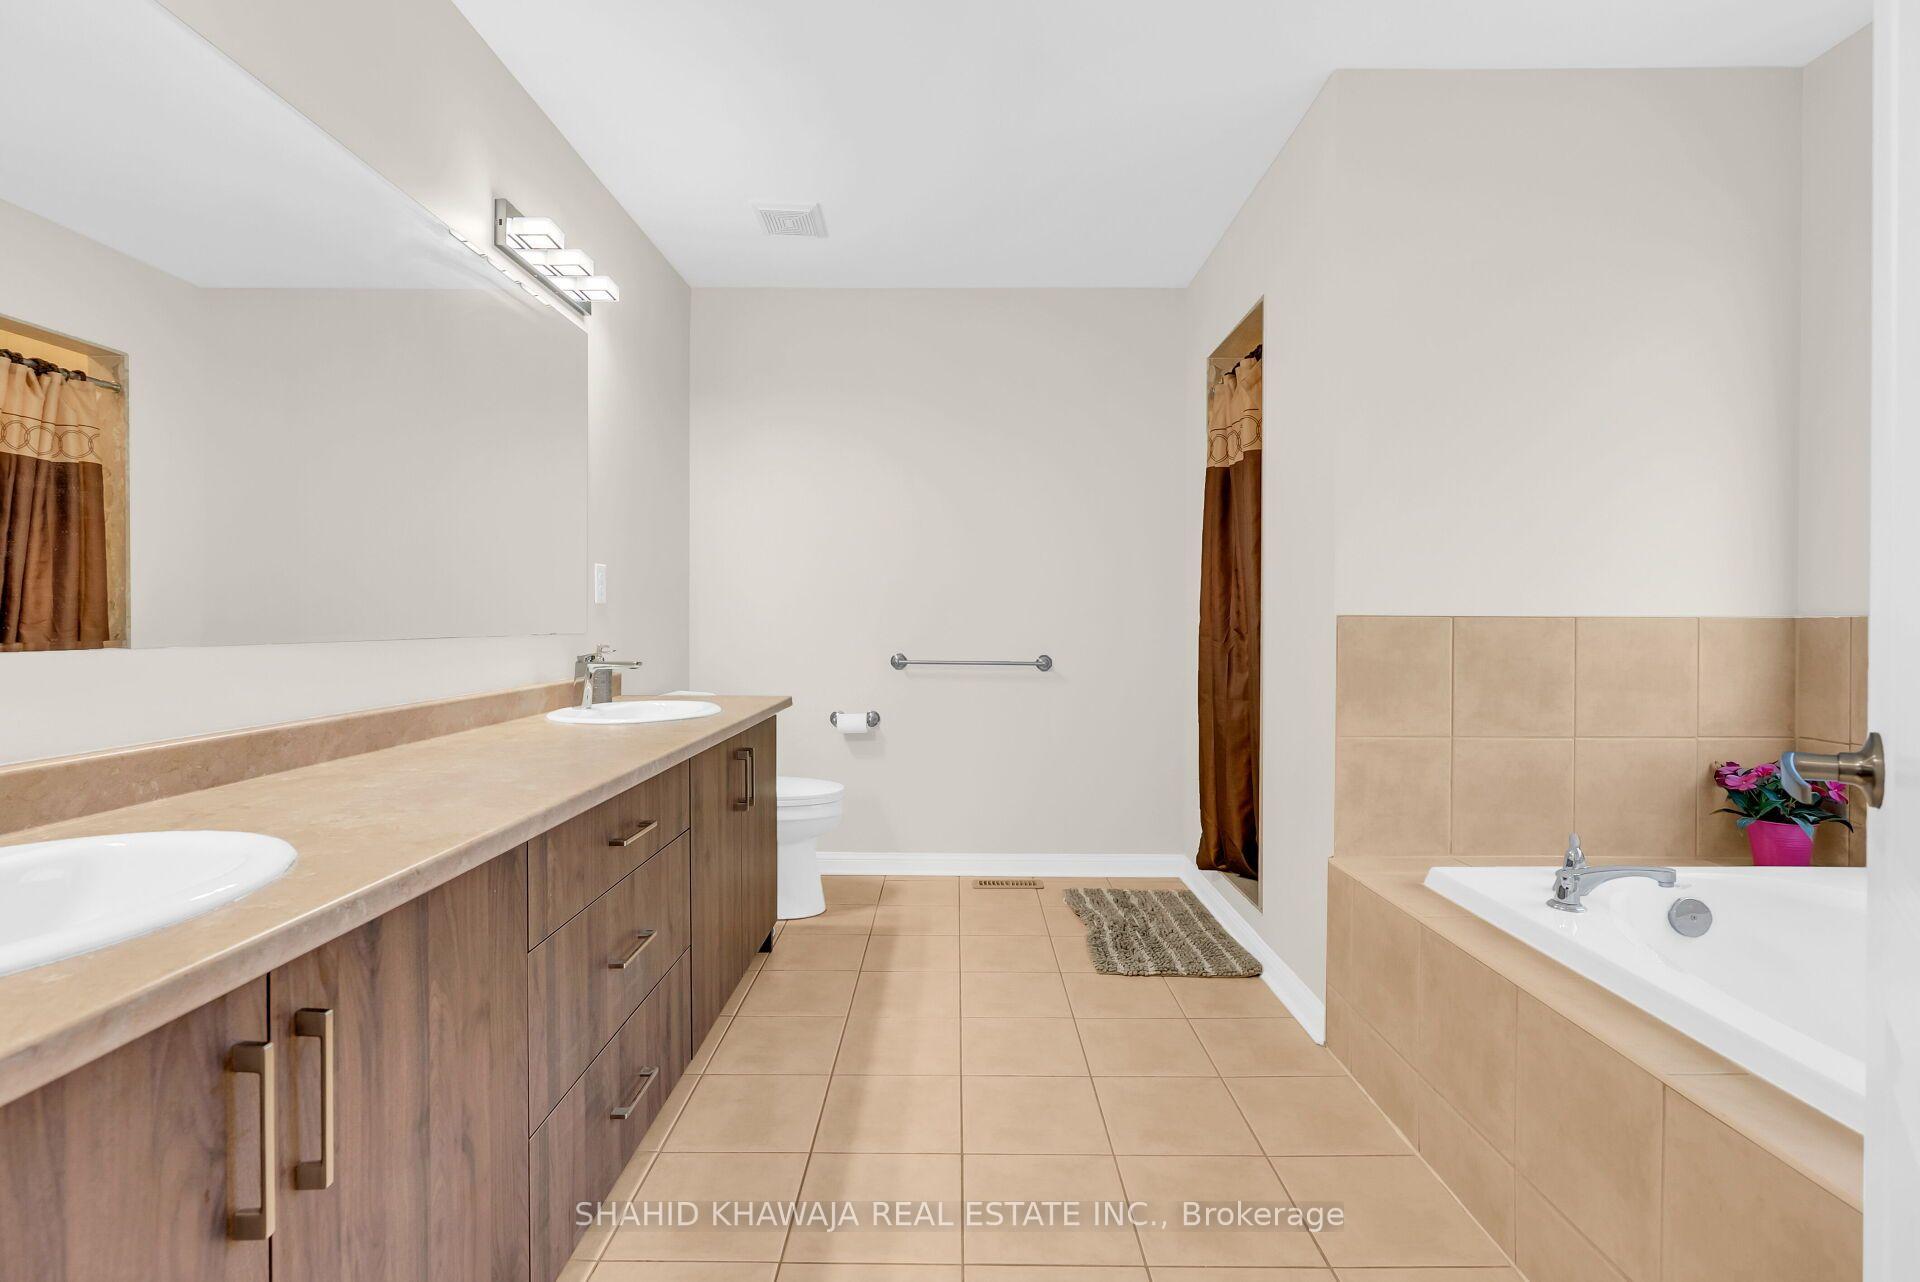
Bathroom with a double vanity, tiled floor, and bathtub.
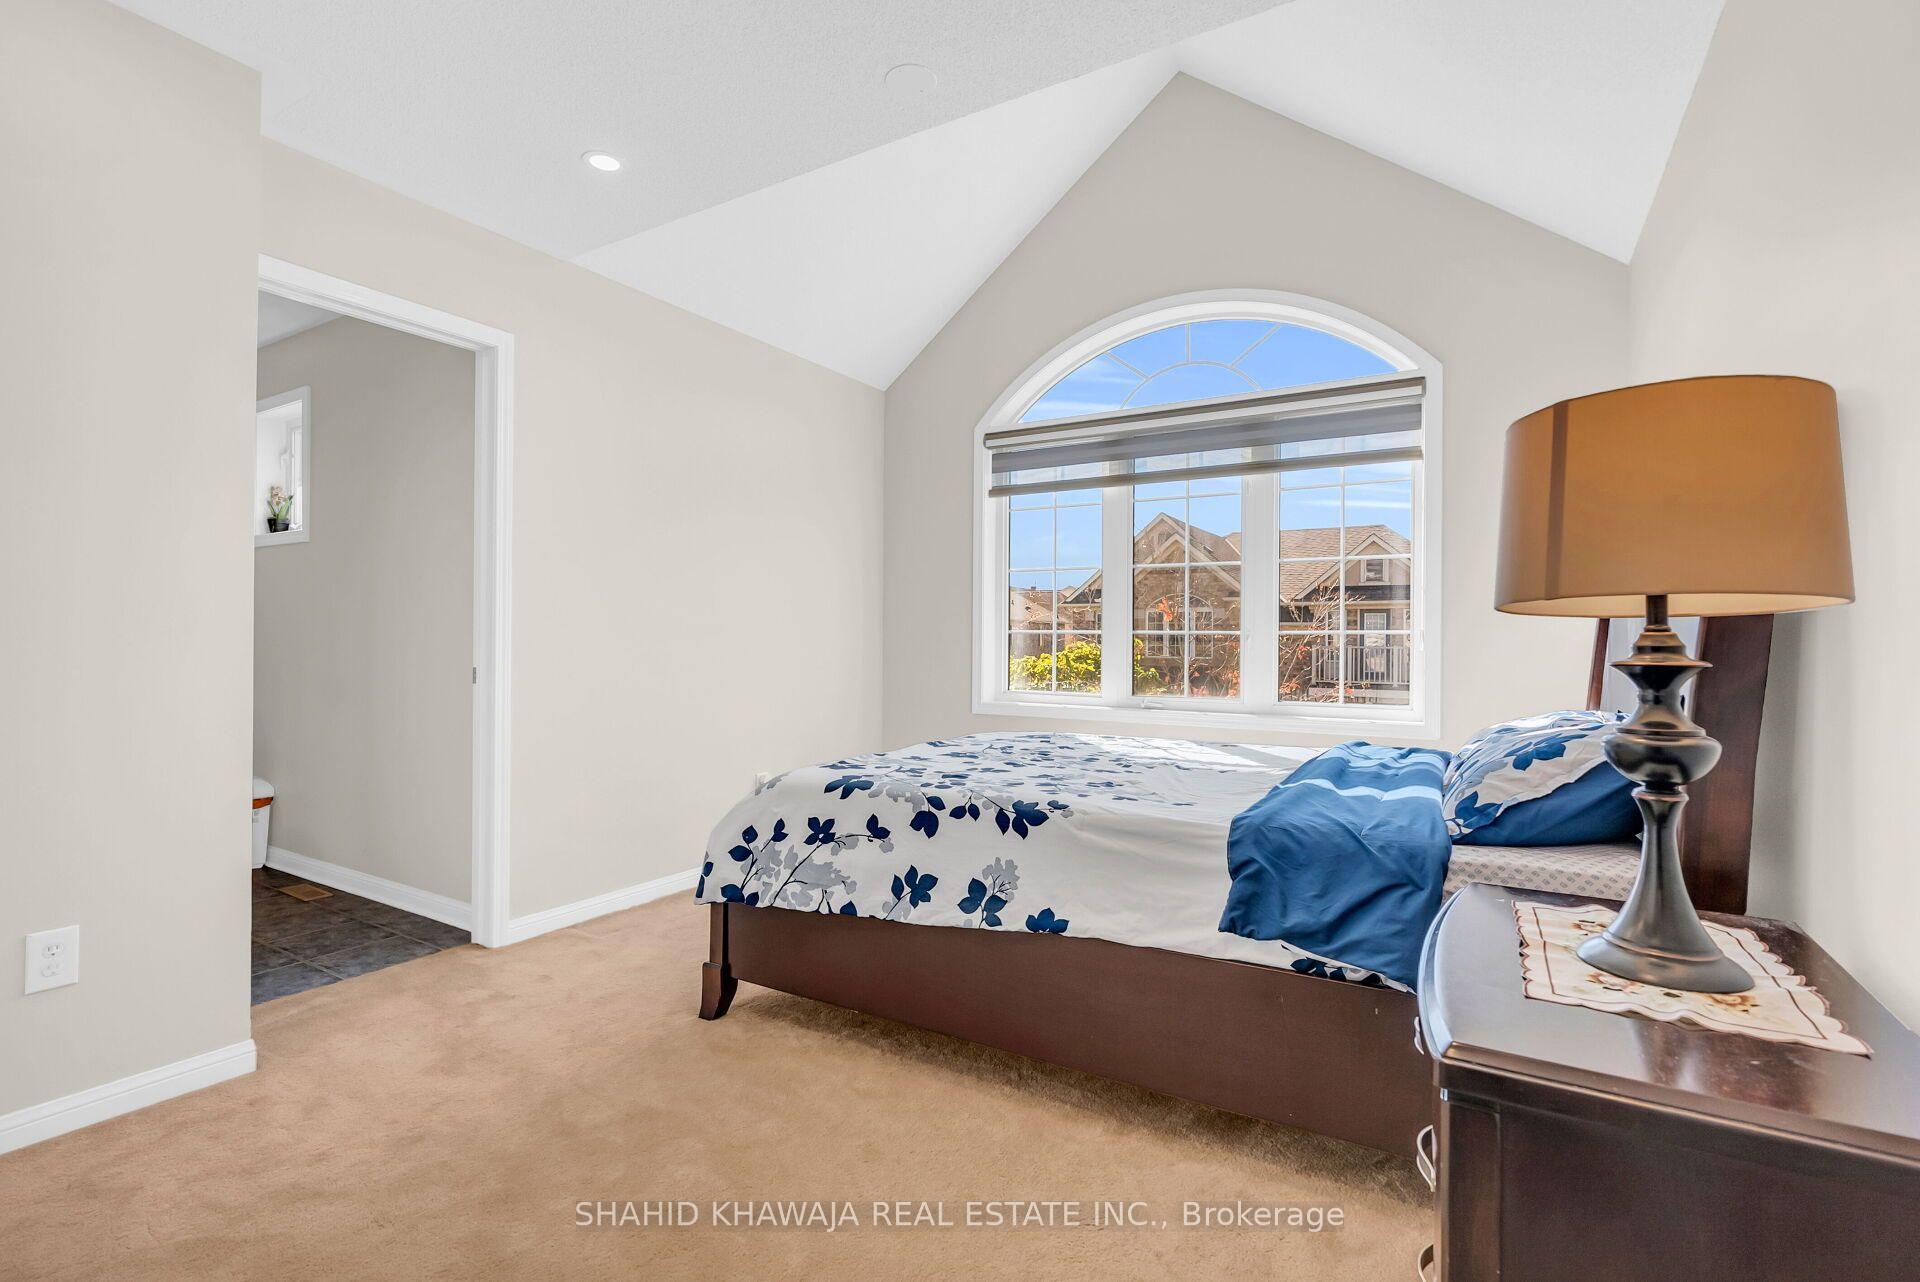
Bedroom with a floral bedspread beneath a large arched window and vaulted ceiling.
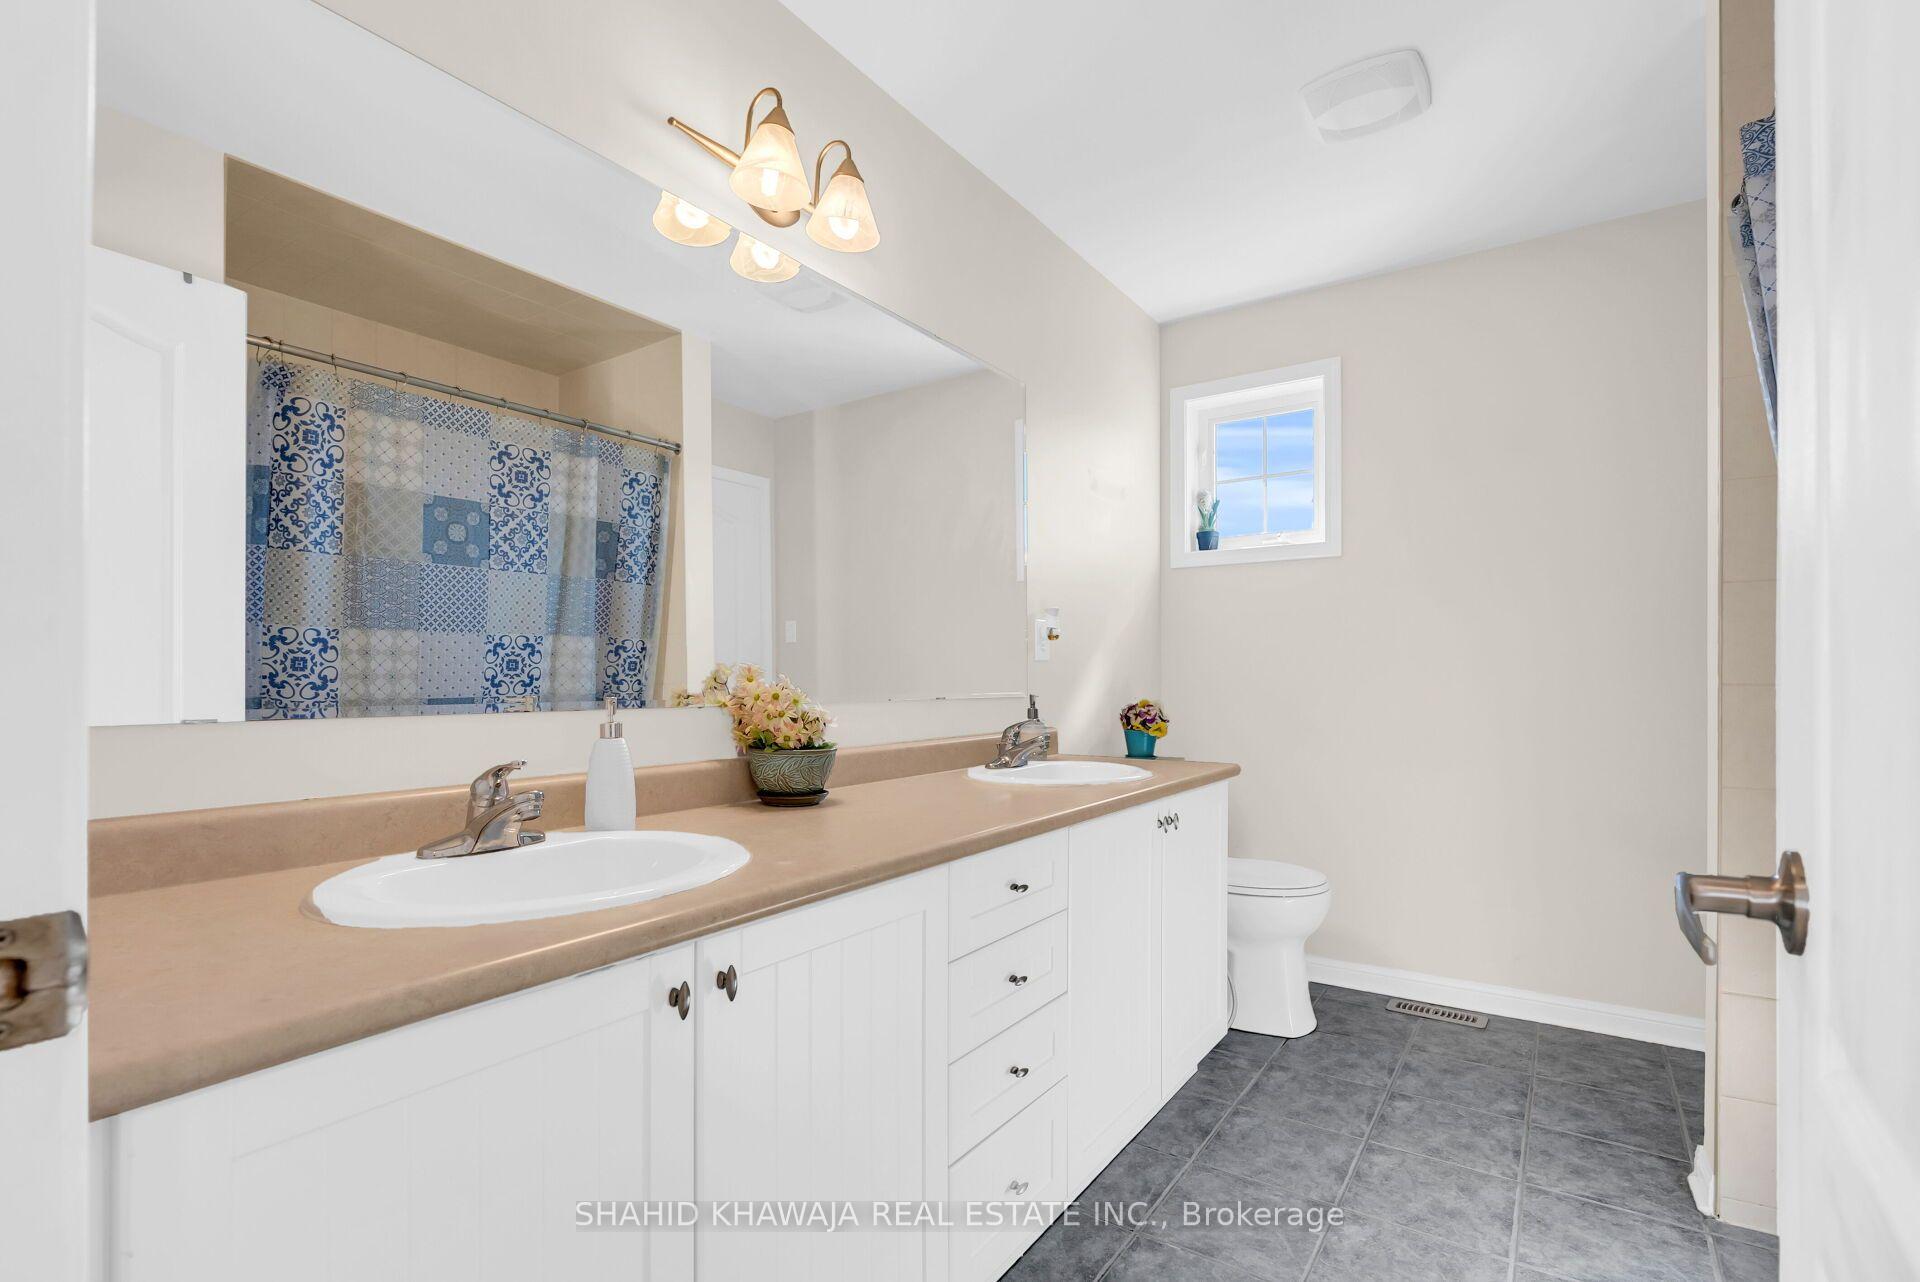
Bathroom with a double-sink vanity, large mirror, and blue patterned shower curtain.
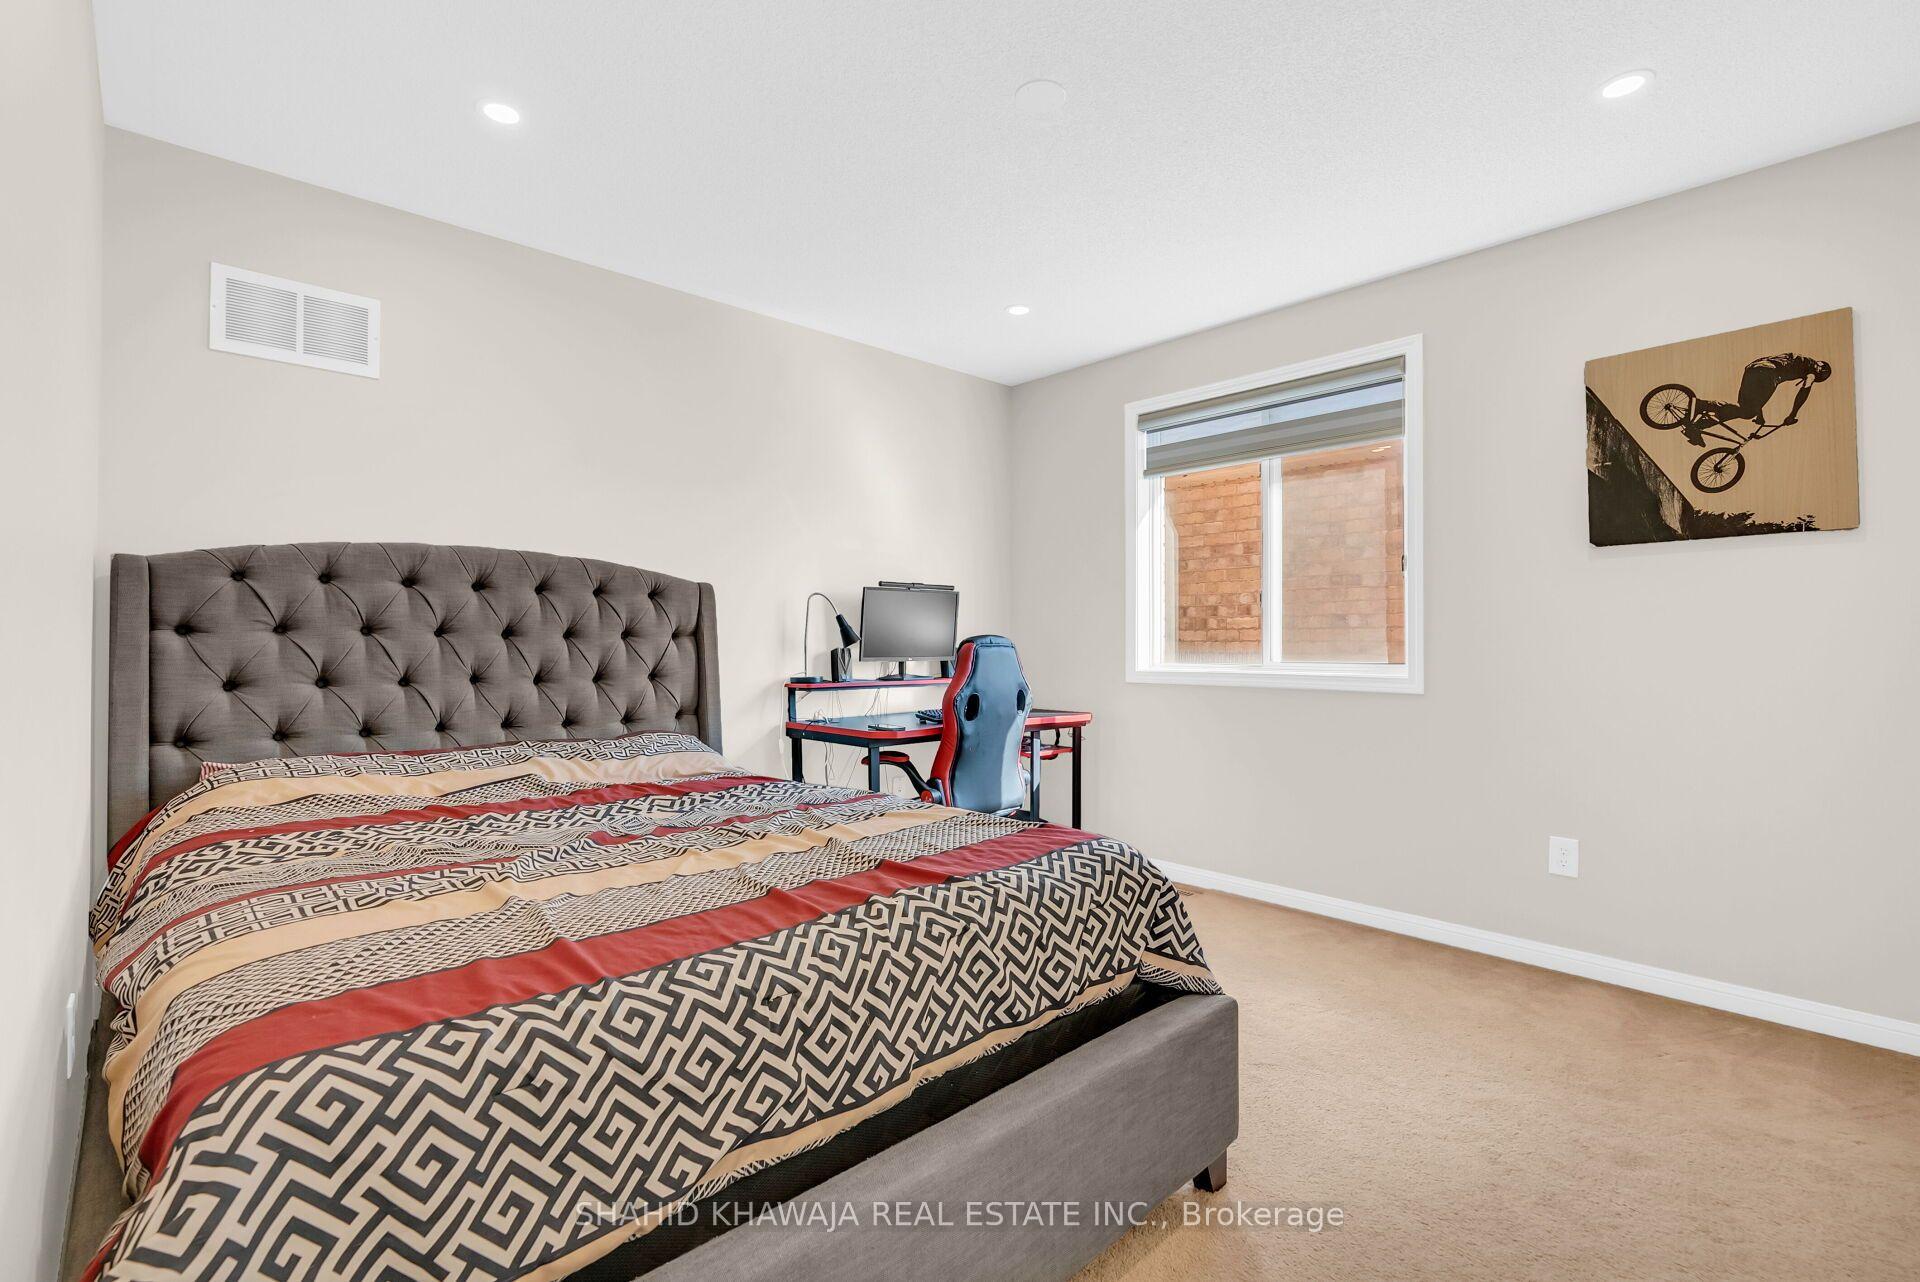
Bedroom with a patterned bedspread, tufted headboard, and computer desk beside the window.
Bathroom with a double-sink vanity, large mirror, and blue patterned shower curtain.
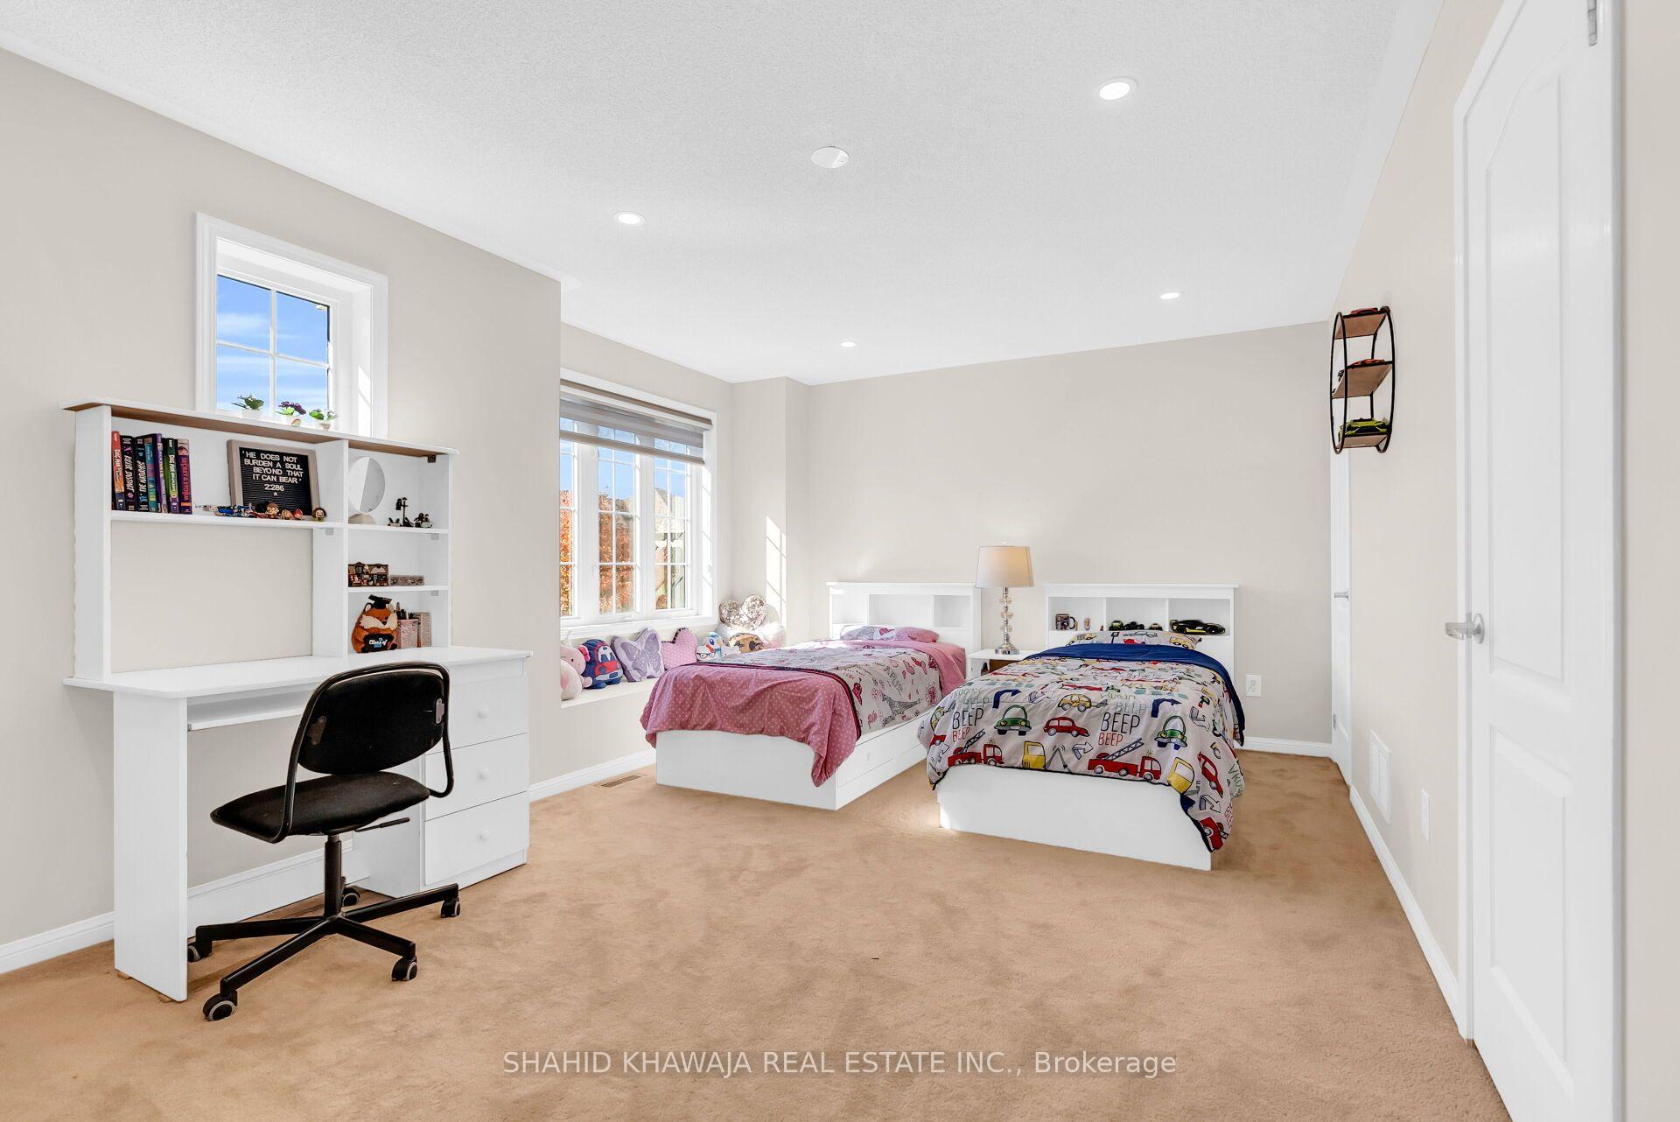
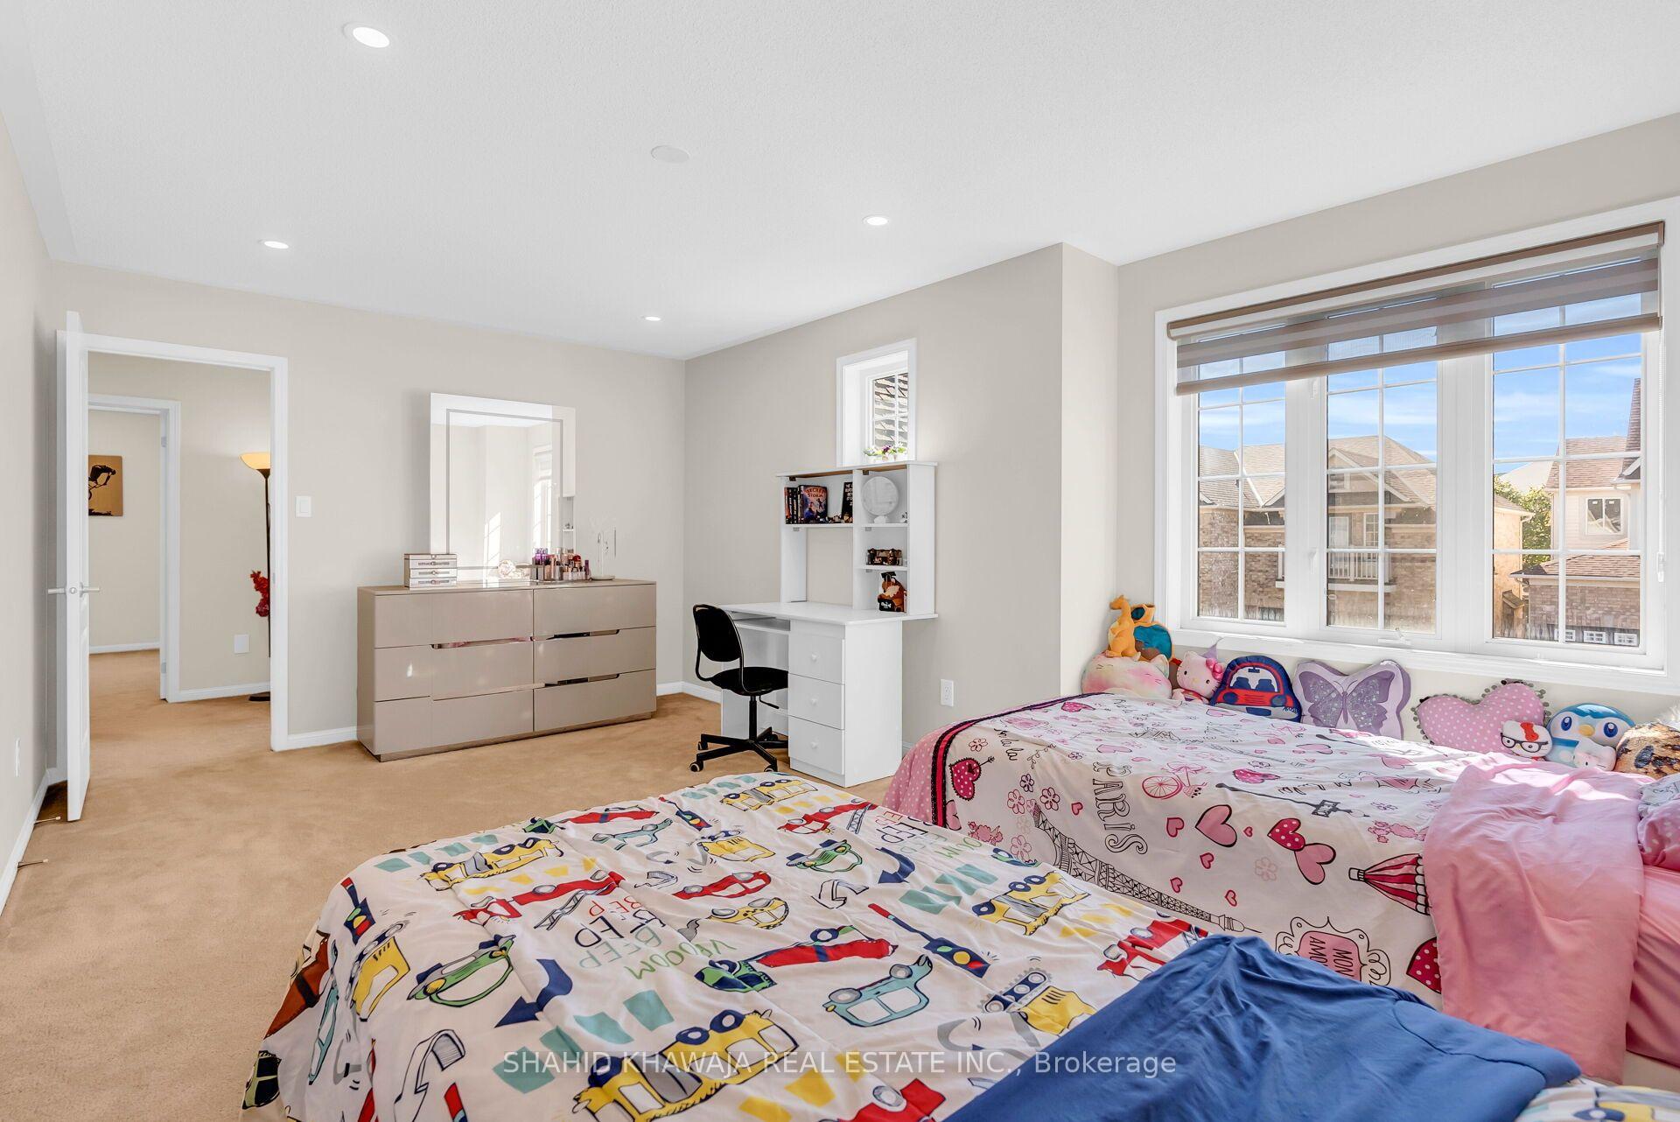
Bedroom with two beds, a built-in desk, and large windows.
Bedroom with two colorful beds, a desk, and a large window overlooking neighboring homes.
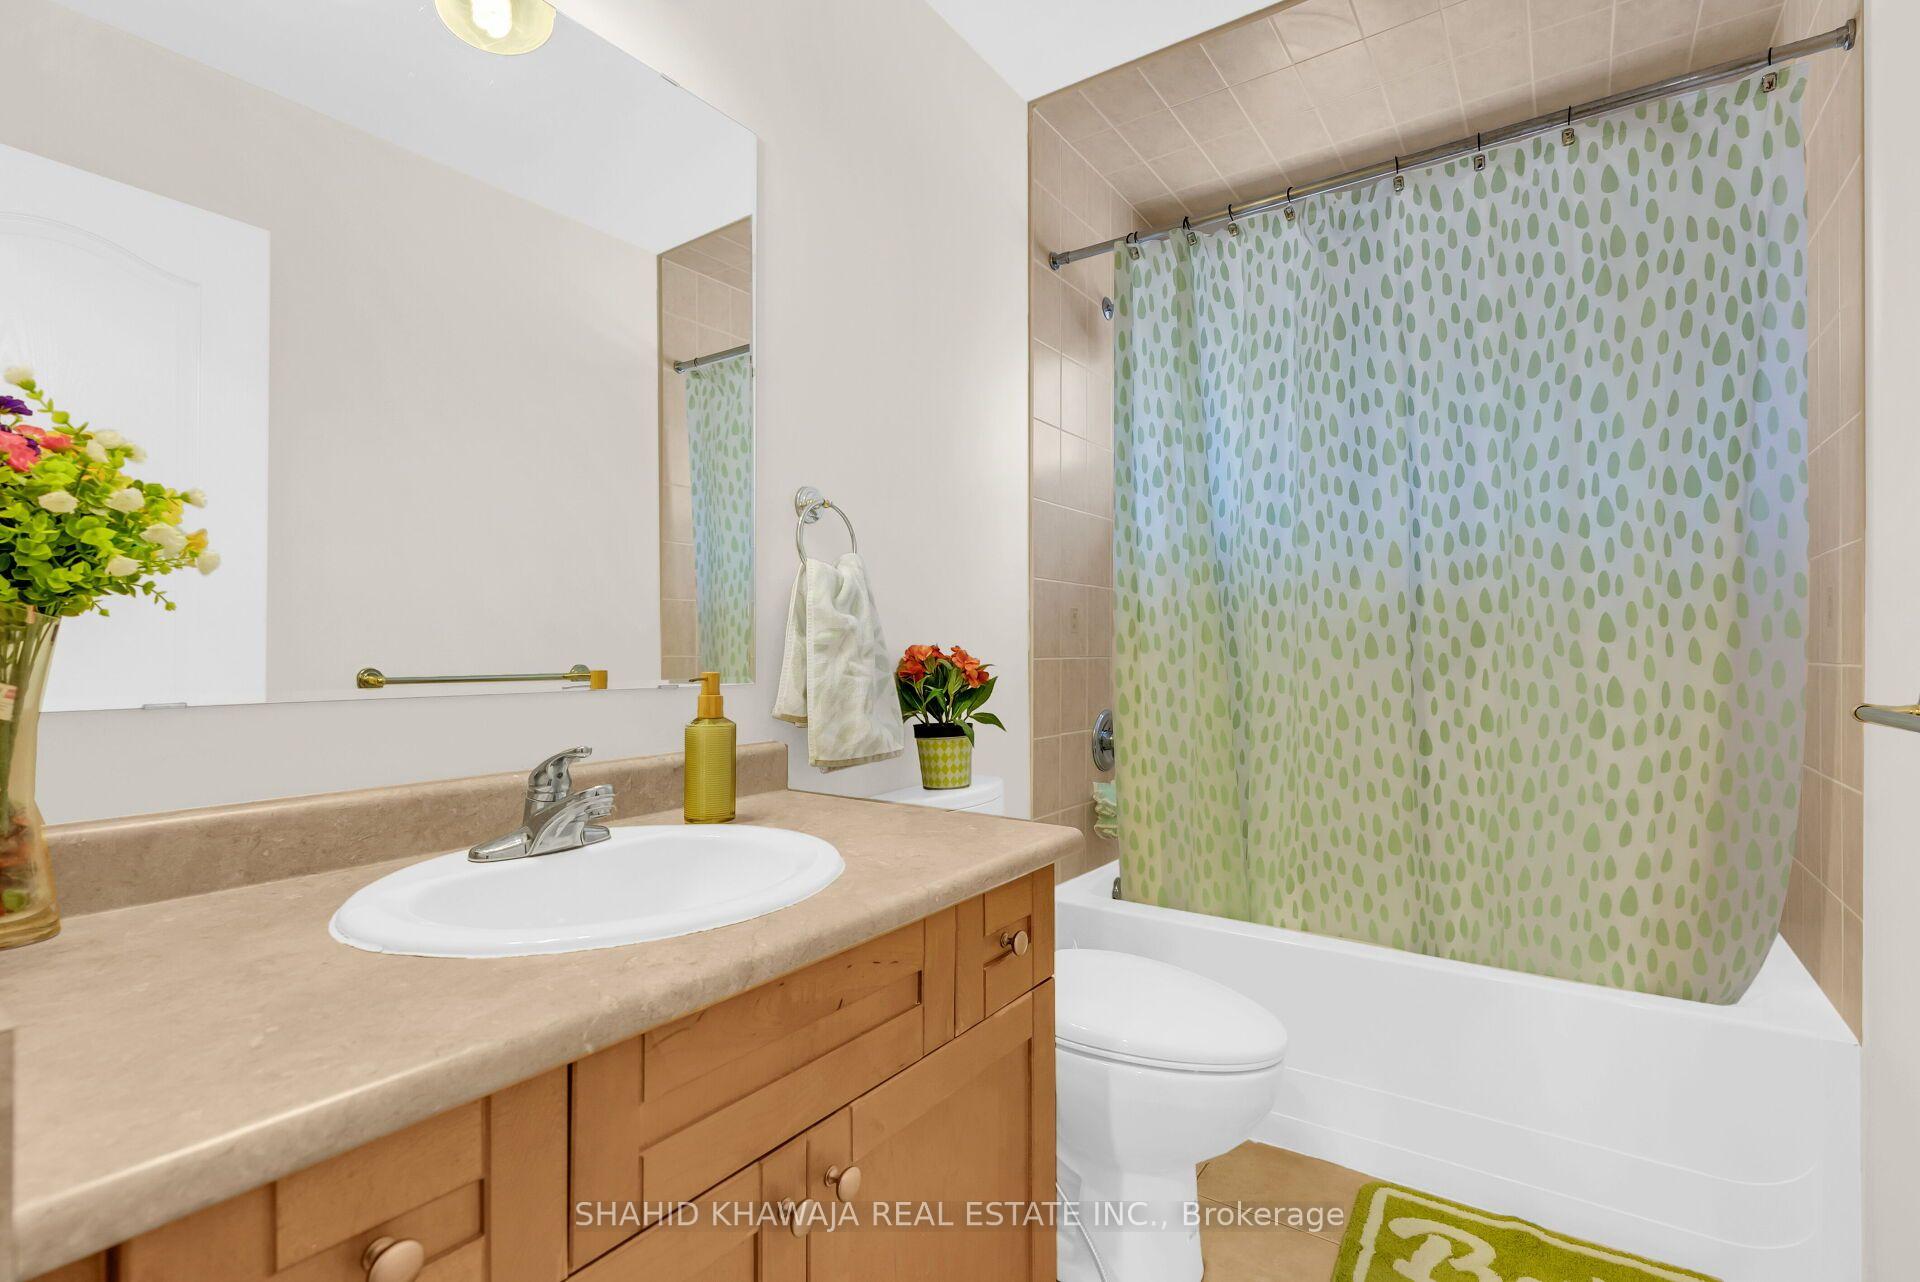
Bathroom with a wood vanity, white sink, bathtub, and green-patterned shower curtain.
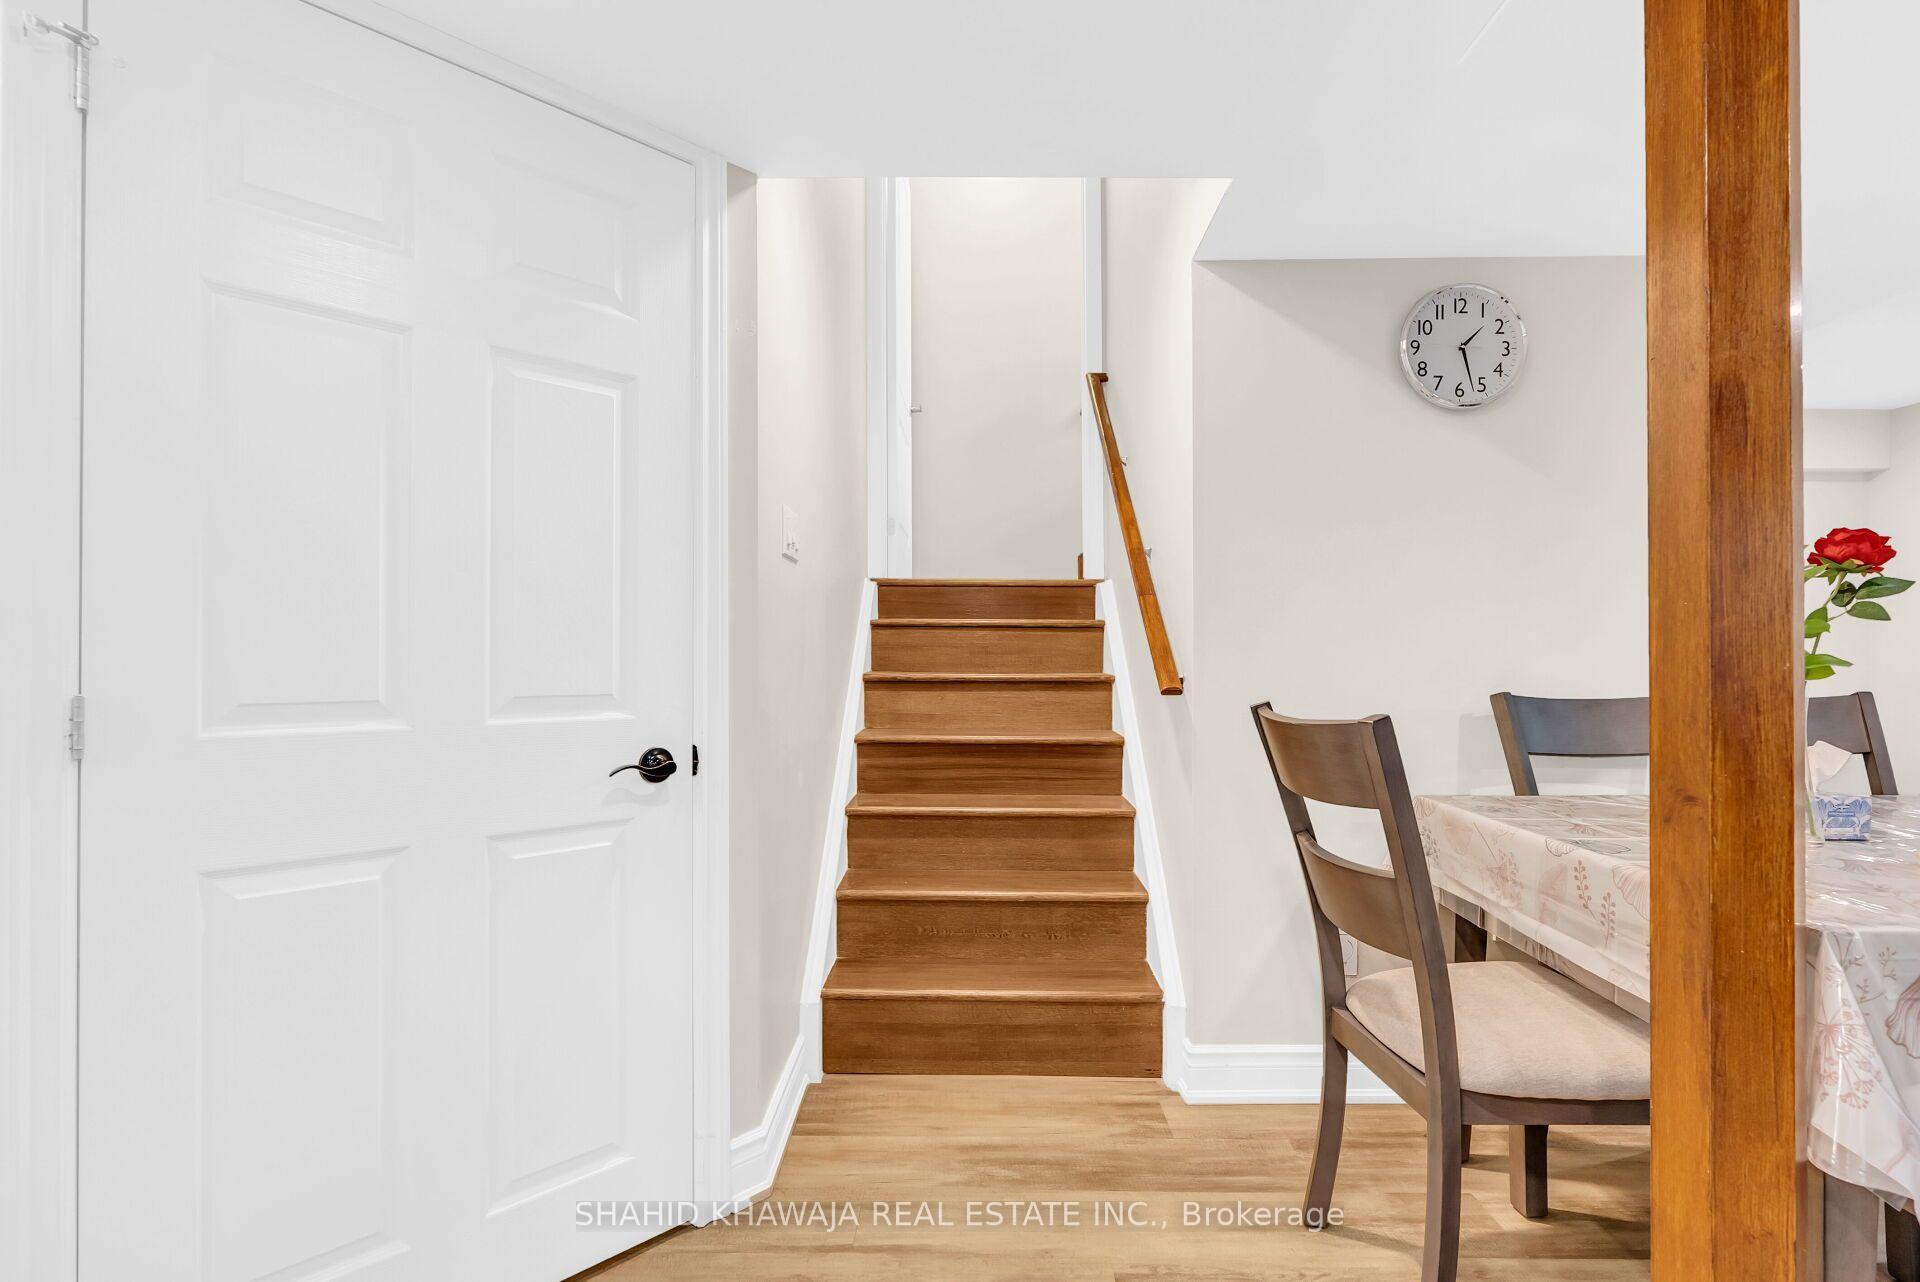
Interior staircase with wood treads beside a dining area and white paneled door.
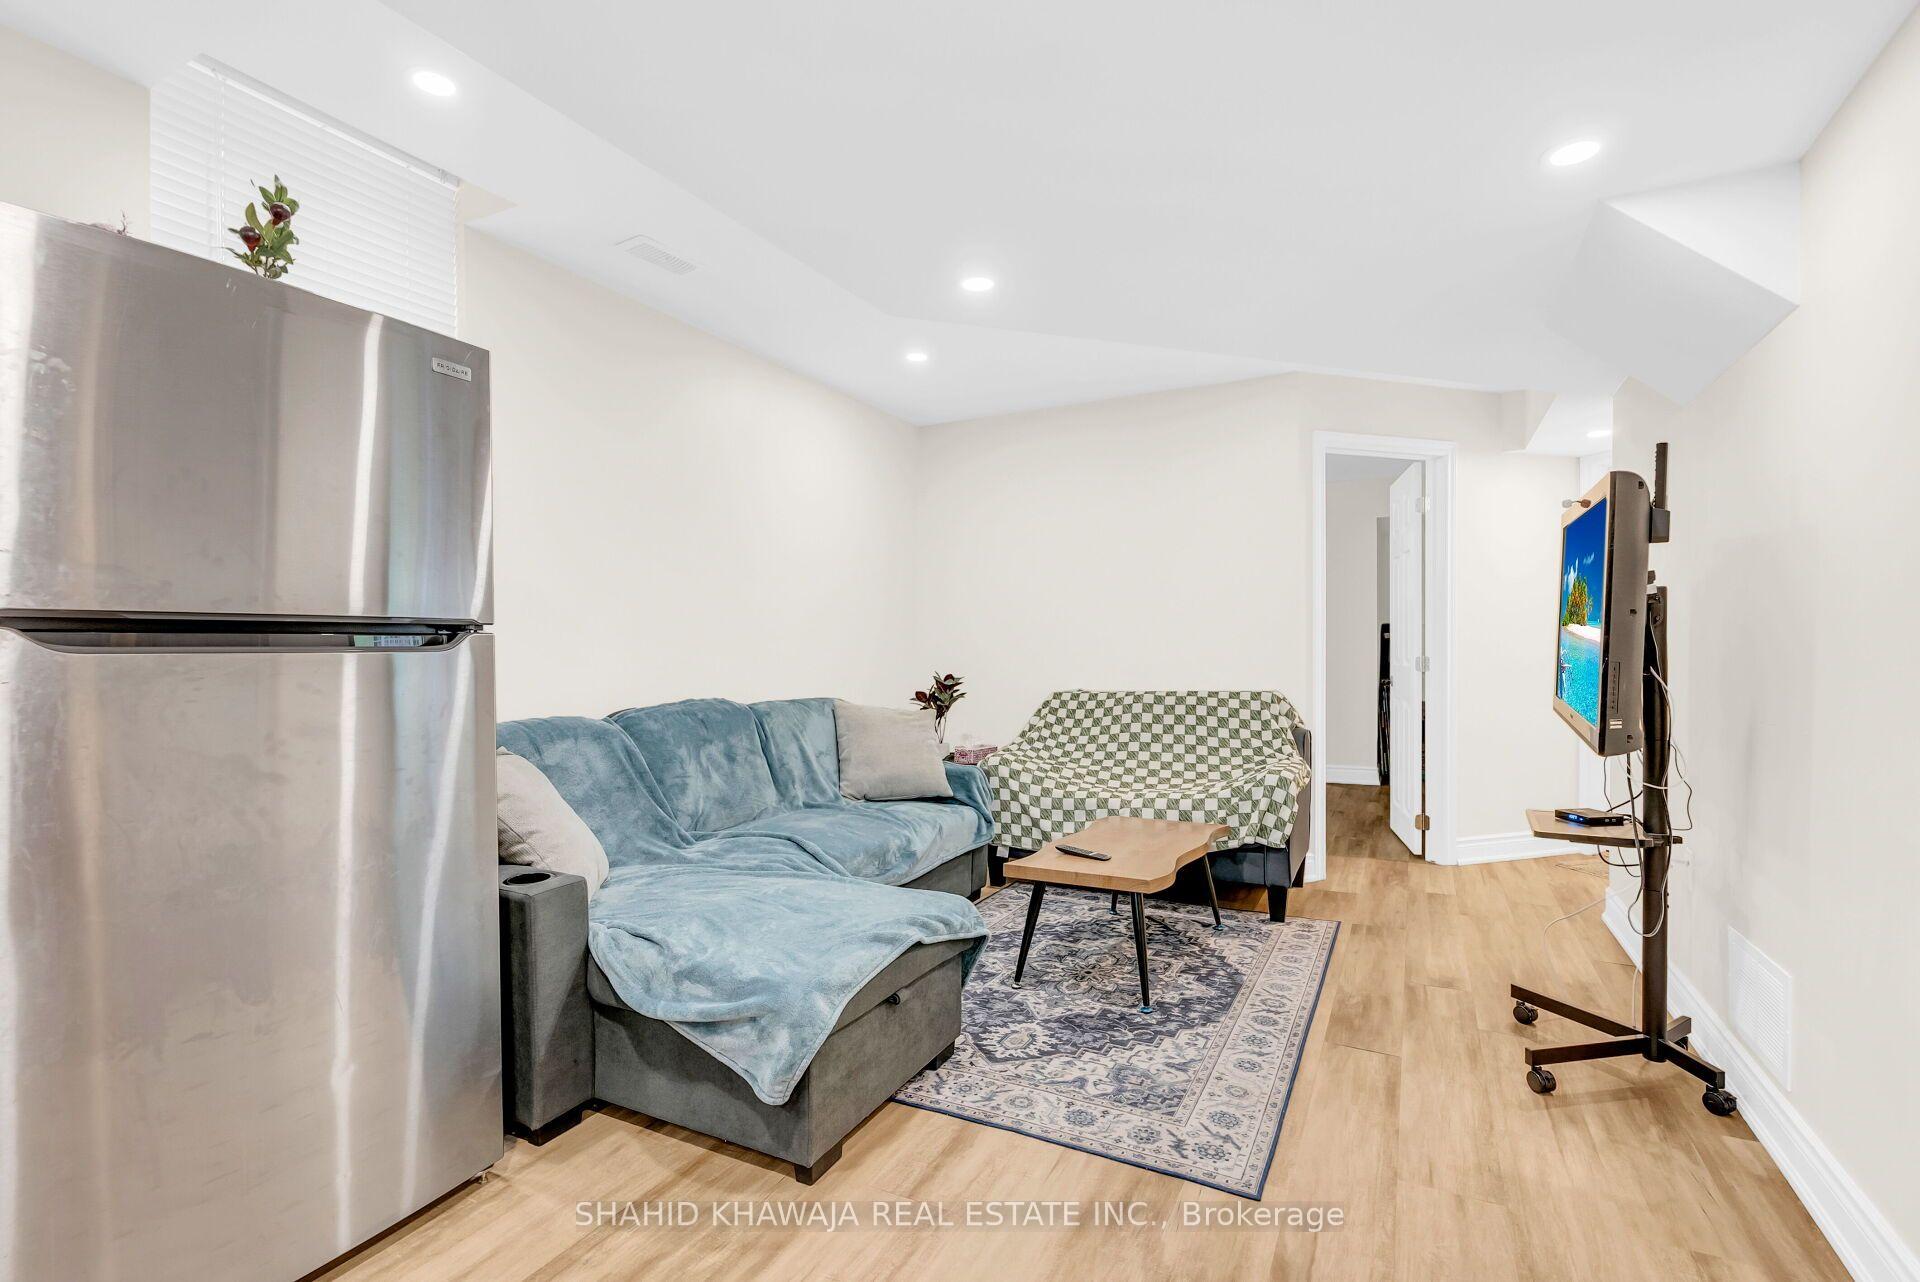
Basement living room with a blue sectional, patterned loveseat, and wall-mounted television.
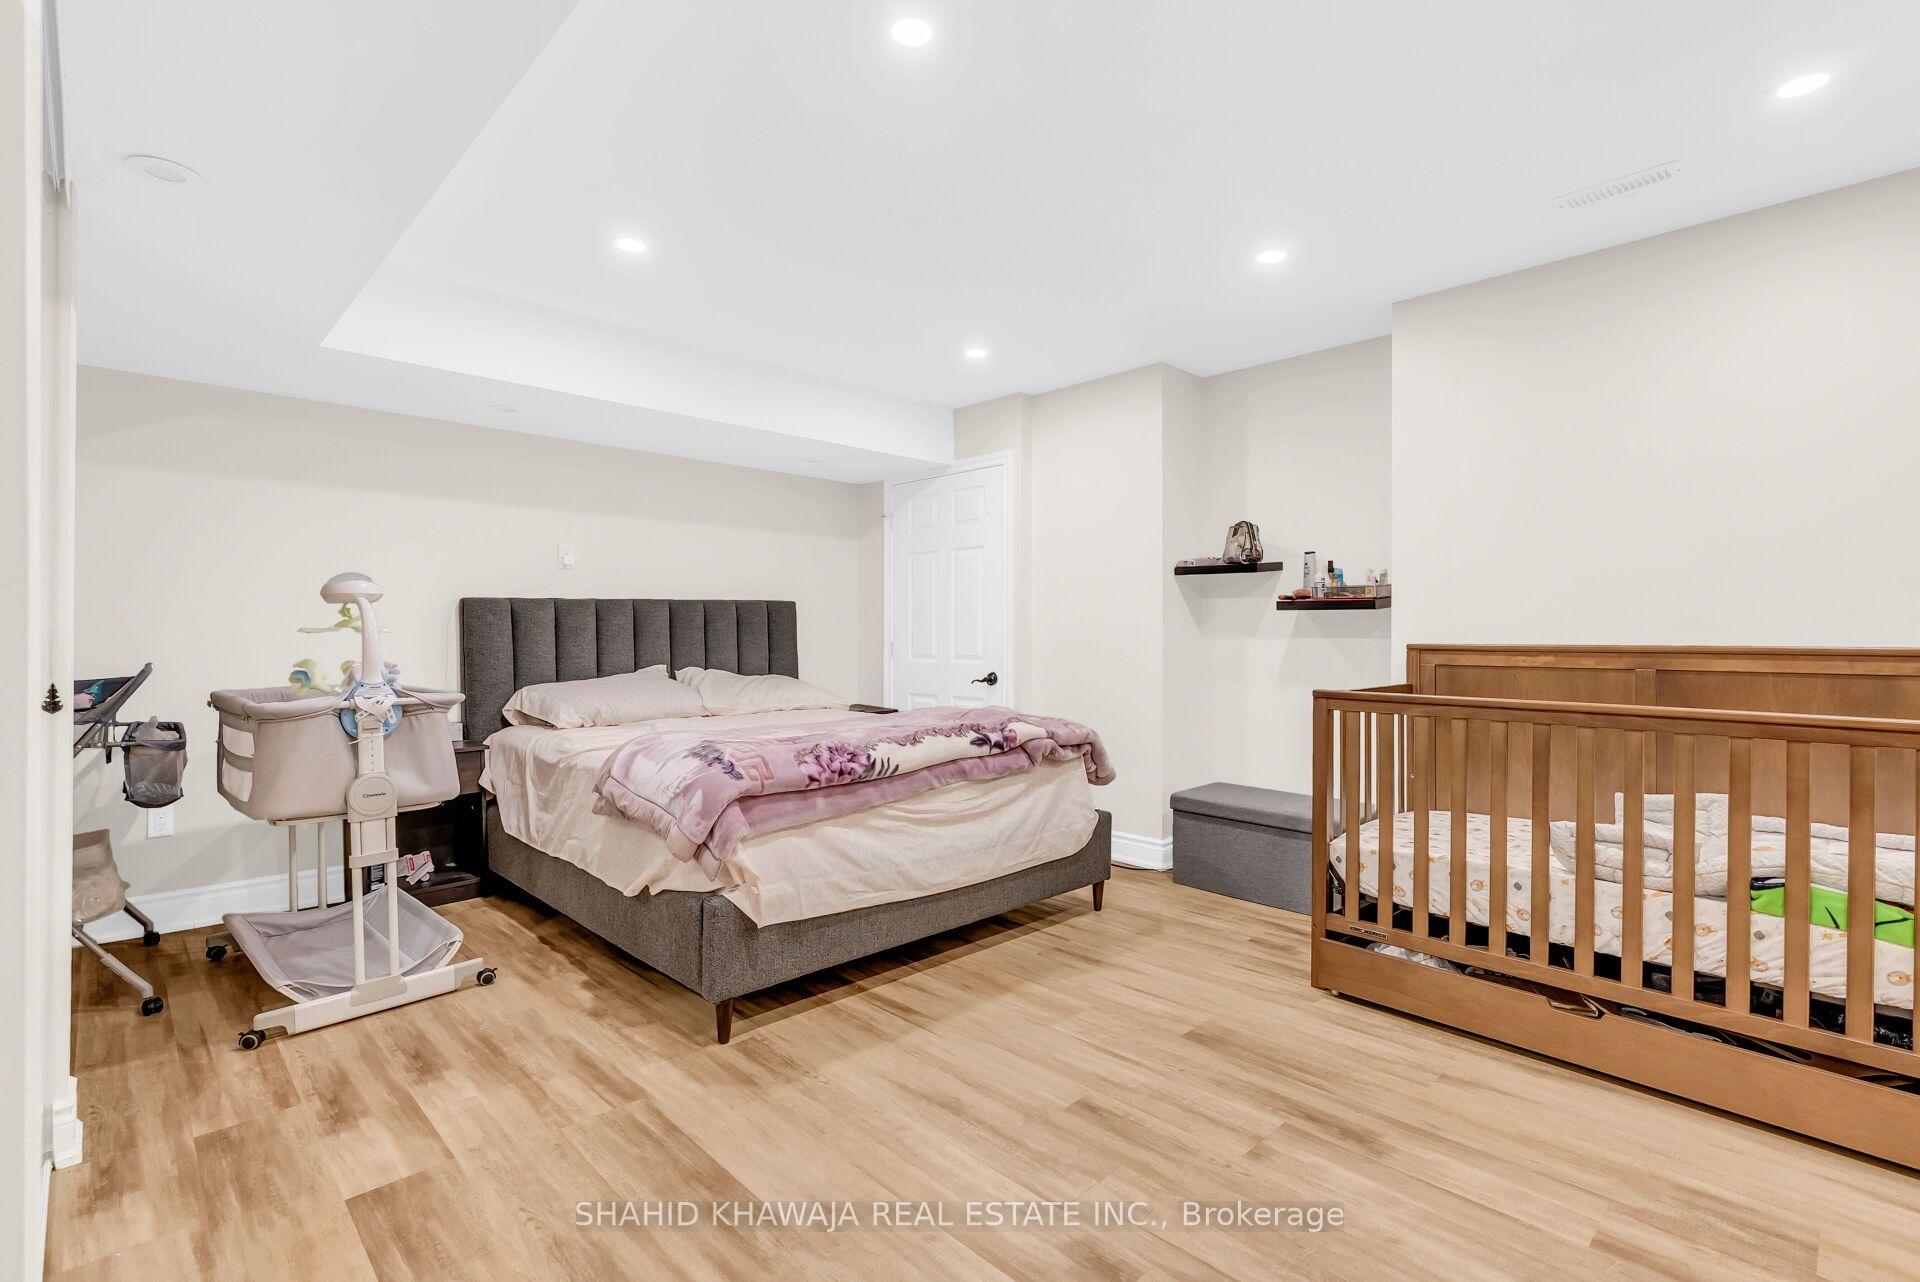
Bedroom with a large bed, wooden crib, and baby swing.
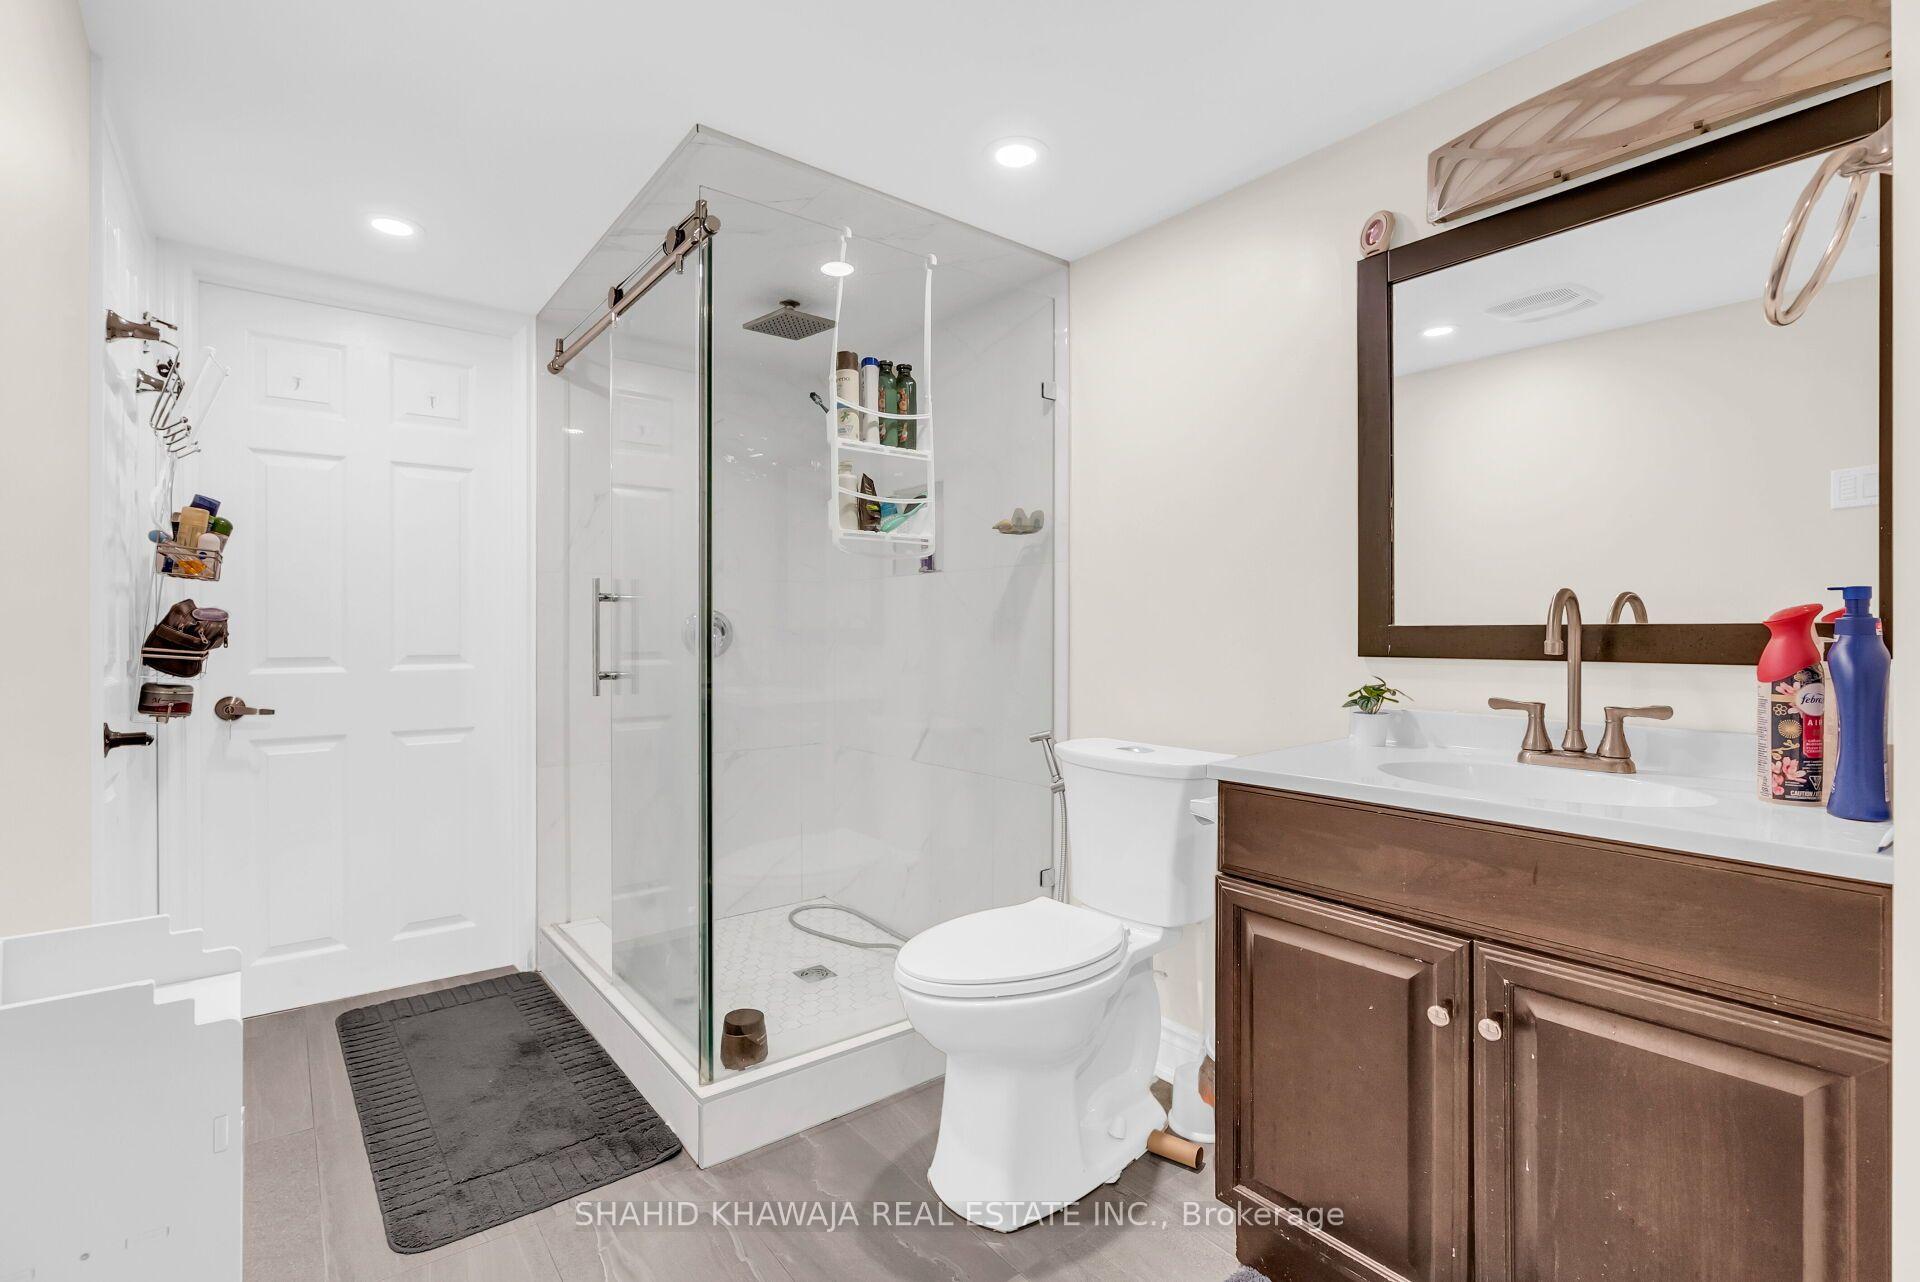
Bathroom with a glass-enclosed shower, white toilet, and dark wood vanity.
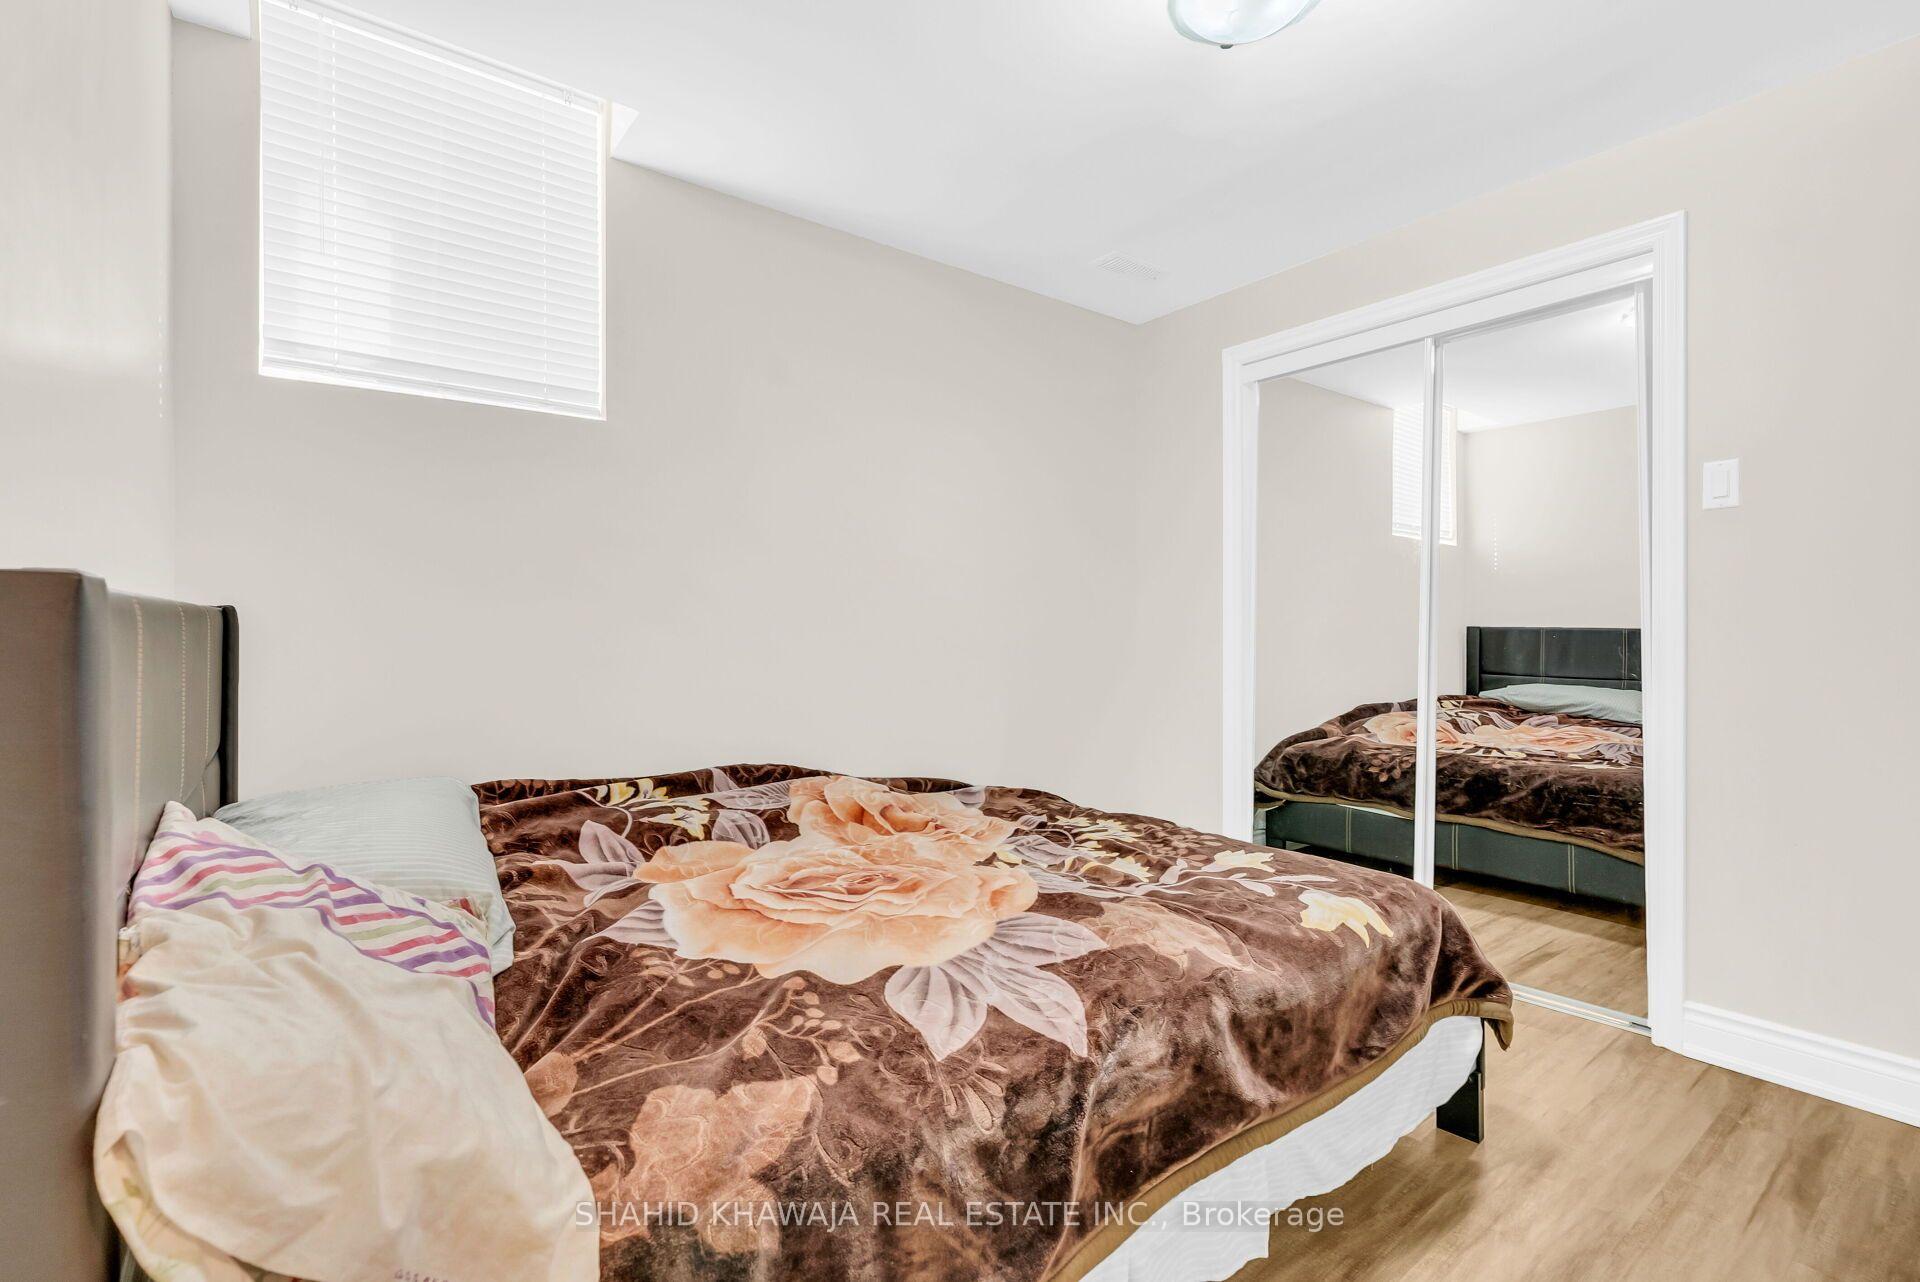
Bedroom with a floral bedspread and mirrored sliding closet doors.
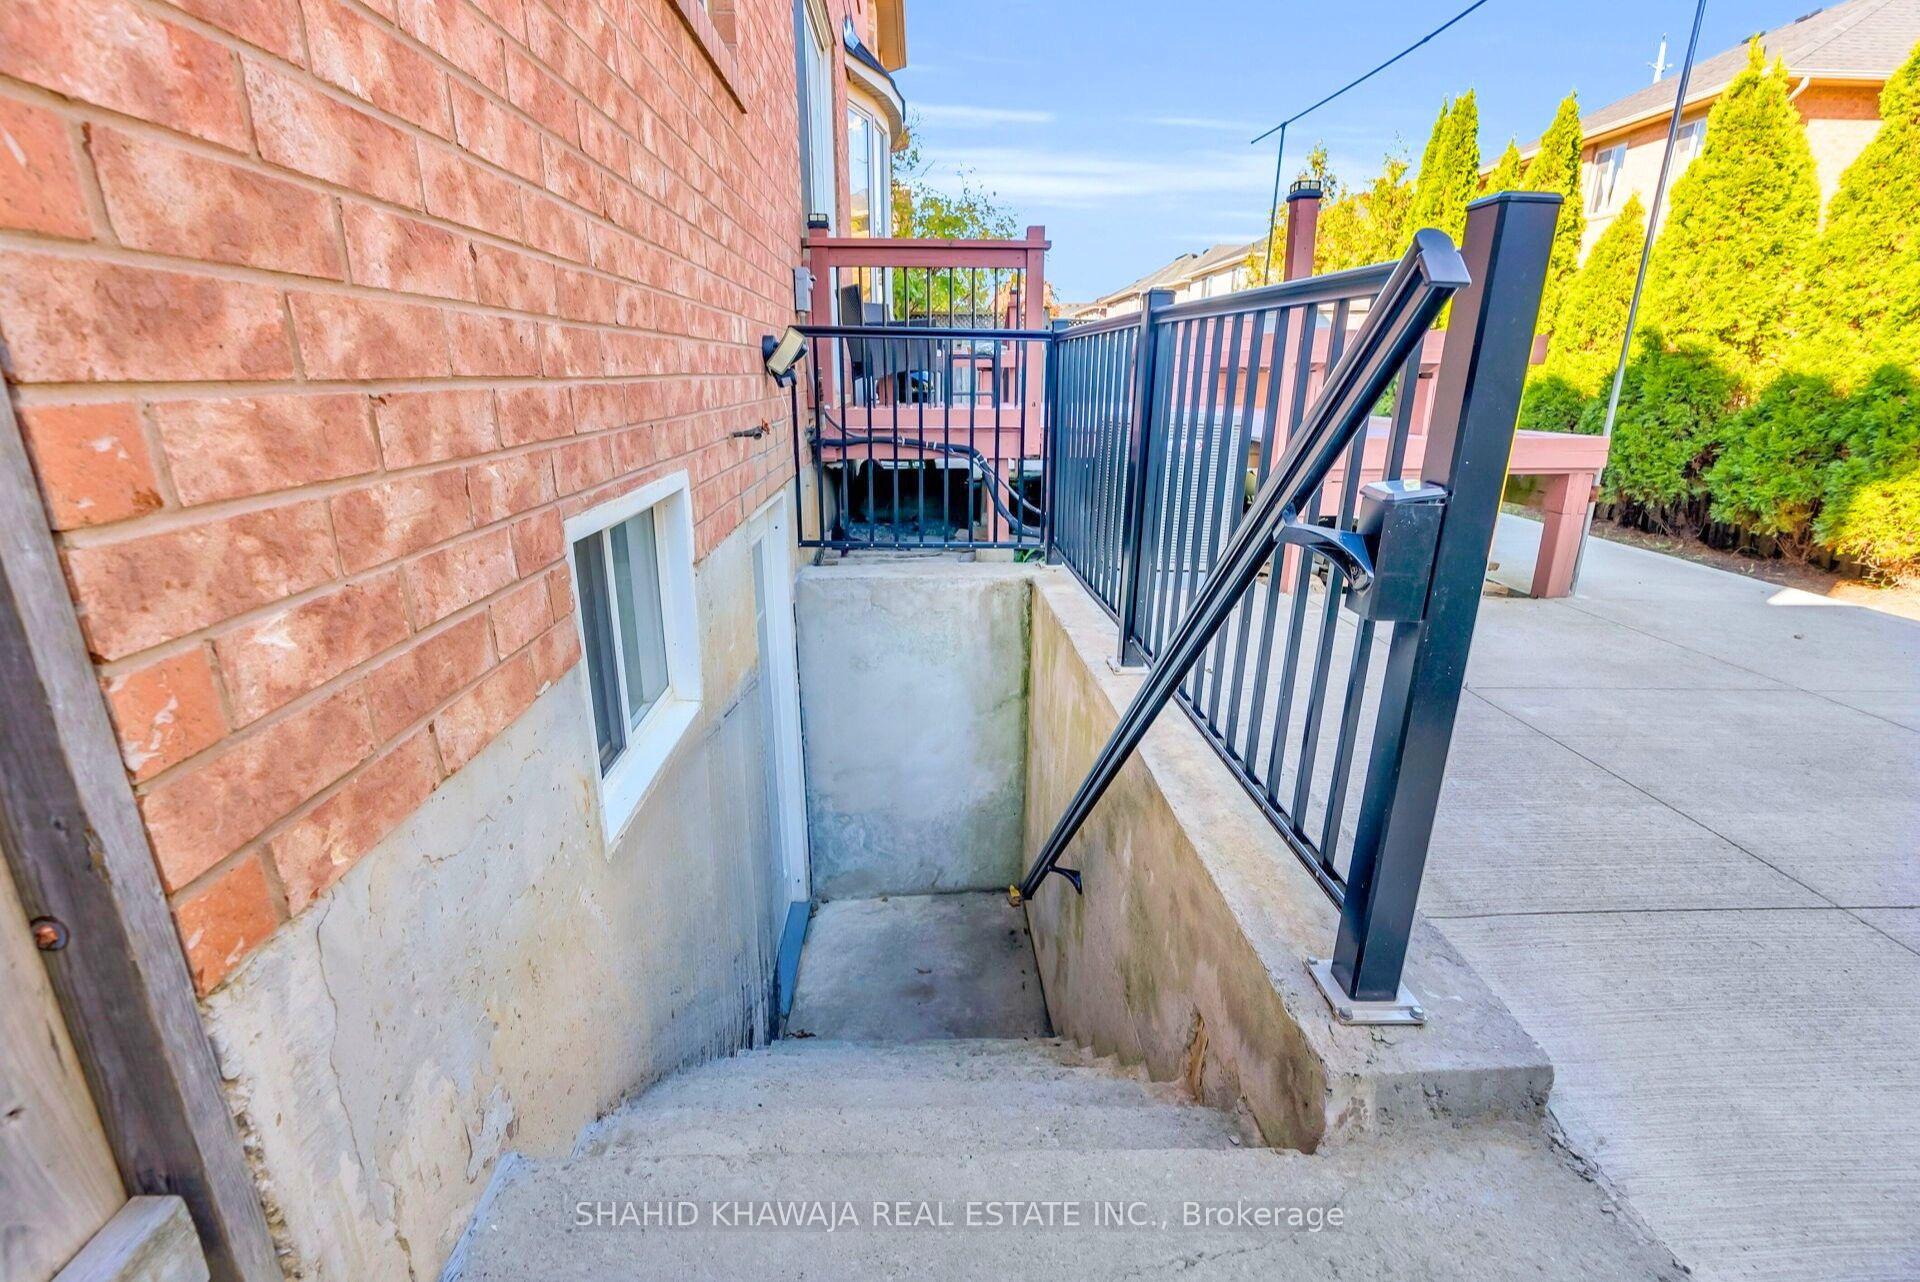
Concrete stairs descend beside a brick house, bordered by black metal railings and a raised deck.
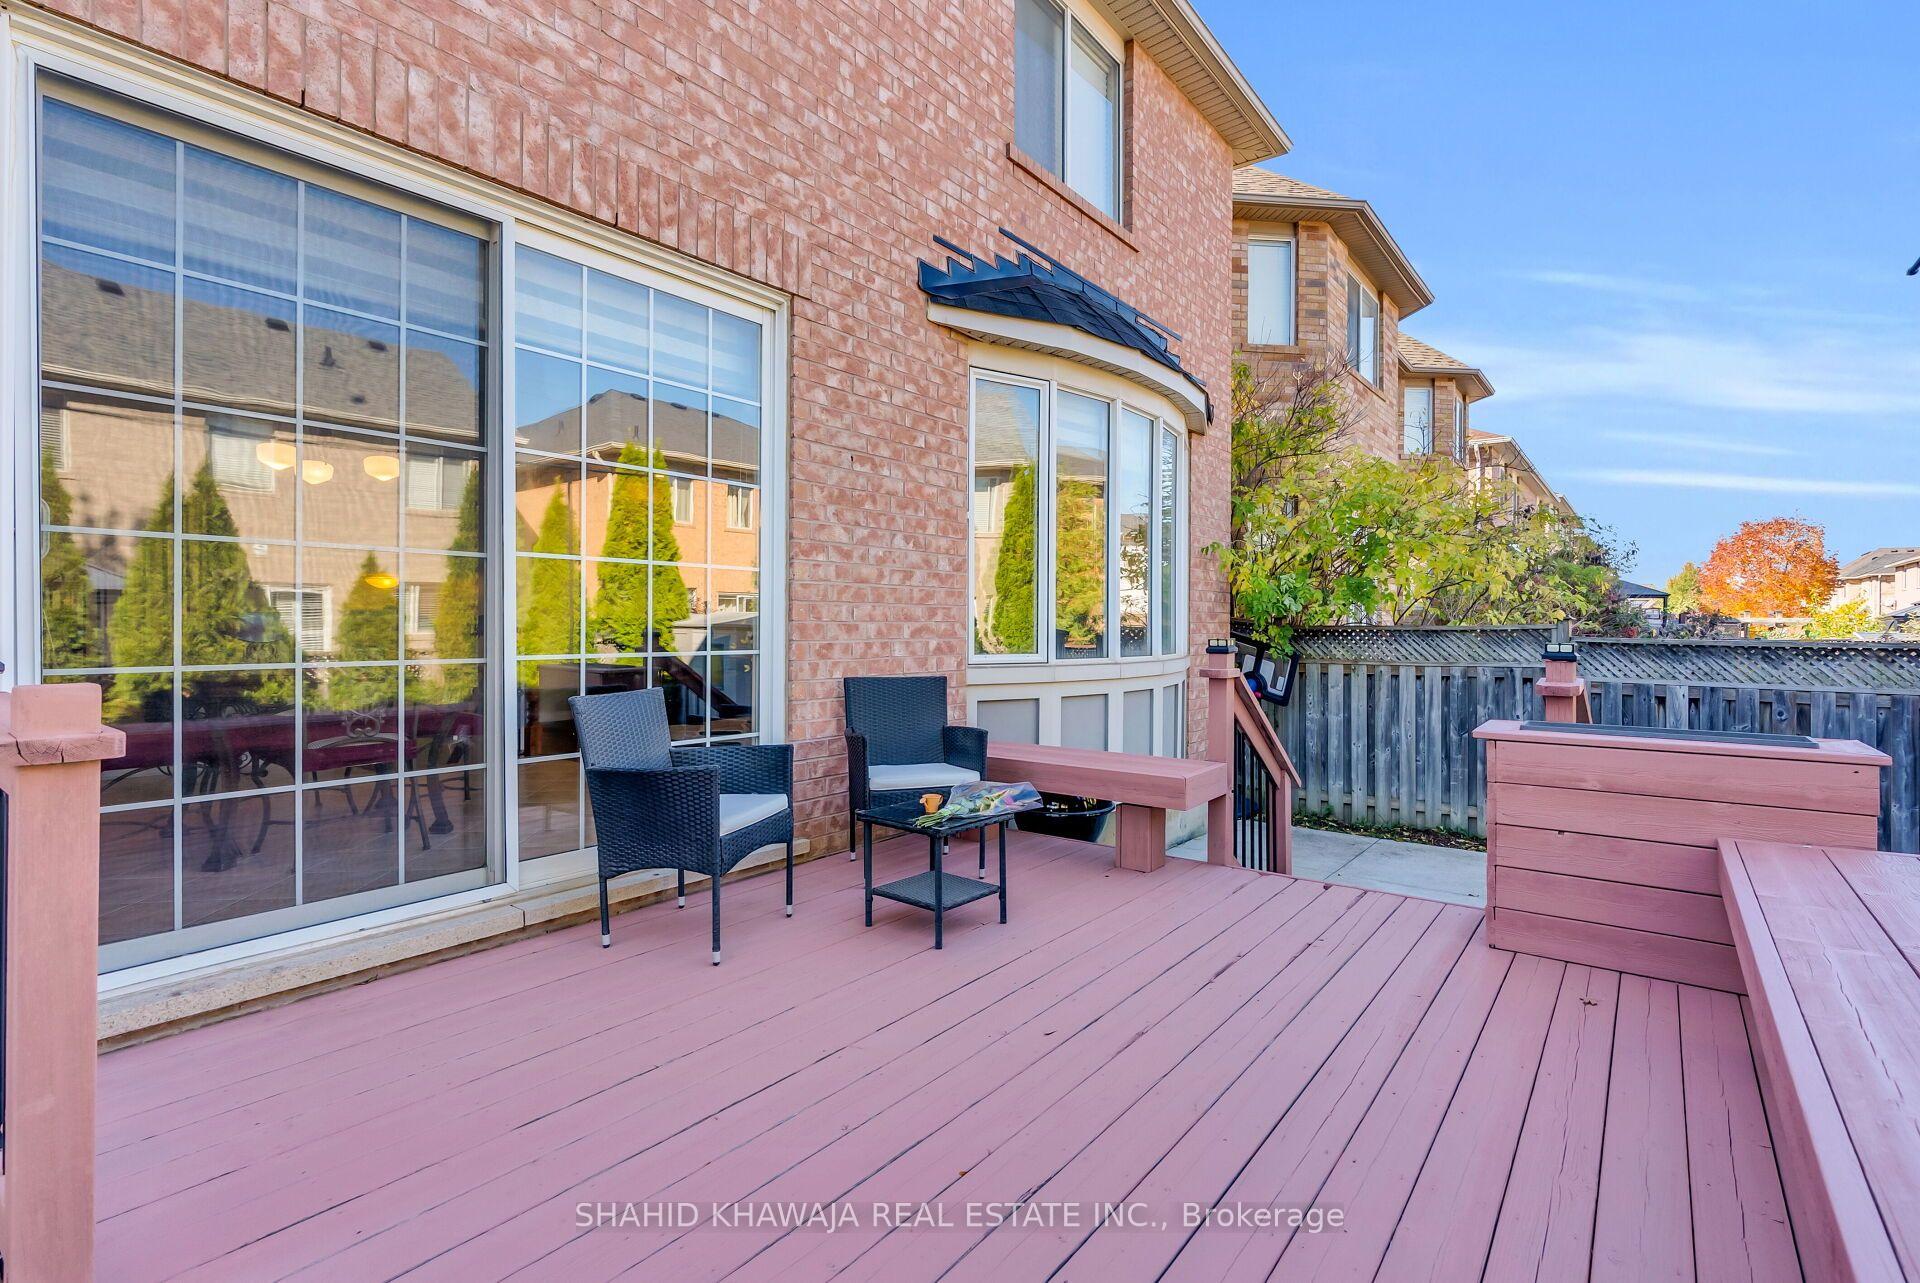
Back deck with pink-toned decking, patio seating, and a fenced yard.
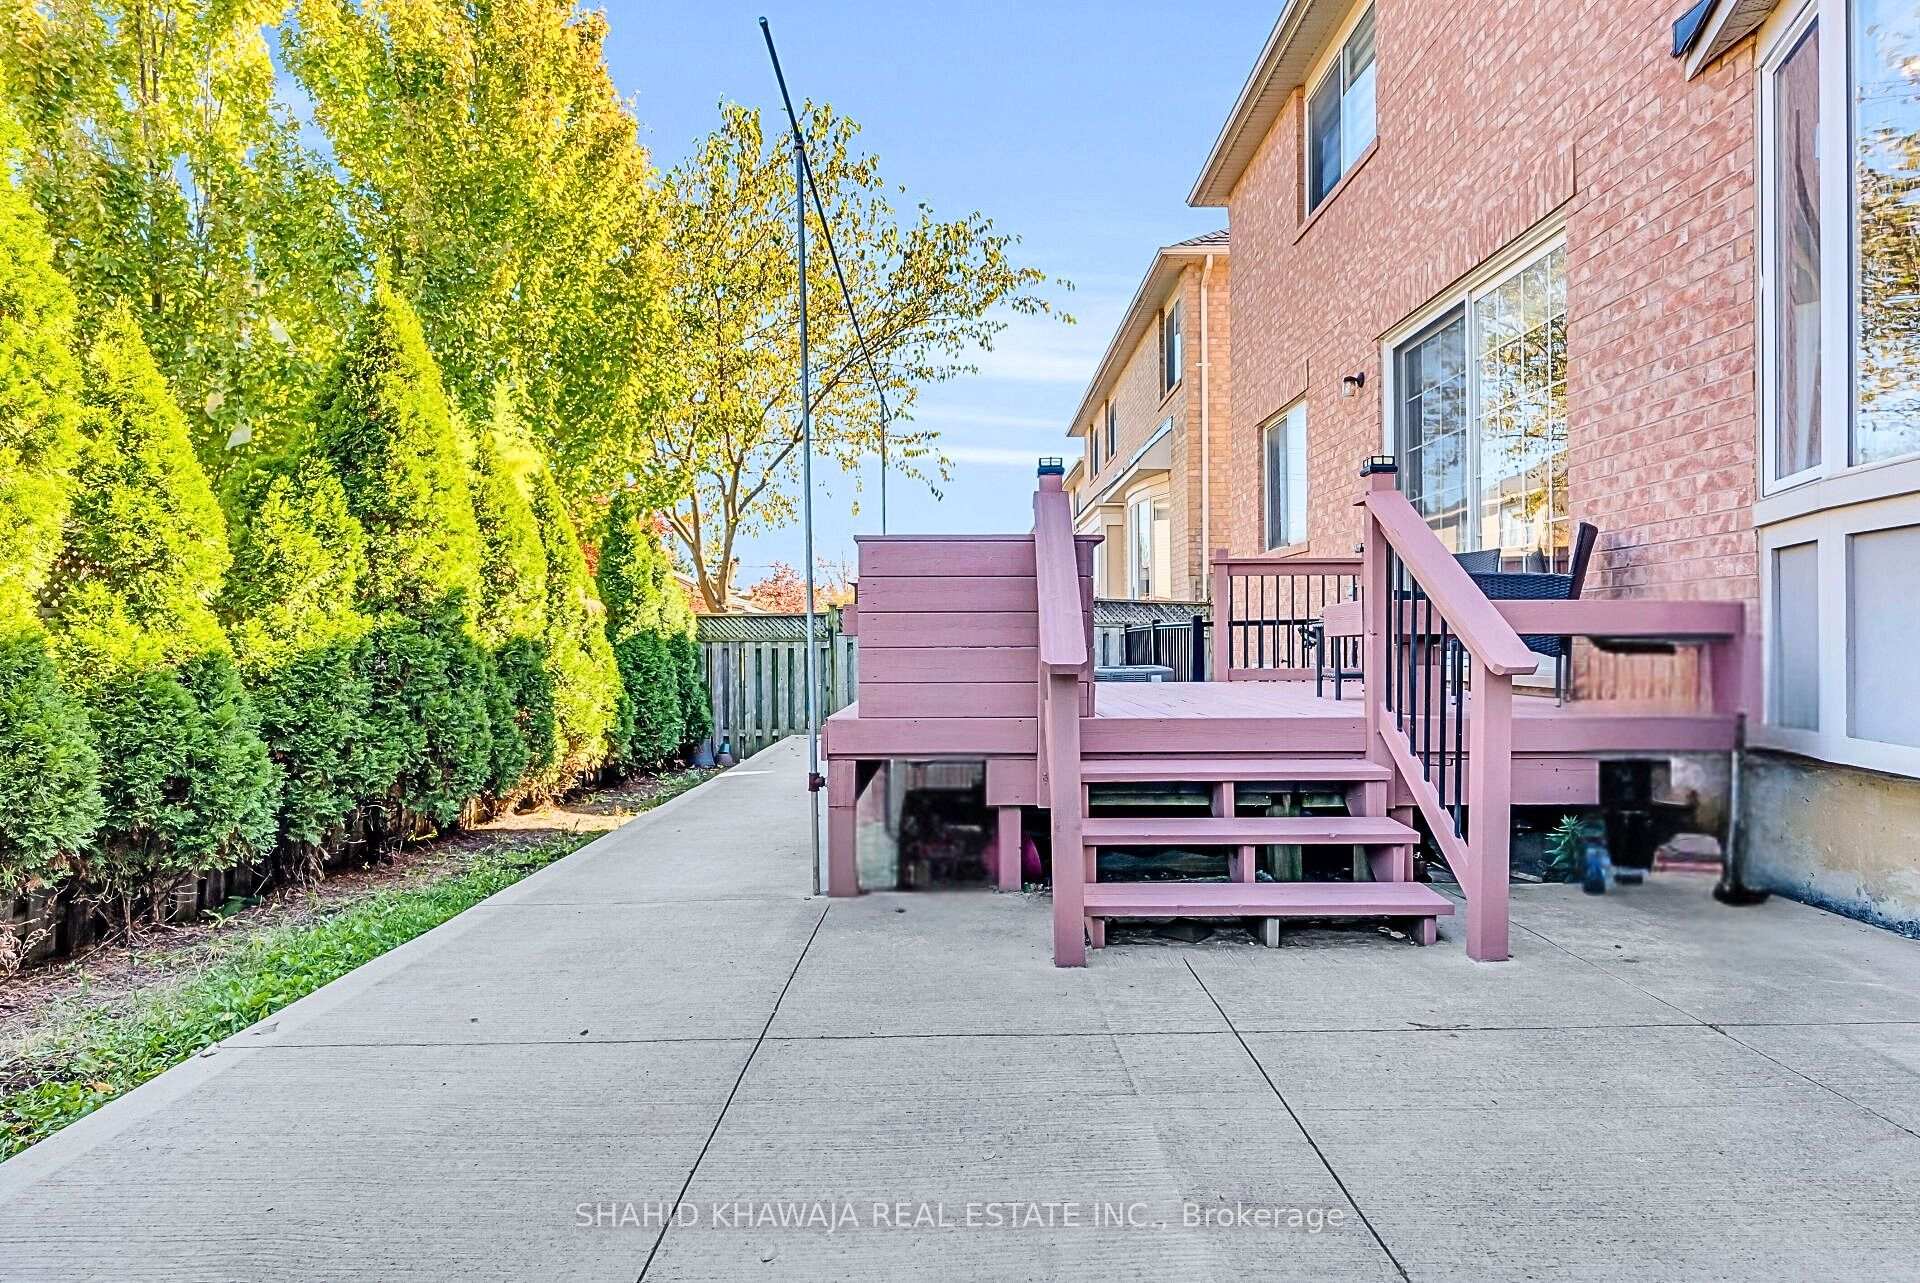
Back patio with raised wooden deck, steps, outdoor chairs, and evergreen privacy hedge.
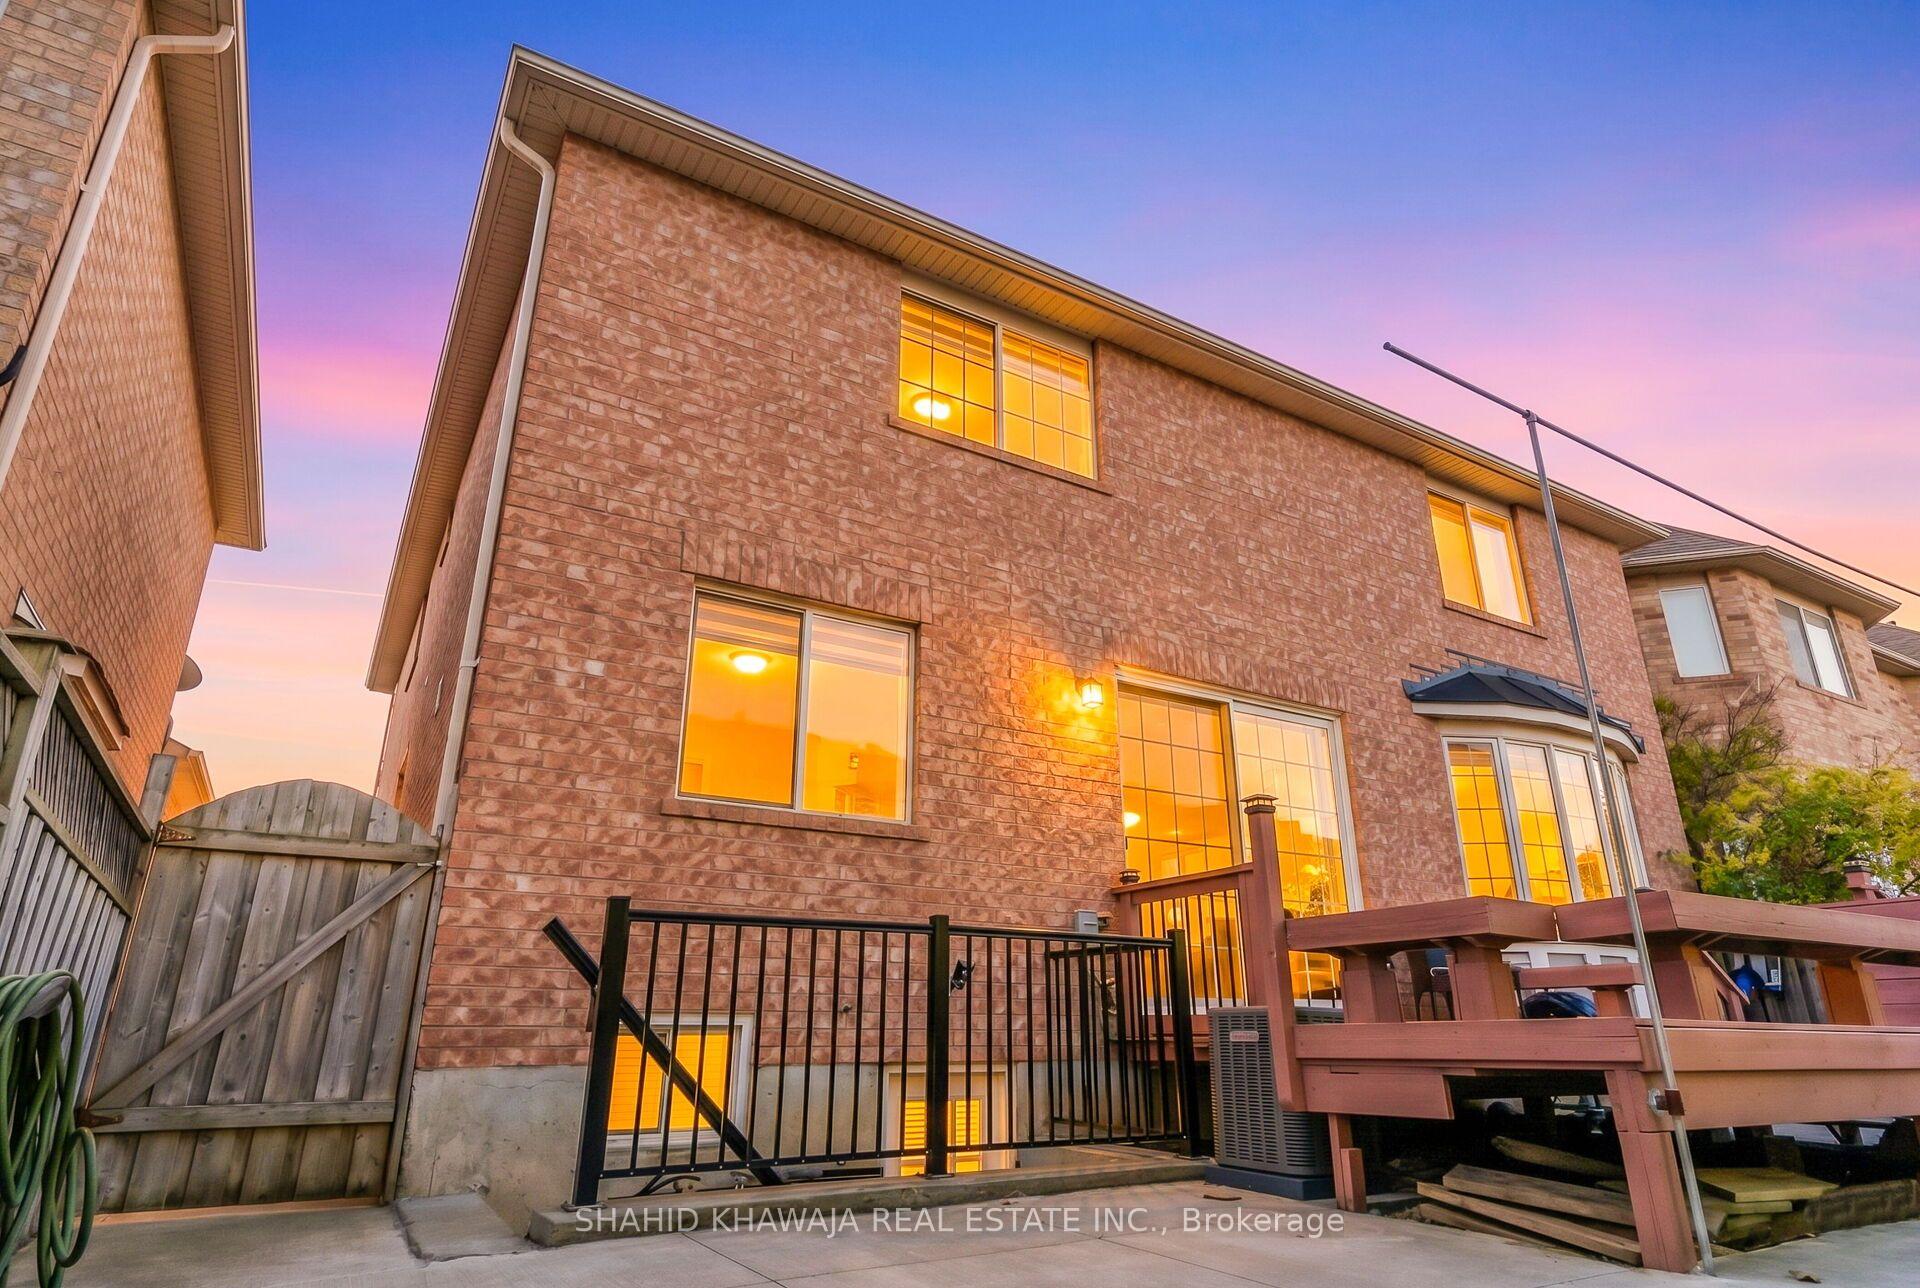
Two-storey brick home with a raised deck and warmly lit windows at dusk.
SEE ALL PHOTOS
Two-story stone-and-stucco house with peaked gables, double garage, and warmly lit windows at dusk.
Two-storey stone-fronted house with a peaked roof, arched entry, and double garage.
Two-story stone-and-siding house with a double garage, arched entry, and landscaped front lawn.
Stone-fronted home entrance with an arched porch, double doors, and a two-car garage.
Entryway with decorative double doors, tiled floor, ornate mirror, and upholstered bench.
Living and dining room with taupe sofas, patterned rug, and black accent wall behind the dining table.
Furnished living room with tufted seating, gold tables, patterned rug, and glass-paneled entry doors.
Dining room with a dark accent wall, chandelier, and wooden dining table.
Dining room with a black-and-gold feature wall, chandelier, and upholstered chairs around a wooden table.
Dining room and living area with a chandelier, striped blinds, and hardwood floors.
Foyer with an open glass front door looking toward a sunlit sitting area with bay windows.
Bright sitting area with two upholstered chairs beside a large bay window and hardwood floors.
Living room with stone fireplace wall, teal armchairs, and large windows.
Open living room with black leather sofa, blue chairs, and adjoining wood-cabinet kitchen.
Kitchen with wood cabinets, a large island, stainless steel appliances, and a window overlooking autumn foliage.
Kitchen with a large granite island, warm wood cabinetry, and stainless steel appliances.
Dining area with ornate round table beside large windows, opening into a warm wood-cabinet kitchen.
Dining area with a round glass table beside a large window, opening onto a furnished living room.
Bathroom with a white toilet, dark wood vanity, tiled floor, and orange orchid.
Foyer with a tiled floor and a wood staircase with black iron railings.
Carpeted sitting room with two patterned chairs, a window, and a dark bookcase.
Carpeted upstairs sitting area with a TV fireplace console beside an open stairwell.
Furnished bedroom with a carved wooden bed, cream sofa, and large window.
Bedroom with a blue-striped bedspread, cream sofa, and desk beneath a window.
Bathroom viewed through a doorway, with beige tile flooring and a toilet beside a wood vanity.
Bathroom with a long double-sink vanity, large mirror, and an open doorway to a bedroom.
Bathroom with a double vanity, tiled floor, and bathtub.
Bedroom with a floral bedspread beneath a large arched window and vaulted ceiling.
Bathroom with a double-sink vanity, large mirror, and blue patterned shower curtain.
Bedroom with a patterned bedspread, tufted headboard, and computer desk beside the window.
Bathroom with a double-sink vanity, large mirror, and blue patterned shower curtain.
Bedroom with two beds, a built-in desk, and large windows.
Bedroom with two colorful beds, a desk, and a large window overlooking neighboring homes.
Bathroom with a wood vanity, white sink, bathtub, and green-patterned shower curtain.
Interior staircase with wood treads beside a dining area and white paneled door.
Basement living room with a blue sectional, patterned loveseat, and wall-mounted television.
Bedroom with a large bed, wooden crib, and baby swing.
Bathroom with a glass-enclosed shower, white toilet, and dark wood vanity.
Bedroom with a floral bedspread and mirrored sliding closet doors.
Concrete stairs descend beside a brick house, bordered by black metal railings and a raised deck.
Back deck with pink-toned decking, patio seating, and a fenced yard.
Back patio with raised wooden deck, steps, outdoor chairs, and evergreen privacy hedge.
Two-storey brick home with a raised deck and warmly lit windows at dusk.
For Sale

1493 Marshall Crescent

1493 Marshall Crescent, Milton, ON L9T 6N4, CA

$1,499,900 CAD
**View Virtual Tour** Luxury Meets Convenience! This impressive 2-storey detached home in Milton's desirable Beaty community features 4+2 Bedroom & 5 bath W/ over 3052 sq.ft of living space. The main floor welcomes you through a Double-Door entrance into a spacious foyer, featuring large den w/ a separate layout, ideal for a home office or study. The Foyer leads into the living & dining areas, both finished w/ hardwood flooring & pot light. The Dining Room adds an Elegant touch w/ a statement chandelier, Stunning Vertical Paneling & Gold Accent Wall. The Great Room showcases a cozy fireplace & large bow window, creating a bright and inviting gathering space. The modern kitchen features built-in appliances, a centre island and ample cabinetry, opening to the family-sized breakfast area w/ ceramic flooring & a walkout to the Backyard Deck. Upstairs, the second-Floor Loft/Media room provides excellent flexibility for a family room, media space or home office. The spacious primary bedroom features a walk-in closet and 5-piece ensuite w/ Double Sink & Separate shower. Bedrooms 2 & 3 are connected by a convenient Jack-and-Jill 4-piece bathroom & a double sink, while Bedroom 4 offers its own 4pc ensuite. The Finished Basement W/ Separate Entrance expands the living space with 2 bedrooms, a 3-piece bathroom, kitchen and living room, offering excellent flexibility for extended family or guests. Outside, enjoy a fully fenced backyard w/ deck, garden shed and mature trees for added privacy. The Double-car garage provides ample parking. A dedicated upper-level laundry room adds everyday convenience. Window coverings are included throughout. Ideally situated close to schools, parks, trails, shopping, restaurants, recreation facilities and public transit. Enjoy easy access to Beaty Neighbourhood Park, Beaty Trail Park, Milton Public Library - Beaty Branch and Sherwood Community Centre, along w/ convenient connections to Highways 401 and 407 for commuters.
Contact

6
beds

5
baths

Features & Amenities

Interior

  • total bedrooms6
  • Total bathrooms5
  • Fireplace Family Room
  • other interior Features Guest Accommodations

Area & Lot

  • Status For Sale
  • MLS® IDW14107518
  • TypeResidential
  • NeighborhoodMilton
  • Architecture Styles2-Storey

Exterior

  • PoolNone
  • roofAsphalt Shingle
  • parkingPrivate
  • HEAT TYPEForced Air
  • AIR CONDITIONINGCentral Air
  • sewerSewer
  • SubstructurePoured Concrete

Financial

  • Sales Price$1,499,900 CAD
  • Real Estate Tax $6,071 CAD/yr
Shahid Khawaja

Shahid Khawaja

View Virtual Tour
Two-storey stone-fronted house with a peaked roof, arched entry, and double garage.

Schedule a Showing

I would love to show you this beautiful property. Please select your preferred date and time below. I will be in touch shortly to confirm your appointment.

Schedule a Showing

I would love to show you this beautiful property. Please select your preferred date and time below. I will be in touch shortly to confirm your appointment.

Thank you for your interest in 1493 Marshall Crescent, Milton, ON L9T 6N4, CA. We are reviewing your request and will be in touch shortly!

Mortgage Calculator

Estimate your monthly mortgage payment, including the principal and interest, property taxes, and HOA. Adjust the values to generate a more accurate rate.

All estimates are provided for informational purposes only. Actual amounts may vary.
$0,000 Your Payment 20 15 65
$0,000 Your Payment

Milton

Explore

Work With Shahid

Whether you are interested in buying or selling, the Luxury Homes, Resale Homes, Preconstruction Condos or New Homes, Condominiums, Commercial or Investment Properties, Shahid is ready to show you the finest, most exclusive listings particularly catering to your taste and needs. You can rely on Shahid to help you realize the full potential of your real estate investment while maintaining your privacy in the strictest fashion.

Follow Me on Instagram