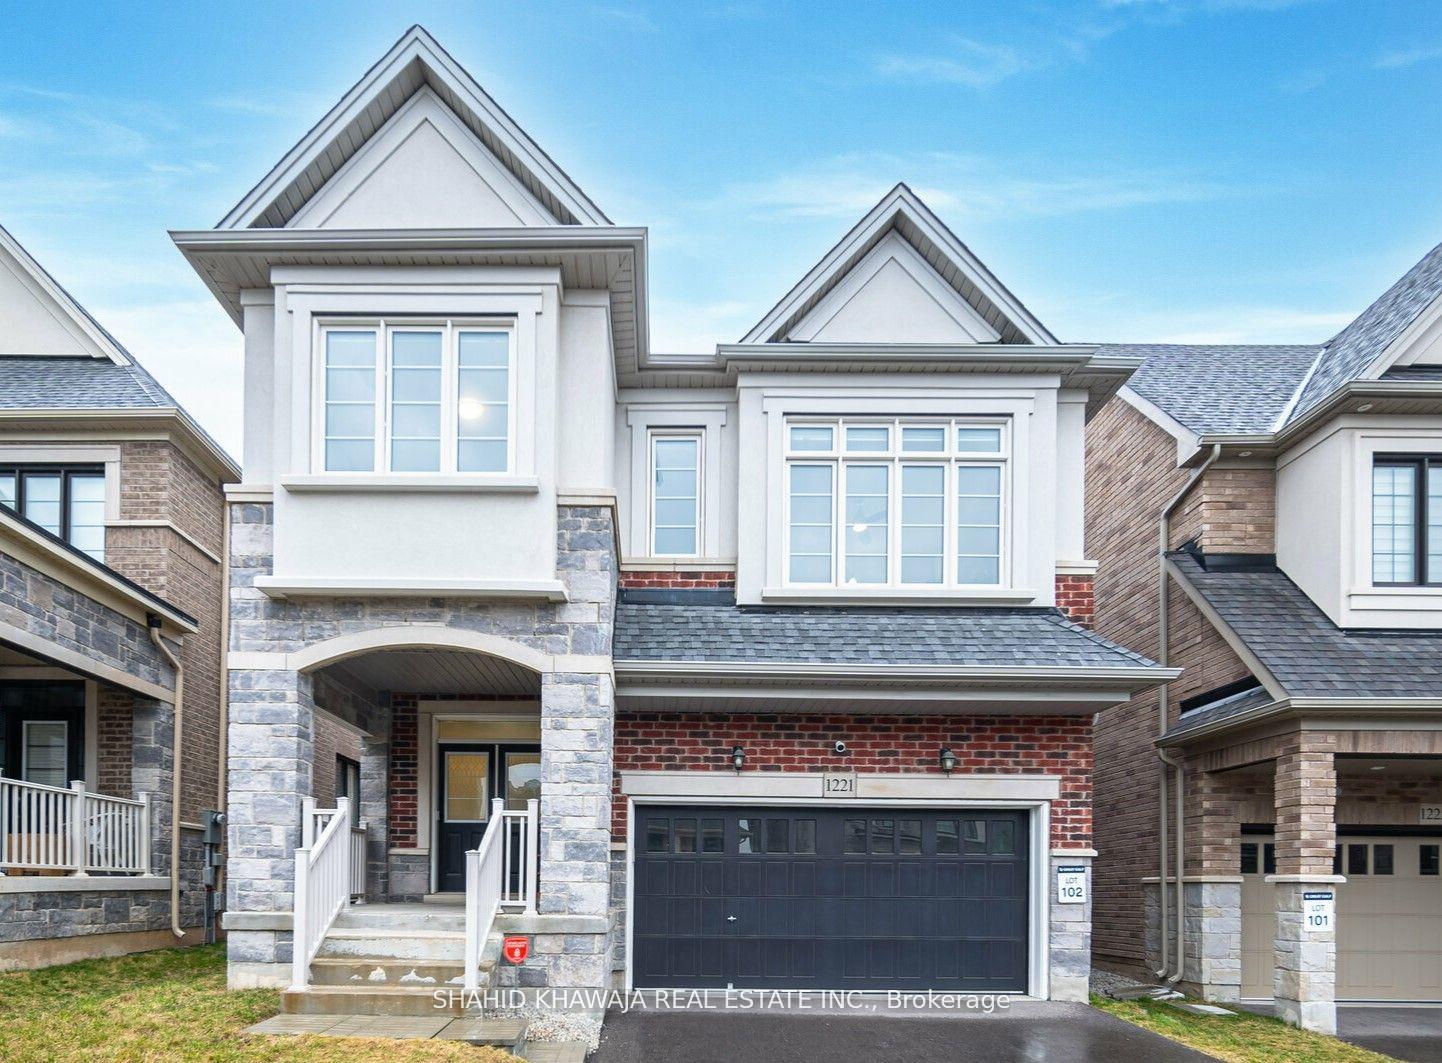
Two-story house with white siding, brick and stone accents, a covered entry, and a dark double garage.
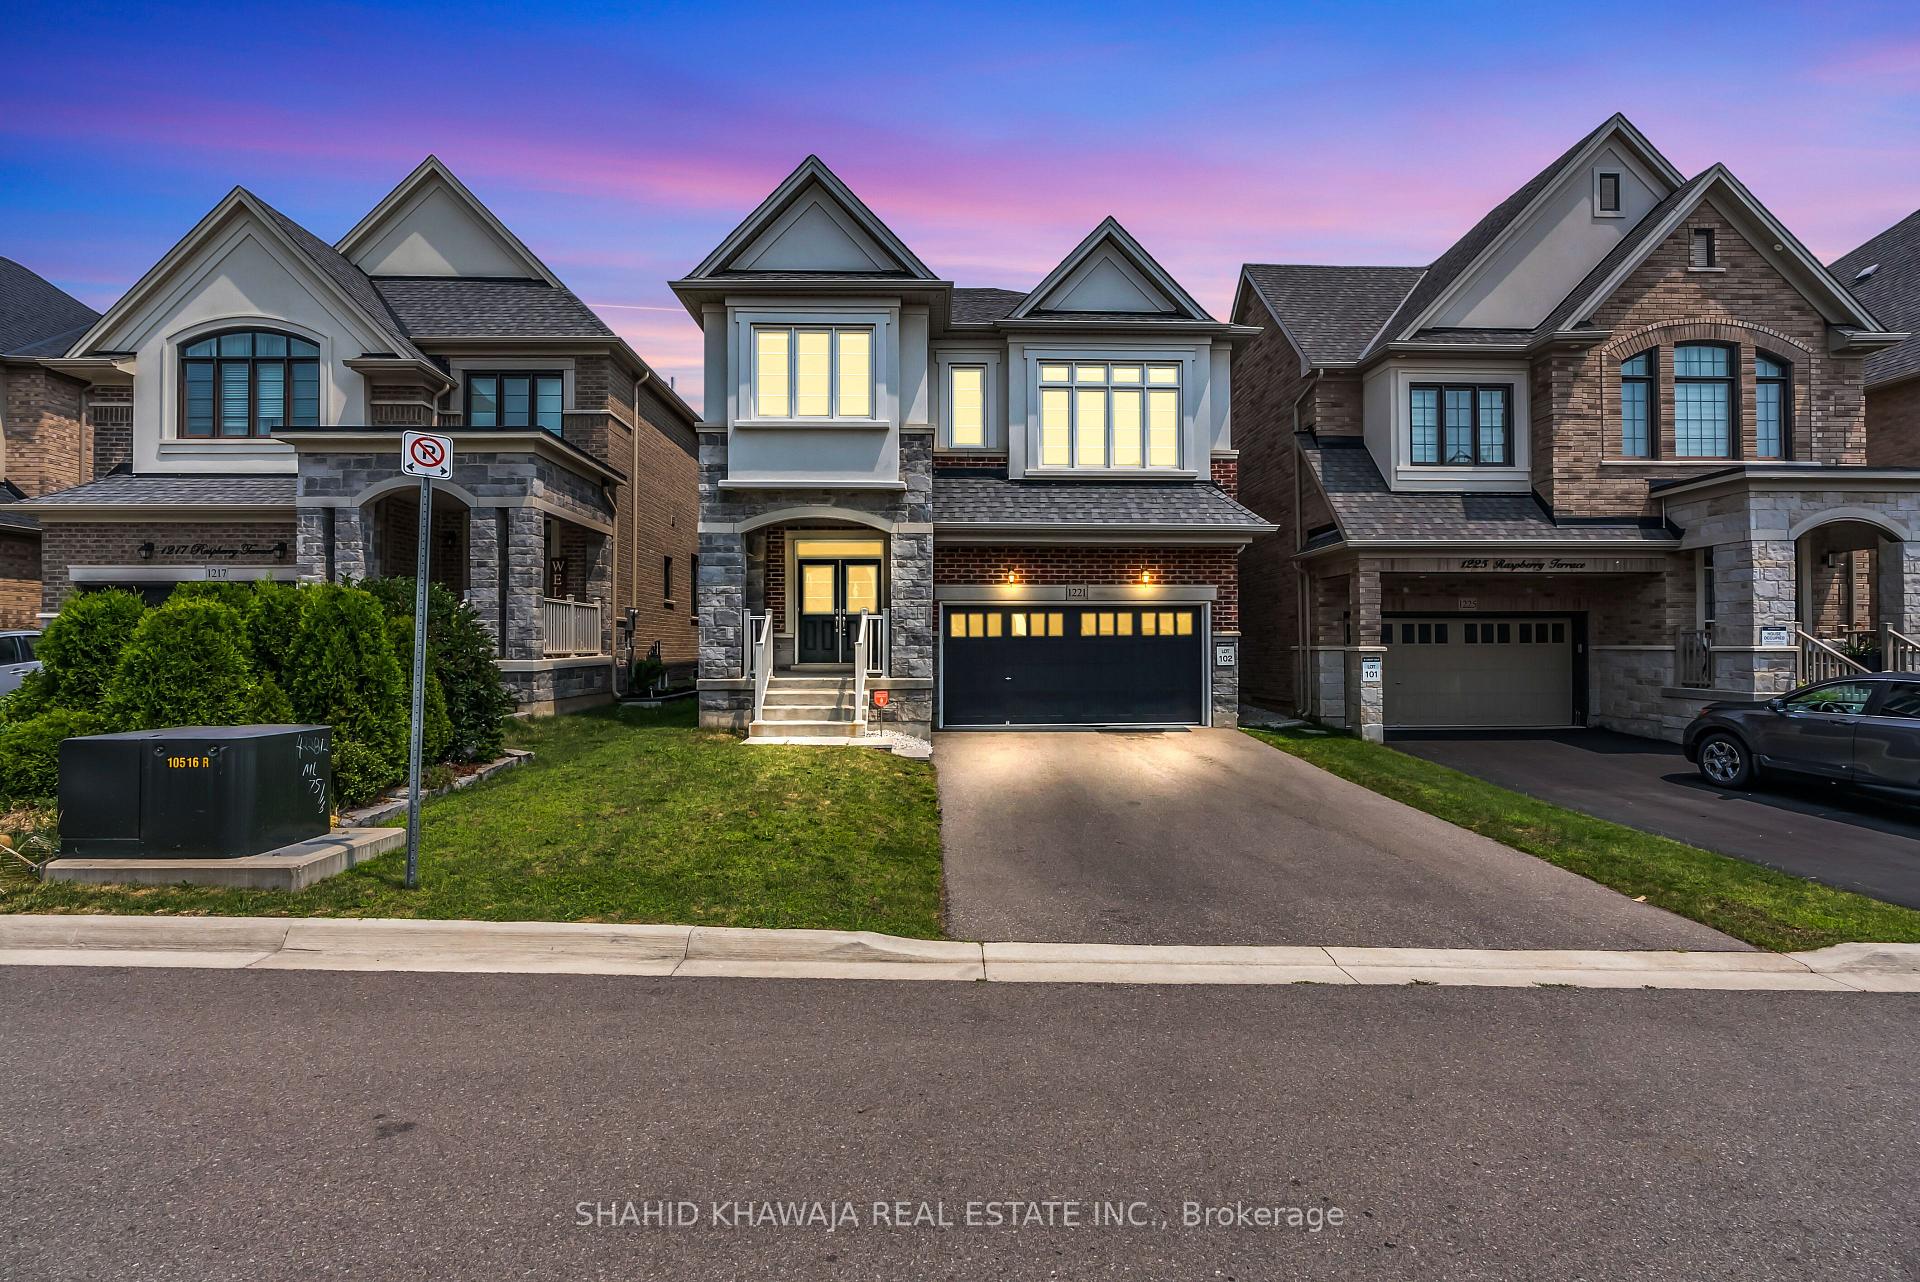
Two-story brick-and-stone house with peaked gables and illuminated windows at dusk.
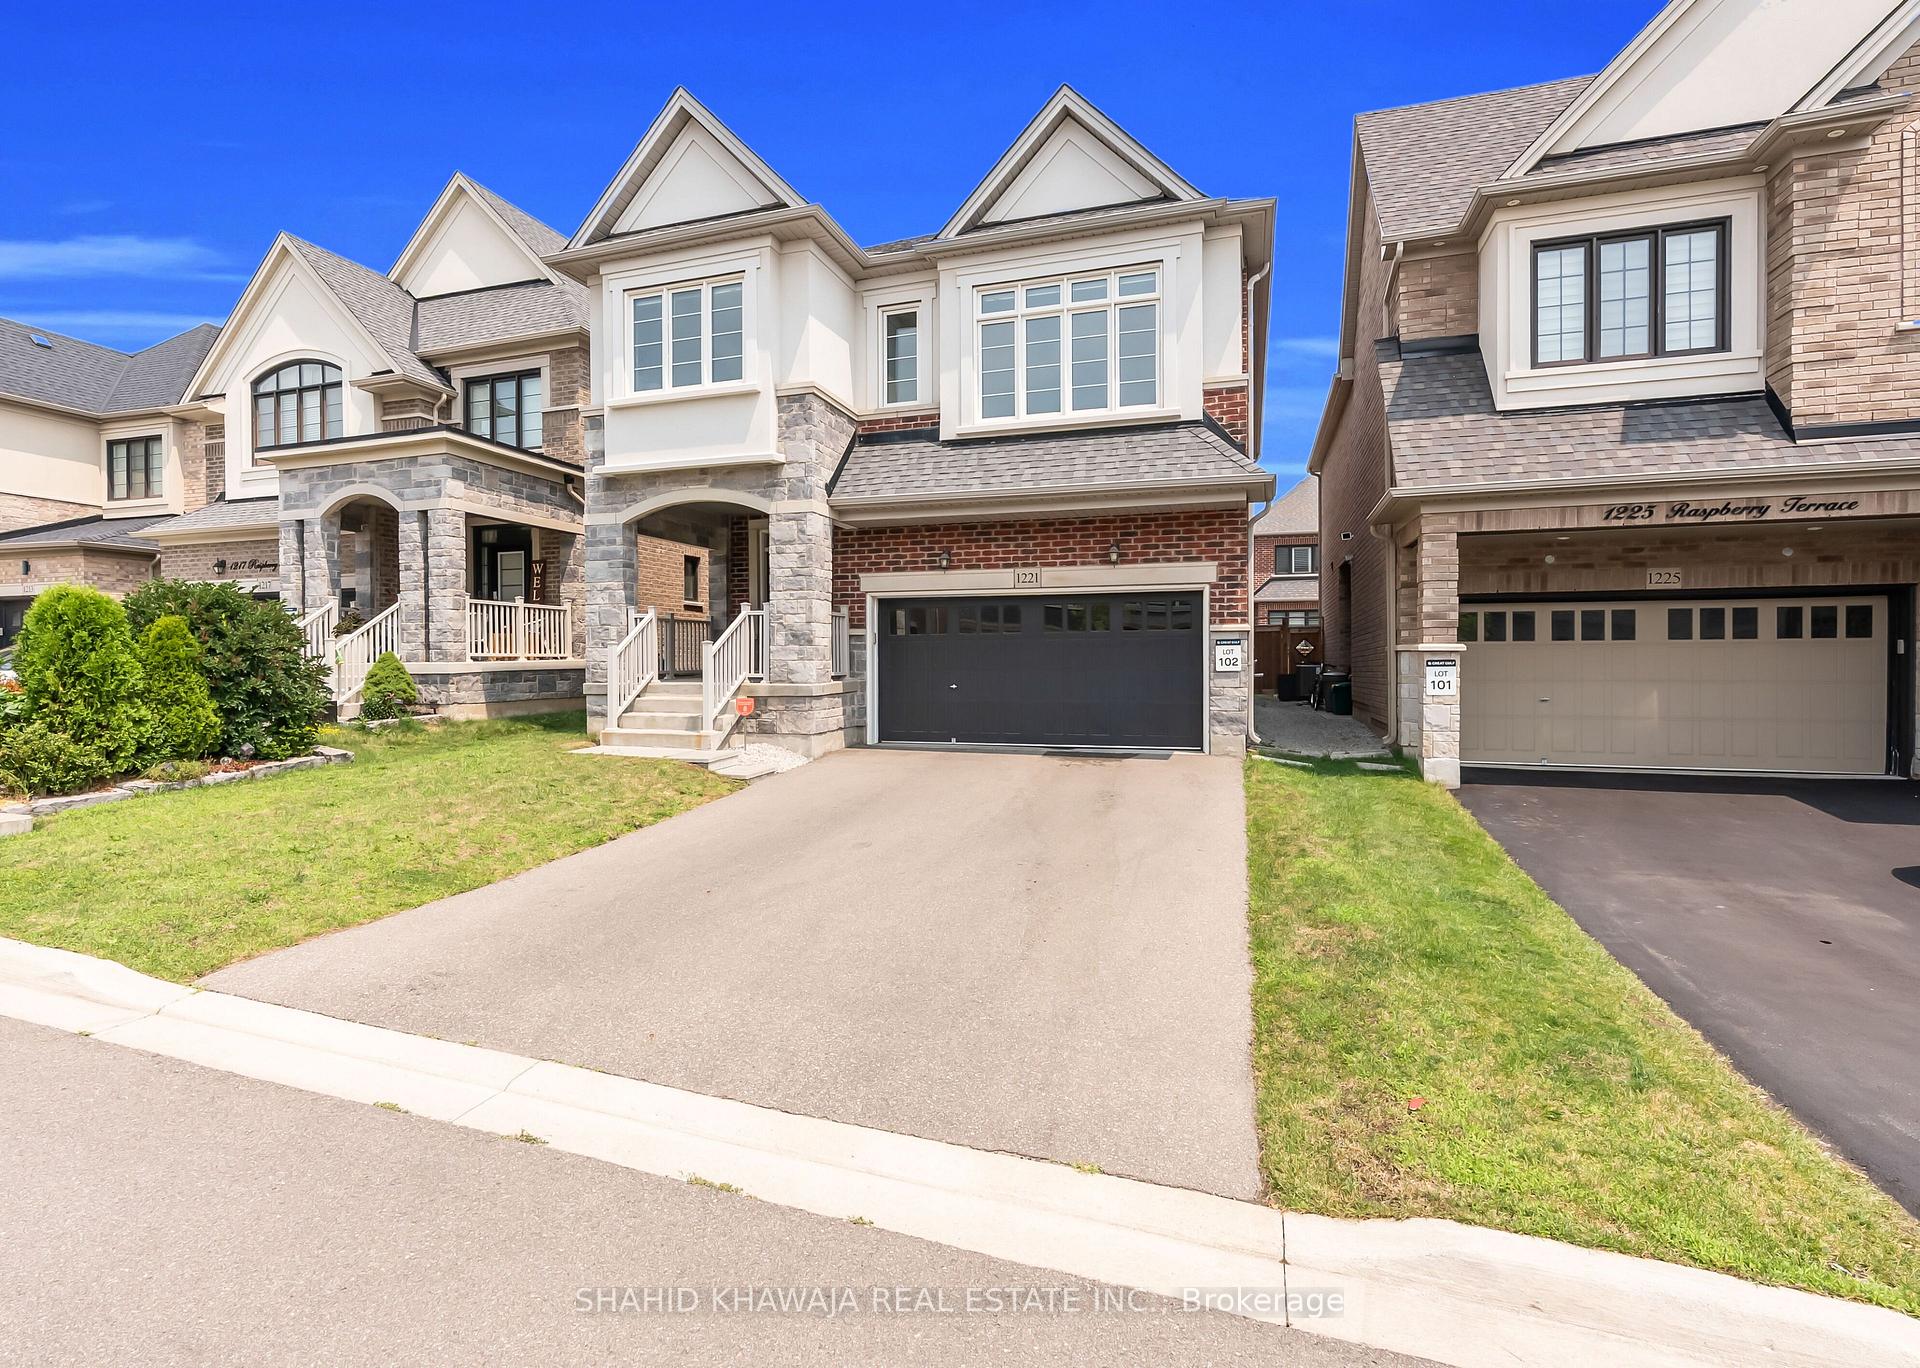
Two-storey brick-and-stone home with a covered porch, double garage and front lawn.
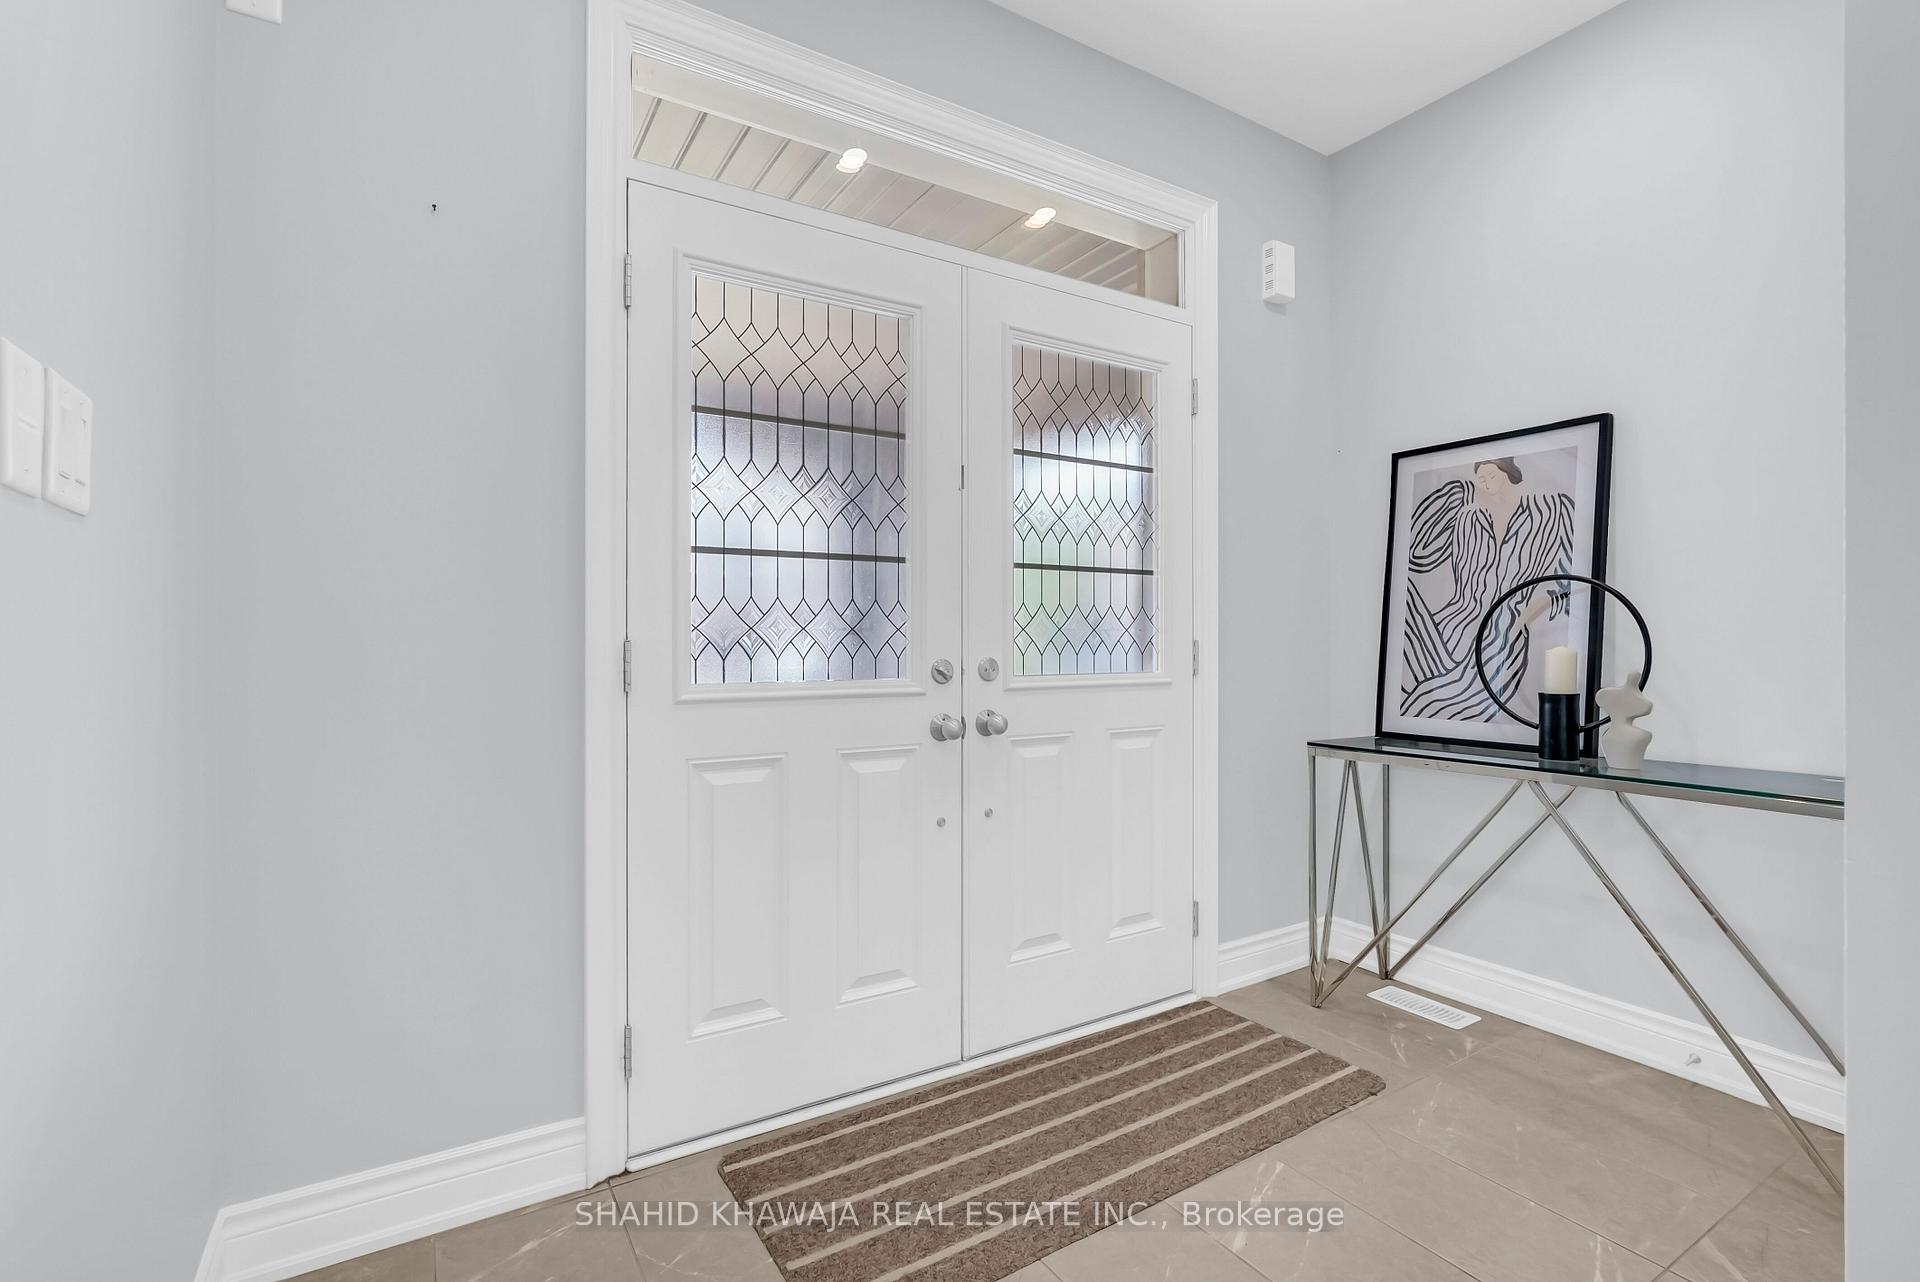
Entry foyer with patterned-glass double doors, a striped runner, and a glass console table.
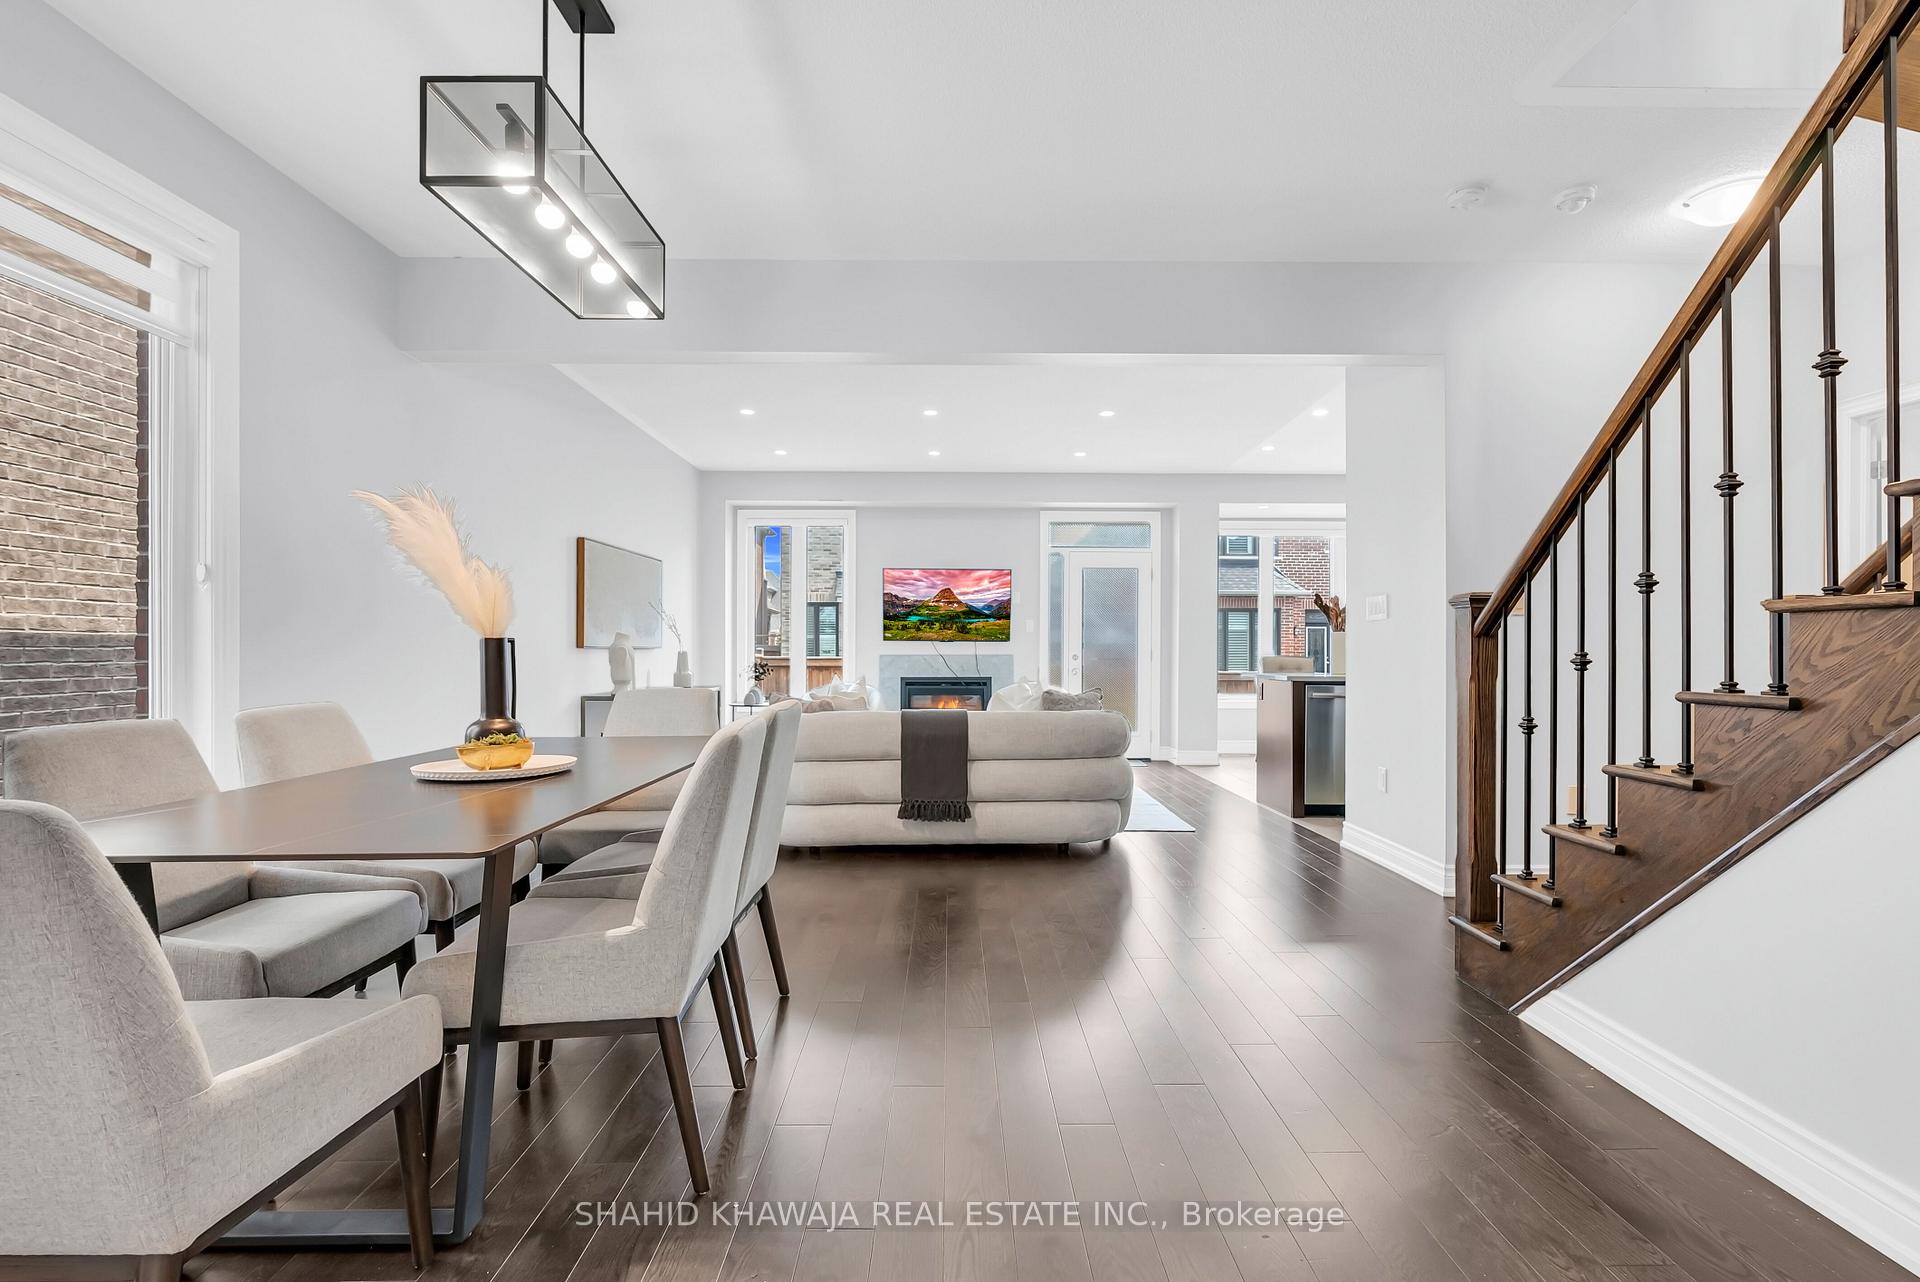
Open-plan dining and living room with a fireplace and wood staircase.
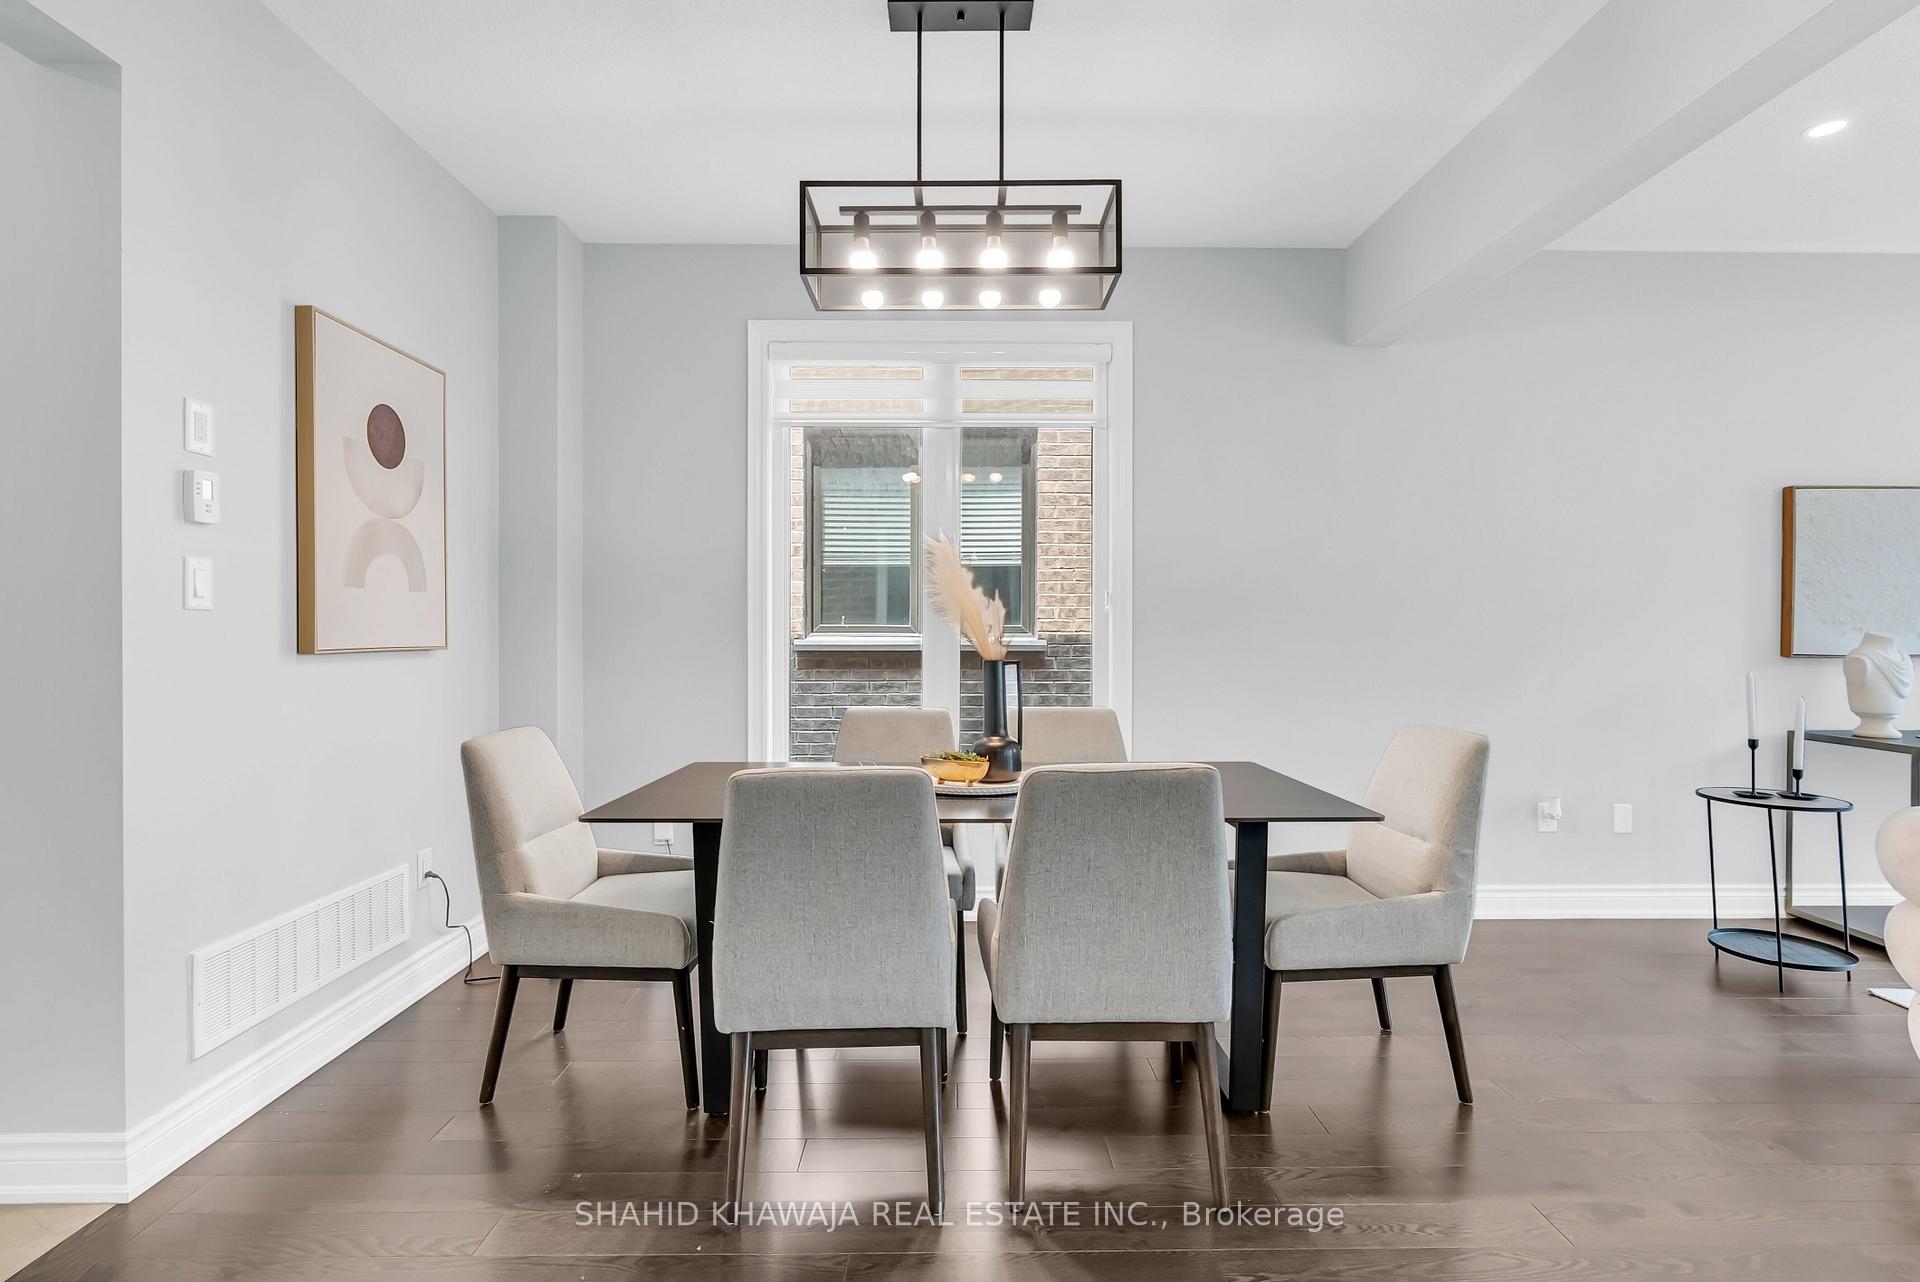
Dining room with a dark table, upholstered chairs, and a rectangular chandelier.
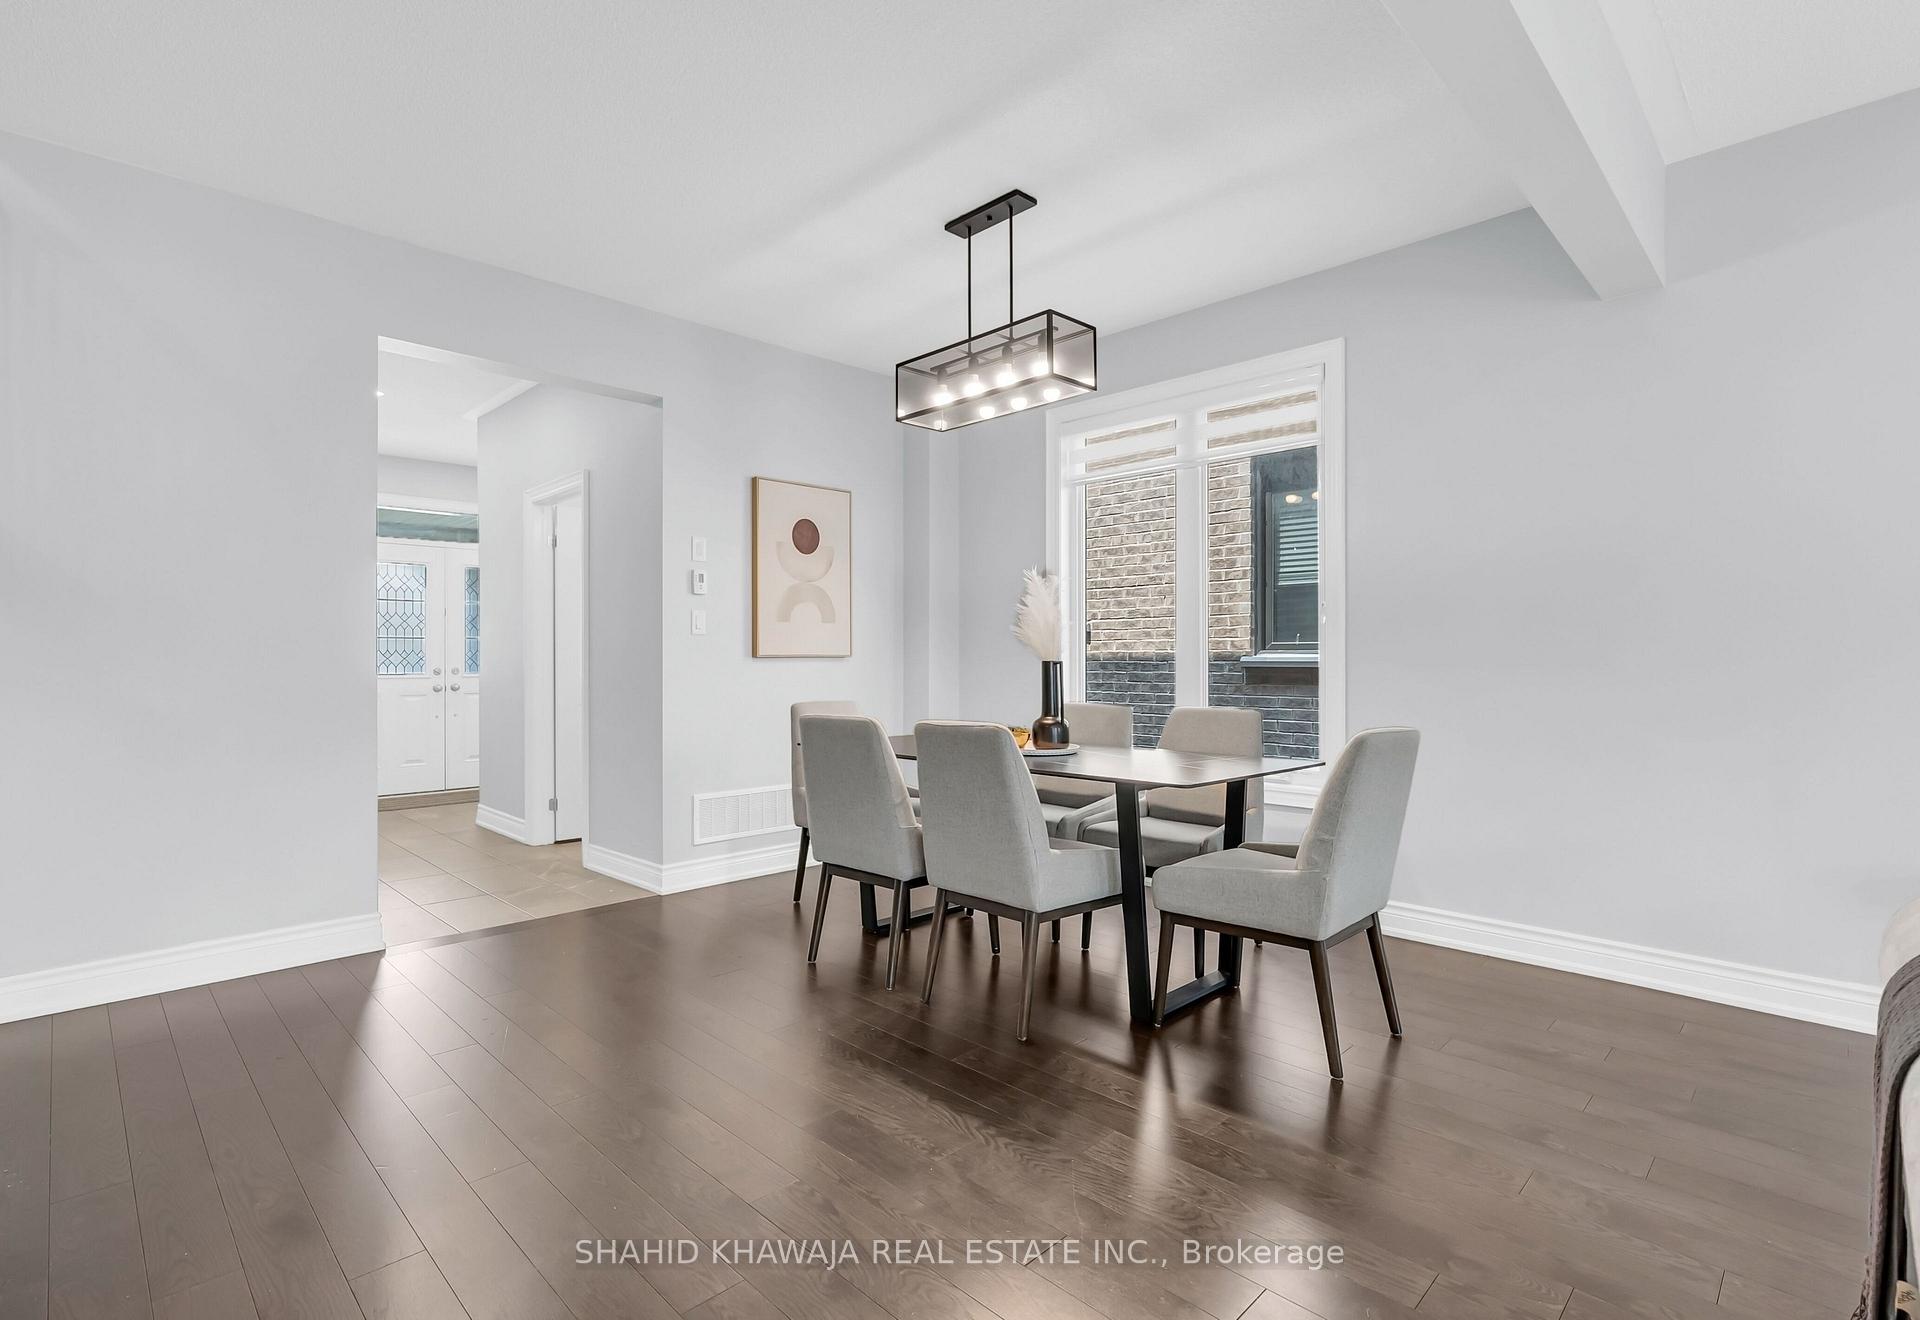
Dining room with a rectangular table, gray upholstered chairs, dark wood floors, and a modern pendant light.
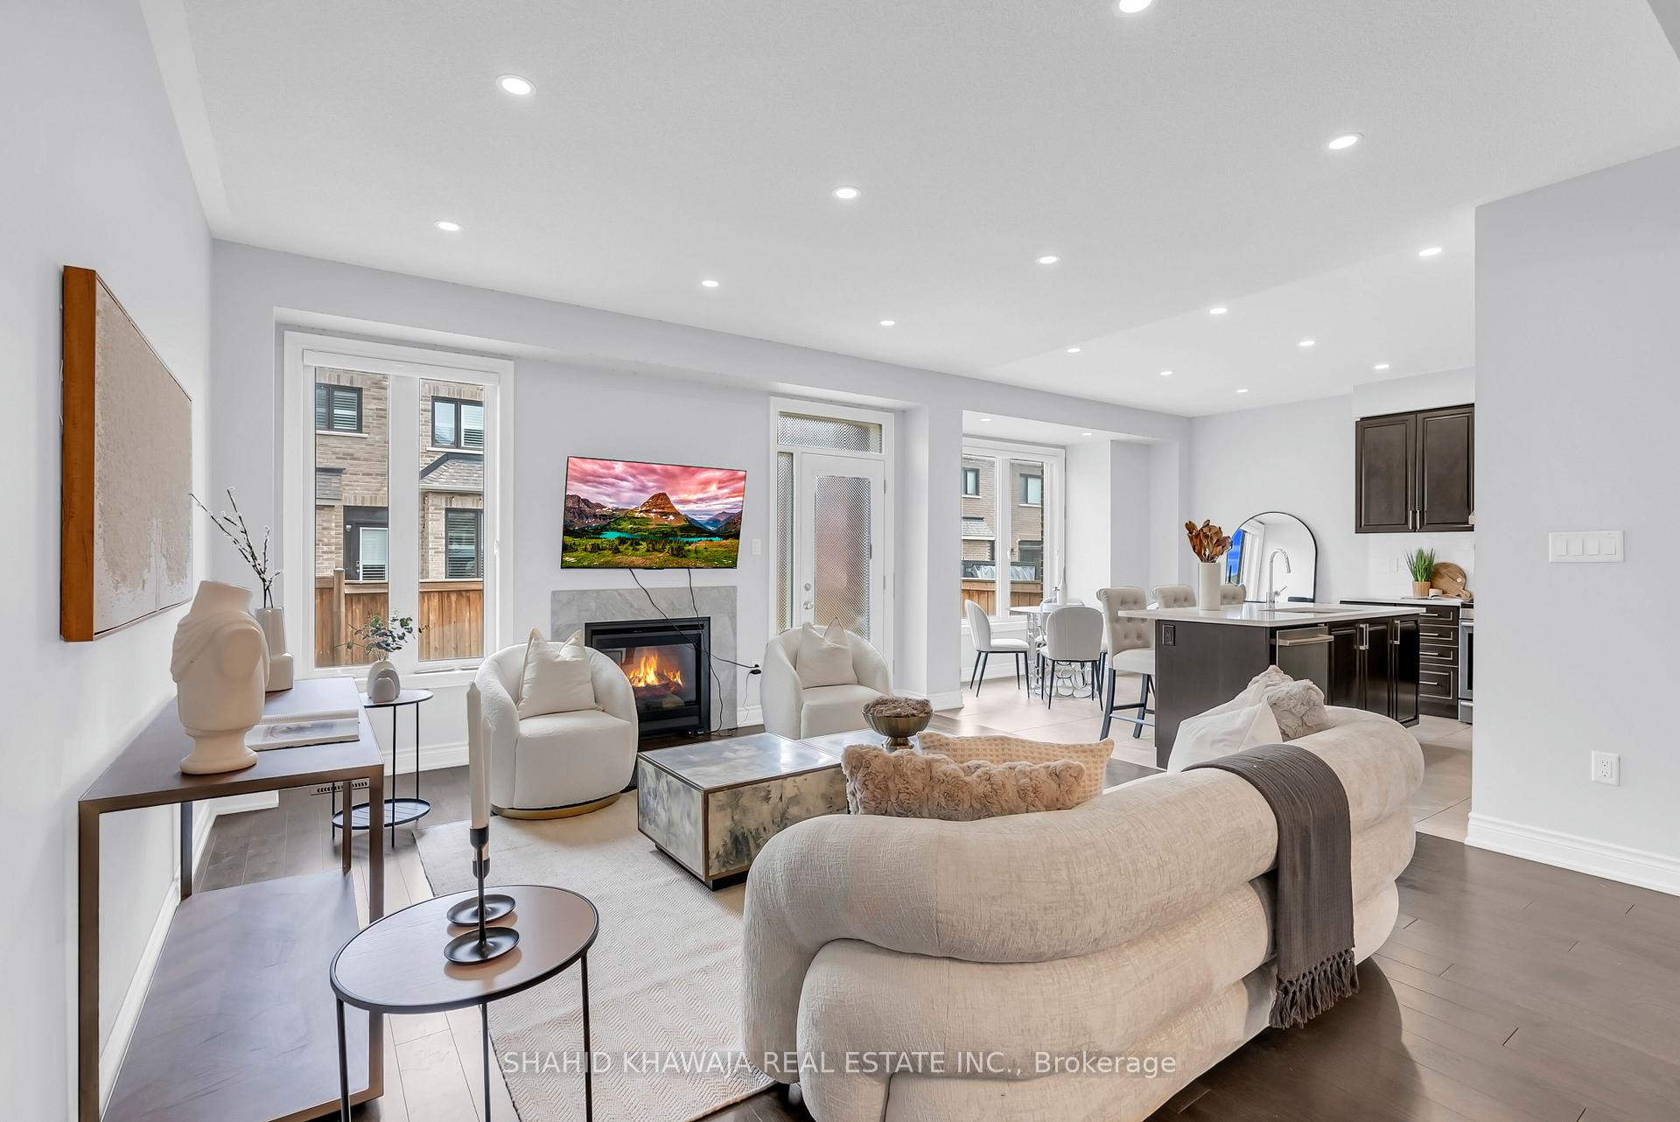
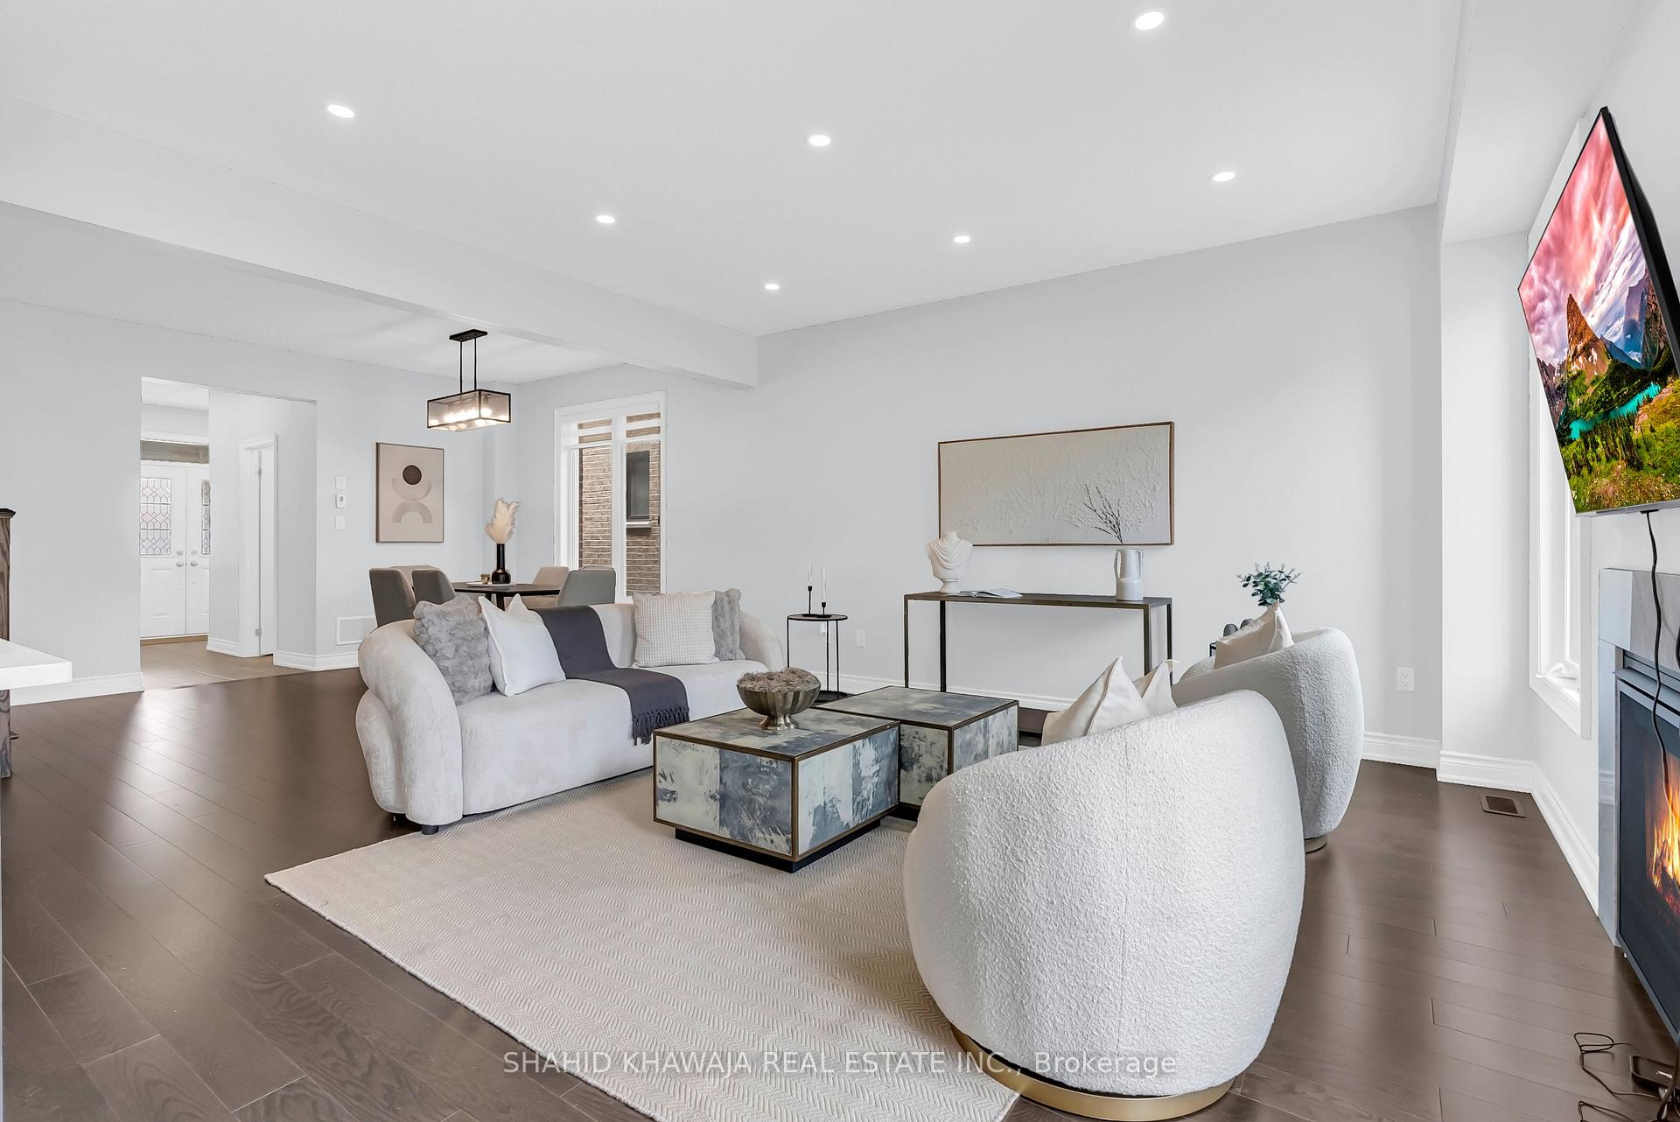
Open-concept living room with a fireplace, light furnishings, large windows, and adjoining kitchen.
Staged living room with white sofas, patterned coffee tables, and an open dining area.
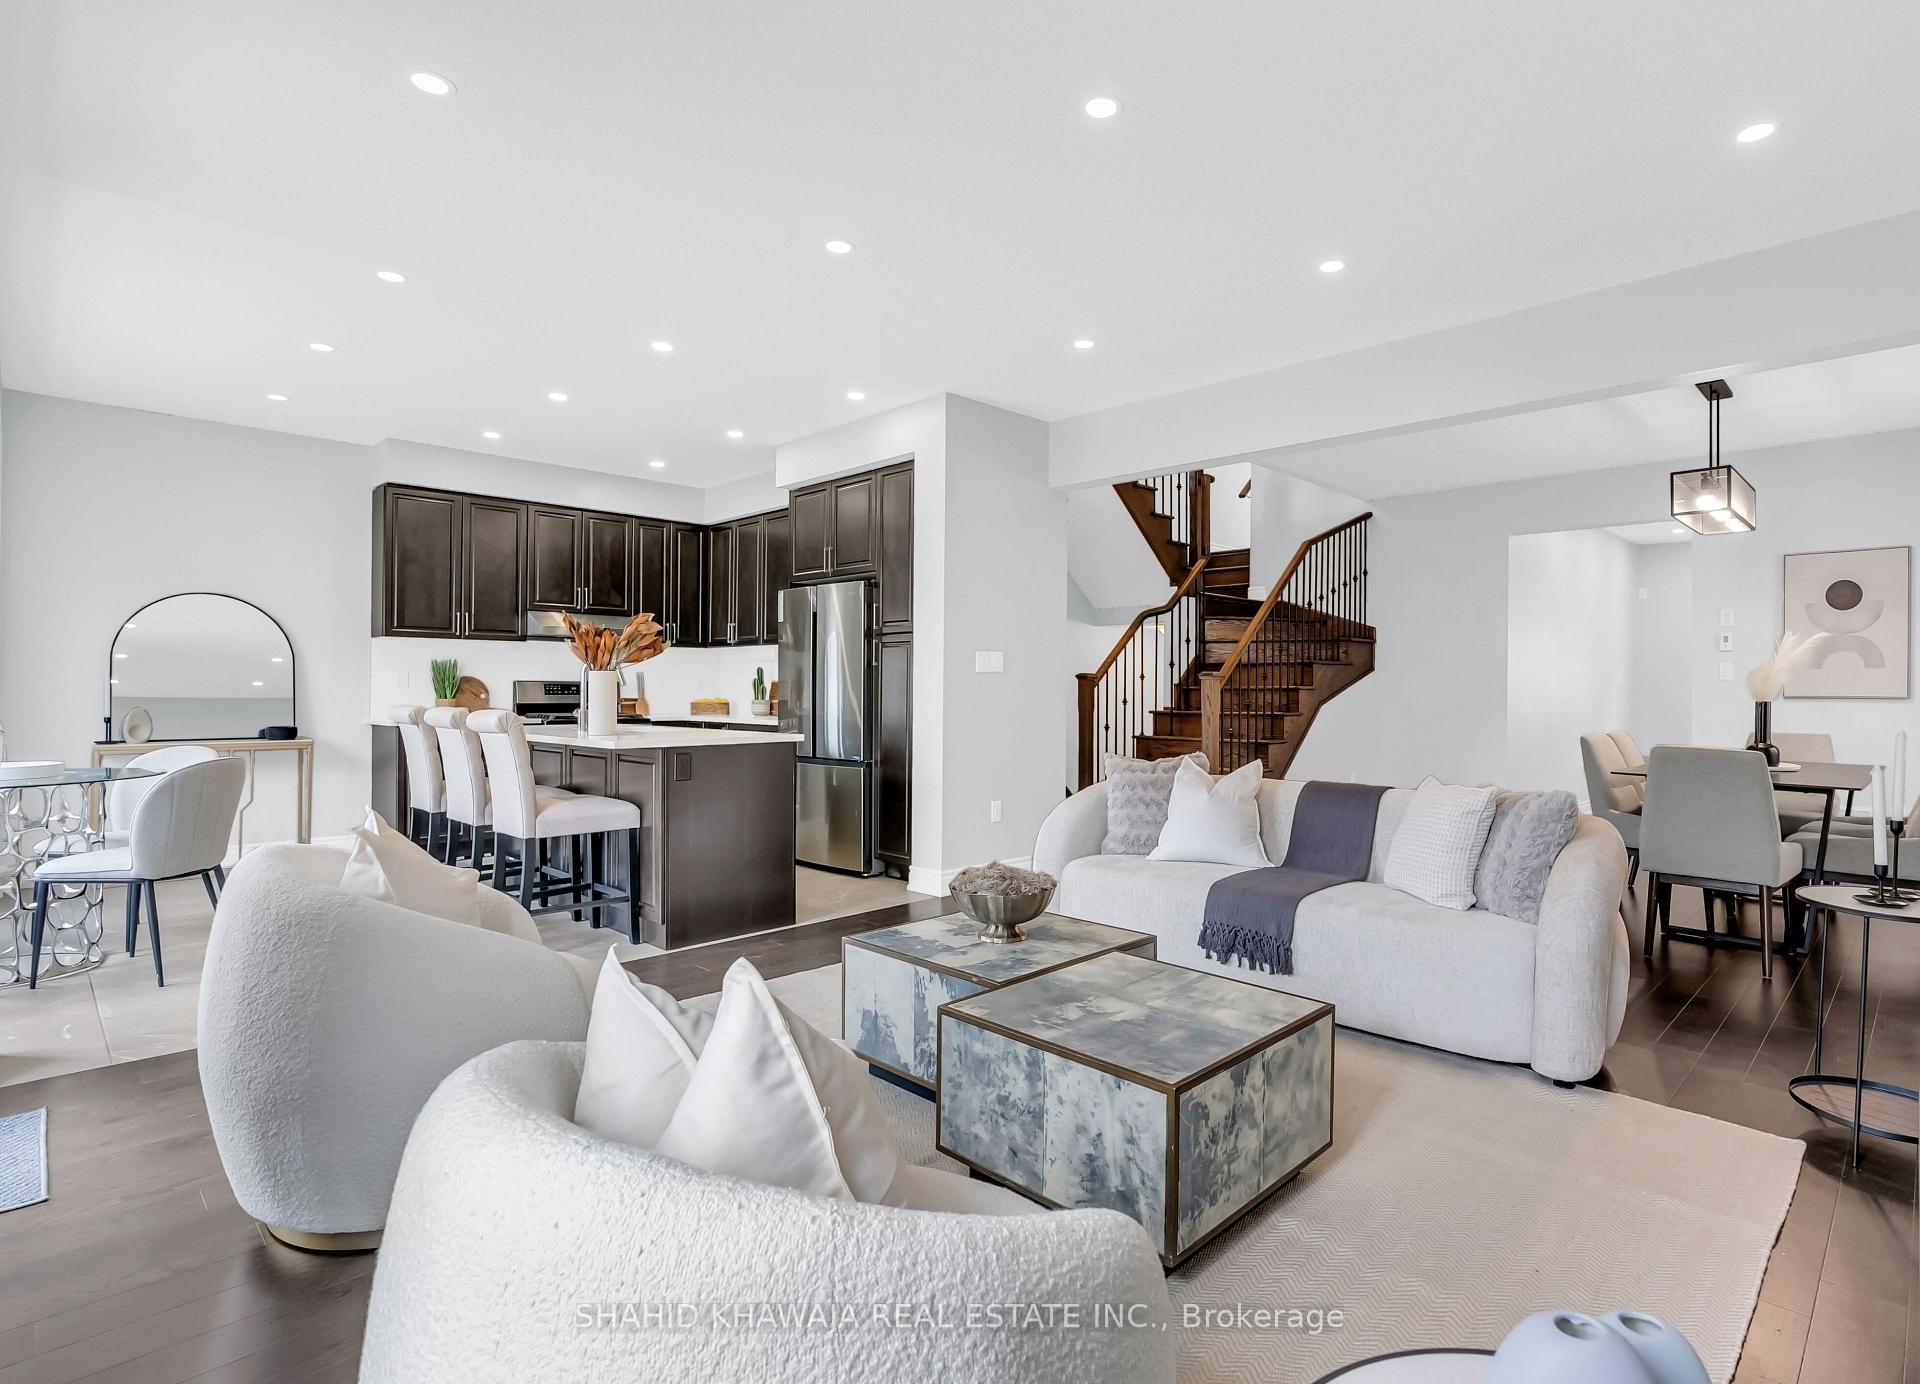
Open-concept living room and kitchen with dark cabinets, a large island, and a wood staircase.
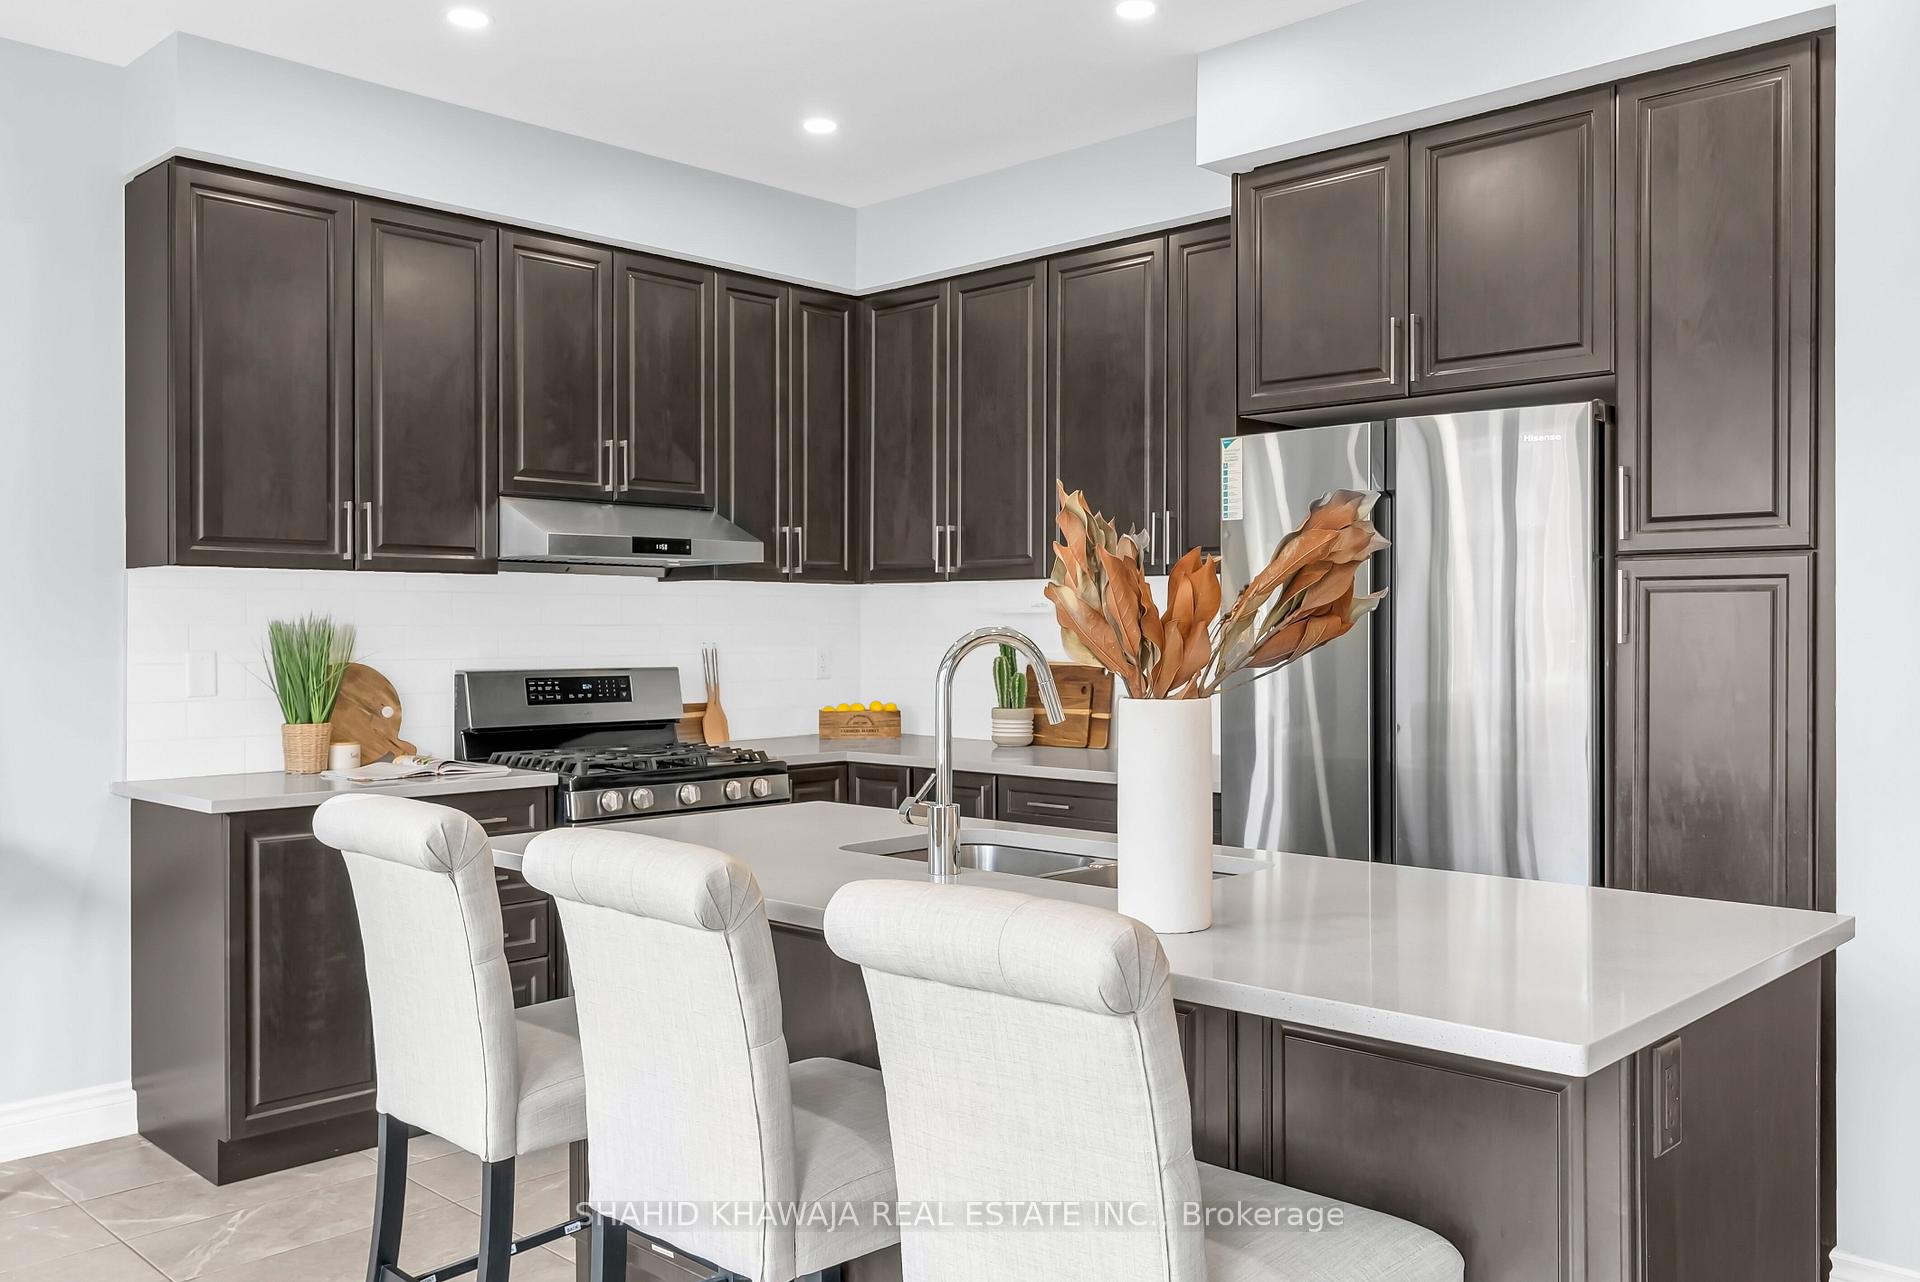
Staged kitchen with dark cabinetry, stainless steel appliances, a large island, and a window-side dining nook.
Kitchen with dark paneled cabinets, stainless steel appliances, and a white island with seating.
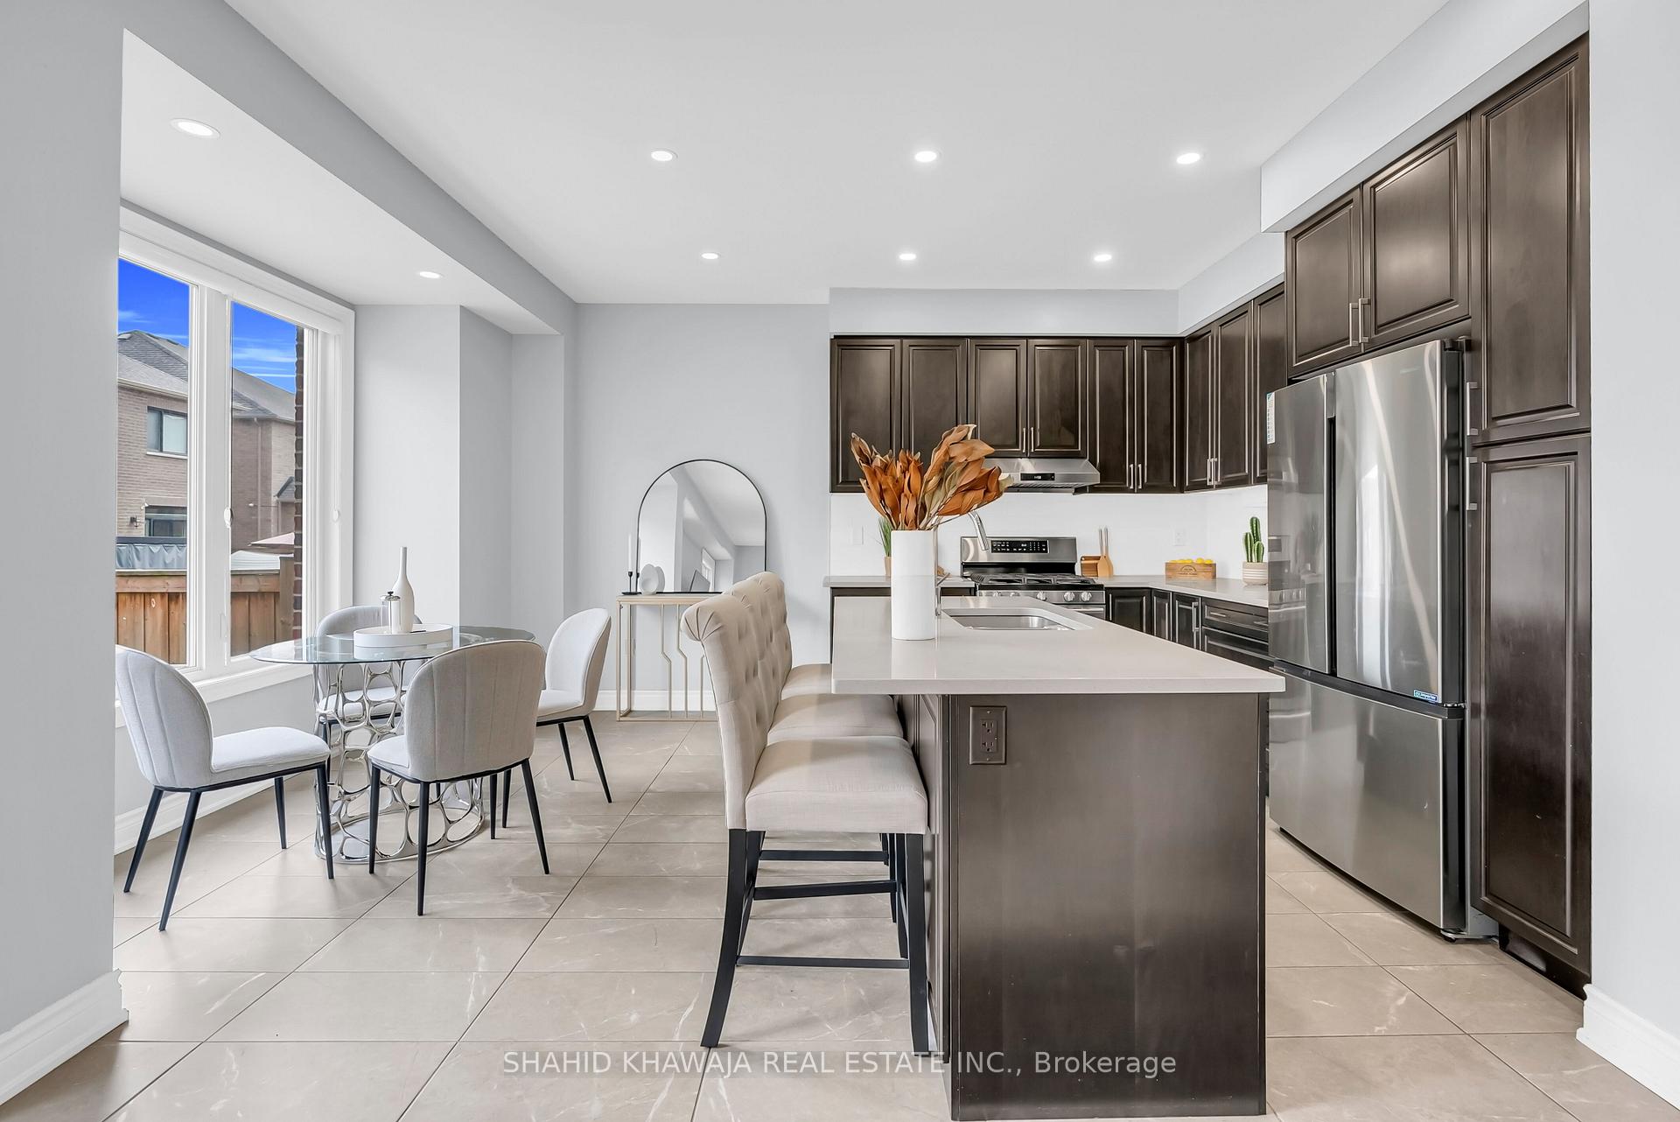
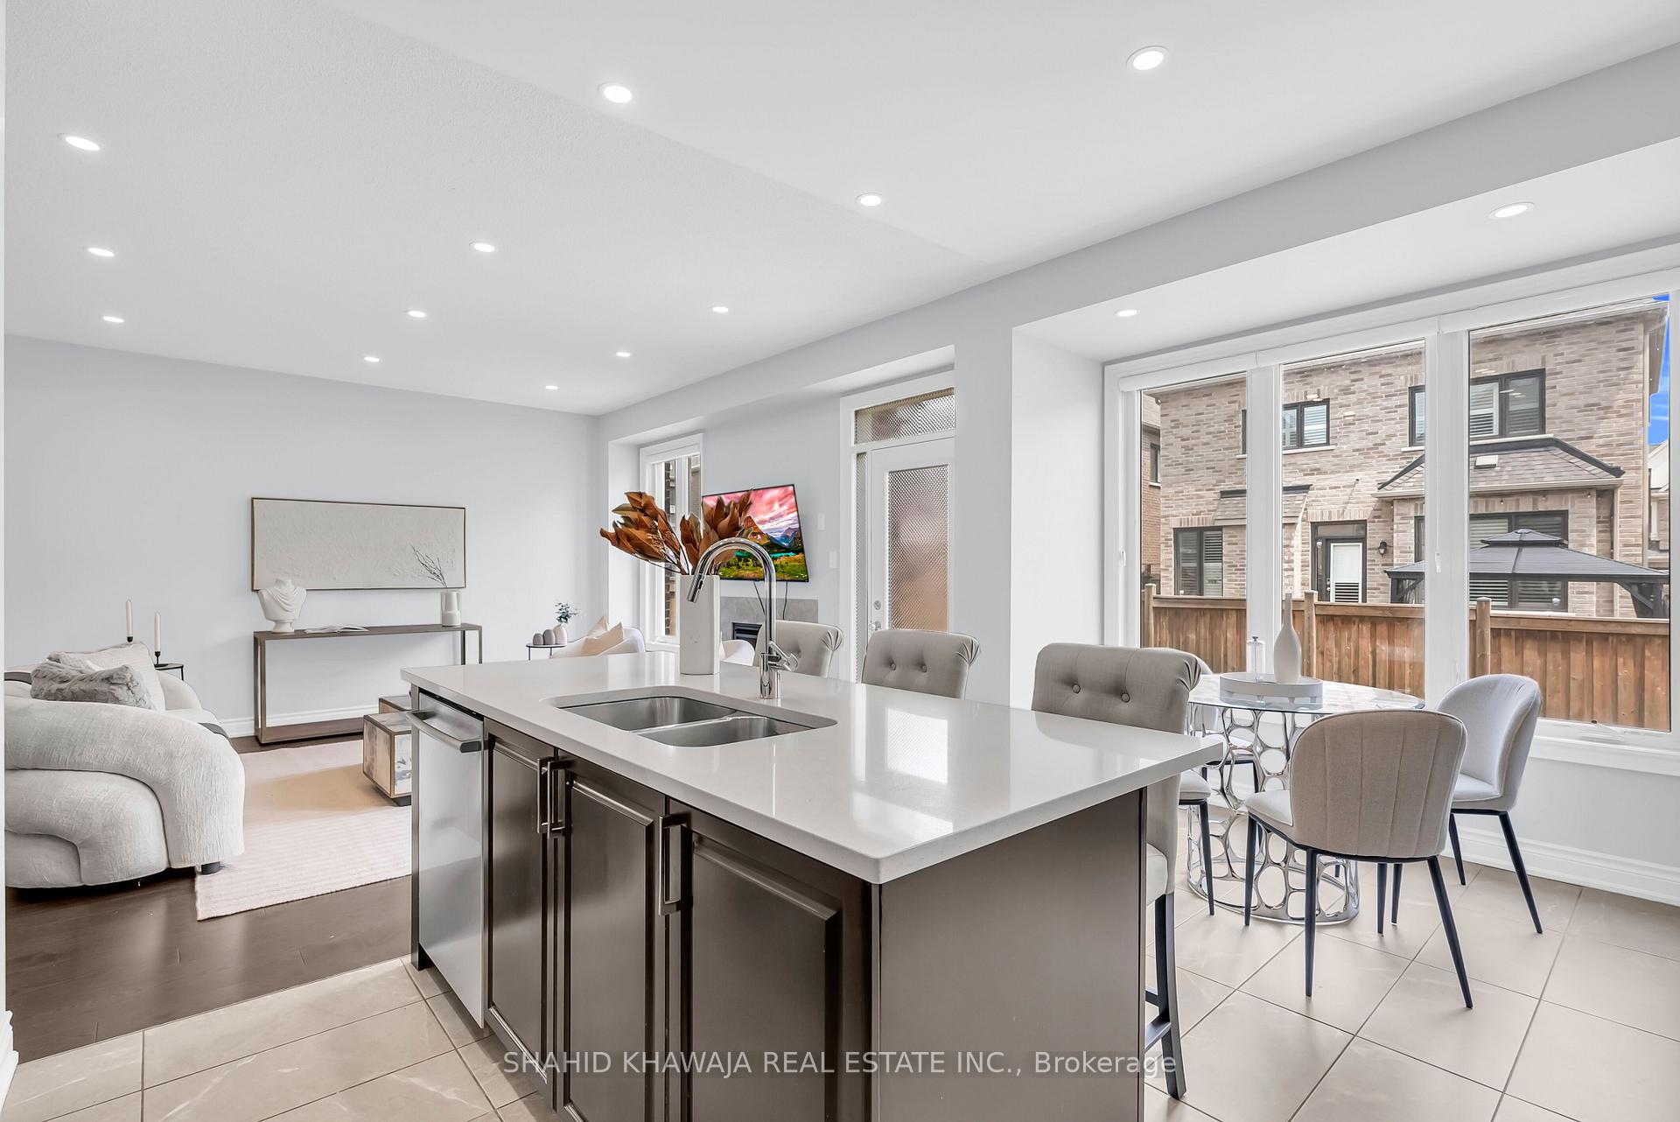
Open-concept kitchen with a large white island, double sink, and dining area beside patio windows.
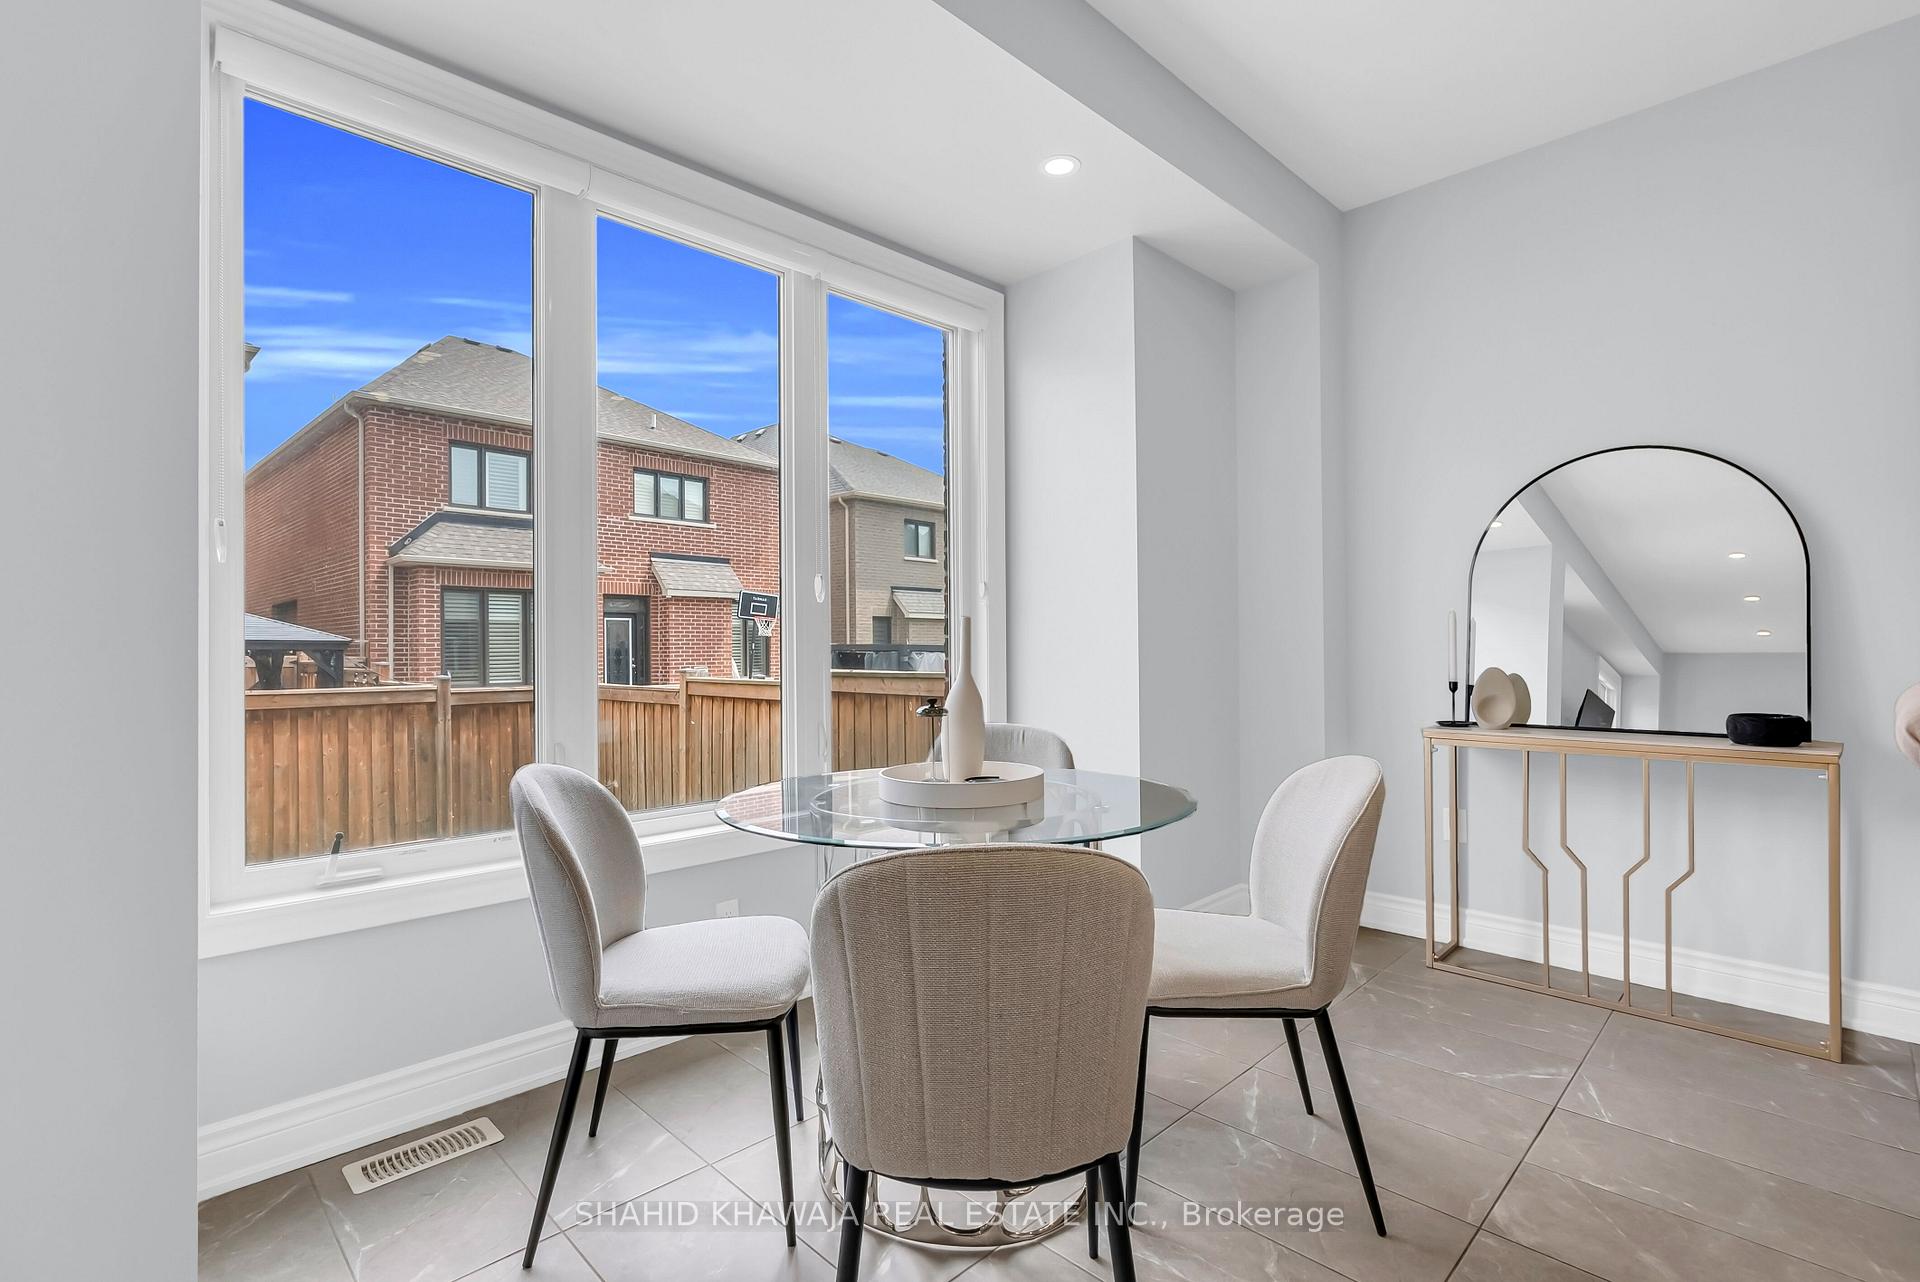
Staged dining room with a round glass table beside large windows and a gold-toned console.
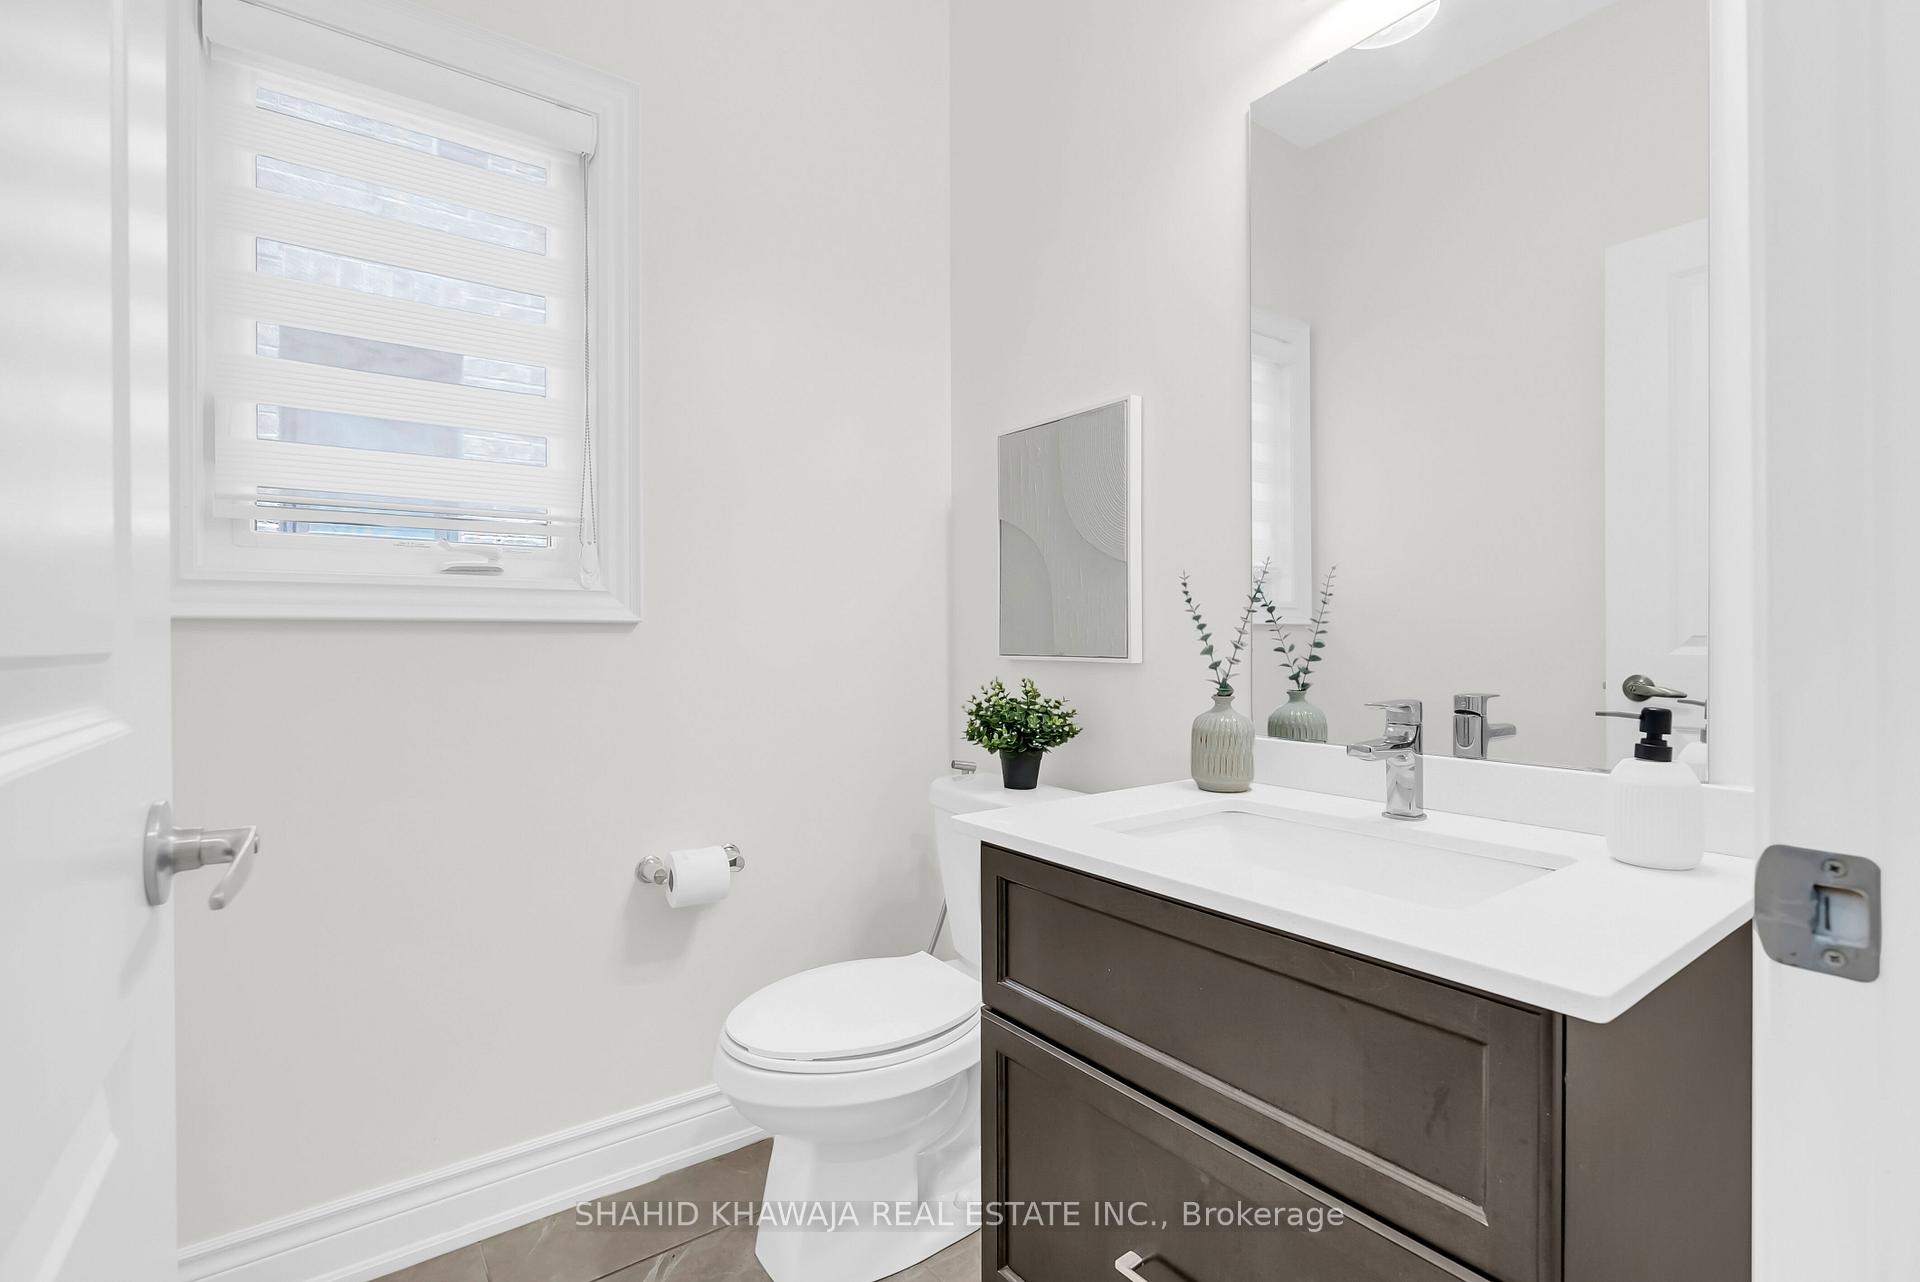
Bright bathroom with a dark wood vanity, wide mirror, and window with a layered blind.
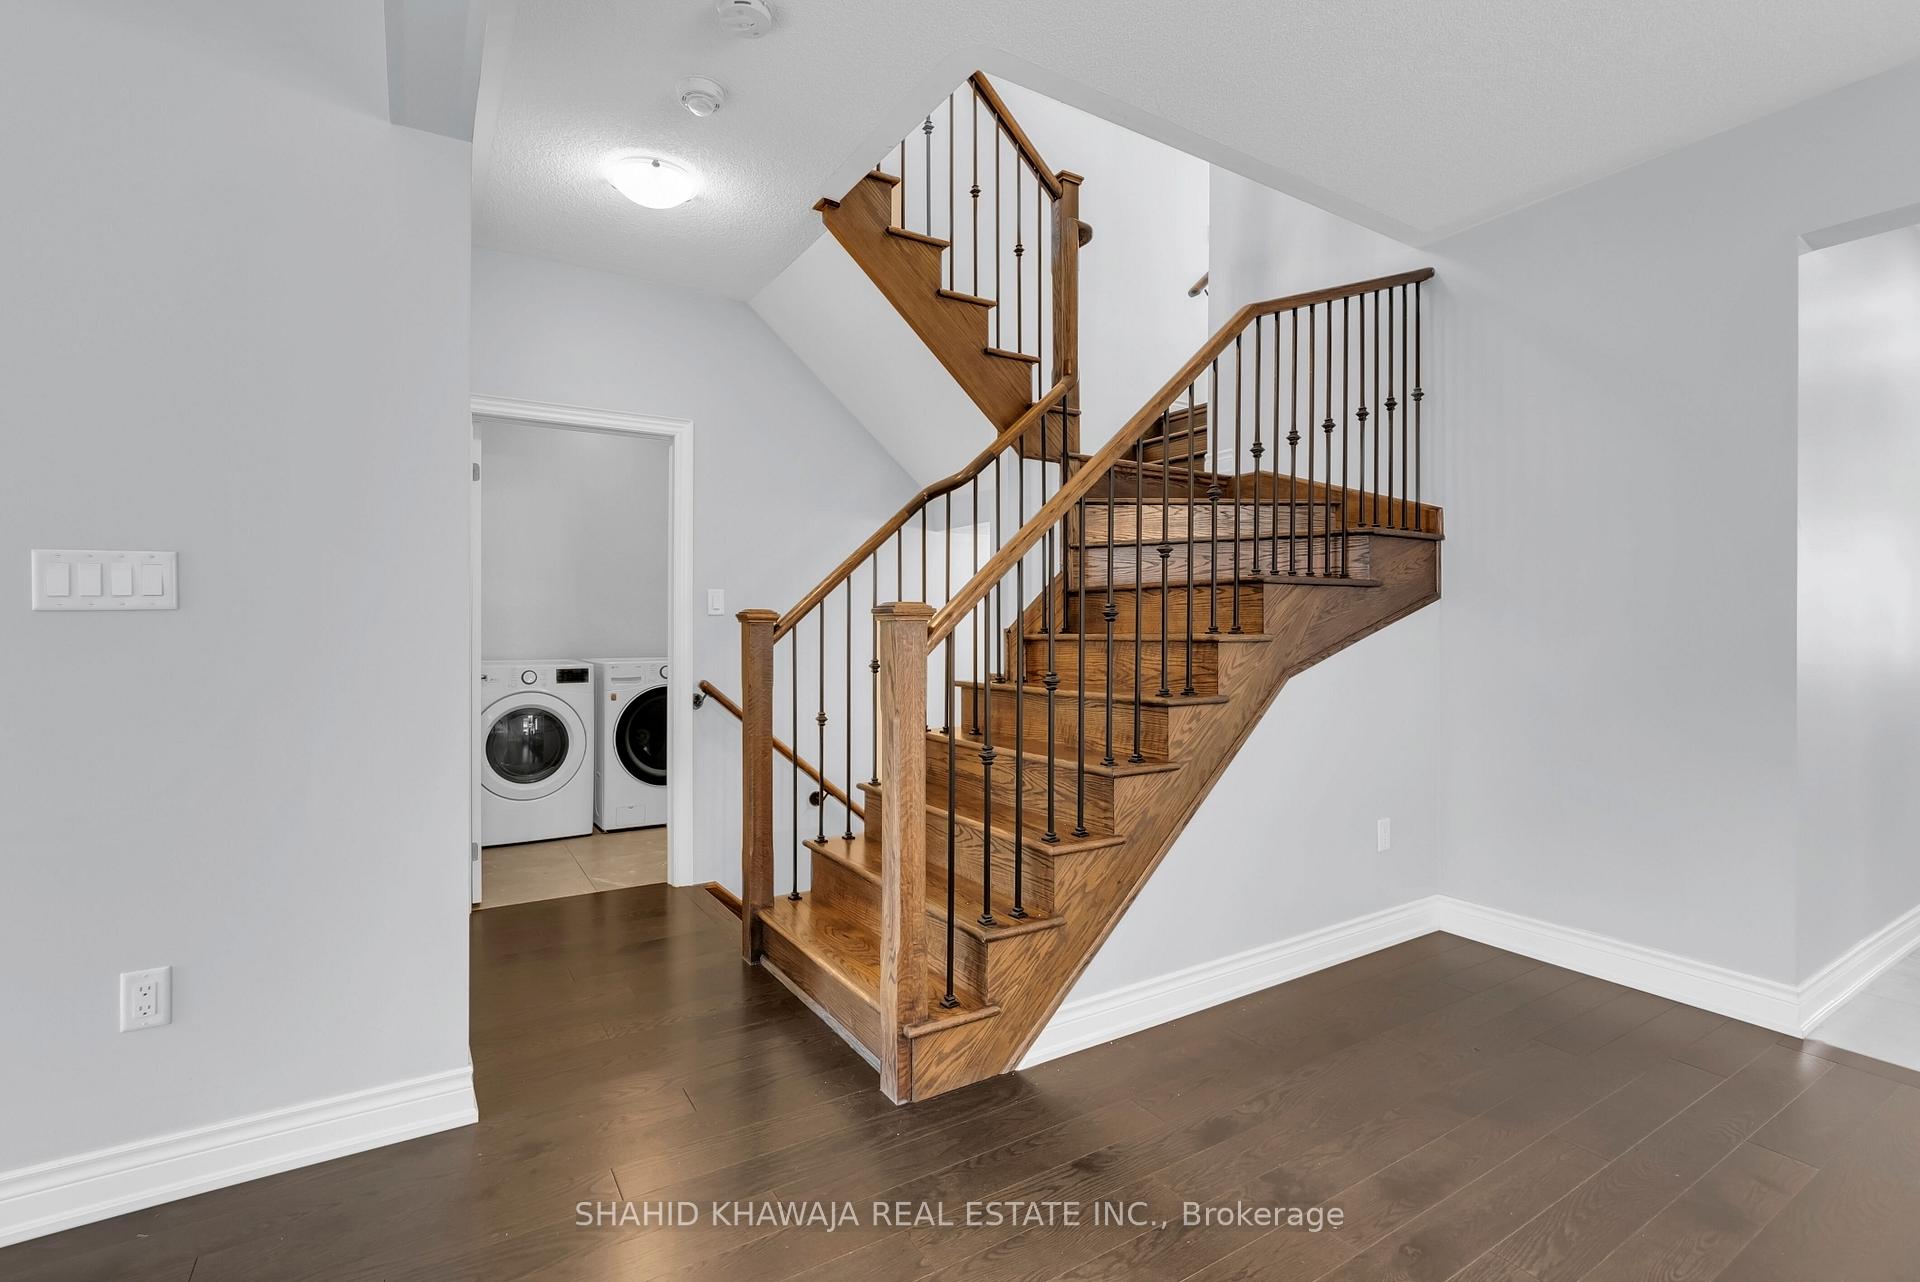
Wooden staircase with dark metal balusters beside a doorway to the laundry area.
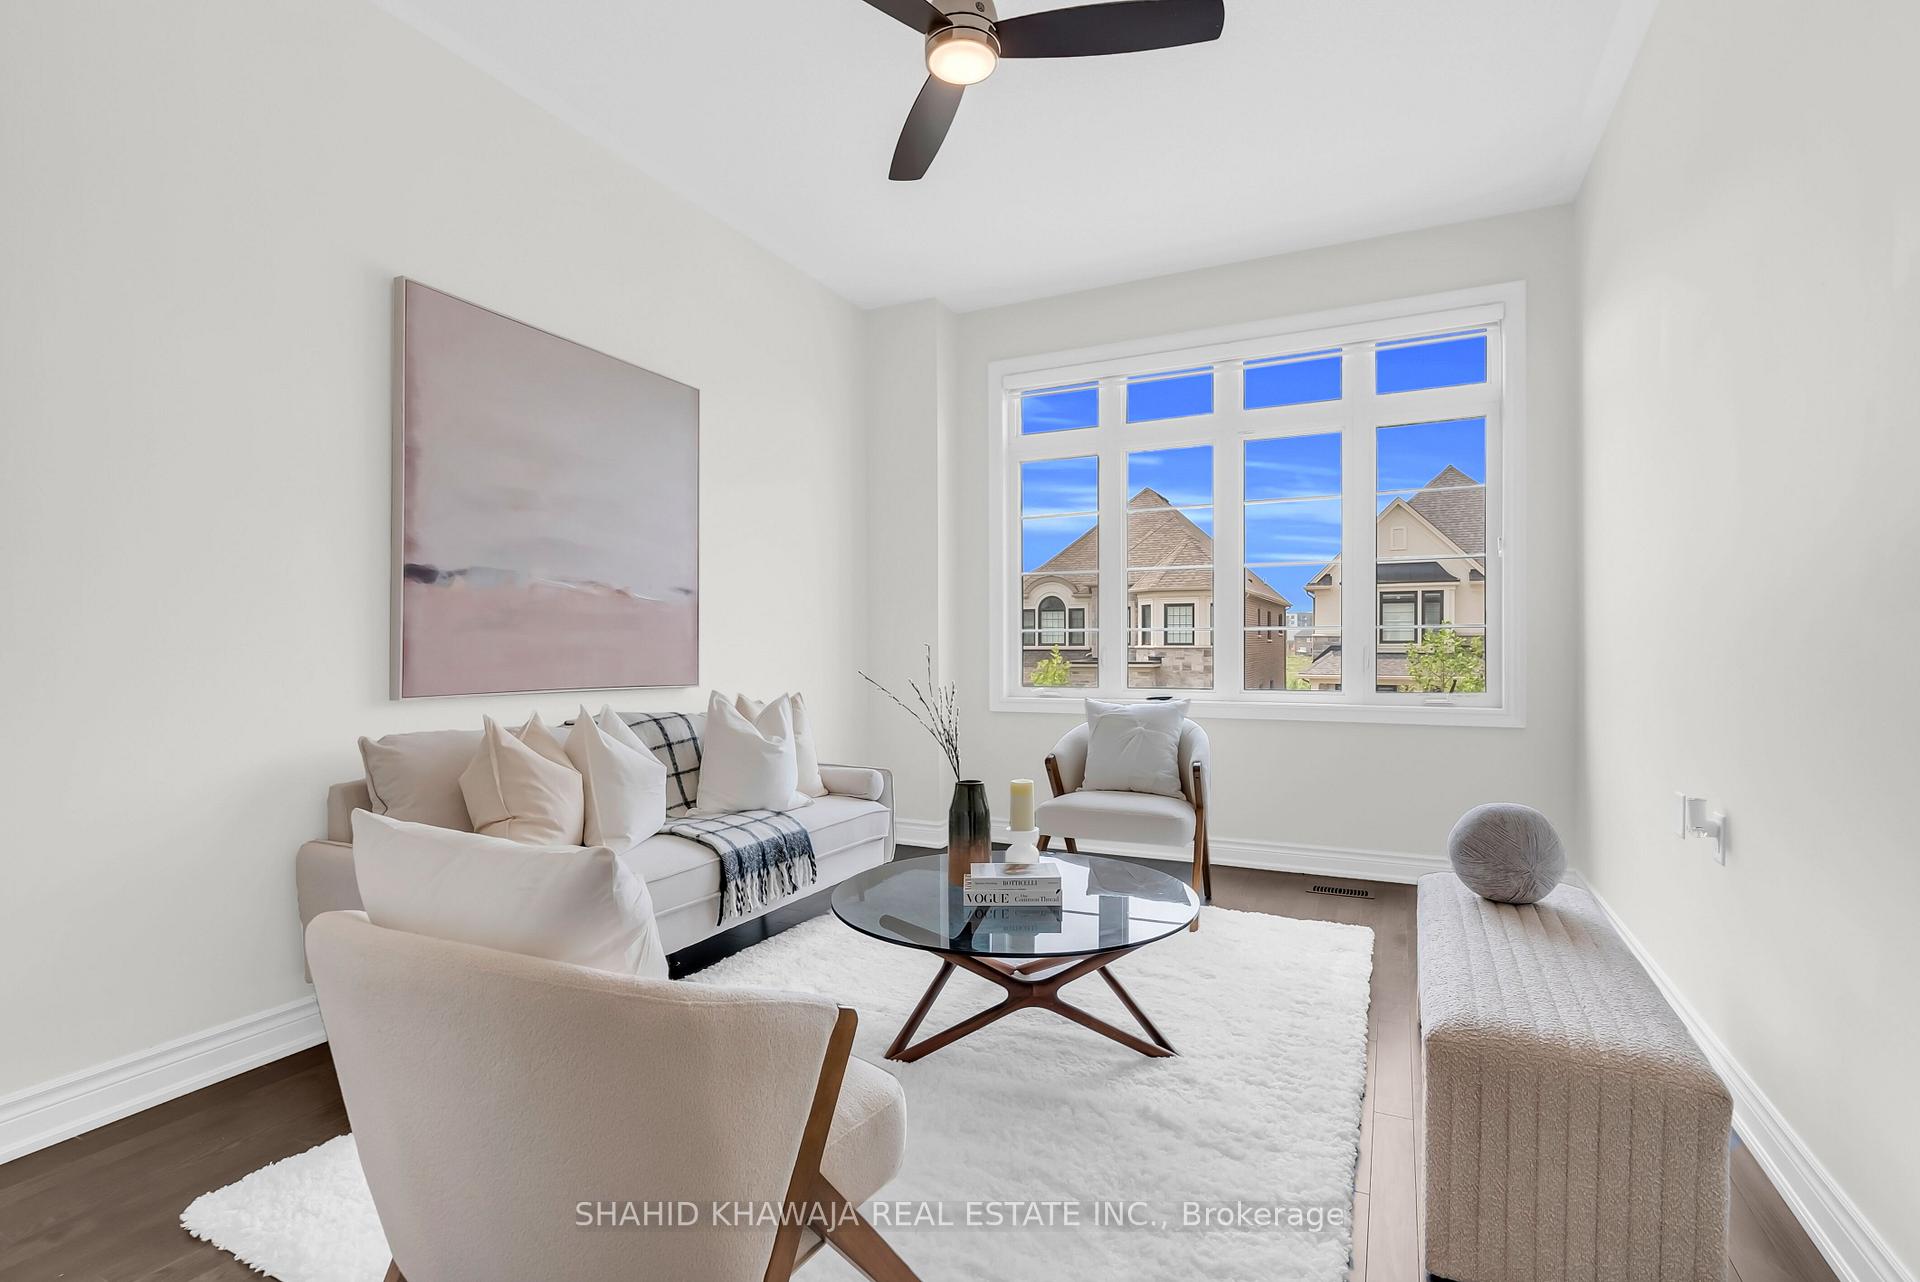
Staged living room with white seating and a large window overlooking neighboring homes.
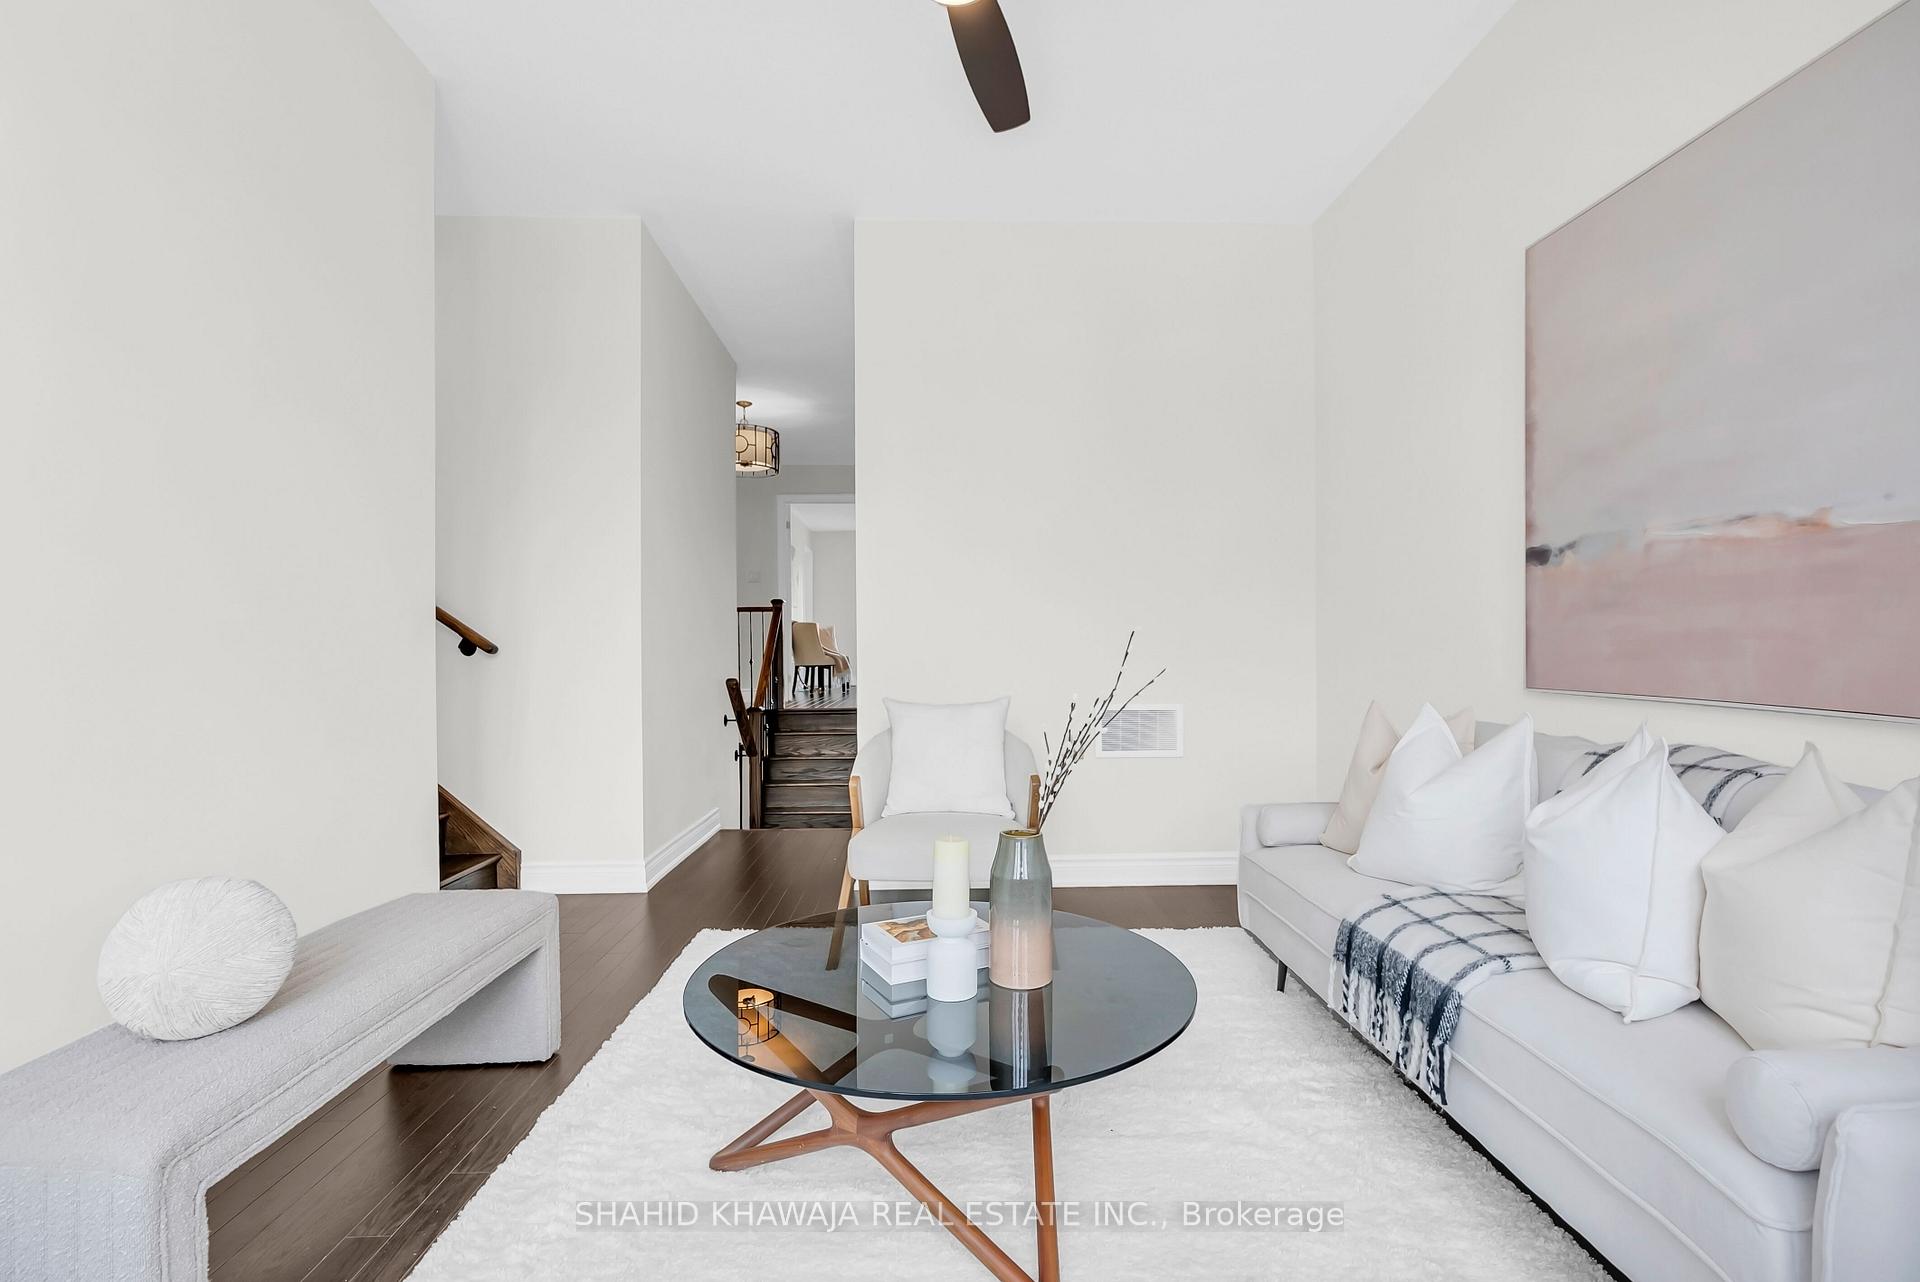
Bright living room with white seating, a glass coffee table, dark floors, and a staircase.
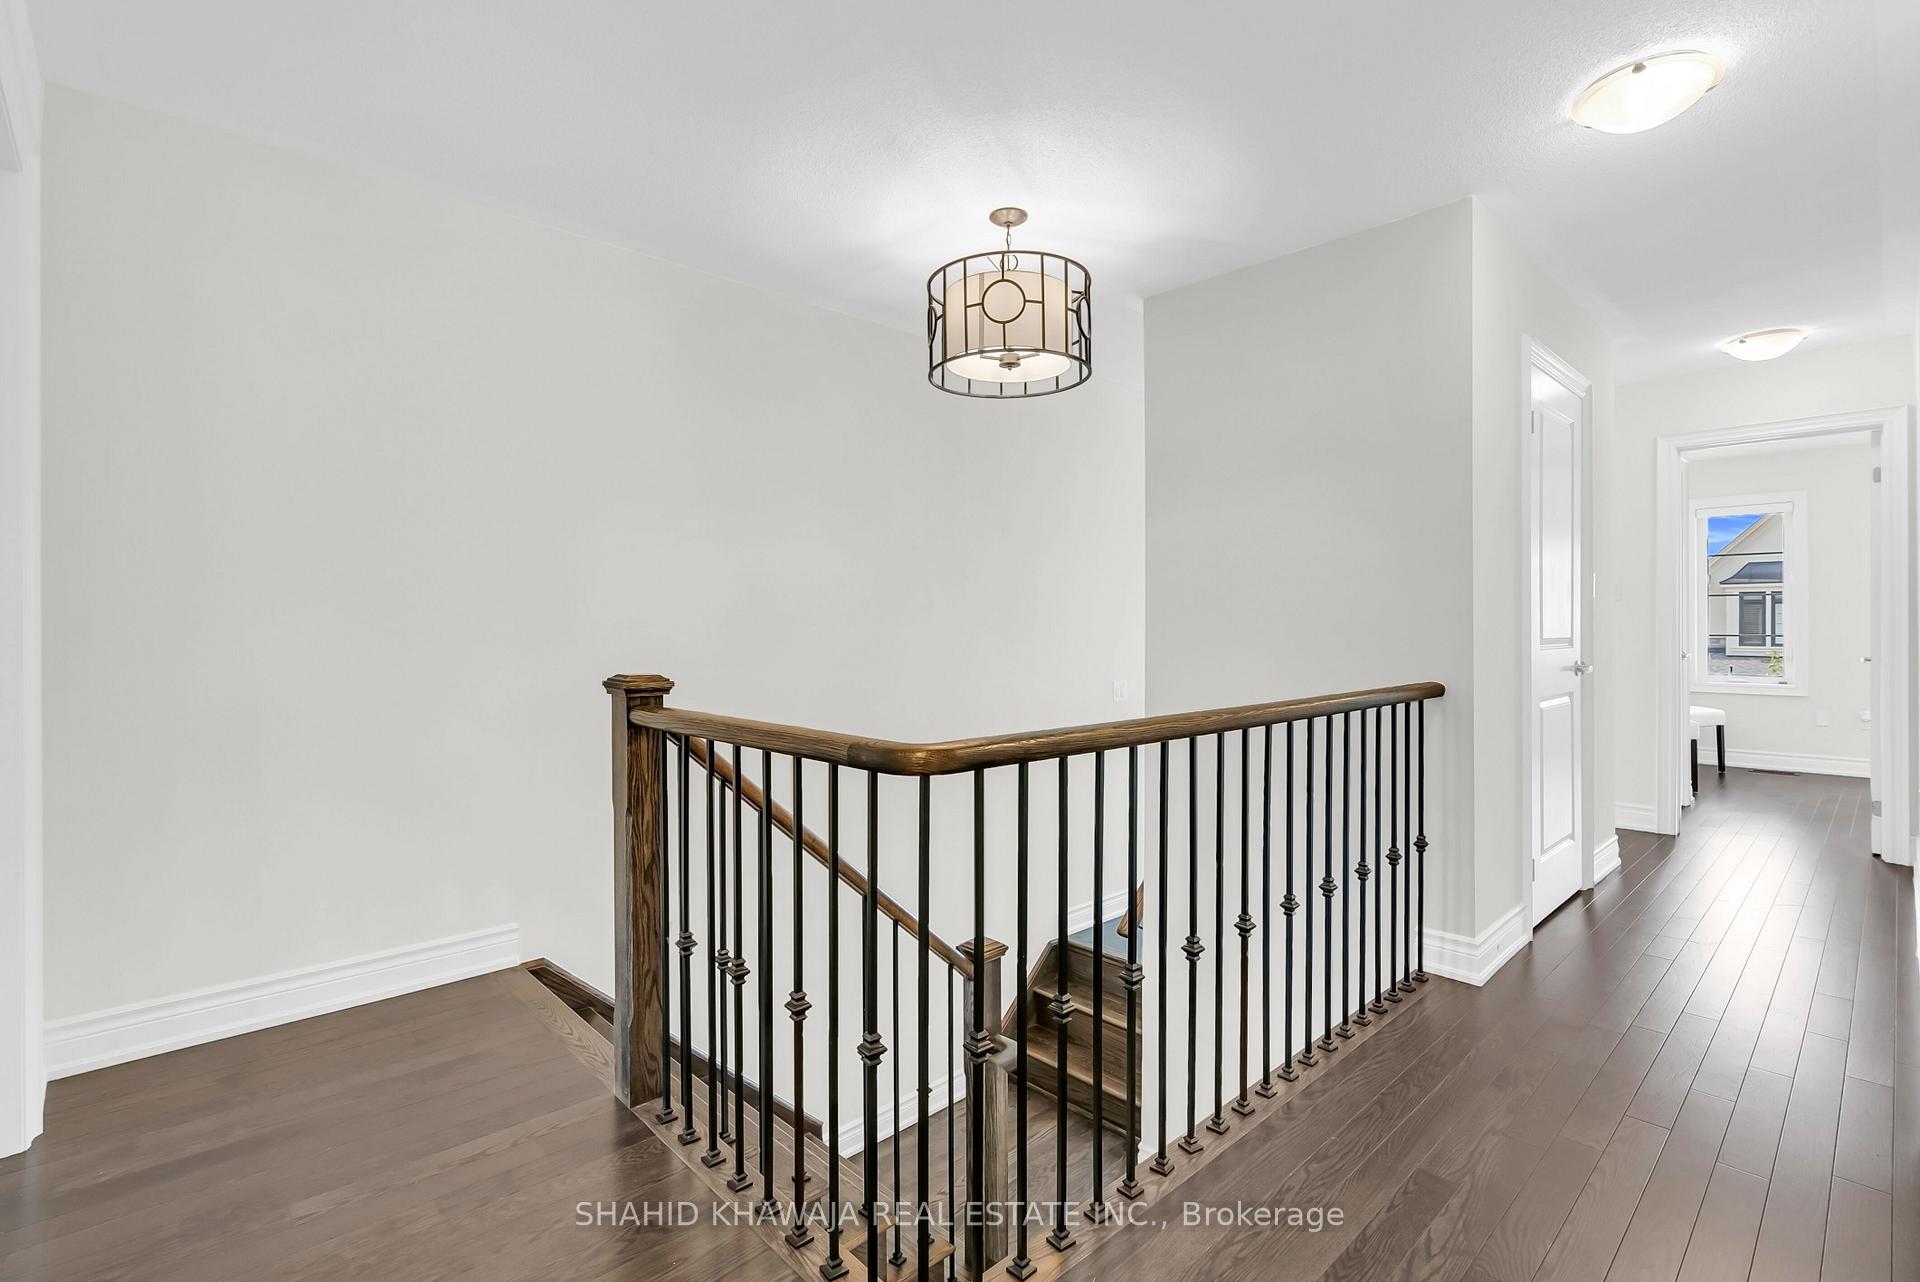
Upstairs landing with dark wood flooring and a staircase with black balusters and a wood handrail.
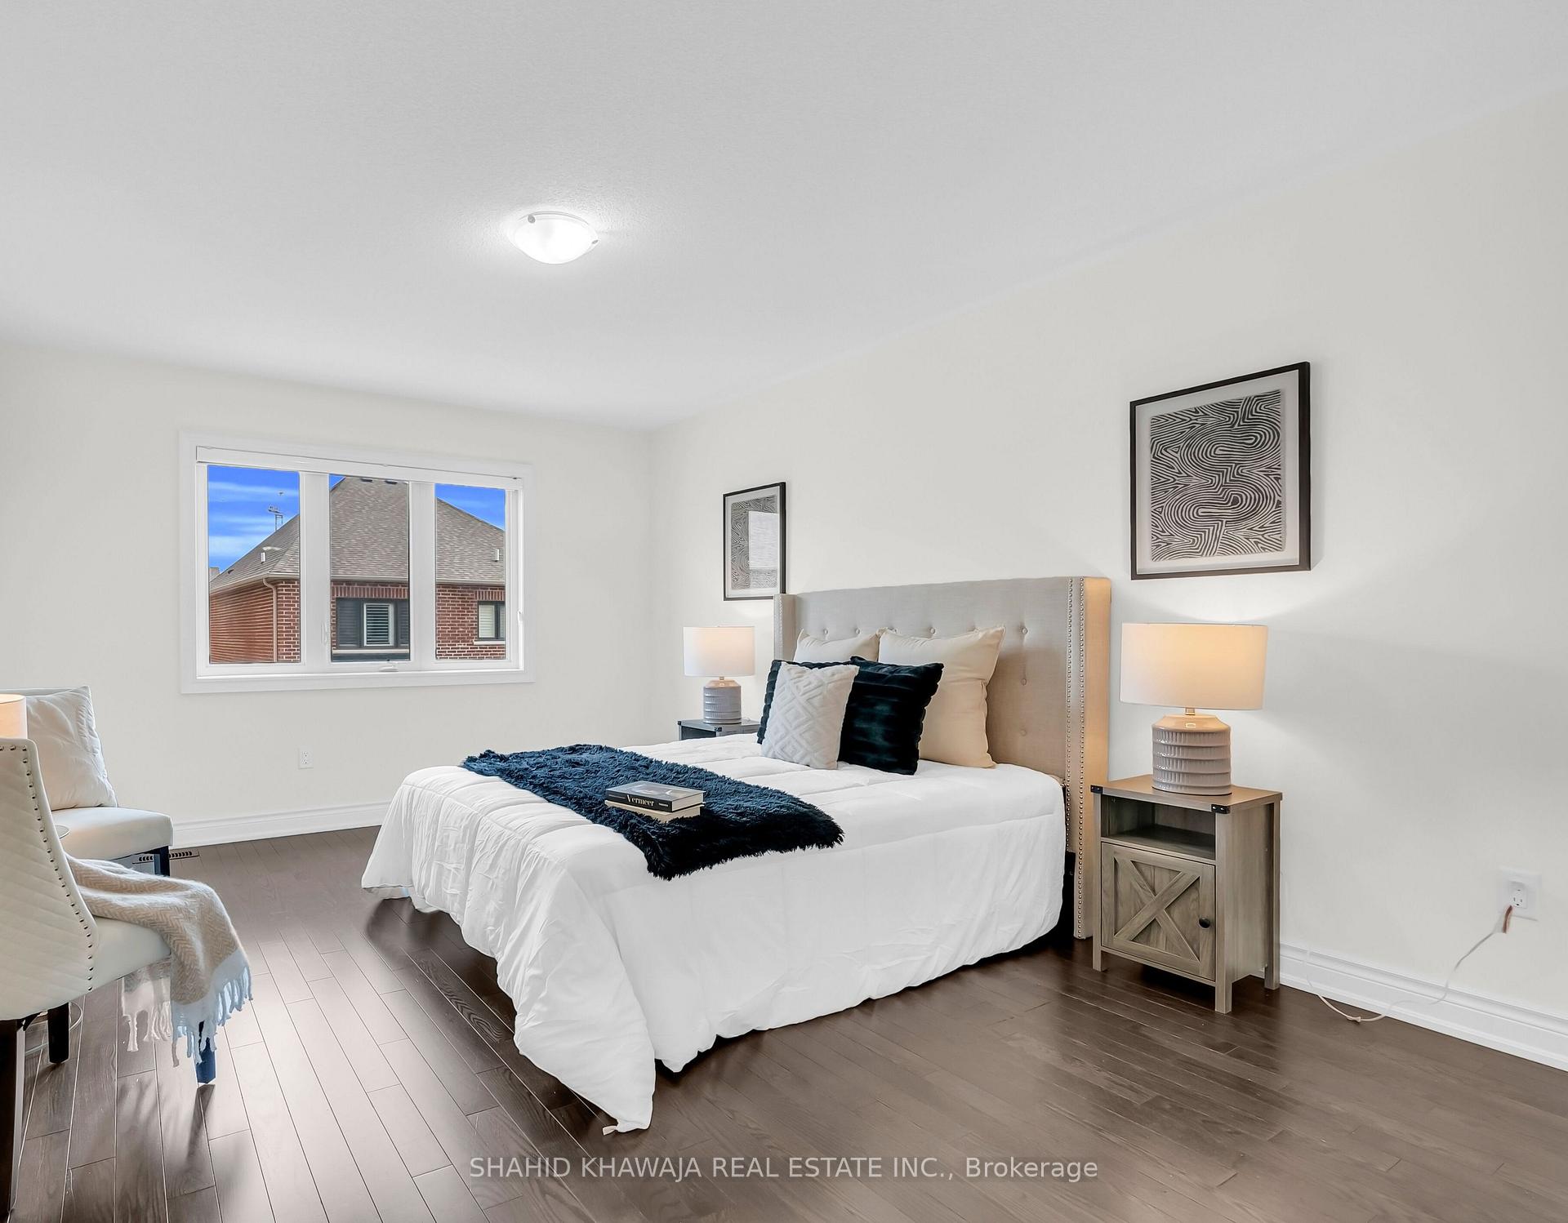
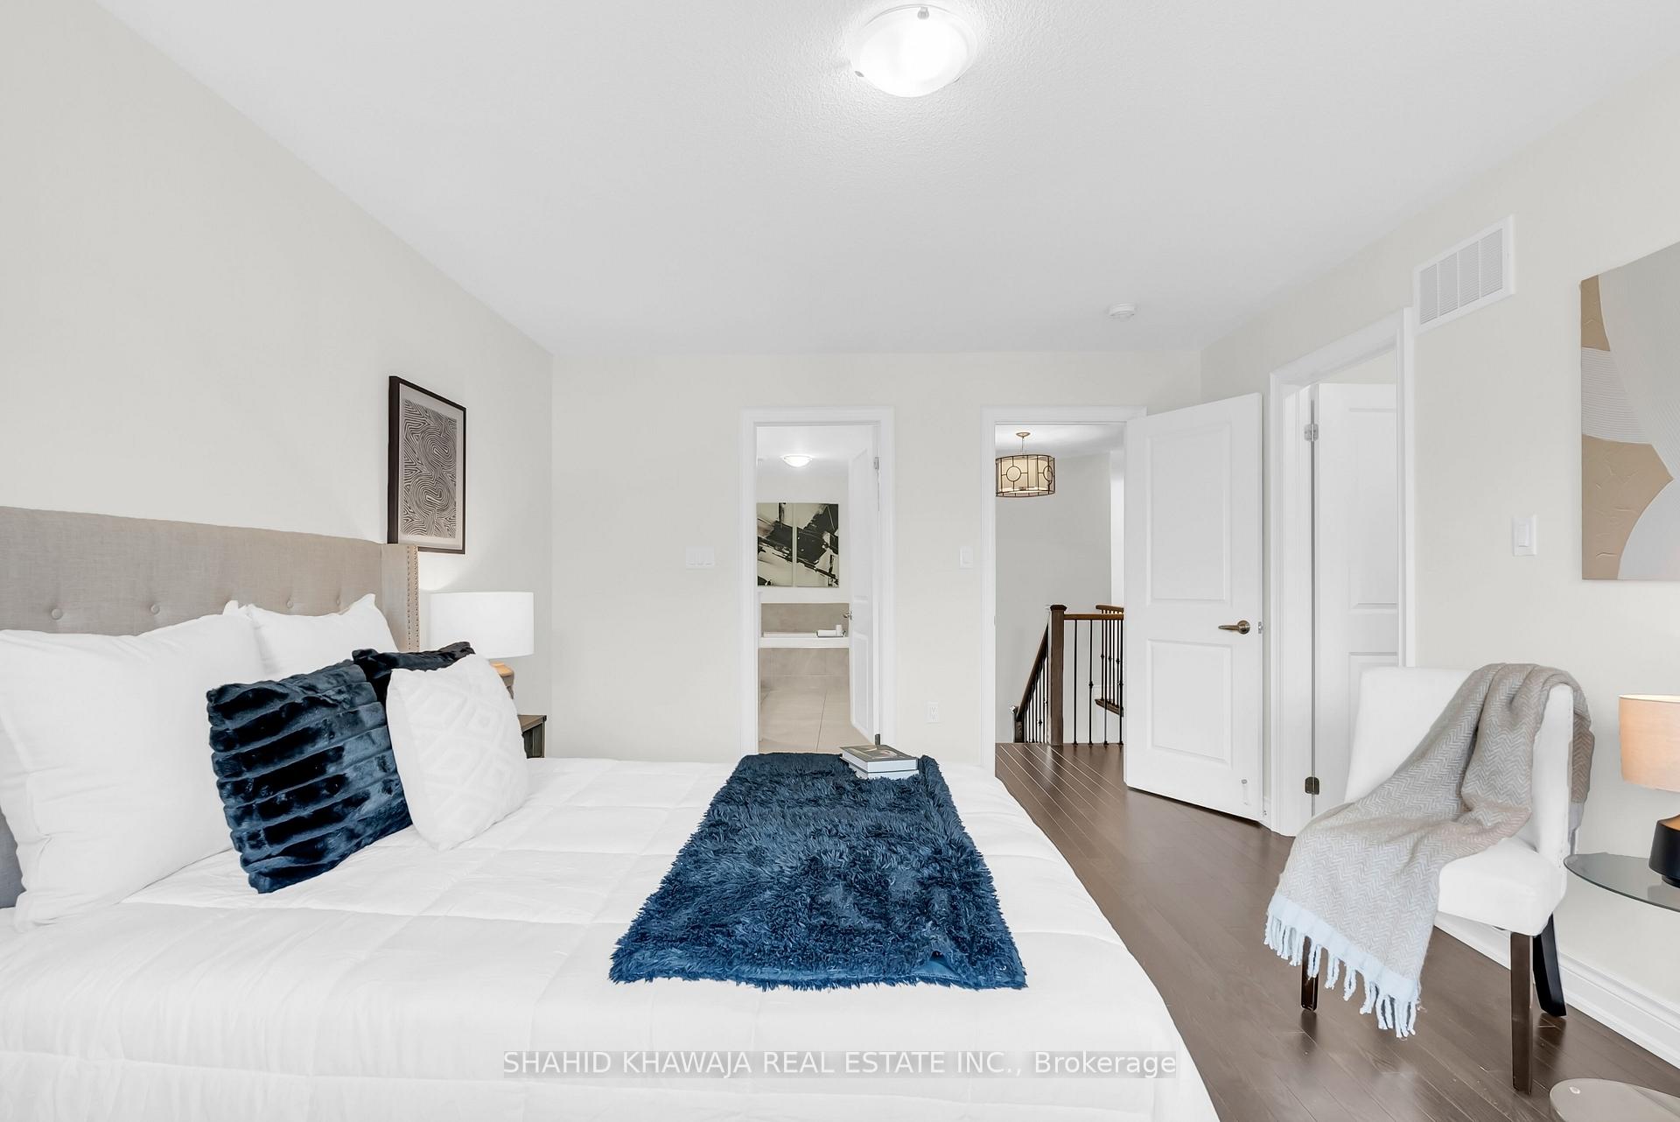
Staged bedroom with a white bed, navy throw, beige upholstered headboard, and dark wood flooring.
Staged bedroom with a white bed, navy accents, a chair, and open doors to the ensuite and landing.
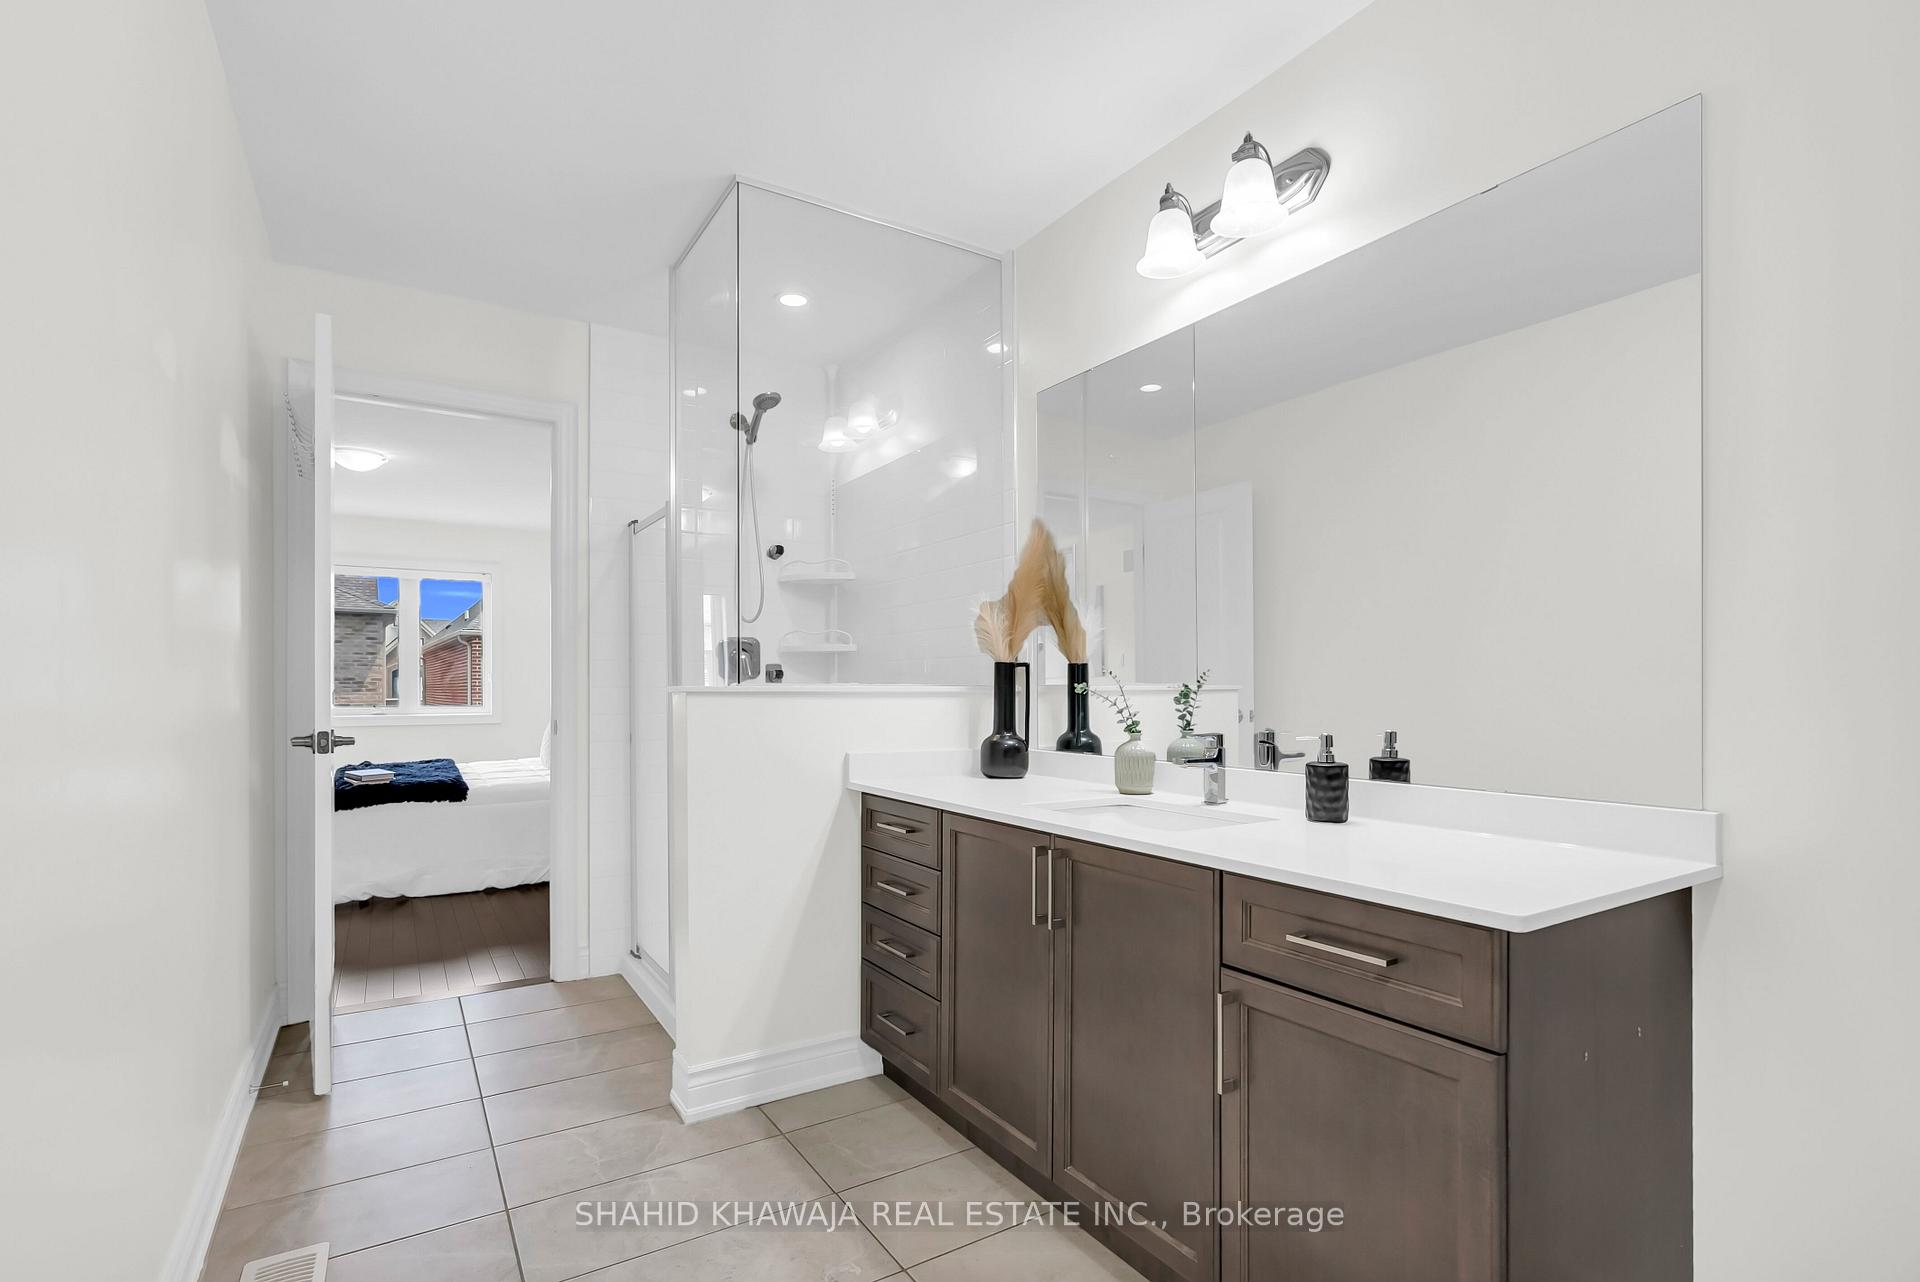
Bright bathroom with glass shower, long white vanity, and dark wood cabinetry.
Staged bedroom with a white bed and seating nook beside windows overlooking neighboring homes.
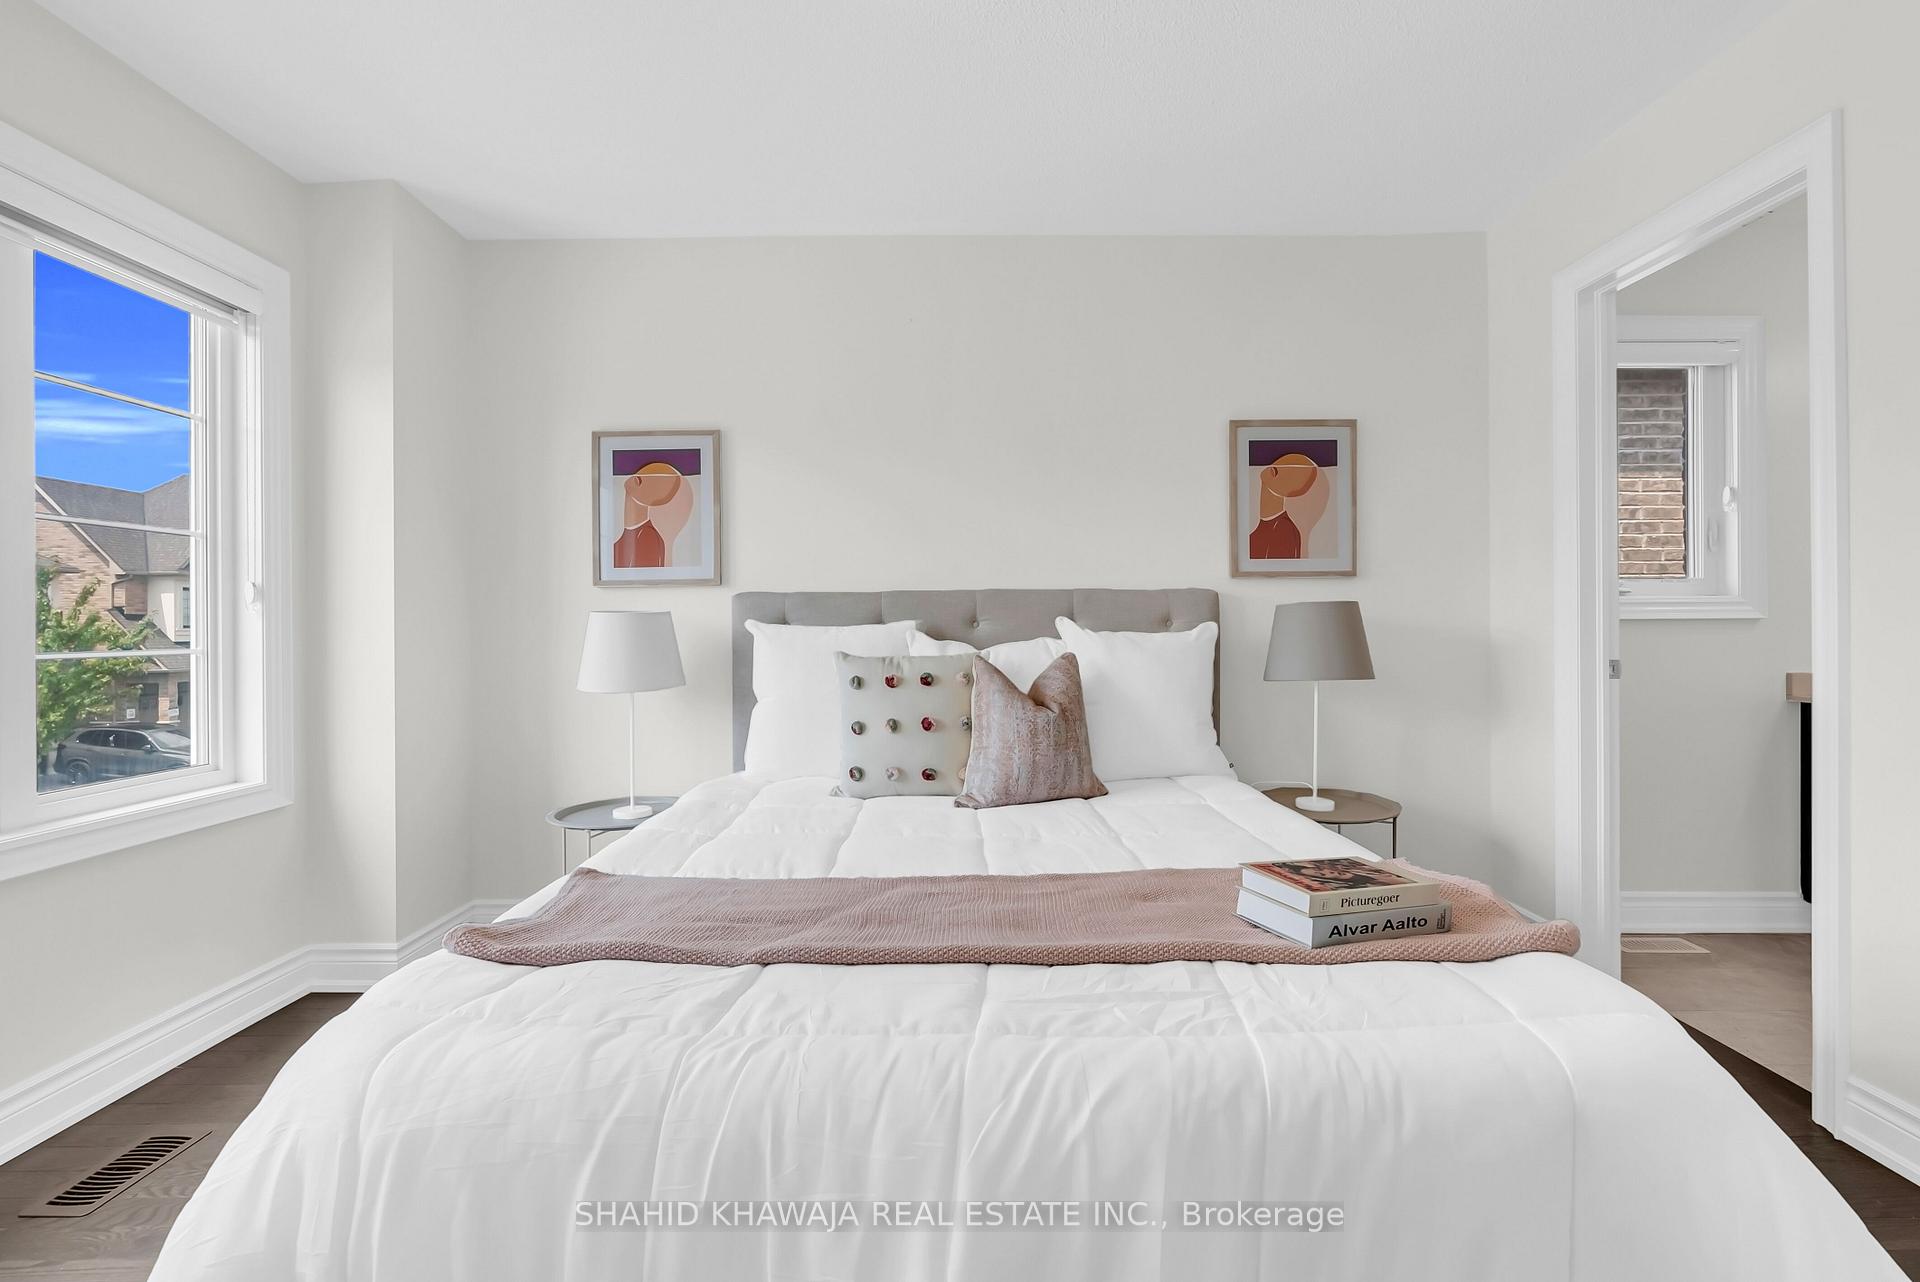
Staged bedroom with a white bed, blush throw, gray headboard, and daylight through a large window.
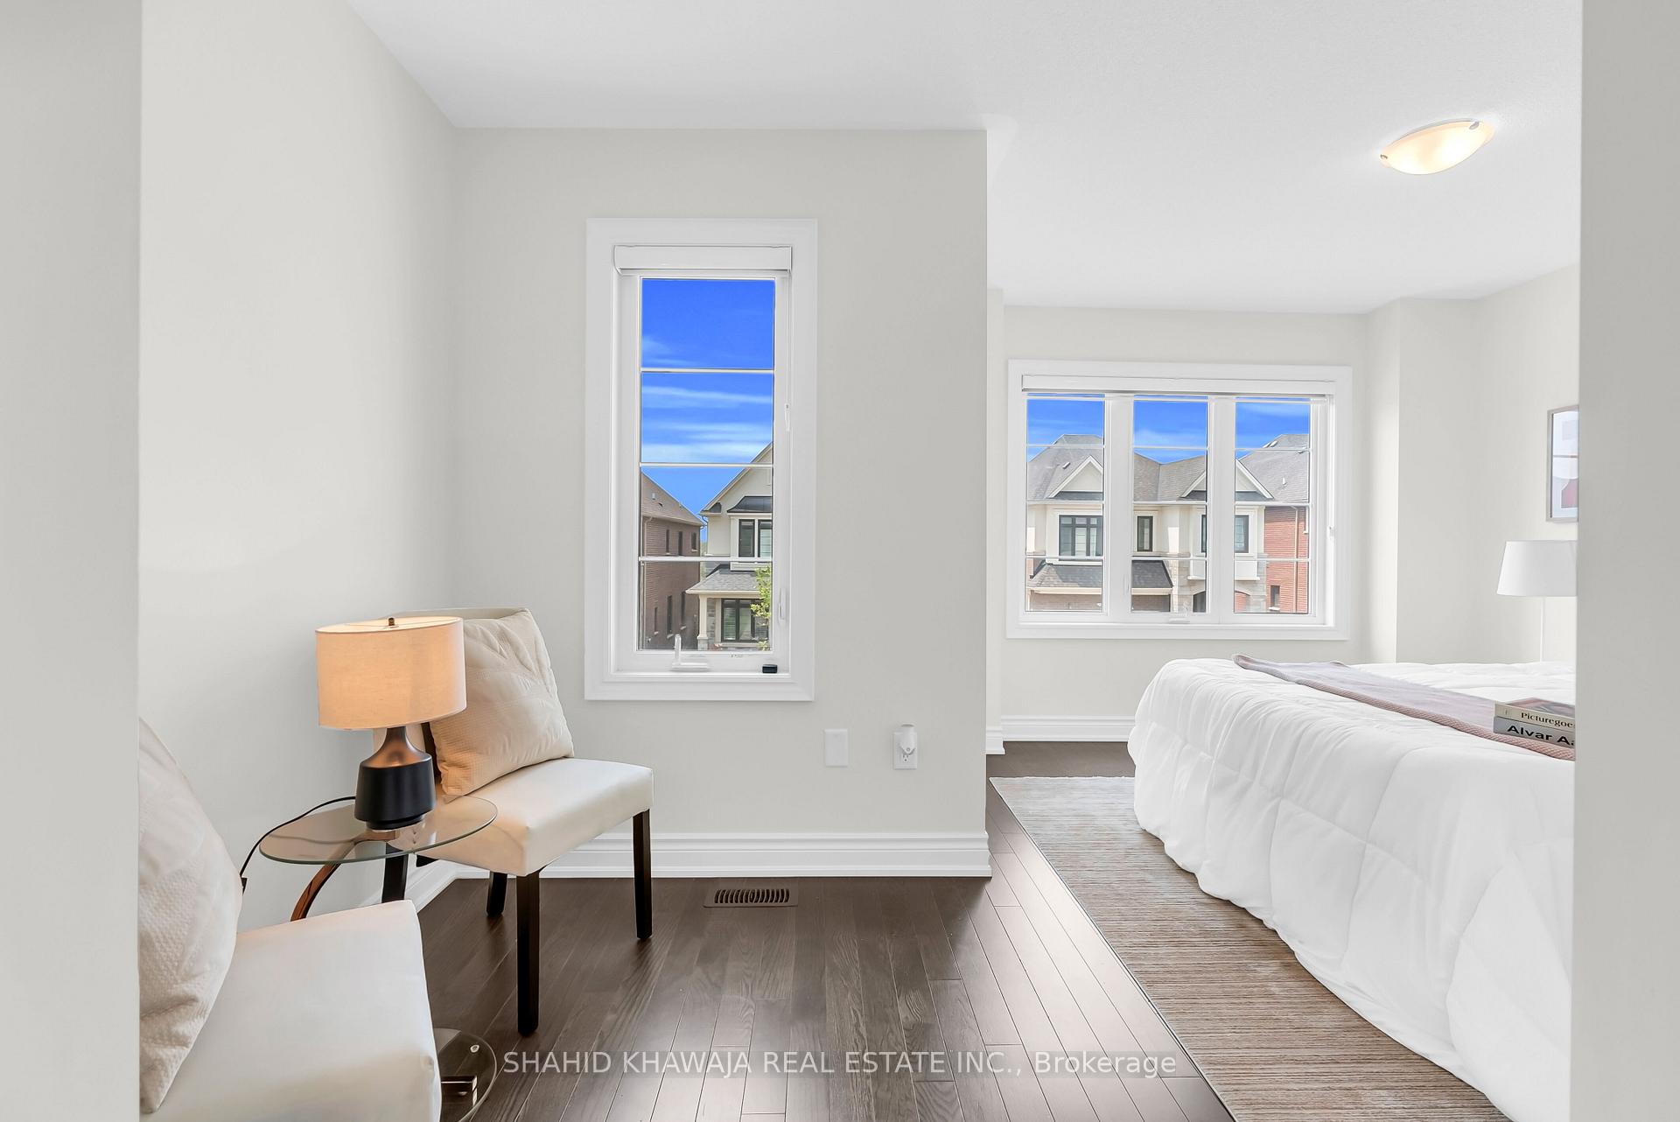
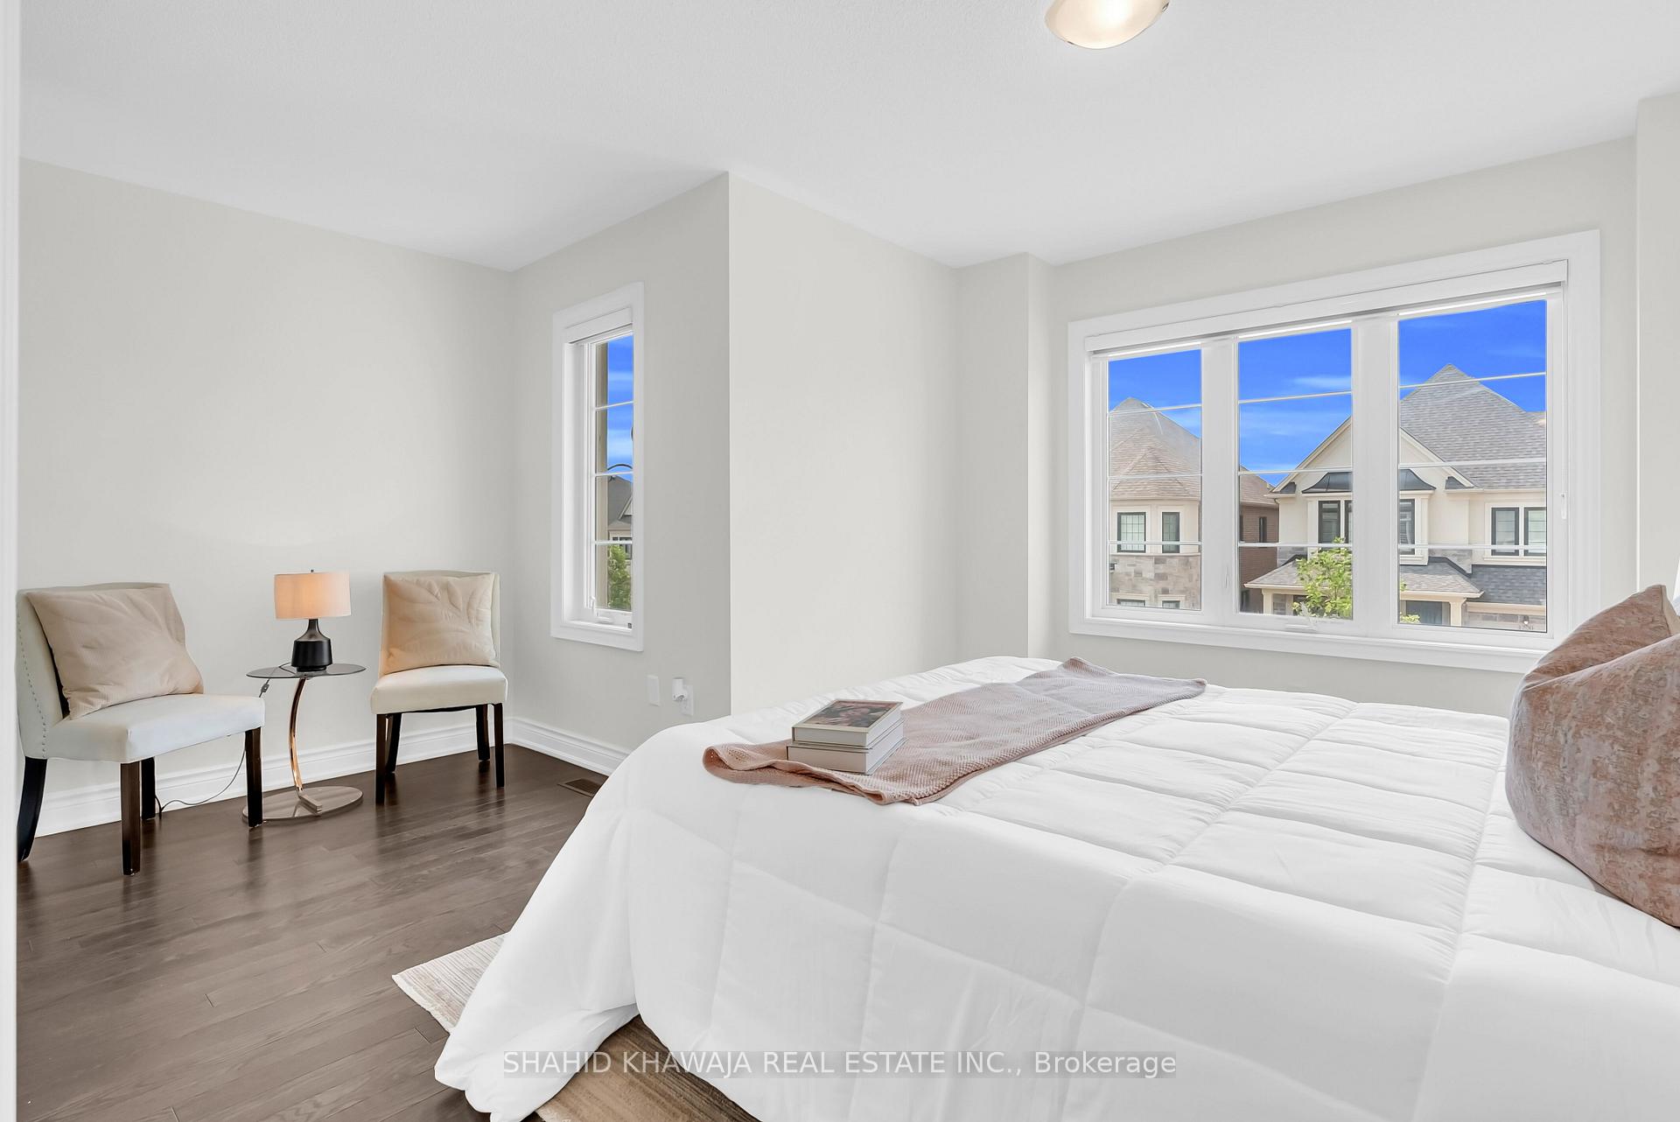
Staged bedroom with a large white bed, two chairs, and wide windows overlooking neighboring homes.
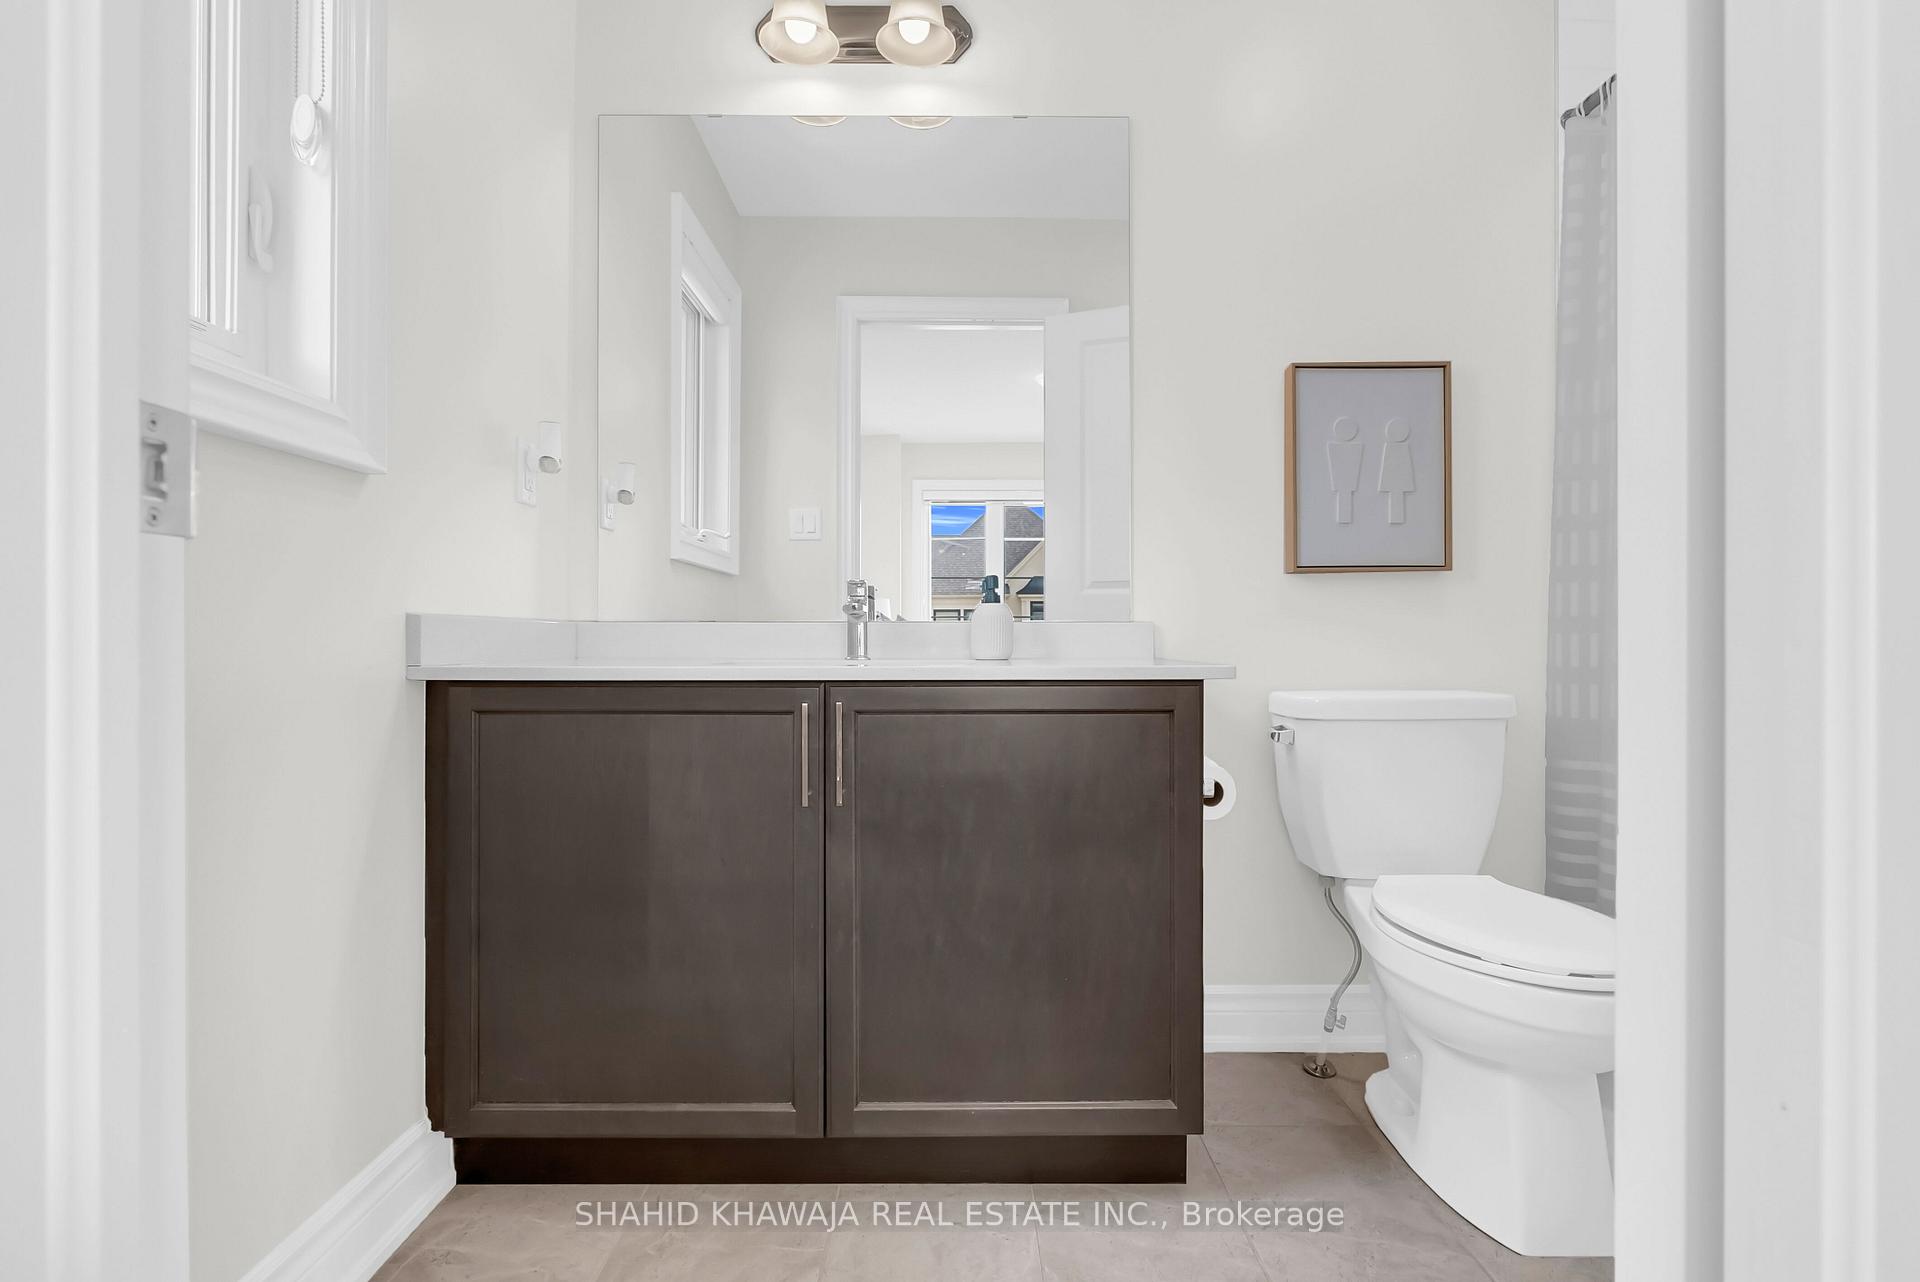
Bathroom with a dark vanity, large mirror, white toilet, and shower curtain.
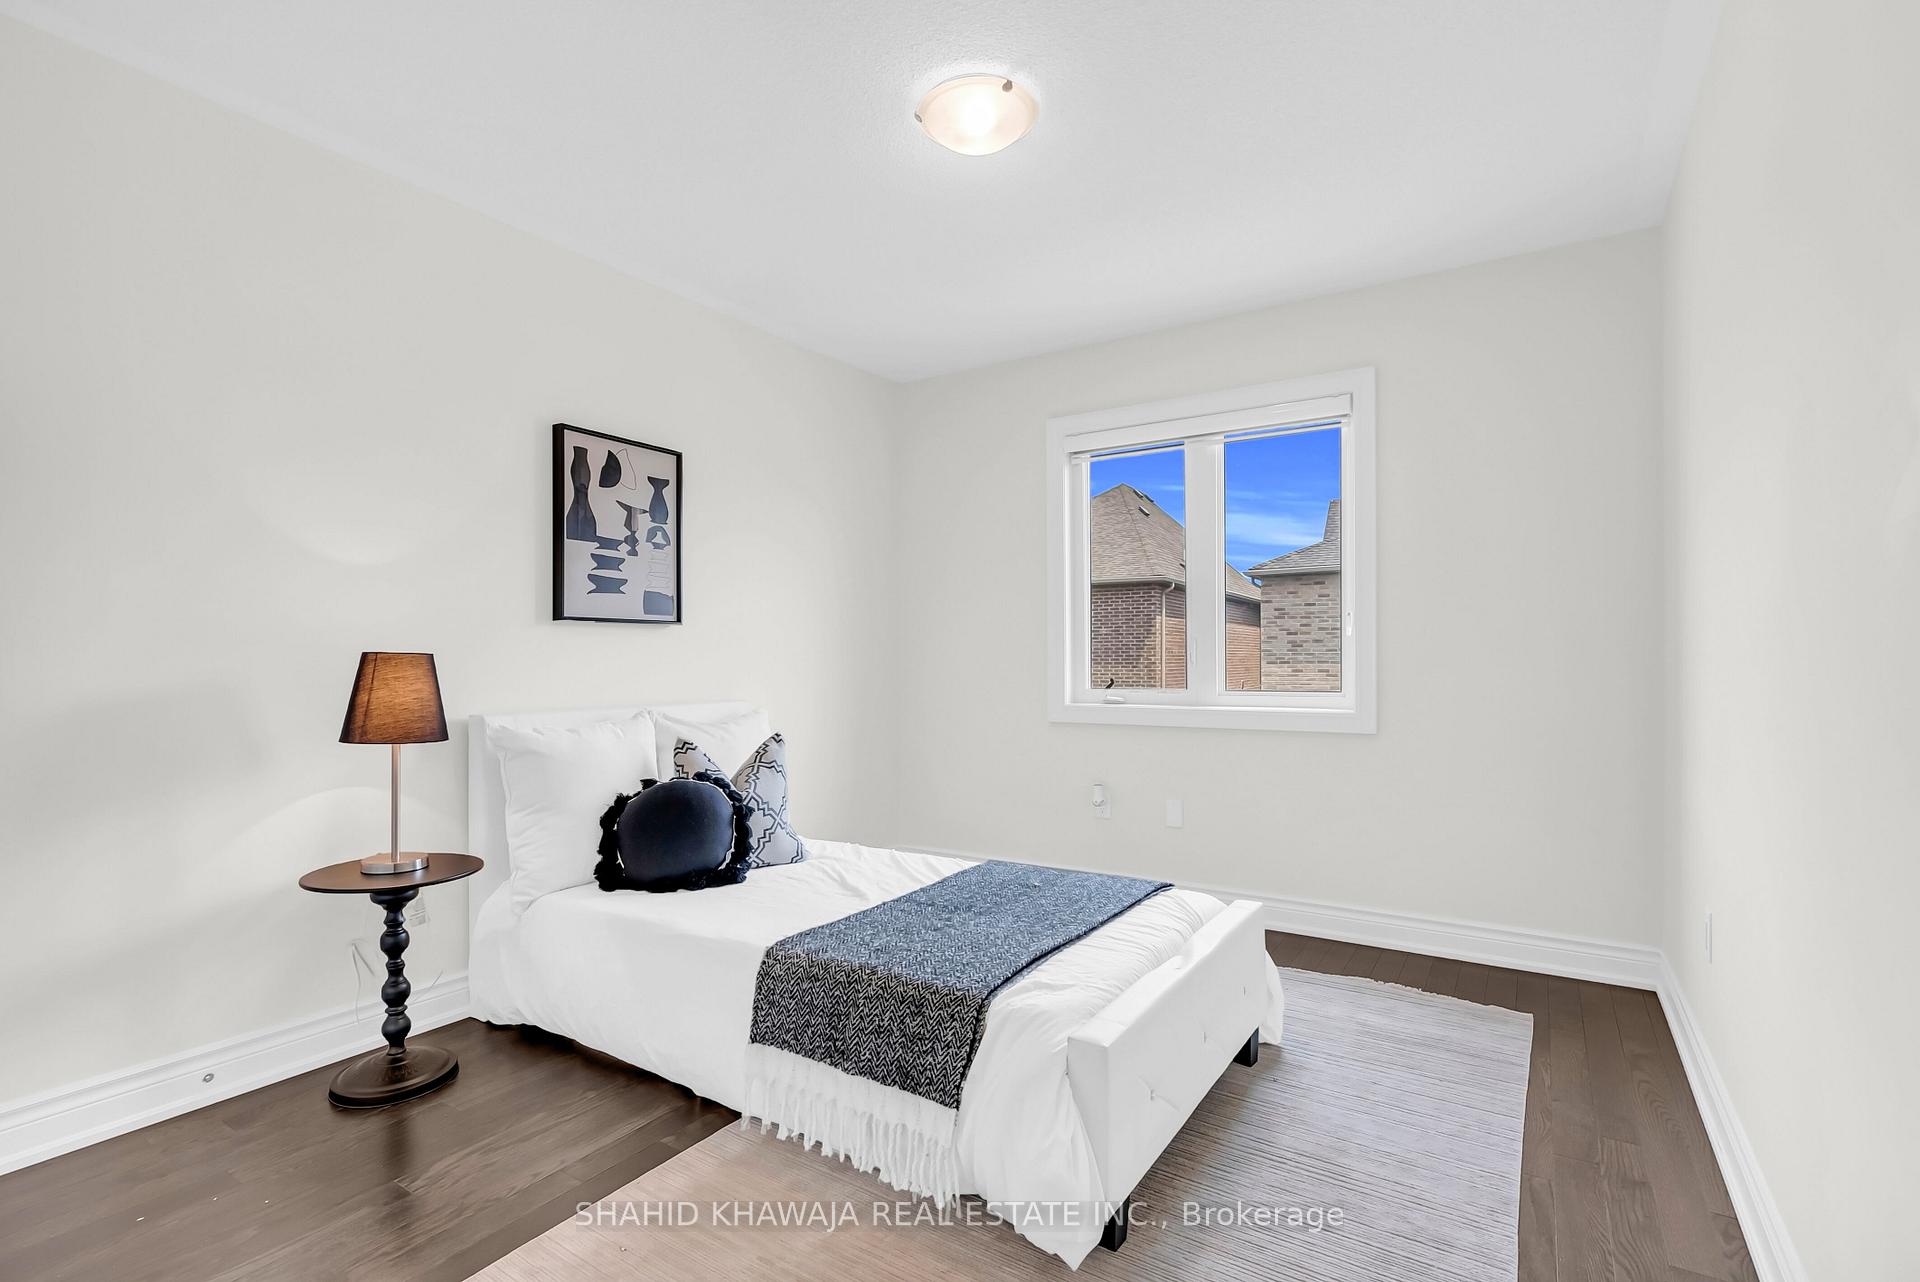
Staged bedroom with a white bed, patterned throw, and window overlooking neighboring brick houses.
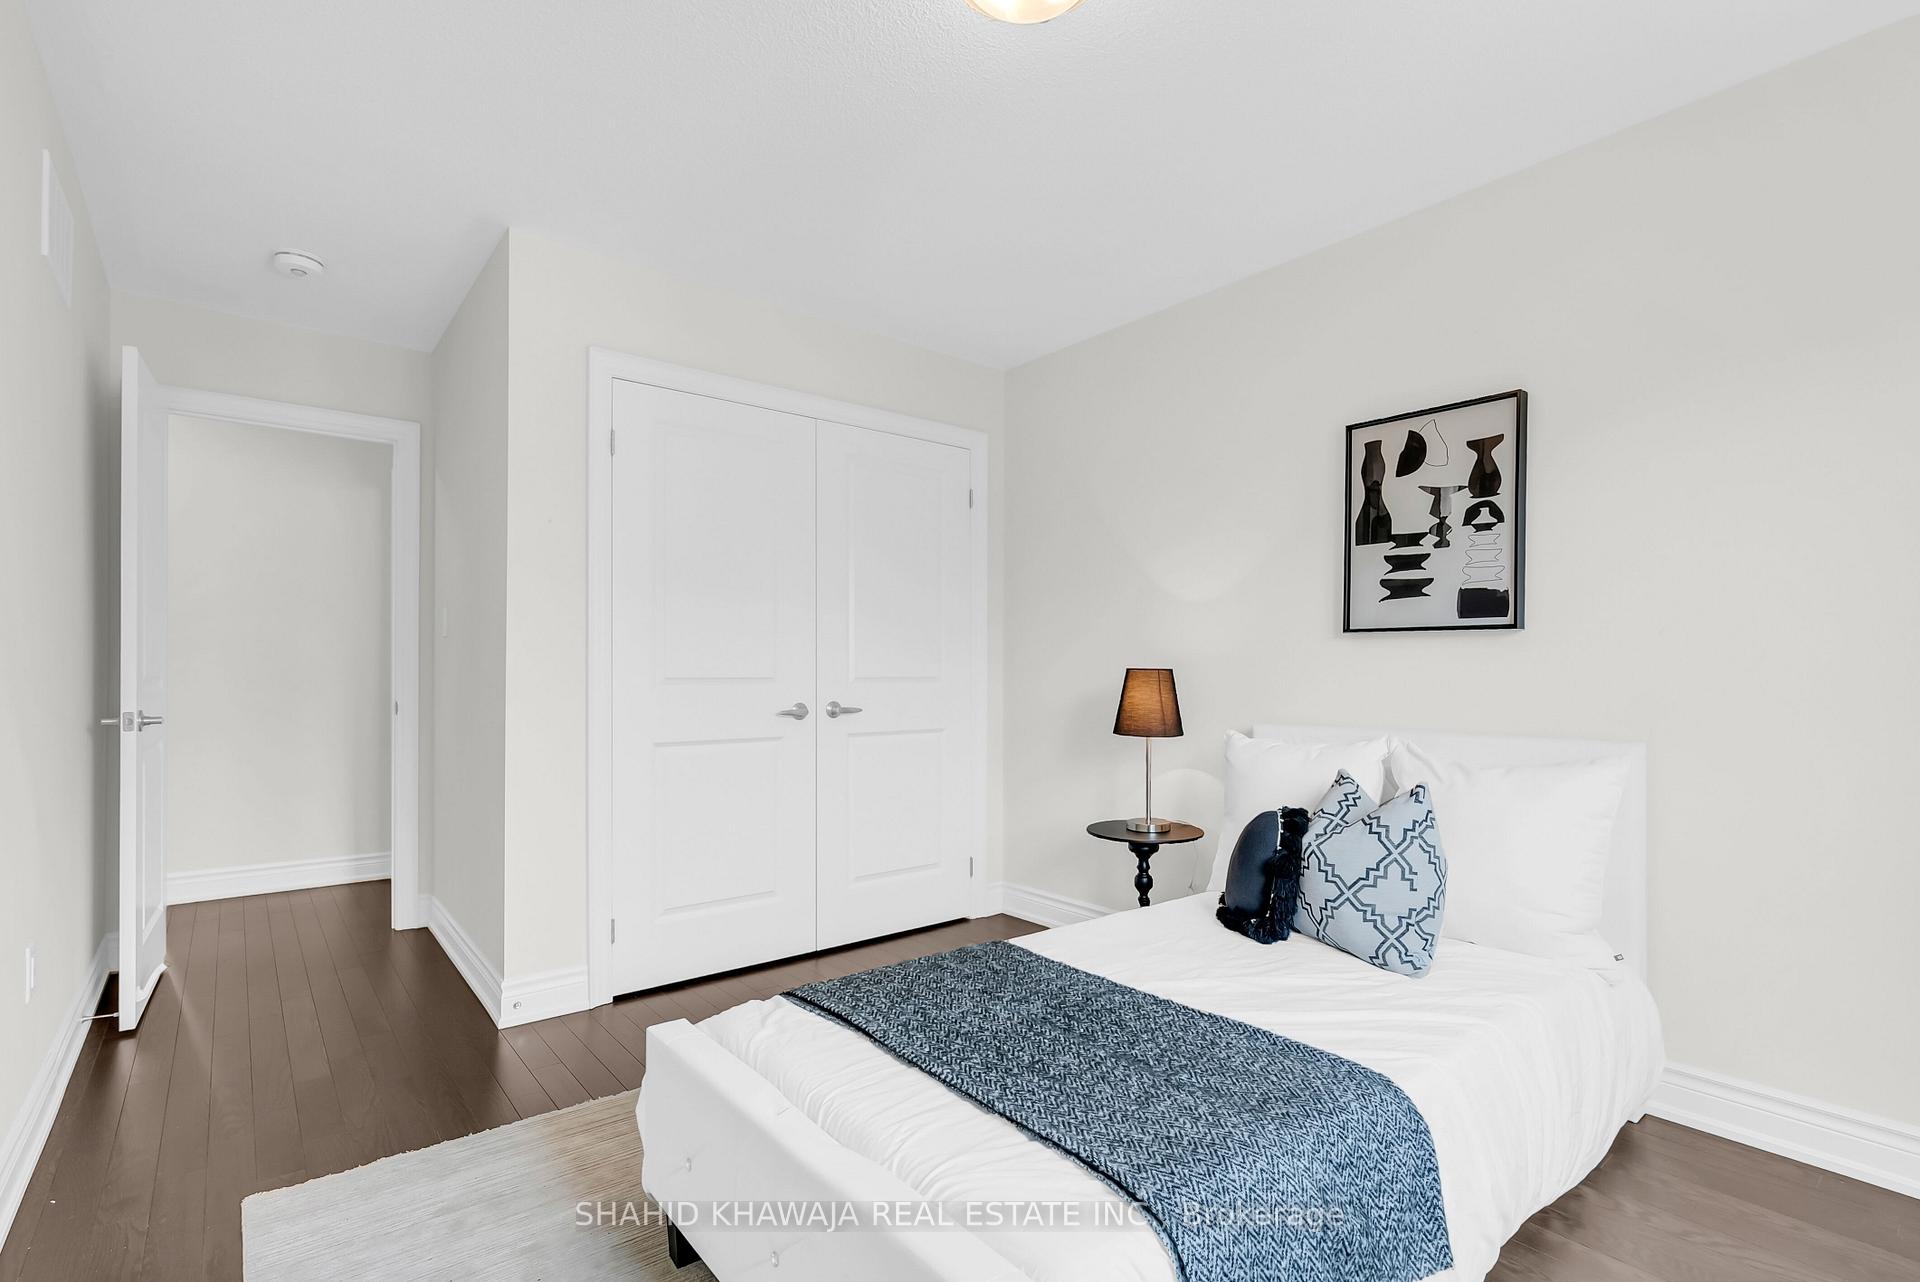
Staged bedroom with a white bed, blue patterned bedding, dark hardwood floors, and double closet doors.
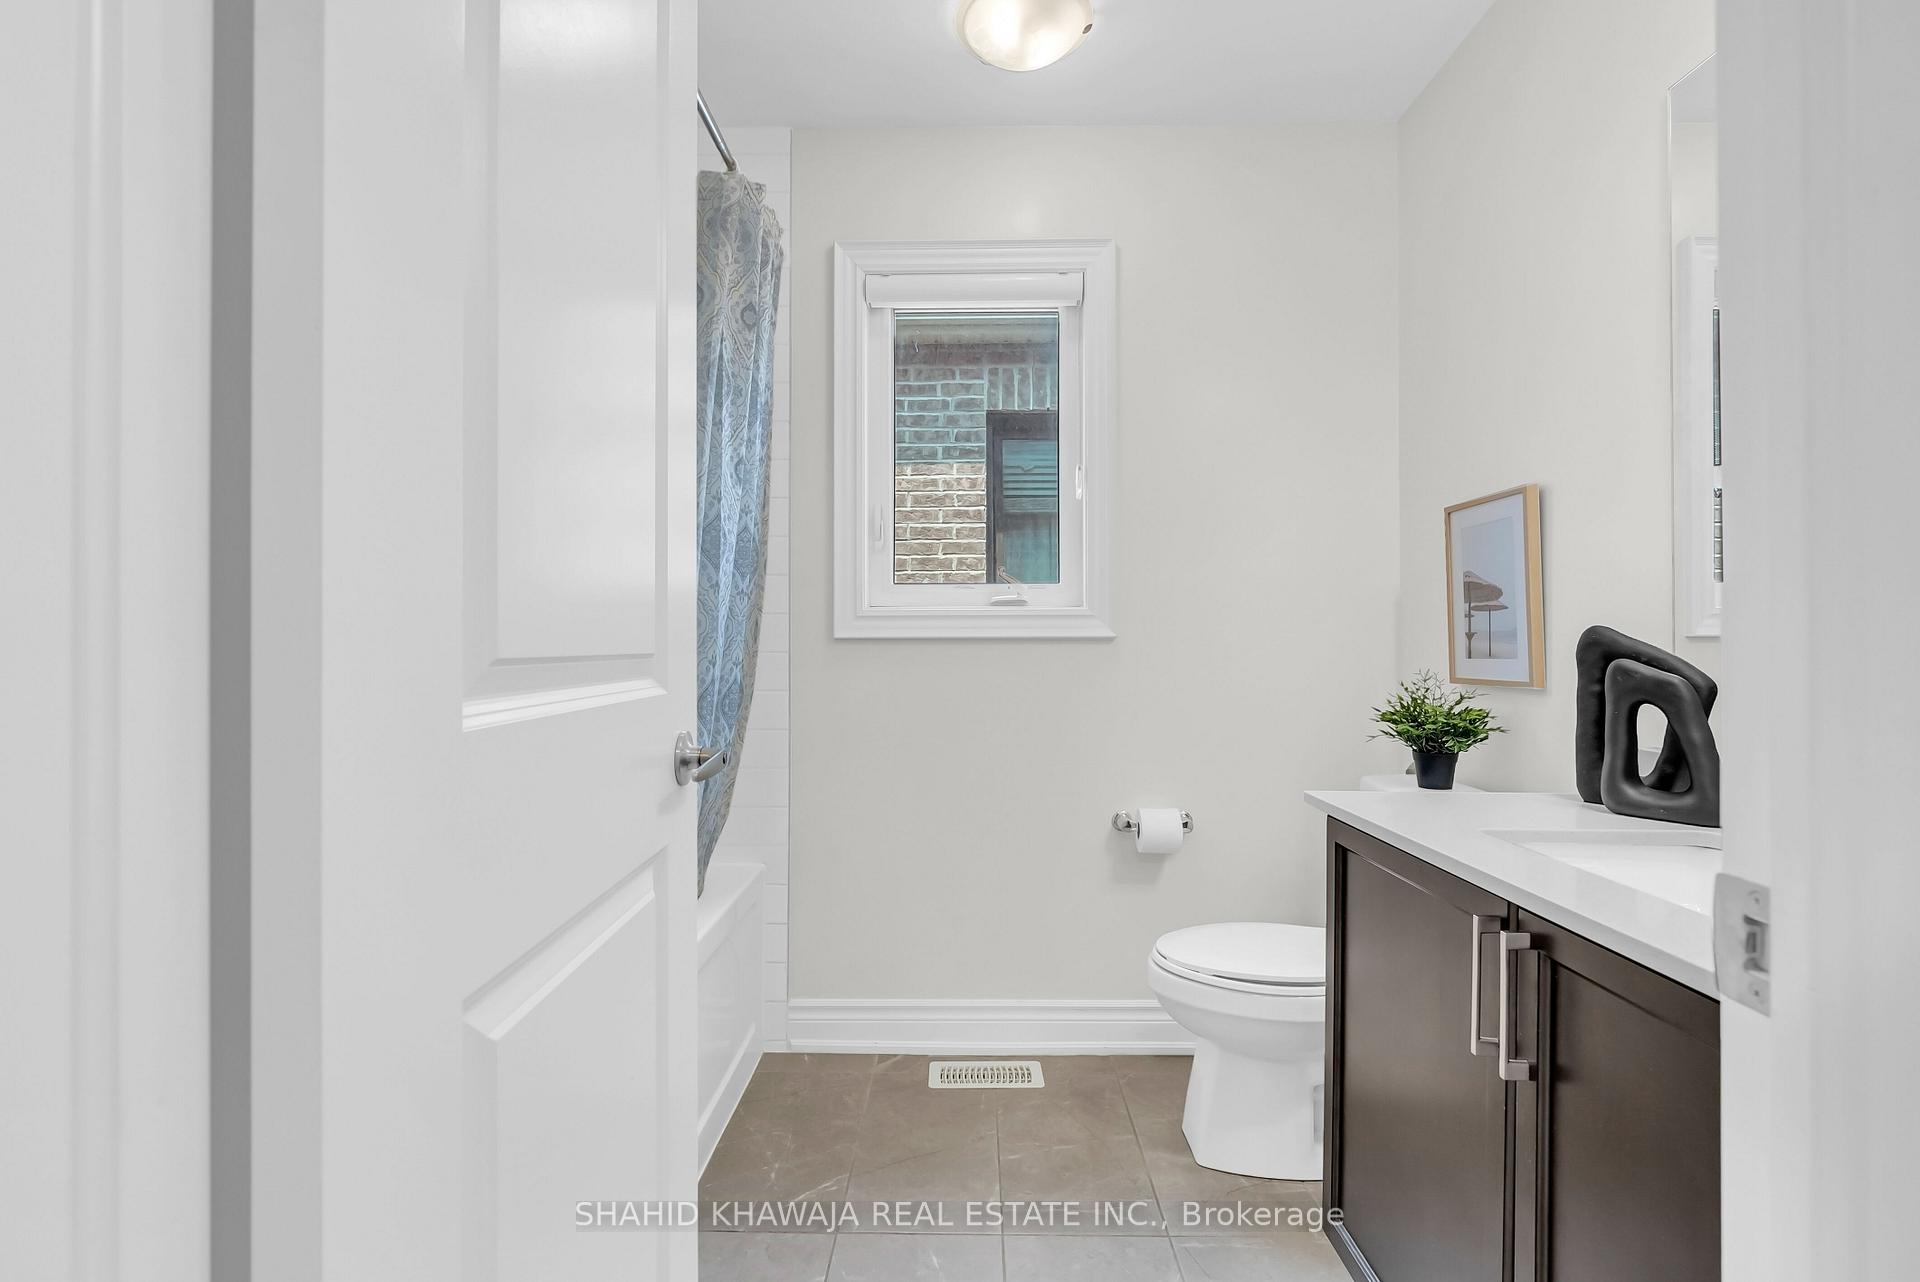
Bathroom with a dark vanity, white countertop, and window above the toilet.
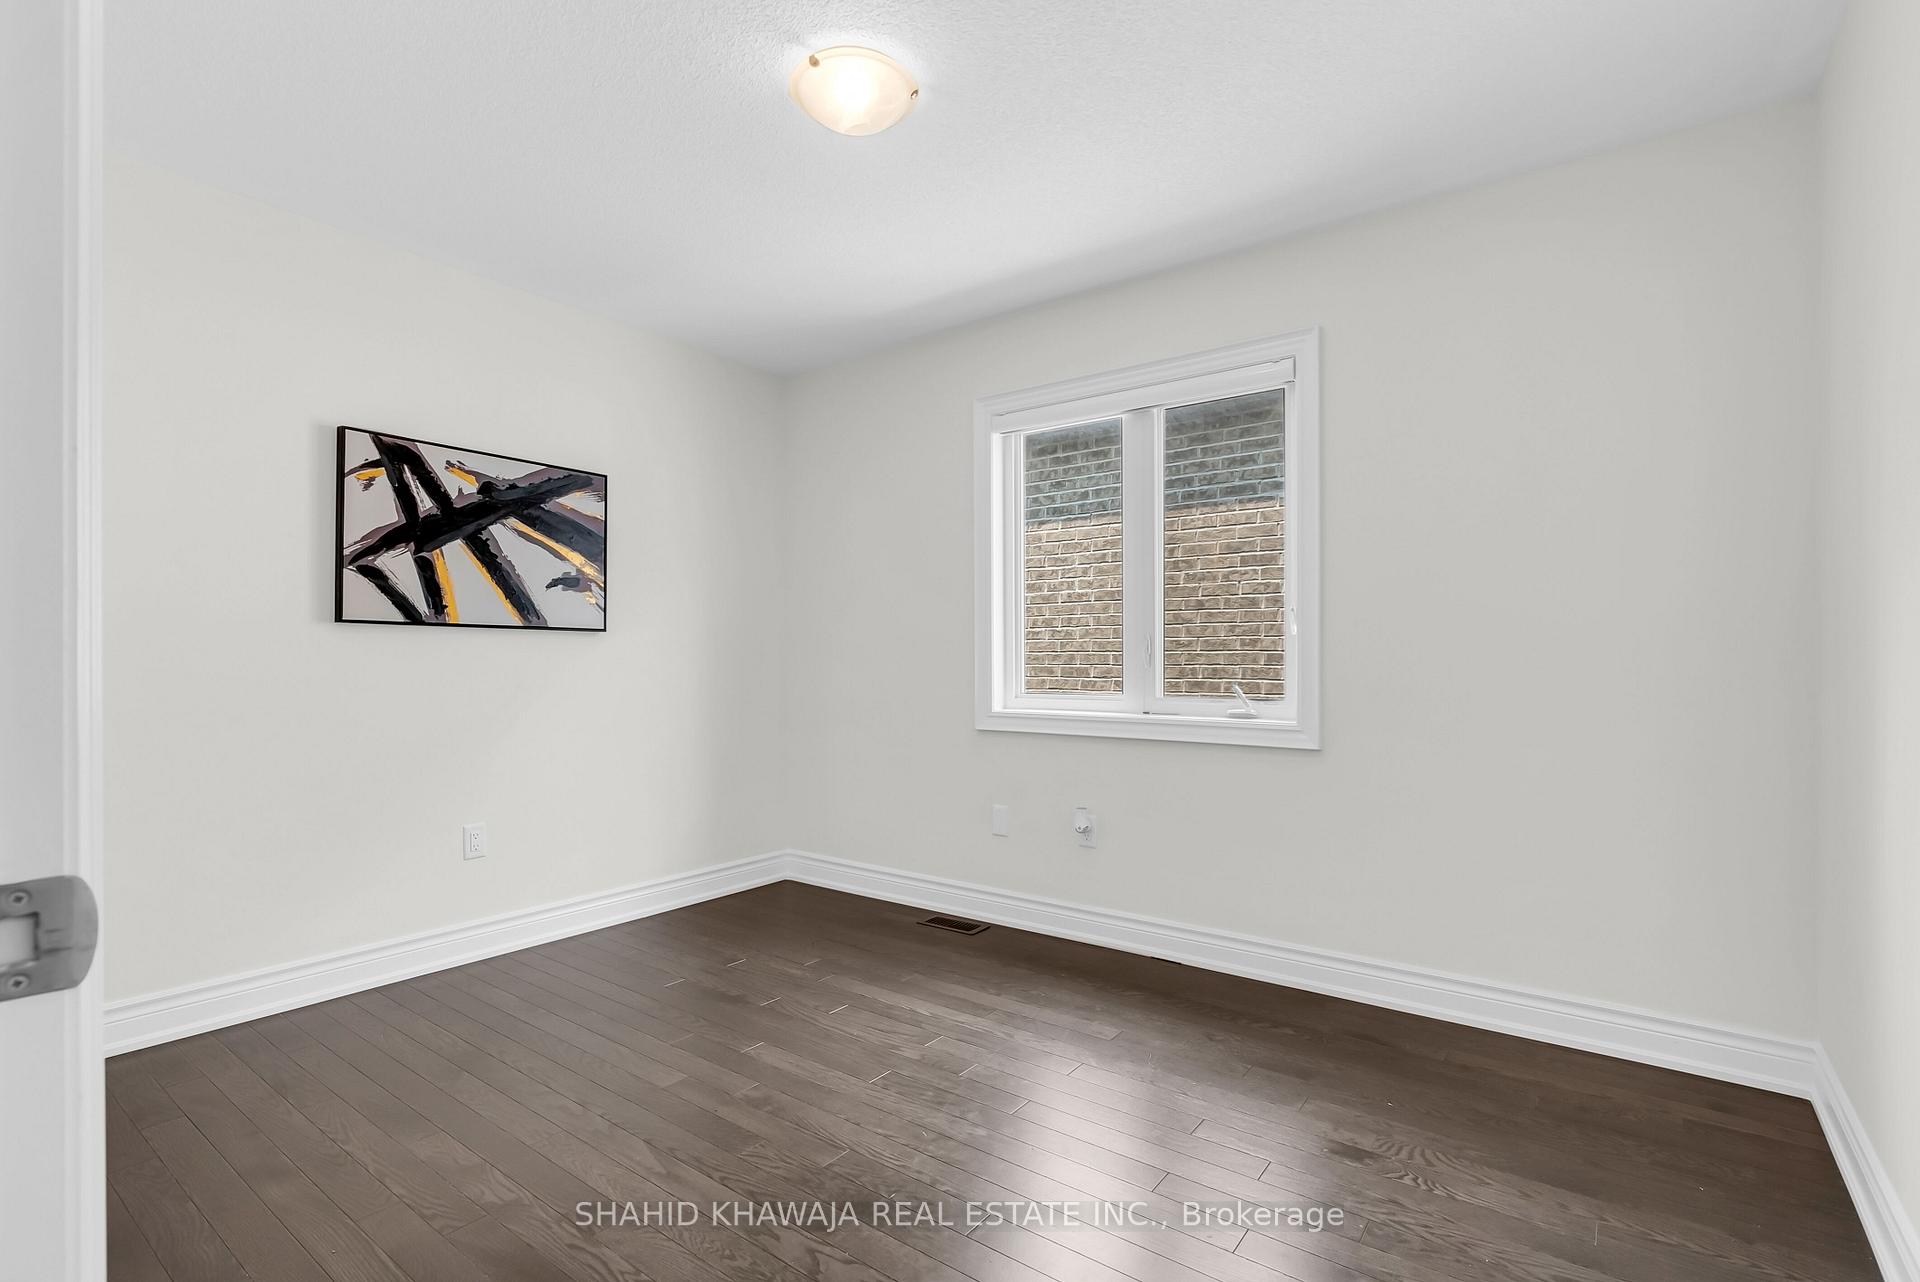
Empty room with dark wood floors, white walls, a window, and abstract wall art.
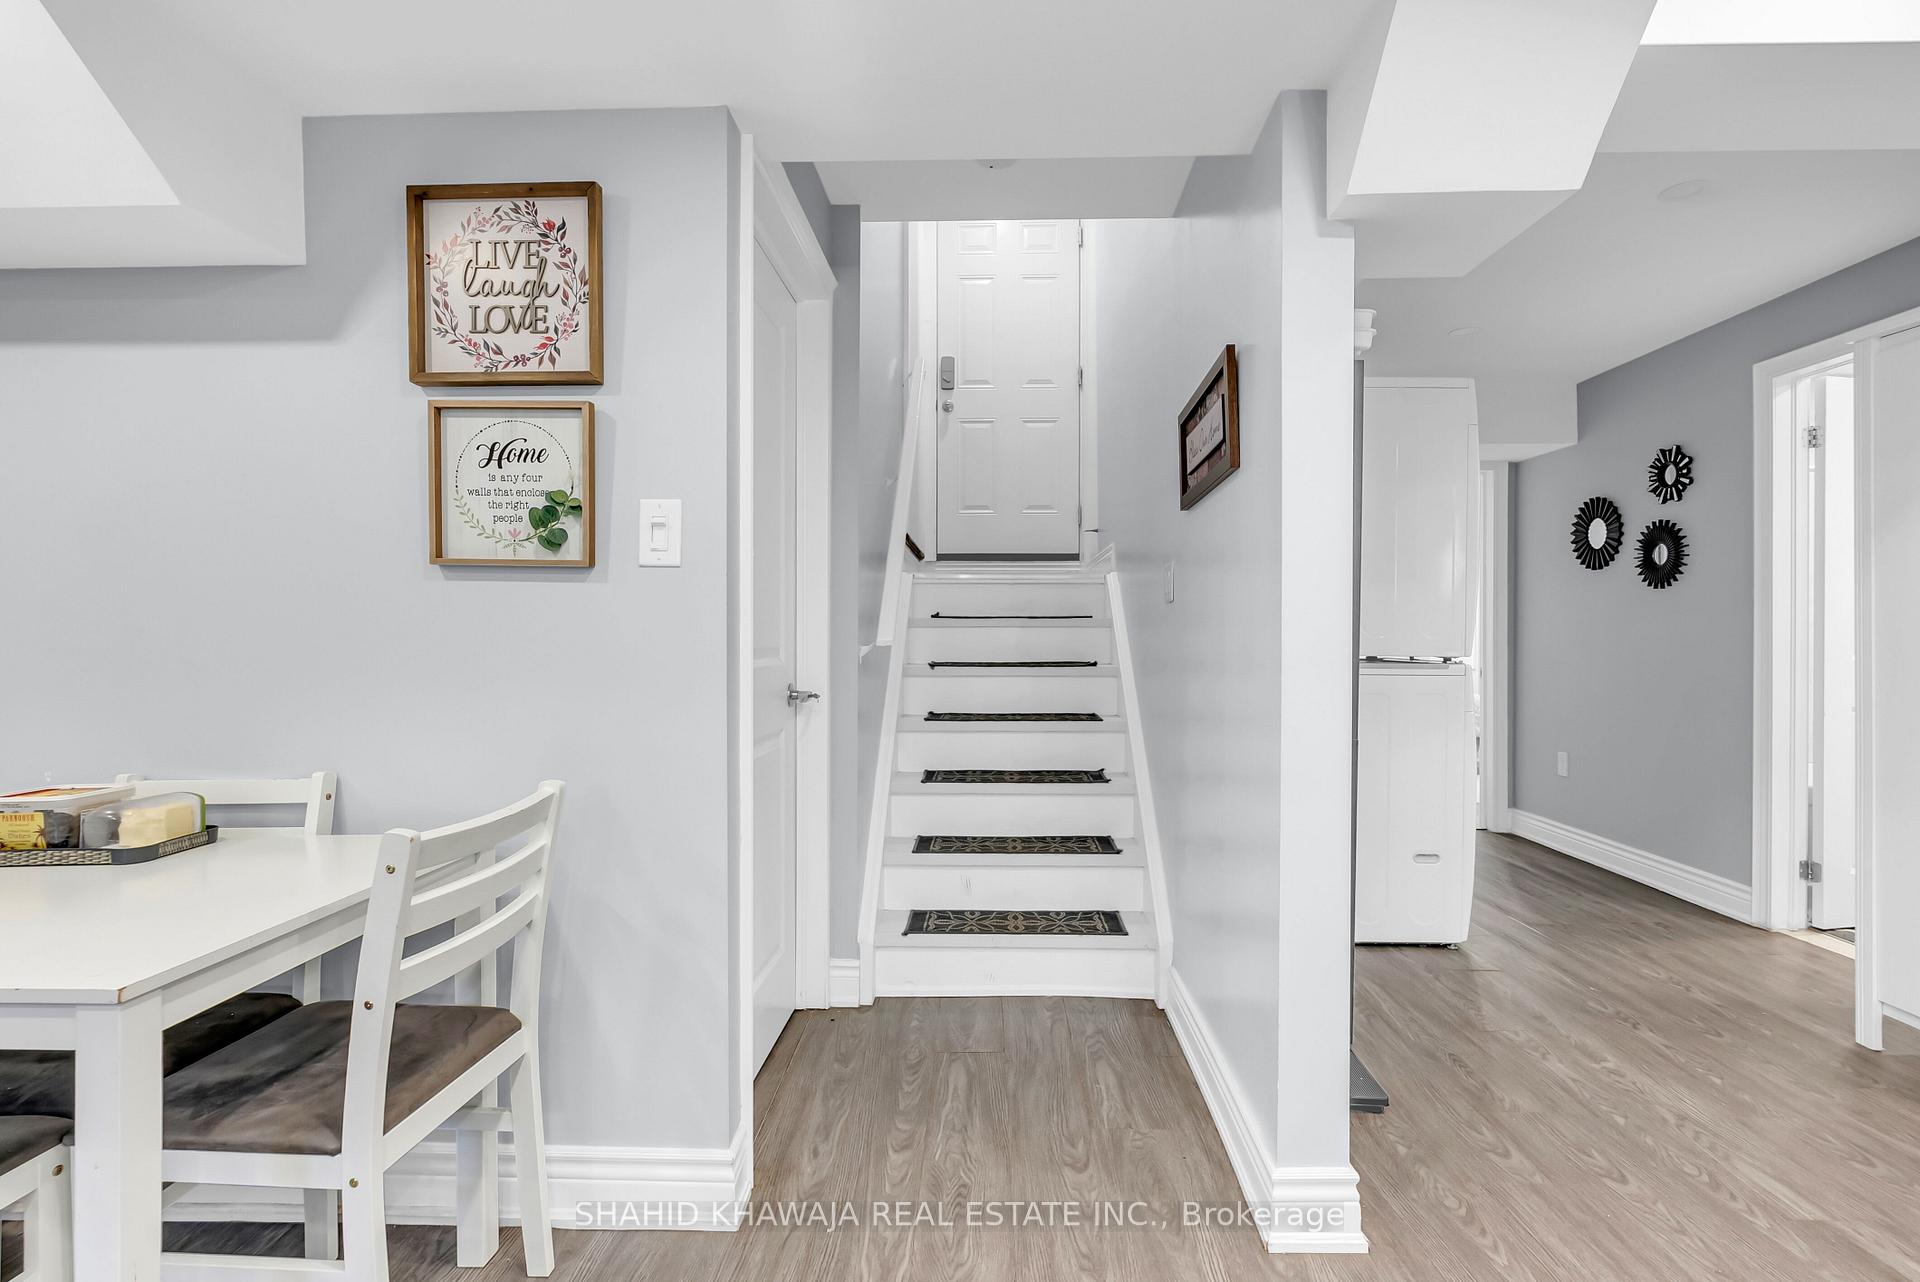
Entryway with a short staircase leading to the front door and a white dining table nearby.
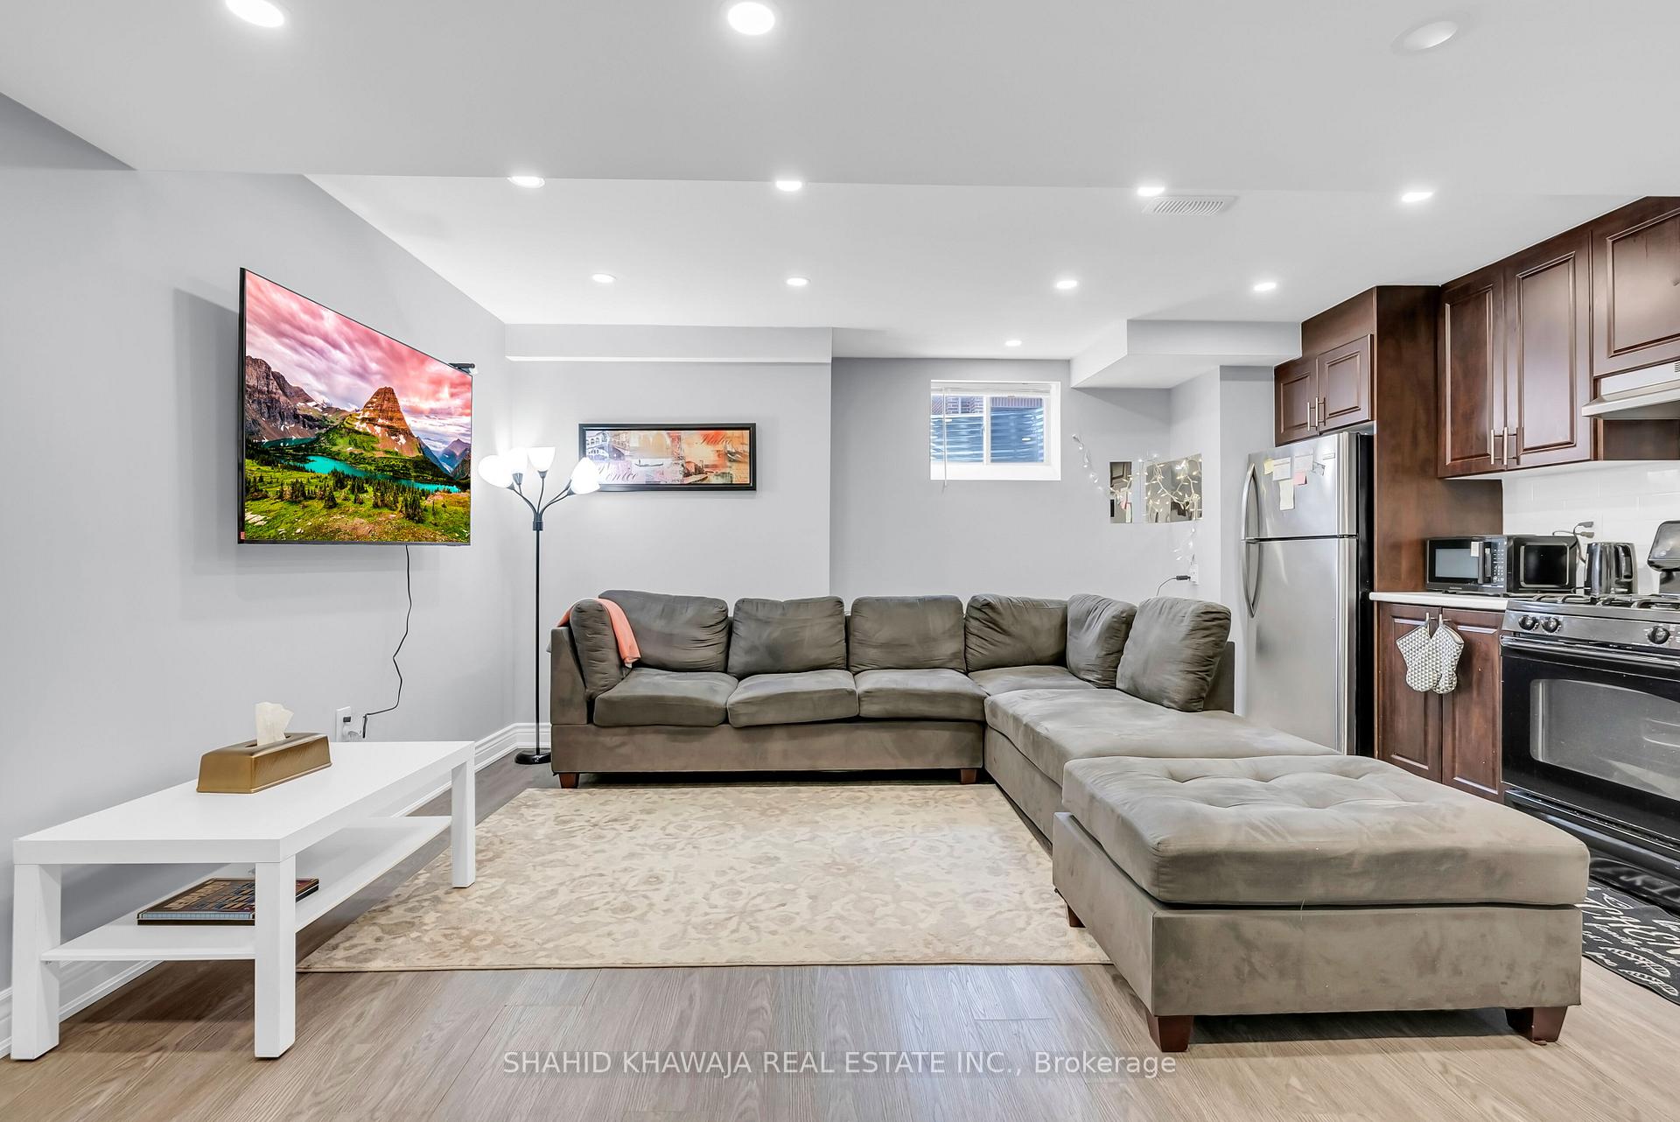
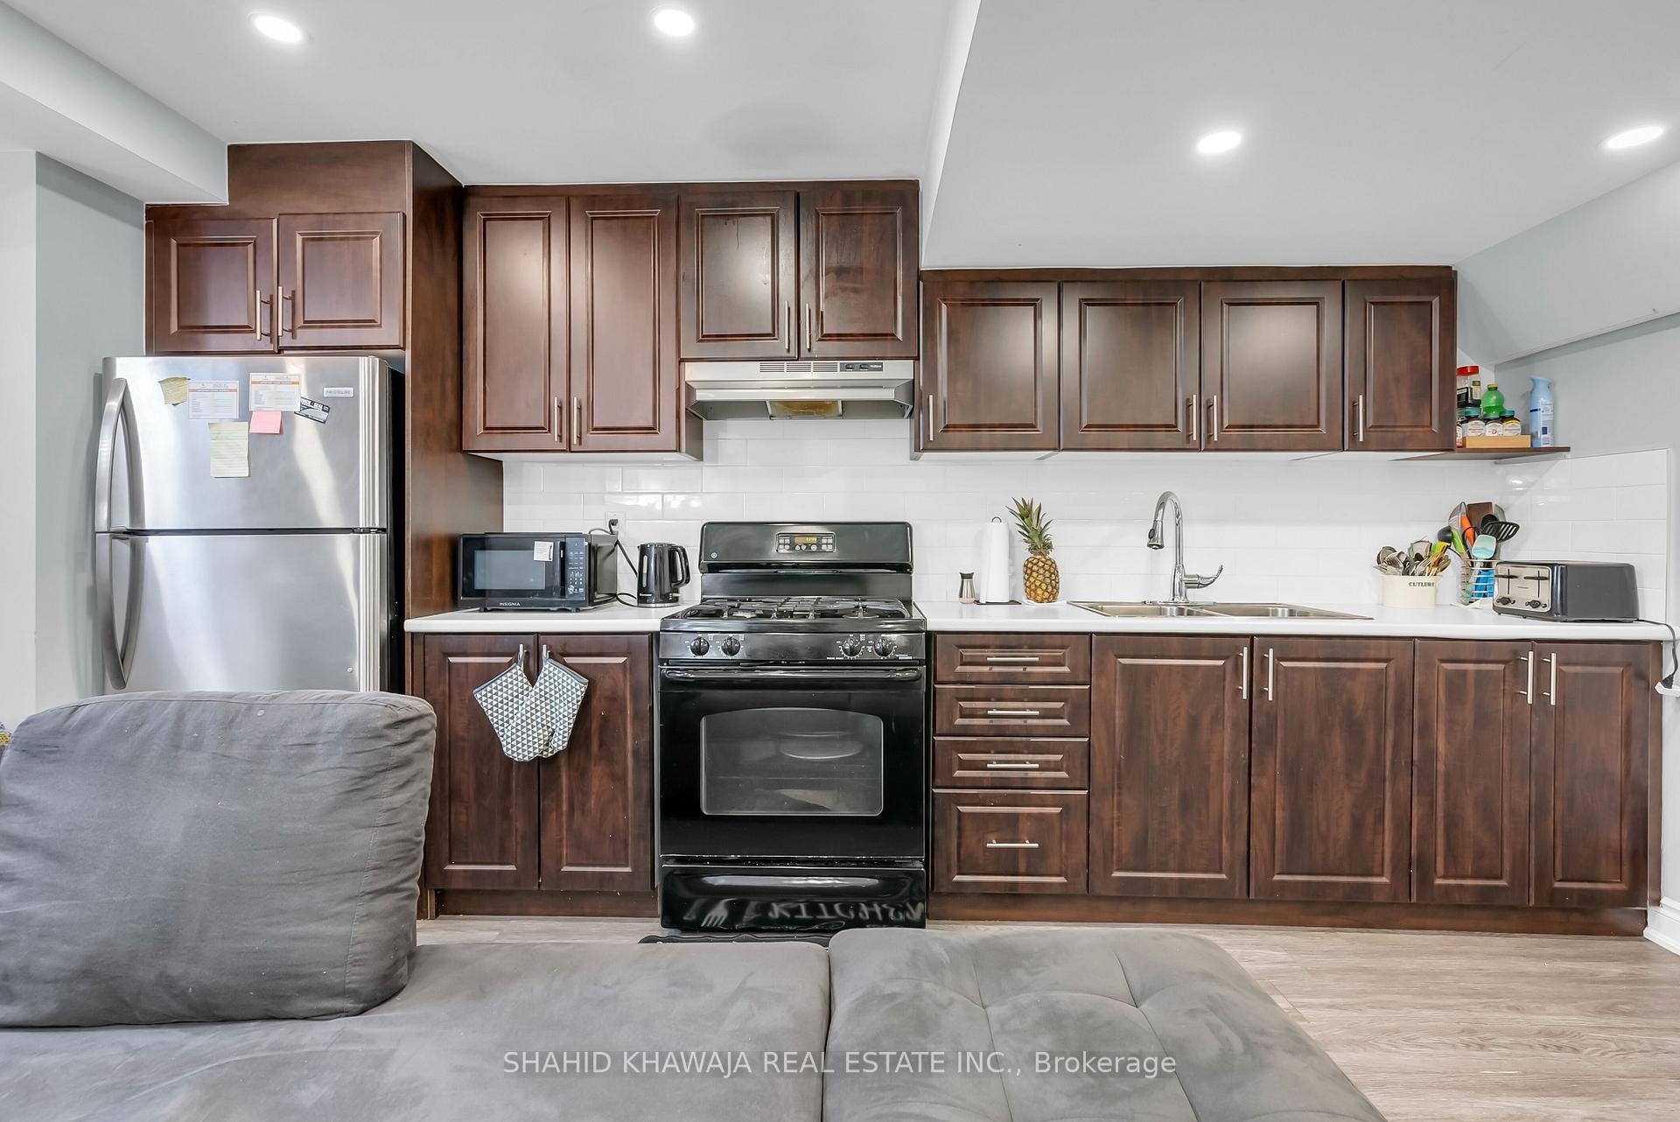
Living room with a large gray sectional beside a dark wood kitchen.
Kitchen with dark wood cabinets, stainless steel refrigerator, and black range behind a gray sectional sofa.
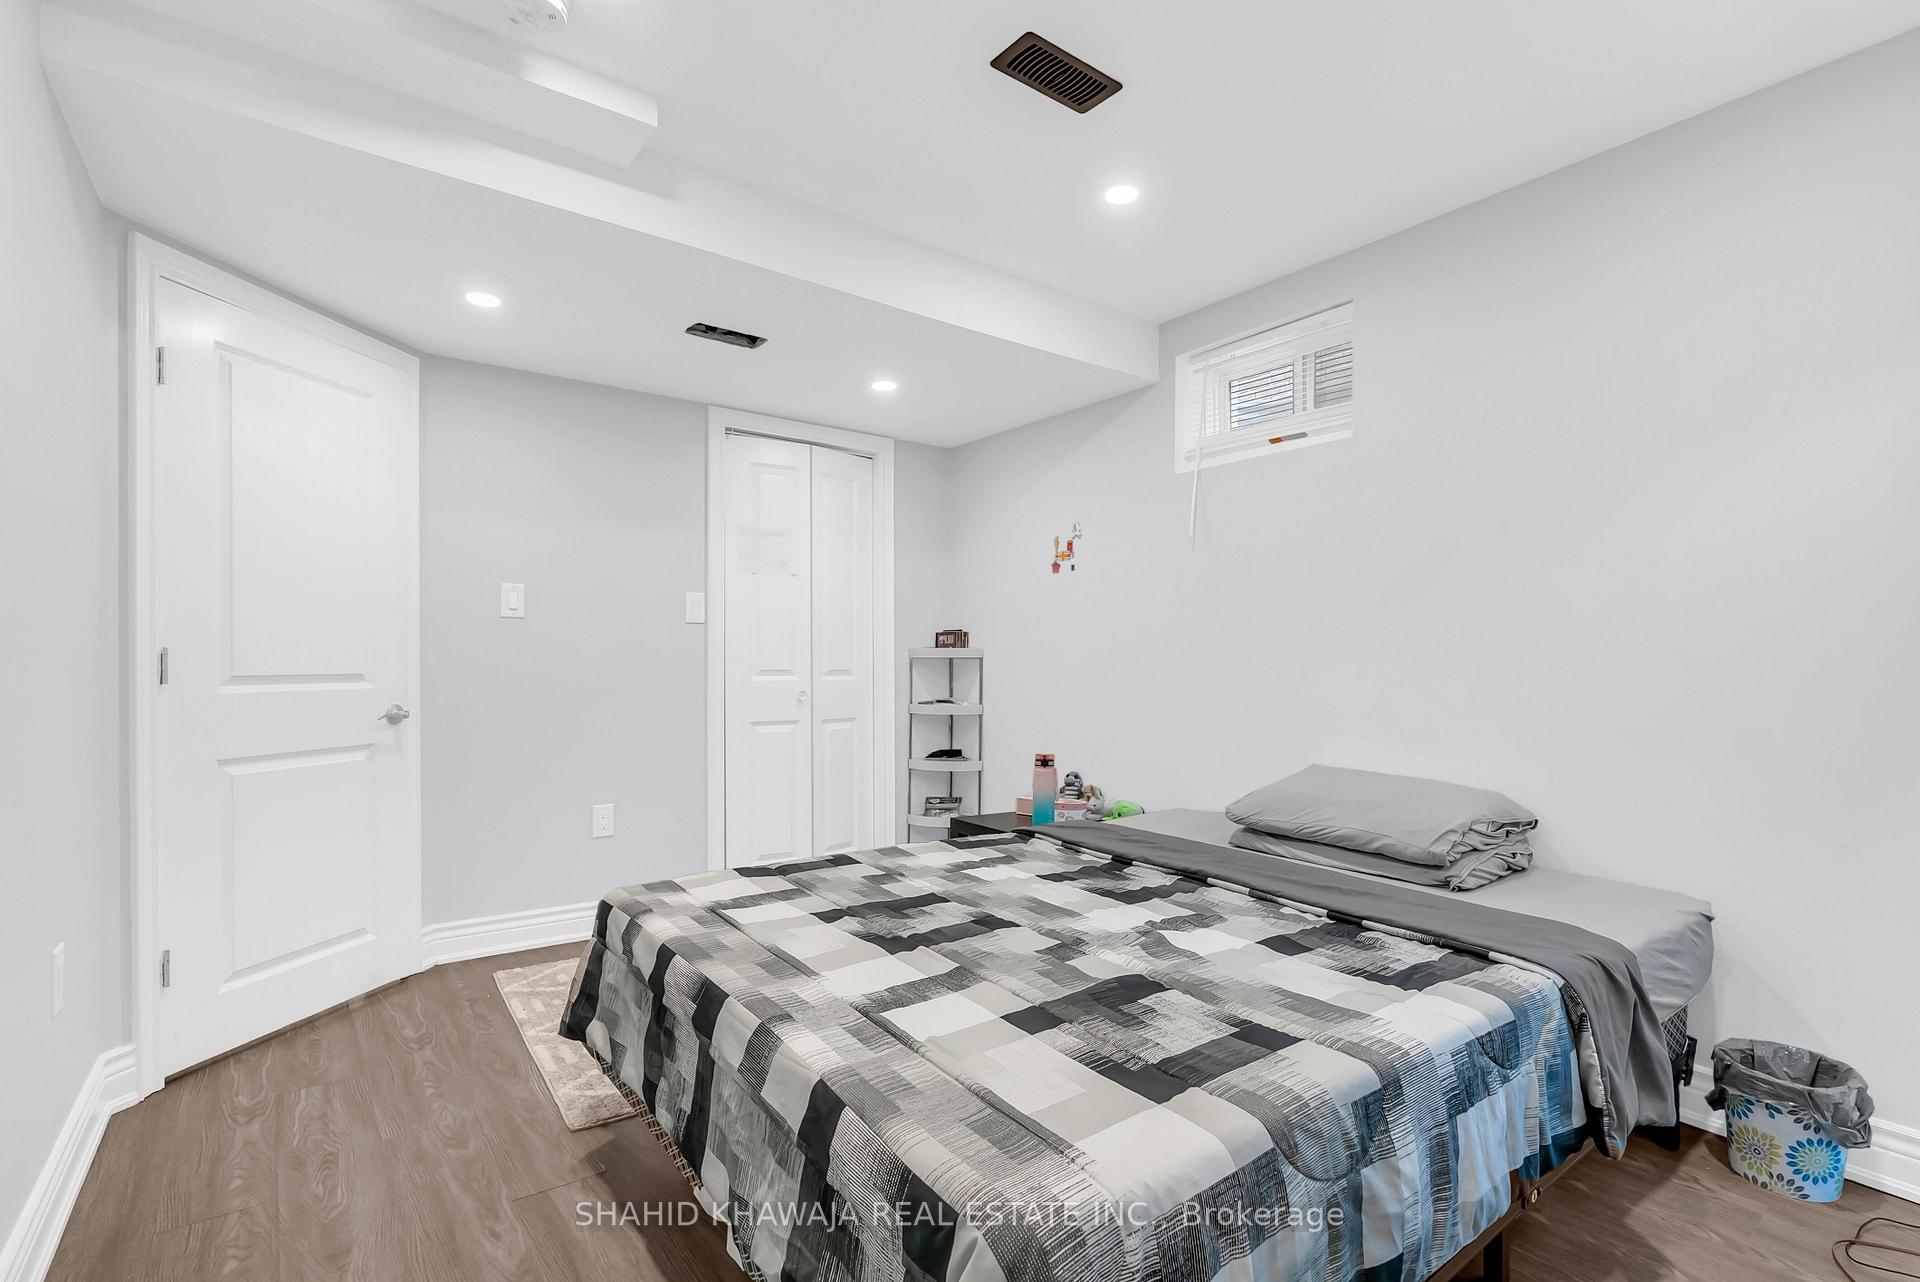
Bedroom with a low window, double closet doors, and a bed with a checkered quilt.
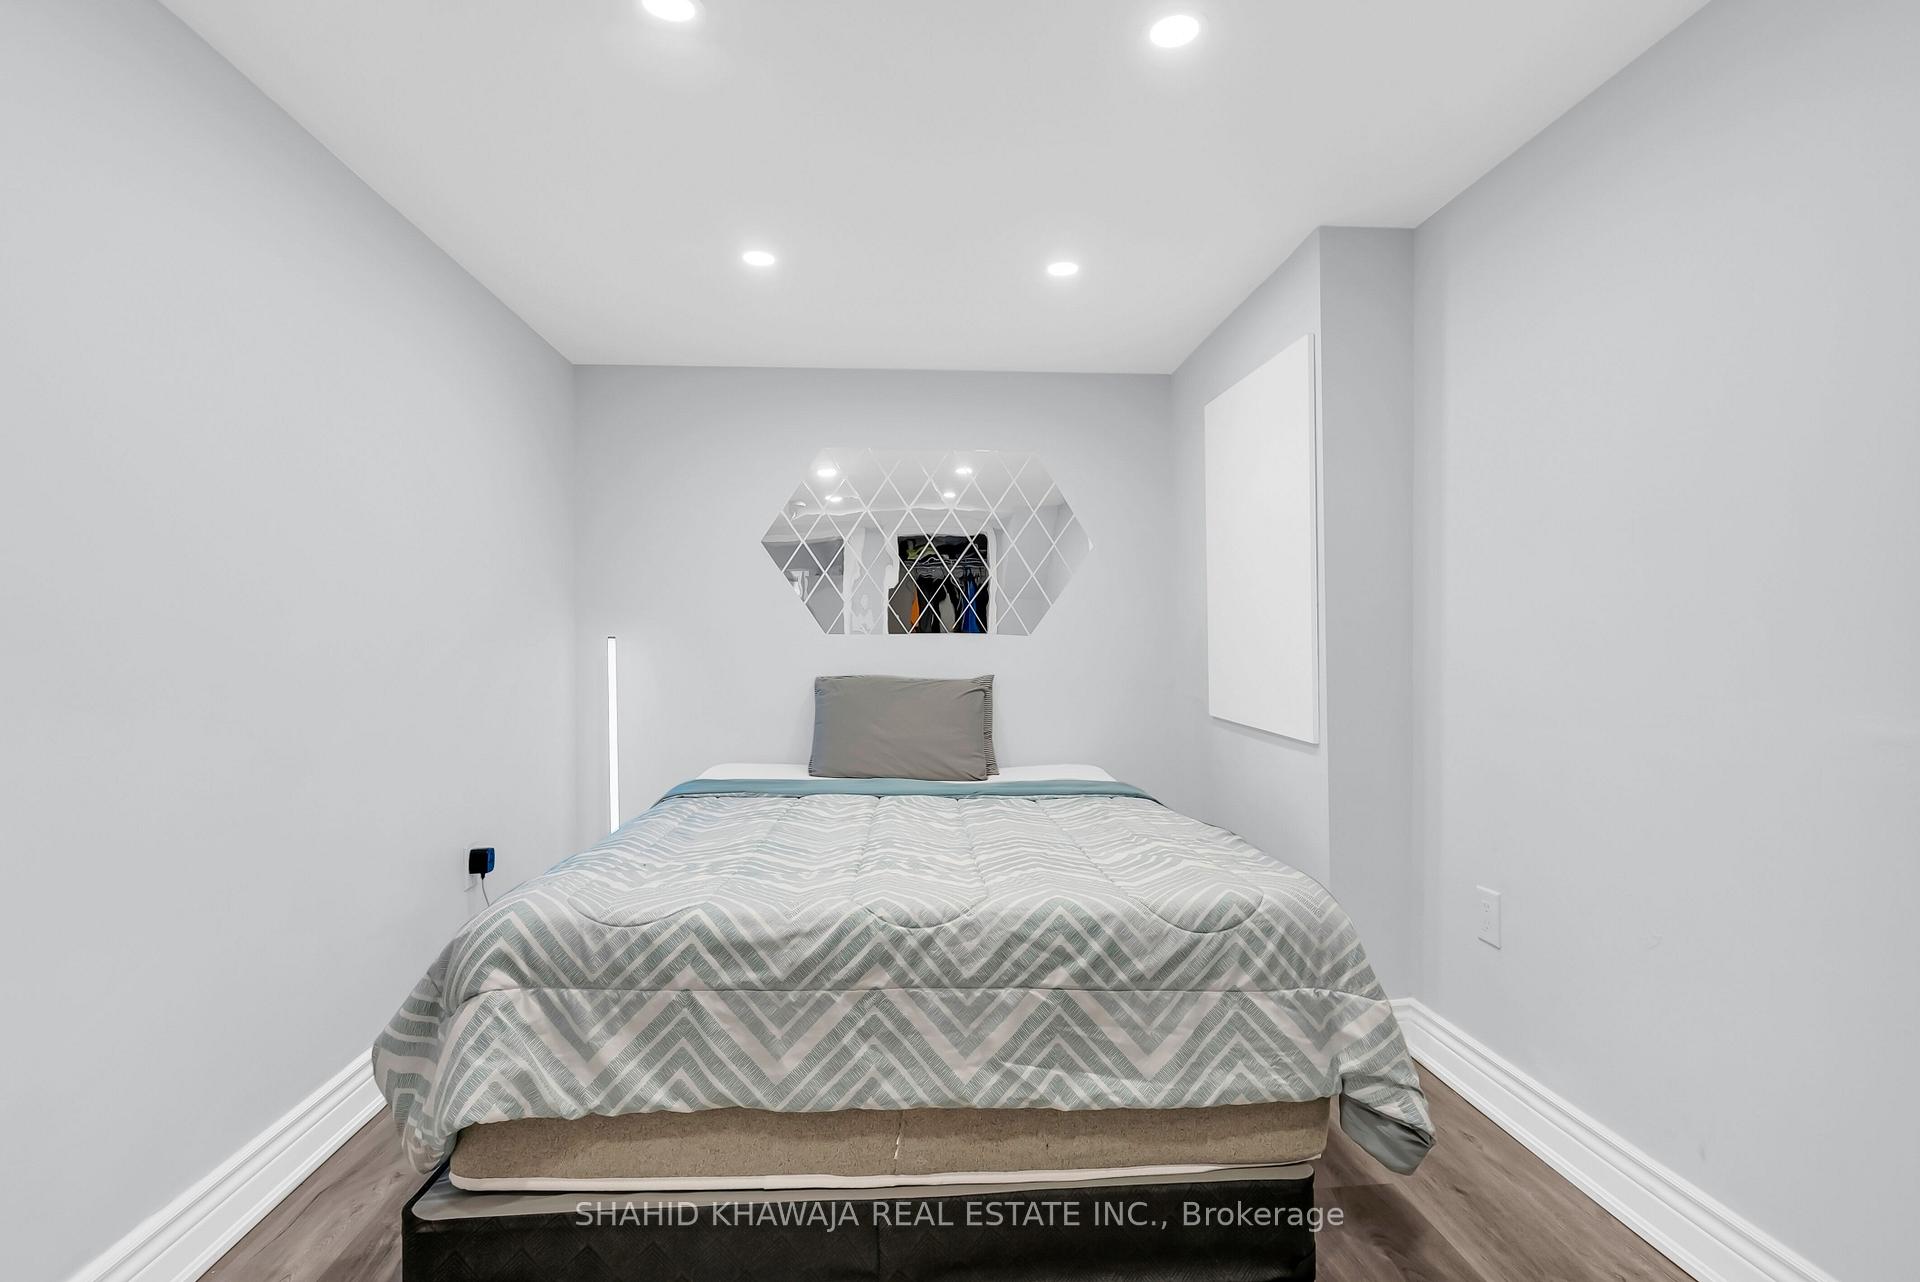
Bedroom with a gray-and-white patterned bedspread and geometric mirrored wall accent.
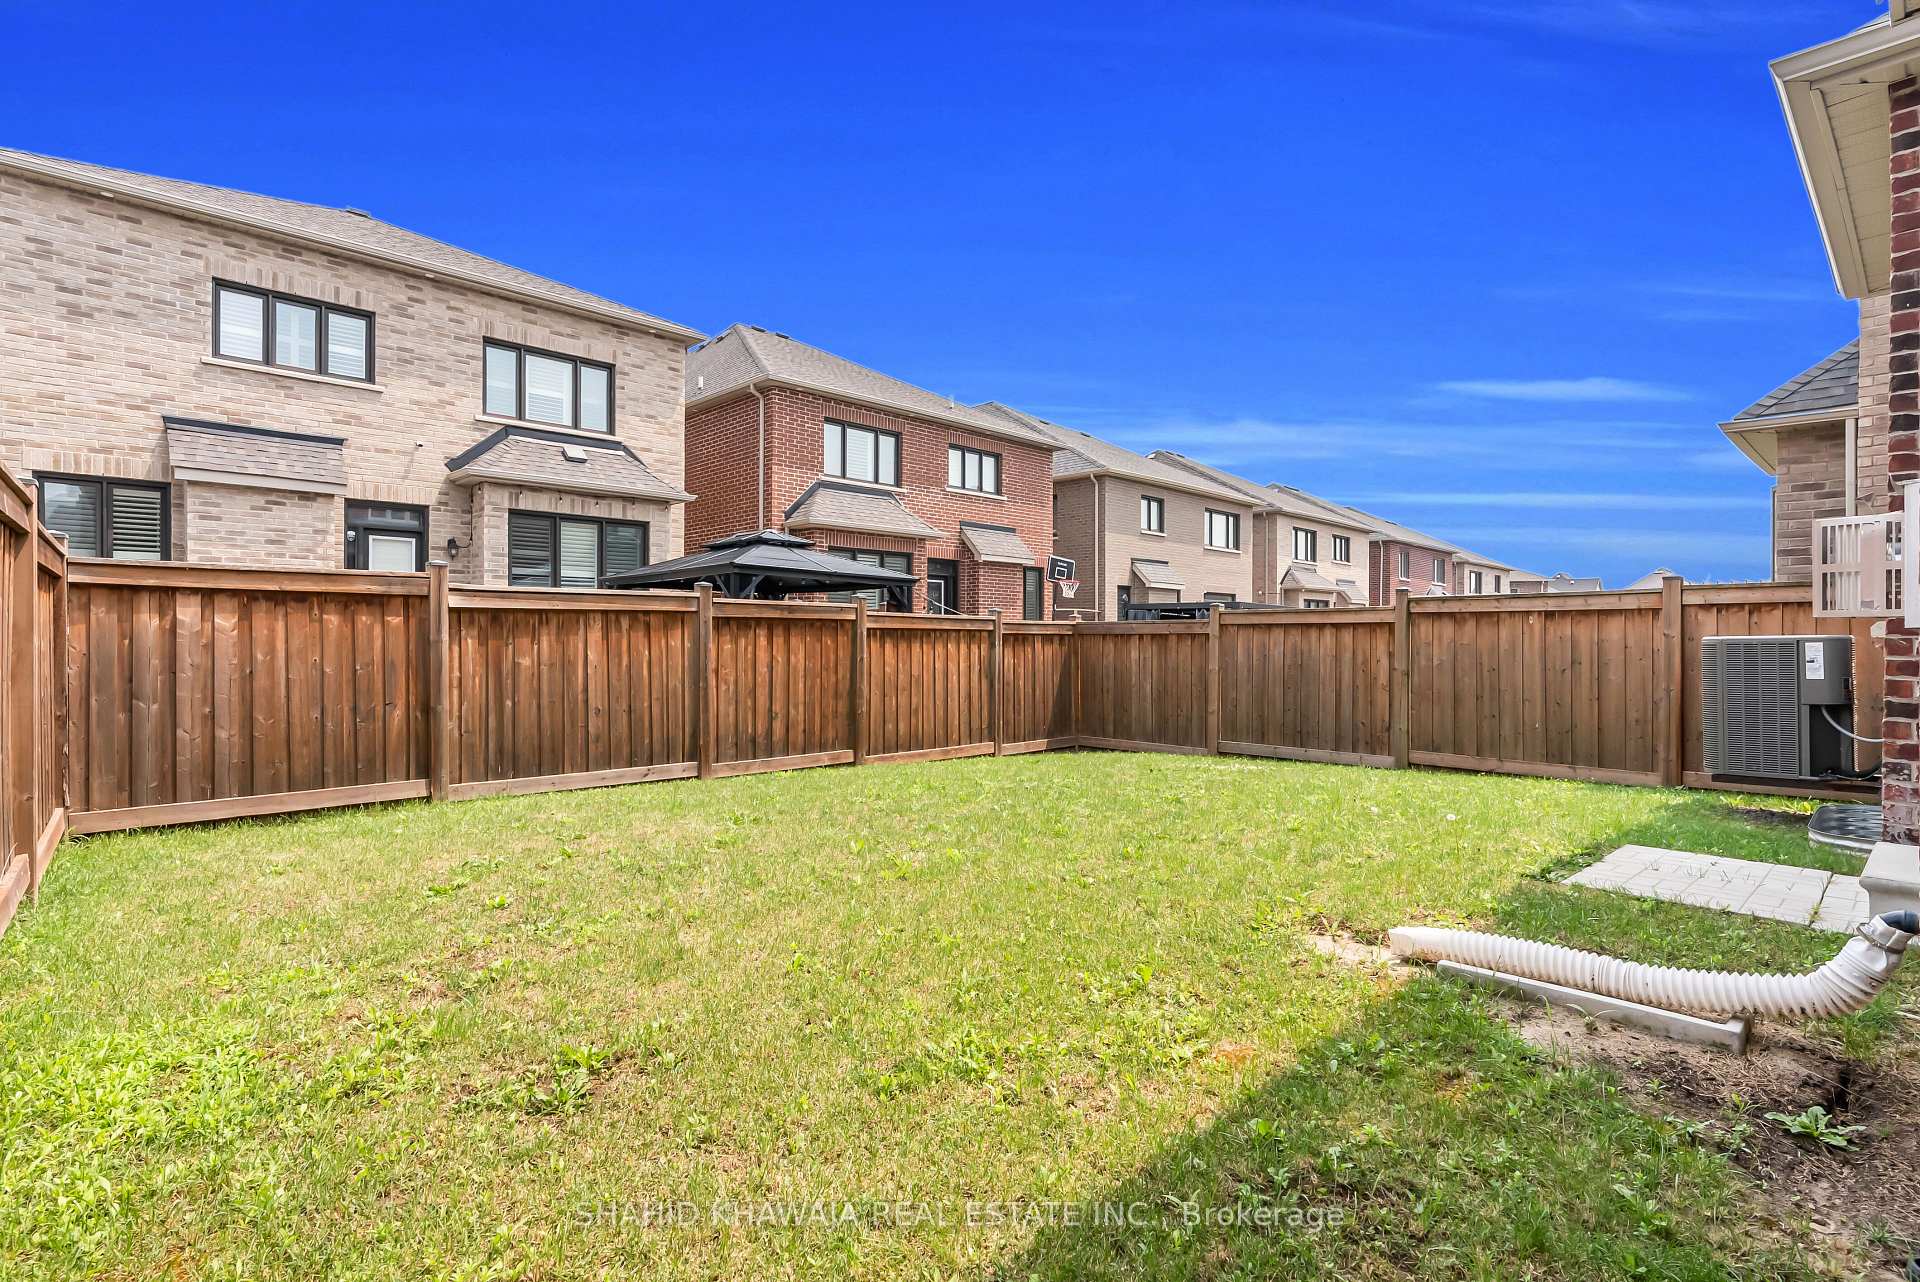
Fenced grassy backyard with a small paved area and neighboring brick houses.
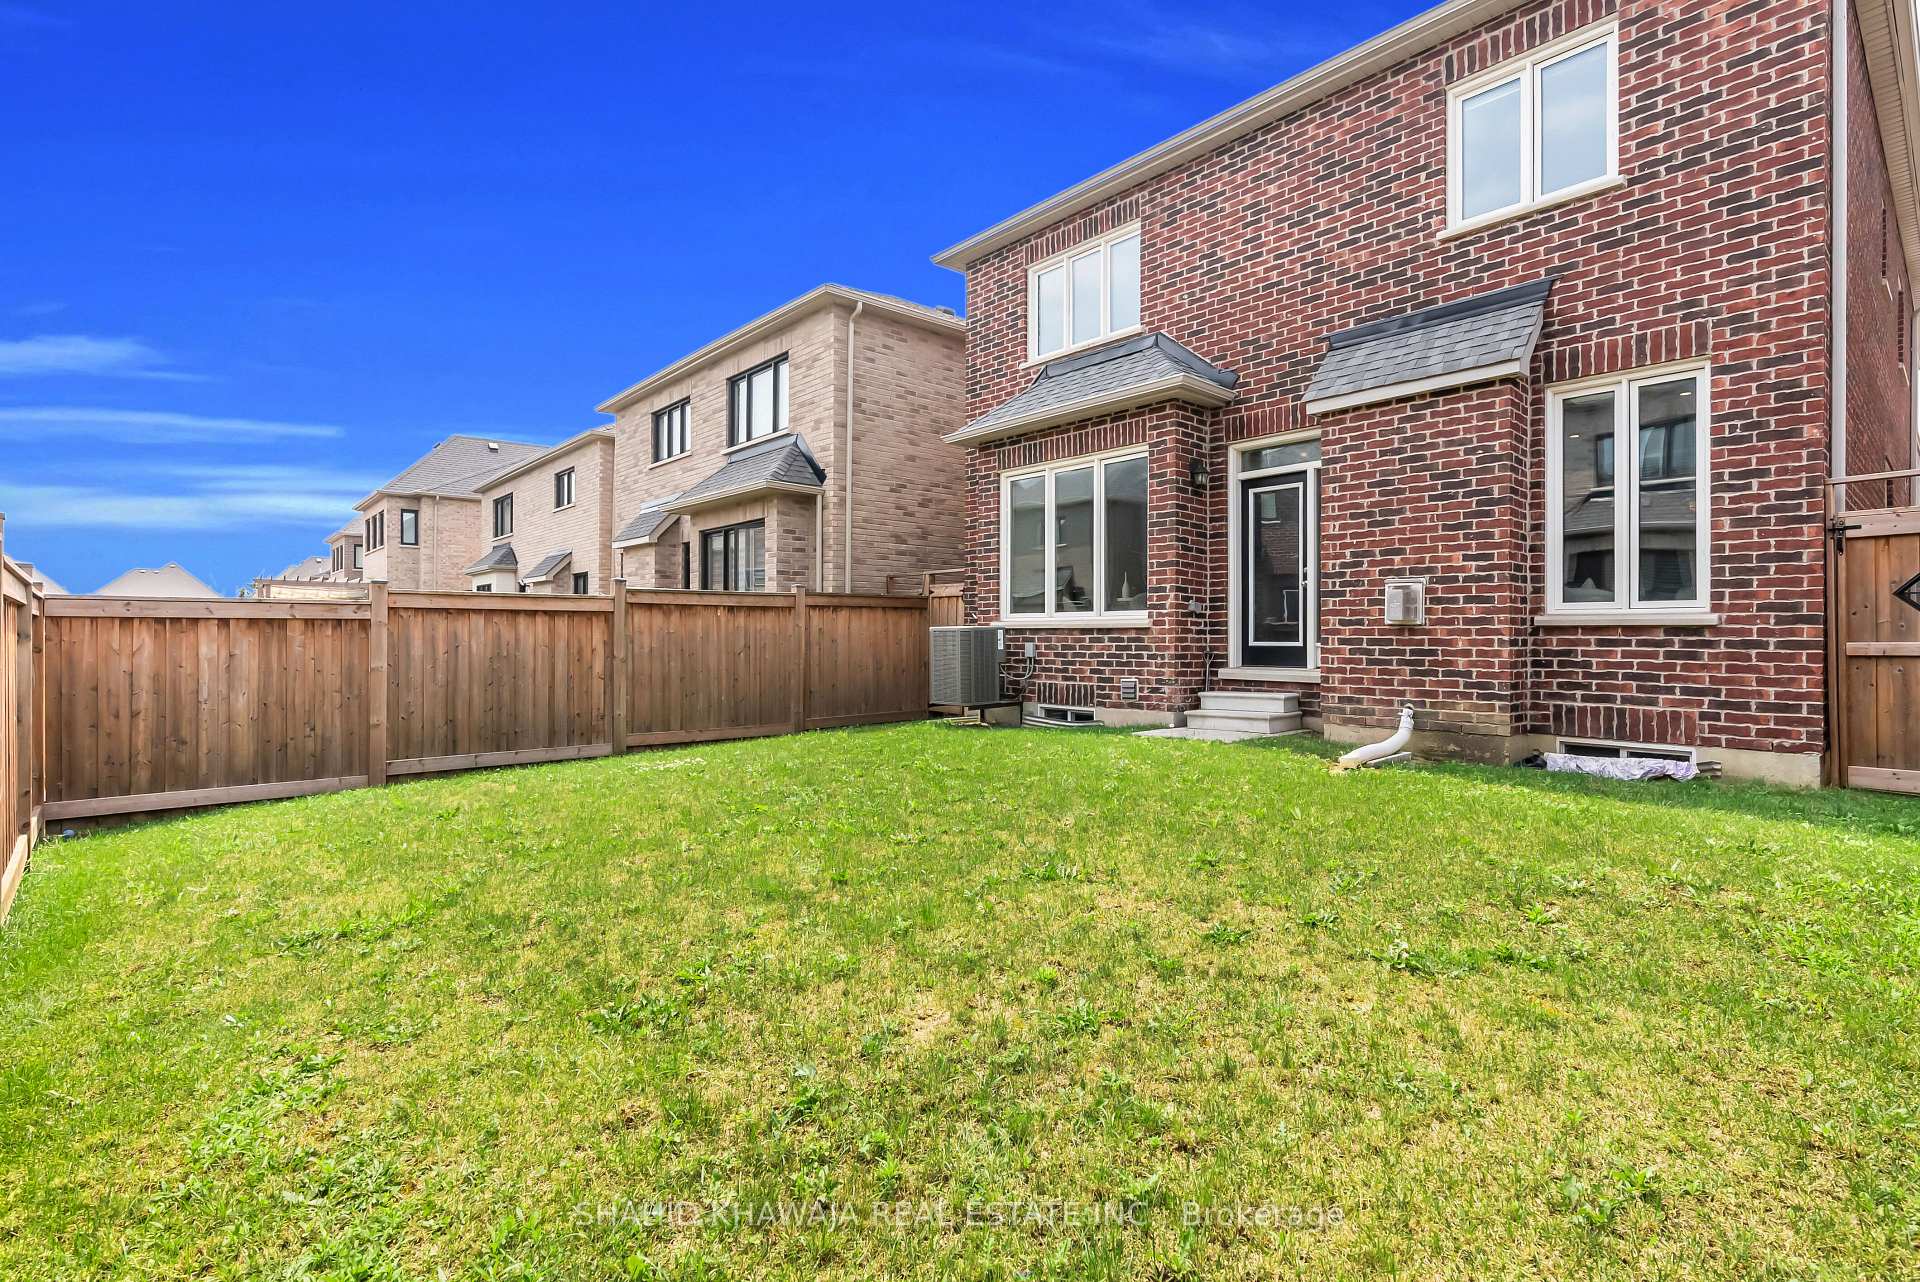
Red-brick house viewed from its fenced grassy backyard, with a rear entrance and neighboring homes.
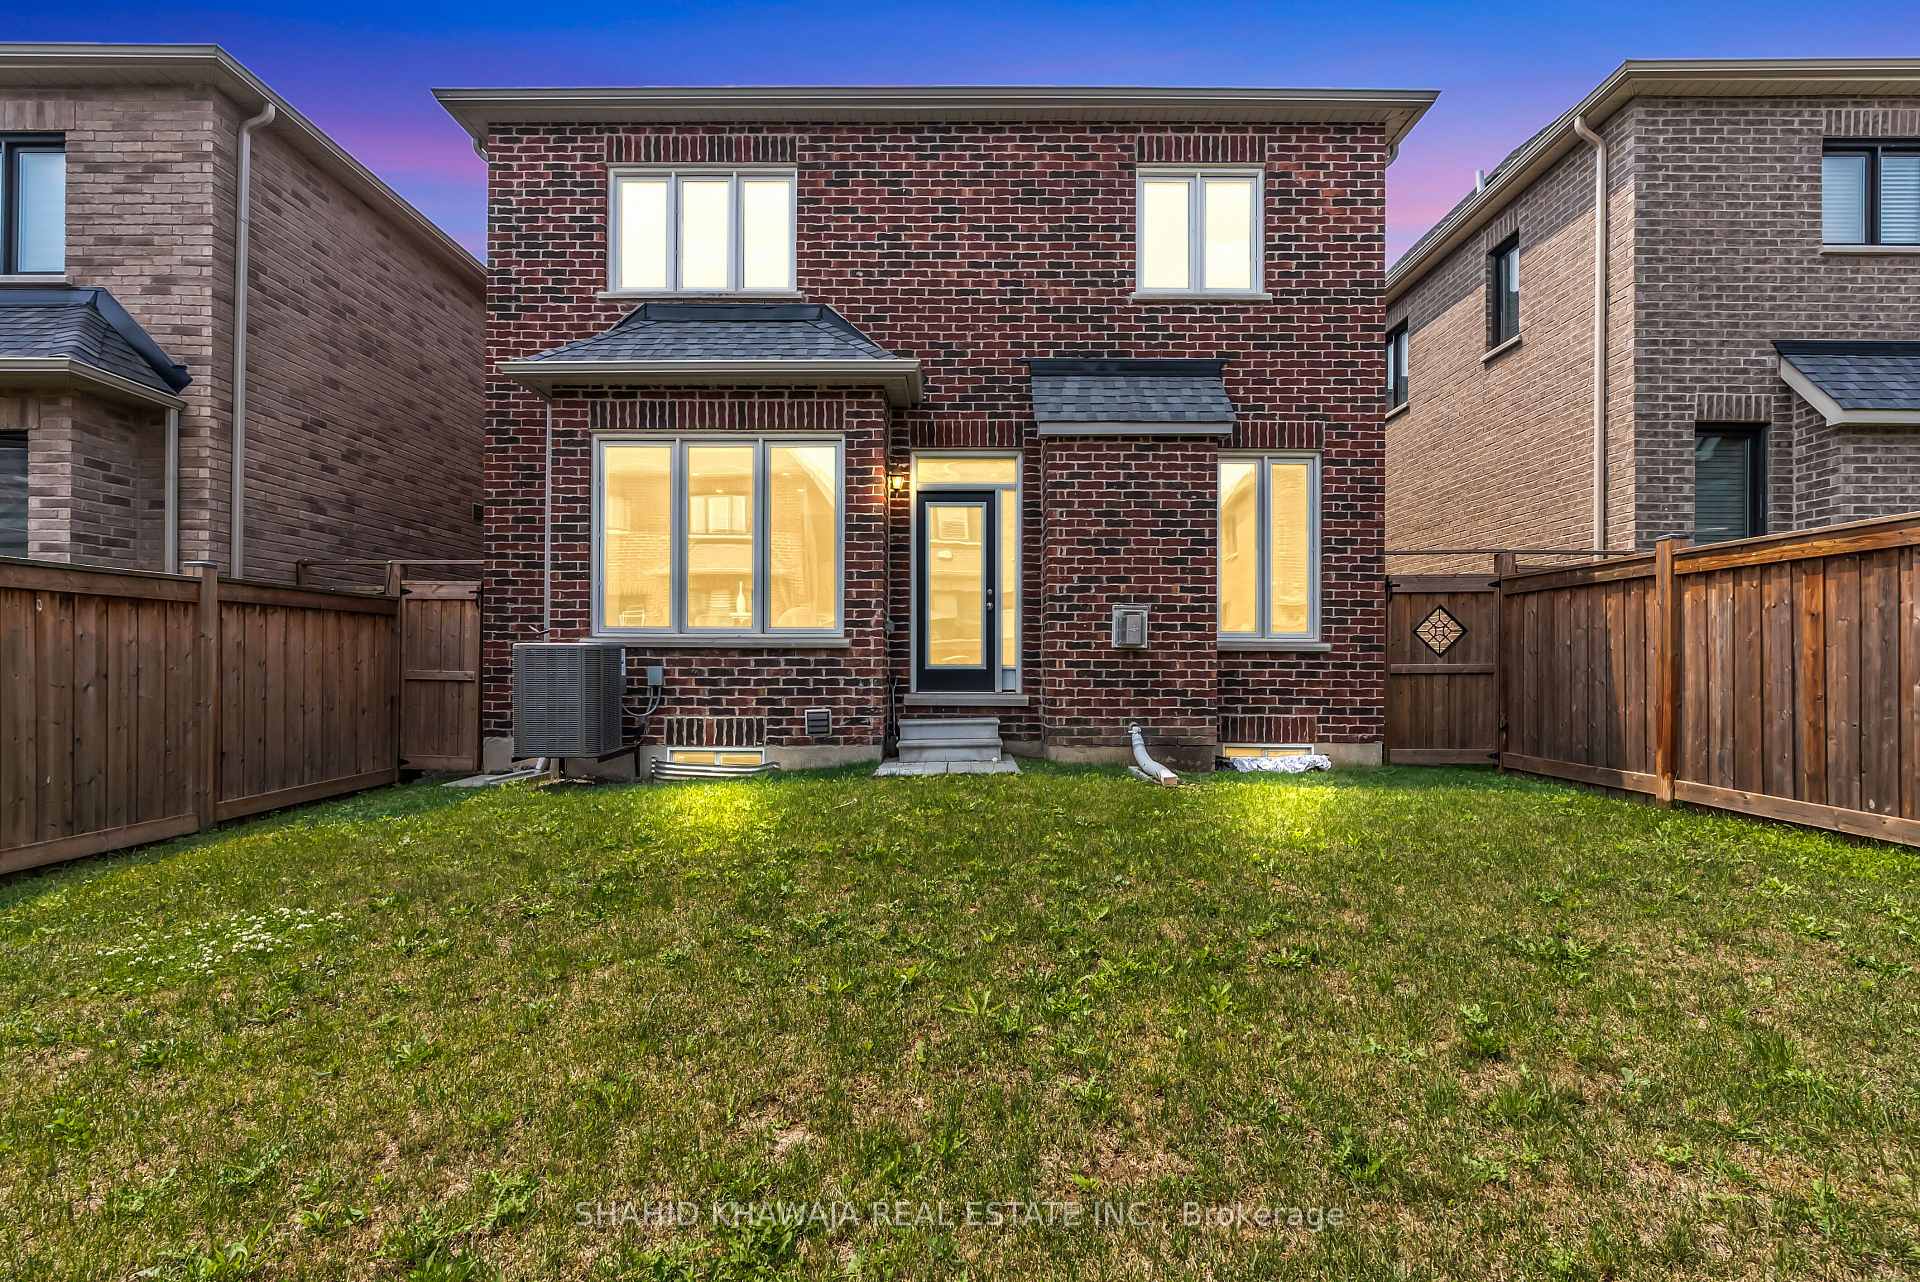
Two-story brick house viewed from its fenced backyard, with illuminated windows and a broad lawn.
SEE ALL PHOTOS
Two-story house with white siding, brick and stone accents, a covered entry, and a dark double garage.
Two-story brick-and-stone house with peaked gables and illuminated windows at dusk.
Two-storey brick-and-stone home with a covered porch, double garage and front lawn.
Entry foyer with patterned-glass double doors, a striped runner, and a glass console table.
Open-plan dining and living room with a fireplace and wood staircase.
Dining room with a dark table, upholstered chairs, and a rectangular chandelier.
Dining room with a rectangular table, gray upholstered chairs, dark wood floors, and a modern pendant light.
Open-concept living room with a fireplace, light furnishings, large windows, and adjoining kitchen.
Staged living room with white sofas, patterned coffee tables, and an open dining area.
Open-concept living room and kitchen with dark cabinets, a large island, and a wood staircase.
Staged kitchen with dark cabinetry, stainless steel appliances, a large island, and a window-side dining nook.
Kitchen with dark paneled cabinets, stainless steel appliances, and a white island with seating.
Open-concept kitchen with a large white island, double sink, and dining area beside patio windows.
Staged dining room with a round glass table beside large windows and a gold-toned console.
Bright bathroom with a dark wood vanity, wide mirror, and window with a layered blind.
Wooden staircase with dark metal balusters beside a doorway to the laundry area.
Staged living room with white seating and a large window overlooking neighboring homes.
Bright living room with white seating, a glass coffee table, dark floors, and a staircase.
Upstairs landing with dark wood flooring and a staircase with black balusters and a wood handrail.
Staged bedroom with a white bed, navy throw, beige upholstered headboard, and dark wood flooring.
Staged bedroom with a white bed, navy accents, a chair, and open doors to the ensuite and landing.
Bright bathroom with glass shower, long white vanity, and dark wood cabinetry.
Staged bedroom with a white bed and seating nook beside windows overlooking neighboring homes.
Staged bedroom with a white bed, blush throw, gray headboard, and daylight through a large window.
Staged bedroom with a large white bed, two chairs, and wide windows overlooking neighboring homes.
Bathroom with a dark vanity, large mirror, white toilet, and shower curtain.
Staged bedroom with a white bed, patterned throw, and window overlooking neighboring brick houses.
Staged bedroom with a white bed, blue patterned bedding, dark hardwood floors, and double closet doors.
Bathroom with a dark vanity, white countertop, and window above the toilet.
Empty room with dark wood floors, white walls, a window, and abstract wall art.
Entryway with a short staircase leading to the front door and a white dining table nearby.
Living room with a large gray sectional beside a dark wood kitchen.
Kitchen with dark wood cabinets, stainless steel refrigerator, and black range behind a gray sectional sofa.
Bedroom with a low window, double closet doors, and a bed with a checkered quilt.
Bedroom with a gray-and-white patterned bedspread and geometric mirrored wall accent.
Fenced grassy backyard with a small paved area and neighboring brick houses.
Red-brick house viewed from its fenced grassy backyard, with a rear entrance and neighboring homes.
Two-story brick house viewed from its fenced backyard, with illuminated windows and a broad lawn.
For Sale

1221 Raspberry Terrace

1221 Raspberry Terrace, Milton, ON L9T 2X5, CA

$1,380,000 CAD
Absolute Galore ! Premium Stone & Stucco Detached Home 4 Bedroom + 4.5 Bath W/ Finished Basement & Located in A High Demand Community Of Ford * 2445 Sq ft *Double Door Entrance W/Full OF Upgrades & Functional Open Concept Layout * H/W Floors & Pot Lights Thru-out *9ft Smooth Ceiling, Adorns W/ Freshly Painted Walls, Living & Dining Rm Boast A Custom Gas Fireplace & Lots of Natural light floods thru large windows, illuminating the entire living area & Creating An inviting Atmosphere, Family Rm offers huge Picturesque window, High ceiling & installed Fan , Gourmet Kitchen Is Equipped W/ Tall Shaker Cabinets, B/I S/S Appliances, Custom Backsplash, Centre Island W/ Extended breakfast bar for cooking & dinning /overlooking Eat in Kitchen Space & Extended Pantry Space & W/O To Fully Fenced backyard for Entertainment** H/W Staircase W/ Iron Spindles take U to Primary Bedroom ,4pc Ensuite, Quartz Vanity & W/I Closet * 3 other Good Size Bedrooms shares 2 Full 3pc Bath & Closet Spaces *Easy Access to A Spacious Laundry. Allure of this home Extends to Finished Basement Offers 2 Bedrooms ,4pc Bath Living Area w/Pot Lights**True Pride of Ownership* Close Proximity To All Amenities, Schools, Restaurants, Hwy's 401, 407 & More* This Home Awaits Your Beautiful Doorsteps* You Are ONE Step Away From Calling It YOUR Home**

10/18/2026 2:00PM - 4:00PM EDT

Contact

6
beds

5
baths

Features & Amenities

Interior

  • total bedrooms6
  • Total bathrooms5
  • other interior Features Carpet Free

Area & Lot

  • Status For Sale
  • OPEN HOUSE

    10/18/2026 2:00PM - 4:00PM EDT

  • MLS® IDW13745766
  • TypeResidential
  • NeighborhoodMilton
  • Architecture Styles2-Storey

Exterior

  • PoolNone
  • roofAsphalt Shingle
  • parkingPrivate Double
  • HEAT TYPEForced Air
  • AIR CONDITIONINGCentral Air
  • sewerSewer
  • SubstructureConcrete

Financial

  • Sales Price$1,380,000 CAD
  • Real Estate Tax $5,311 CAD/yr
Shahid Khawaja

Shahid Khawaja

View Virtual Tour
Two-story brick-and-stone house with peaked gables and illuminated windows at dusk.

Schedule a Showing

I would love to show you this beautiful property. Please select your preferred date and time below. I will be in touch shortly to confirm your appointment.

Schedule a Showing

I would love to show you this beautiful property. Please select your preferred date and time below. I will be in touch shortly to confirm your appointment.

Thank you for your interest in 1221 Raspberry Terrace, Milton, ON L9T 2X5, CA. We are reviewing your request and will be in touch shortly!

Mortgage Calculator

Estimate your monthly mortgage payment, including the principal and interest, property taxes, and HOA. Adjust the values to generate a more accurate rate.

All estimates are provided for informational purposes only. Actual amounts may vary.
$0,000 Your Payment 20 15 65
$0,000 Your Payment

Milton

Explore

Work With Shahid

Whether you are interested in buying or selling, the Luxury Homes, Resale Homes, Preconstruction Condos or New Homes, Condominiums, Commercial or Investment Properties, Shahid is ready to show you the finest, most exclusive listings particularly catering to your taste and needs. You can rely on Shahid to help you realize the full potential of your real estate investment while maintaining your privacy in the strictest fashion.

Follow Me on Instagram