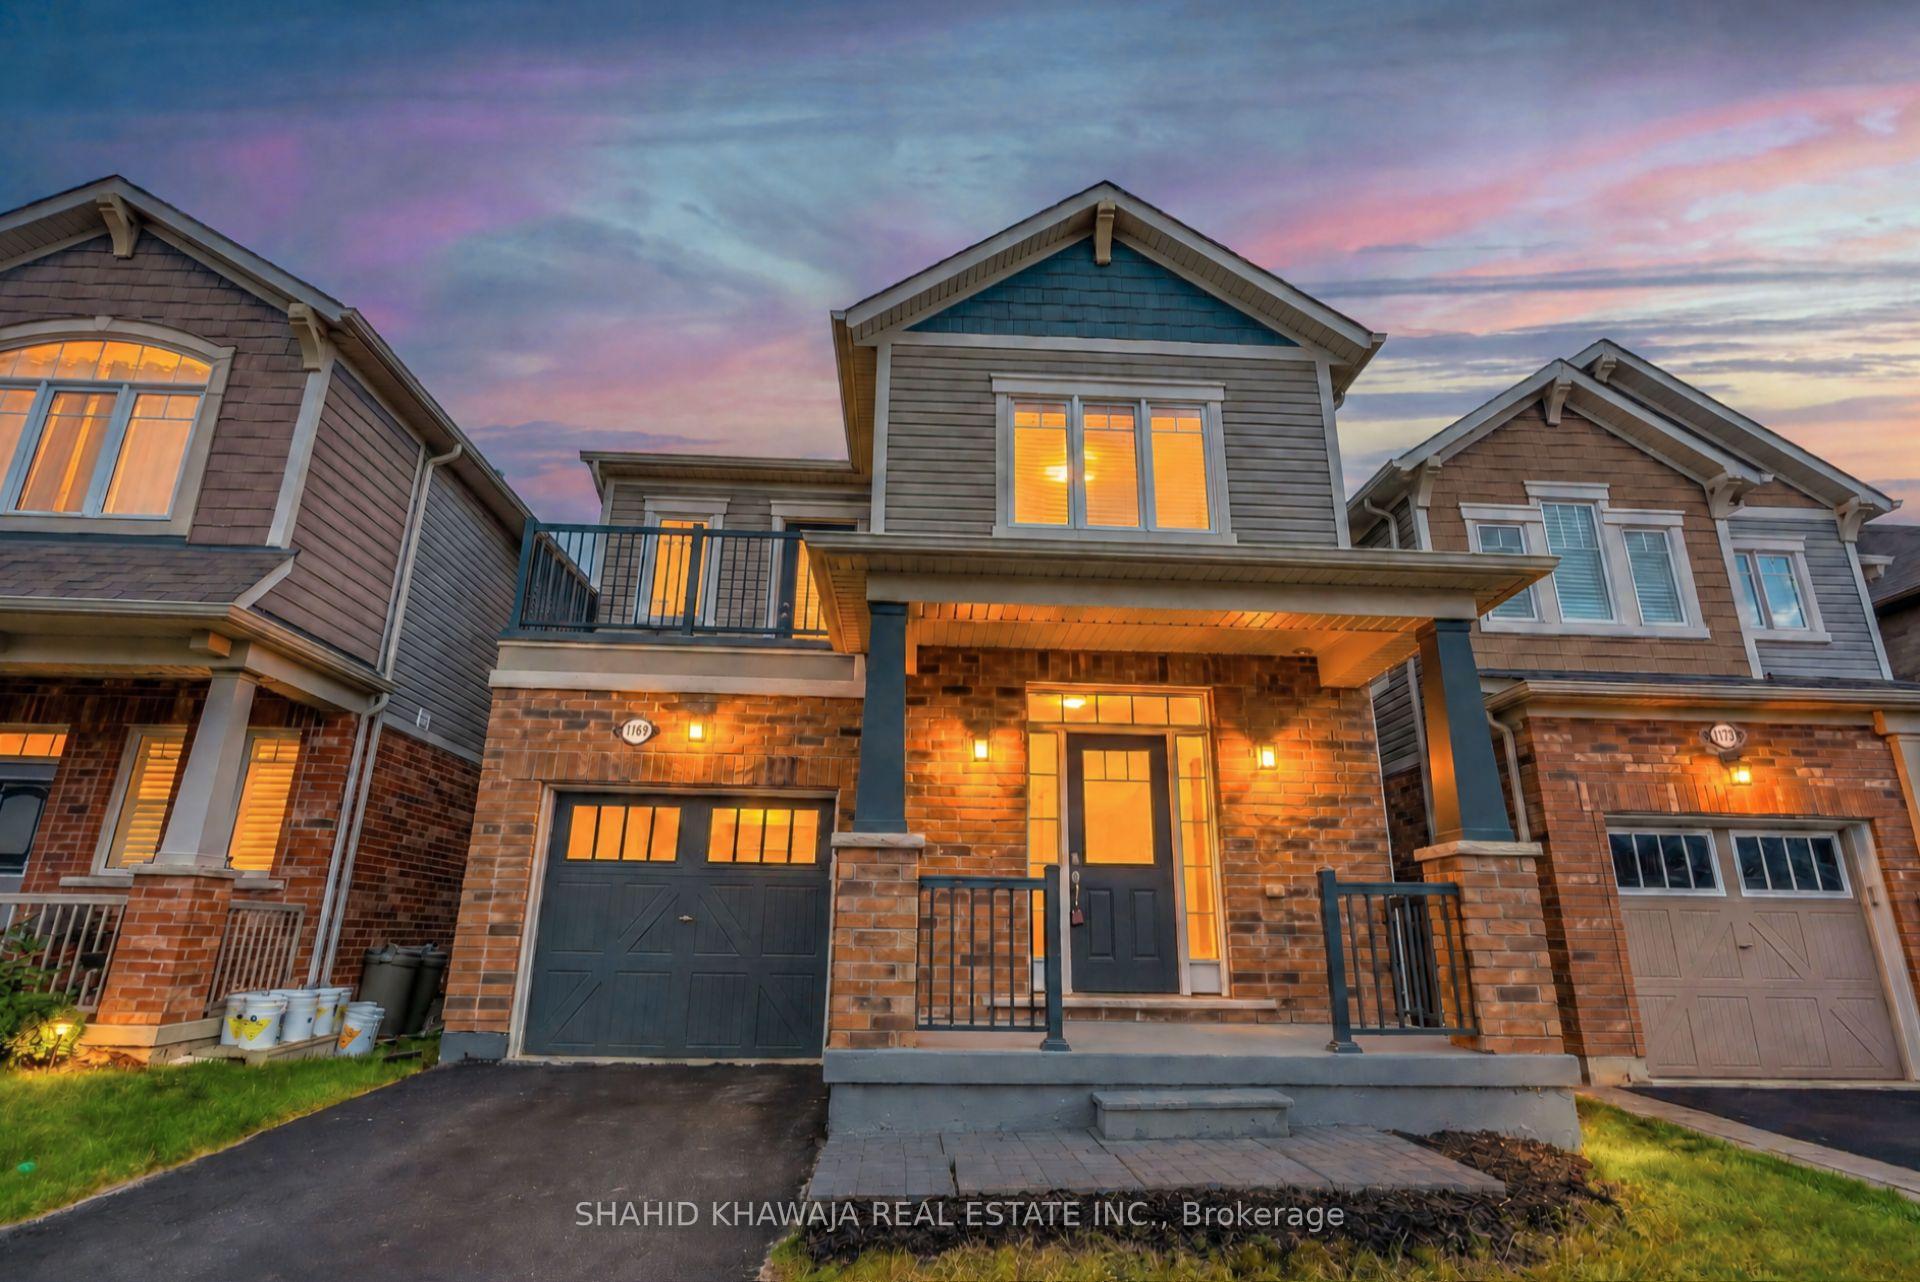
Two-story brick-front home with an attached garage, covered porch, and warmly lit windows at dusk.
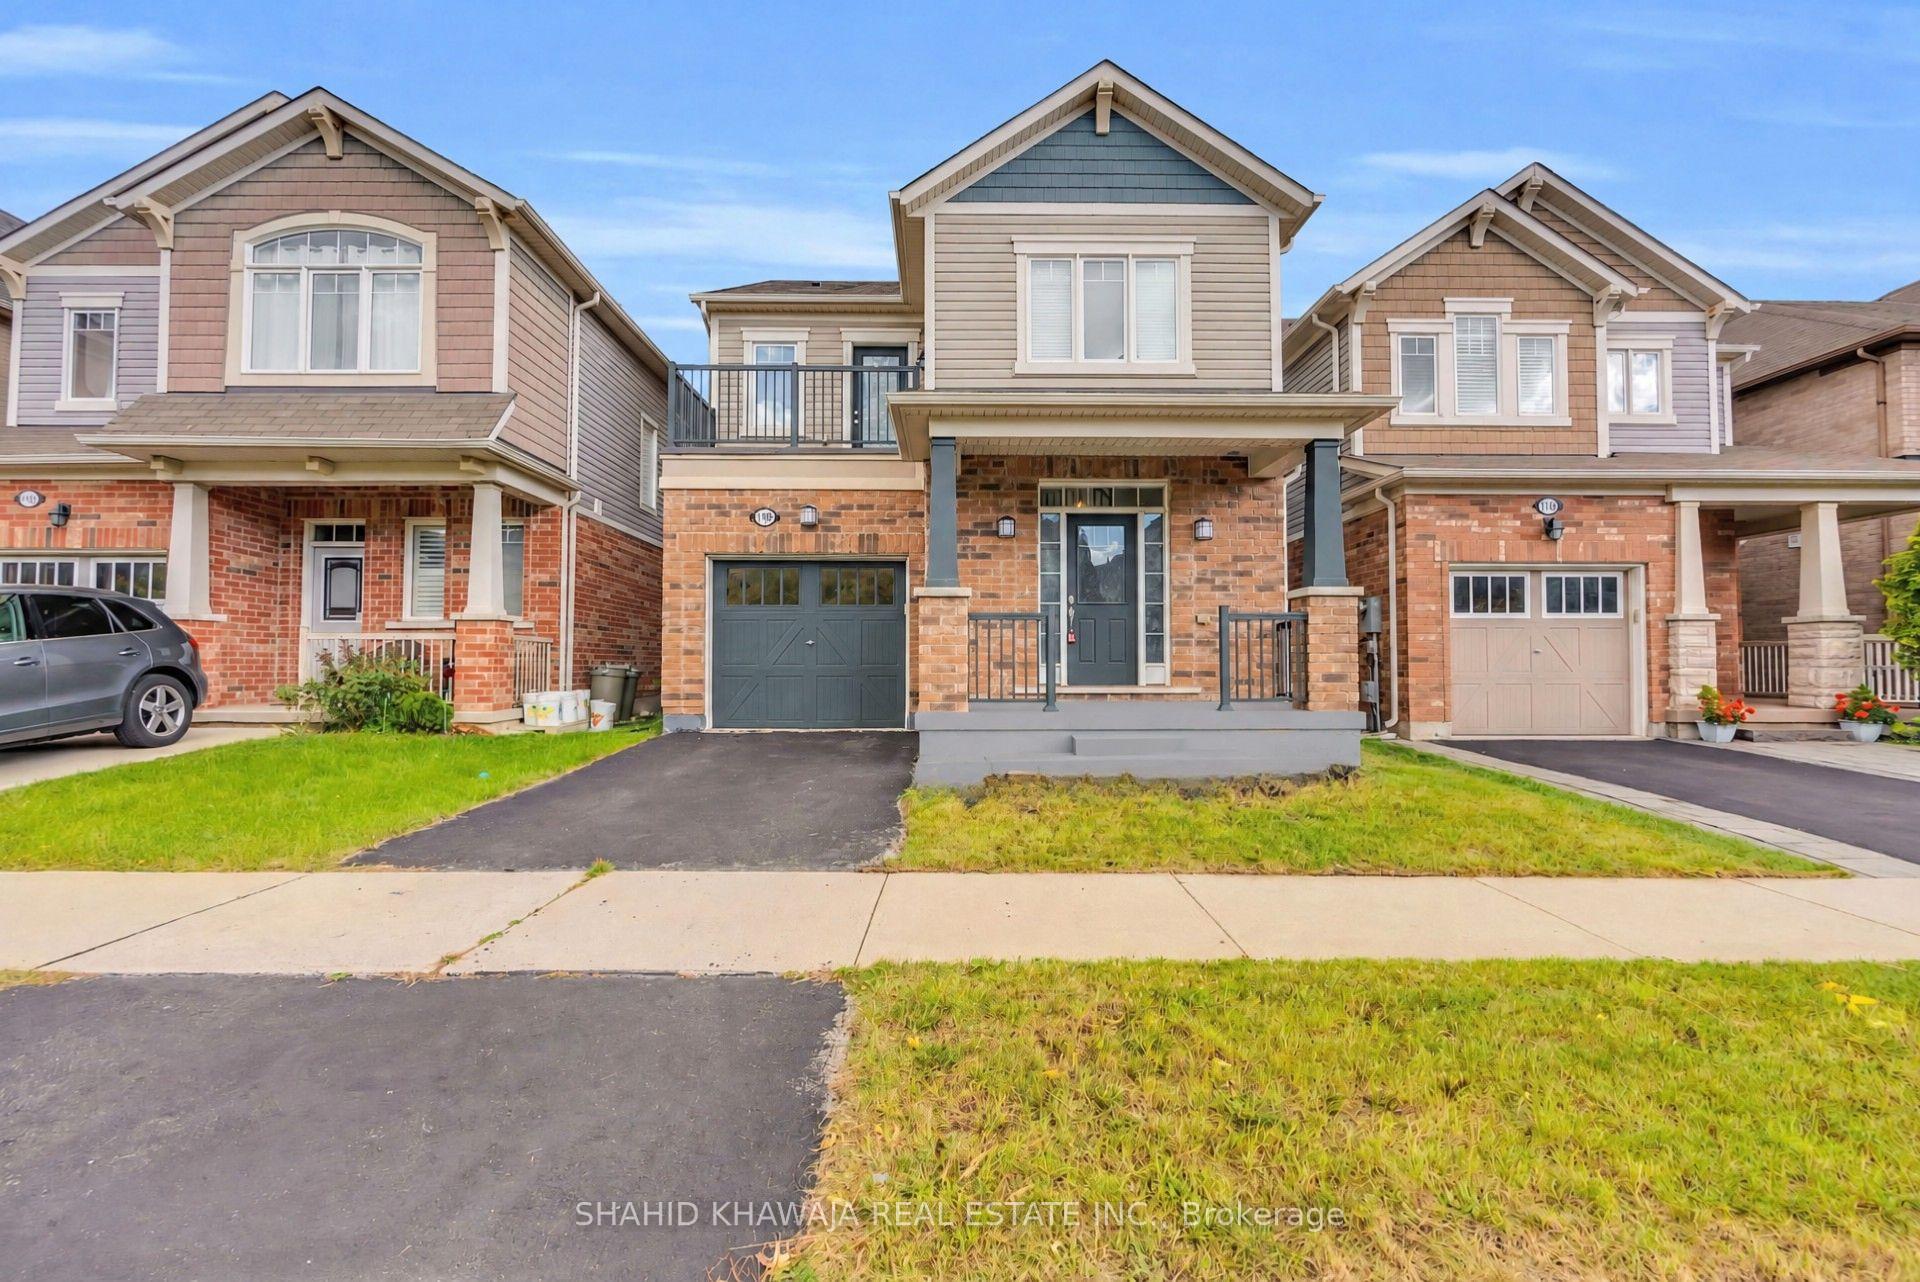
Two-story brick house with a covered porch, dark garage door, and driveway between neighboring homes.
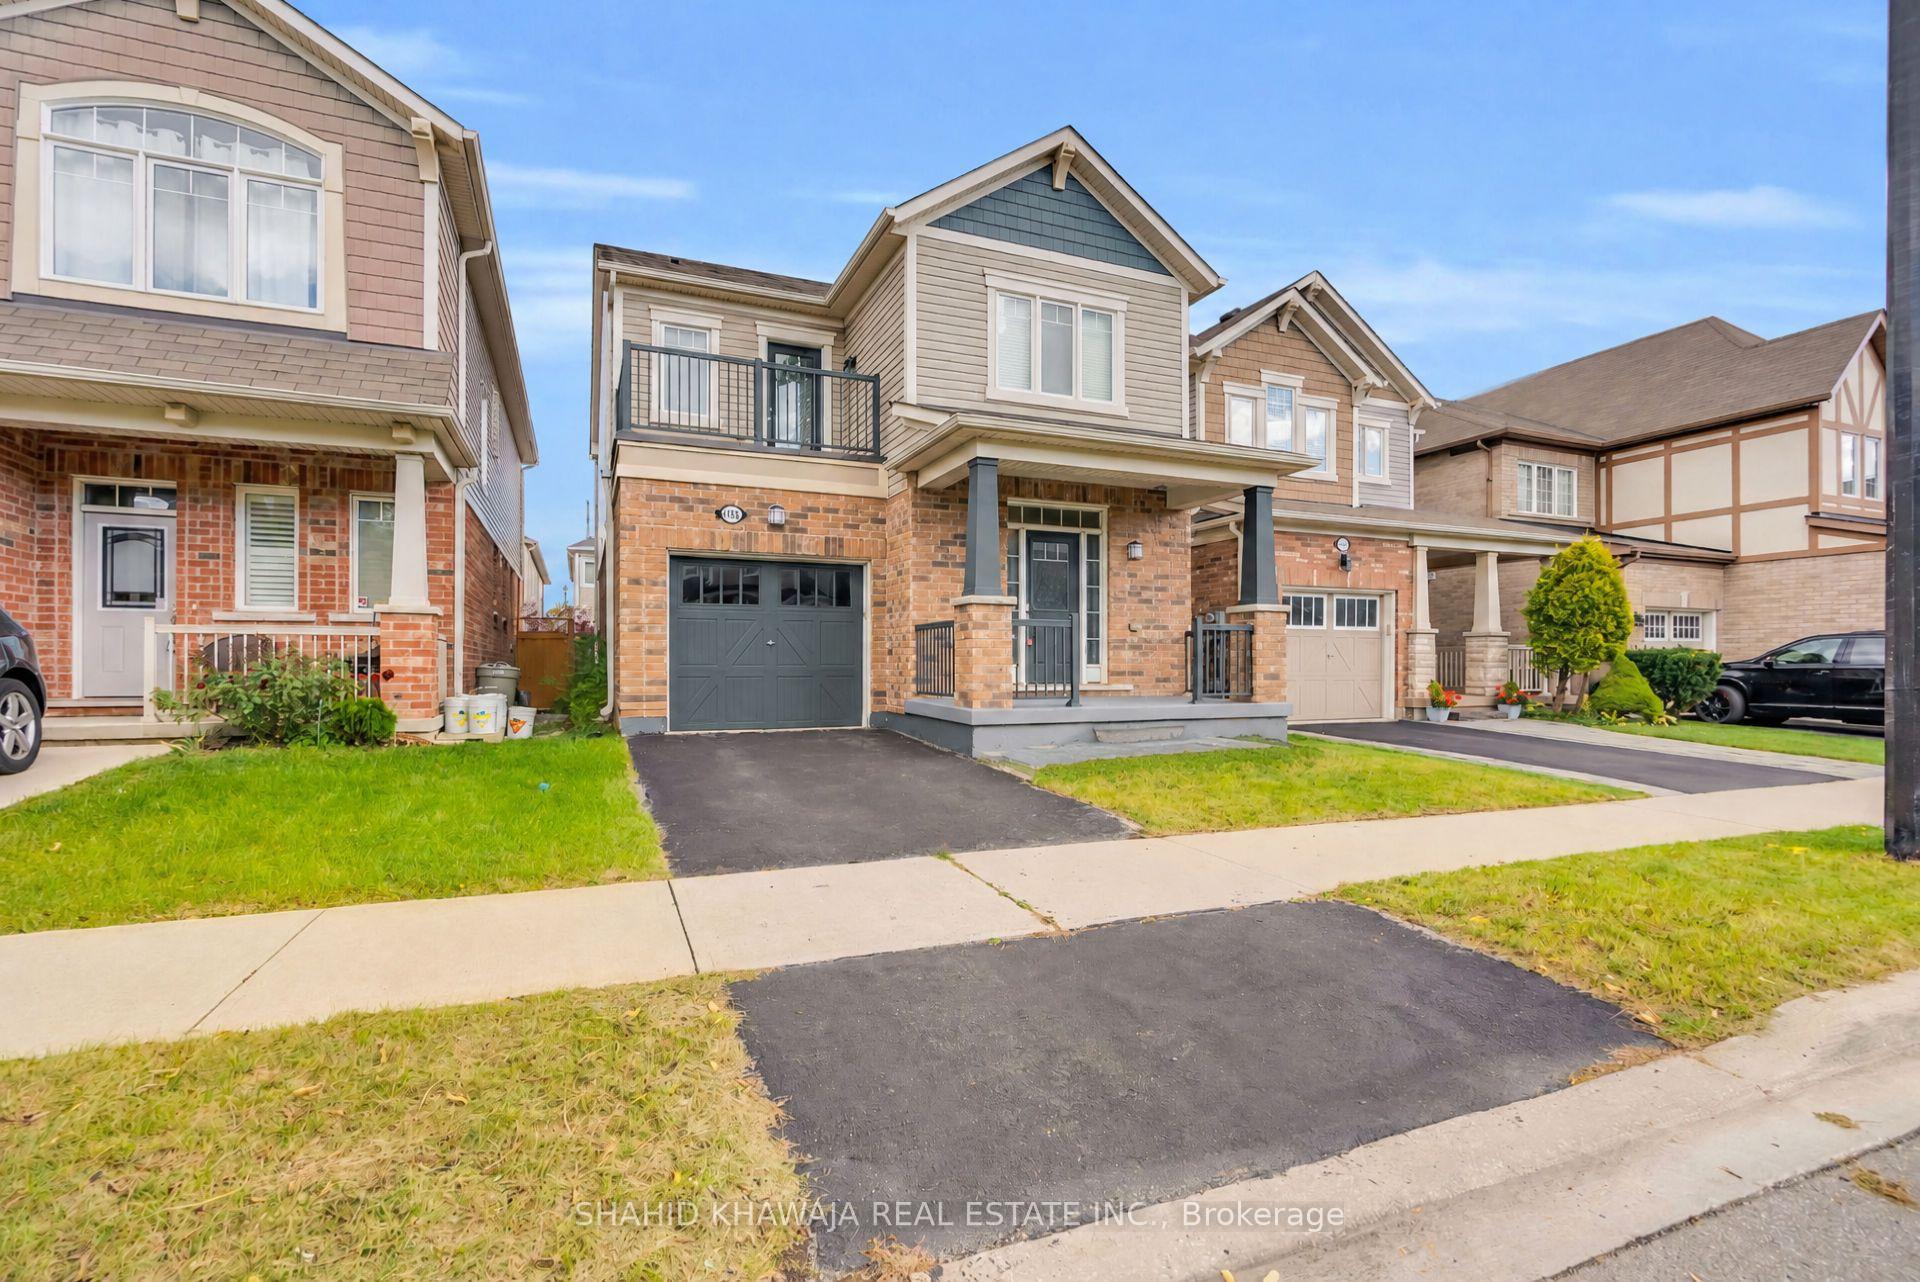
Two-story brick house with a dark garage door, covered porch, and upper balcony.
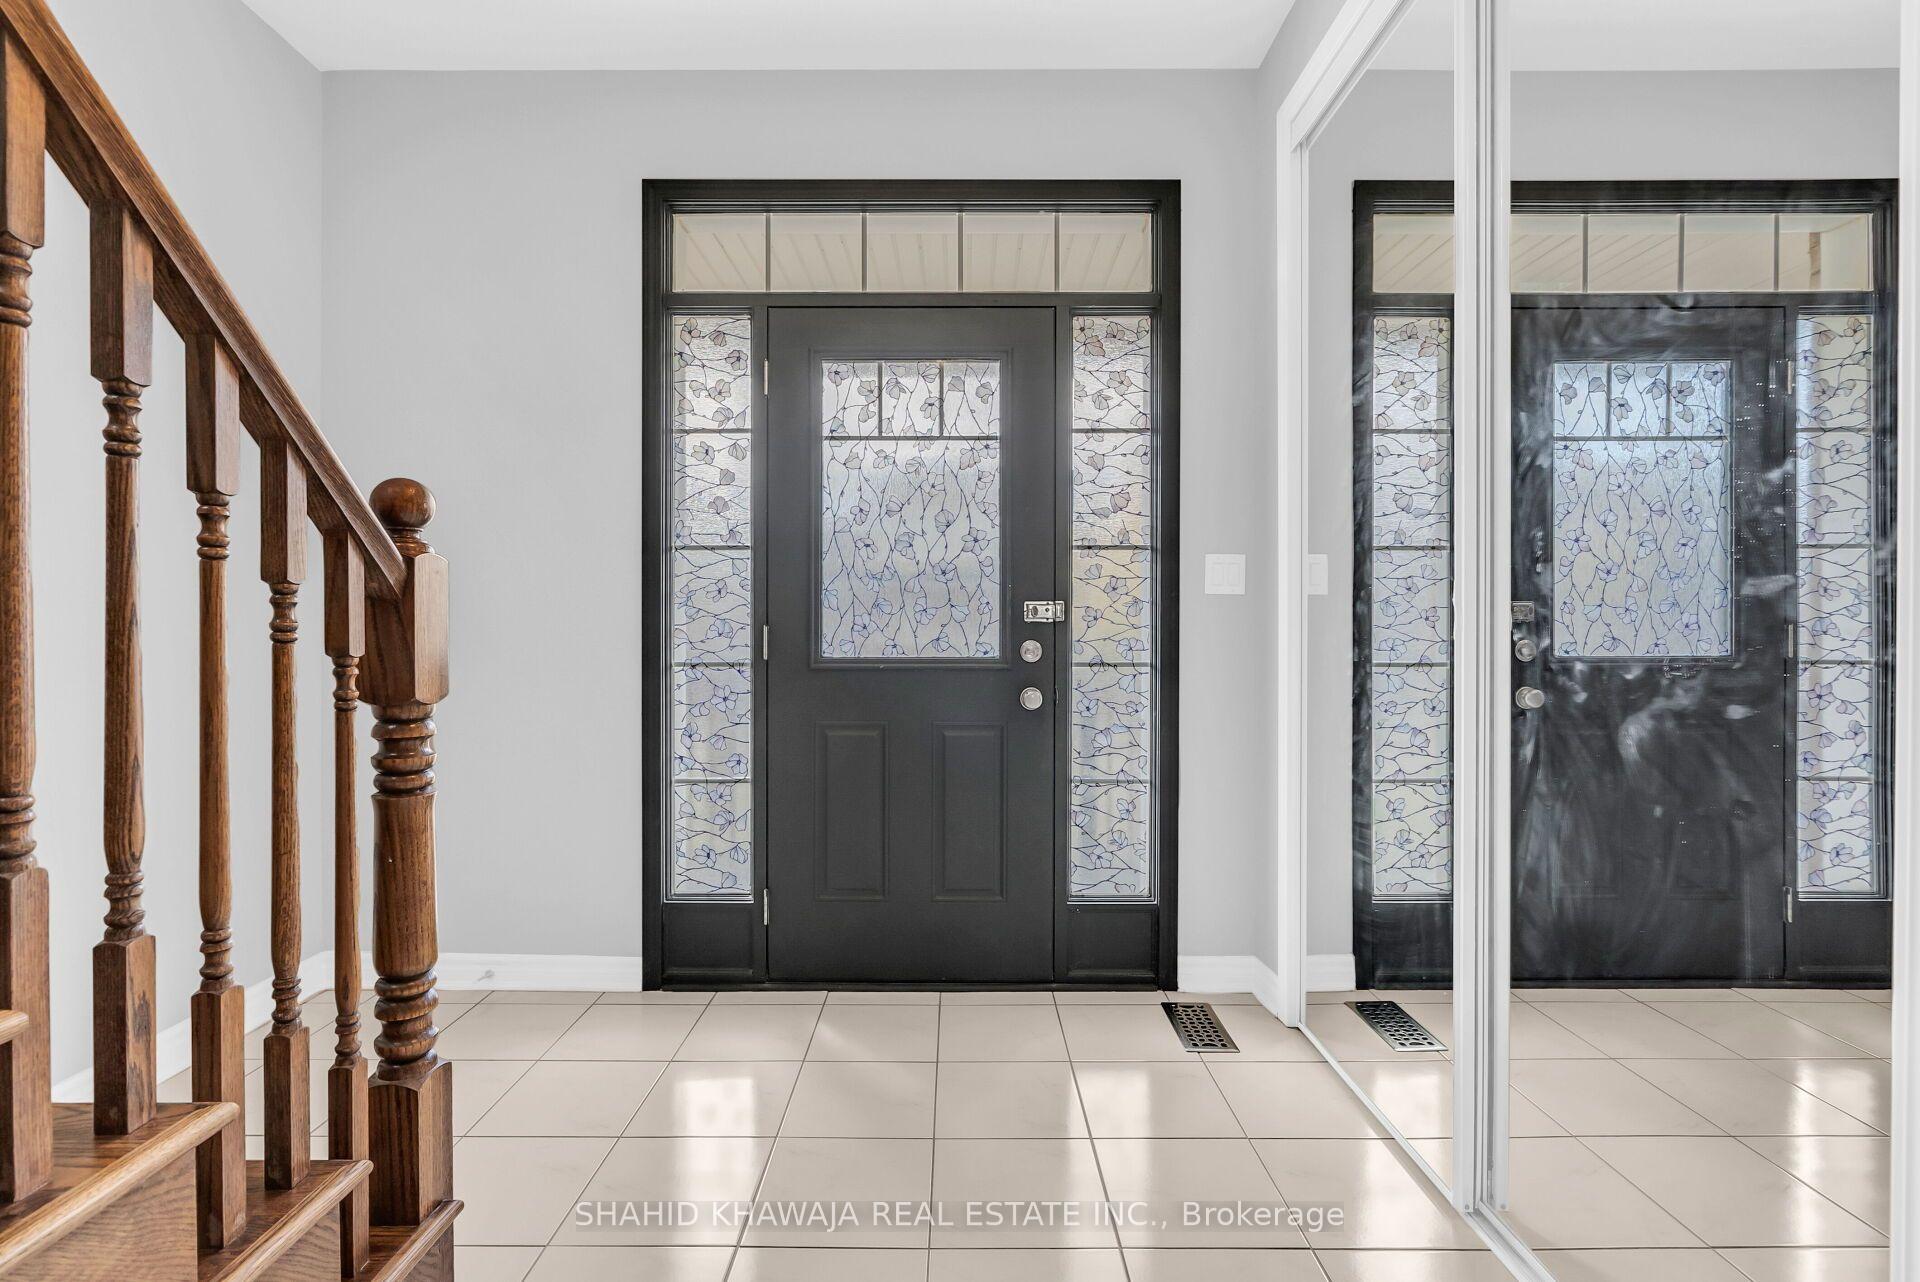
Foyer with a black floral-glass front door, tiled floor, mirrored closet doors, and dark wood staircase.
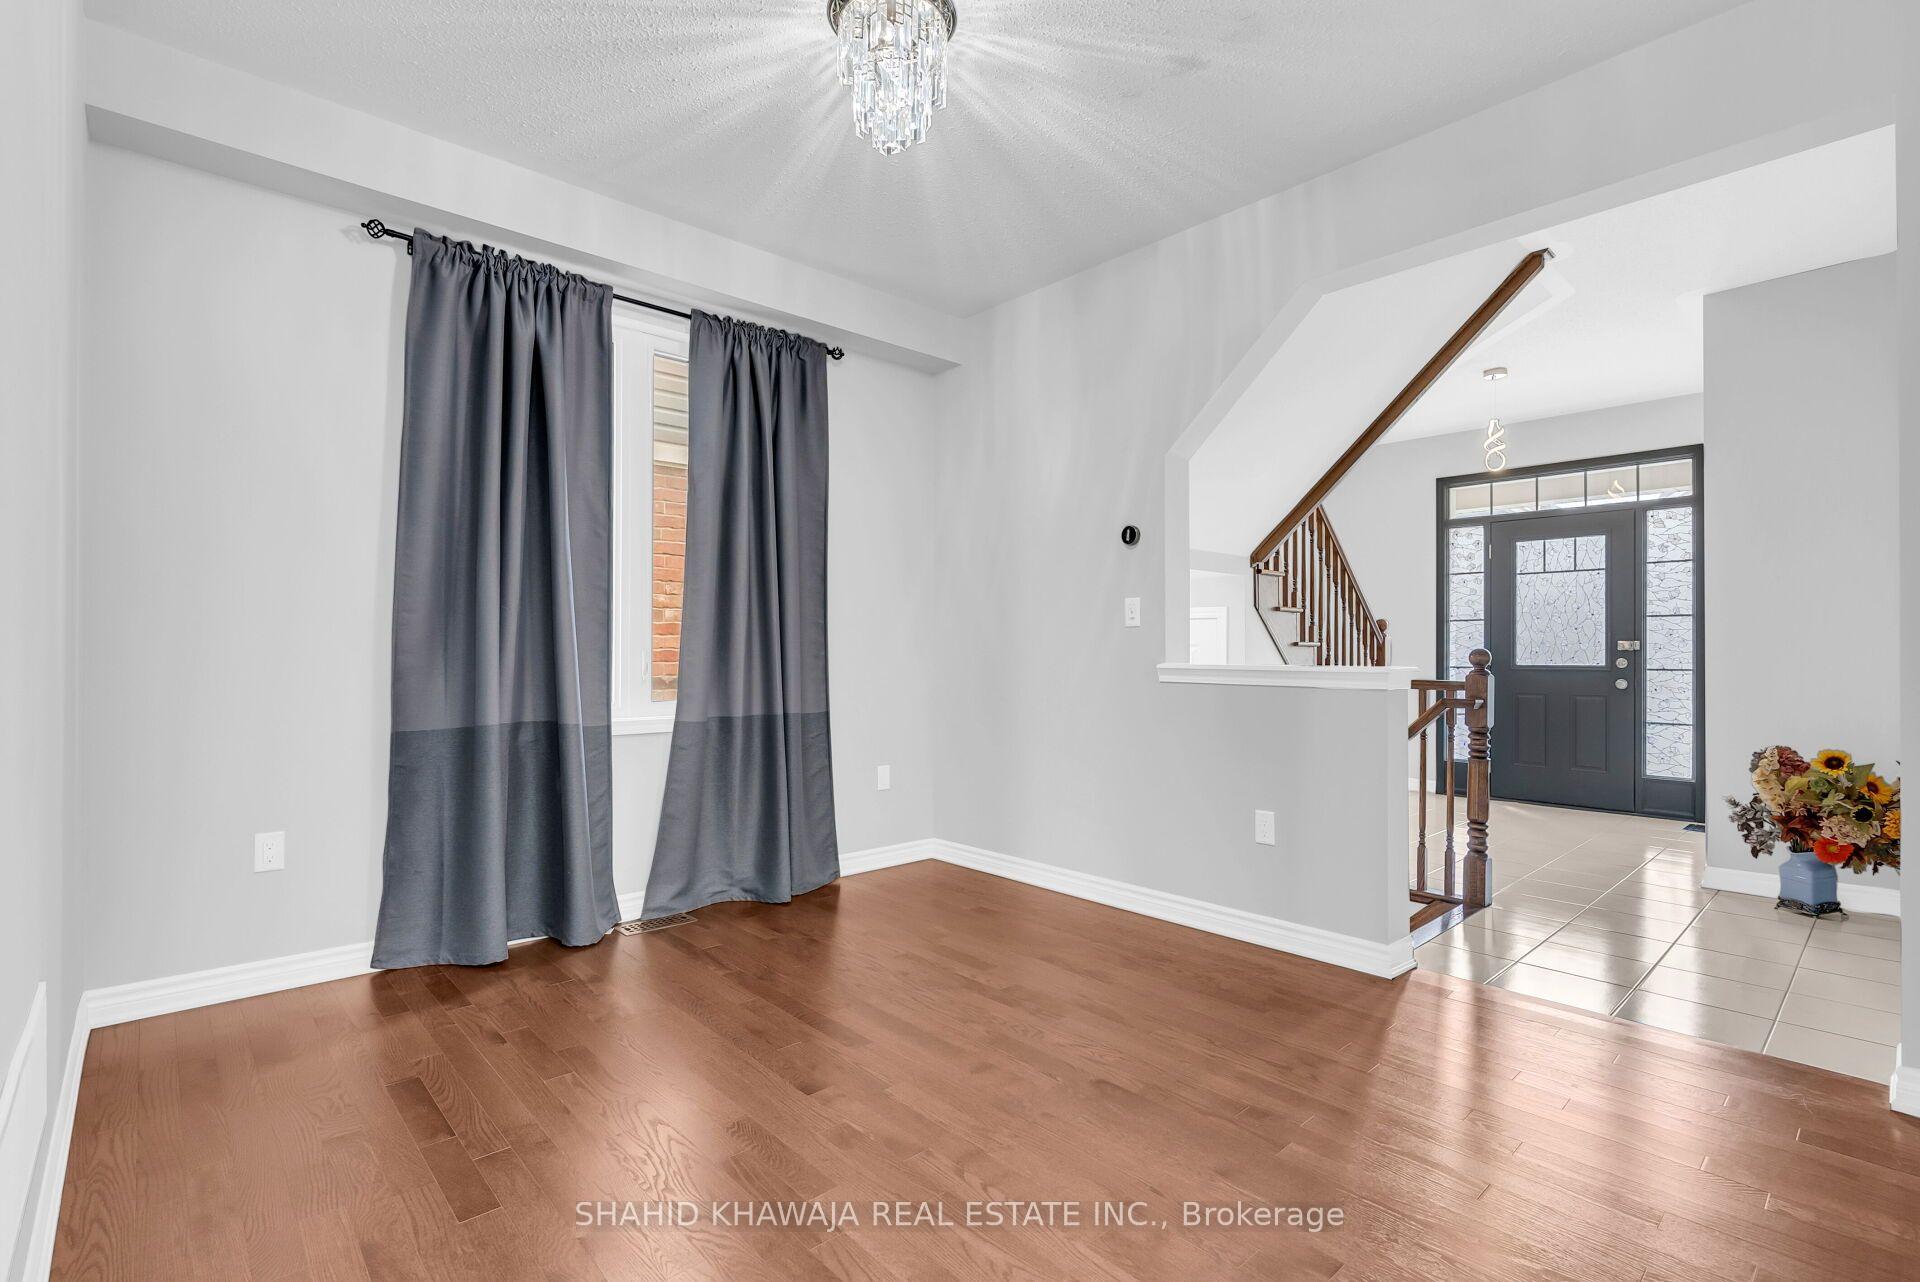
Unfurnished living room with hardwood floors and gray curtains, looking toward the tiled foyer, front door, and staircase.
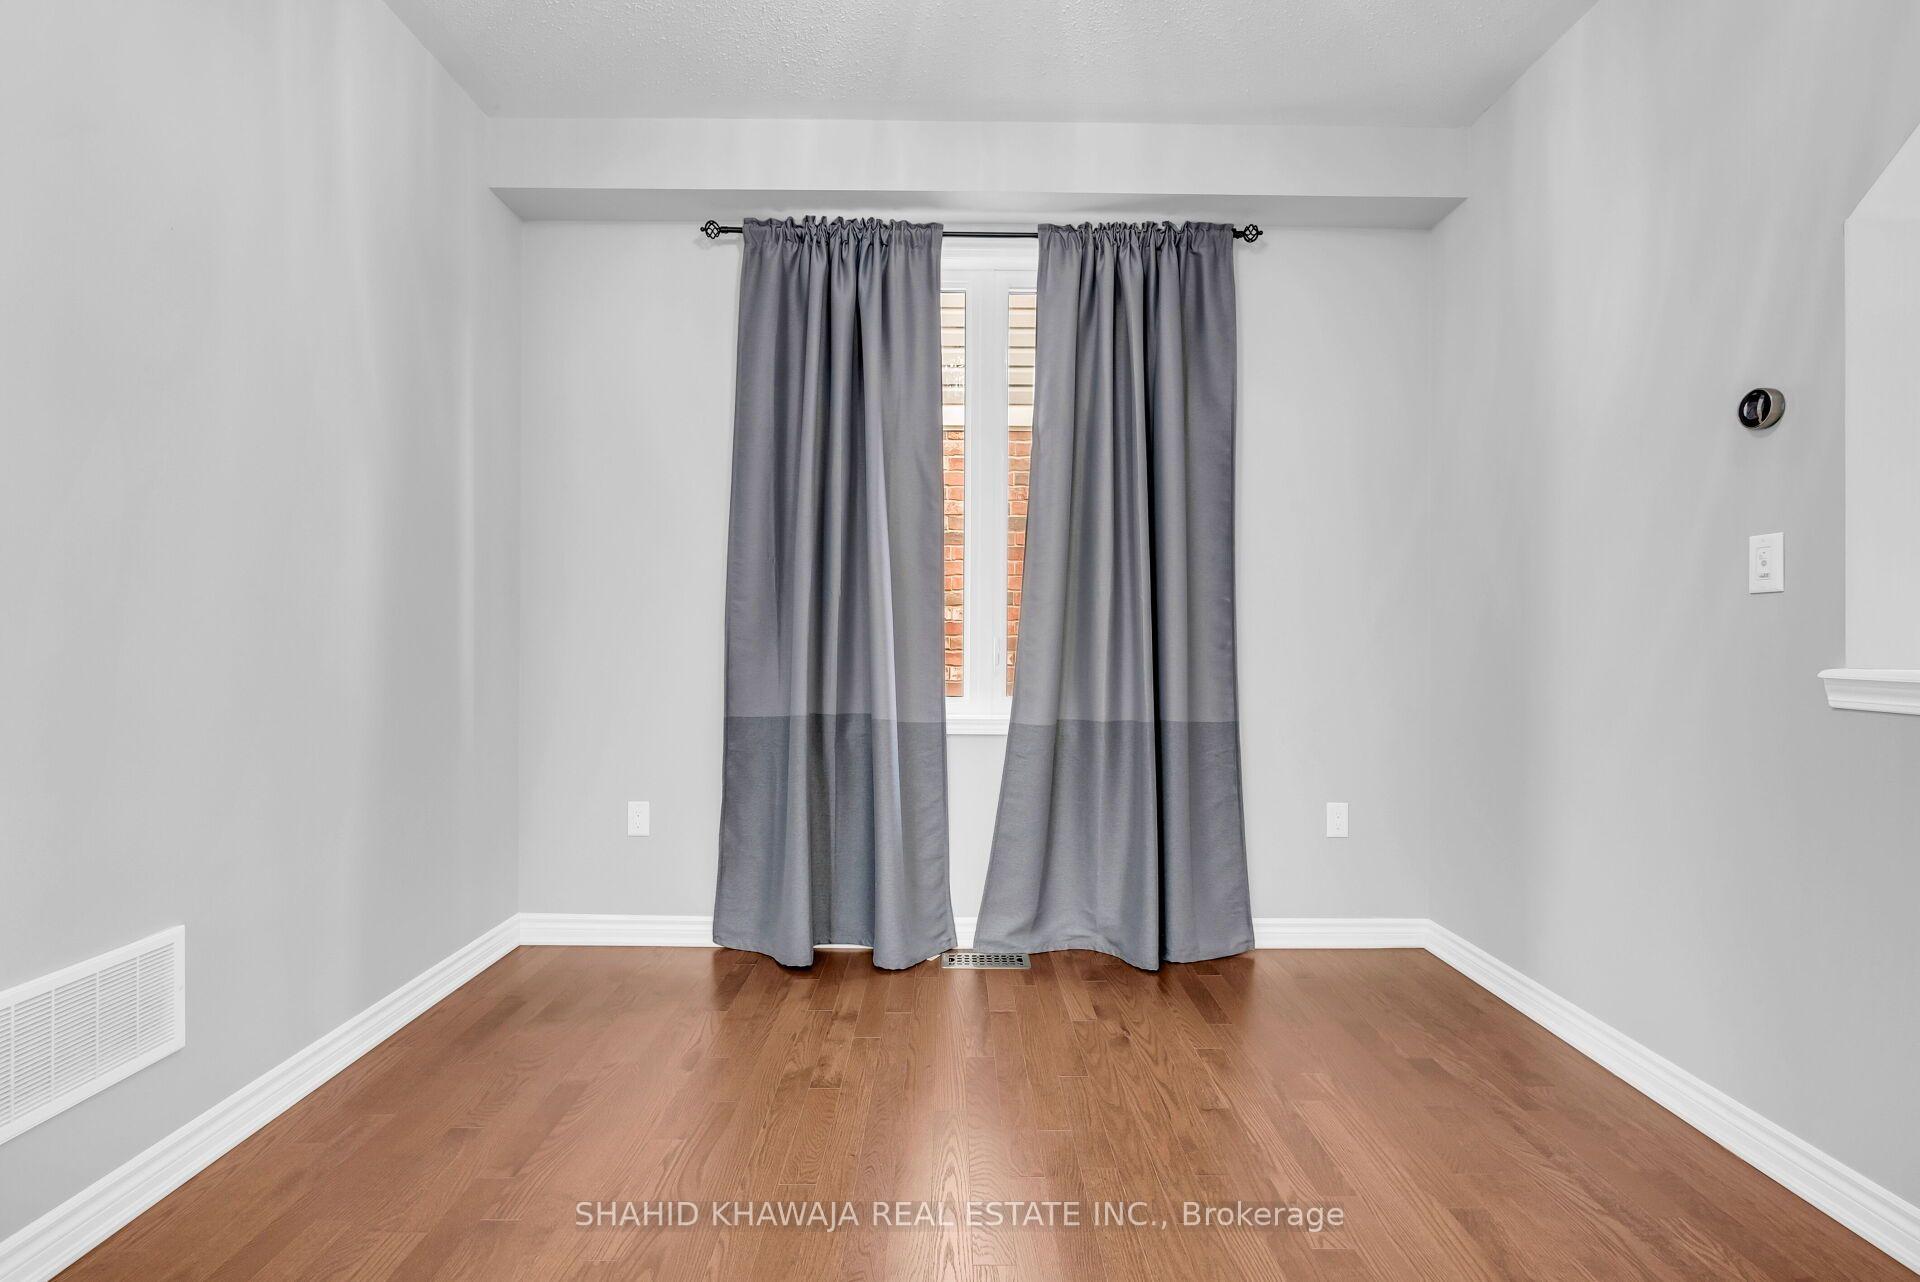
Empty room with gray curtains over a window and warm wood flooring.
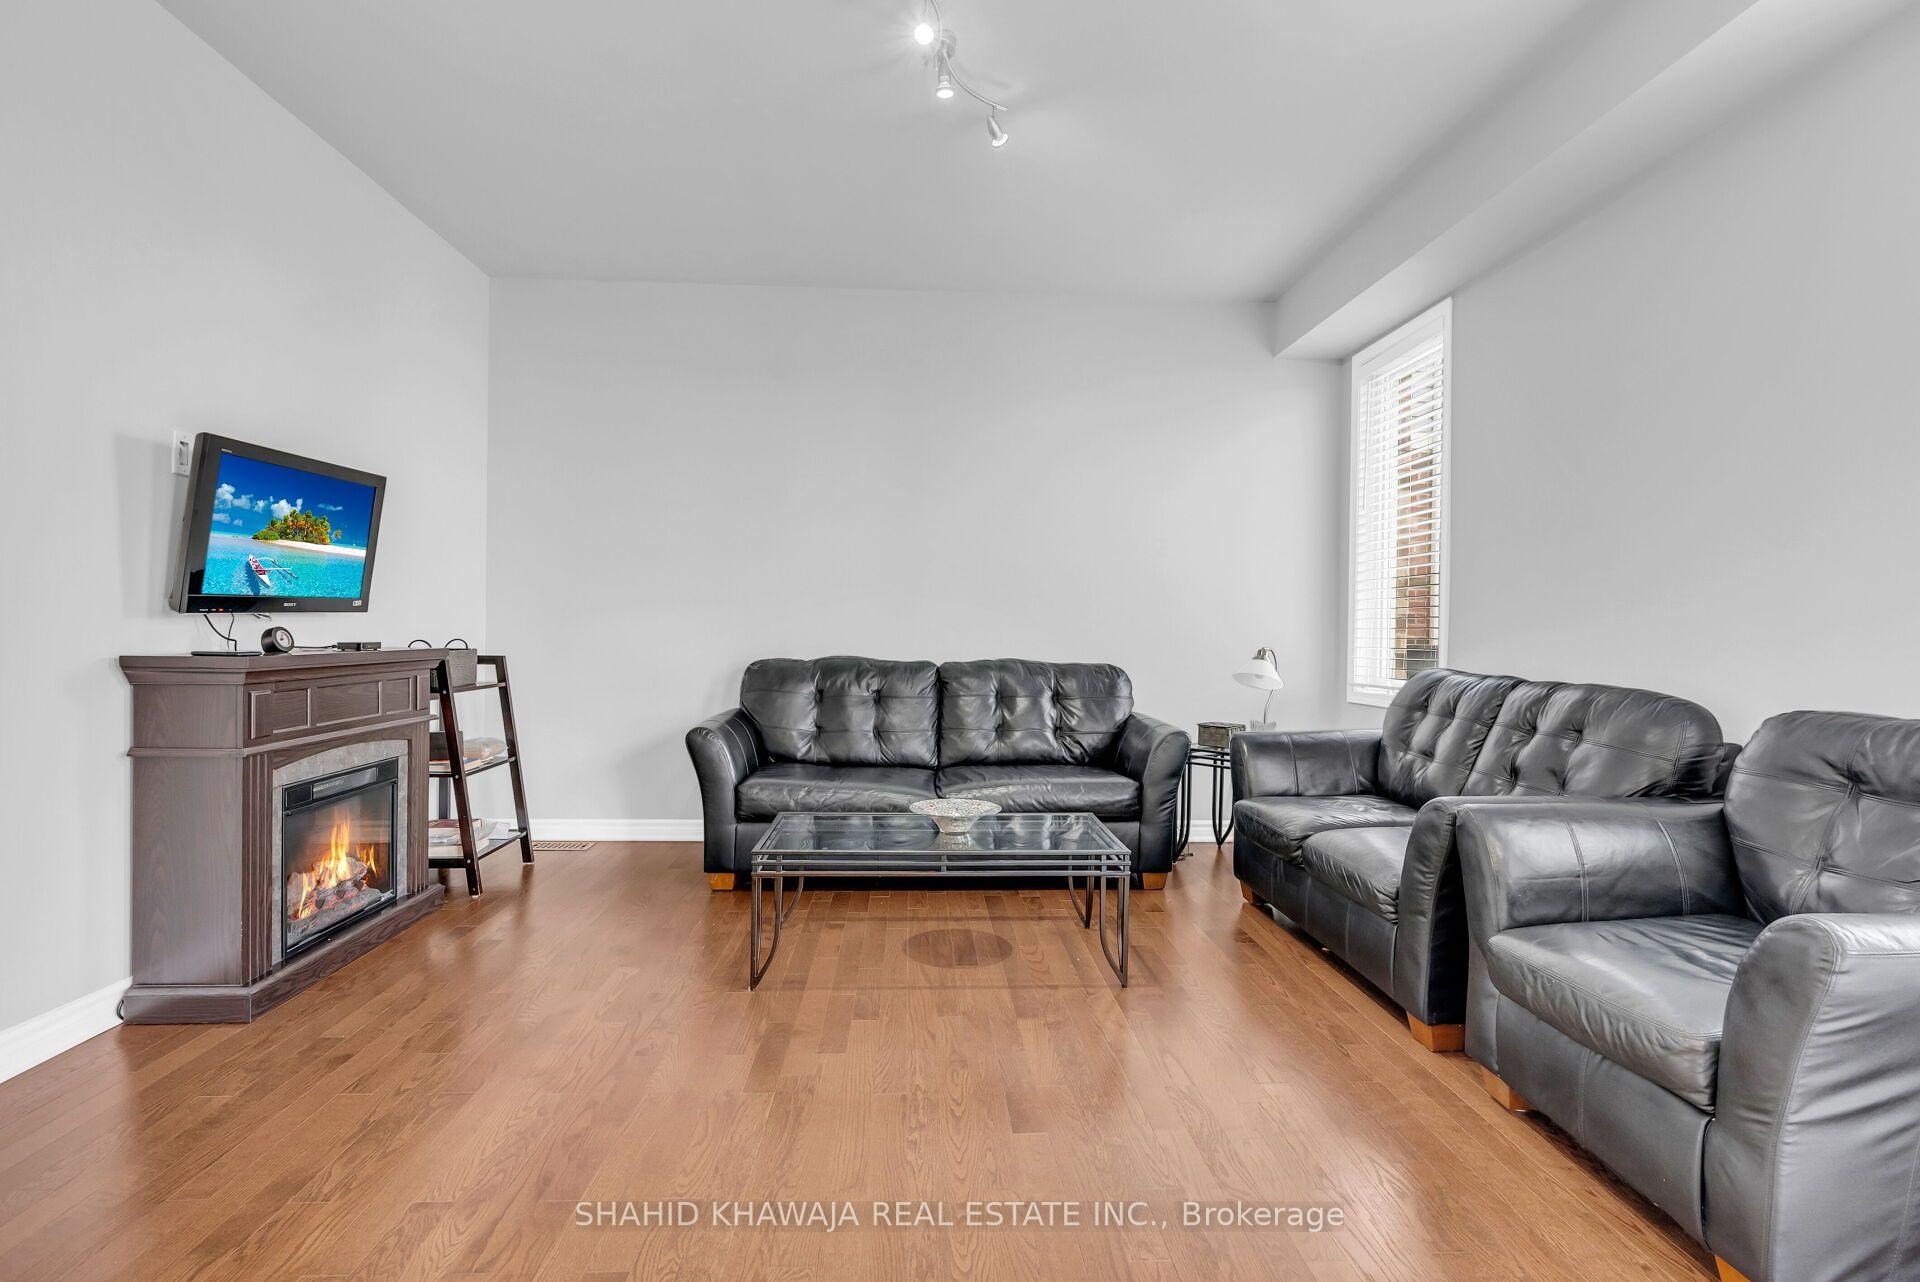
Living room with gray leather sofas, hardwood floors, and a corner fireplace beneath a wall-mounted TV.
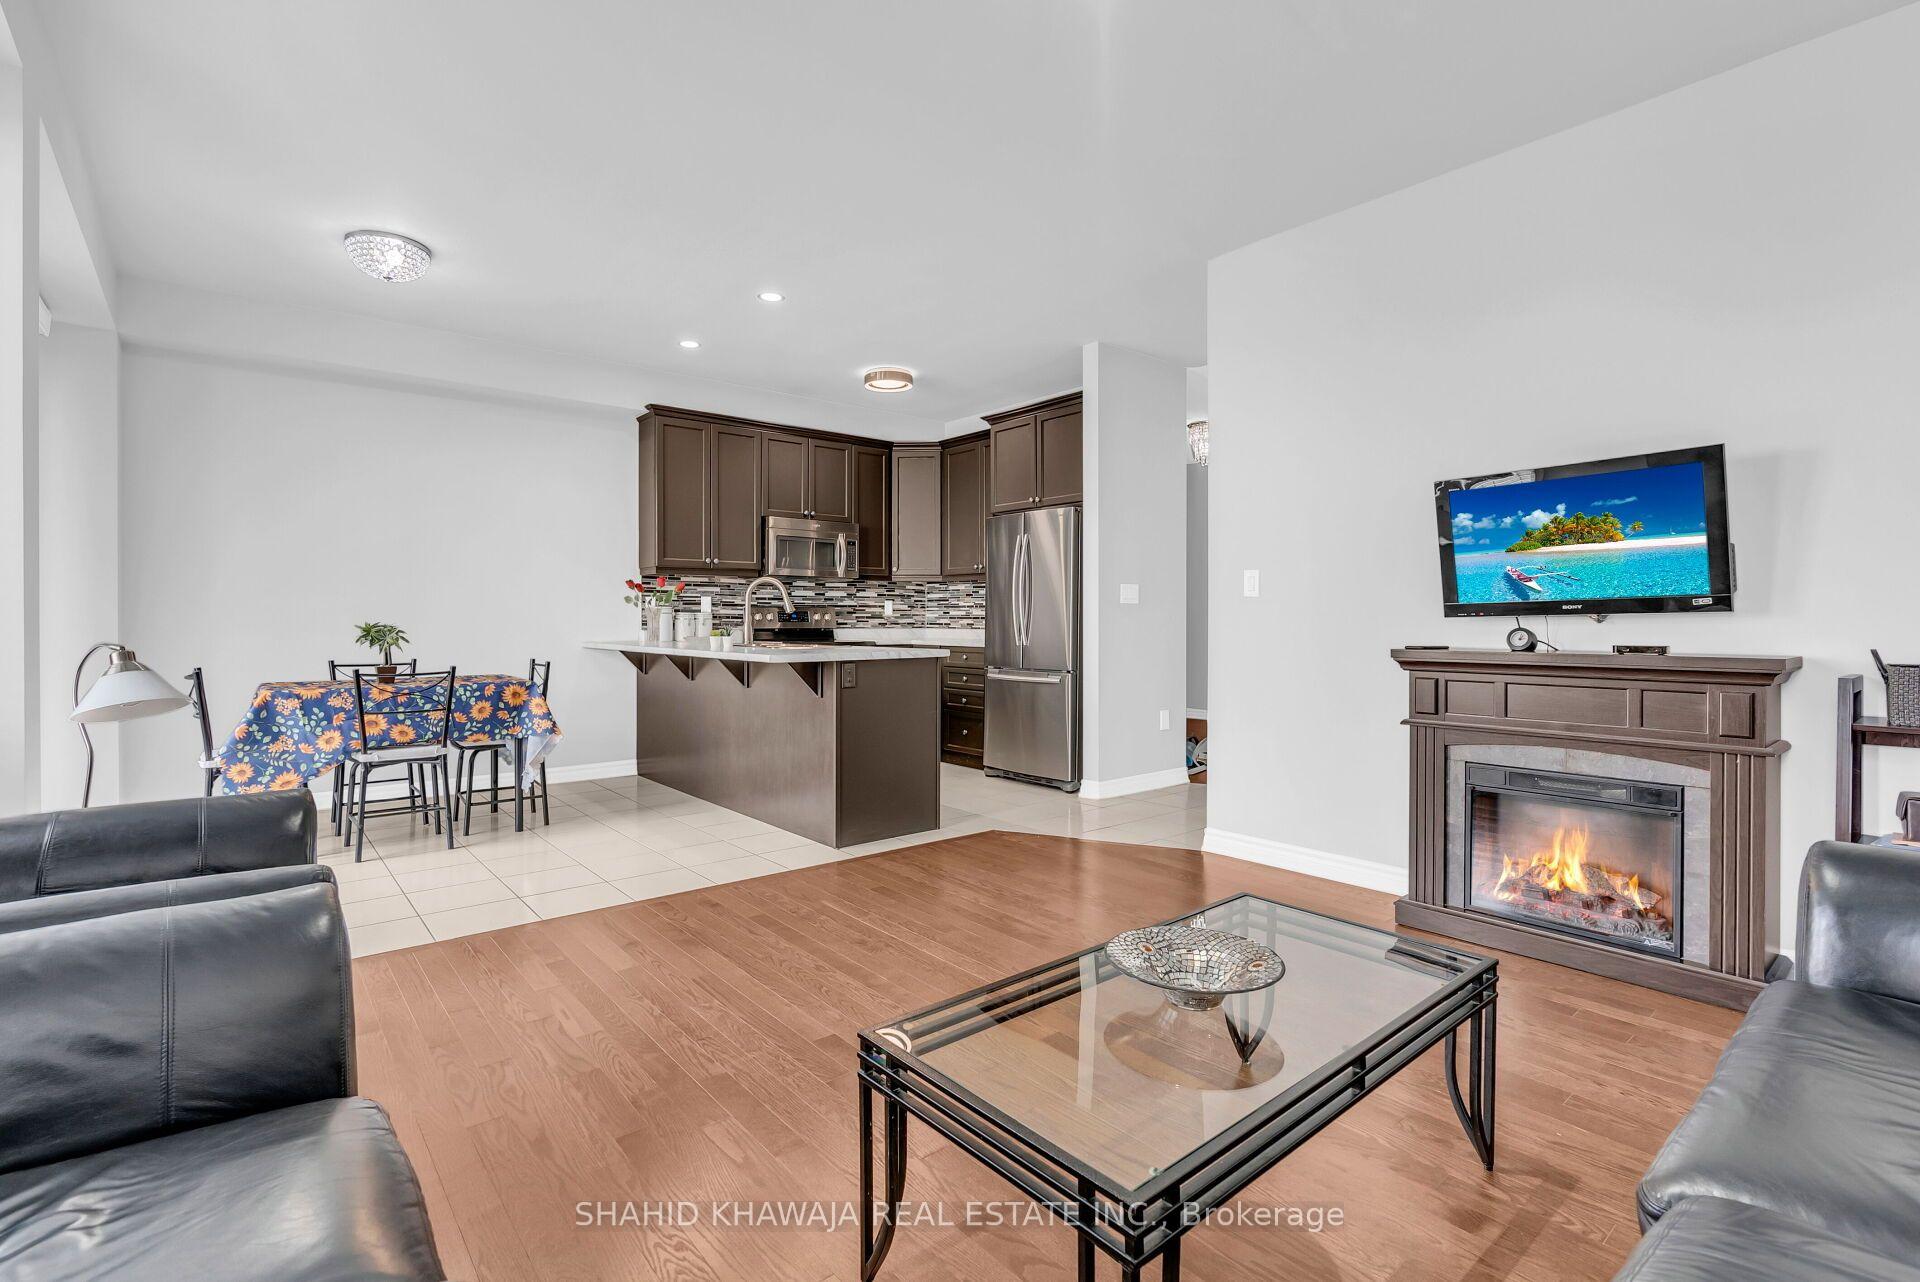
Open-plan living room and kitchen with a breakfast island, dark cabinetry, and a fireplace.
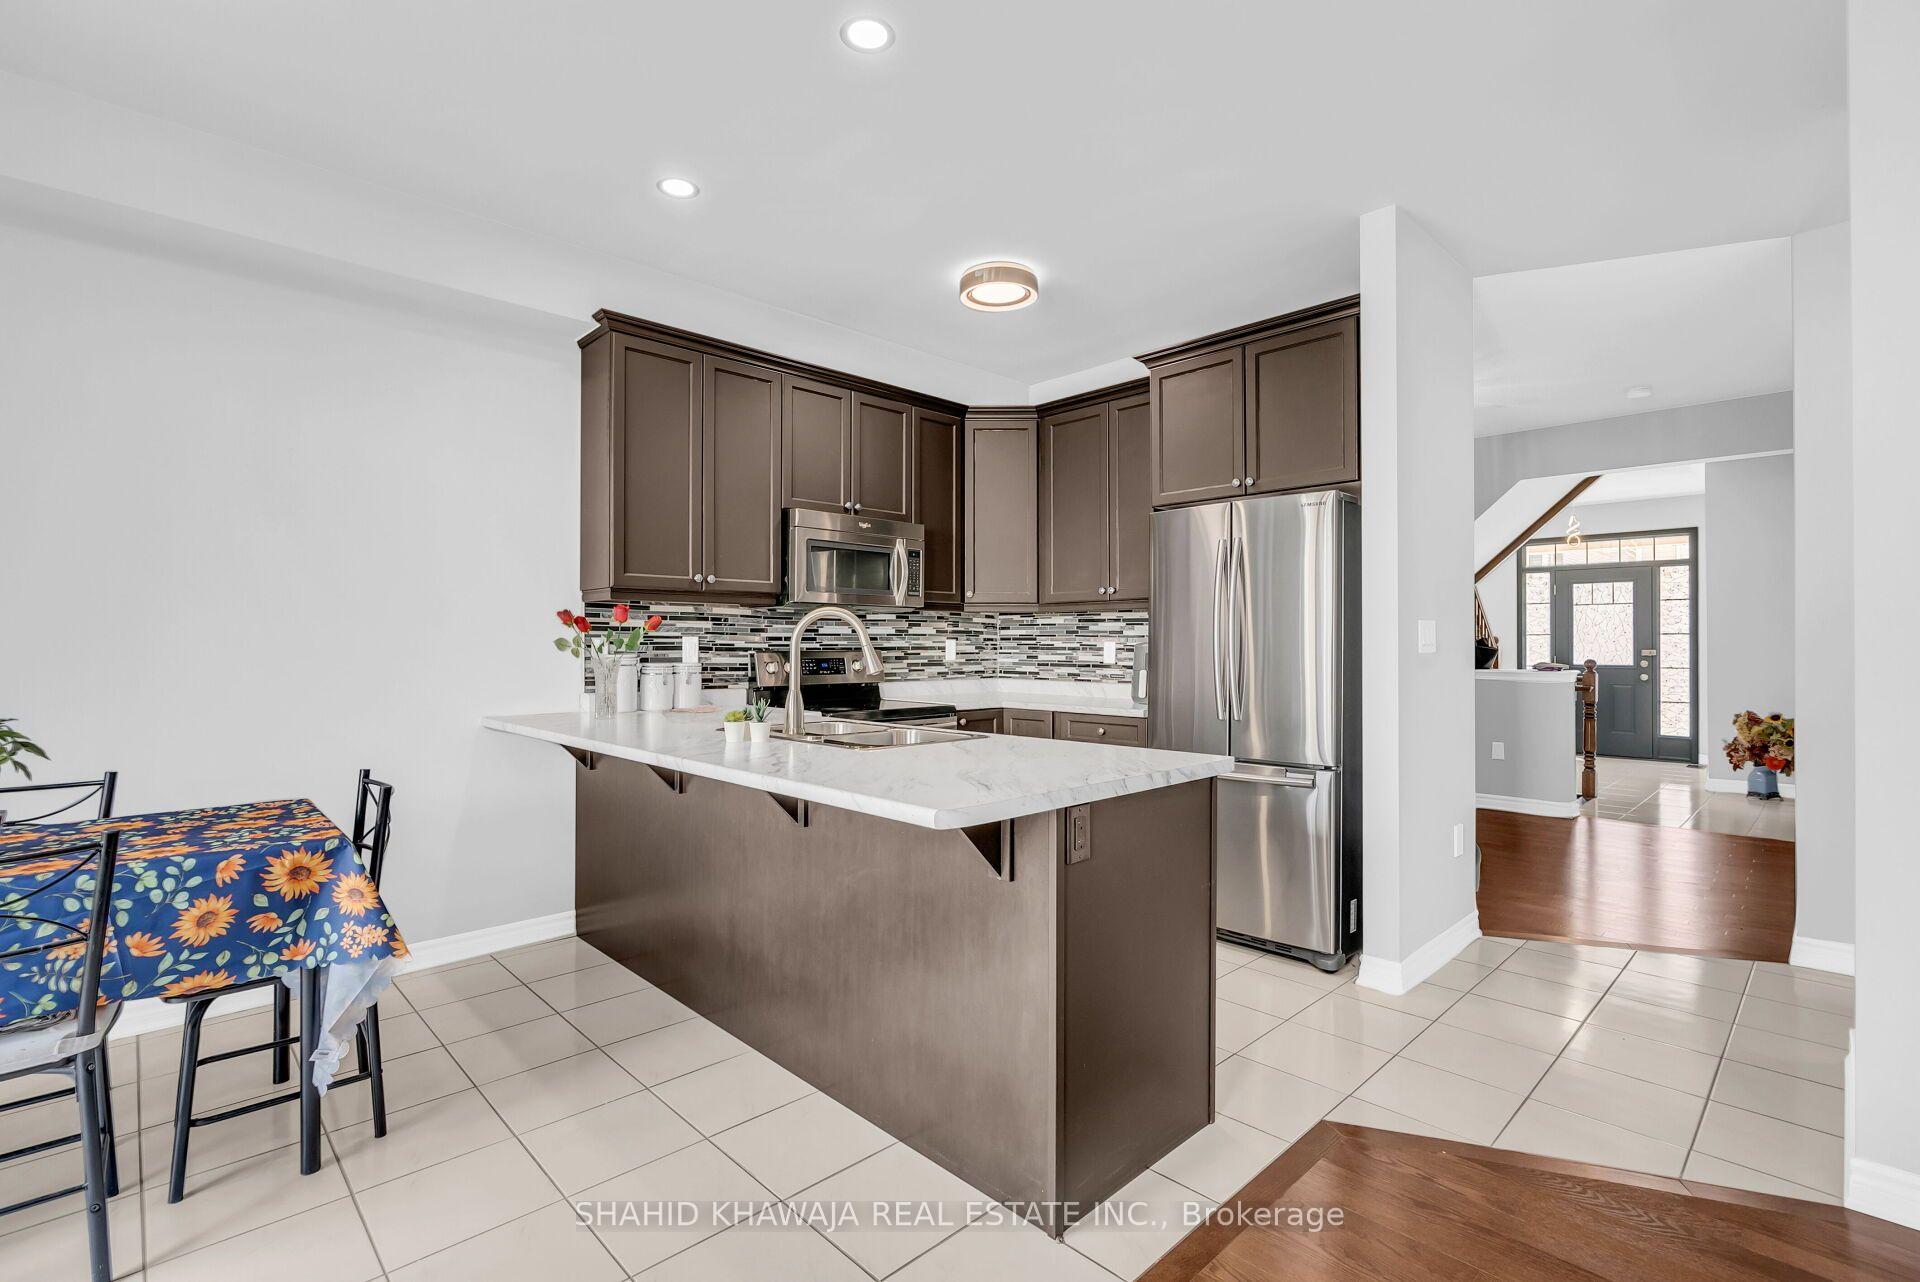
Kitchen with dark cabinetry, stainless steel appliances, and a white island with sink.
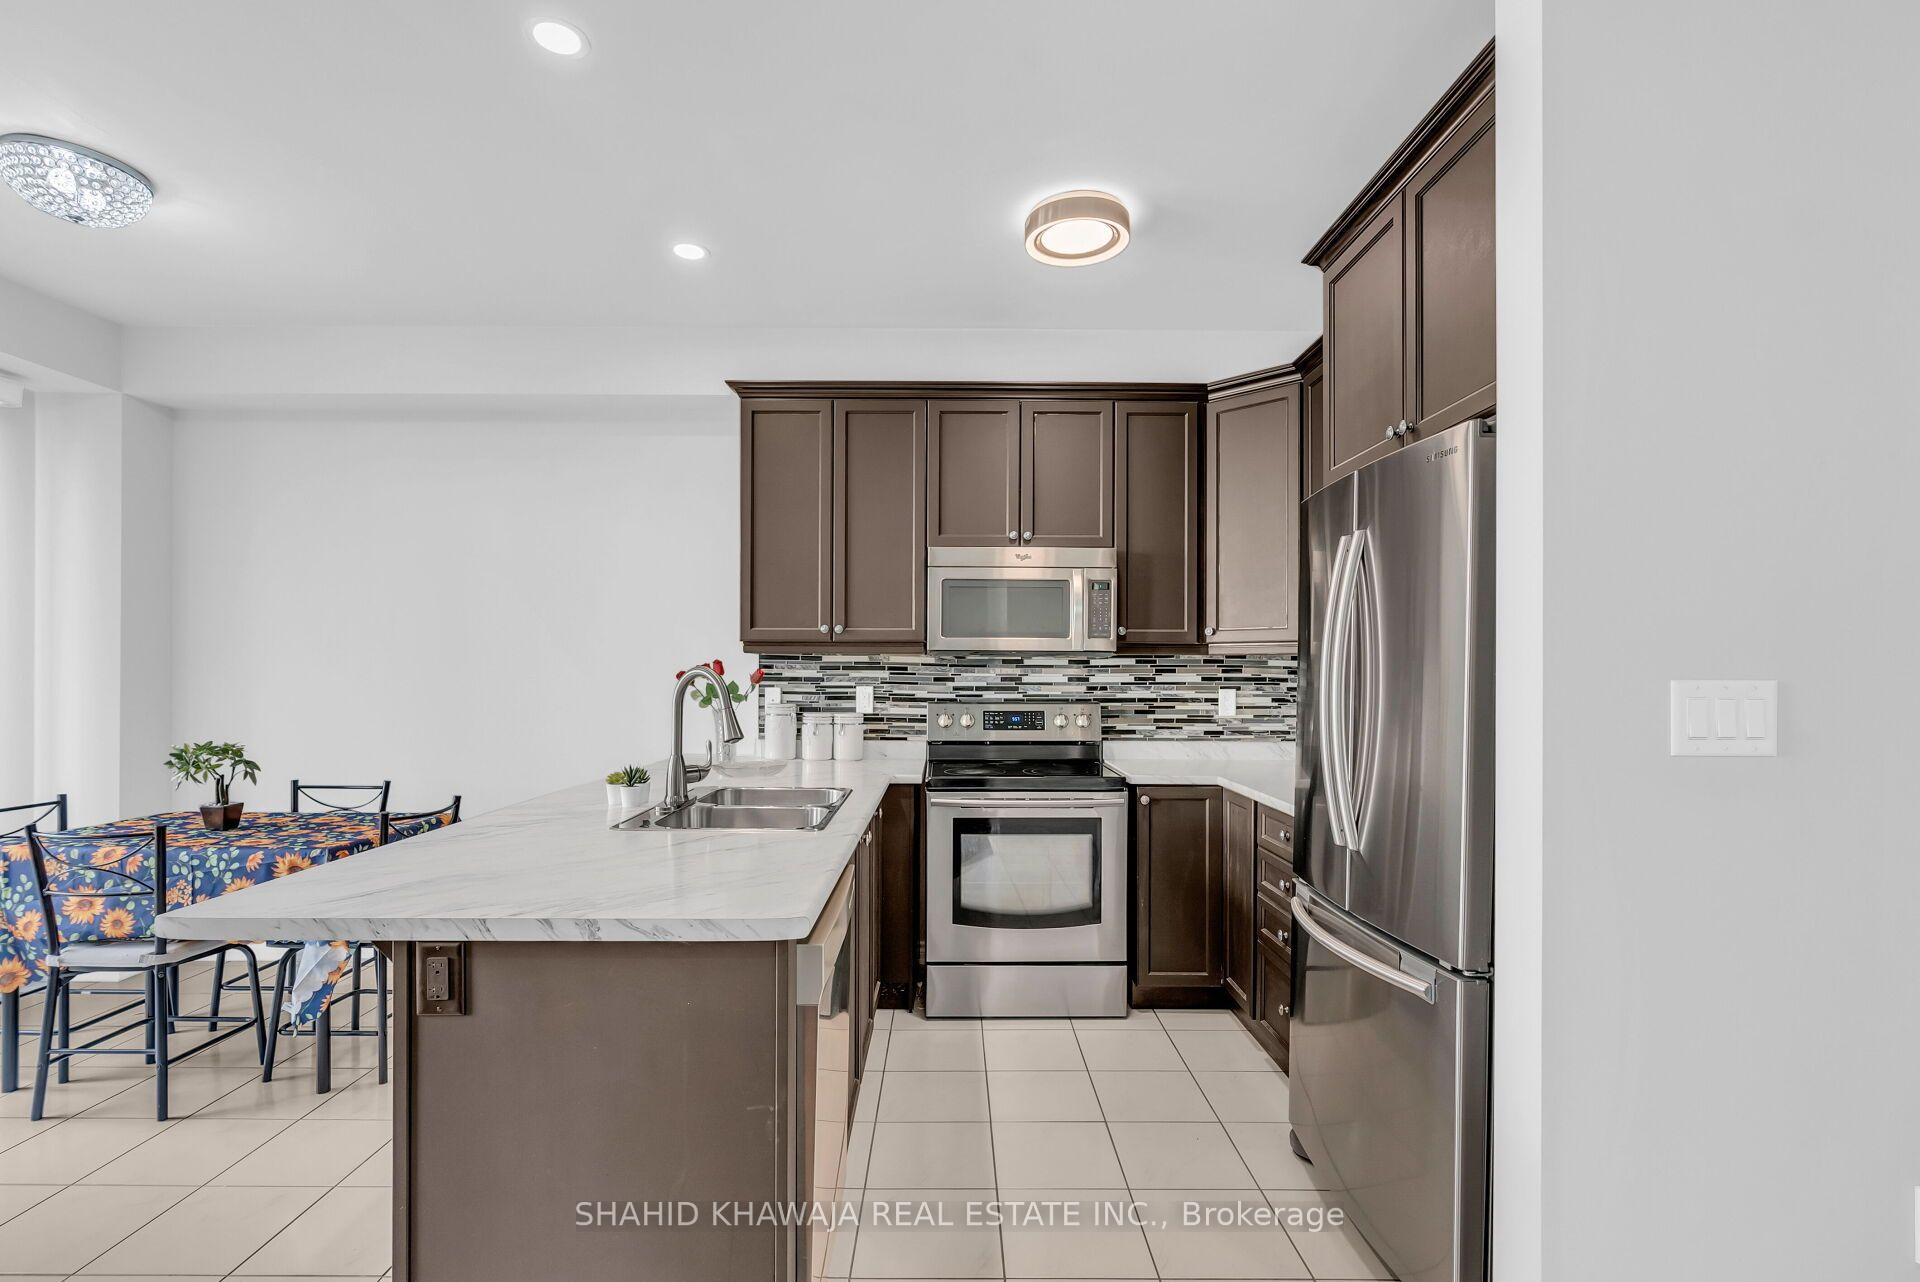
Kitchen with a white island, dark cabinets, stainless steel appliances, and a floral dining nook.
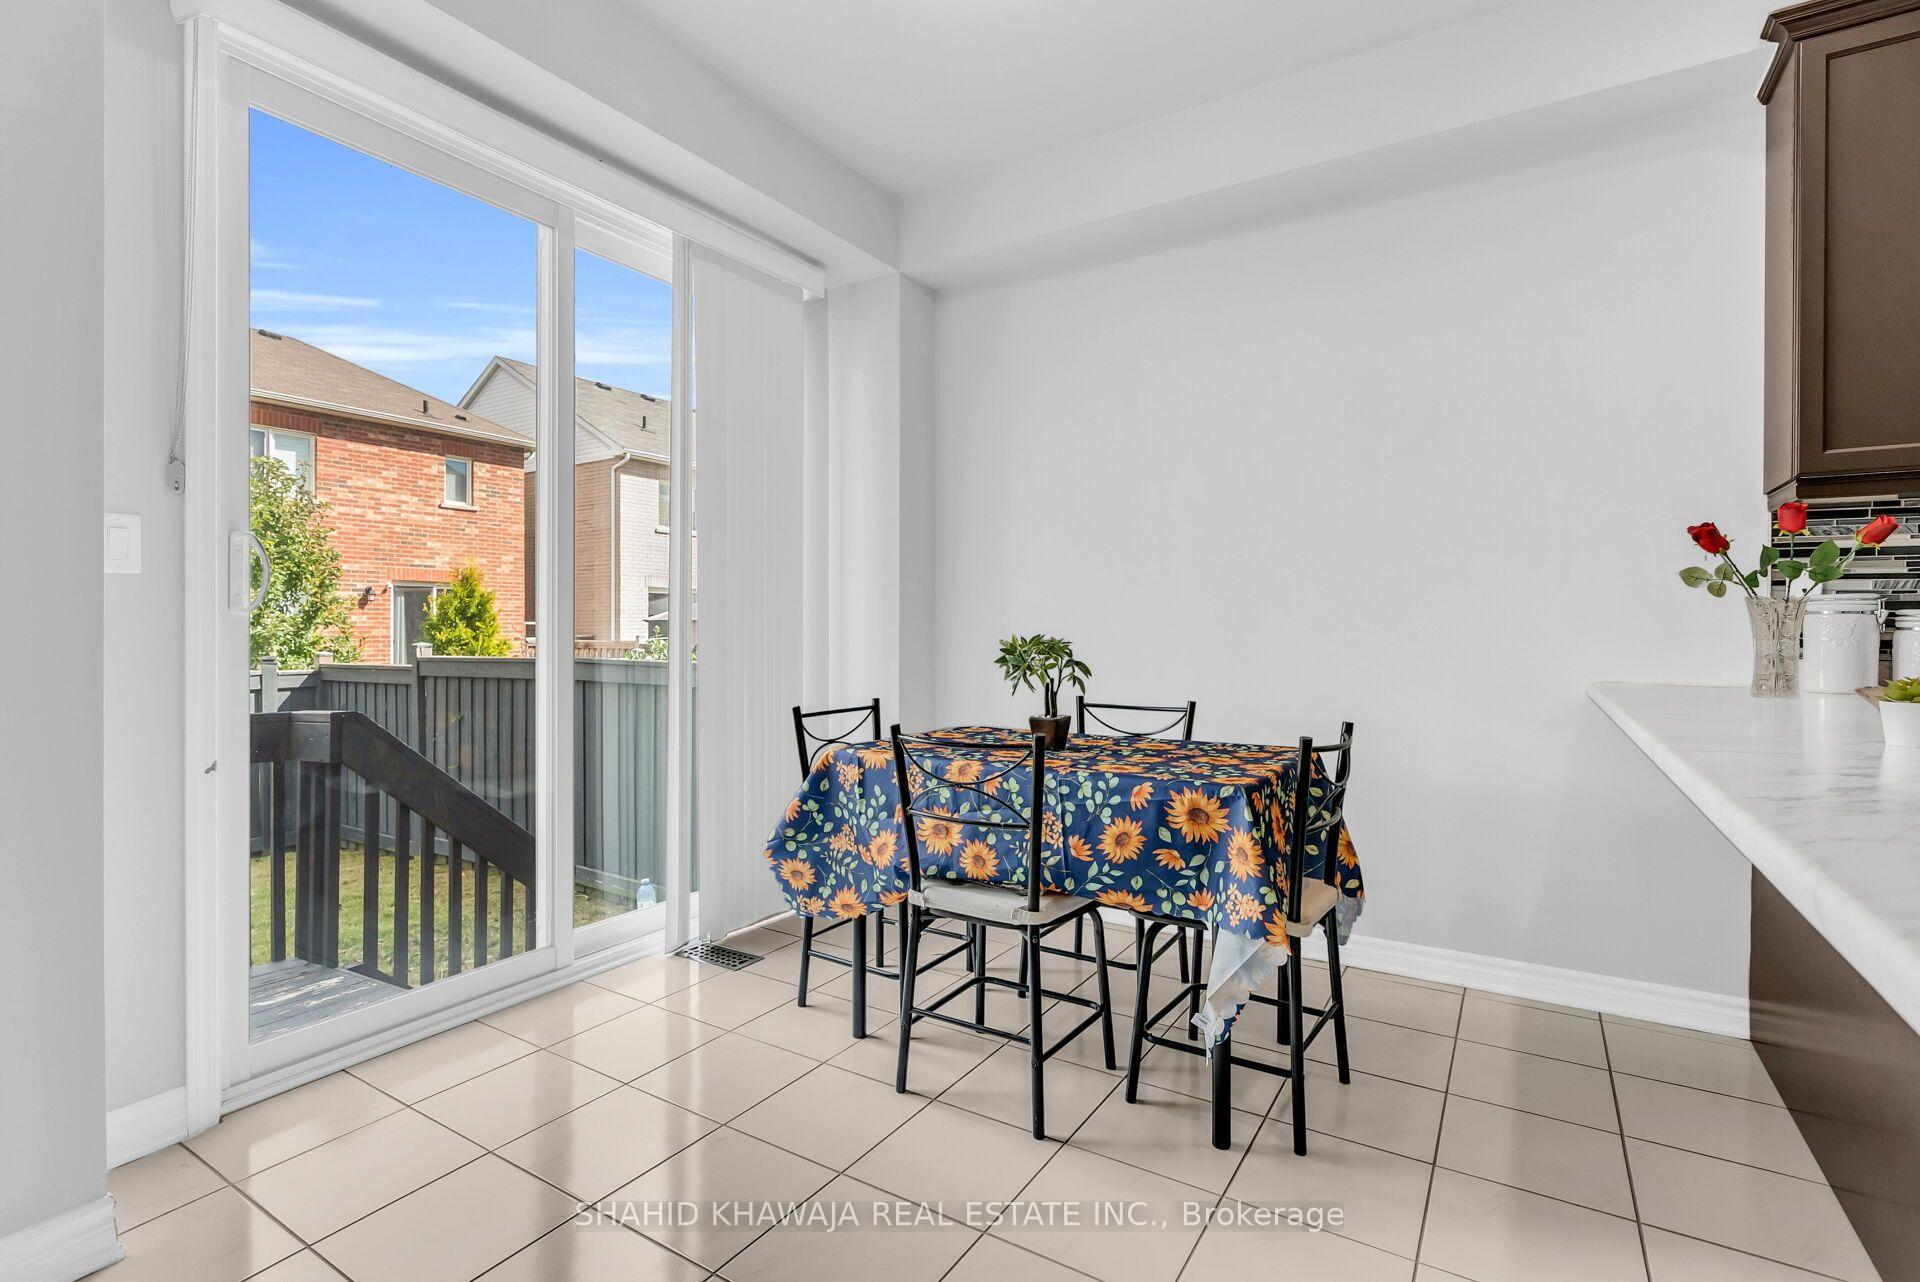
Dining area with a floral tablecloth beside sliding glass doors to a fenced backyard.
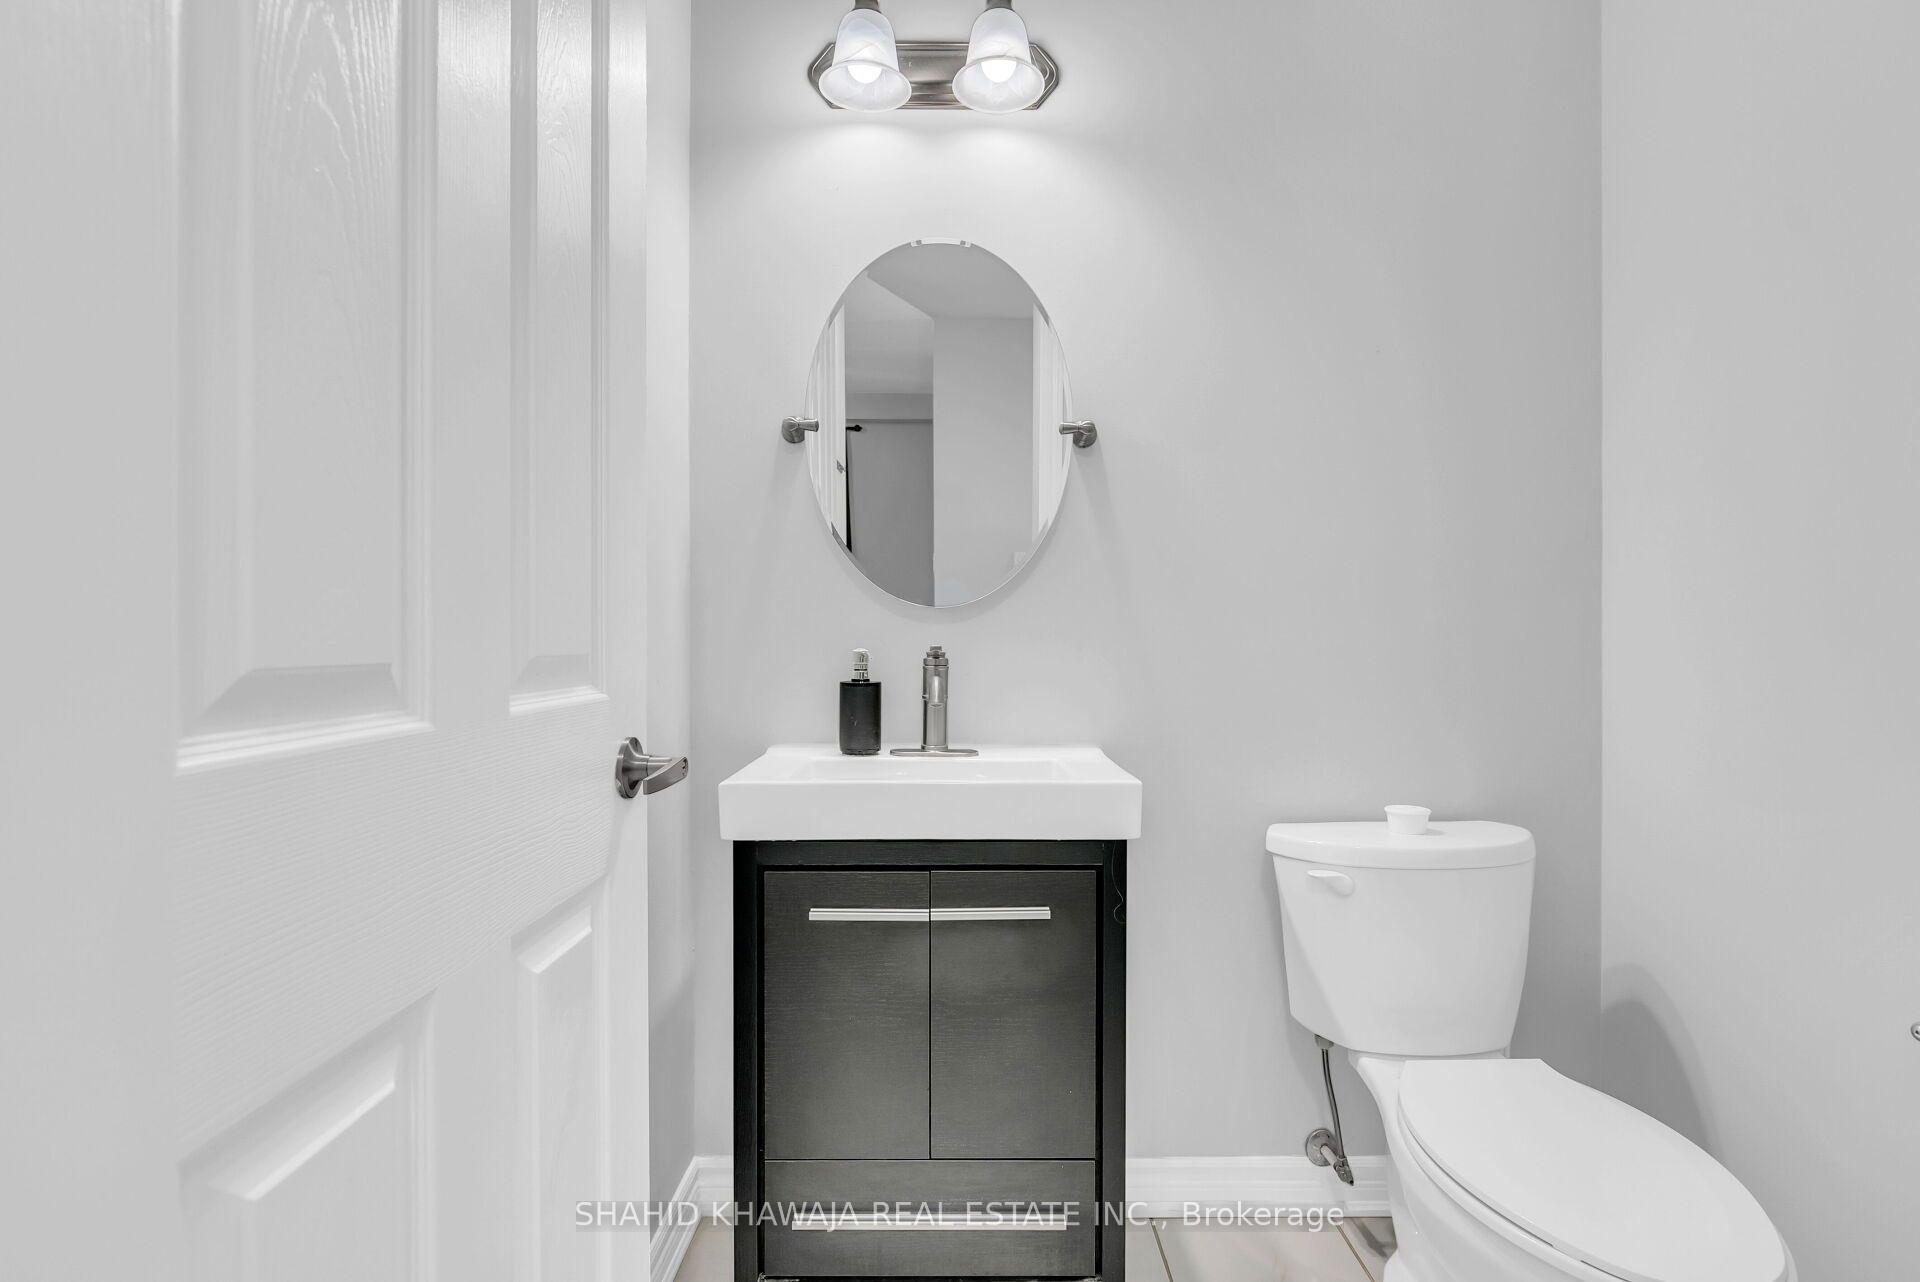
Bathroom with a dark vanity, oval mirror, white sink, and toilet.
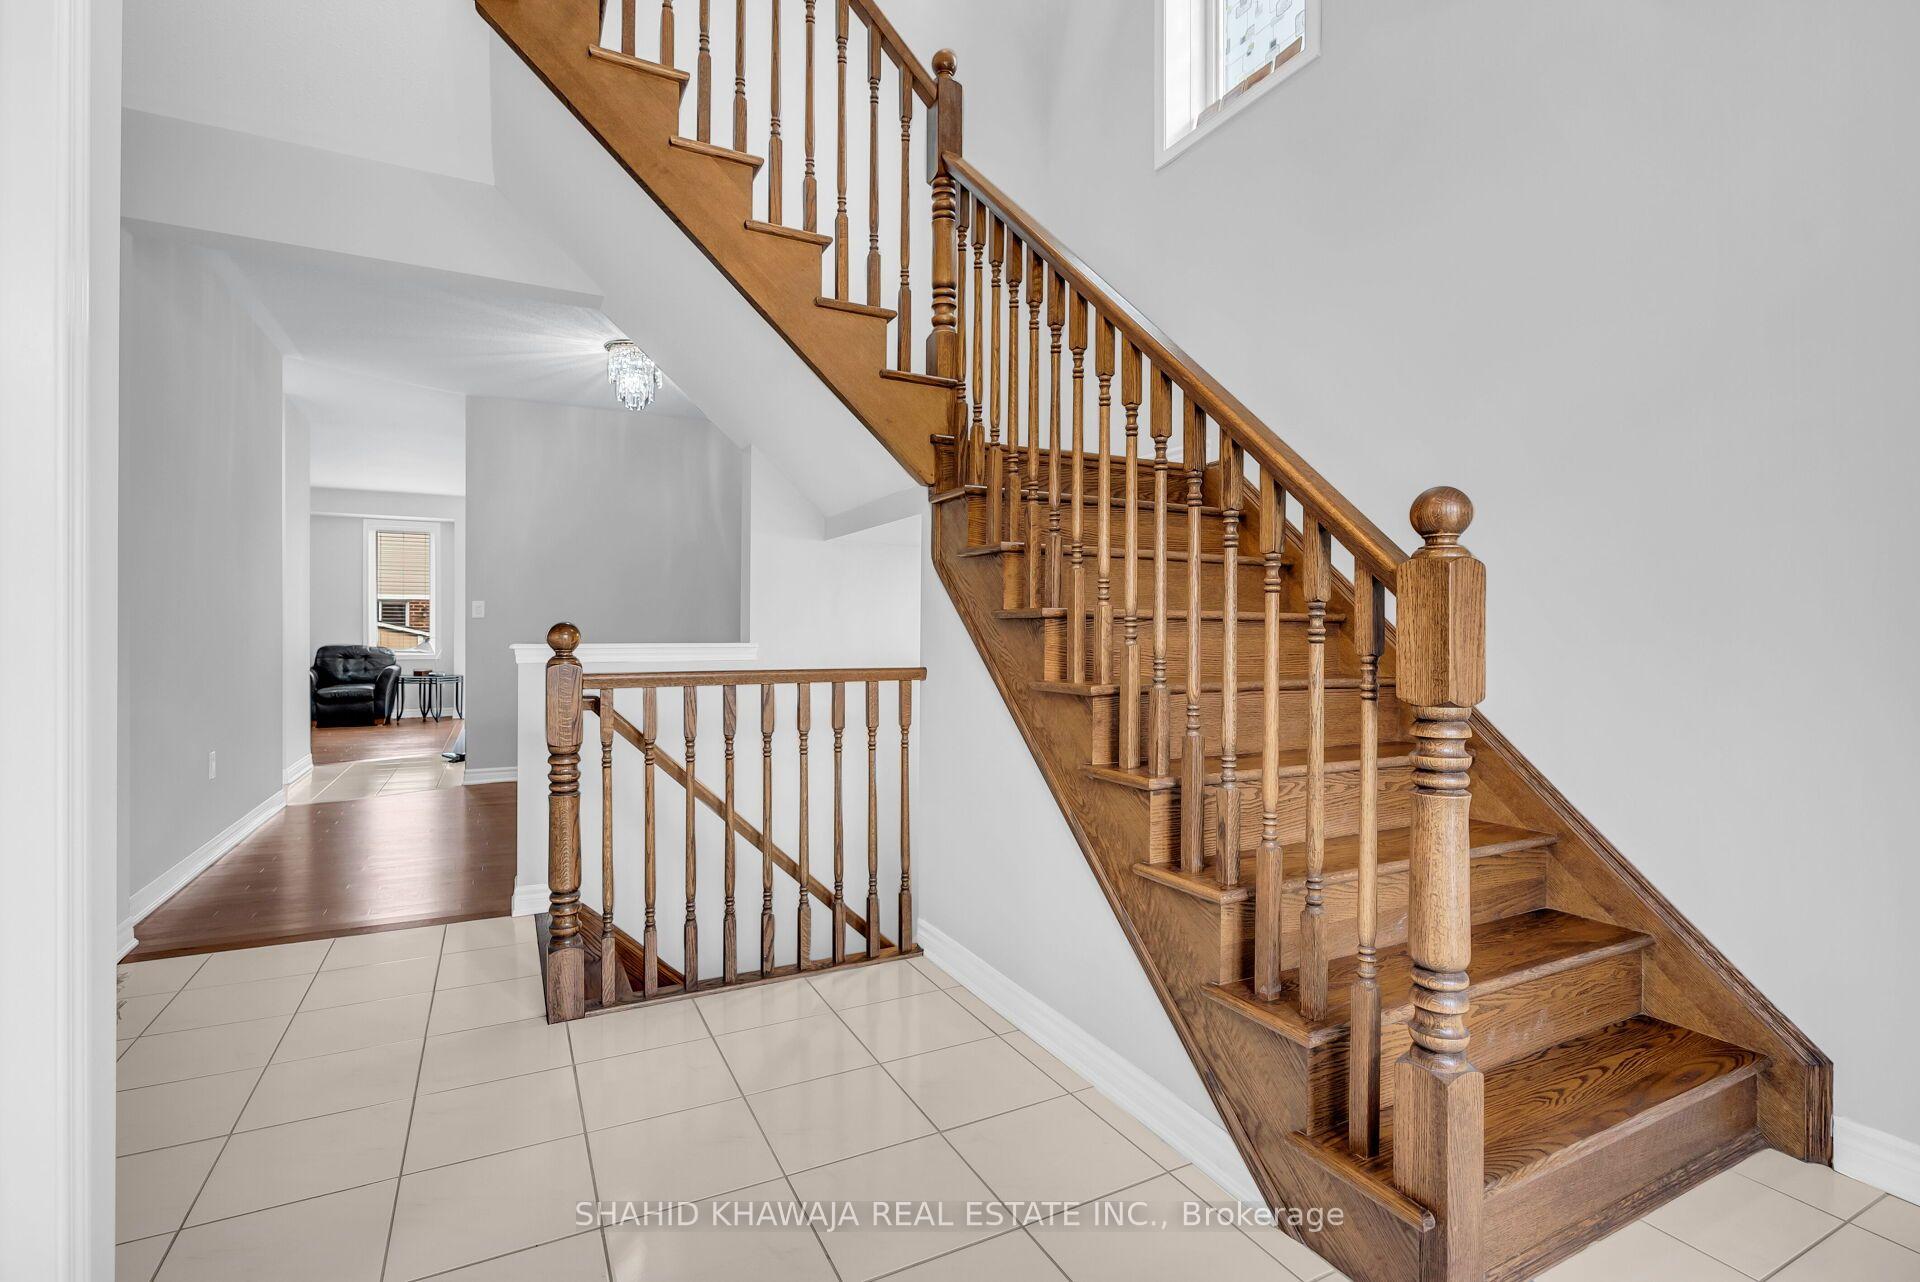
Foyer with a multi-level wooden staircase, turned balusters, and light tile flooring.
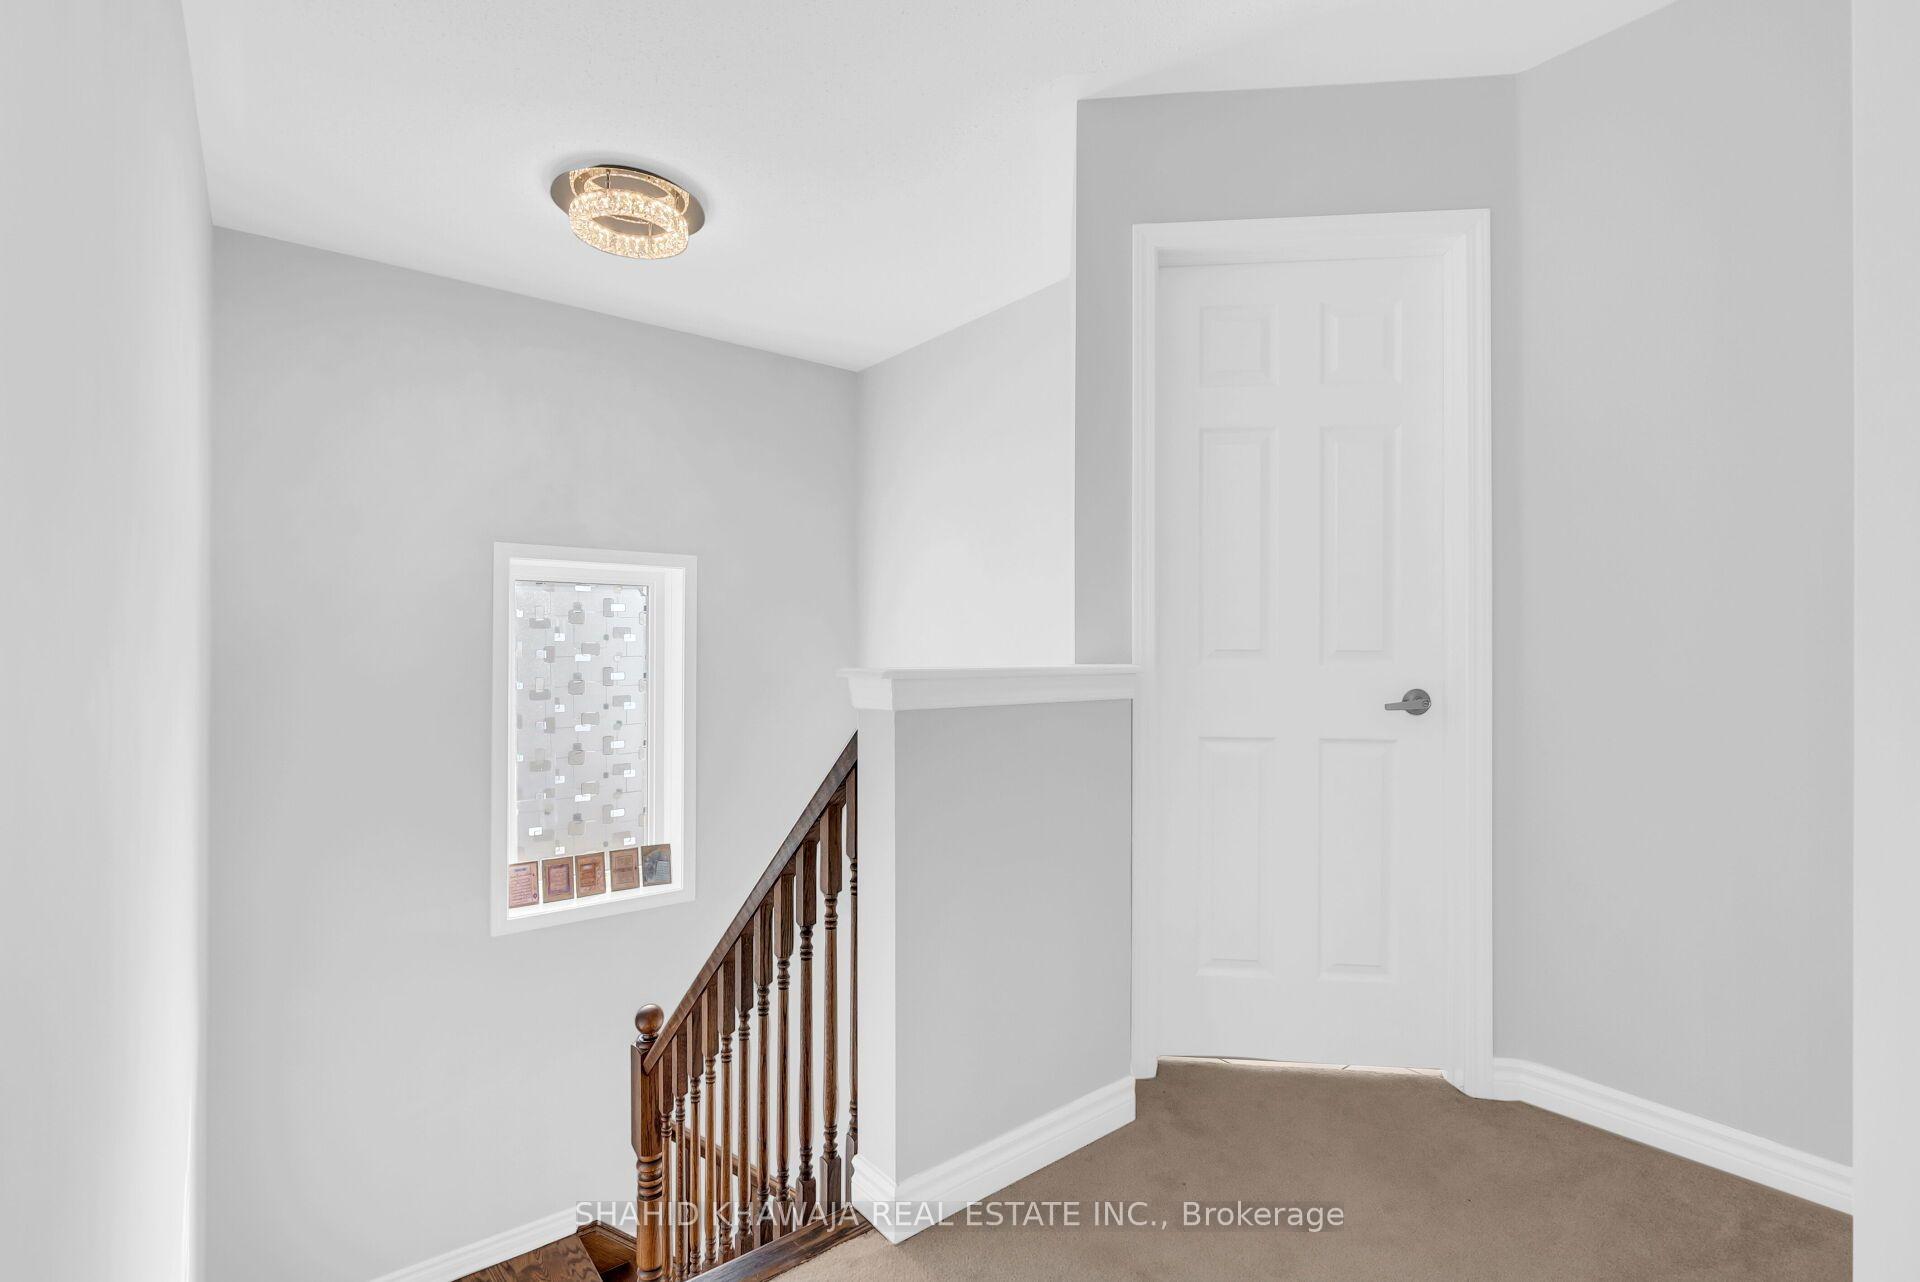
Upstairs landing with a white paneled door, carpeted floor, and dark wood stair railing.
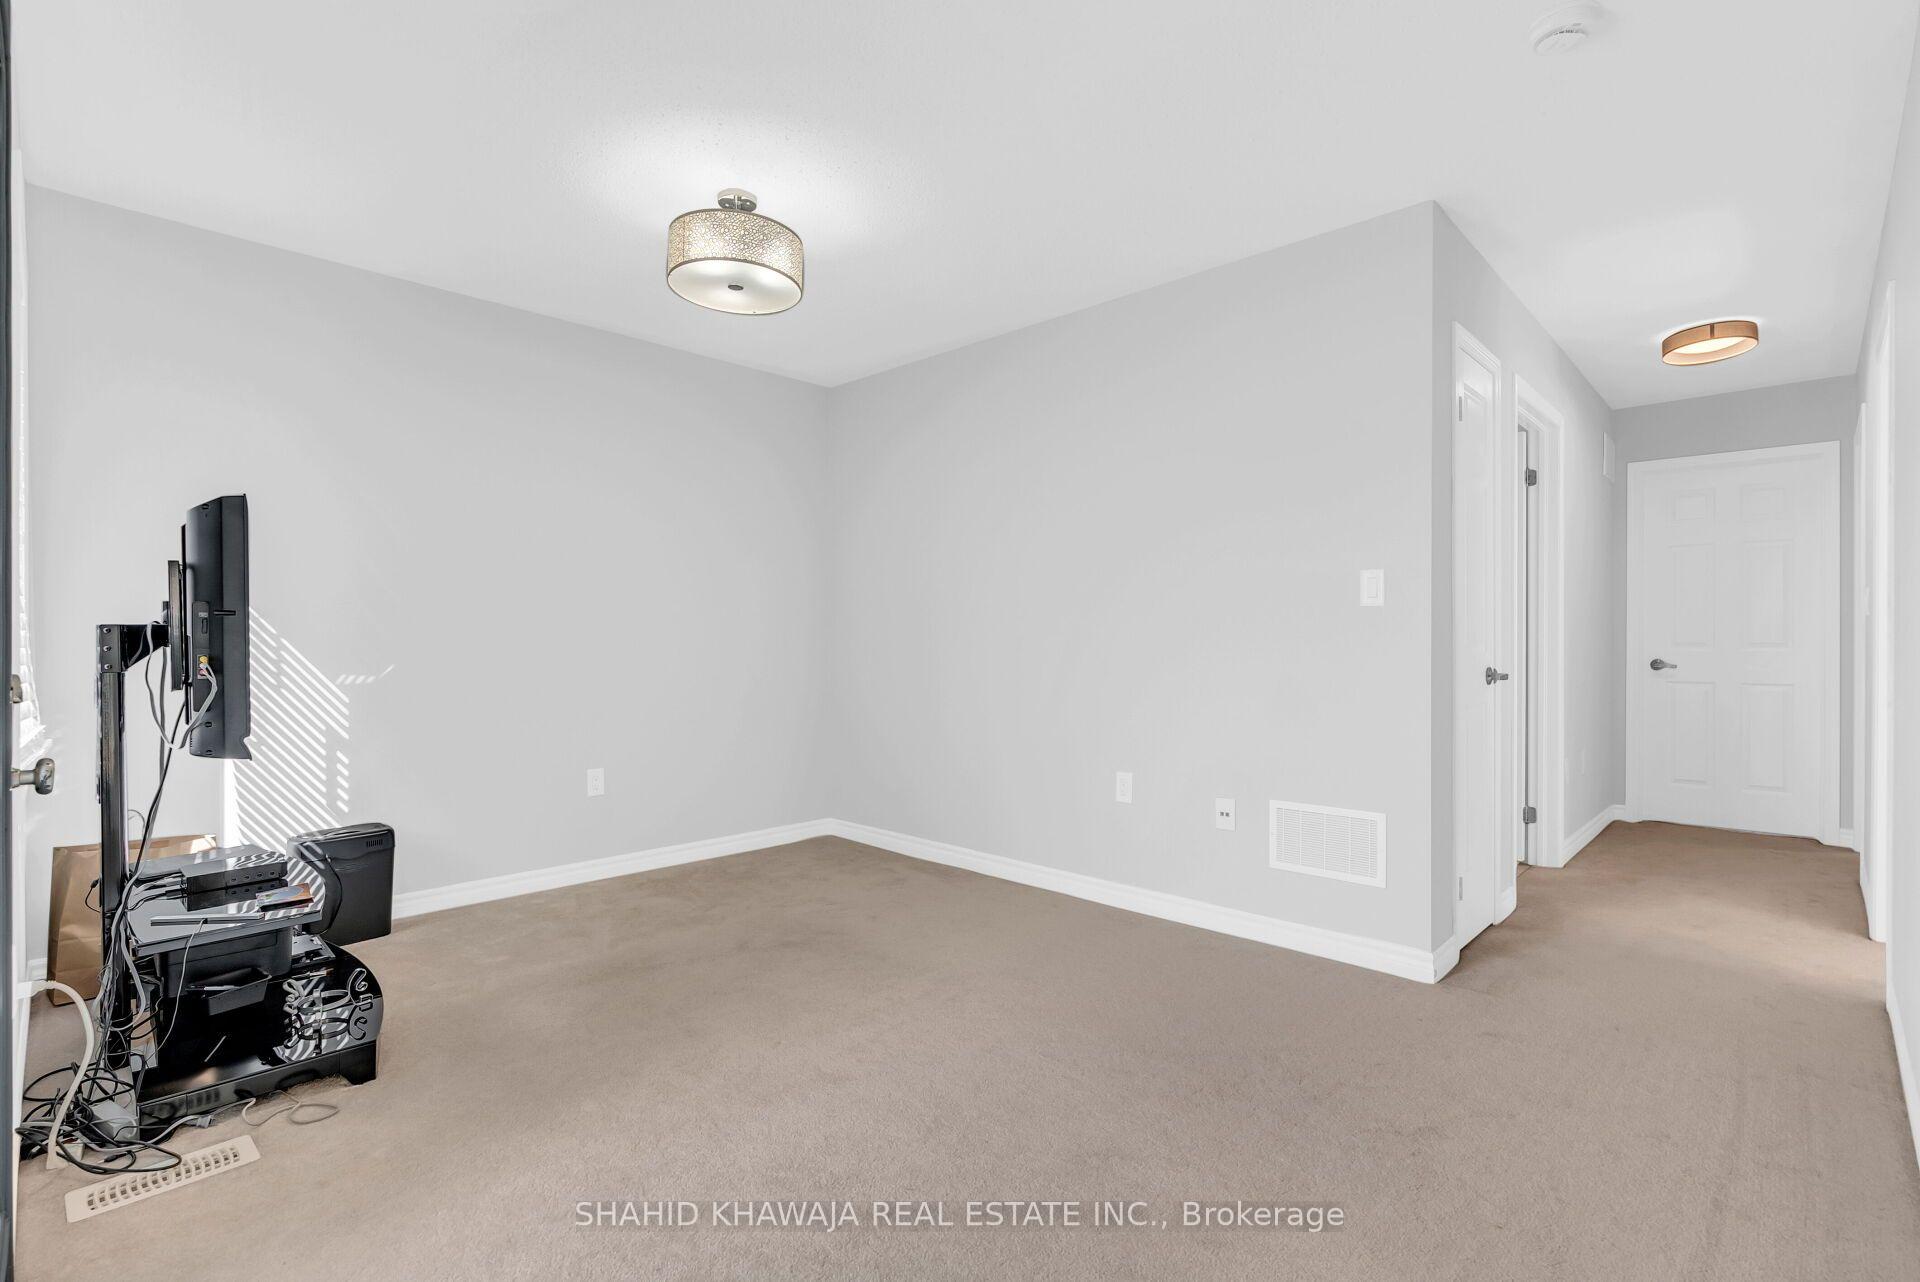
Carpeted room with a wall-mounted TV and a hallway with white doors.
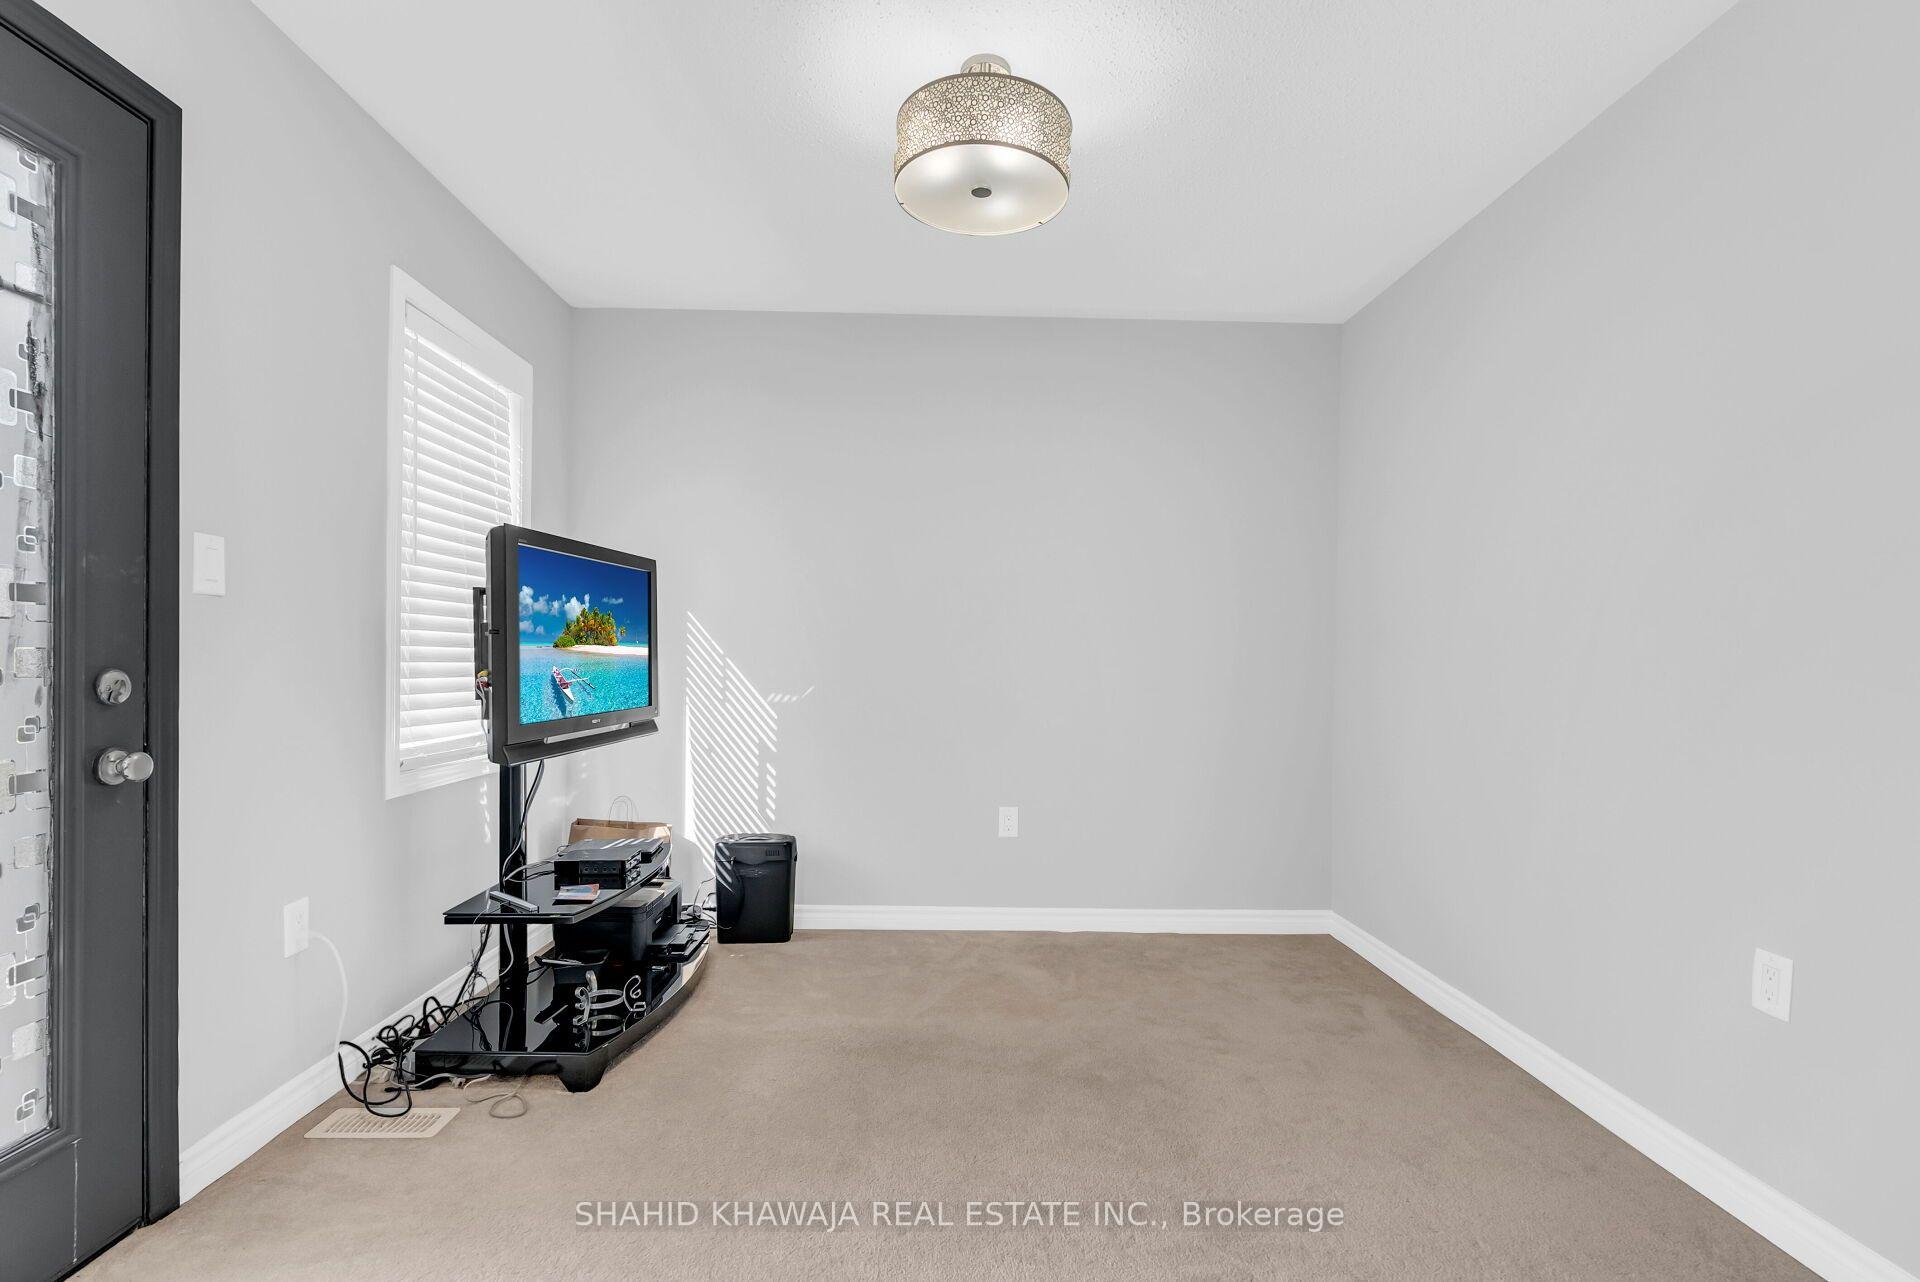
Carpeted room with a television stand, window blinds, and black entrance door.
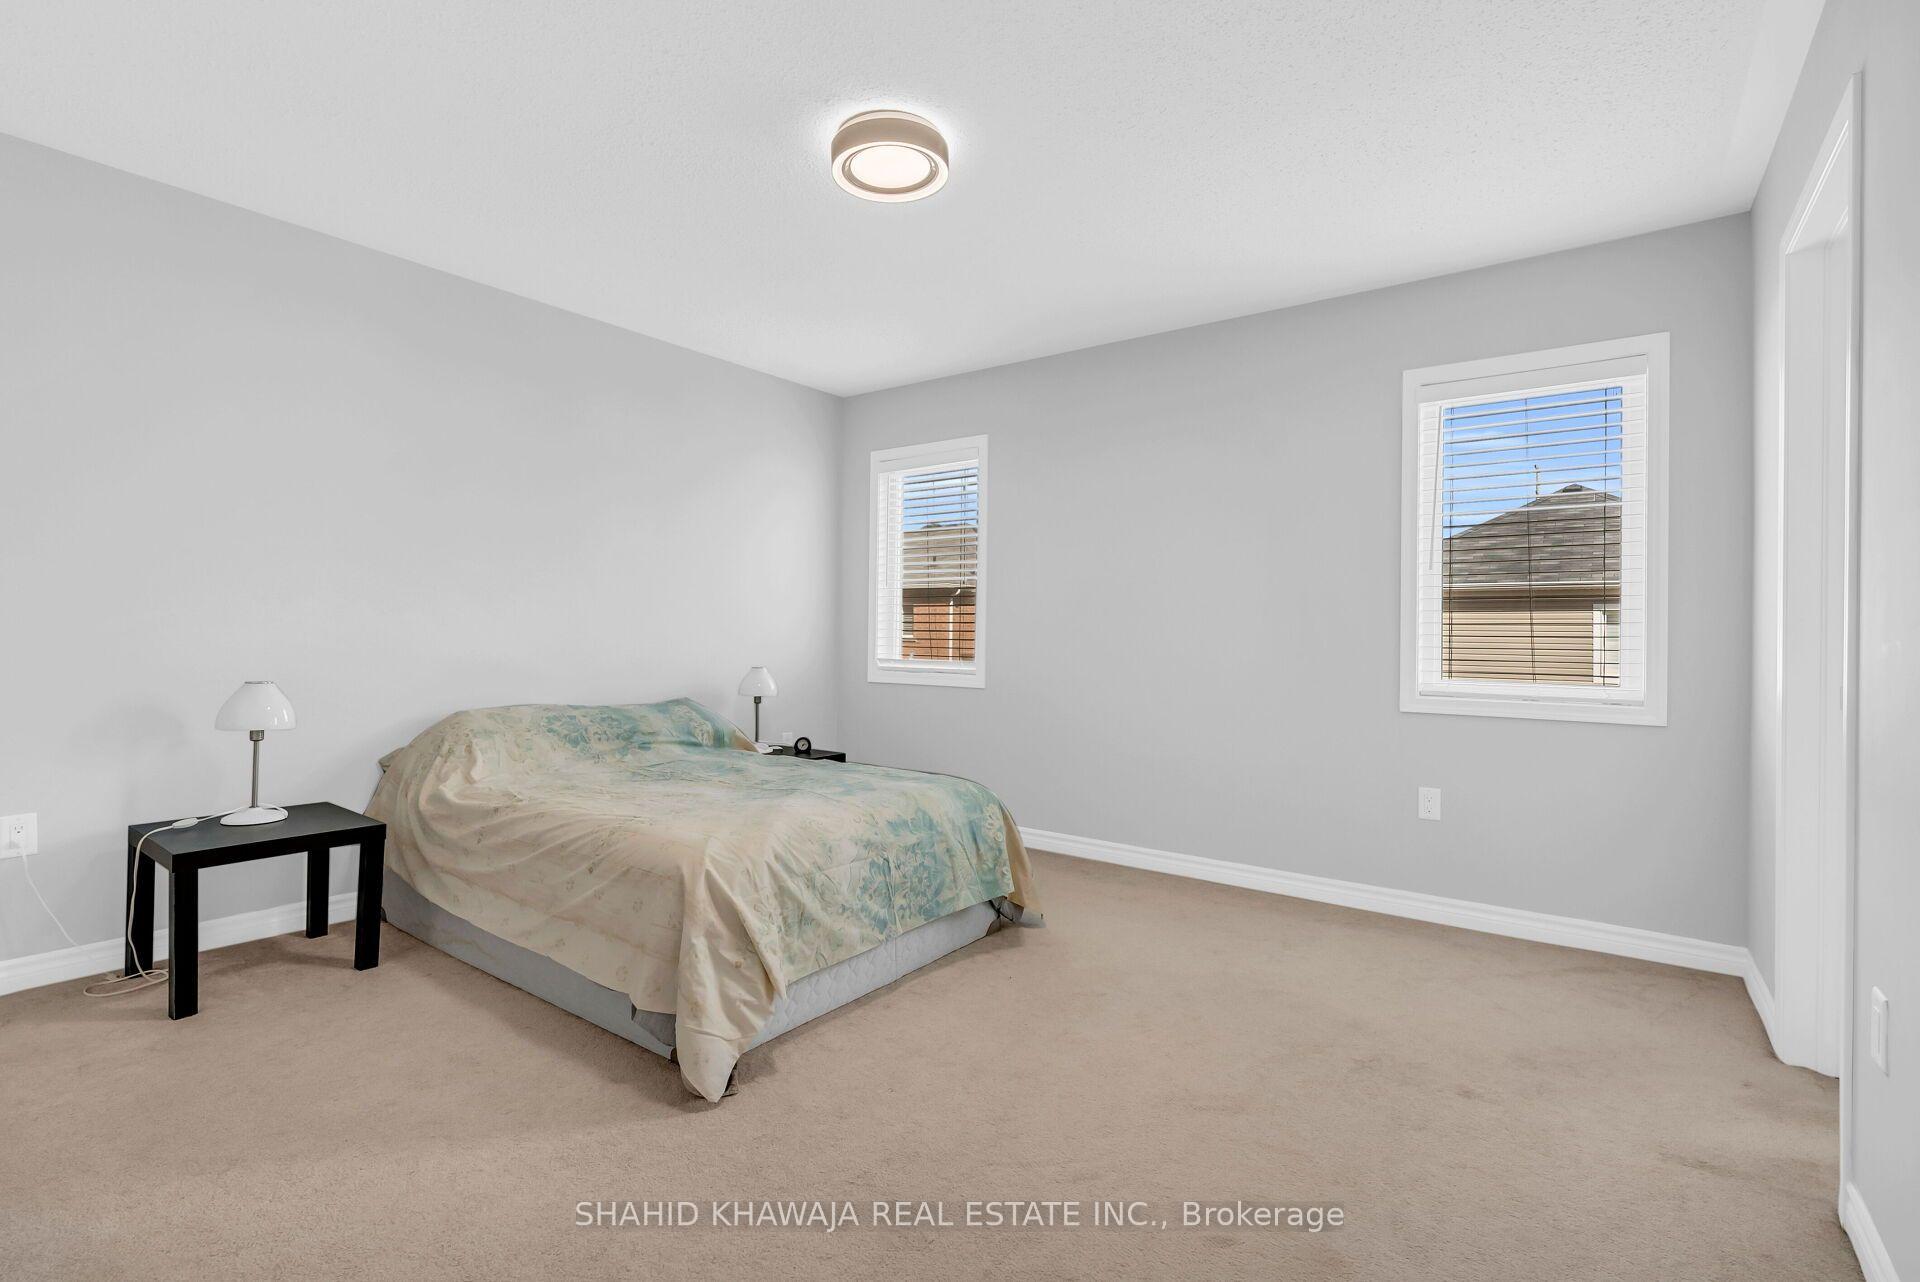
Bedroom with beige carpet, a patterned bedcover, and two windows with white blinds.
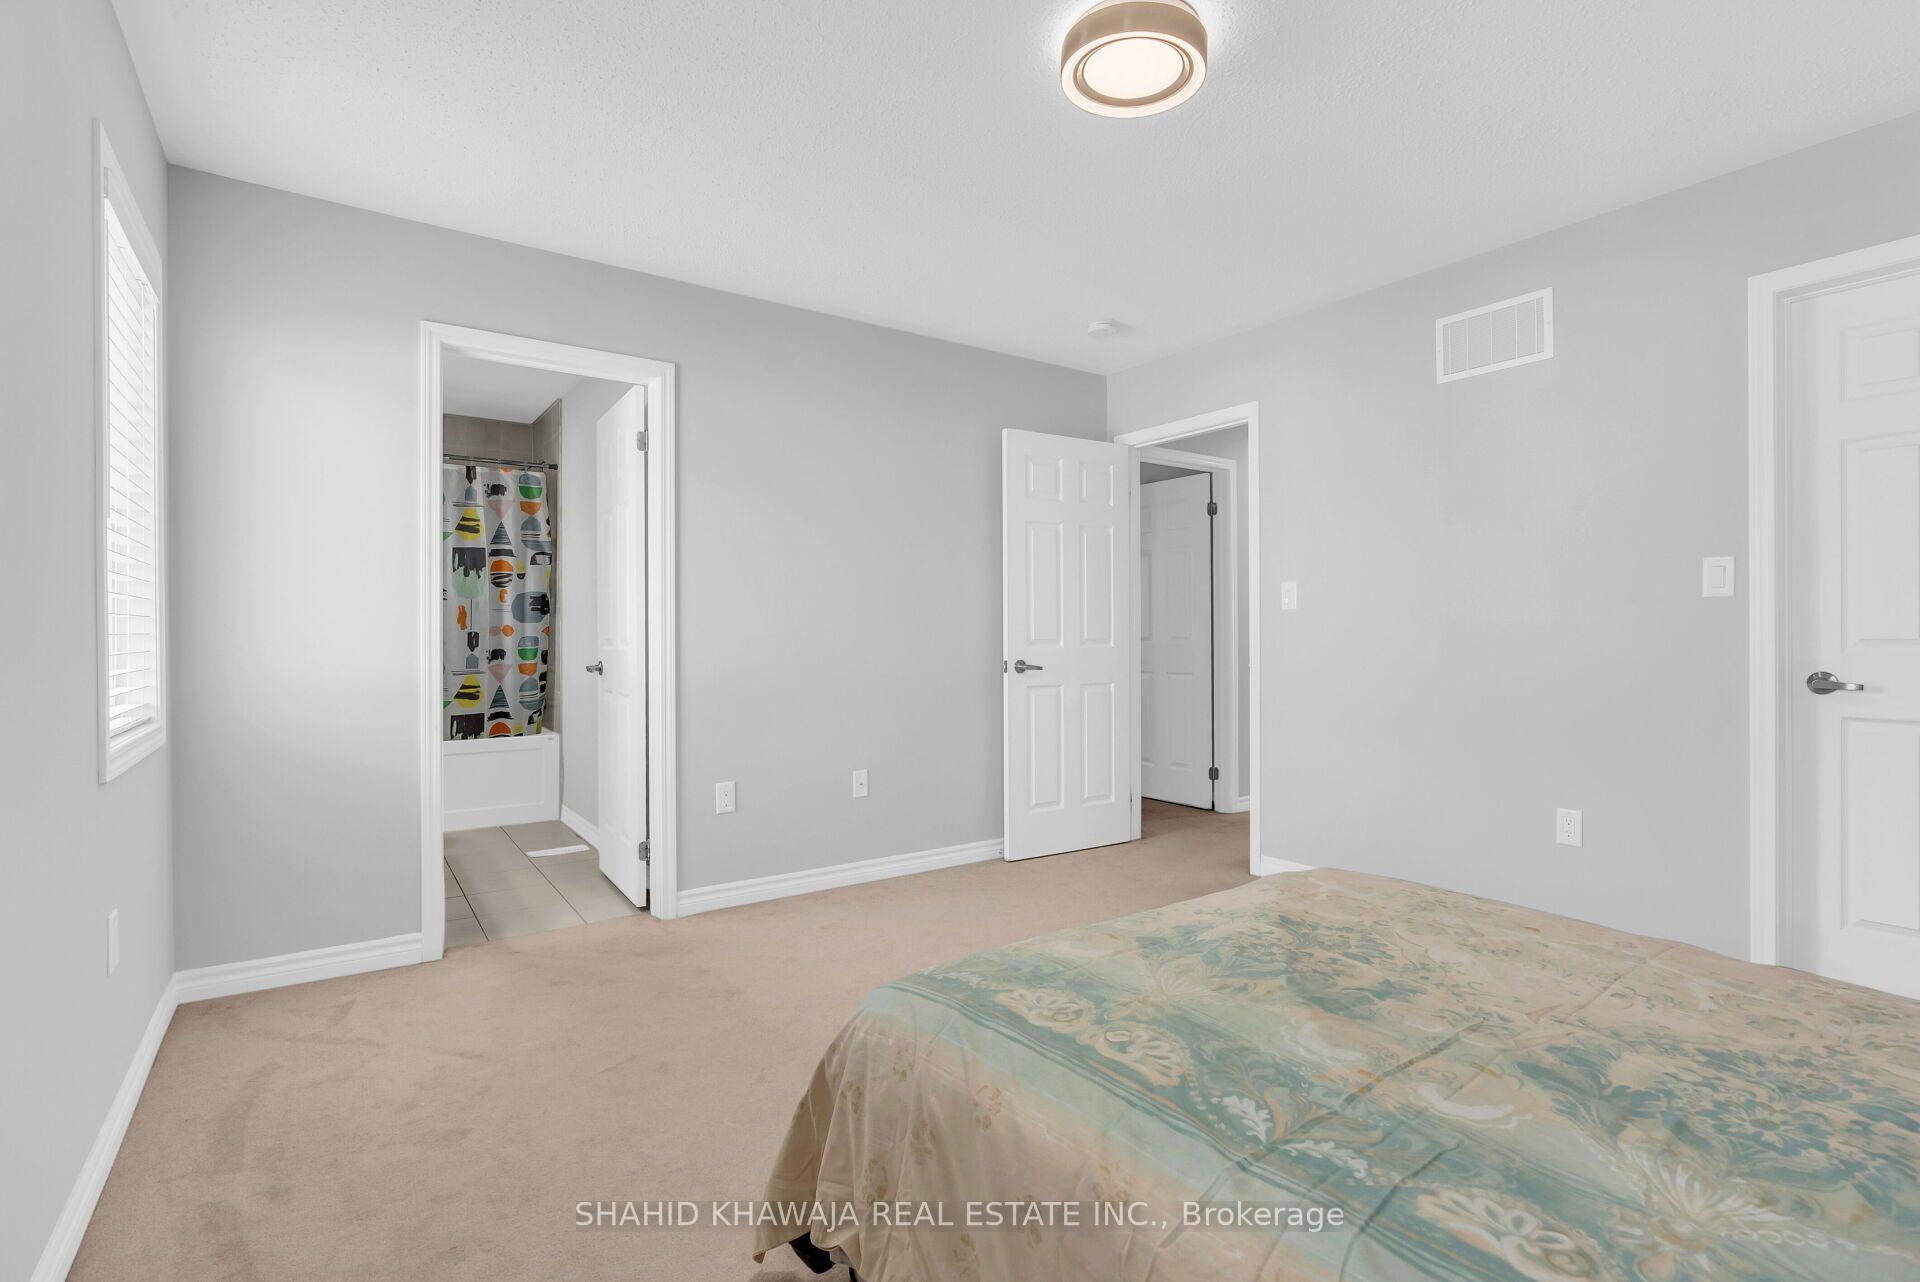
Furnished bedroom with beige carpet, a patterned bedspread, and an open doorway to a bathroom.
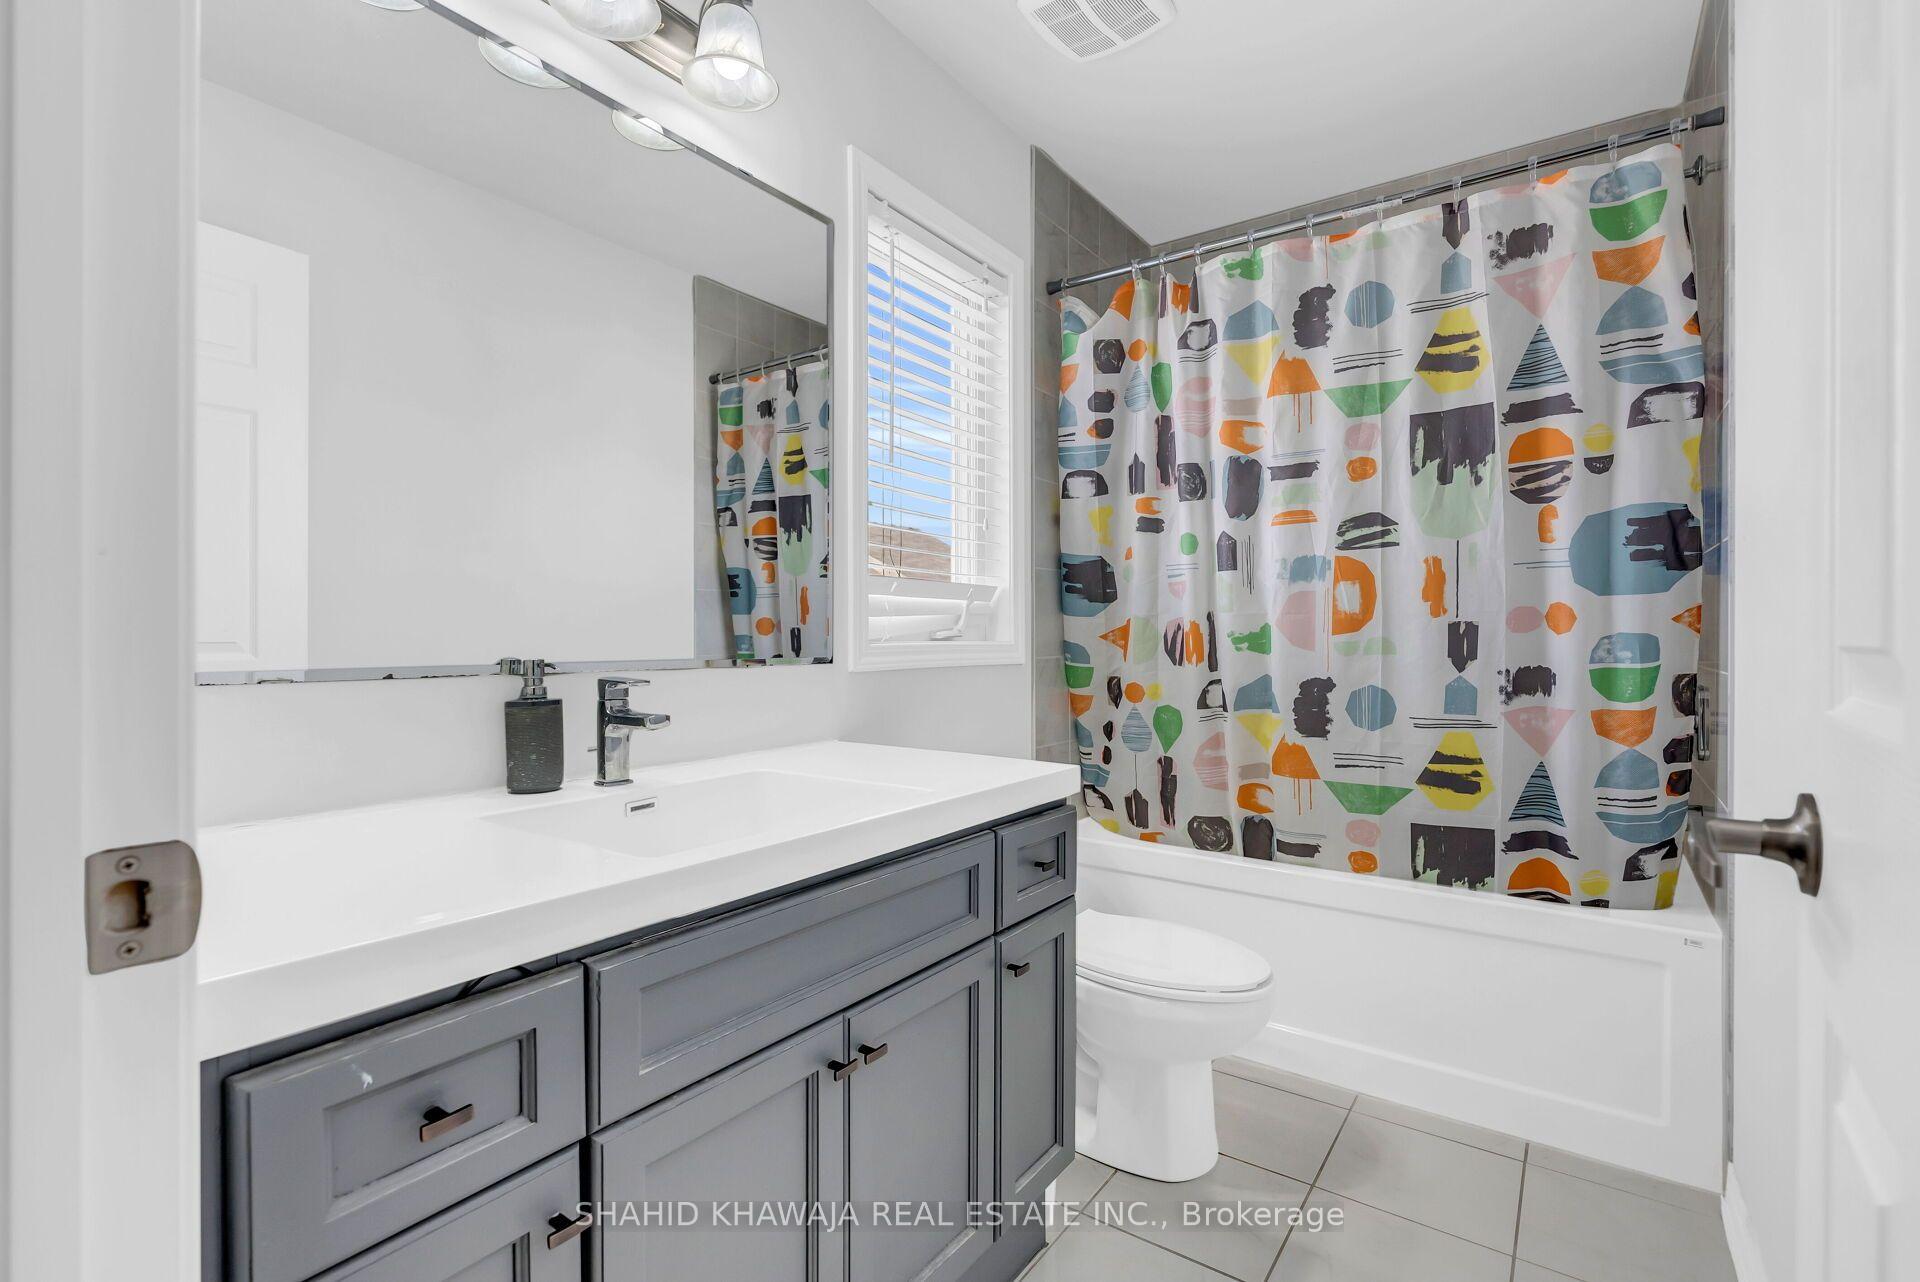
Bathroom with a gray vanity, bright window, and colorful geometric shower curtain.
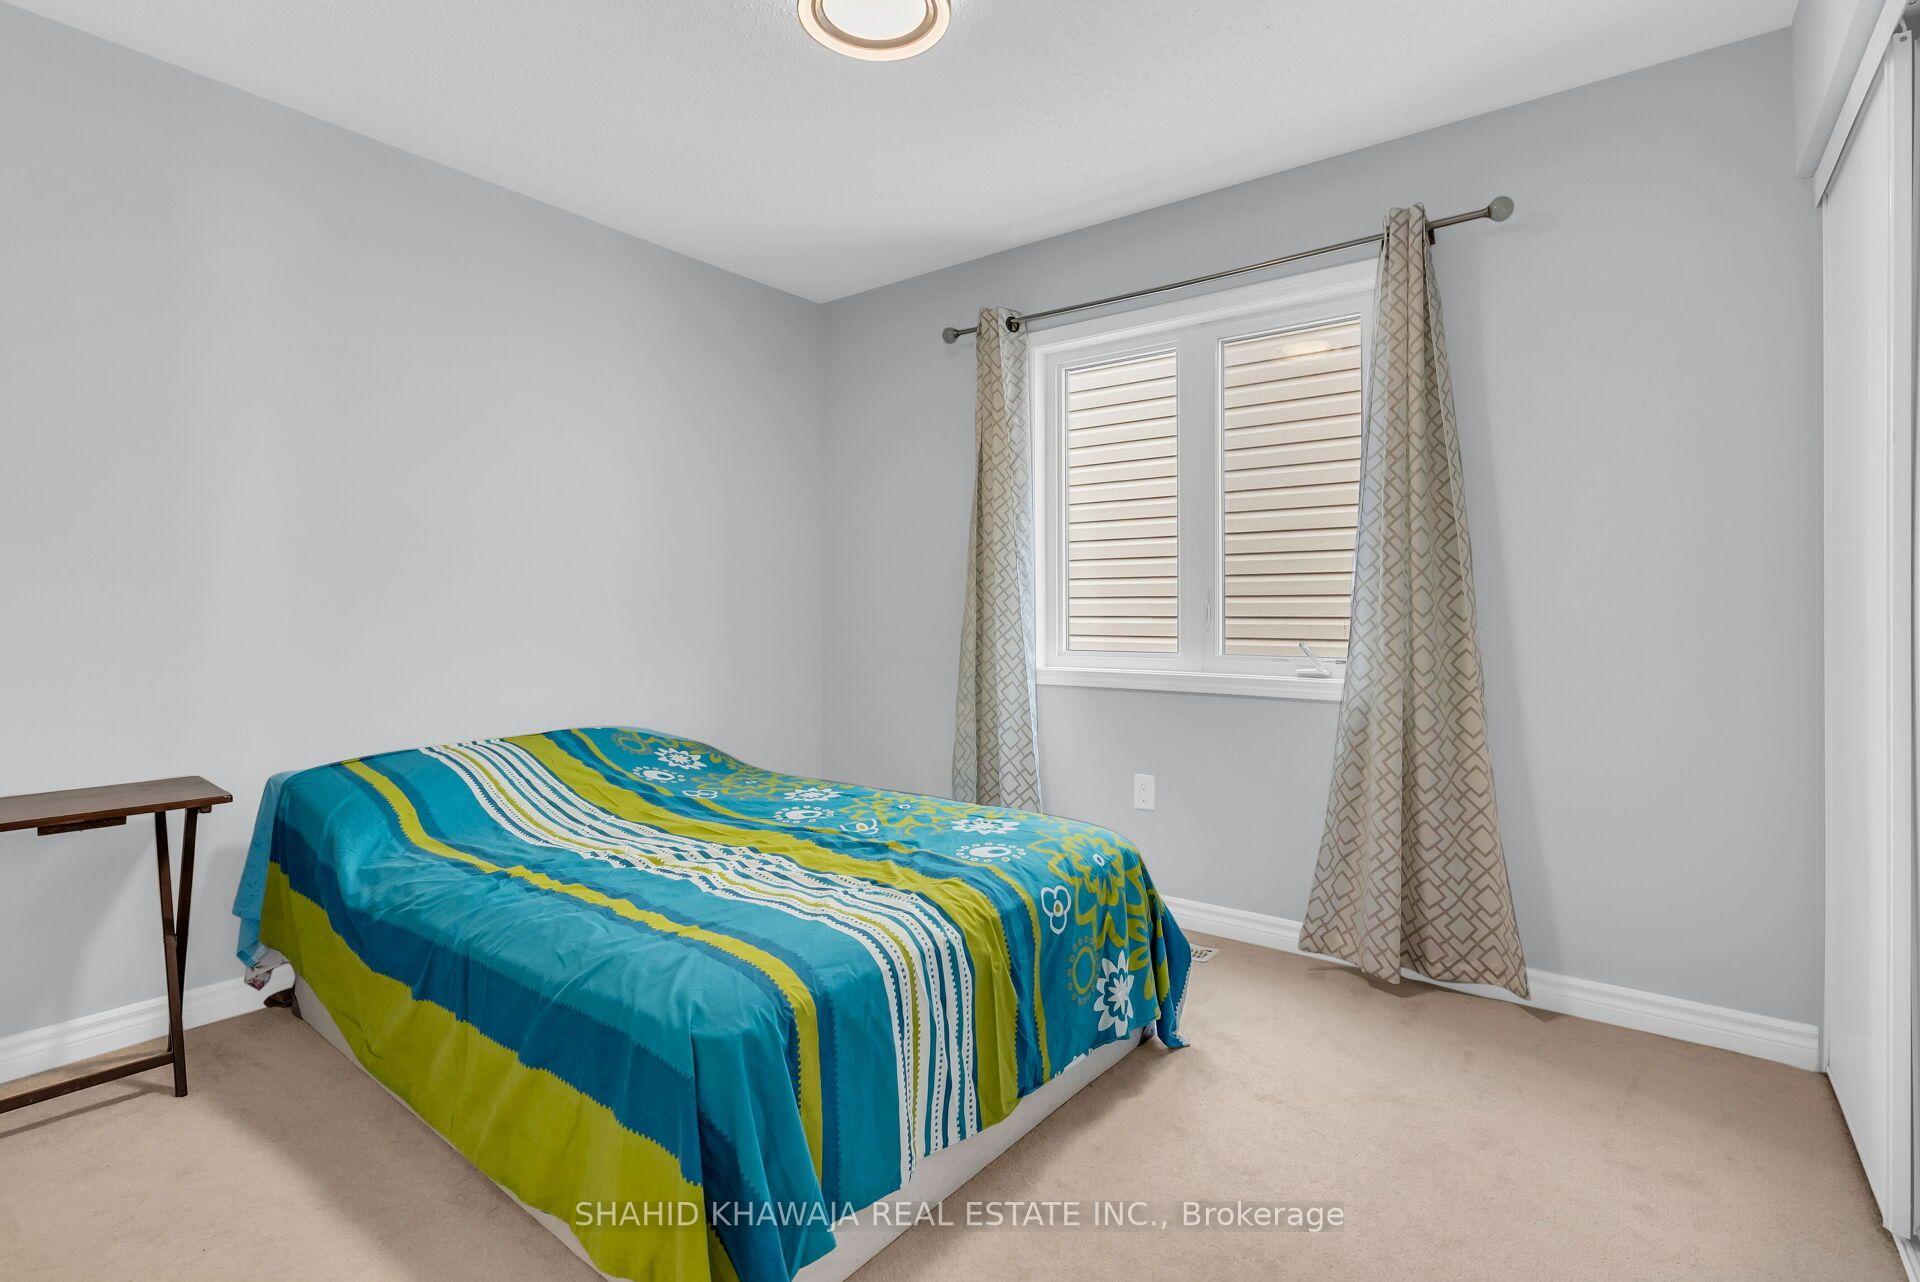
Bedroom with a colorful turquoise and green bedspread, beige carpet, and curtained window.
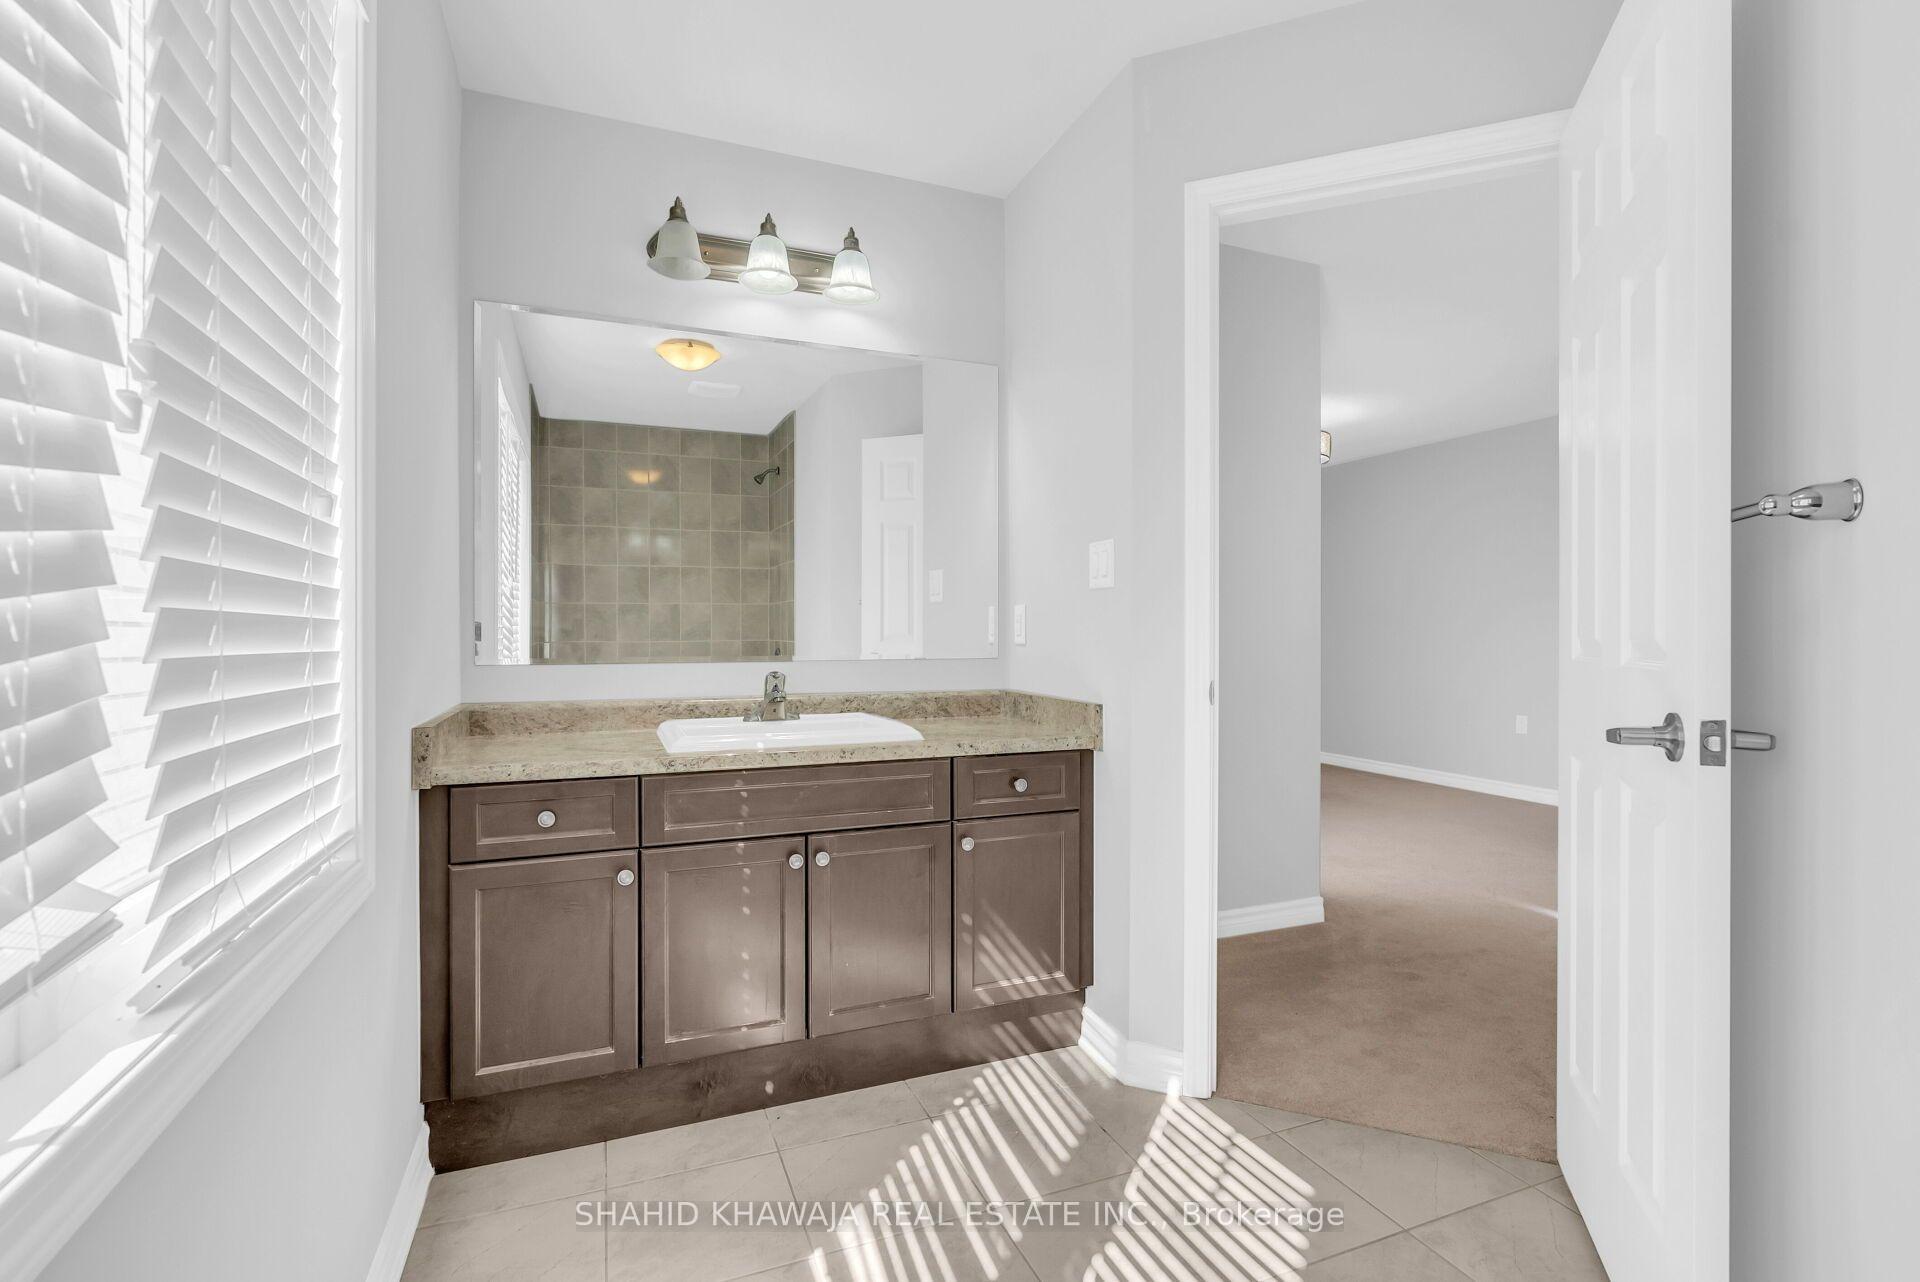
Bathroom vanity with a wide mirror, brown cabinetry, and sunlight streaming through window blinds.
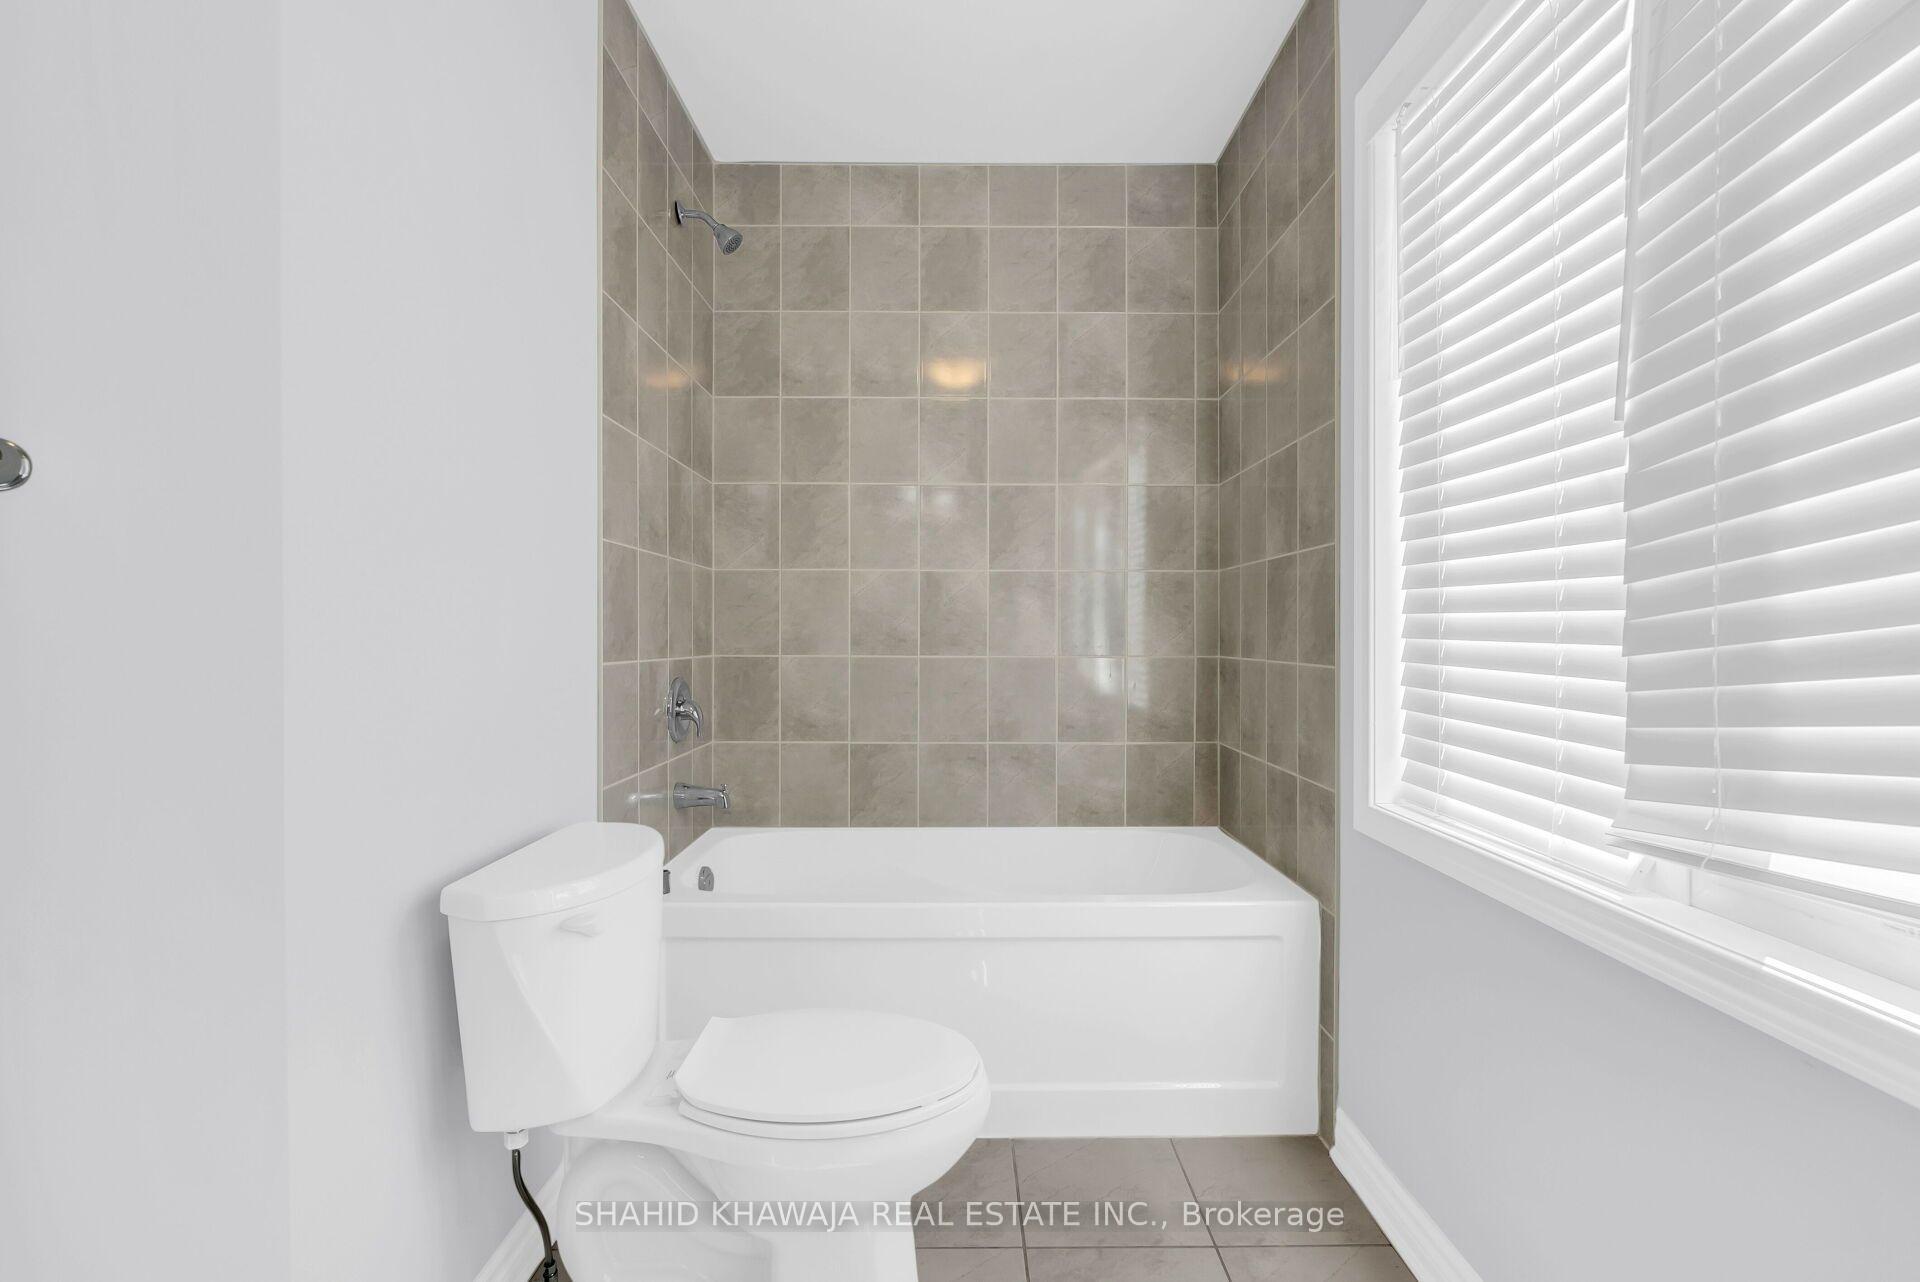
Bathroom with a white bathtub, beige tiled shower surround, toilet, and window with blinds.
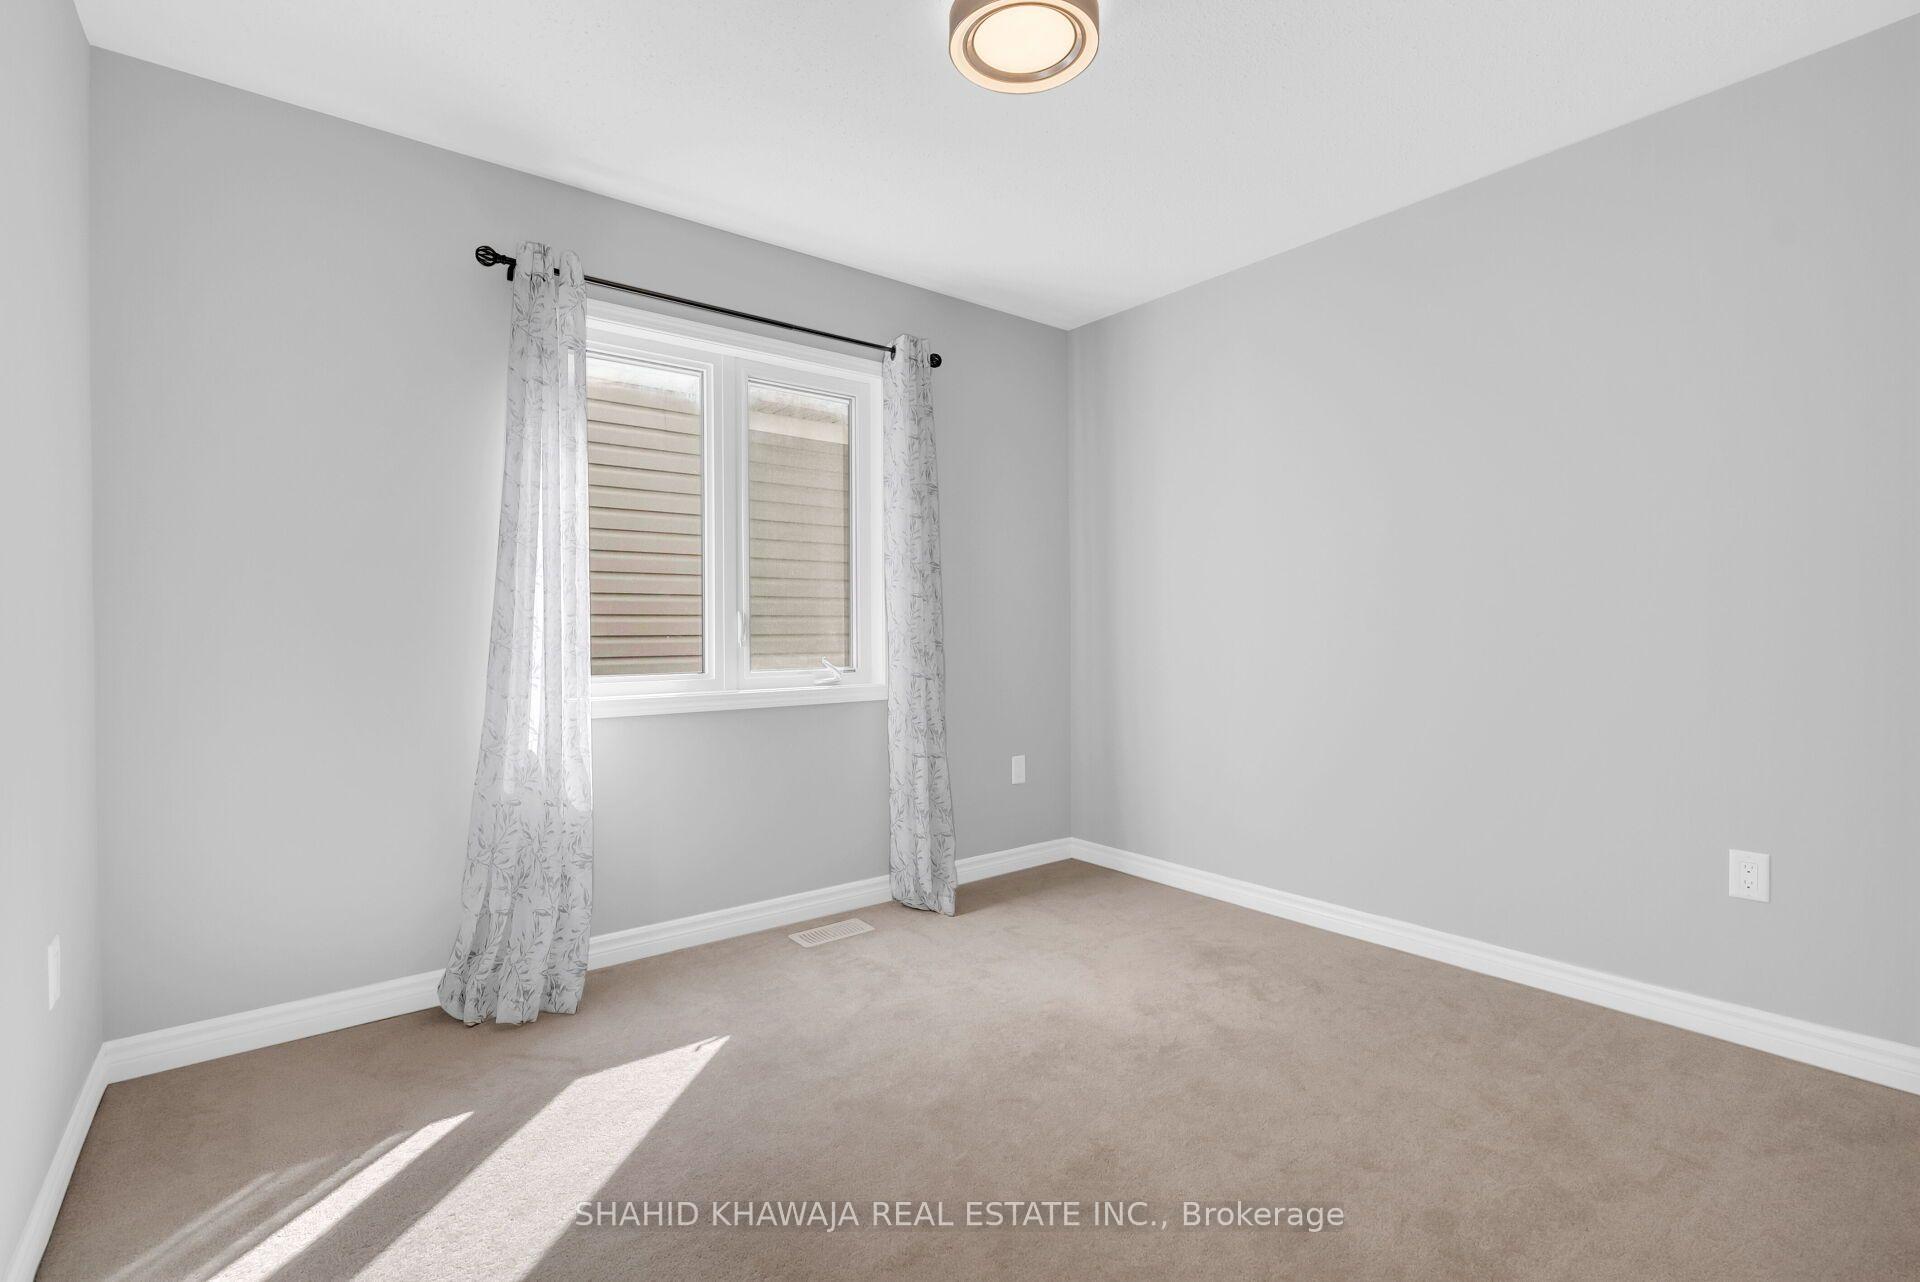
Vacant carpeted bedroom with gray walls, patterned curtains, and sunlight across the floor.
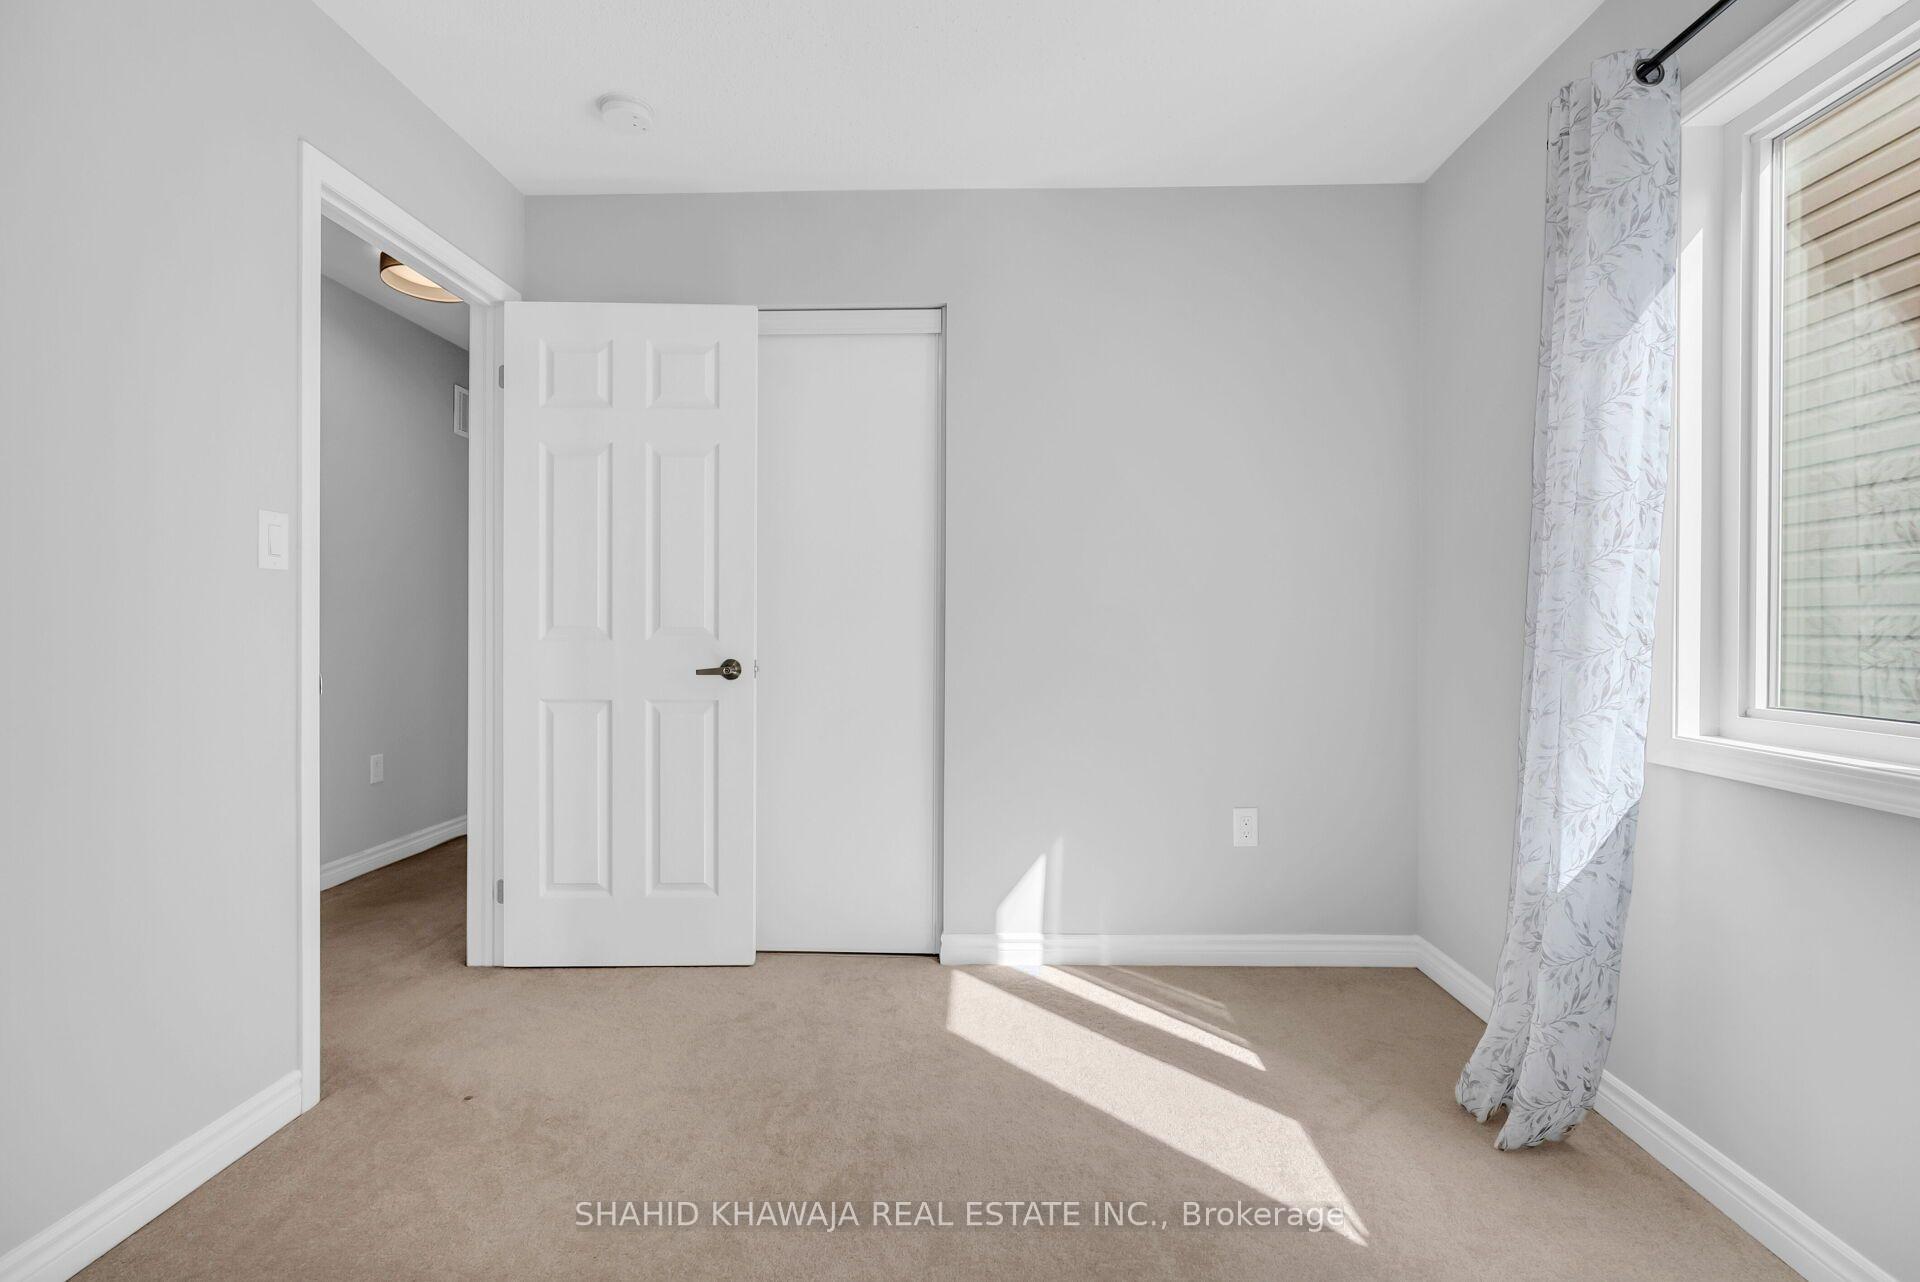
Empty bedroom with beige carpet, a white closet door, and sunlight streaming through a curtained window.
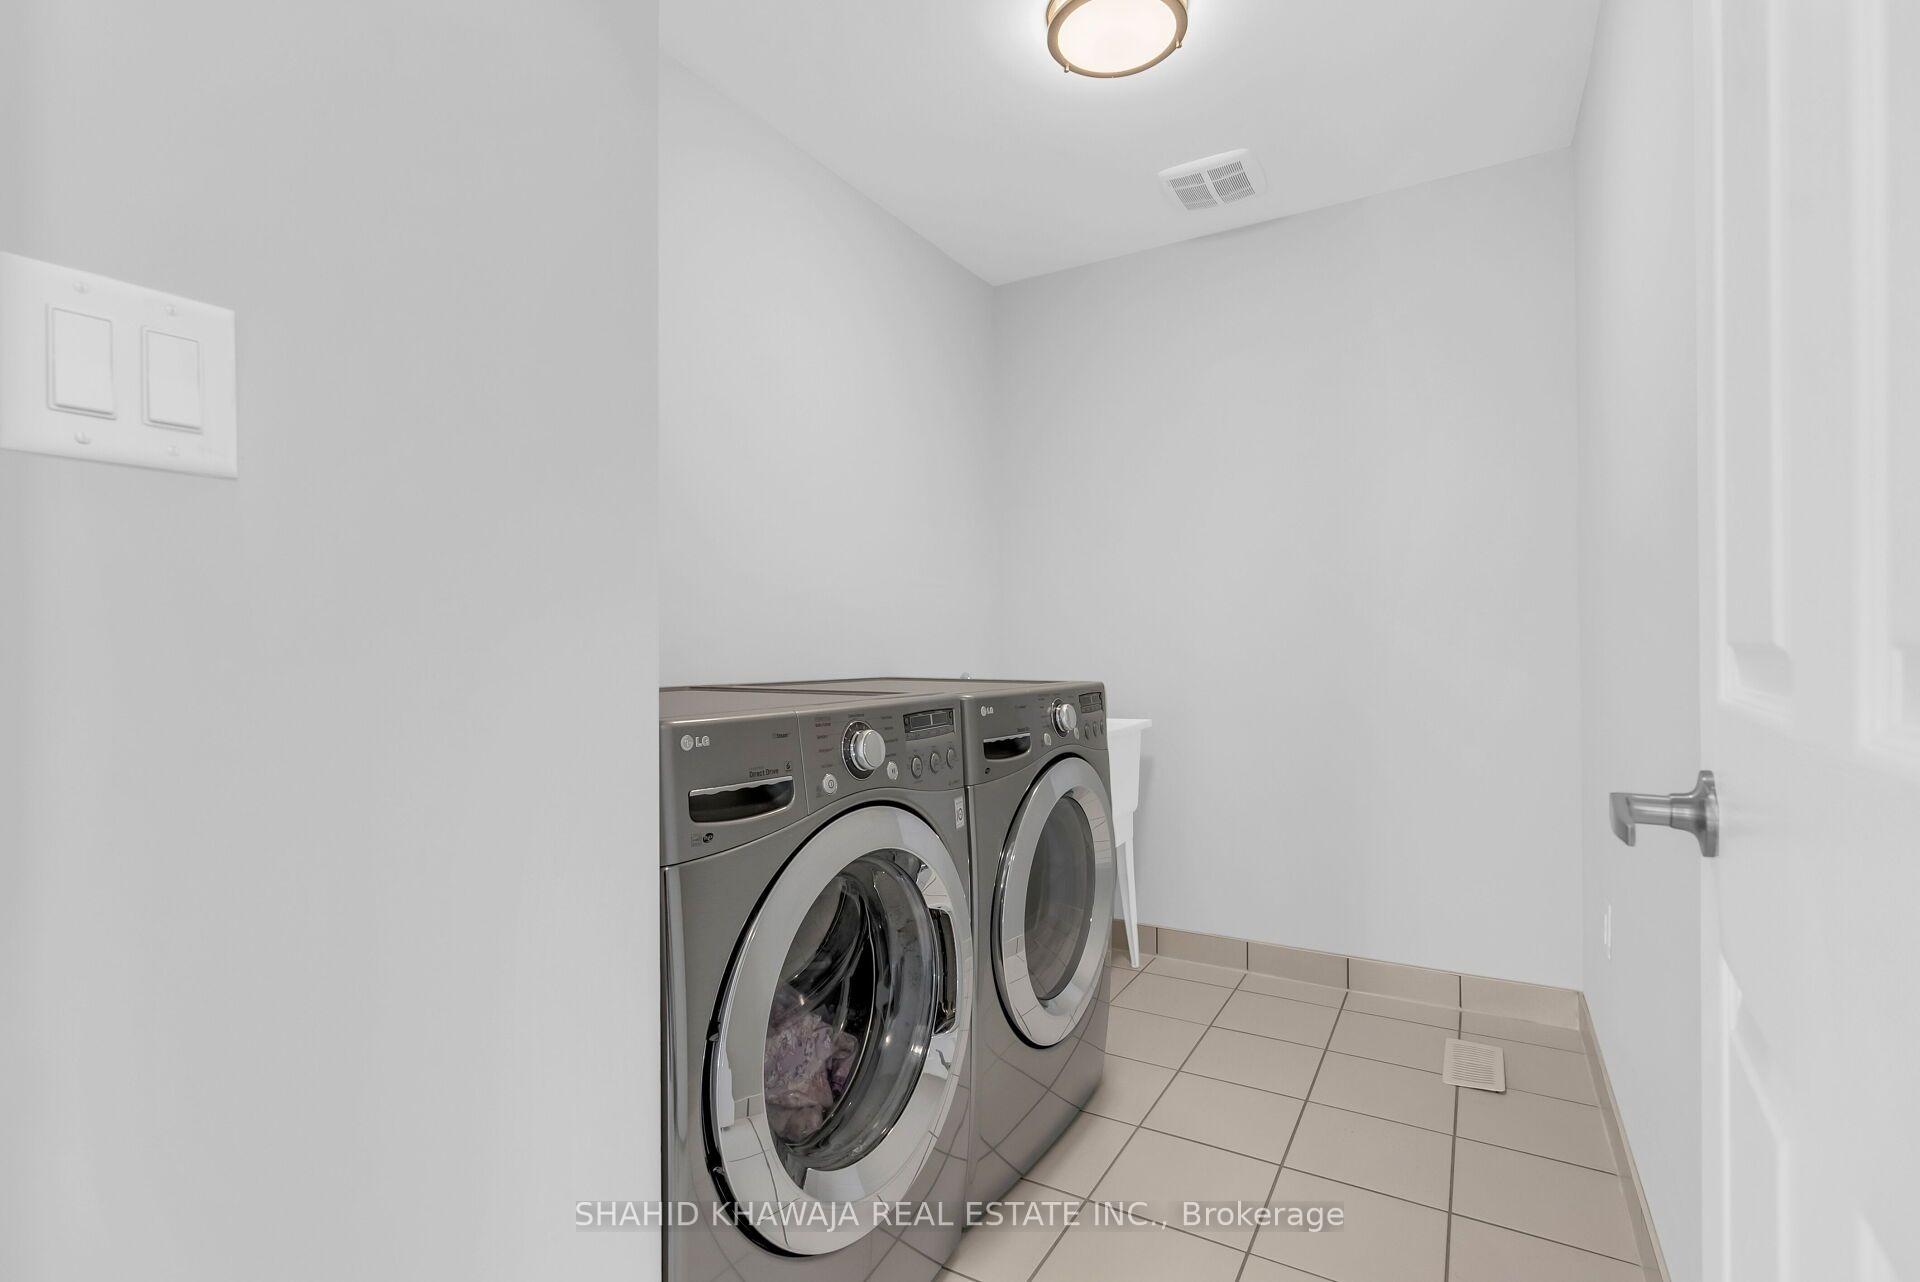
Laundry room with side-by-side front-loading washer and dryer and beige tiled floor.
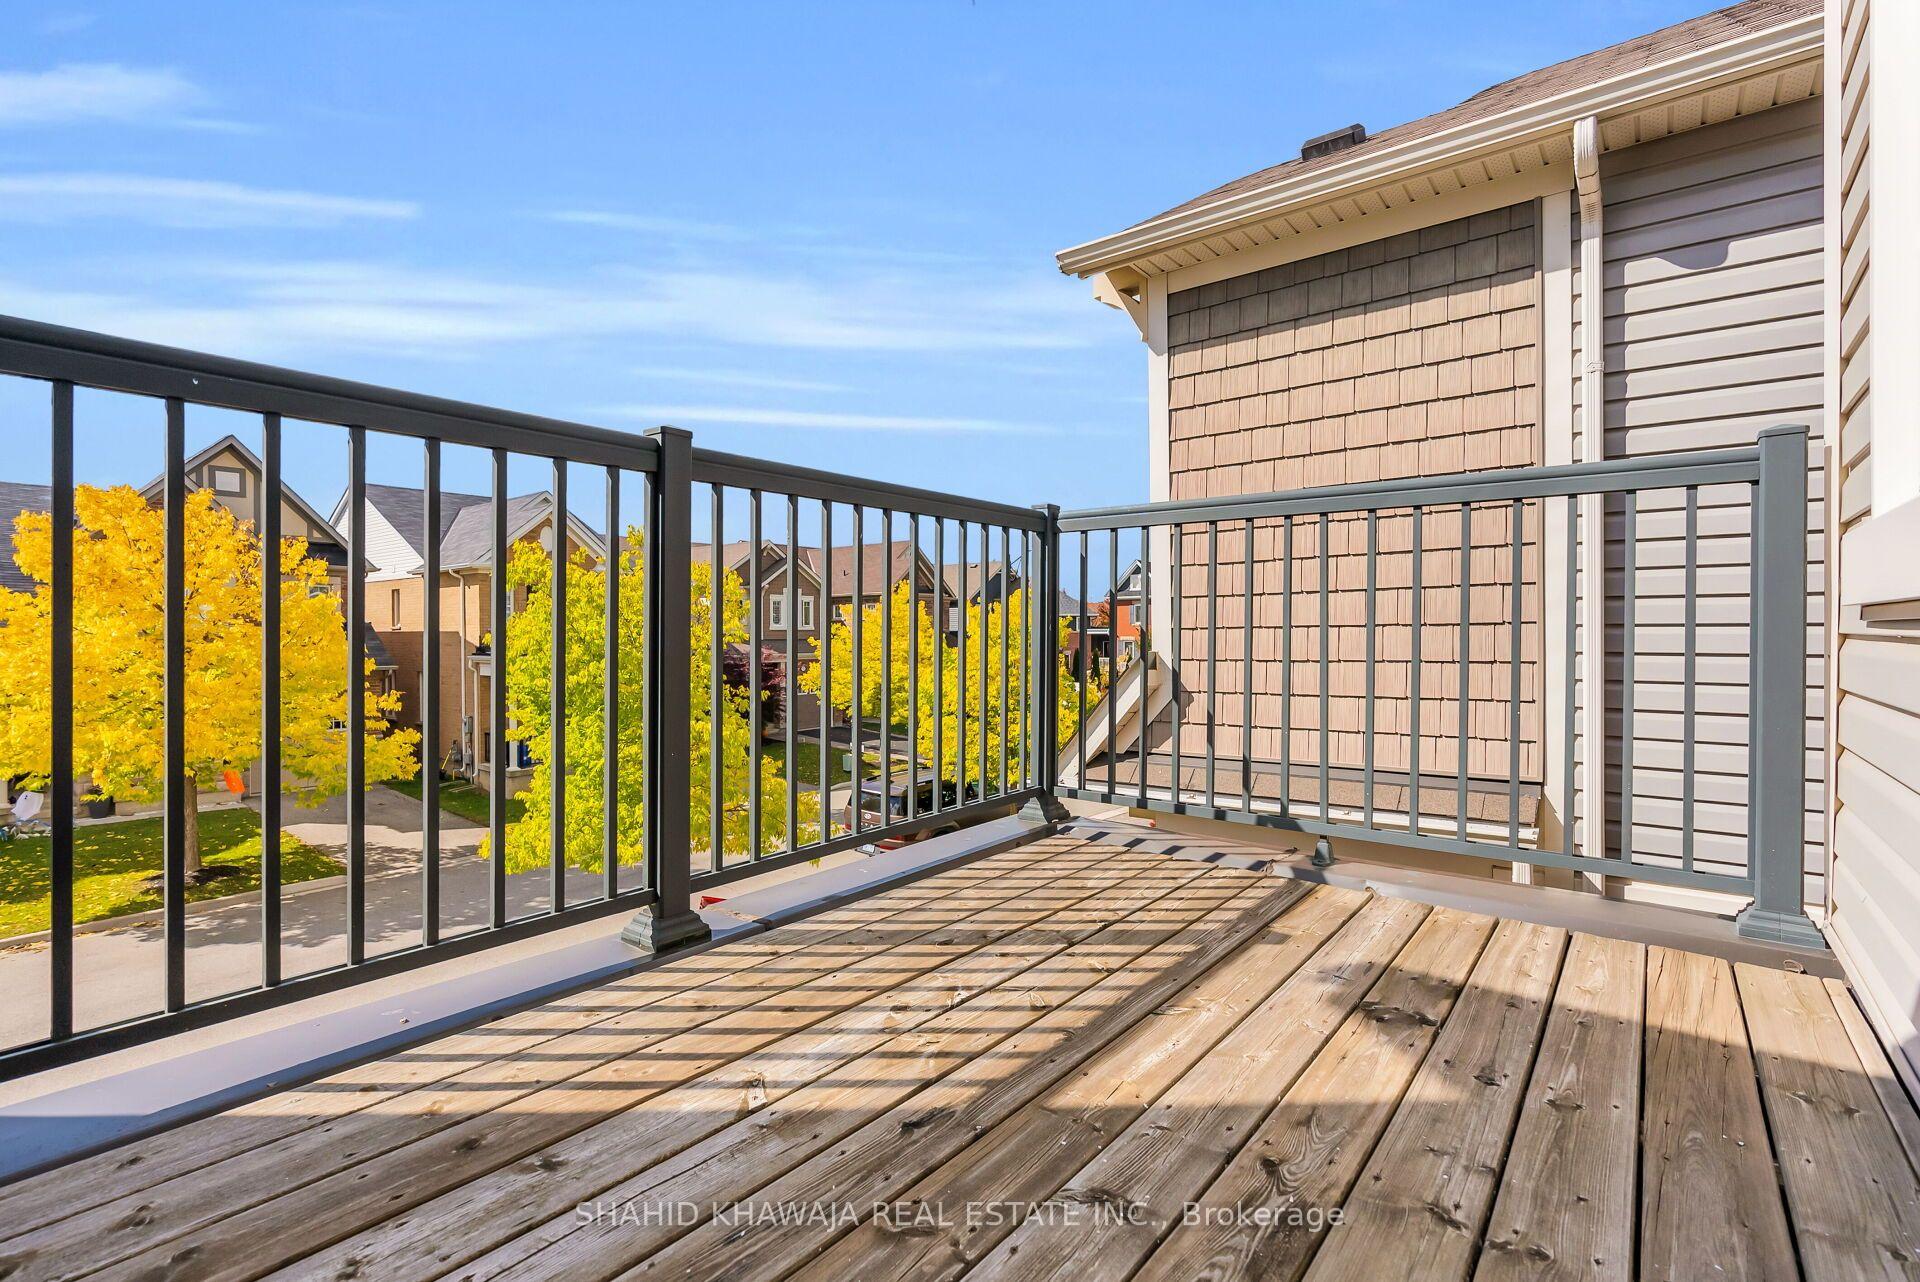
Raised wooden deck with black railings overlooking a residential street and yellow autumn trees.
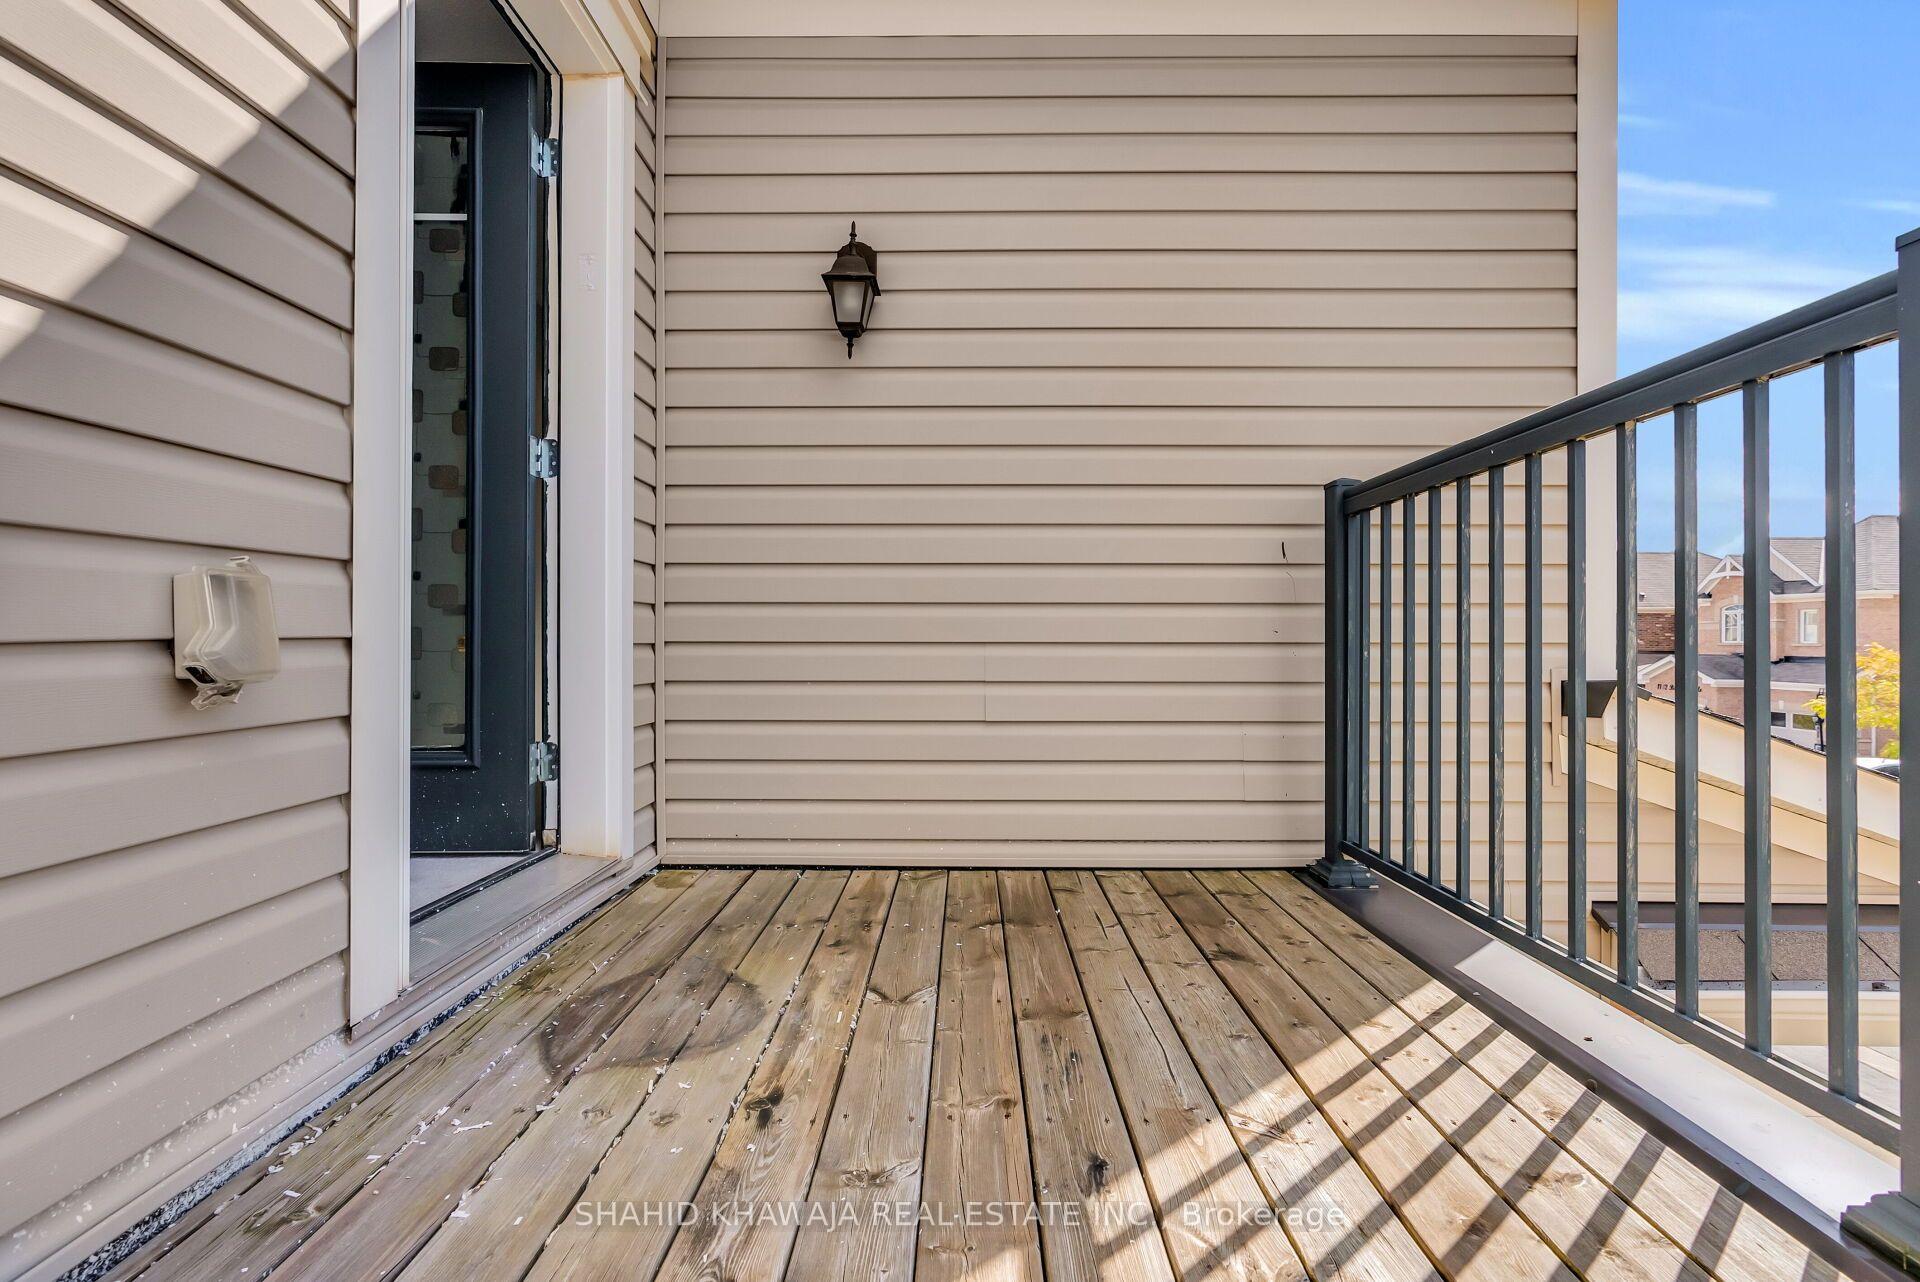
Wooden deck with black metal railing beside beige siding and an open doorway.
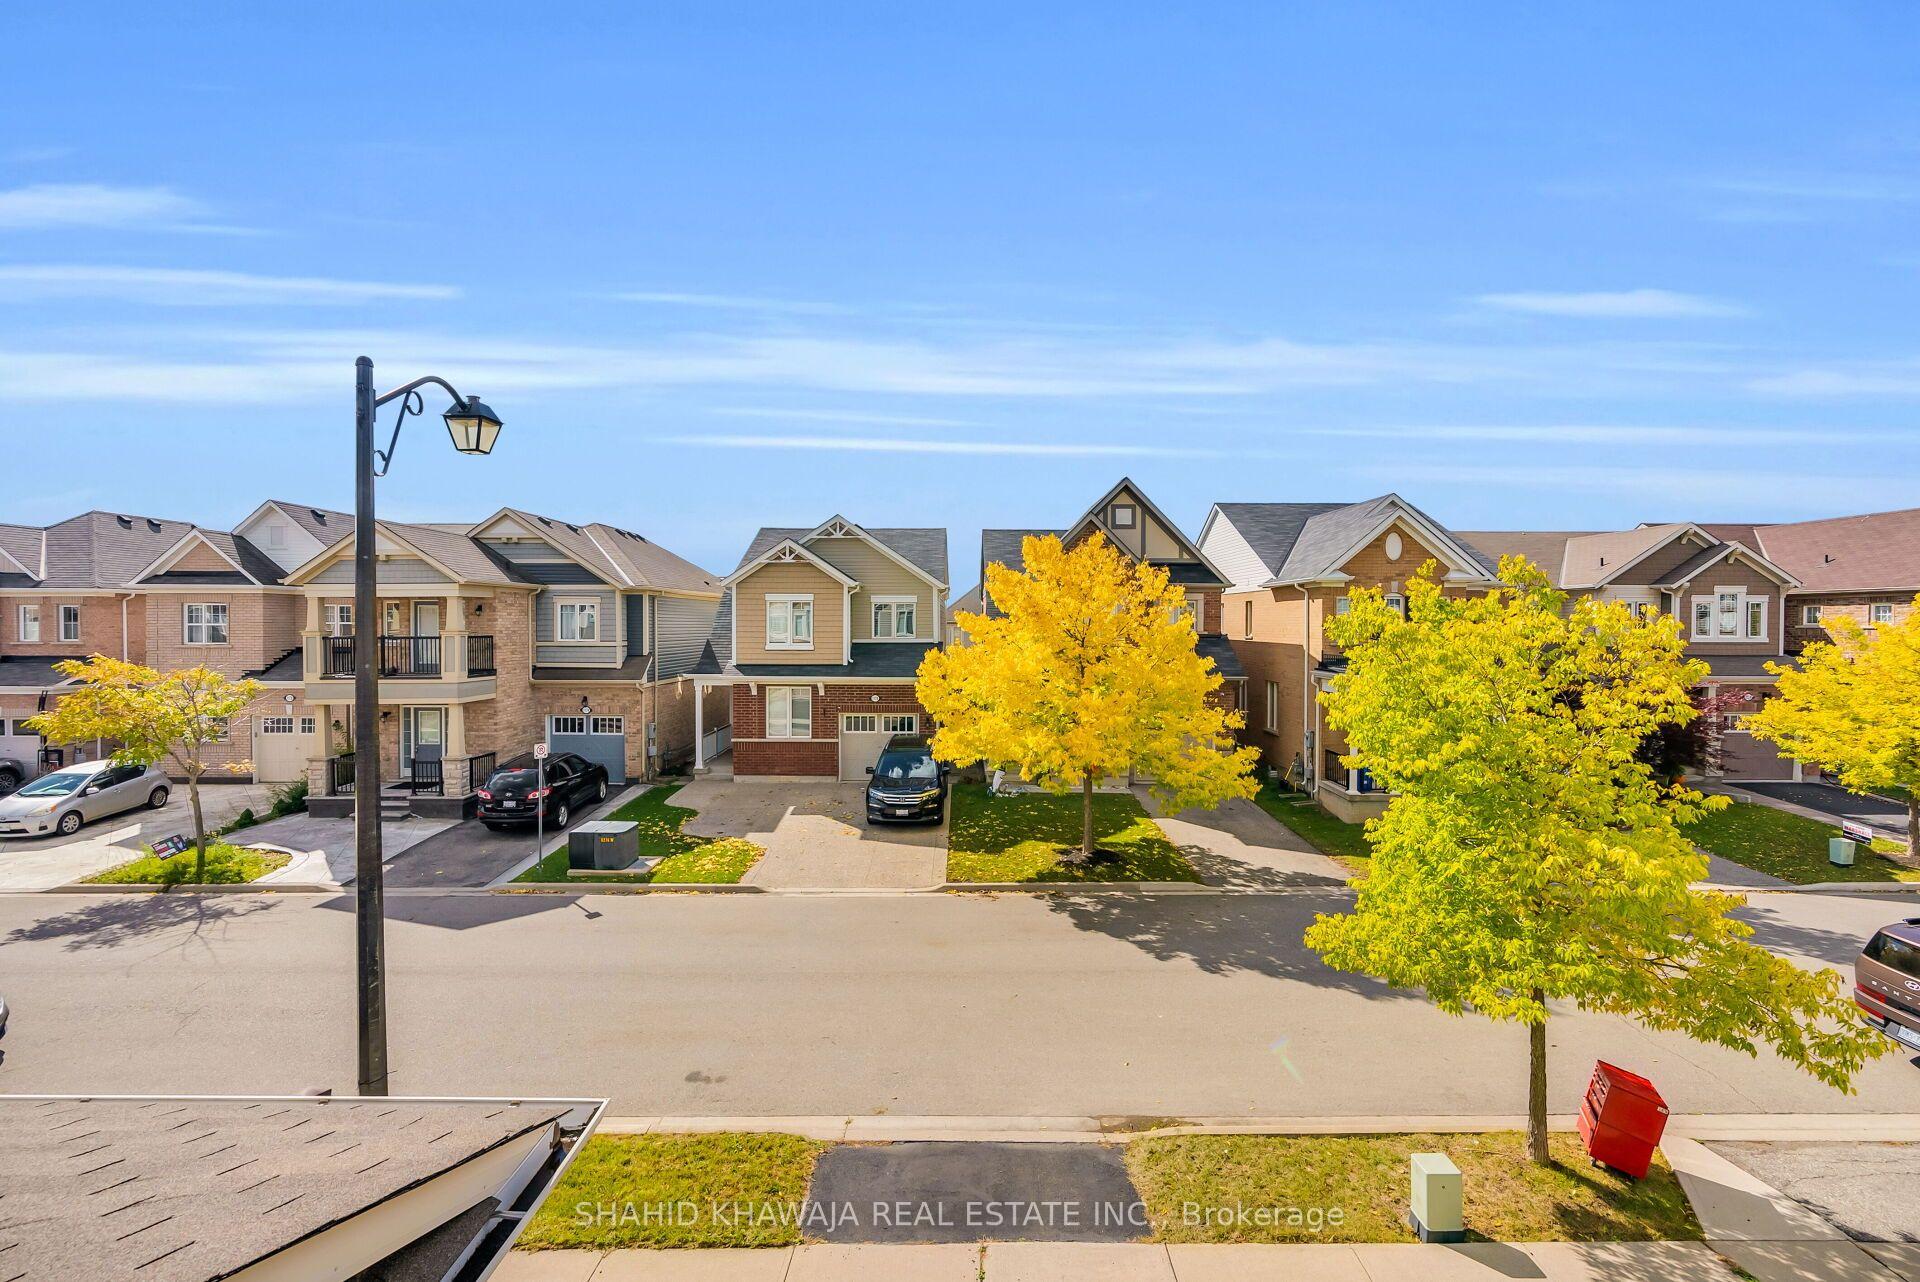
Two-story detached homes along a residential street, framed by bright yellow autumn trees.
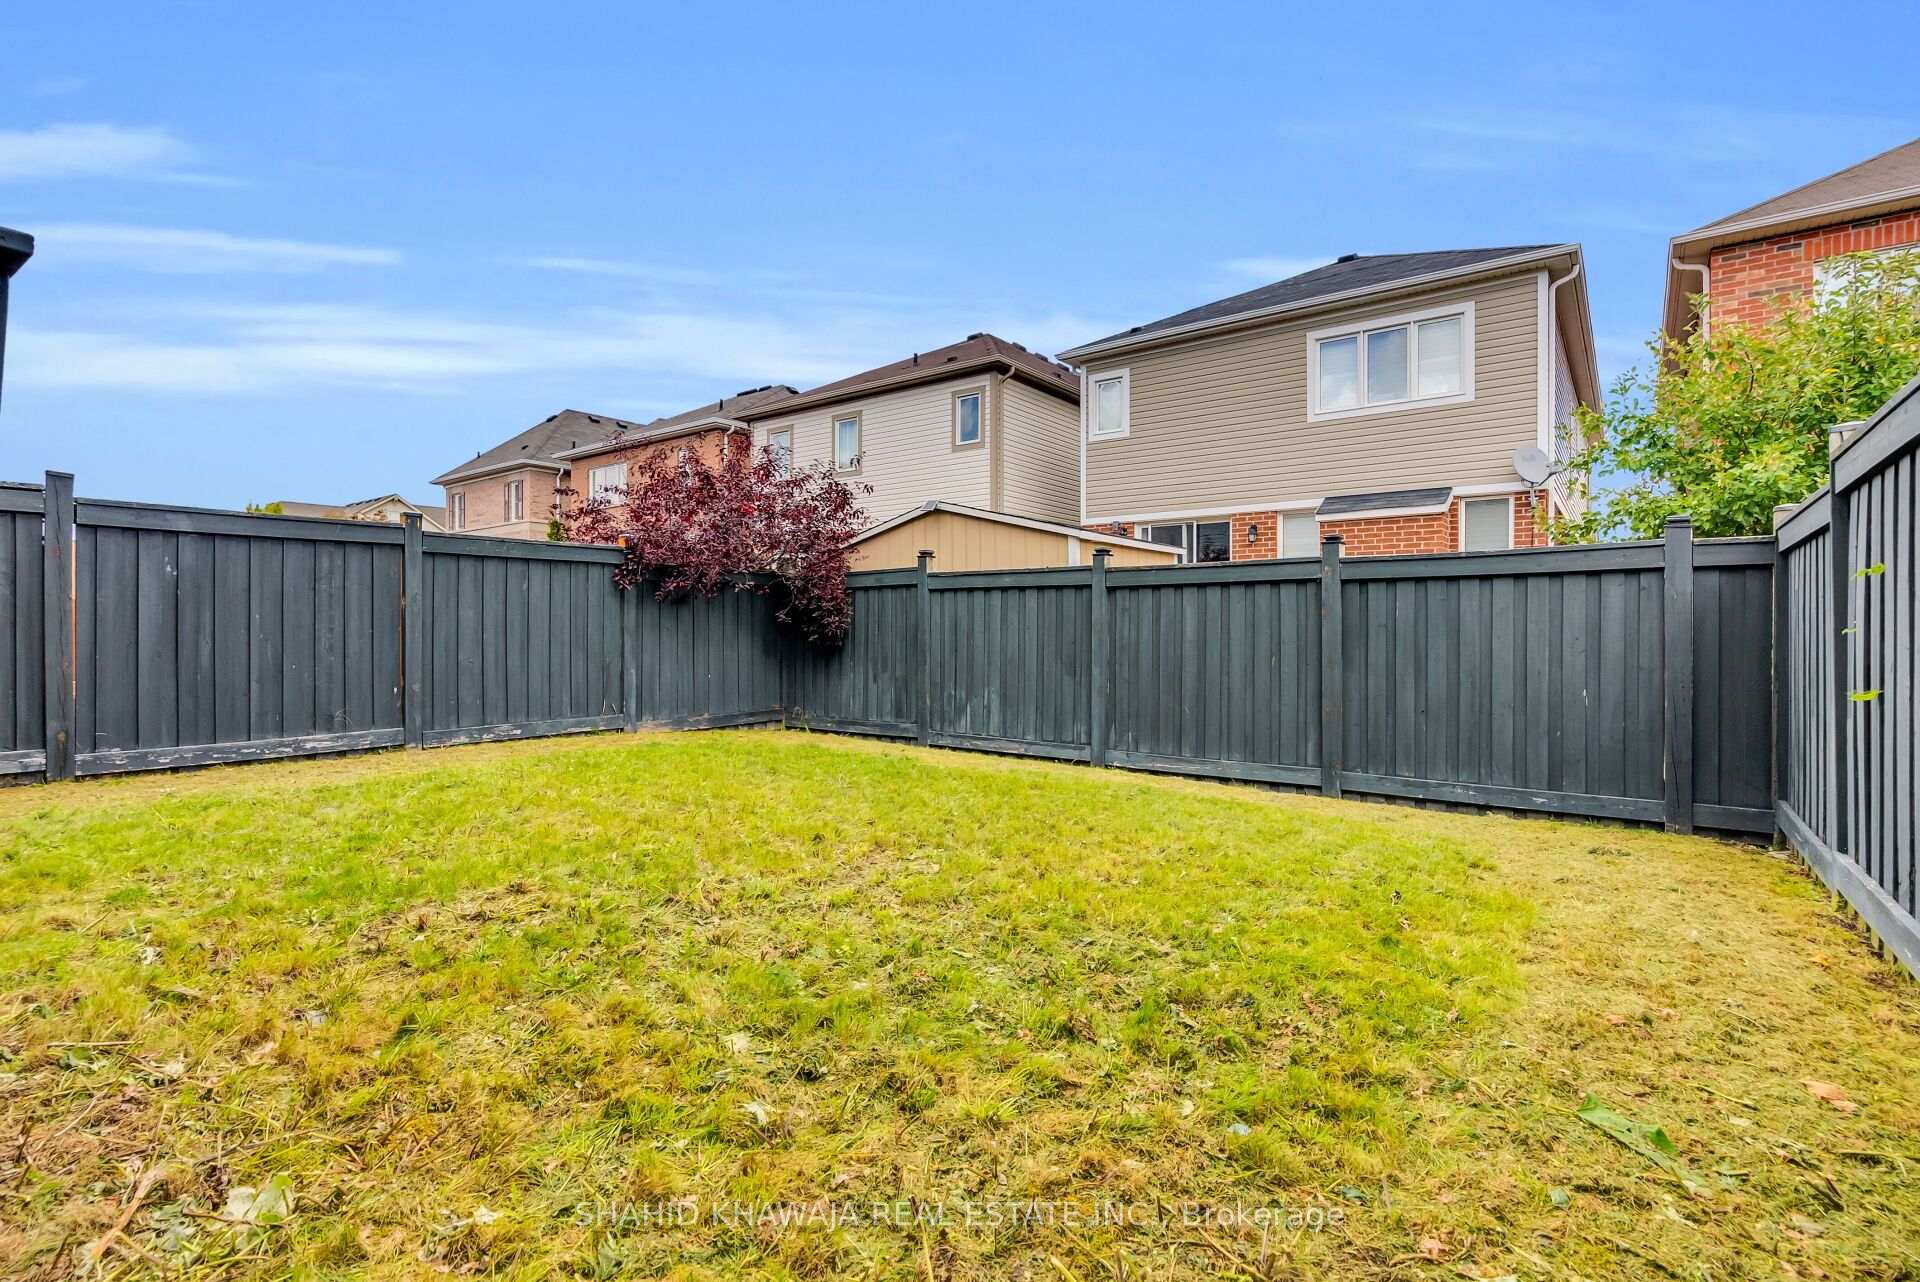
Fenced backyard with a broad lawn and dark privacy fence.
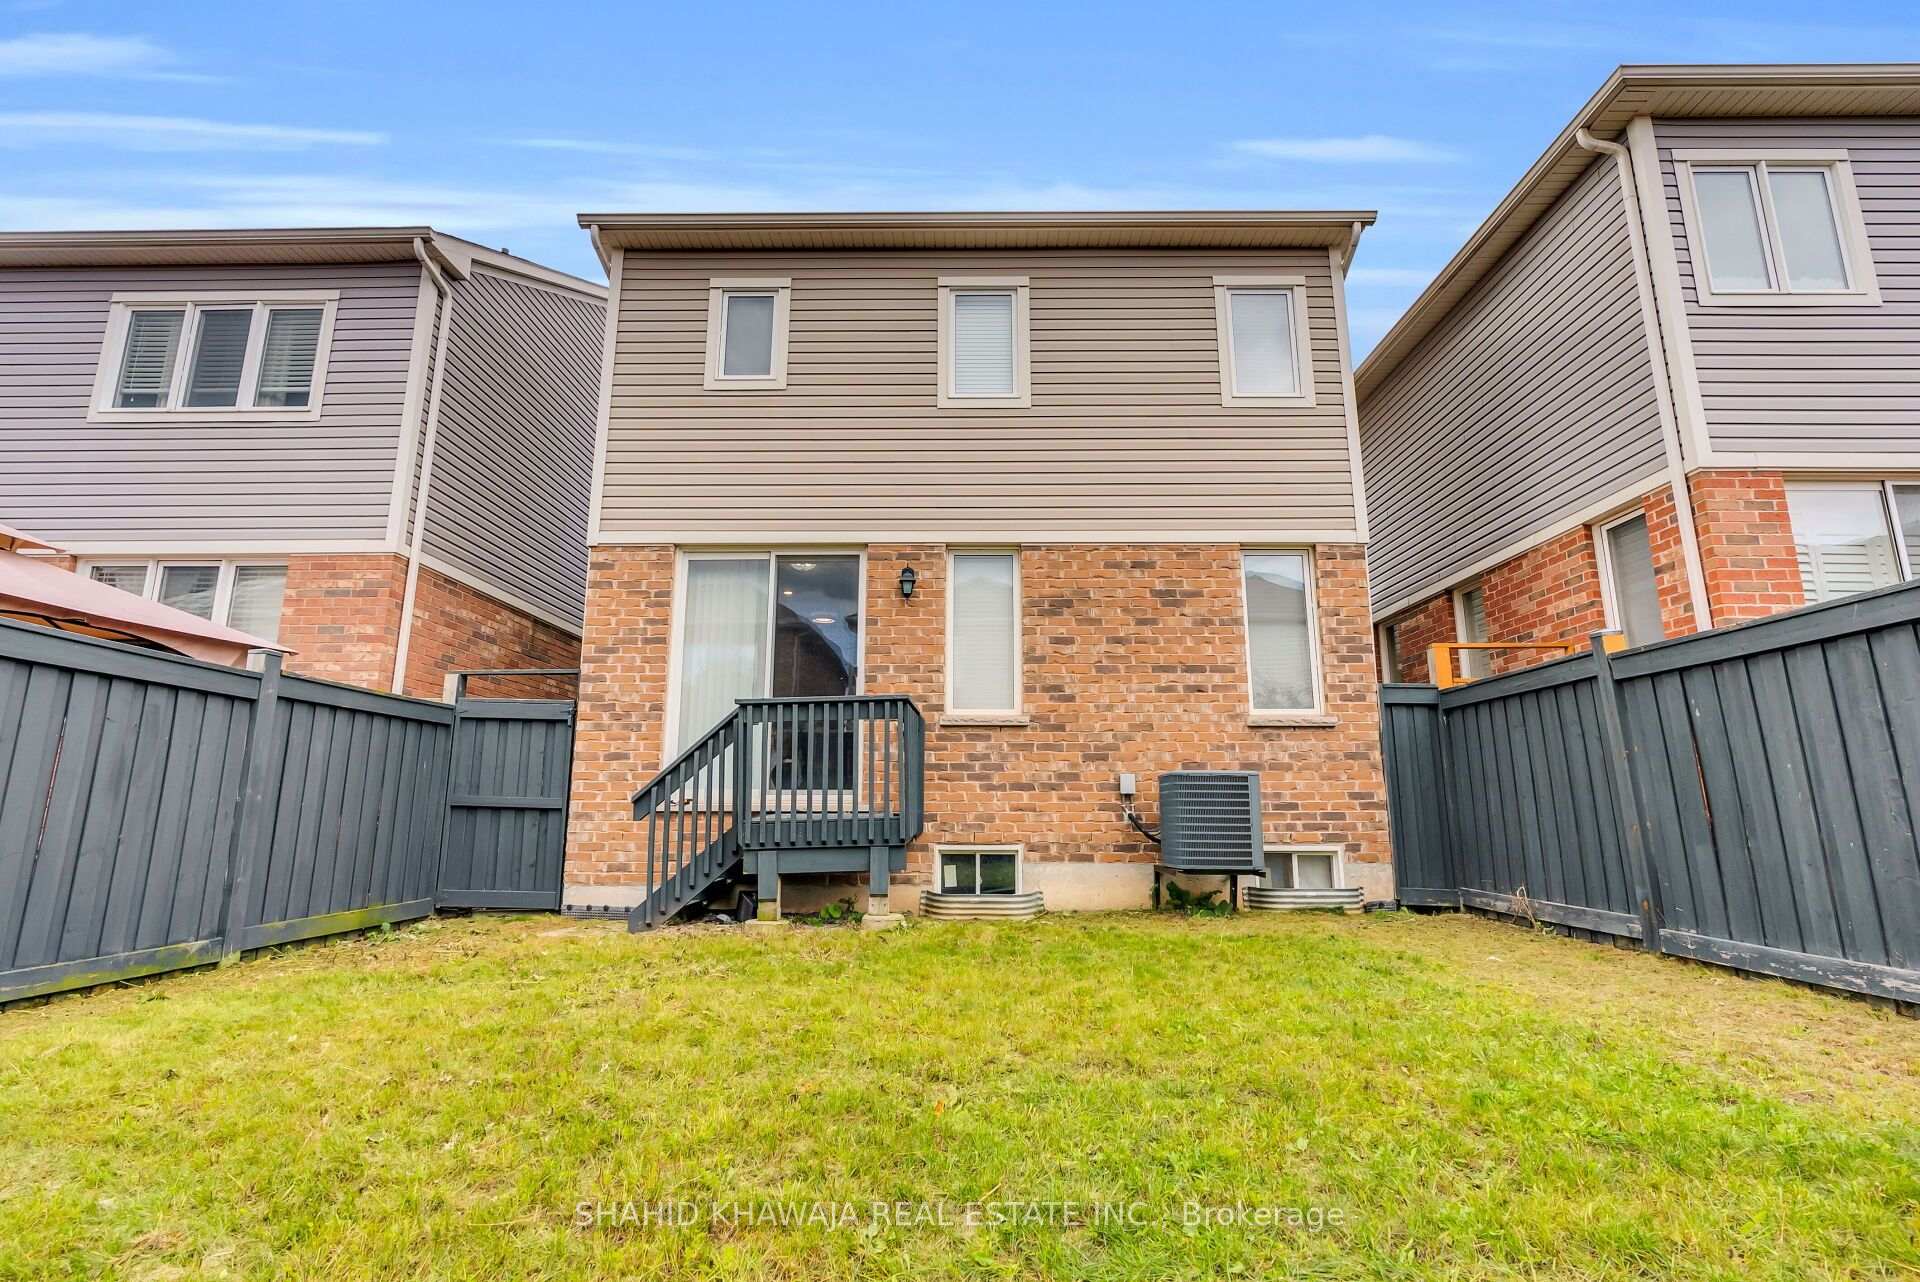
Rear exterior of a two-story home with brick and siding, fenced lawn, and raised deck.
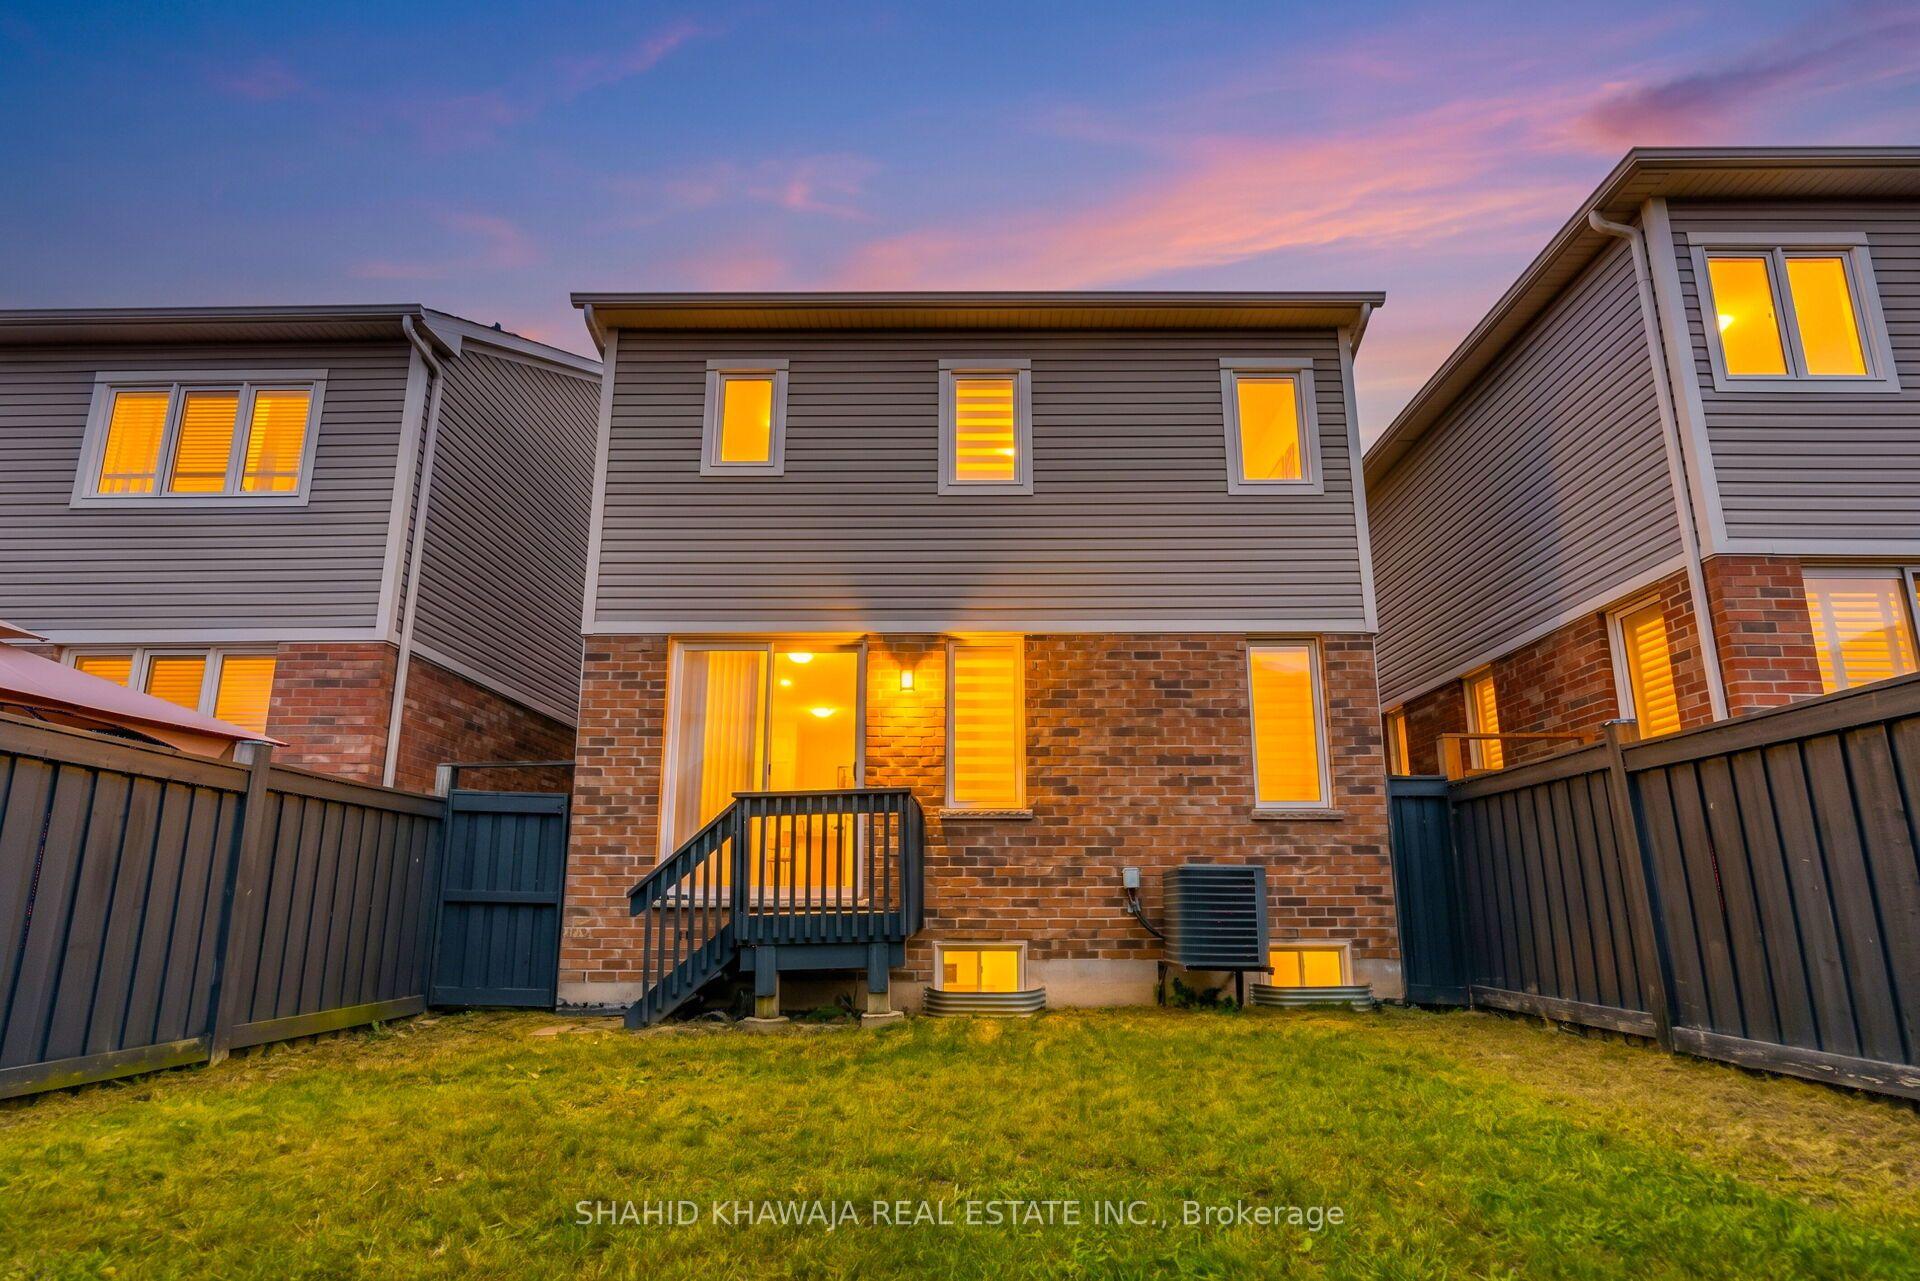
Home’s rear exterior at dusk, with illuminated windows, a raised deck, and fenced yard.
SEE ALL PHOTOS
Two-story brick-front home with an attached garage, covered porch, and warmly lit windows at dusk.
Two-story brick house with a covered porch, dark garage door, and driveway between neighboring homes.
Two-story brick house with a dark garage door, covered porch, and upper balcony.
Foyer with a black floral-glass front door, tiled floor, mirrored closet doors, and dark wood staircase.
Unfurnished living room with hardwood floors and gray curtains, looking toward the tiled foyer, front door, and staircase.
Empty room with gray curtains over a window and warm wood flooring.
Living room with gray leather sofas, hardwood floors, and a corner fireplace beneath a wall-mounted TV.
Open-plan living room and kitchen with a breakfast island, dark cabinetry, and a fireplace.
Kitchen with dark cabinetry, stainless steel appliances, and a white island with sink.
Kitchen with a white island, dark cabinets, stainless steel appliances, and a floral dining nook.
Dining area with a floral tablecloth beside sliding glass doors to a fenced backyard.
Bathroom with a dark vanity, oval mirror, white sink, and toilet.
Foyer with a multi-level wooden staircase, turned balusters, and light tile flooring.
Upstairs landing with a white paneled door, carpeted floor, and dark wood stair railing.
Carpeted room with a wall-mounted TV and a hallway with white doors.
Carpeted room with a television stand, window blinds, and black entrance door.
Bedroom with beige carpet, a patterned bedcover, and two windows with white blinds.
Furnished bedroom with beige carpet, a patterned bedspread, and an open doorway to a bathroom.
Bathroom with a gray vanity, bright window, and colorful geometric shower curtain.
Bedroom with a colorful turquoise and green bedspread, beige carpet, and curtained window.
Bathroom vanity with a wide mirror, brown cabinetry, and sunlight streaming through window blinds.
Bathroom with a white bathtub, beige tiled shower surround, toilet, and window with blinds.
Vacant carpeted bedroom with gray walls, patterned curtains, and sunlight across the floor.
Empty bedroom with beige carpet, a white closet door, and sunlight streaming through a curtained window.
Laundry room with side-by-side front-loading washer and dryer and beige tiled floor.
Raised wooden deck with black railings overlooking a residential street and yellow autumn trees.
Wooden deck with black metal railing beside beige siding and an open doorway.
Two-story detached homes along a residential street, framed by bright yellow autumn trees.
Fenced backyard with a broad lawn and dark privacy fence.
Rear exterior of a two-story home with brick and siding, fenced lawn, and raised deck.
Home’s rear exterior at dusk, with illuminated windows, a raised deck, and fenced yard.
For Sale

1169 Biason Circle

1169 Biason Circle, Milton, ON L9T 8S8, CA

$999,900 CAD
* View Virtual Tour* Meticulously Maintained Detached Home in Milton's sought-after Willmott community, offering exceptional everyday functionality. Approx 1786 Sqft Above ground, Featuring 3 bedrooms, 2.5 baths + second-floor loft. This home offers 9-ft ceiling & hardwood flooring throughout main living area, delivers a bright and inviting open-concept experience .The main floor welcomes you with a bright living room with large window & a elegant crystal chandelier, creating a refined first impression. The spacious Great Room showcases a cozy fireplace and abundant natural light. The well-appointed kitchen features stainless steel appliances, Tiled flooring and stylish backsplash complemented by a bright breakfast area with walkout access to the backyard perfect for seamless indoor-outdoor living and entertaining. A convenient main-floor powder room adds everyday practicality. Upstairs, the versatile loft with walkout to a private balcony provides an ideal space for a home office, reading area, family retreat, or additional lounge. The spacious primary bedroom features a walk-in closet and private ensuite bath, while two additional bedrooms offer comfortable space for family, guests, or flexible use. Second-floor laundry adds valuable convenience. Enjoy the privacy of a fully fenced backyard, ideal for outdoor gatherings, family time& enjoyment. Ideally situated in Milton's desirable Willmott community, with convenient access to Bronte Street S. and Louis St. Laurent Avenue, as well as nearby hospital amenities. Enjoy the convenience of being close to everyday essentials while benefiting from a well-established residential setting .A beautifully designed home offering the space, flexibility, and features today's buyers are looking for - move-in ready and ready to impress!
Contact

3
beds

3
baths

Features & Amenities

Interior

  • total bedrooms3
  • Total bathrooms3
  • other interior Features Guest Accommodations, Water Heater Owned

Area & Lot

  • Status For Sale
  • MLS® IDW13882954
  • TypeResidential
  • NeighborhoodMilton
  • Architecture Styles2-Storey

Exterior

  • PoolNone
  • roofAsphalt Shingle
  • parkingPrivate
  • HEAT TYPEForced Air
  • AIR CONDITIONINGCentral Air
  • sewerSewer
  • SubstructurePoured Concrete

Financial

  • Sales Price$999,900 CAD
  • Real Estate Tax $4,692 CAD/yr
Shahid Khawaja

Shahid Khawaja

View Virtual Tour
Two-story brick house with a covered porch, dark garage door, and driveway between neighboring homes.

Schedule a Showing

I would love to show you this beautiful property. Please select your preferred date and time below. I will be in touch shortly to confirm your appointment.

Schedule a Showing

I would love to show you this beautiful property. Please select your preferred date and time below. I will be in touch shortly to confirm your appointment.

Thank you for your interest in 1169 Biason Circle, Milton, ON L9T 8S8, CA. We are reviewing your request and will be in touch shortly!

Mortgage Calculator

Estimate your monthly mortgage payment, including the principal and interest, property taxes, and HOA. Adjust the values to generate a more accurate rate.

All estimates are provided for informational purposes only. Actual amounts may vary.
$0,000 Your Payment 20 15 65
$0,000 Your Payment

Milton

Explore

Work With Shahid

Whether you are interested in buying or selling, the Luxury Homes, Resale Homes, Preconstruction Condos or New Homes, Condominiums, Commercial or Investment Properties, Shahid is ready to show you the finest, most exclusive listings particularly catering to your taste and needs. You can rely on Shahid to help you realize the full potential of your real estate investment while maintaining your privacy in the strictest fashion.

Follow Me on Instagram