1078 Easterbrook Crescent
SEE ALL PHOTOS
1078 Easterbrook Crescent
Courtesy of SHAHID KHAWAJA REAL ESTATE INC.
For Sale

1078 Easterbrook Crescent

1078 Easterbrook Crescent, Milton, ON L9T 0C4, CA

$1,149,900 CAD
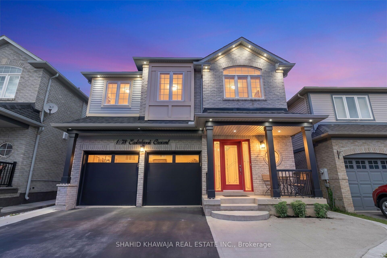
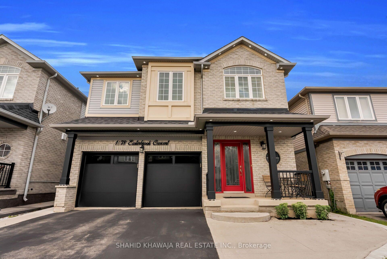
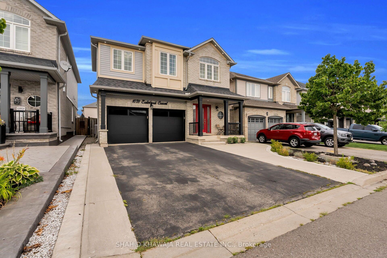
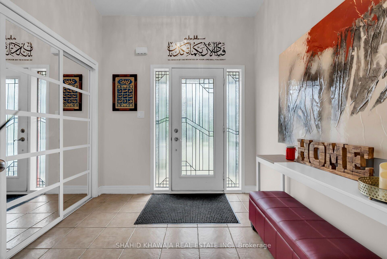
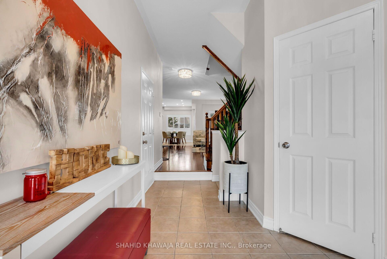
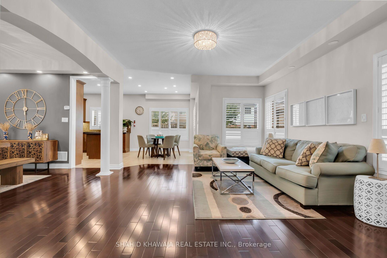
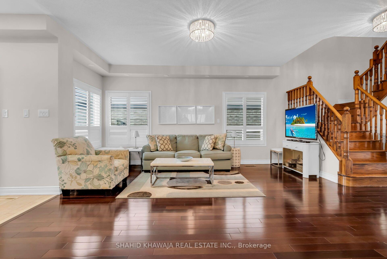
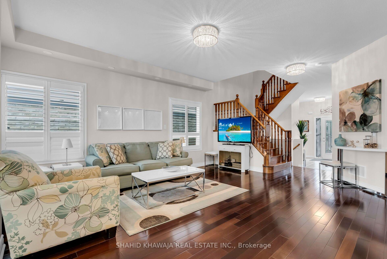
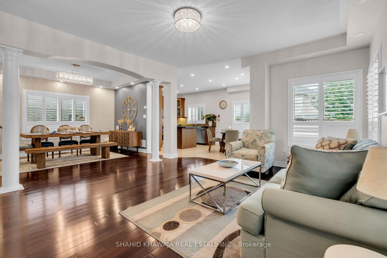
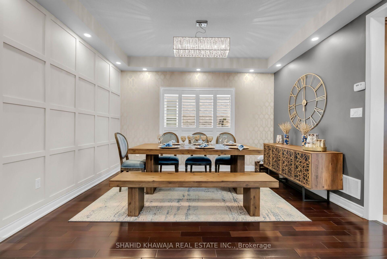
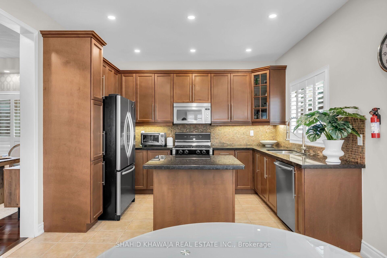
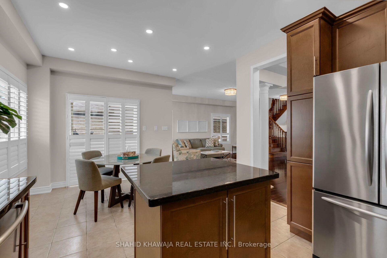
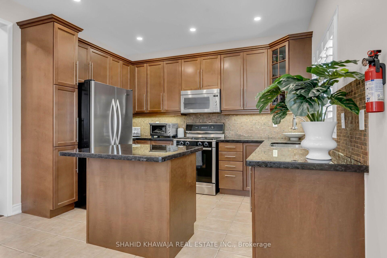
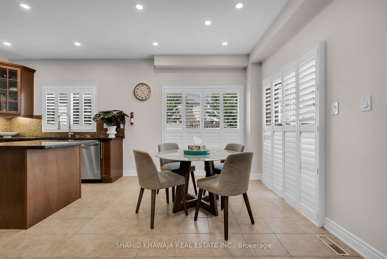
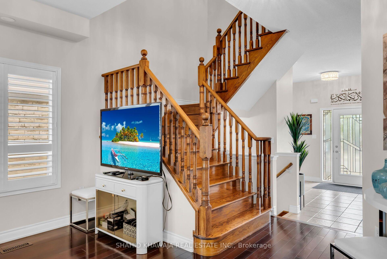
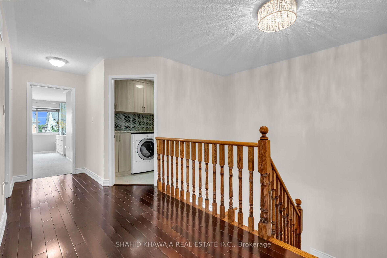
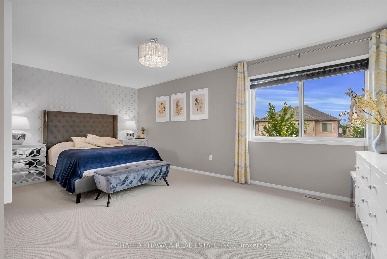
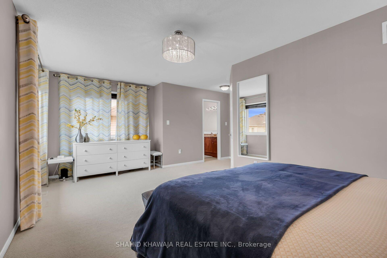
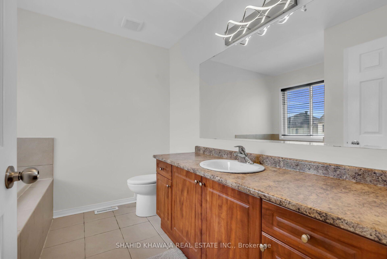
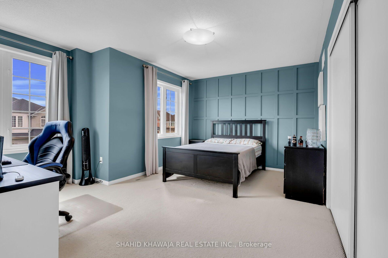
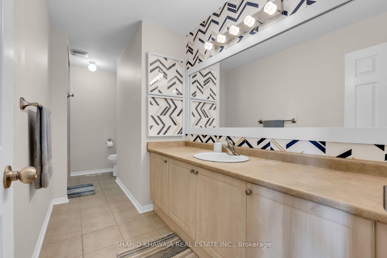
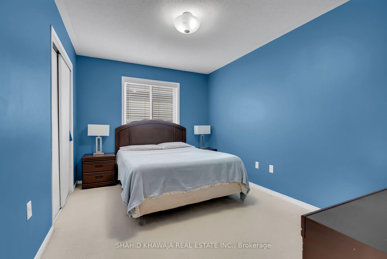
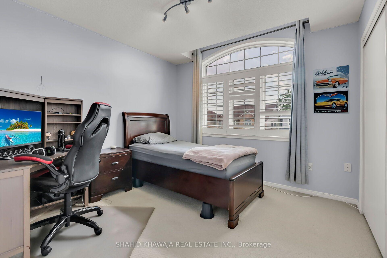
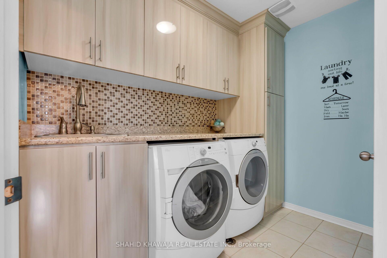
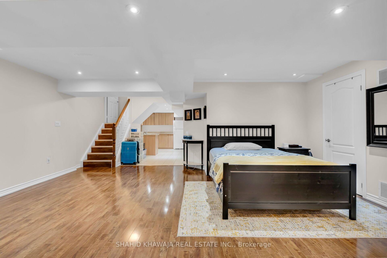
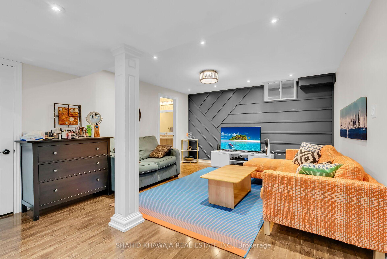
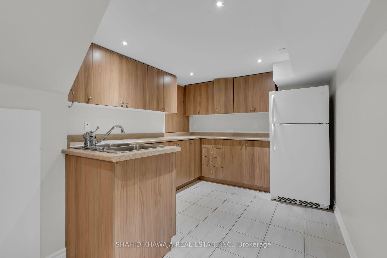
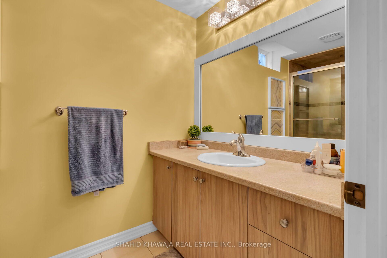
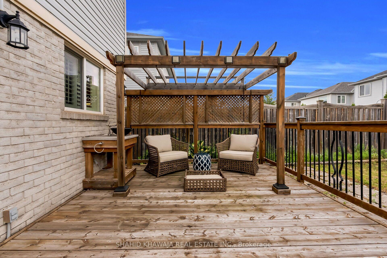
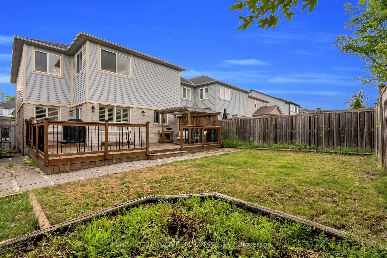
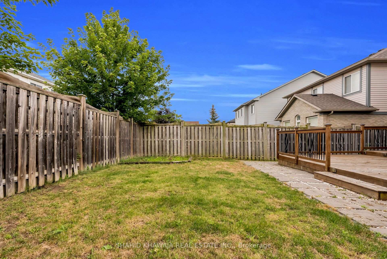
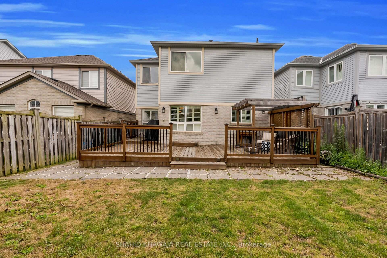
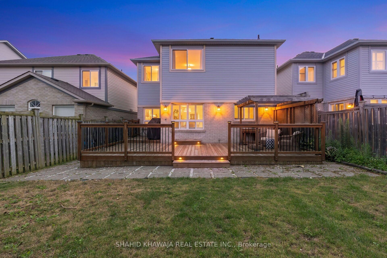
**View Virtual Tour** Meticulously Maintained 4-bedroom Detached Home in Milton's sought-after Coates community! This impressive residence has Elegant Finishes & Functional layout. Step inside to a Bright & Inviting Main floor W/ 9-ft Ceiling, rich hardwood flooring & pot lights that create a warm, sophisticated ambiance throughout. The open concept living and dining areas feature custom wall sconce lighting & large windows, perfect for hosting family and friends. The stylish kitchen showcases upgraded maple cabinetry, granite countertops, stone backsplash, centre island, stainless steel appliances and pot lights. An inviting breakfast area overlooking the fully Fenced backyard. Upstairs, discover 4 generously sized bedrooms, including a spectacular primary retreat featuring a large window, elegant lighting and a 5-piece ensuite. The additional 3 bedrooms offer ample closet space and natural light, providing comfortable accommodations for family members or guests. The convenience continues w/ second-floor laundry complete w/ cabinetry. The Finished Basement Apartment extends the living space w/a versatile recreation room, additional kitchen and bathroom, complemented by pot lights ideal for extended family, guests or creating a flexible secondary living area. The fully fenced backyard, thoughtfully designed for outdoor enjoyment w/ a spacious deck and dedicated sitting area perfect for summer gatherings, morning coffee or relaxing evenings. A Double-car garage and total parking for up to 6 vehicles provide outstanding convenience. Ideally located near Milton GO Station, Highways 401, 407 & 25, and close to Milton District Hospital, Sherwood Community Centre, Milton Sports Centre, parks, trails, Rattlesnake Point and Kelso Conservation Area. Conveniently surrounded by schools, shopping, restaurants and everyday amenities. An ideal opportunity for families, first-time buyers and discerning buyers.
Contact

4
beds

4
baths

Features & Amenities

Interior

  • total bedrooms4
  • Total bathrooms4
  • other interior Features Guest Accommodations

Area & Lot

  • Status For Sale
  • MLS® IDW13659054
  • TypeResidential
  • NeighborhoodMilton
  • Architecture Styles2-Storey

Exterior

  • PoolNone
  • roofAsphalt Shingle
  • parkingInside Entry, Private Double
  • HEAT TYPEForced Air
  • AIR CONDITIONINGCentral Air
  • sewerSewer
  • SubstructureConcrete
  • other exterior FeaturesPorch

Financial

  • Sales Price$1,149,900 CAD
  • Real Estate Tax $5,295 CAD/yr
Shahid Khawaja

Shahid Khawaja

View Virtual Tour
image

Schedule a Showing

I would love to show you this beautiful property. Please select your preferred date and time below. I will be in touch shortly to confirm your appointment.

Schedule a Showing

I would love to show you this beautiful property. Please select your preferred date and time below. I will be in touch shortly to confirm your appointment.

Thank you for your interest in 1078 Easterbrook Crescent, Milton, ON L9T 0C4, CA. We are reviewing your request and will be in touch shortly!

Mortgage Calculator

Estimate your monthly mortgage payment, including the principal and interest, property taxes, and HOA. Adjust the values to generate a more accurate rate.

All estimates are provided for informational purposes only. Actual amounts may vary.
$0,000 Your Payment 20 15 65
$0,000 Your Payment

Milton

Explore

Work With Shahid

Whether you are interested in buying or selling, the Luxury Homes, Resale Homes, Preconstruction Condos or New Homes, Condominiums, Commercial or Investment Properties, Shahid is ready to show you the finest, most exclusive listings particularly catering to your taste and needs. You can rely on Shahid to help you realize the full potential of your real estate investment while maintaining your privacy in the strictest fashion.

Follow Me on Instagram