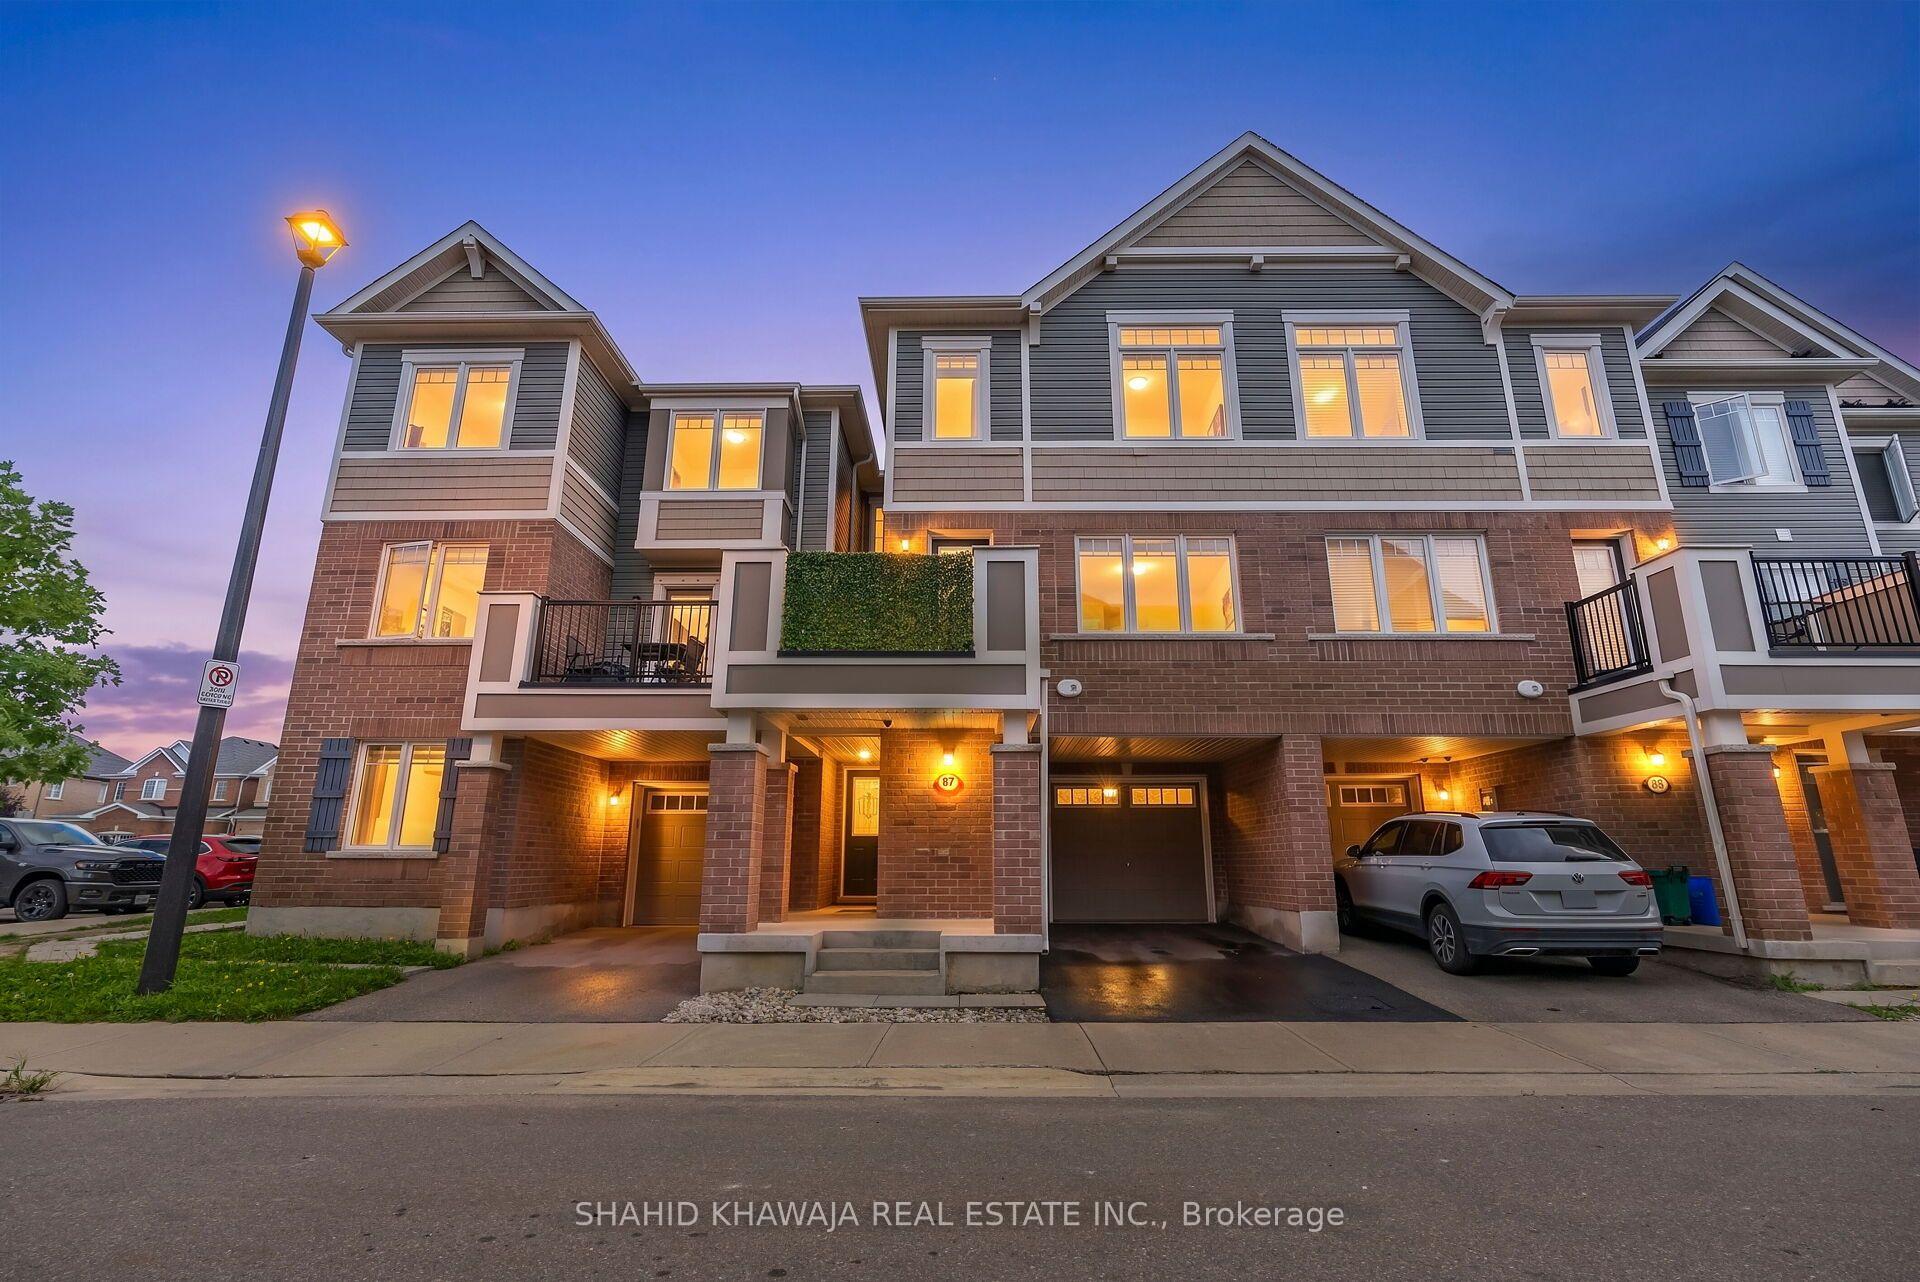
Attached brick townhomes at dusk, with warmly lit windows and a parked SUV.
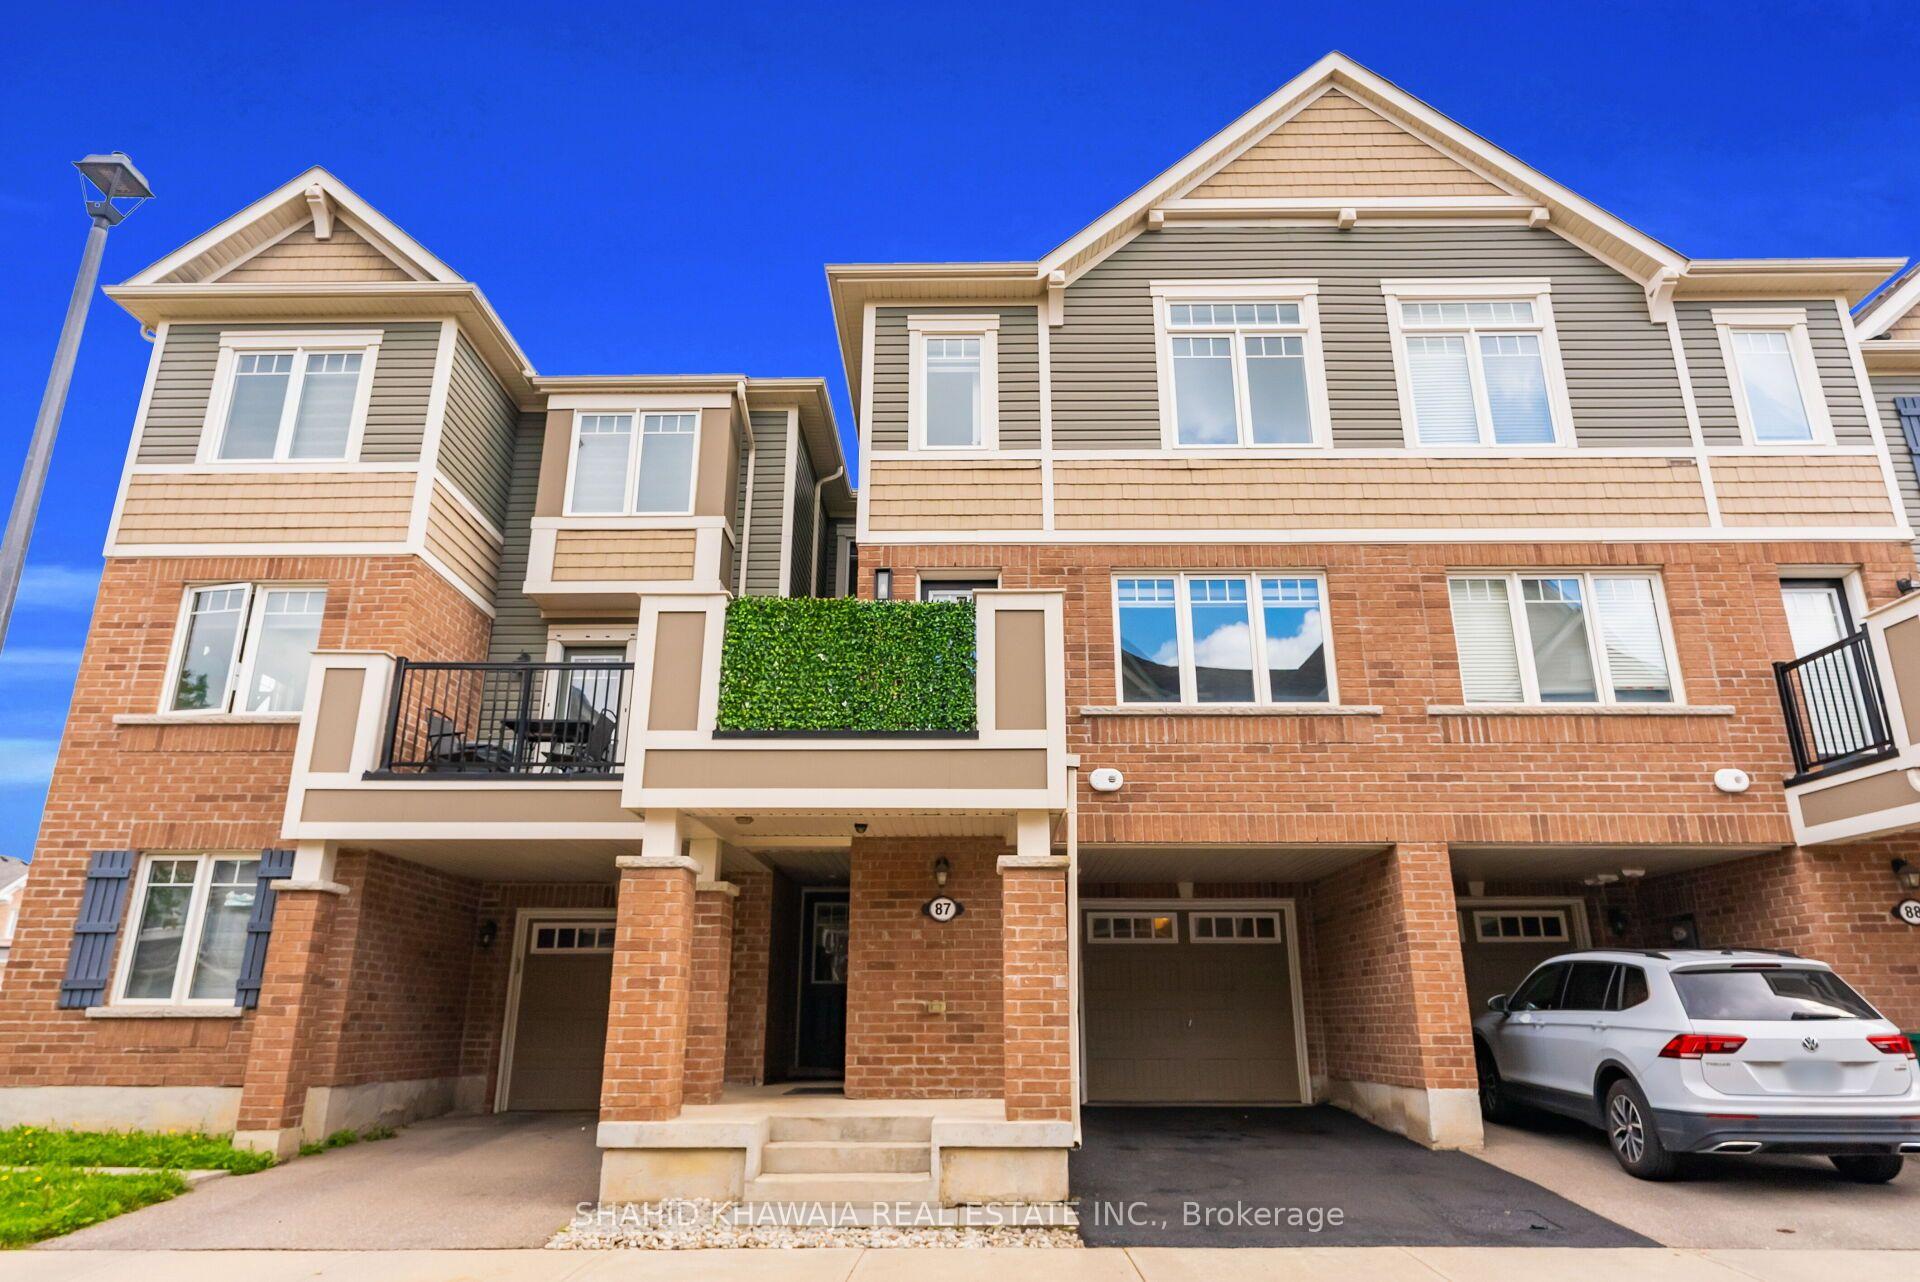
Townhouse exterior with brick facade, covered entrance, attached garage, and balcony with a green privacy screen.
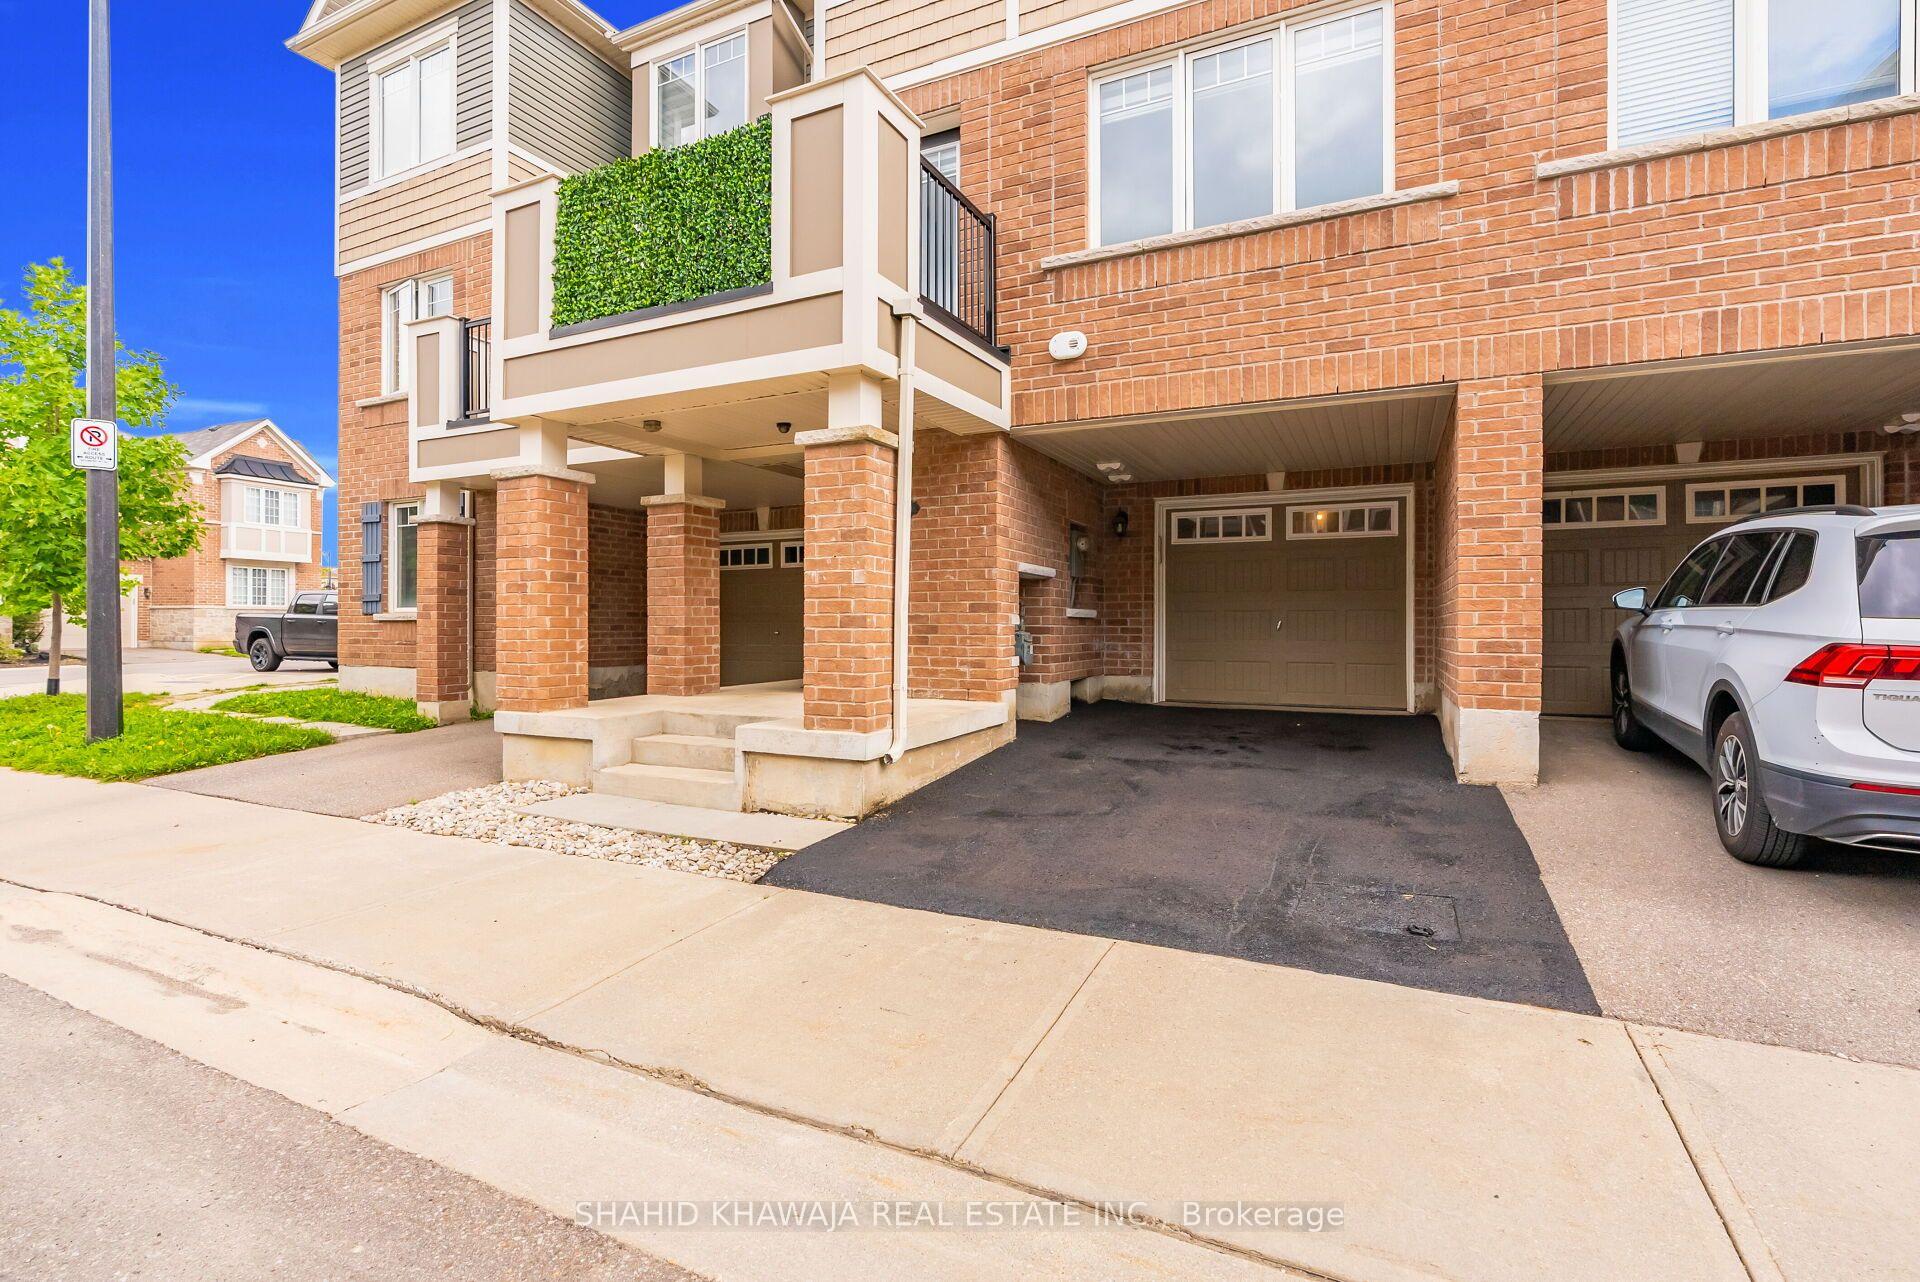
Brick townhouse with a raised balcony, covered entrance and attached garage.
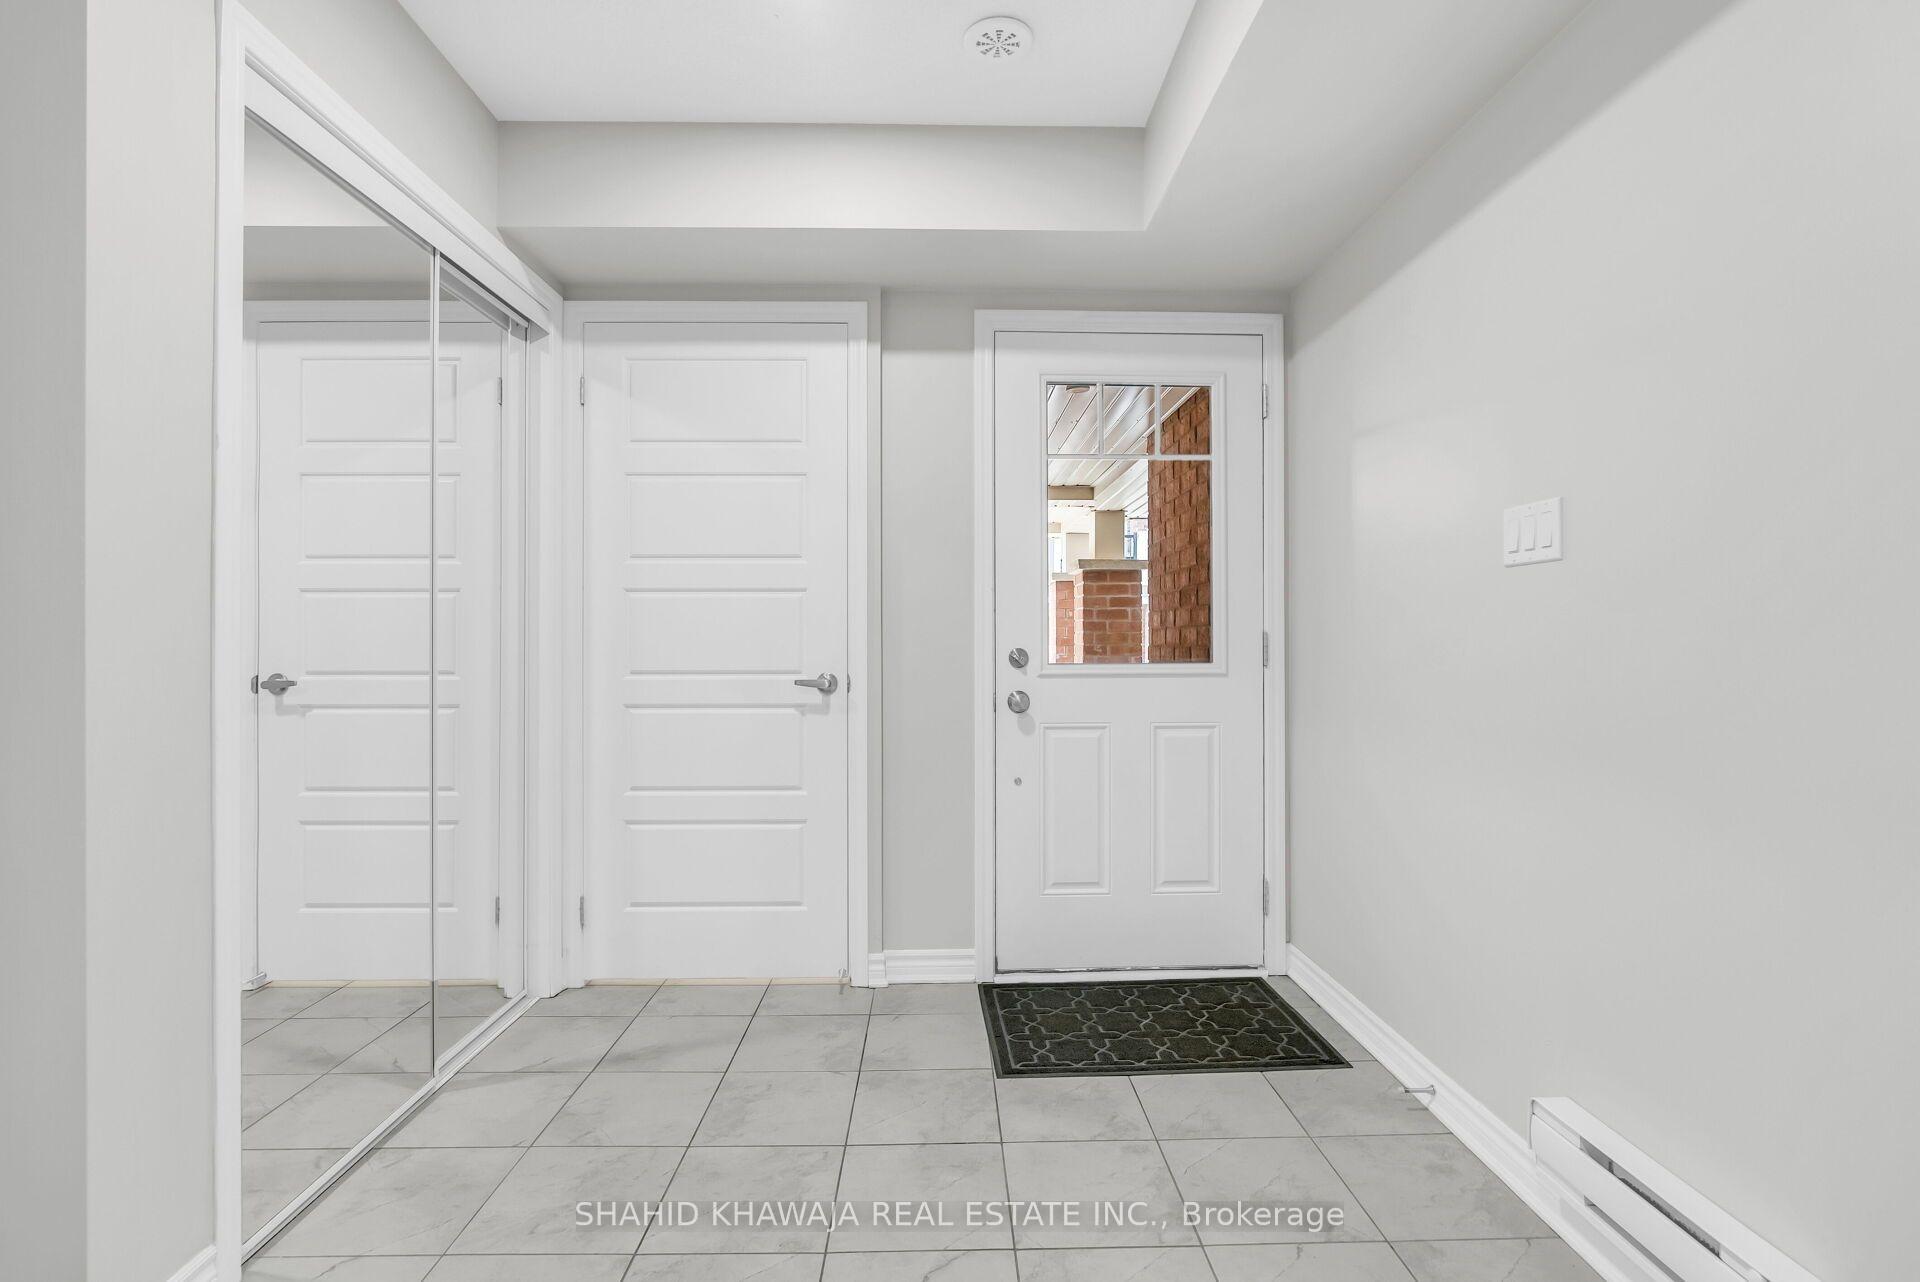
Tiled entryway with mirrored closet doors and a front door with a window overlooking a brick porch.
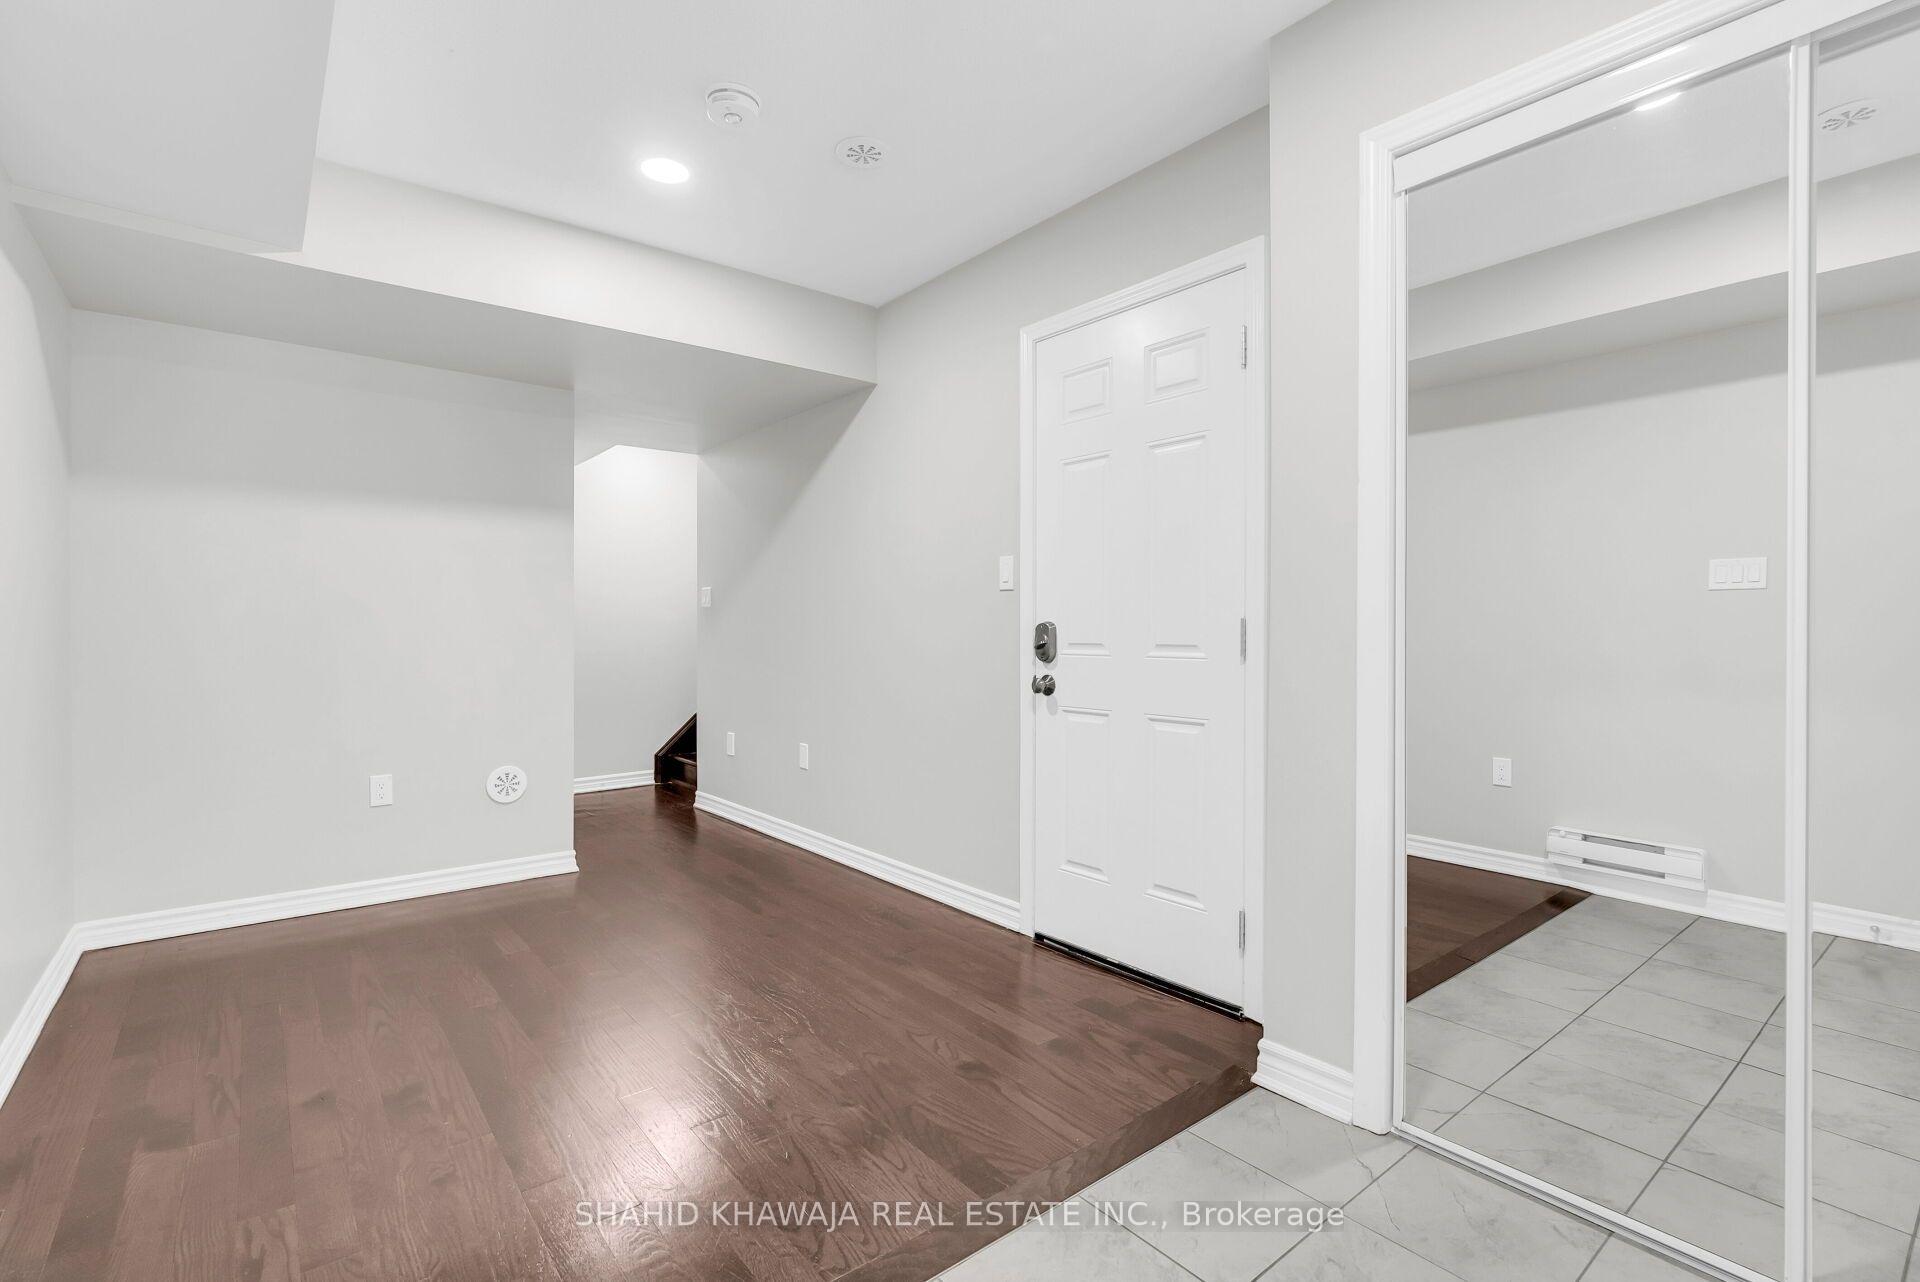
Empty entry hall with dark hardwood floors, a white front door, and mirrored closet doors.
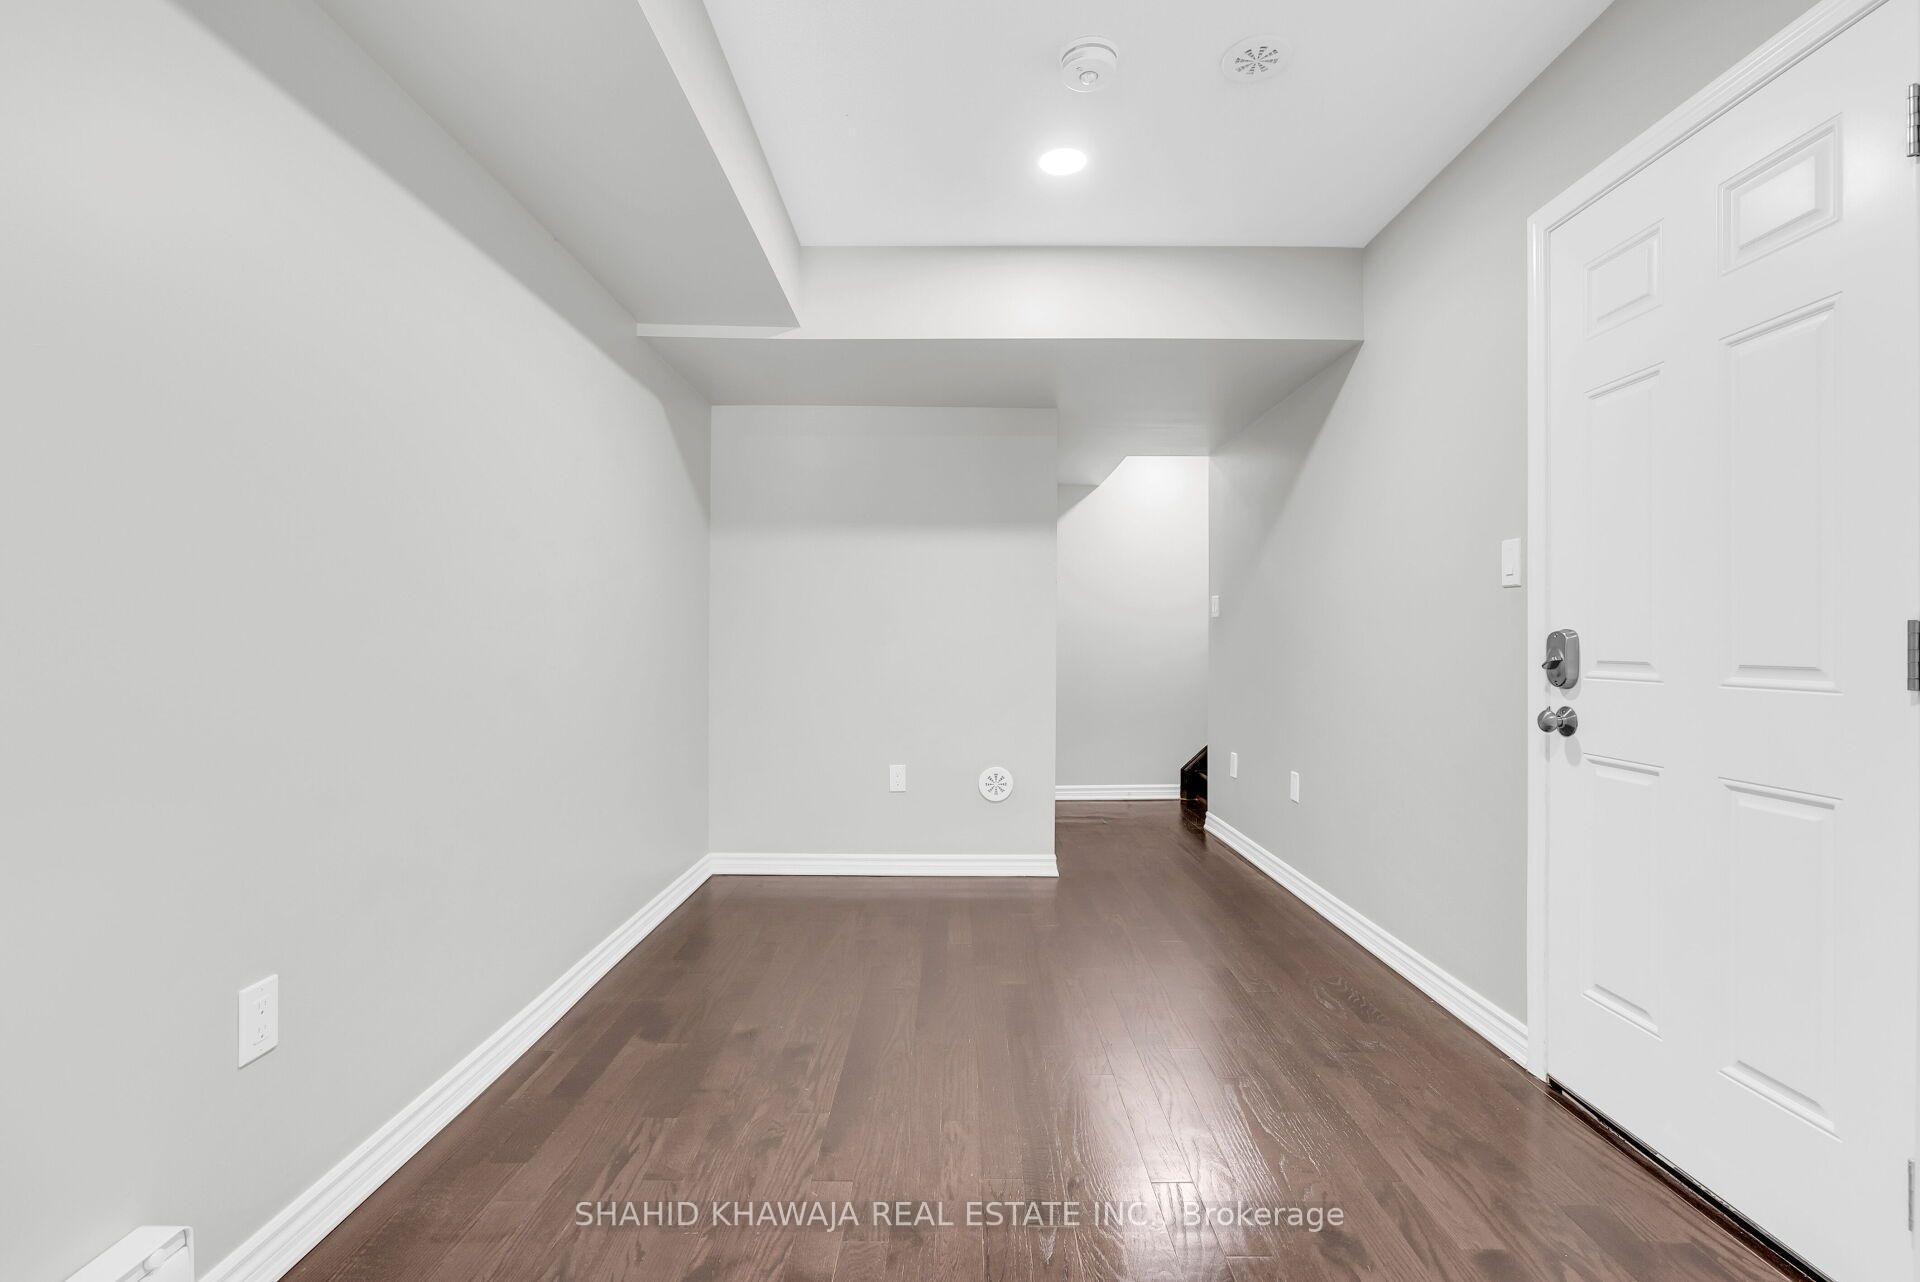
Empty entry hallway with dark wood floors and a white paneled front door.
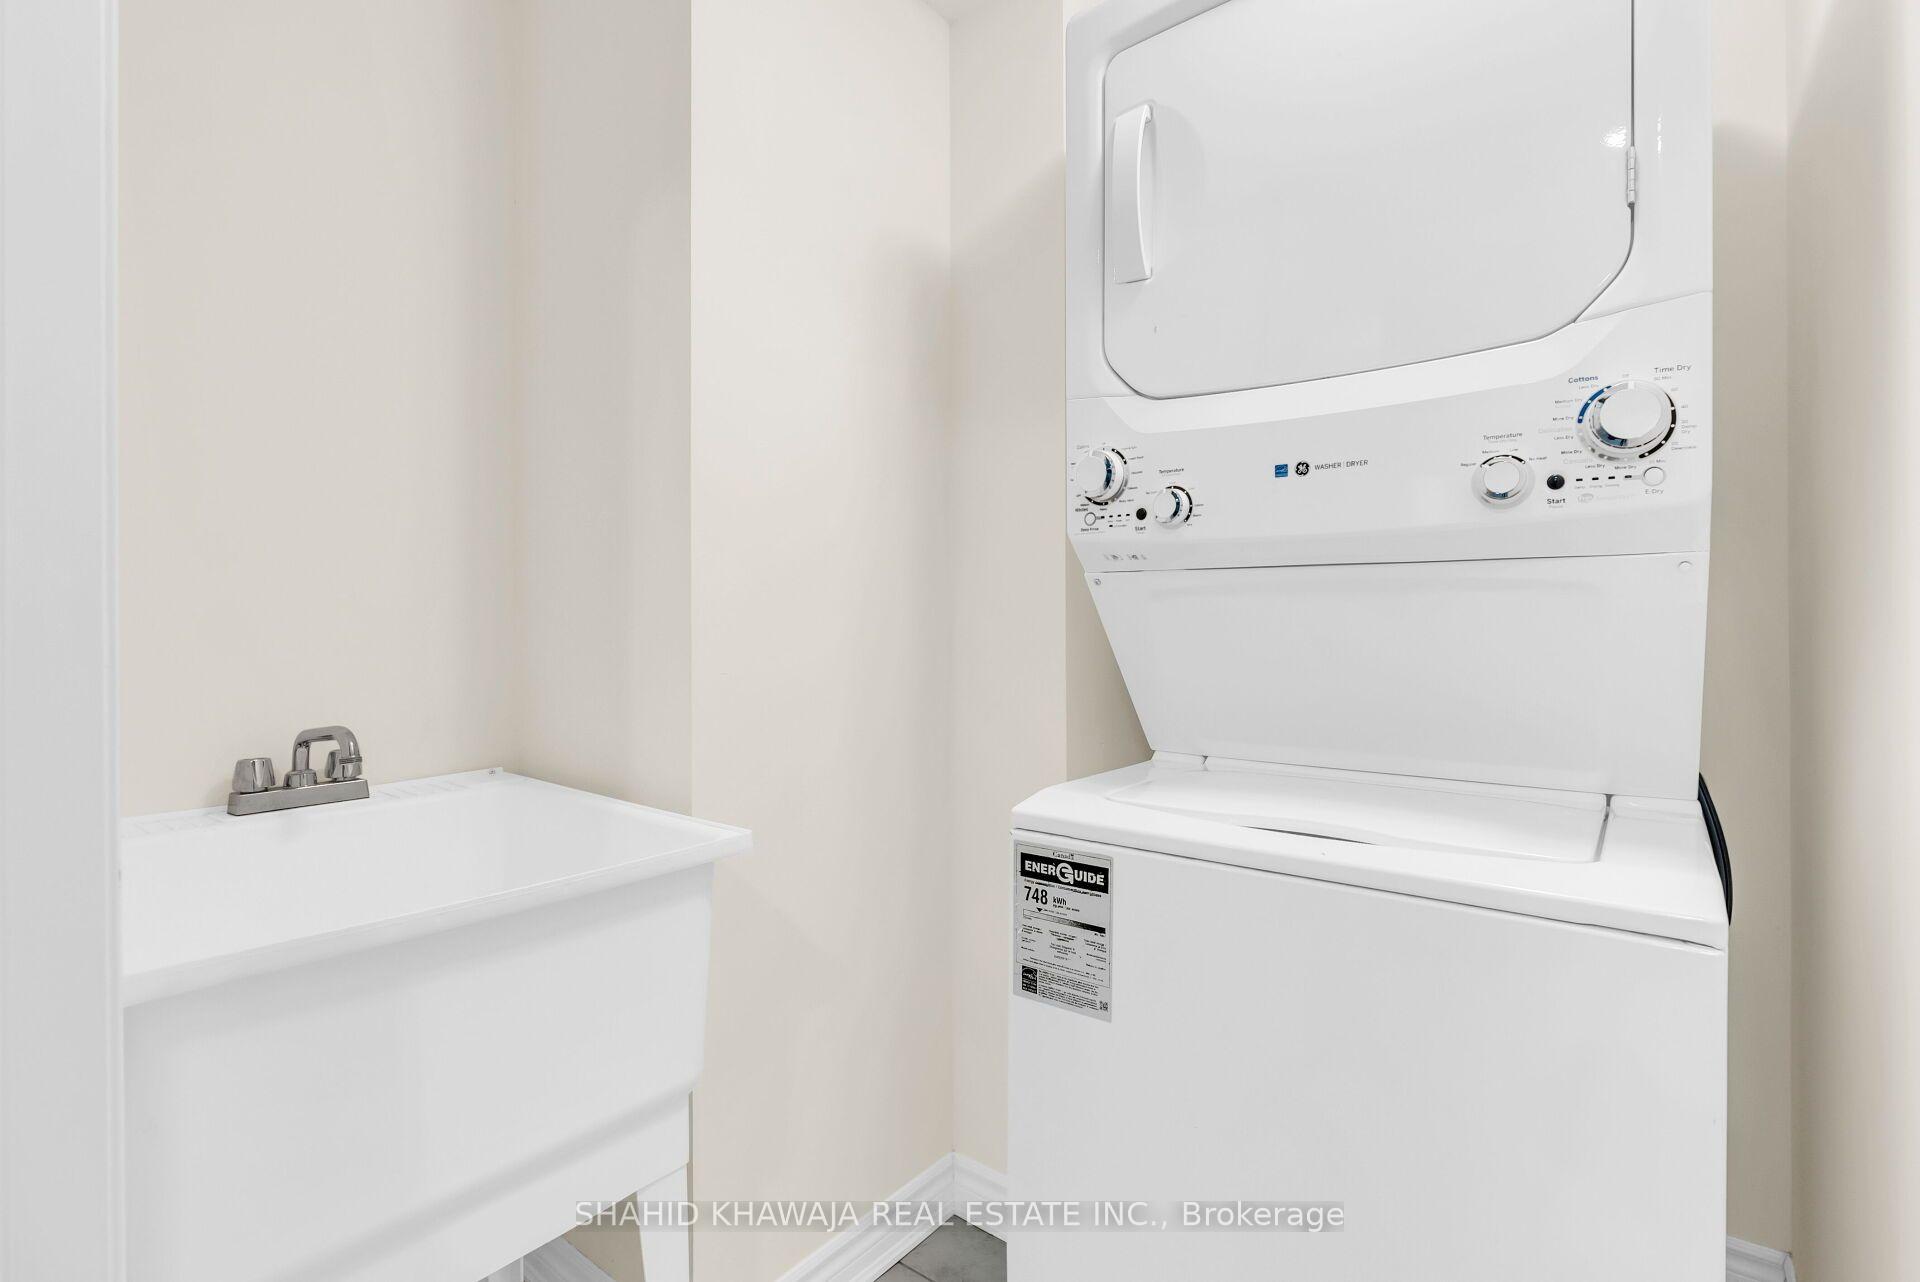
Laundry area with a stacked white washer and dryer beside a utility sink and counter.
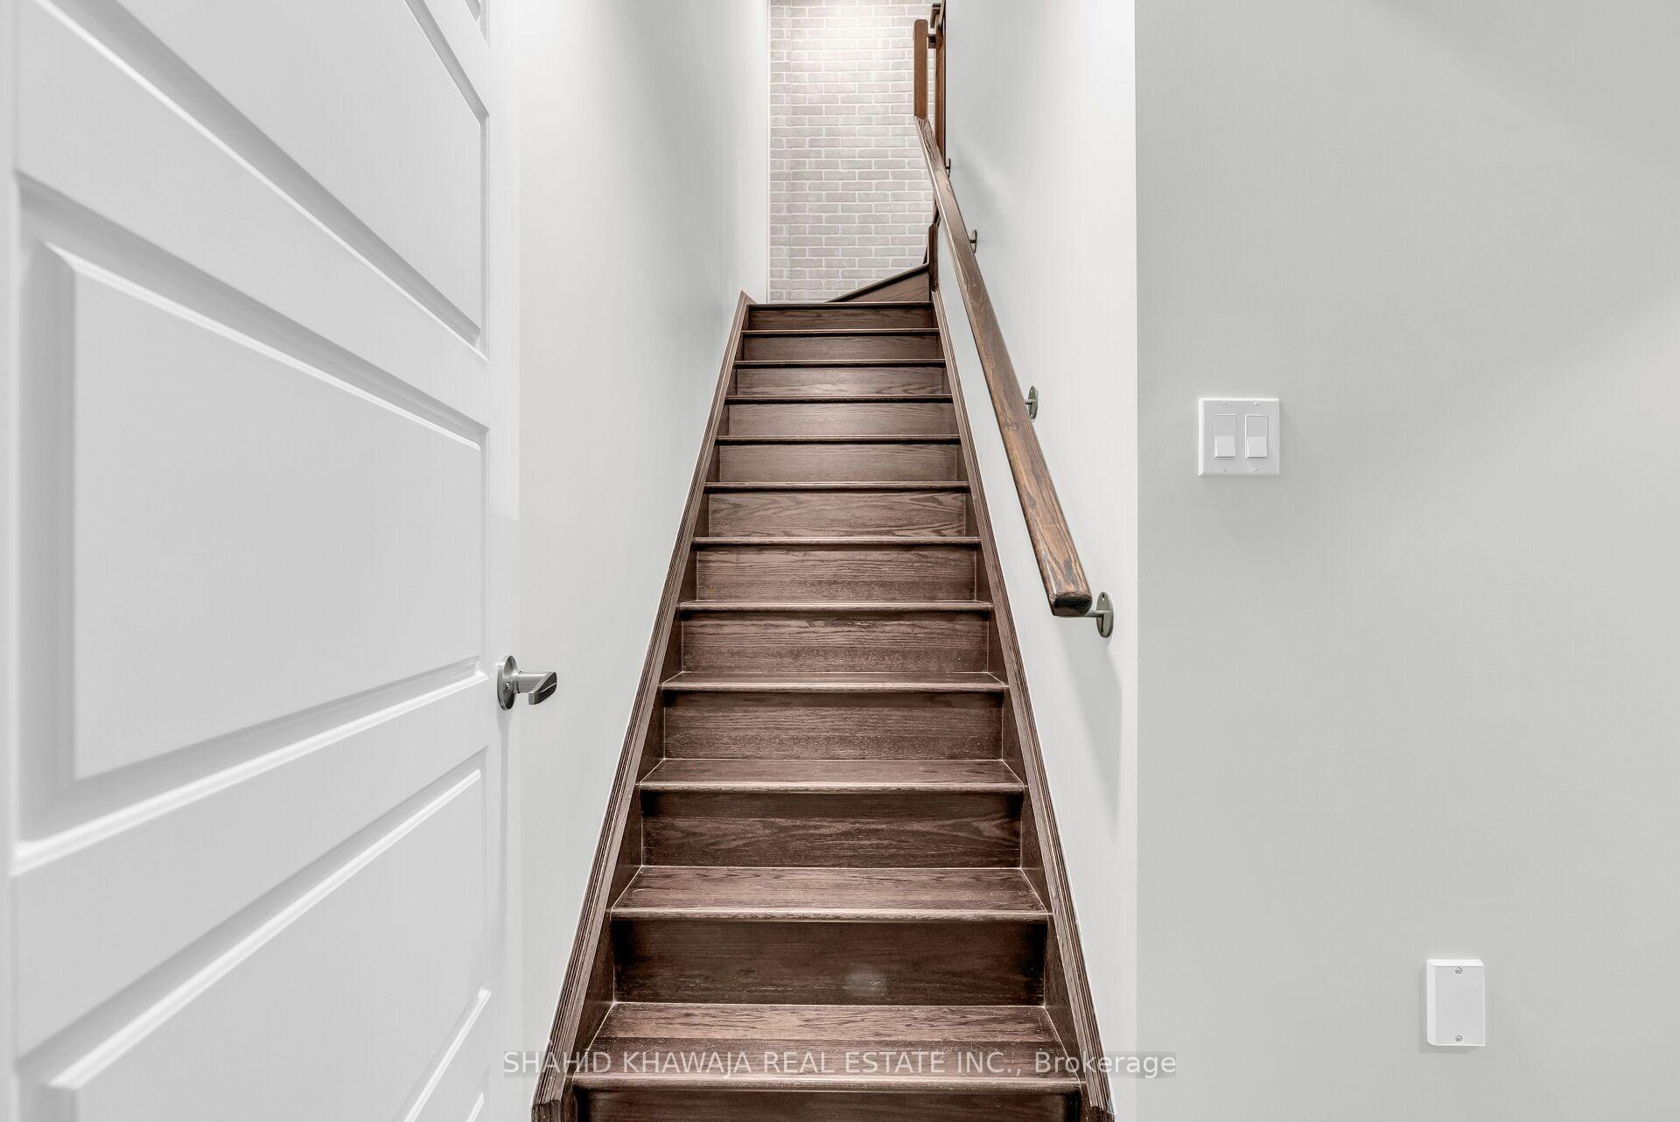
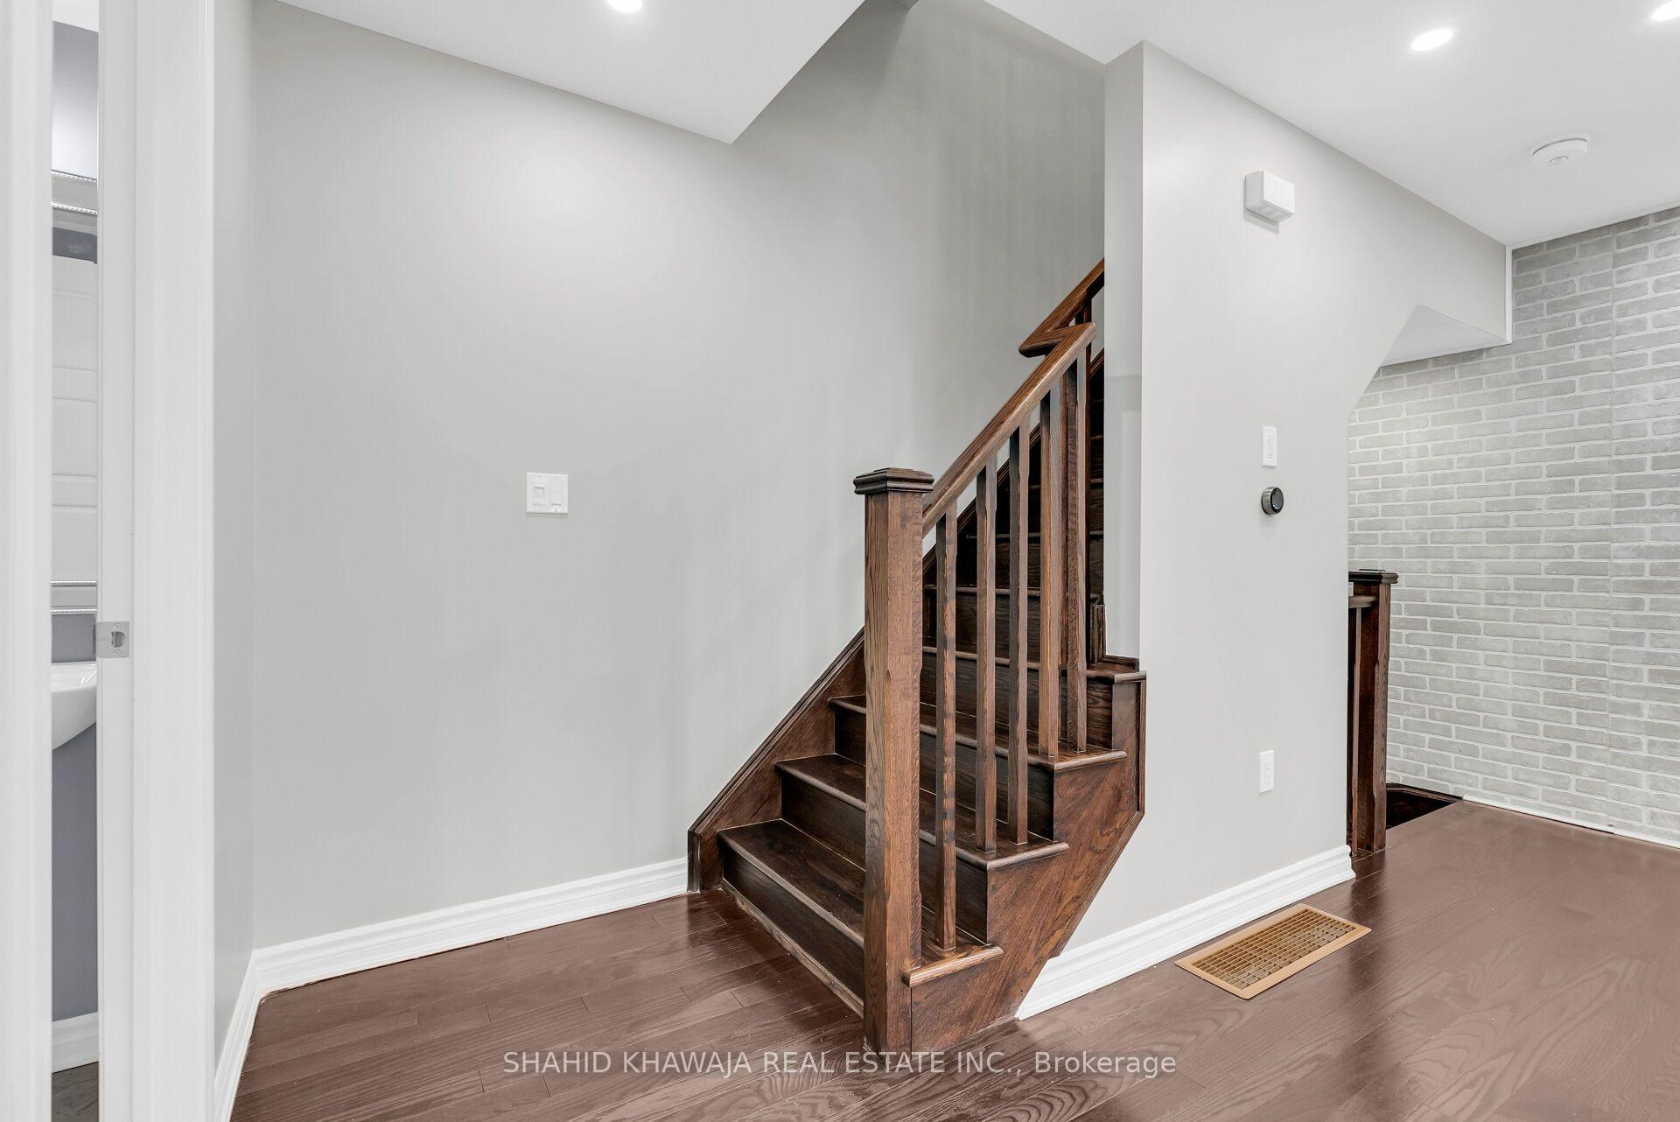
Dark wood staircase with a matching handrail and light brick accent wall at the landing.
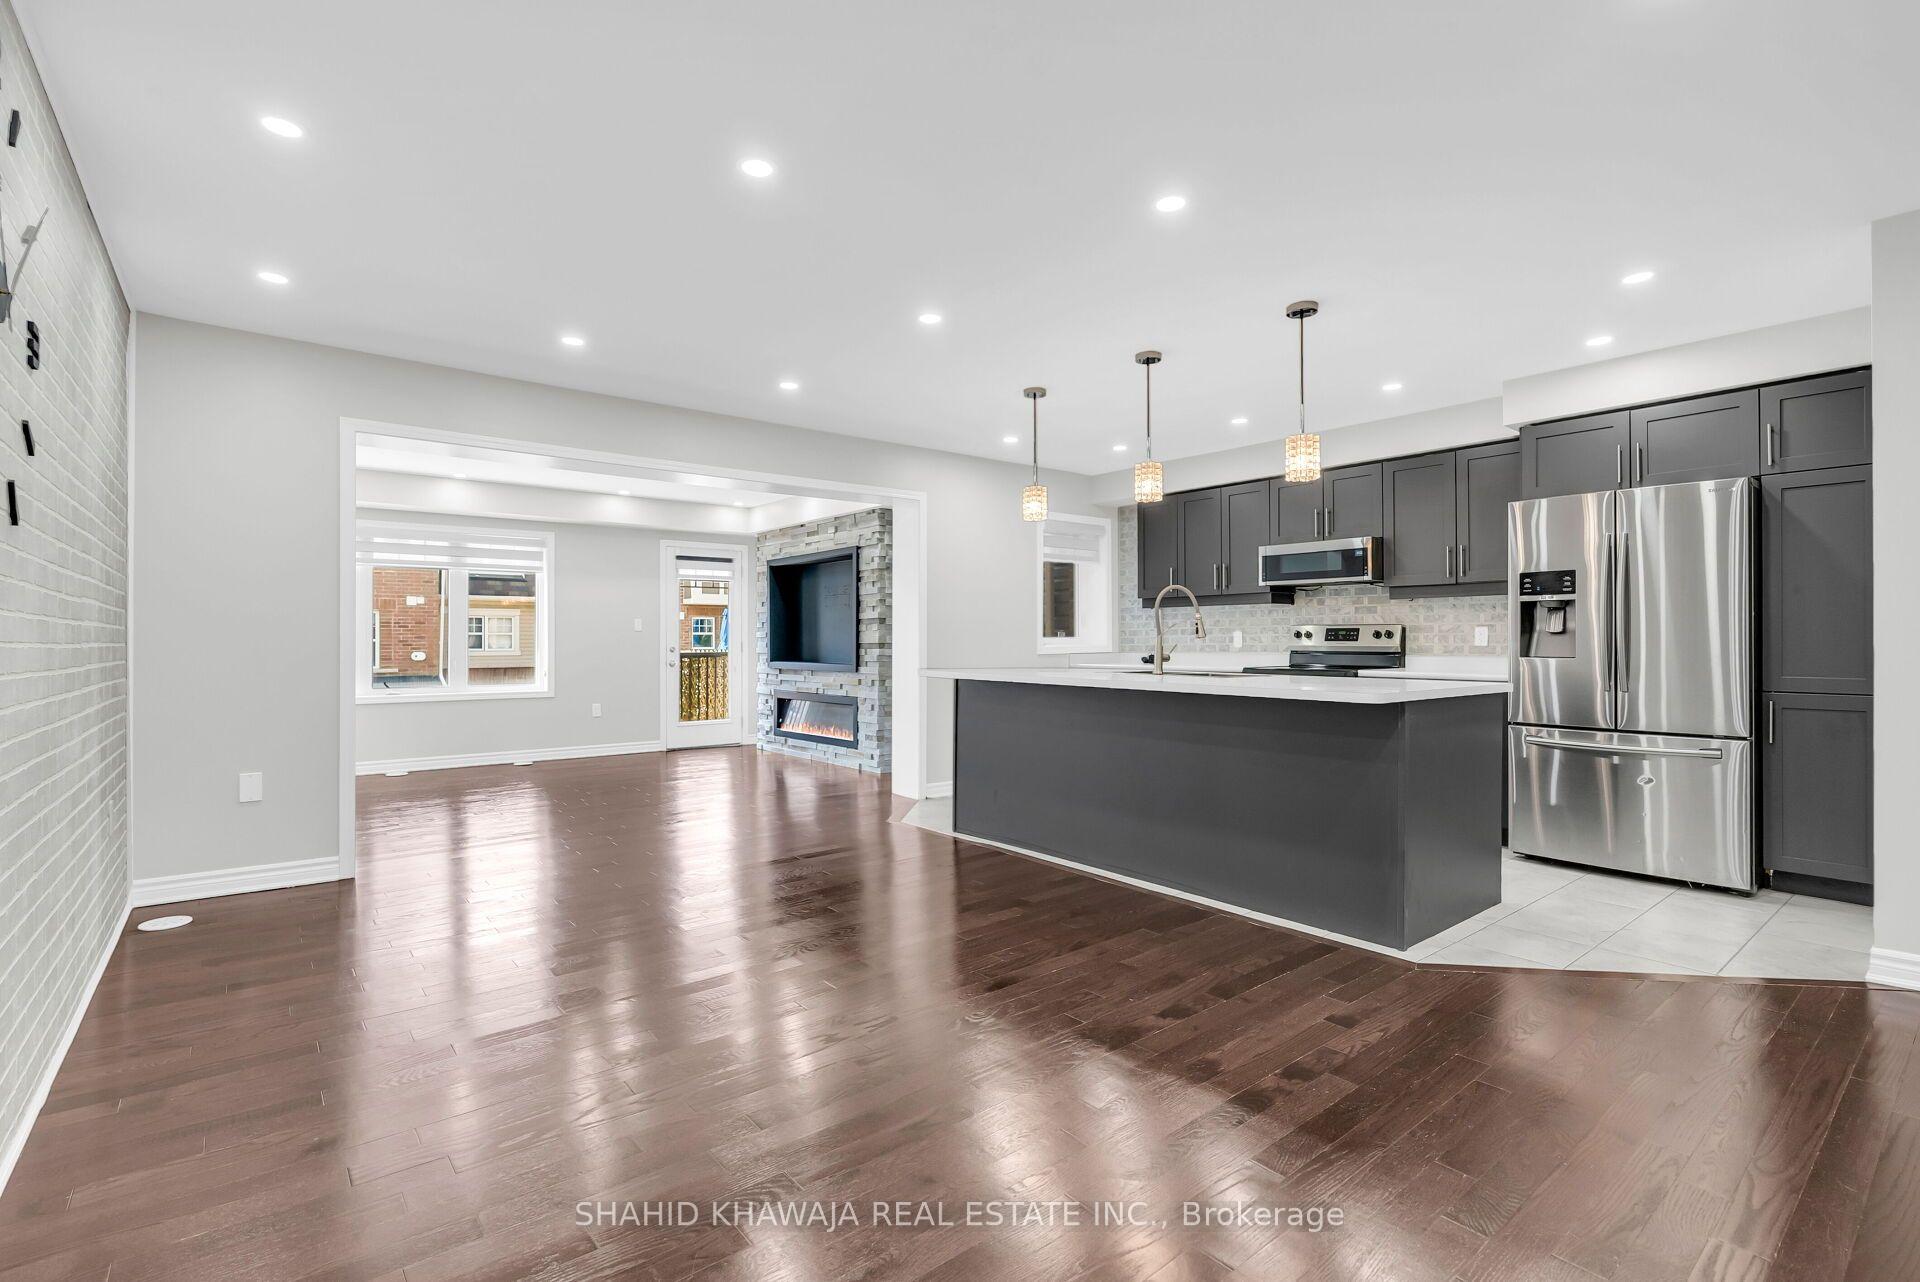
Open-plan kitchen and living area with dark cabinetry, stainless steel appliances, and a stone fireplace.
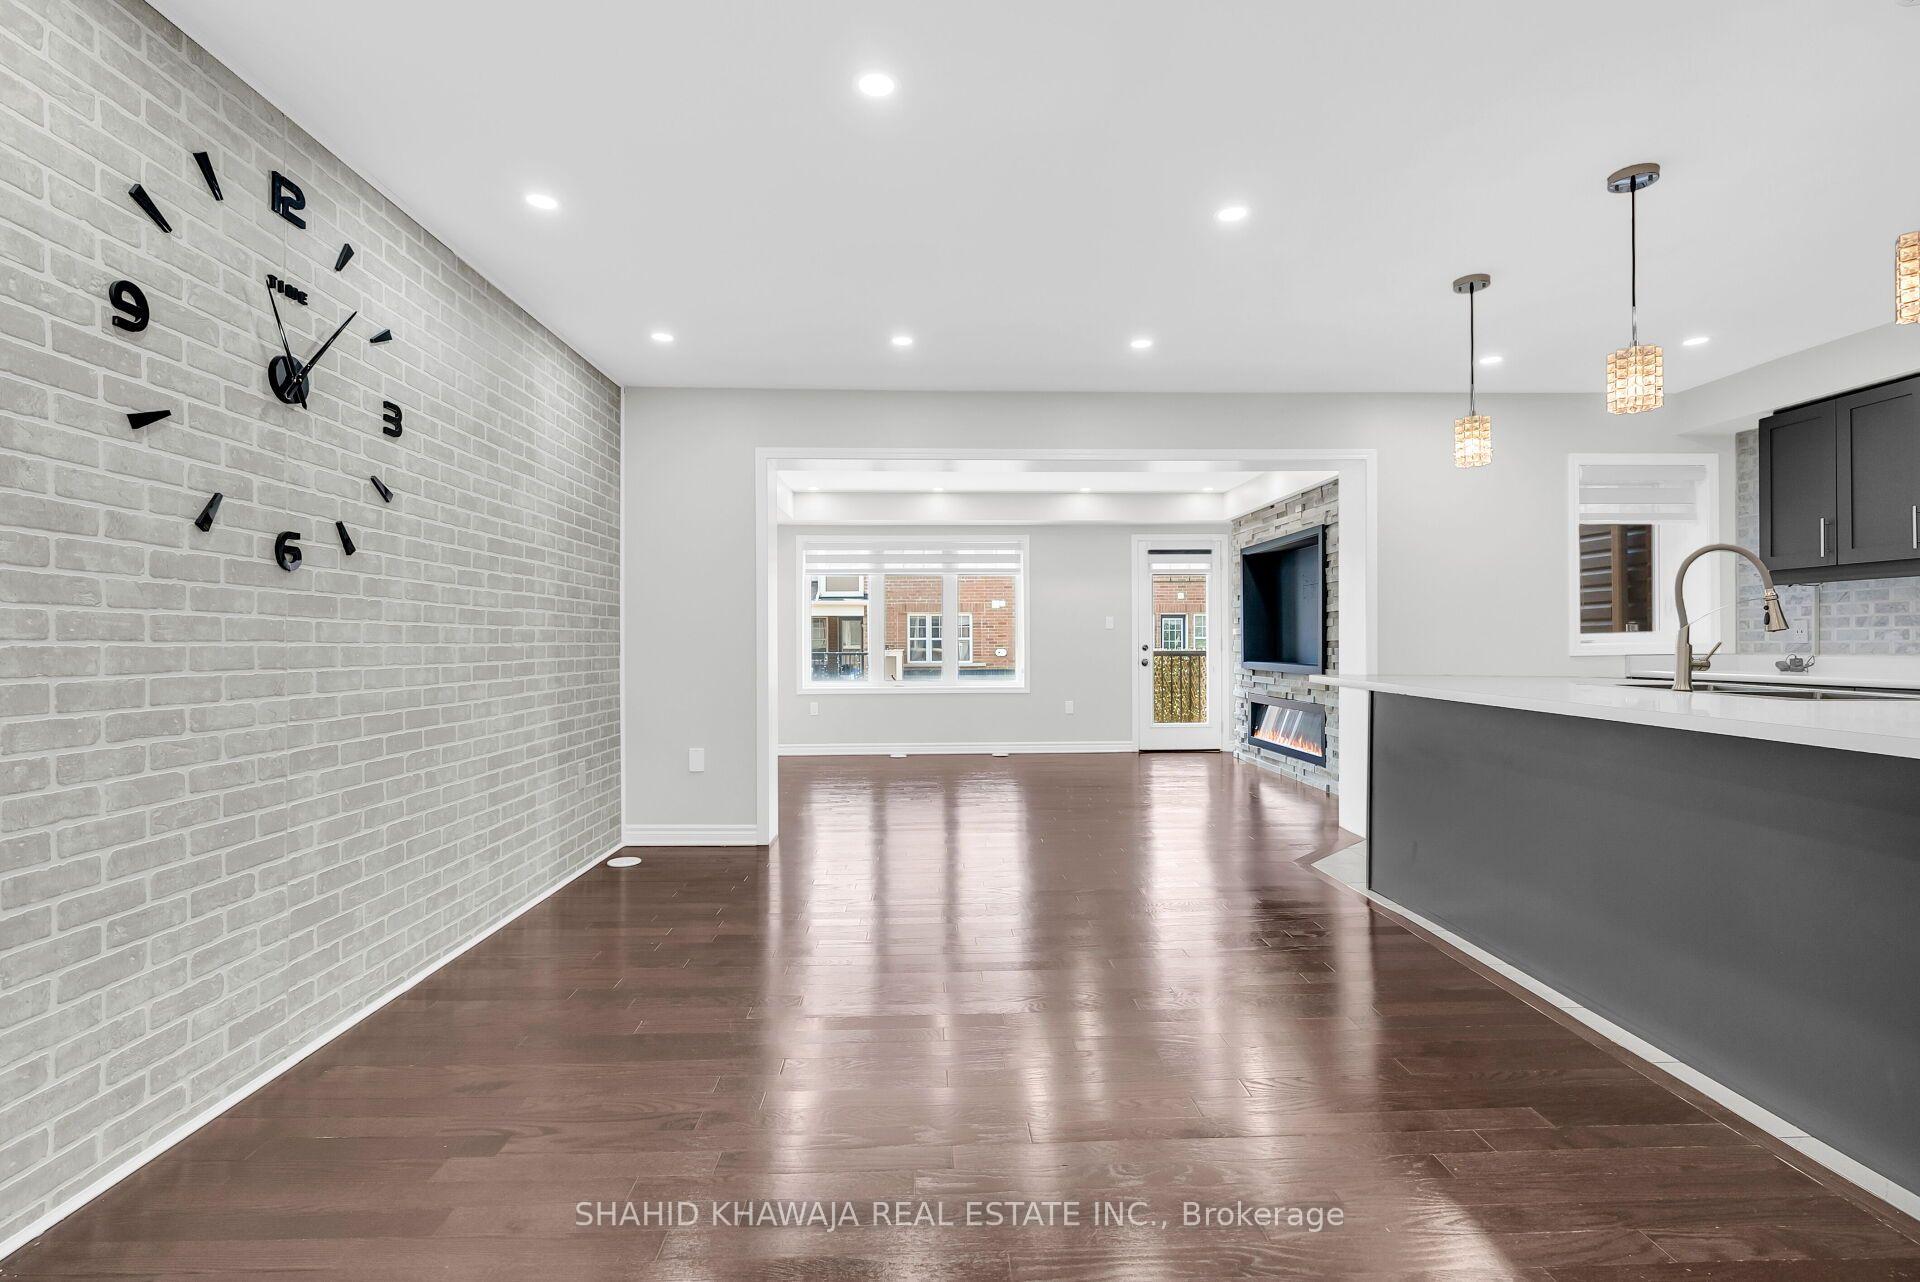
Open-plan living and dining area with a brick accent wall, dark wood floors, and a fireplace beside the kitchen.
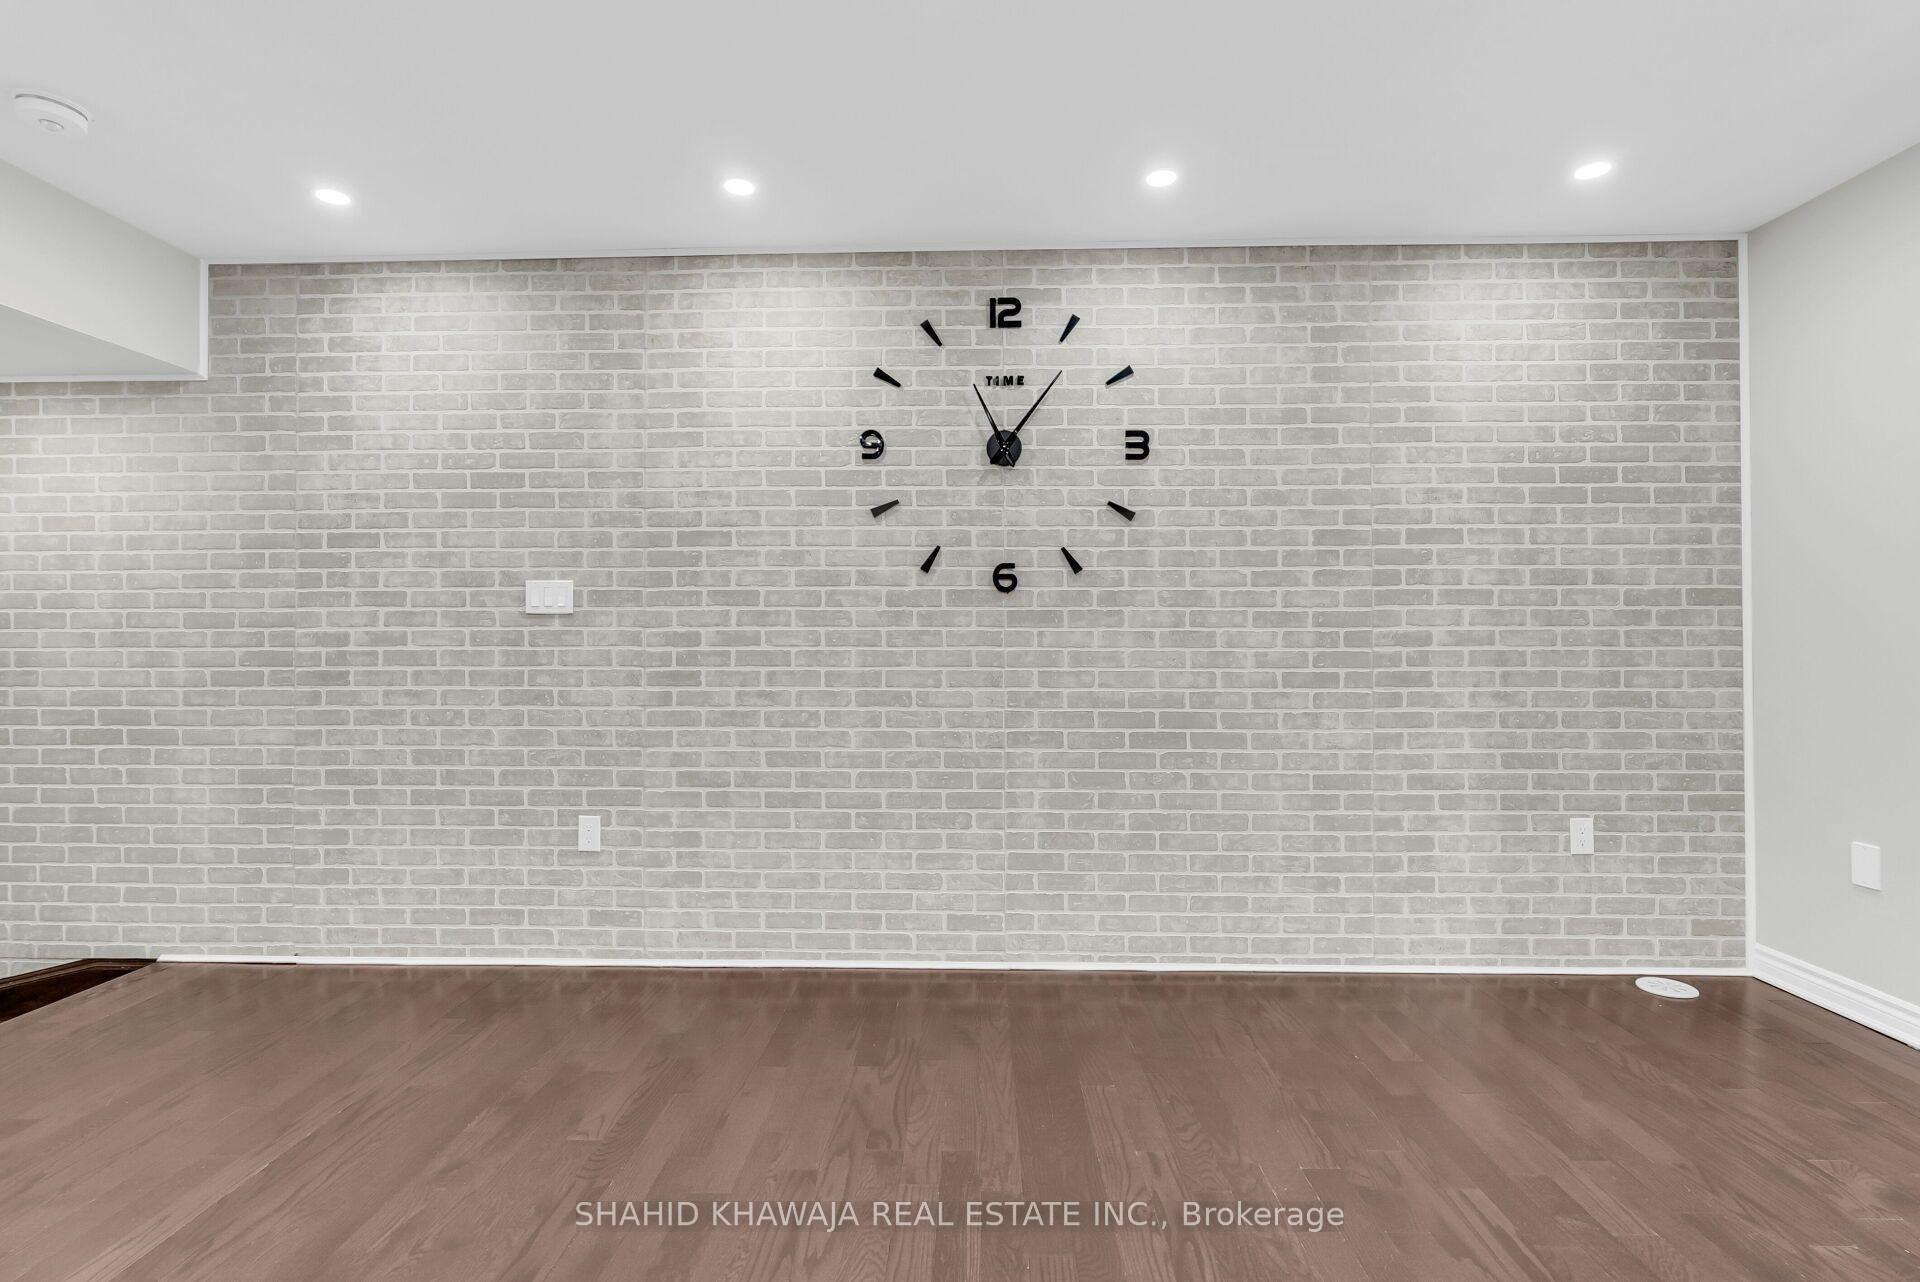
Empty room with a gray brick feature wall, dark wood flooring, and a large black wall clock.
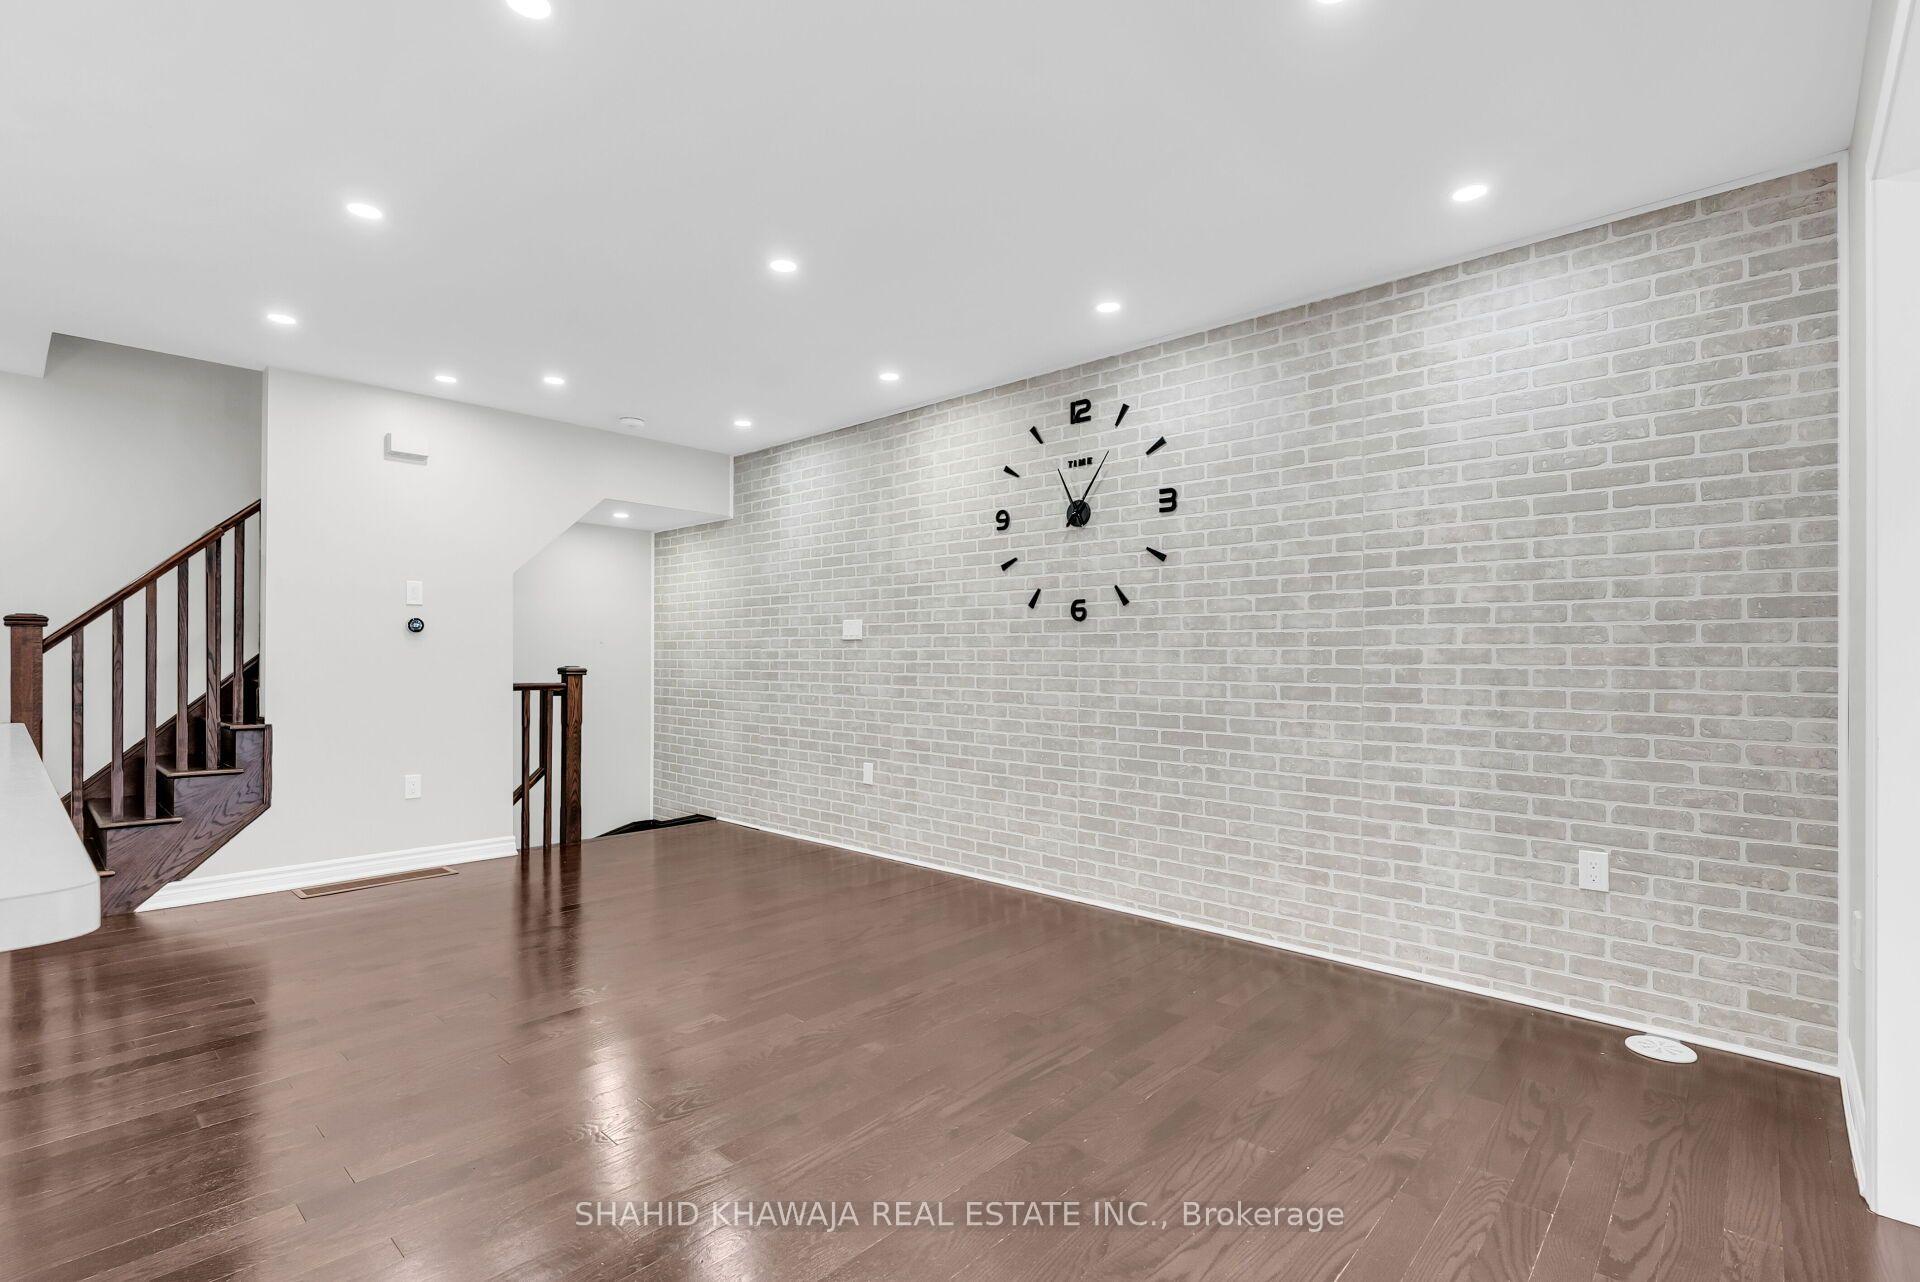
Unfurnished living room with a pale brick accent wall, dark hardwood floors, and a wood staircase.
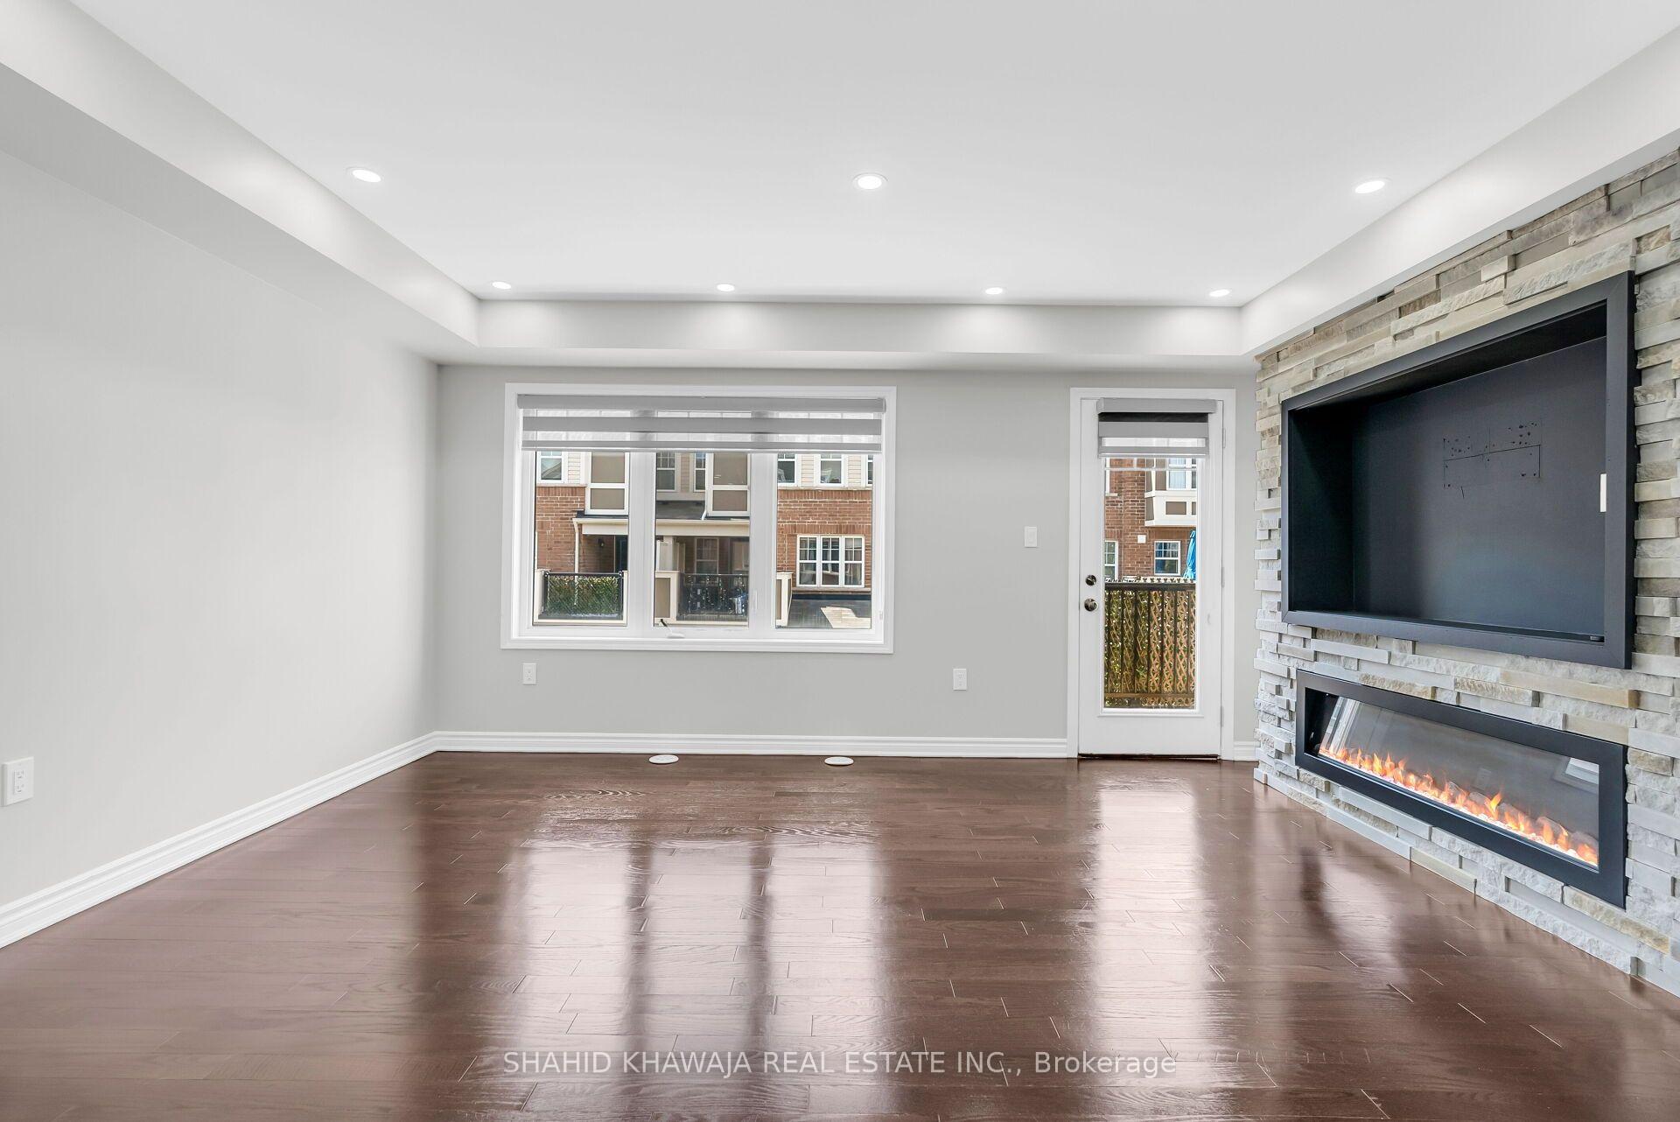
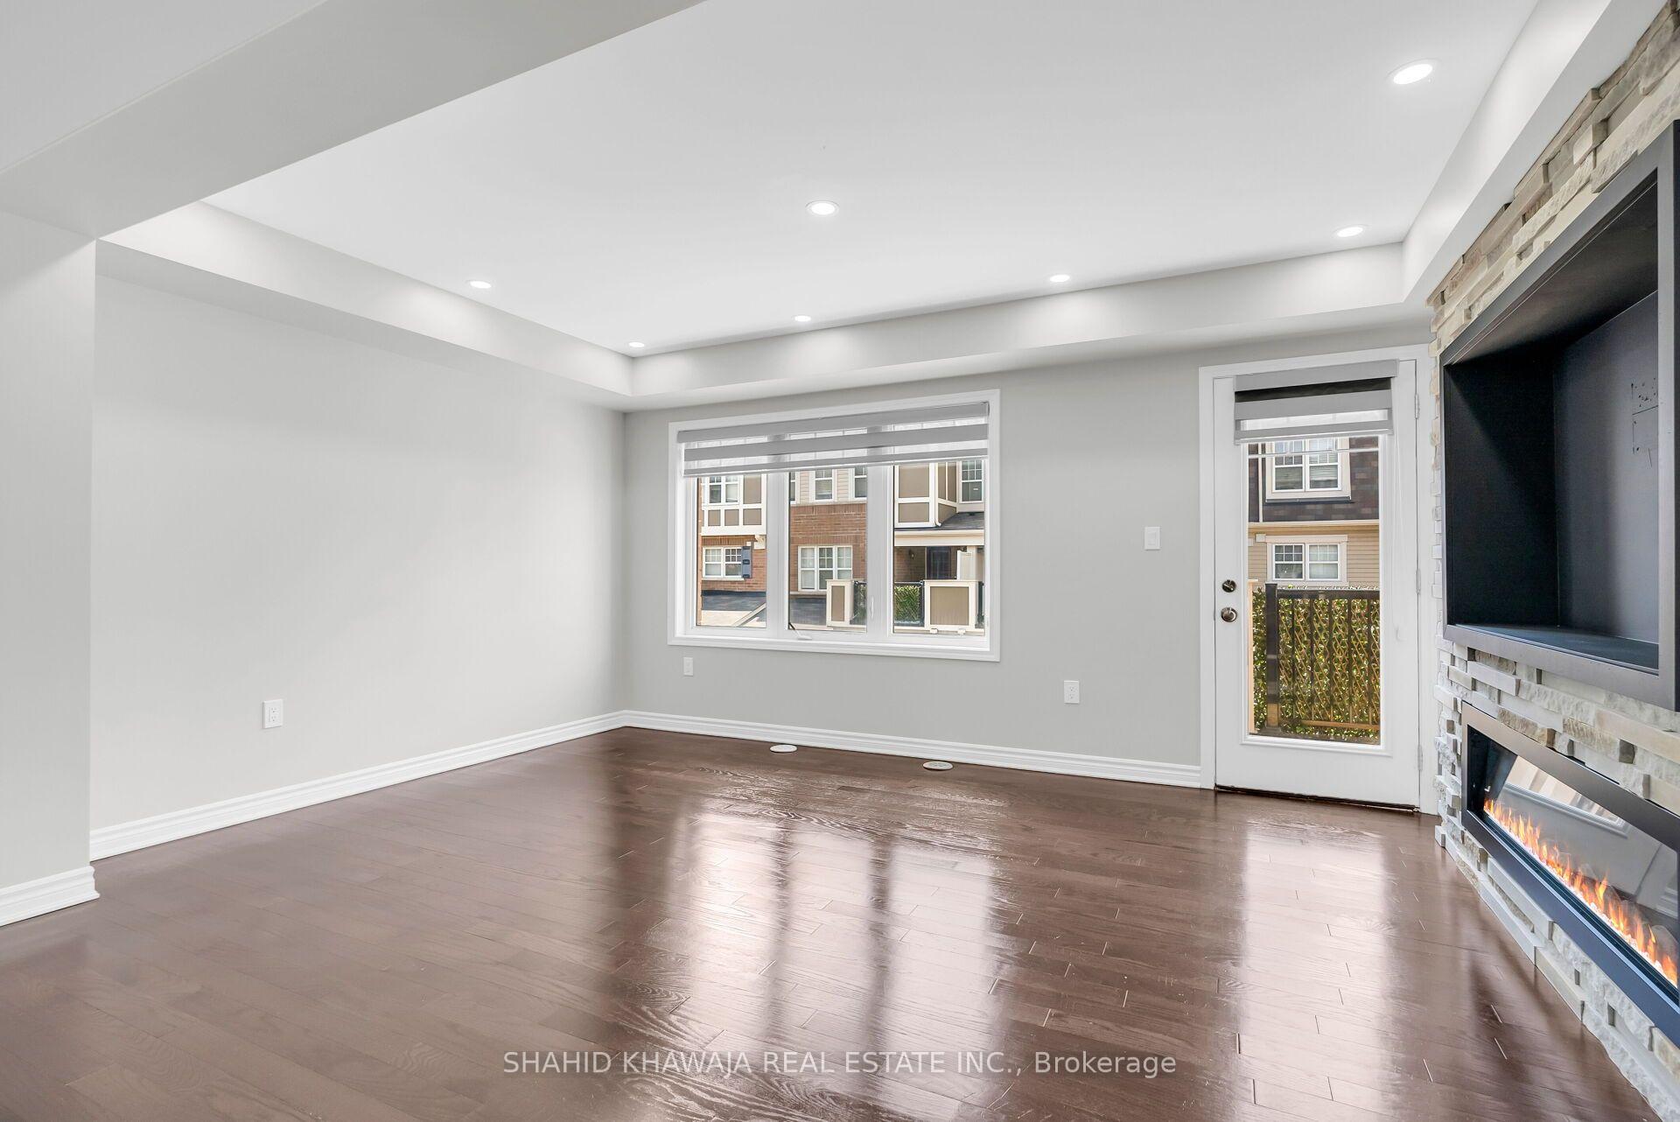
Empty living room with dark hardwood floors and a stone fireplace wall featuring a recessed TV space.
Empty living room with dark hardwood floors, stone fireplace, built-in television, and windows beside a glass door.
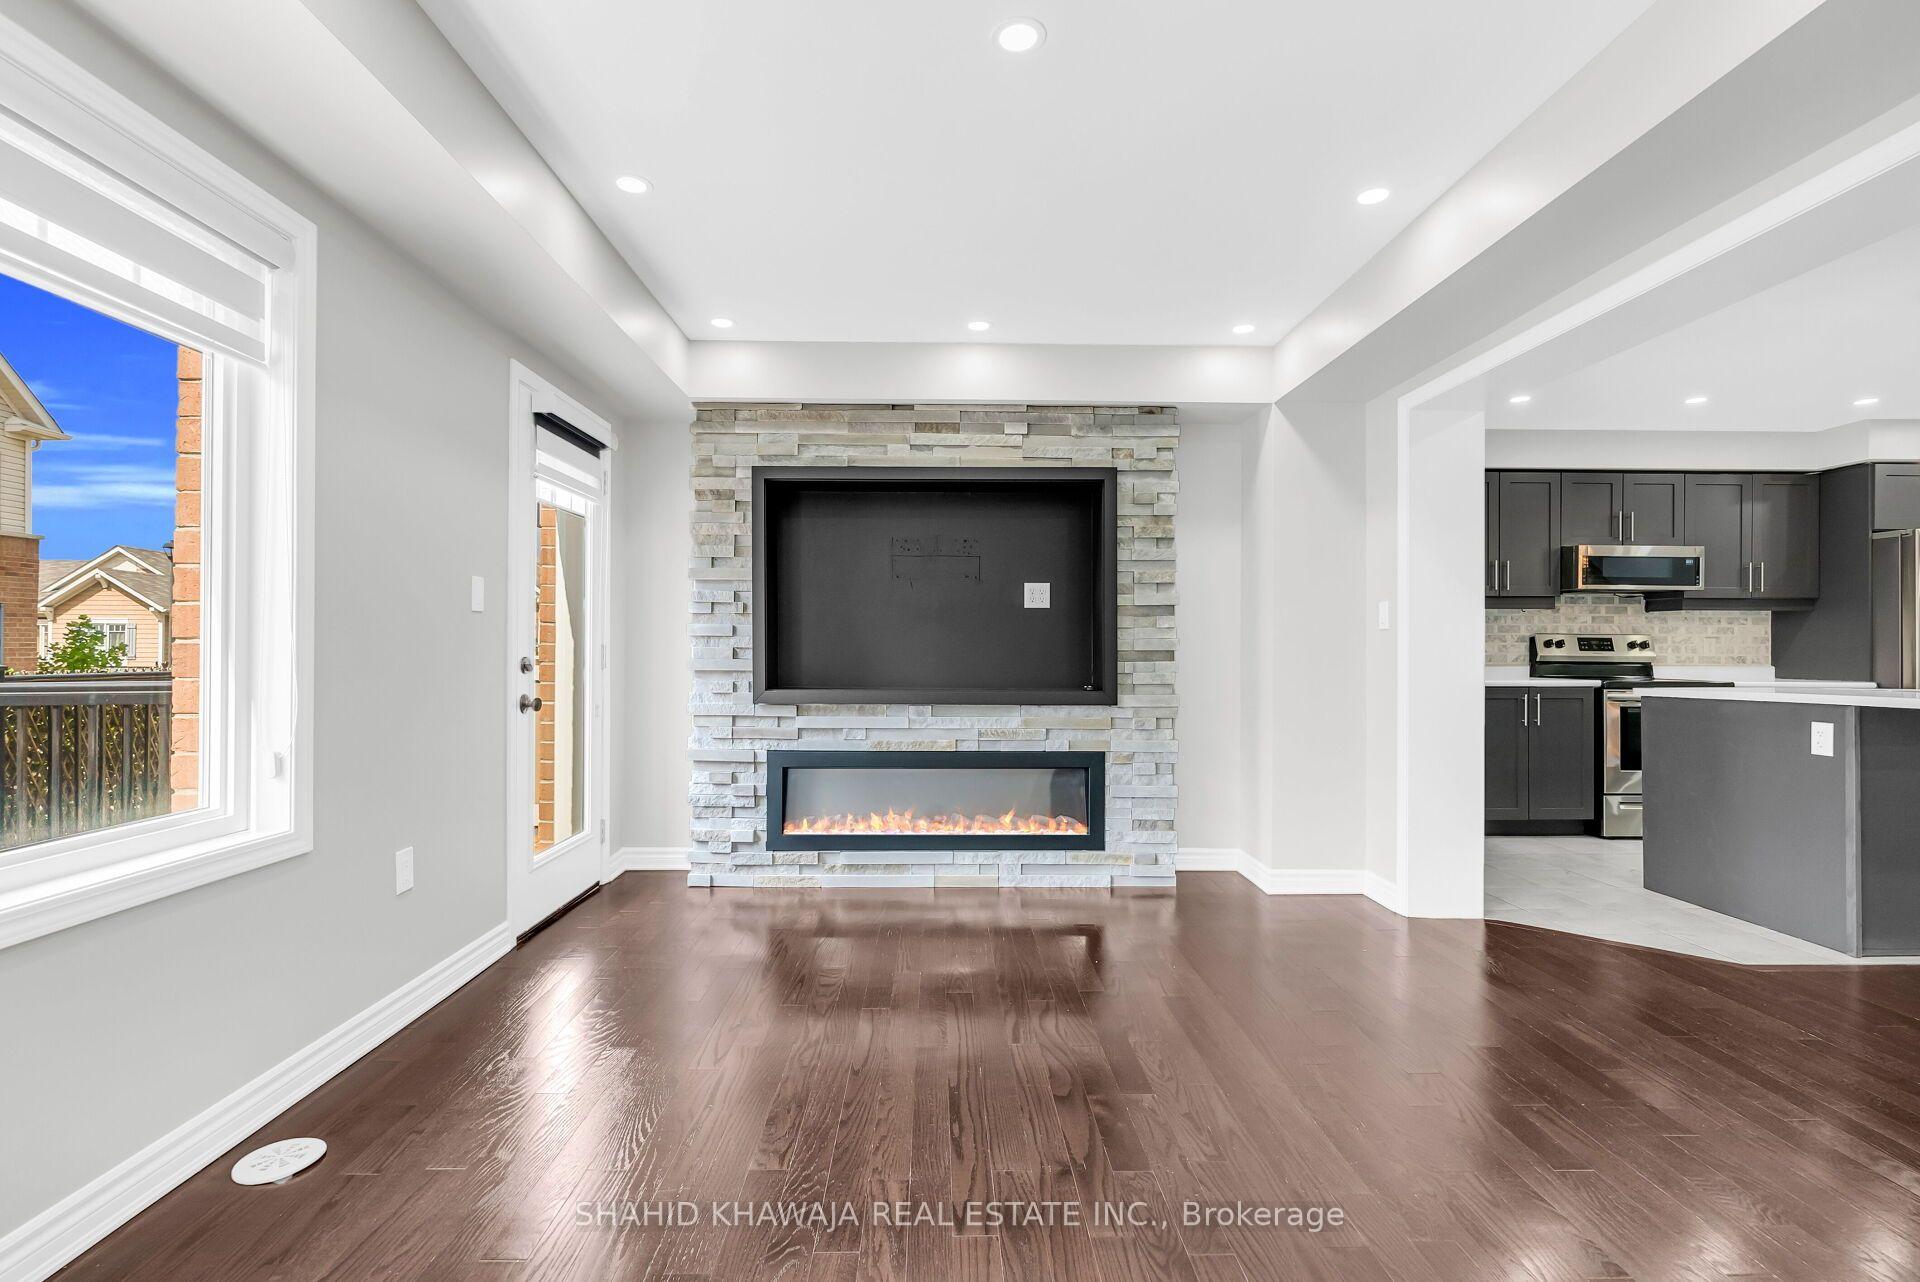
Unfurnished living room with a stone fireplace, dark hardwood floors, and an adjoining dark-cabinet kitchen.
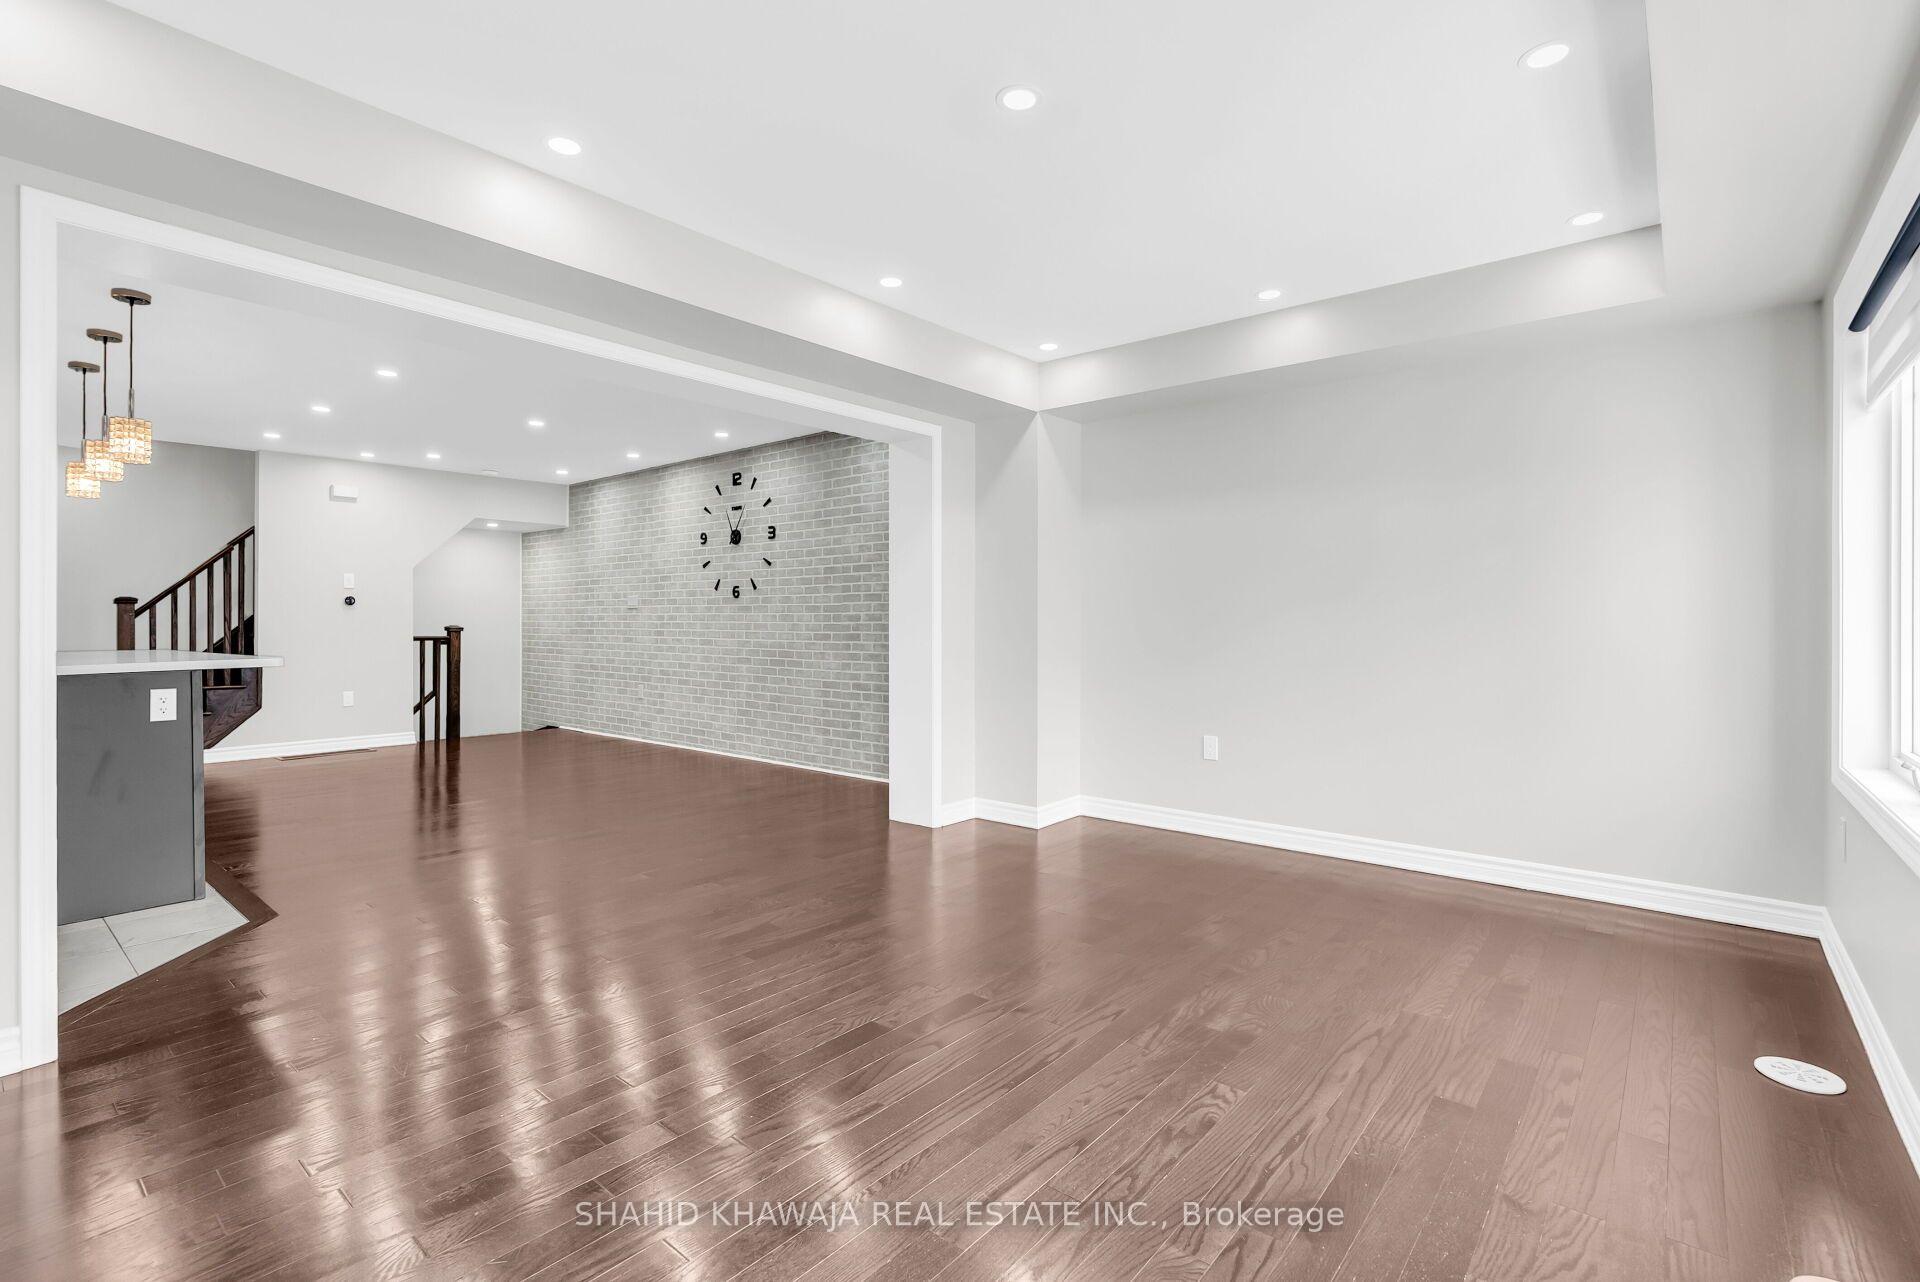
Empty open-plan living and dining area with dark hardwood floors and a gray brick accent wall.
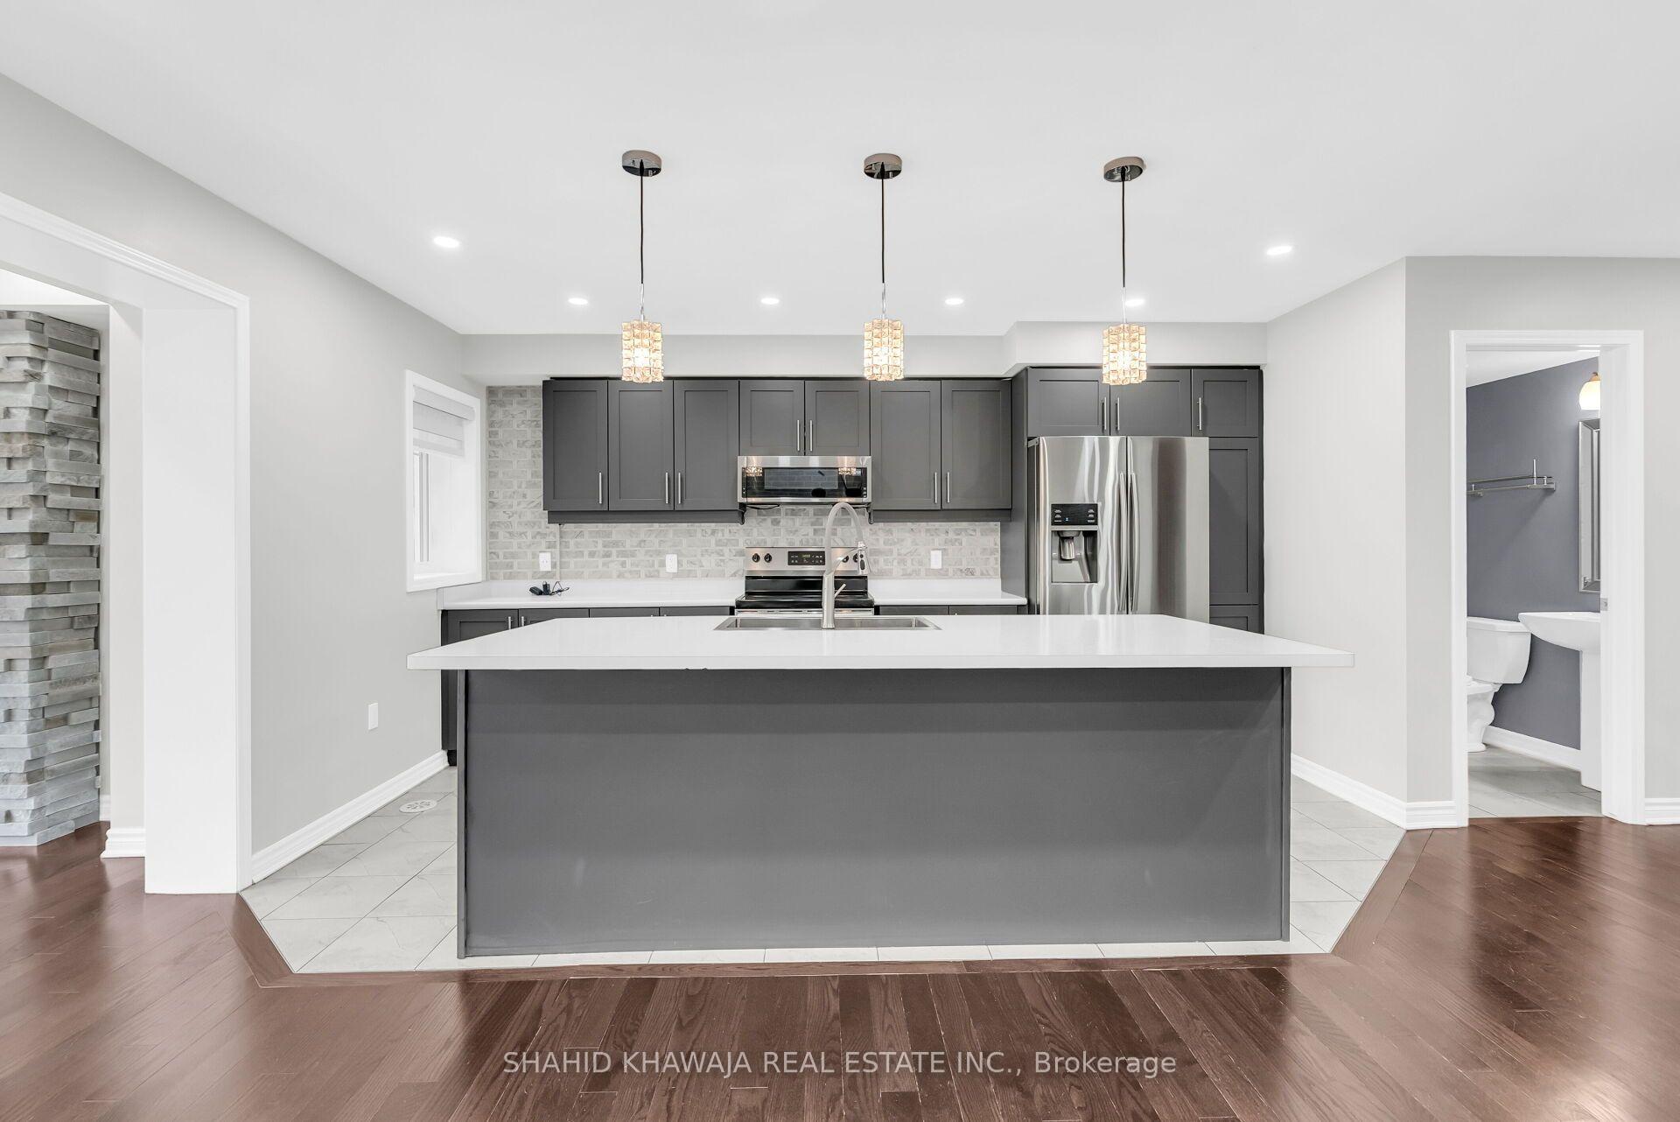
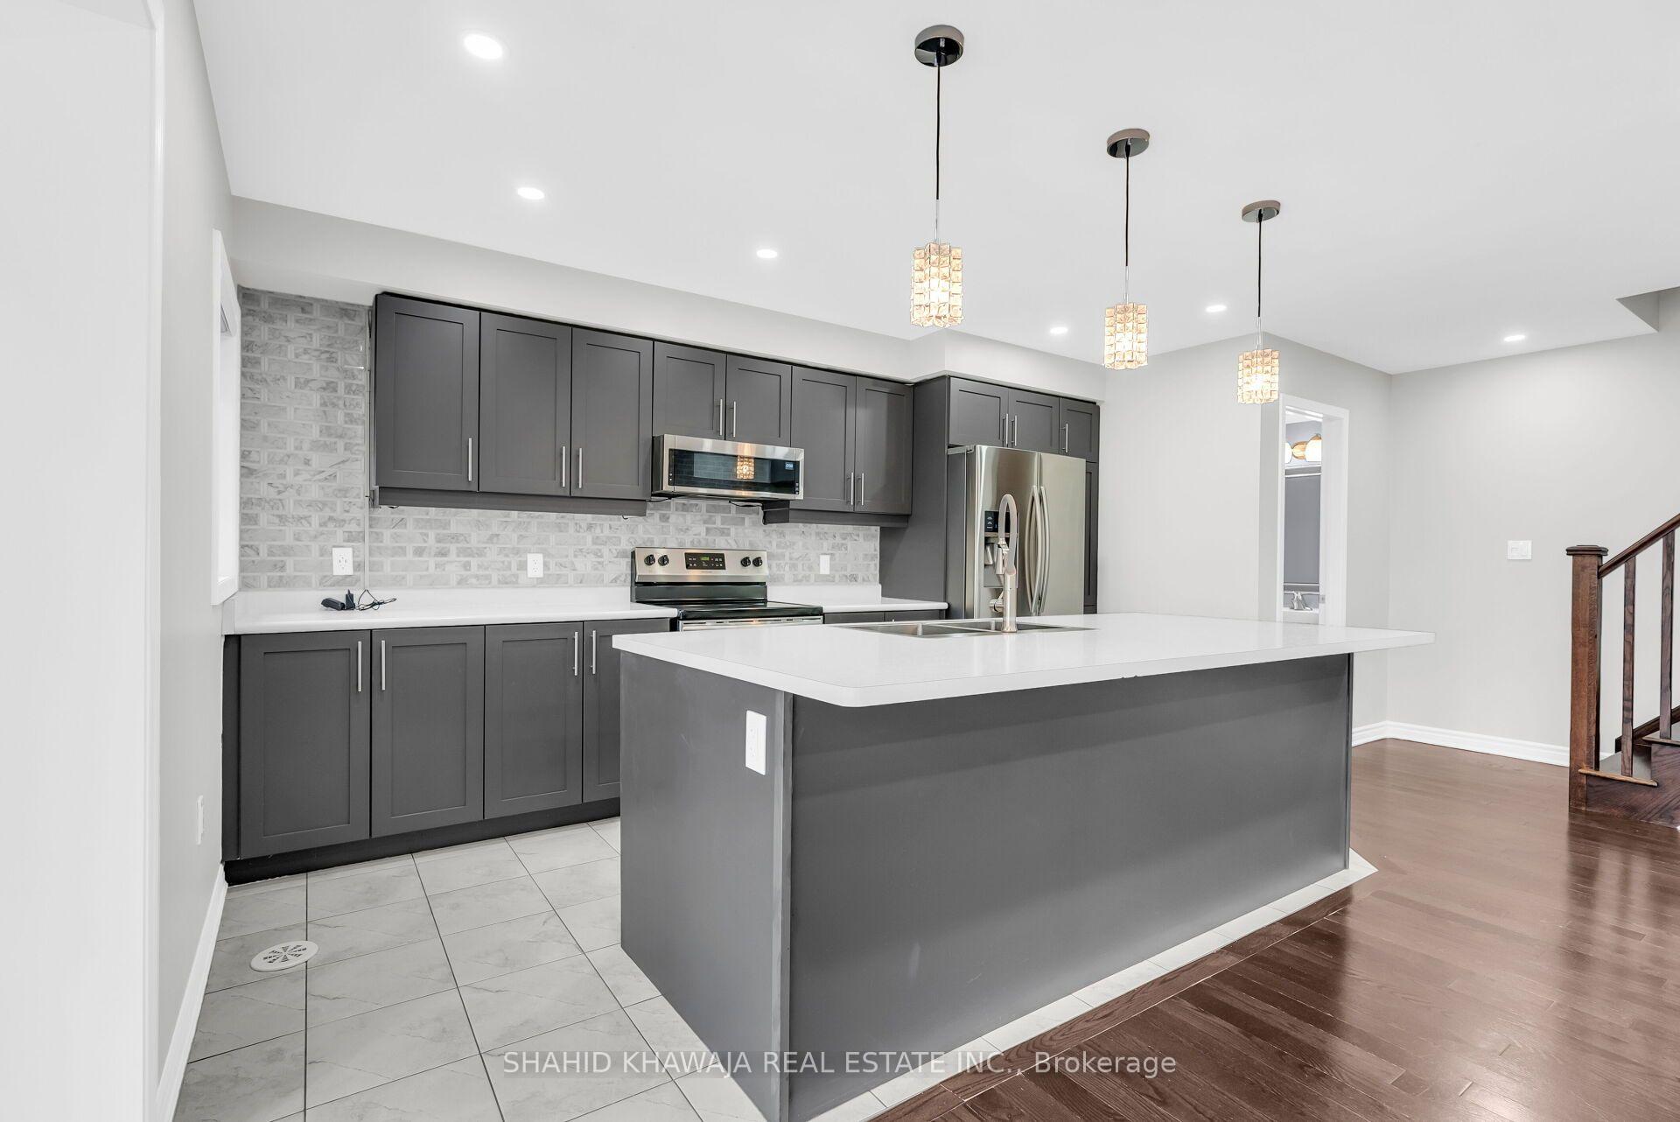
Modern kitchen with a large gray island, charcoal cabinets, stainless appliances, and three pendant lights.
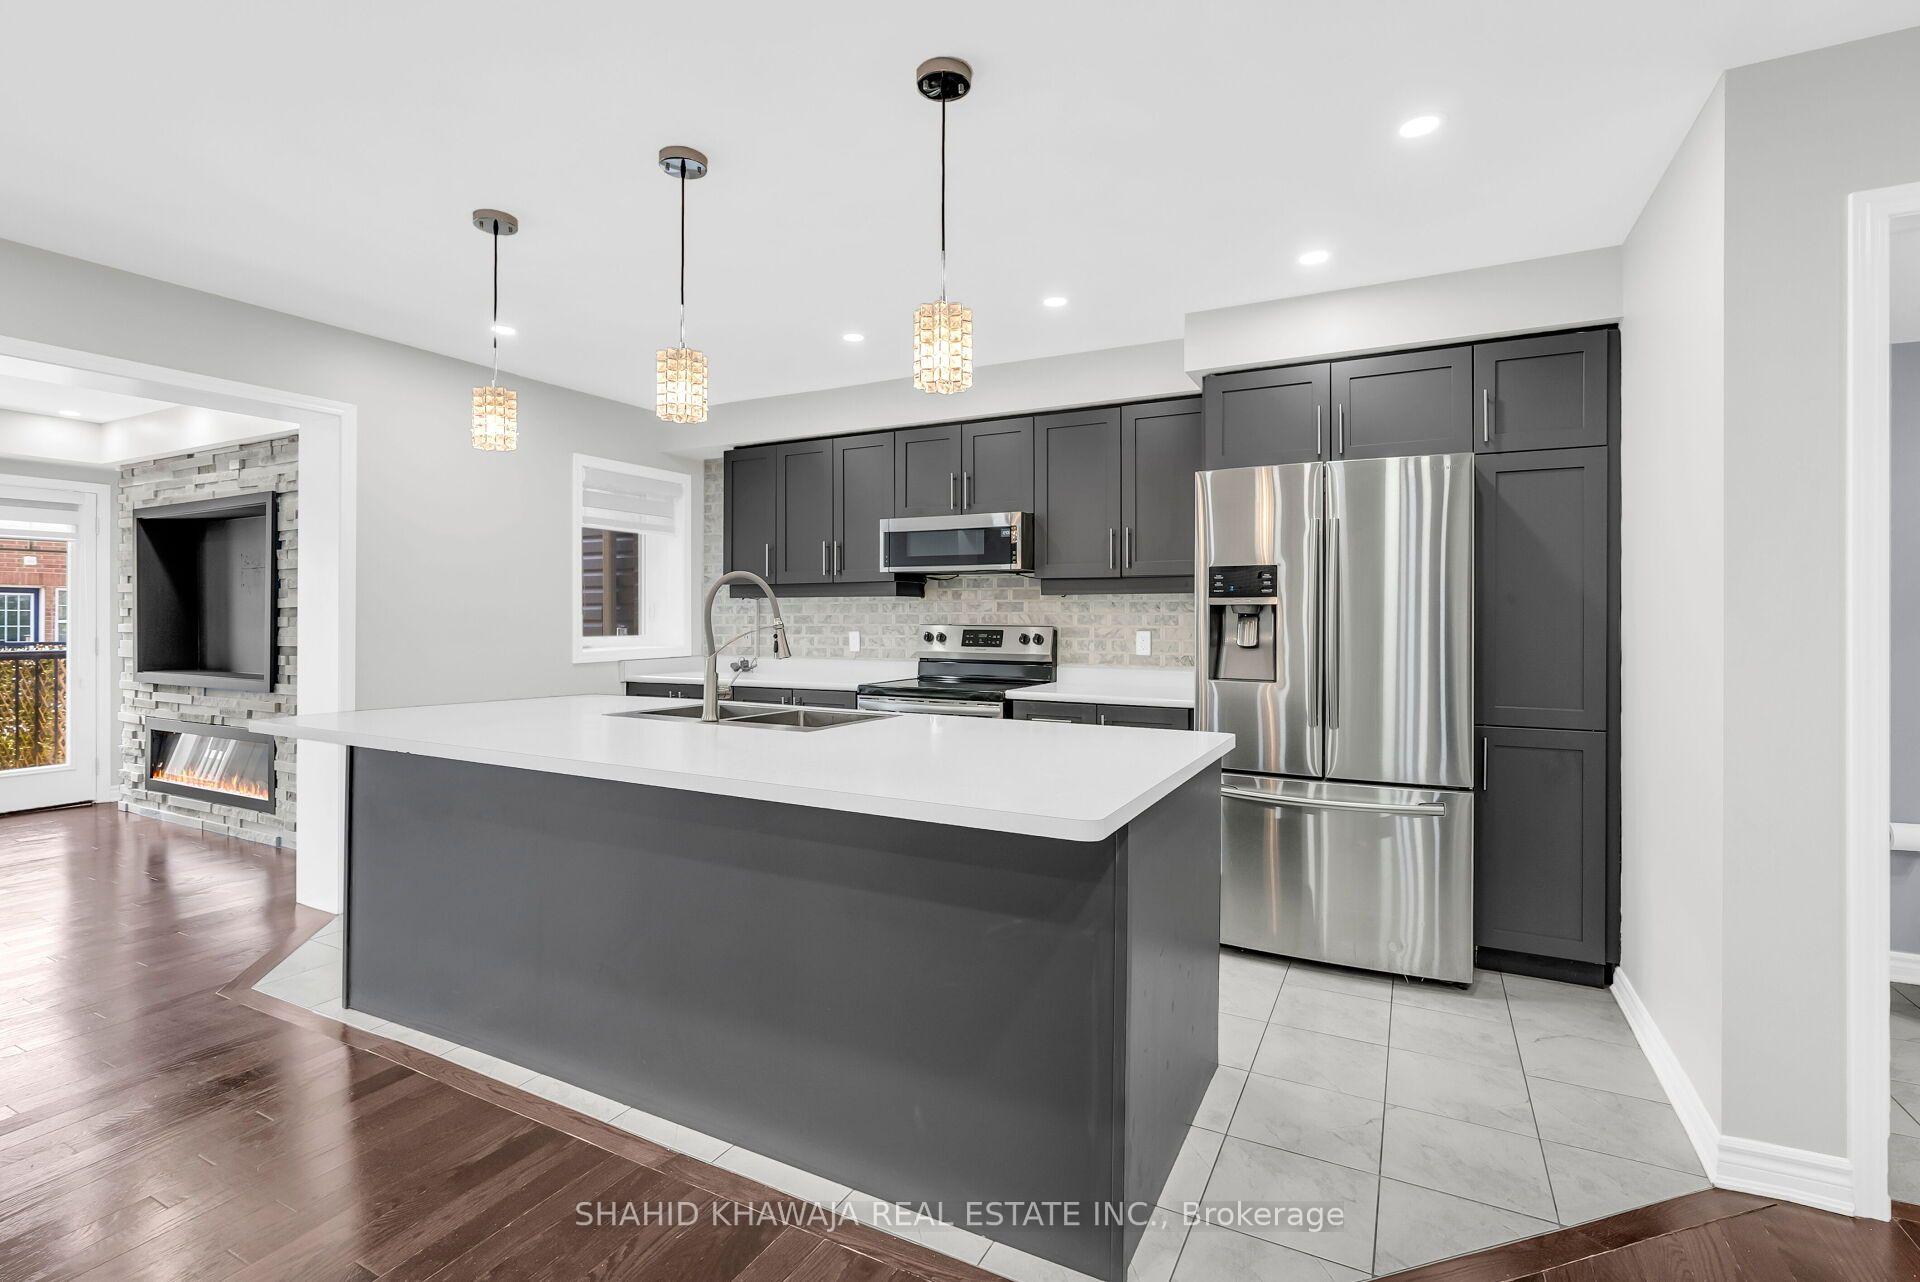
Kitchen with charcoal cabinets, stainless steel appliances, and a large island beneath three pendant lights.
Open-concept kitchen with charcoal cabinets, a large white island, stainless steel appliances, and an adjacent stone fireplace.
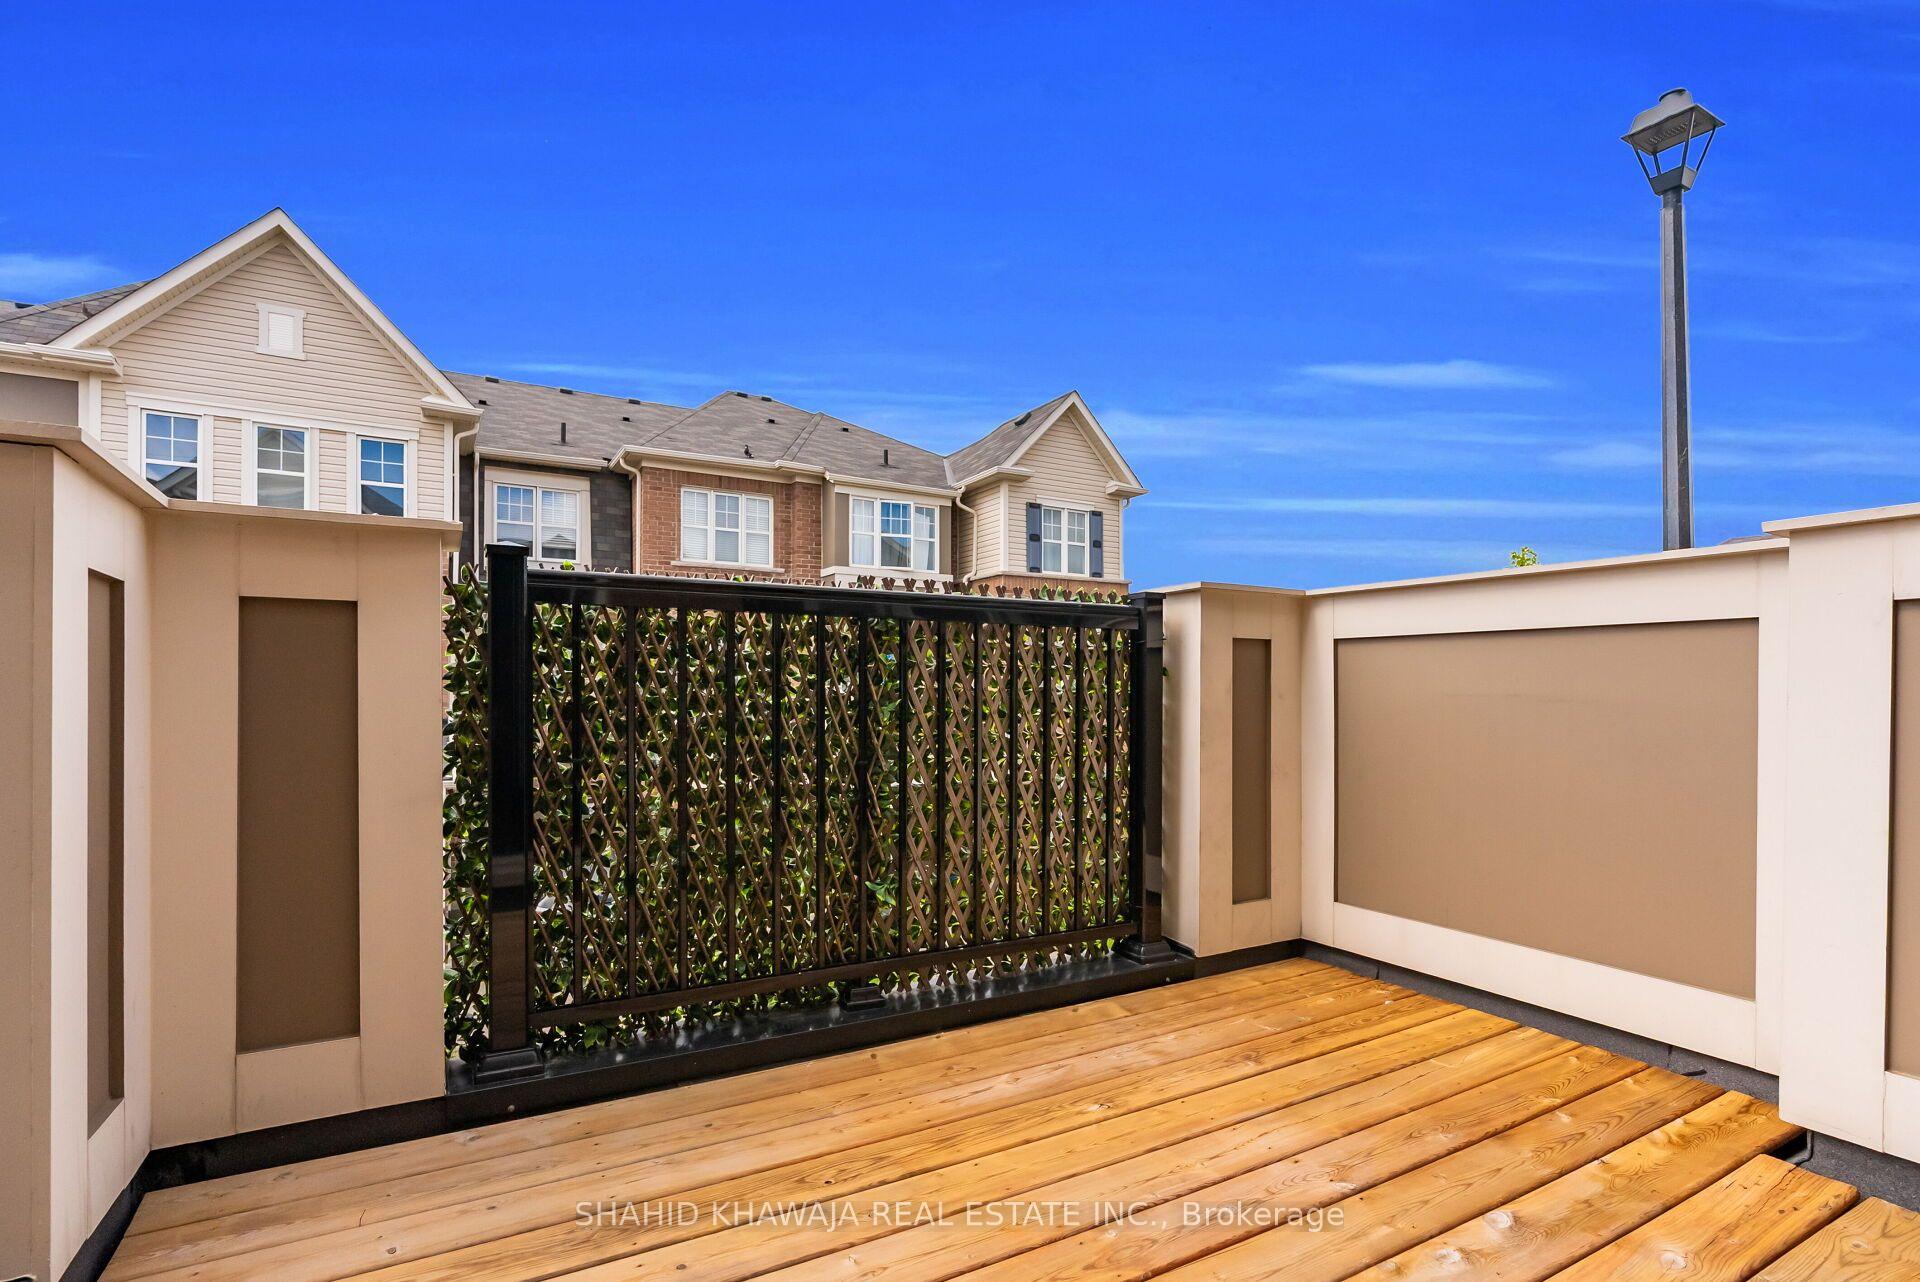
Raised wooden deck with beige privacy walls and a black lattice fence overlooking neighboring townhouses.
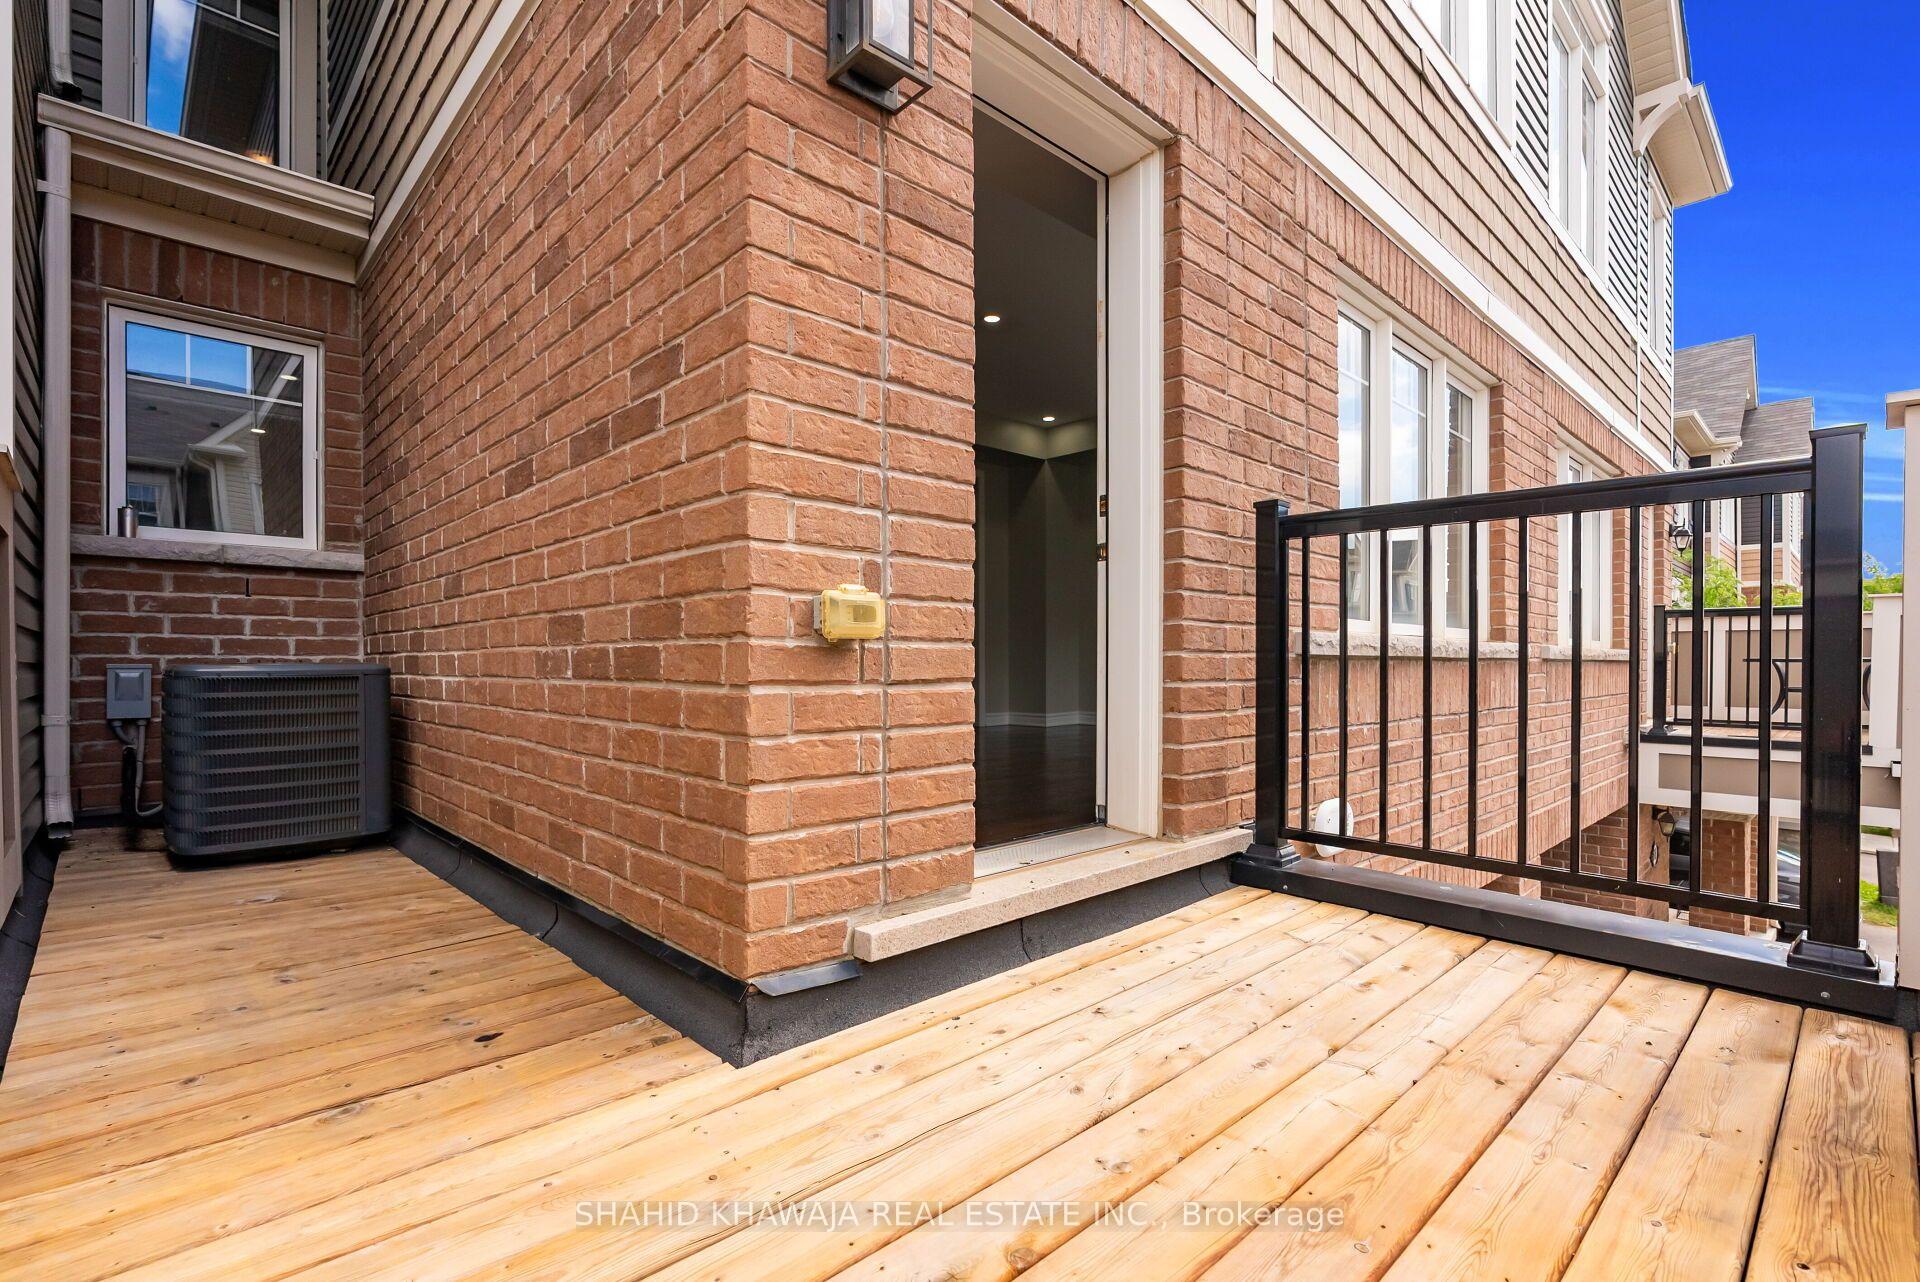
Wooden deck beside a brick townhouse, with black railing and an open doorway.
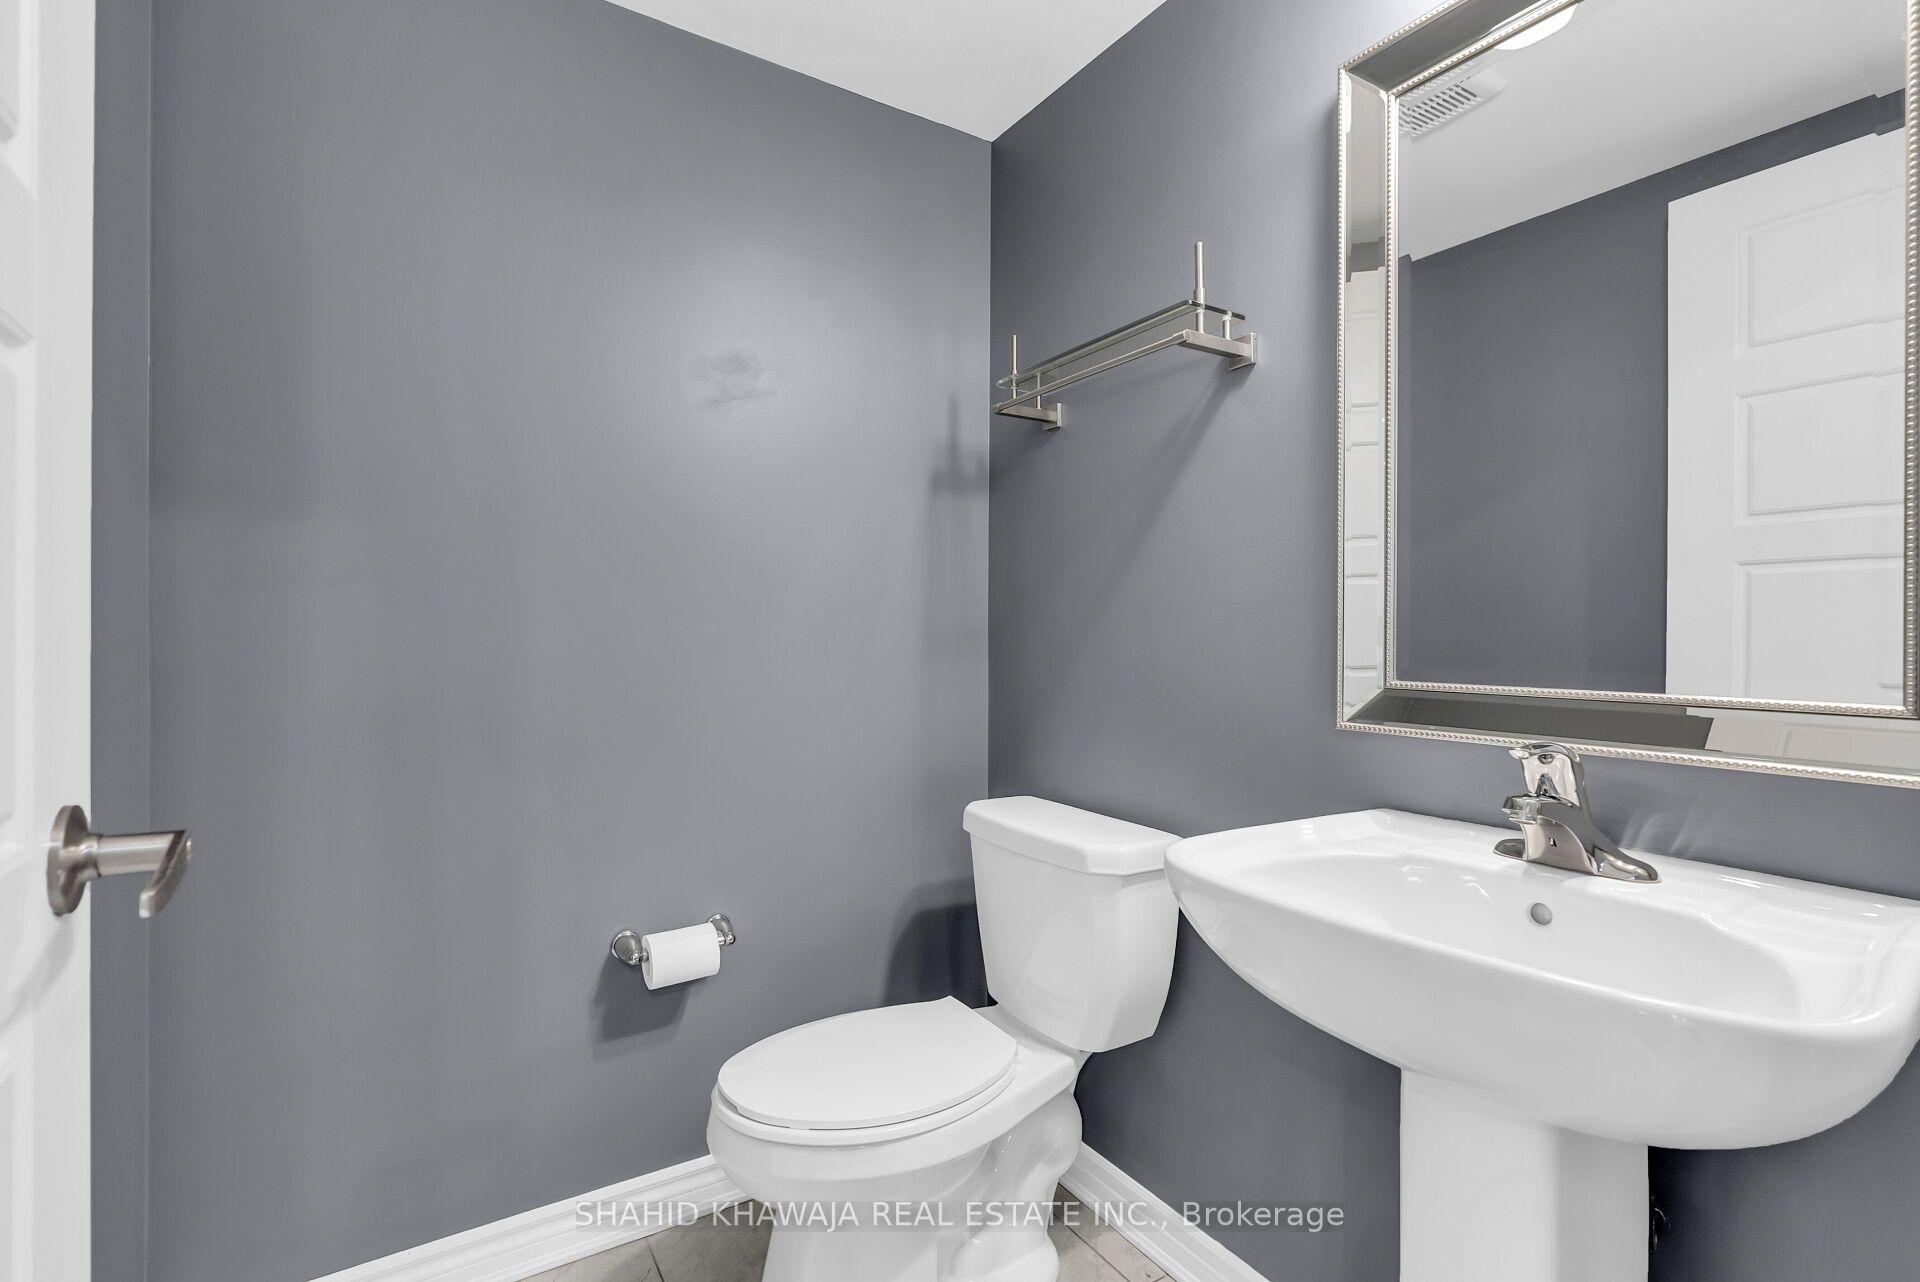
Bathroom with gray walls, a white toilet and pedestal sink, and a large framed mirror.
Entryway with a dark wood staircase, hardwood floors, and a whitewashed brick accent wall.
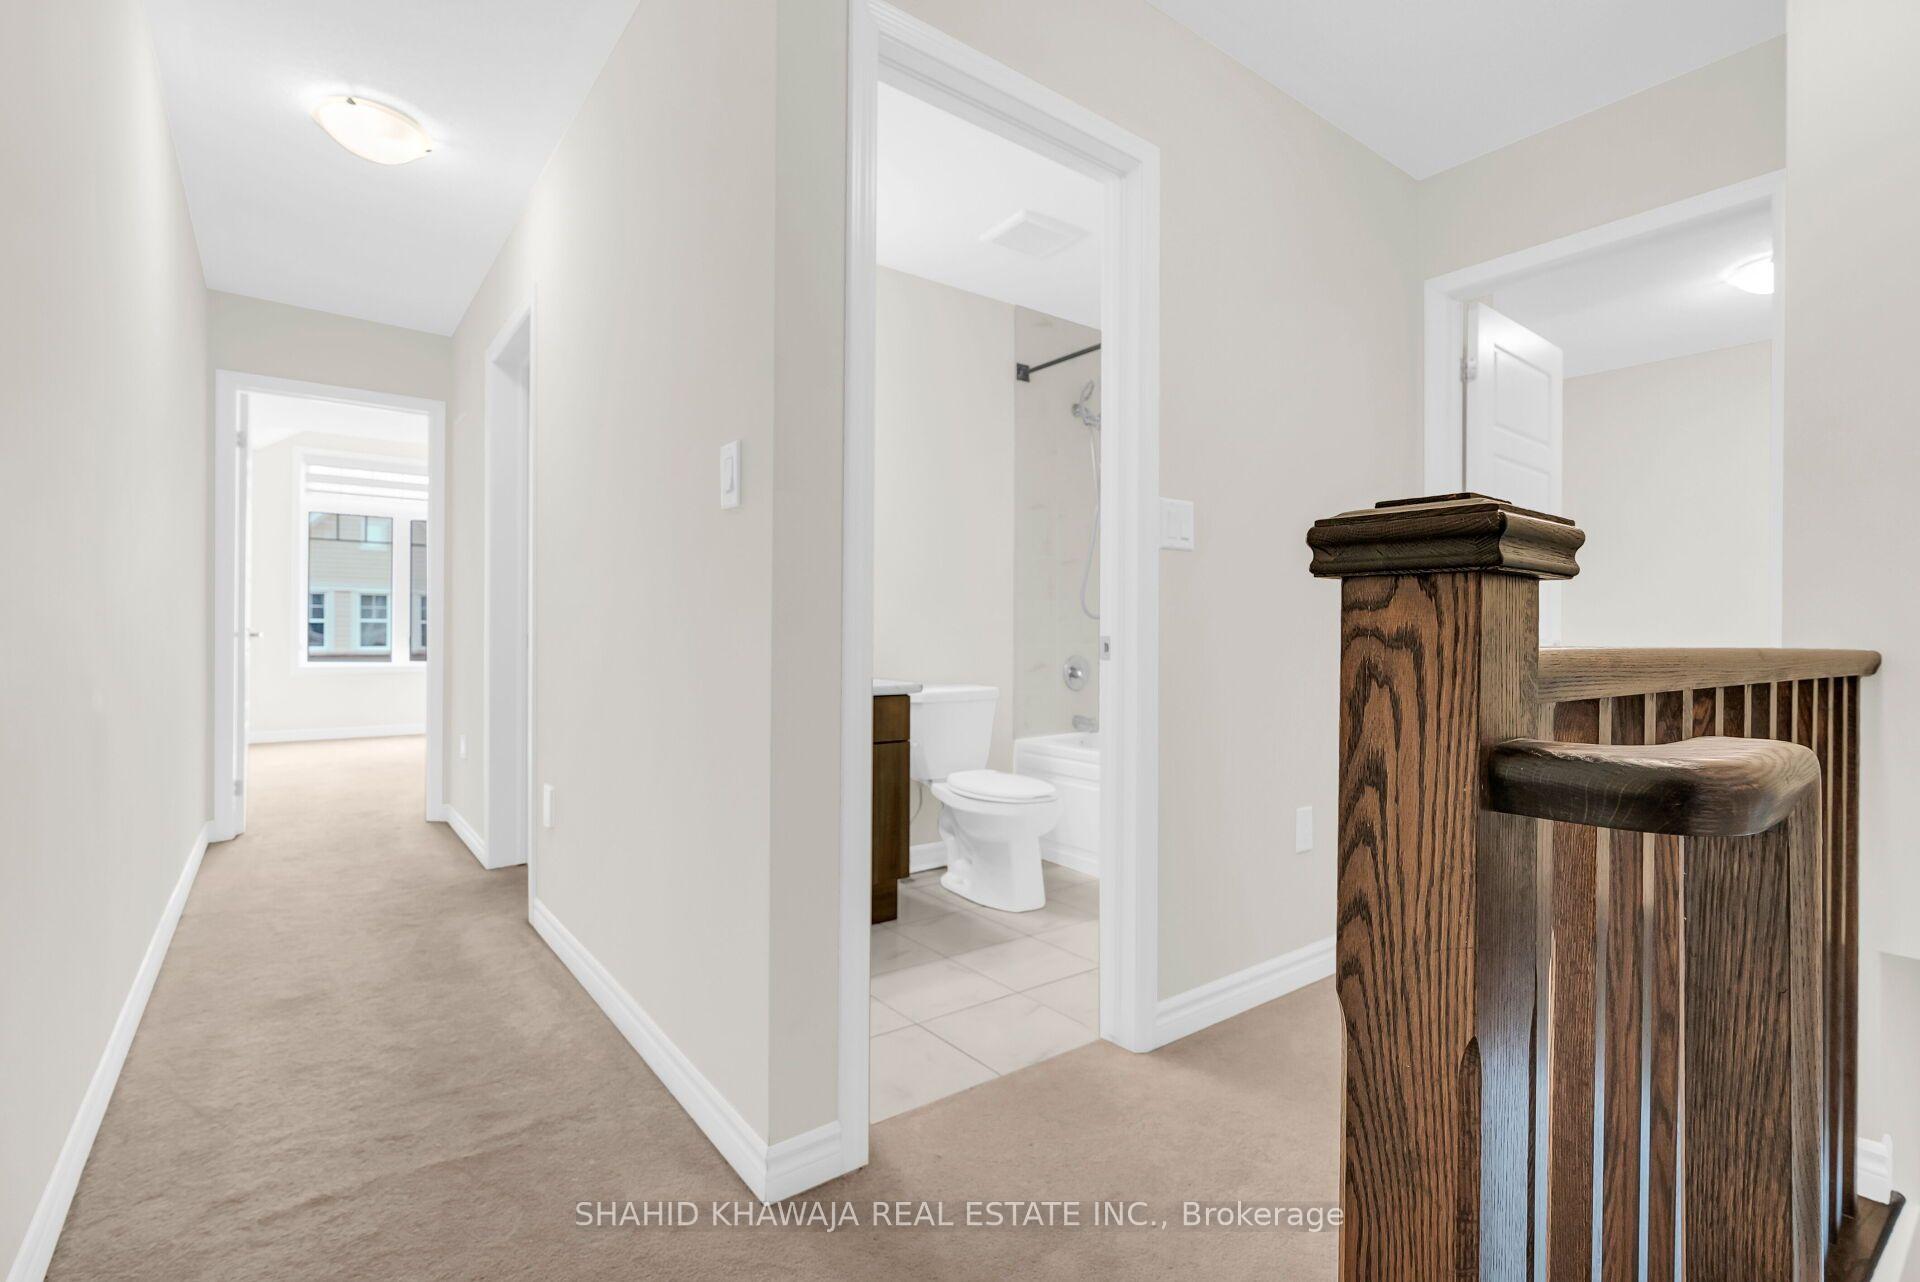
Carpeted upstairs hallway beside a bathroom, with a dark wood stair railing and a bright room beyond.
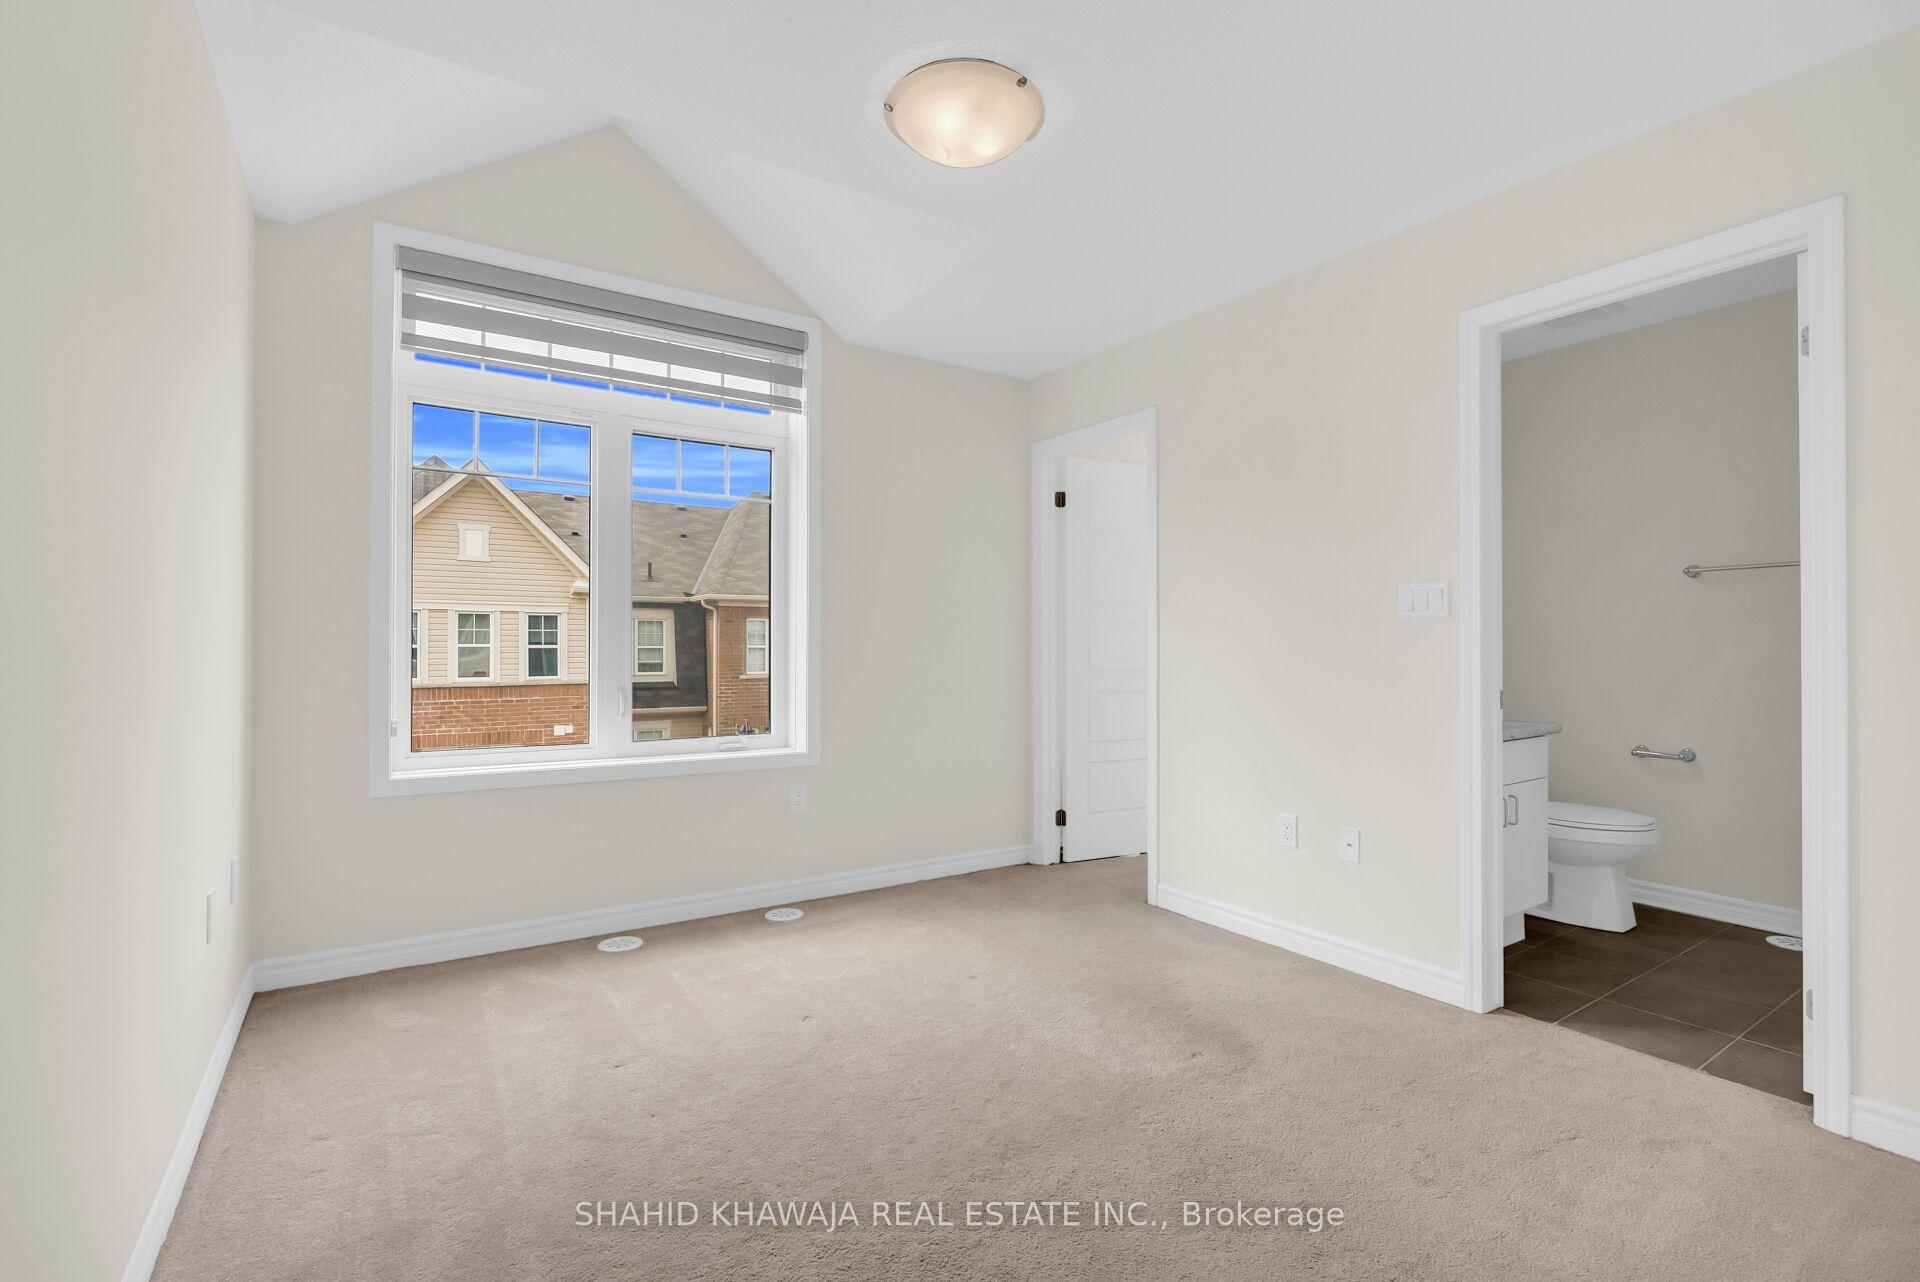
Empty carpeted bedroom with a vaulted ceiling, large window, and open doorway to an ensuite bathroom.
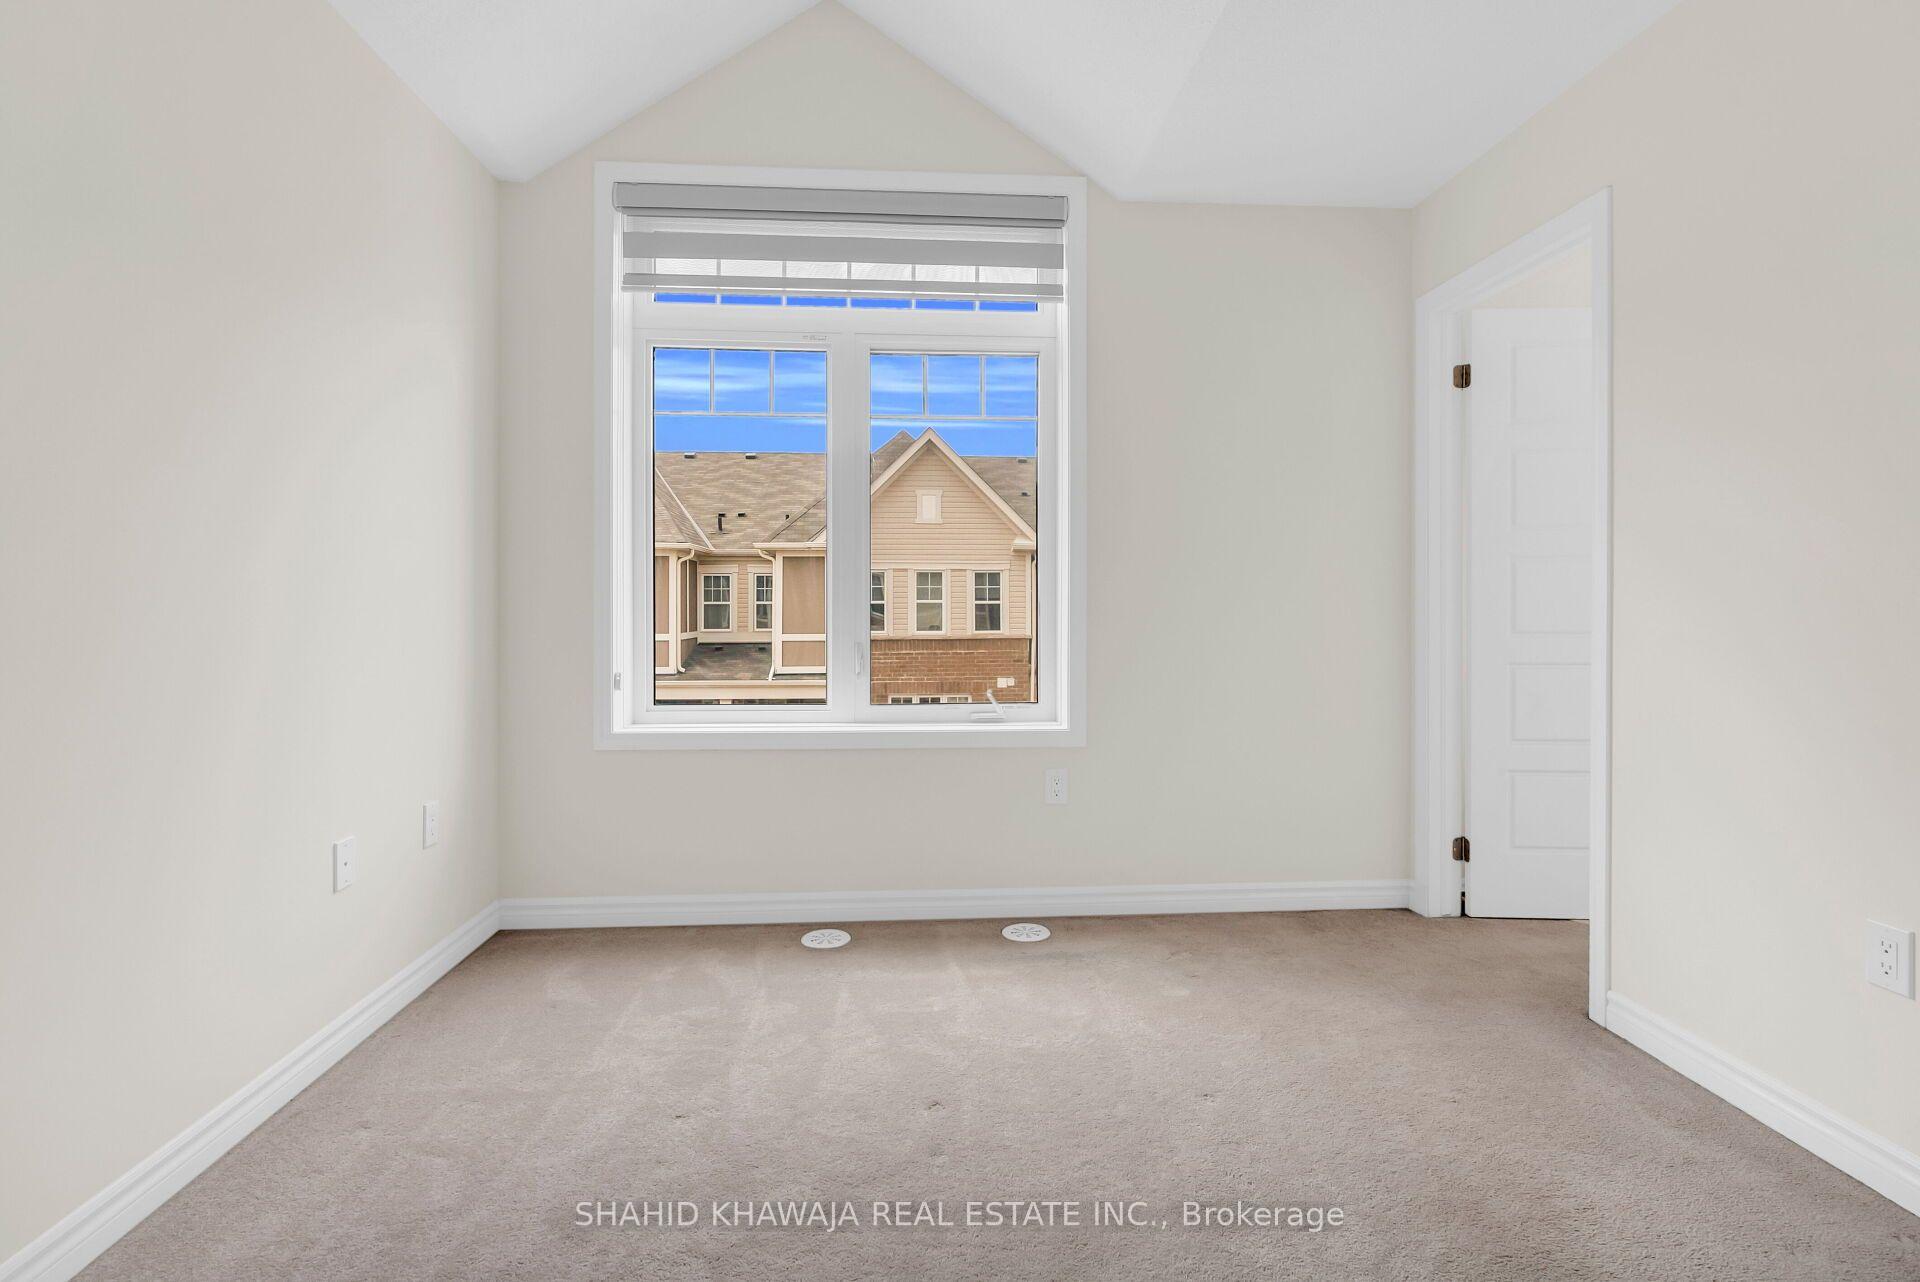
Empty carpeted bedroom with a vaulted ceiling and large window overlooking neighboring houses.
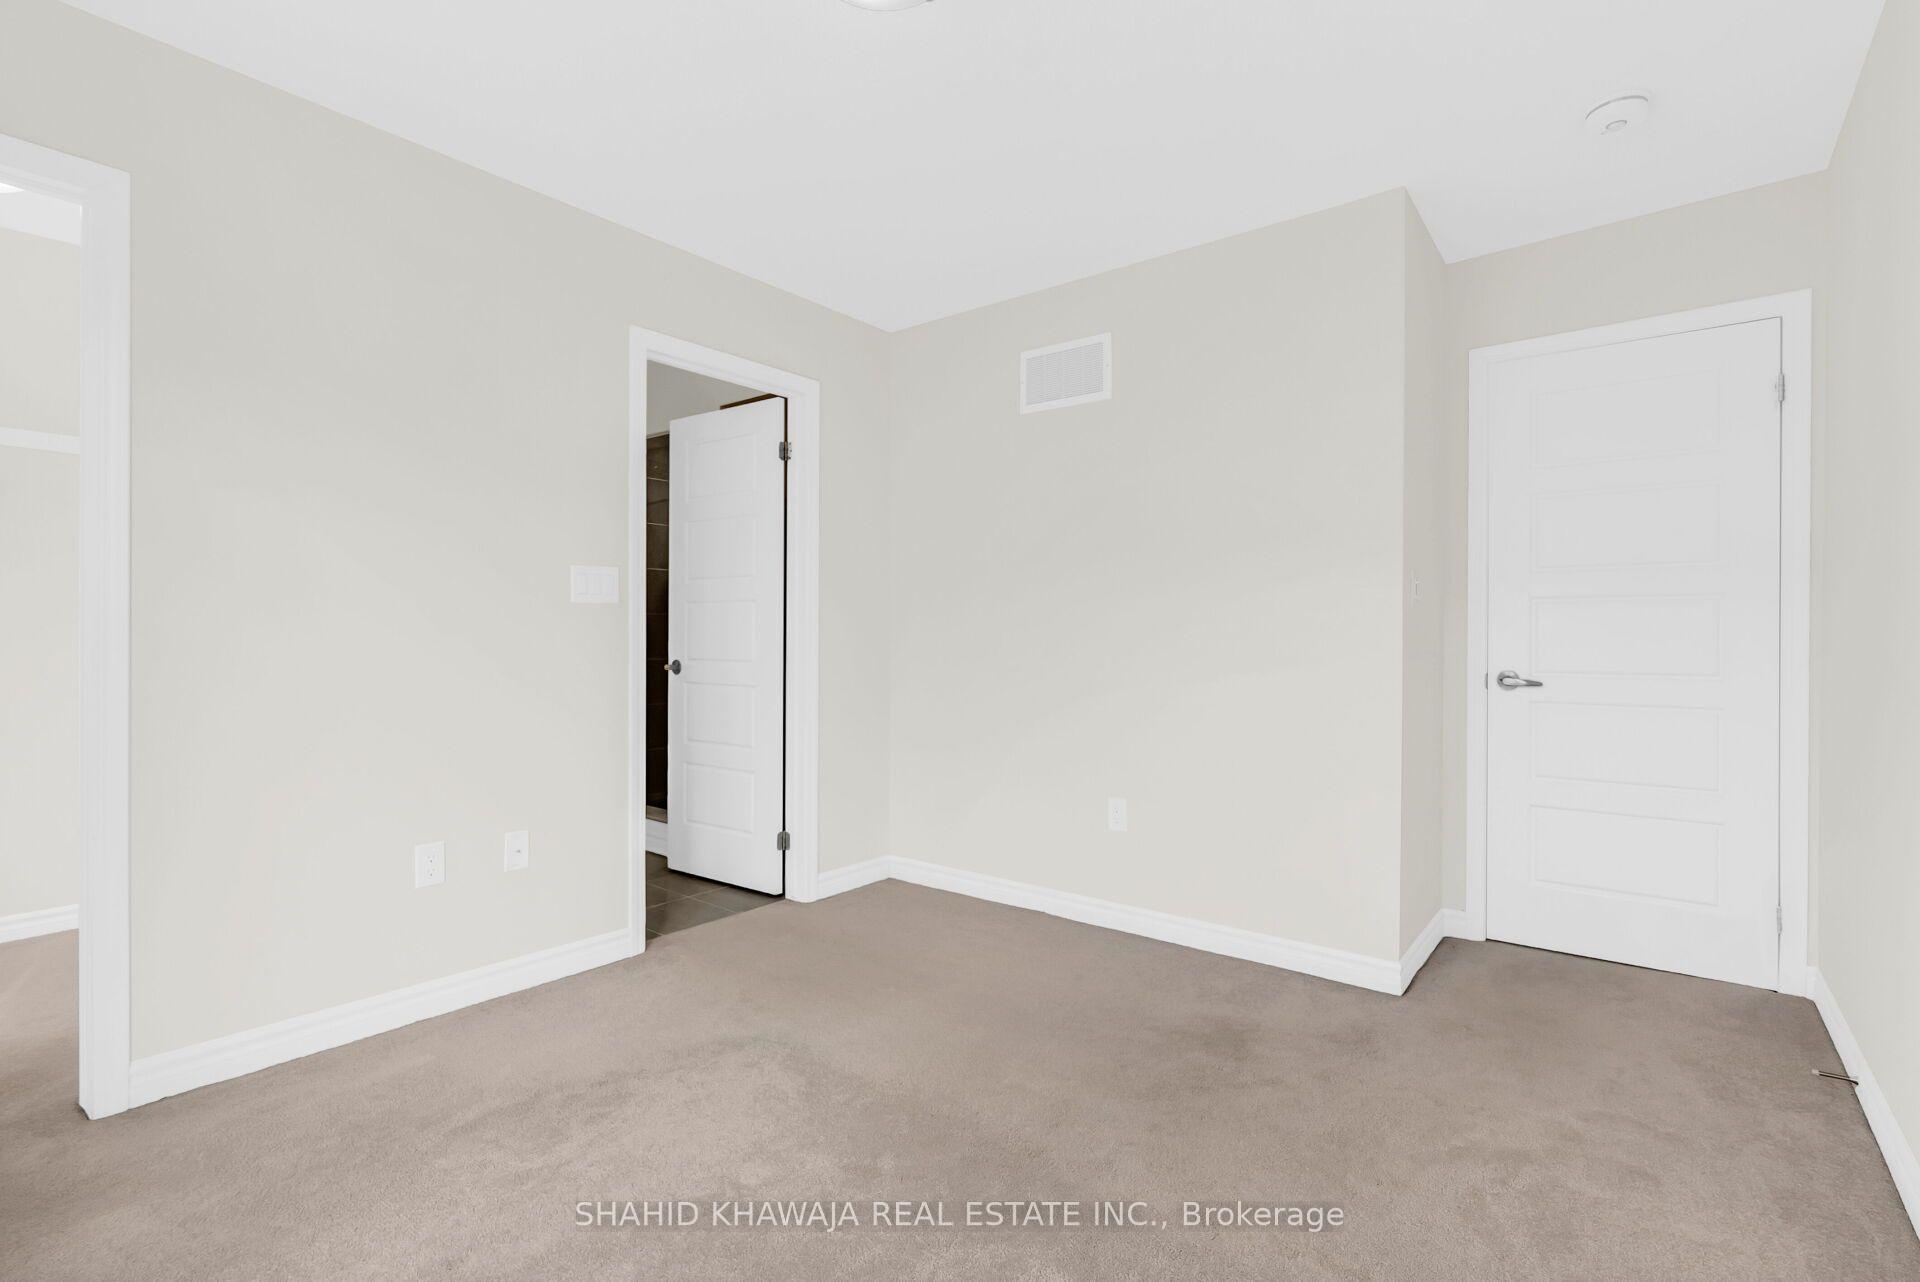
Vacant carpeted bedroom with neutral walls and two white paneled doors.
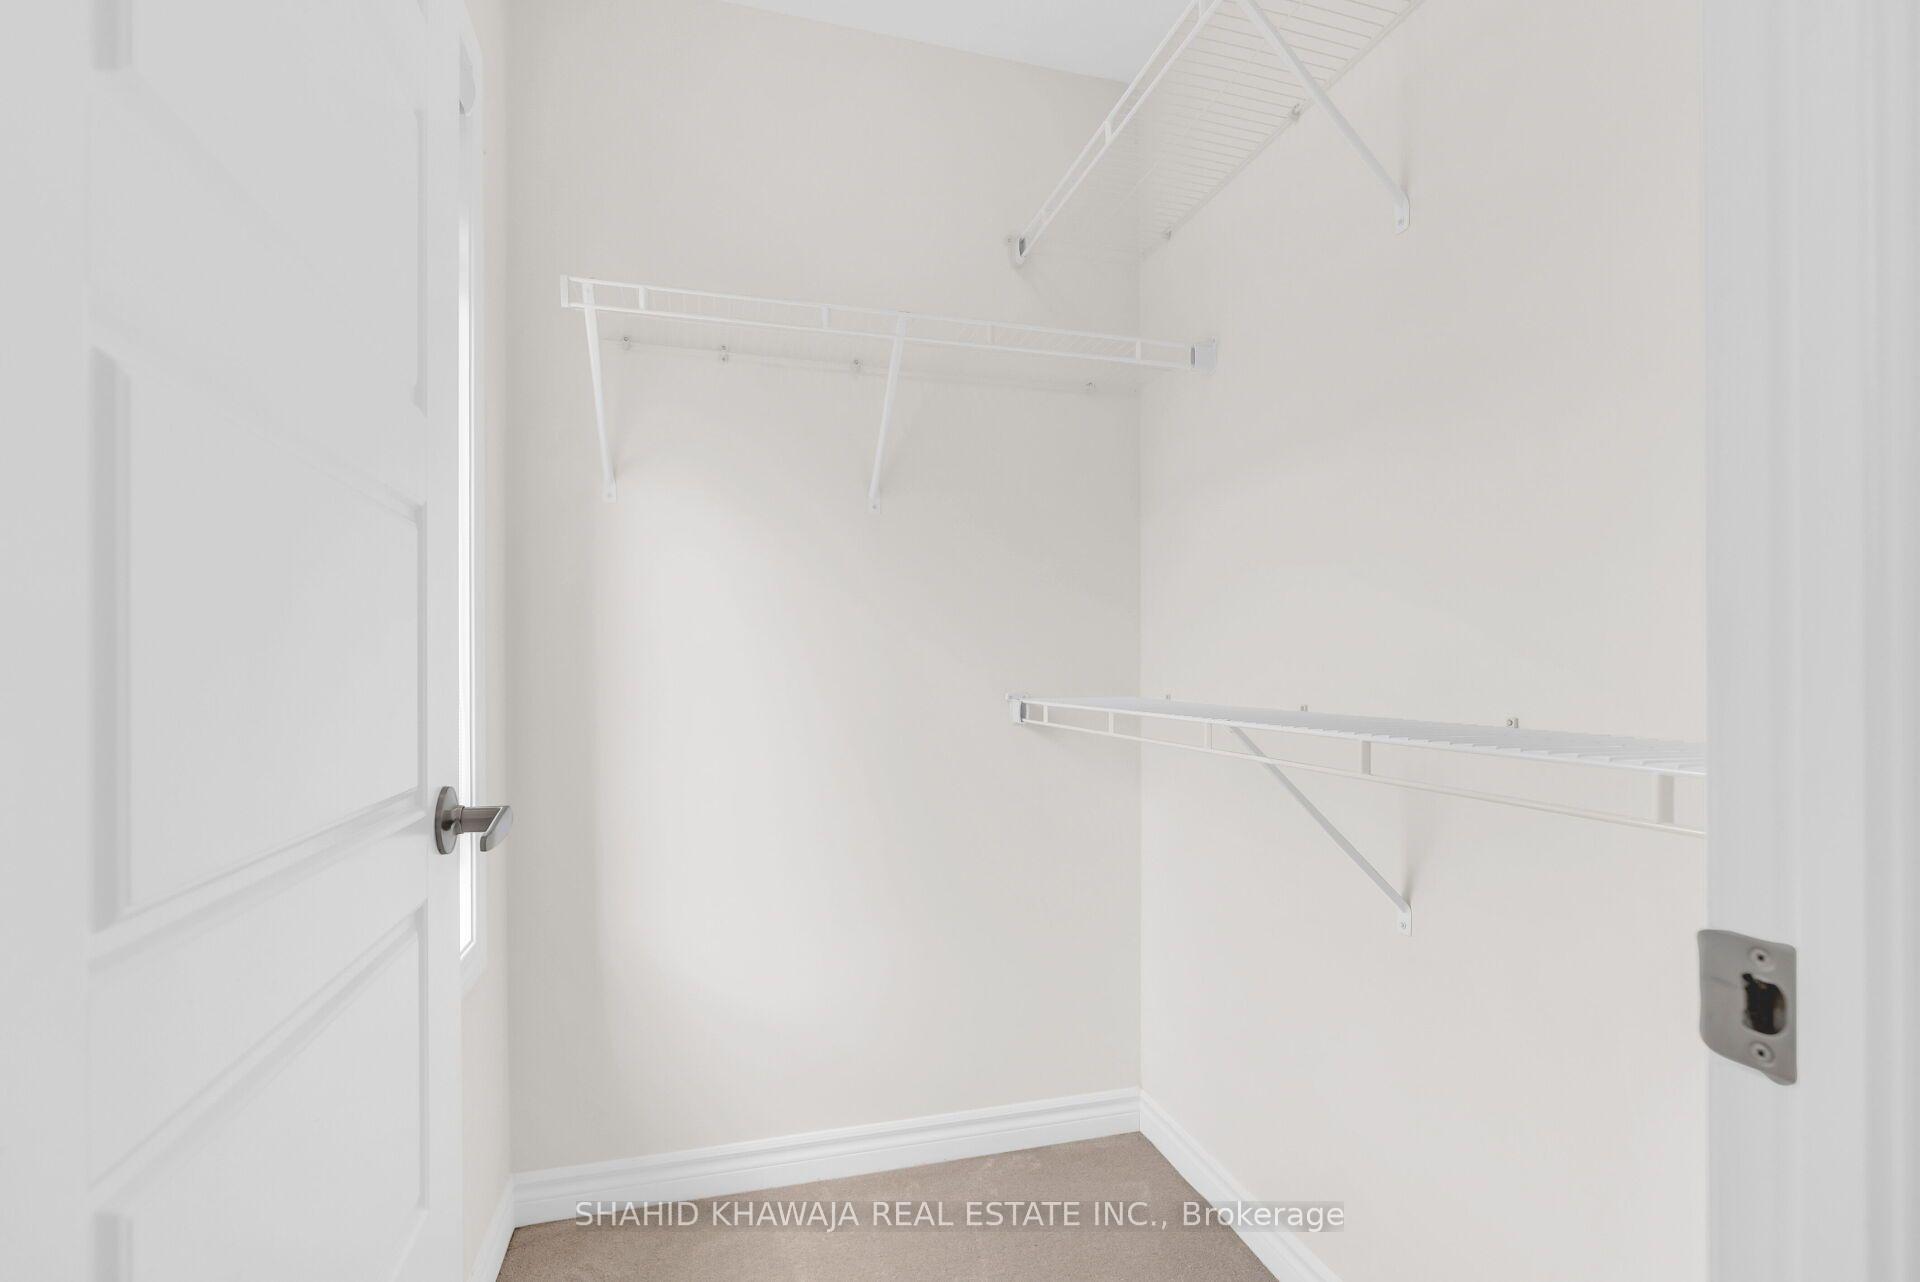
Empty walk-in closet with white wire shelving, beige carpet, and an open door.
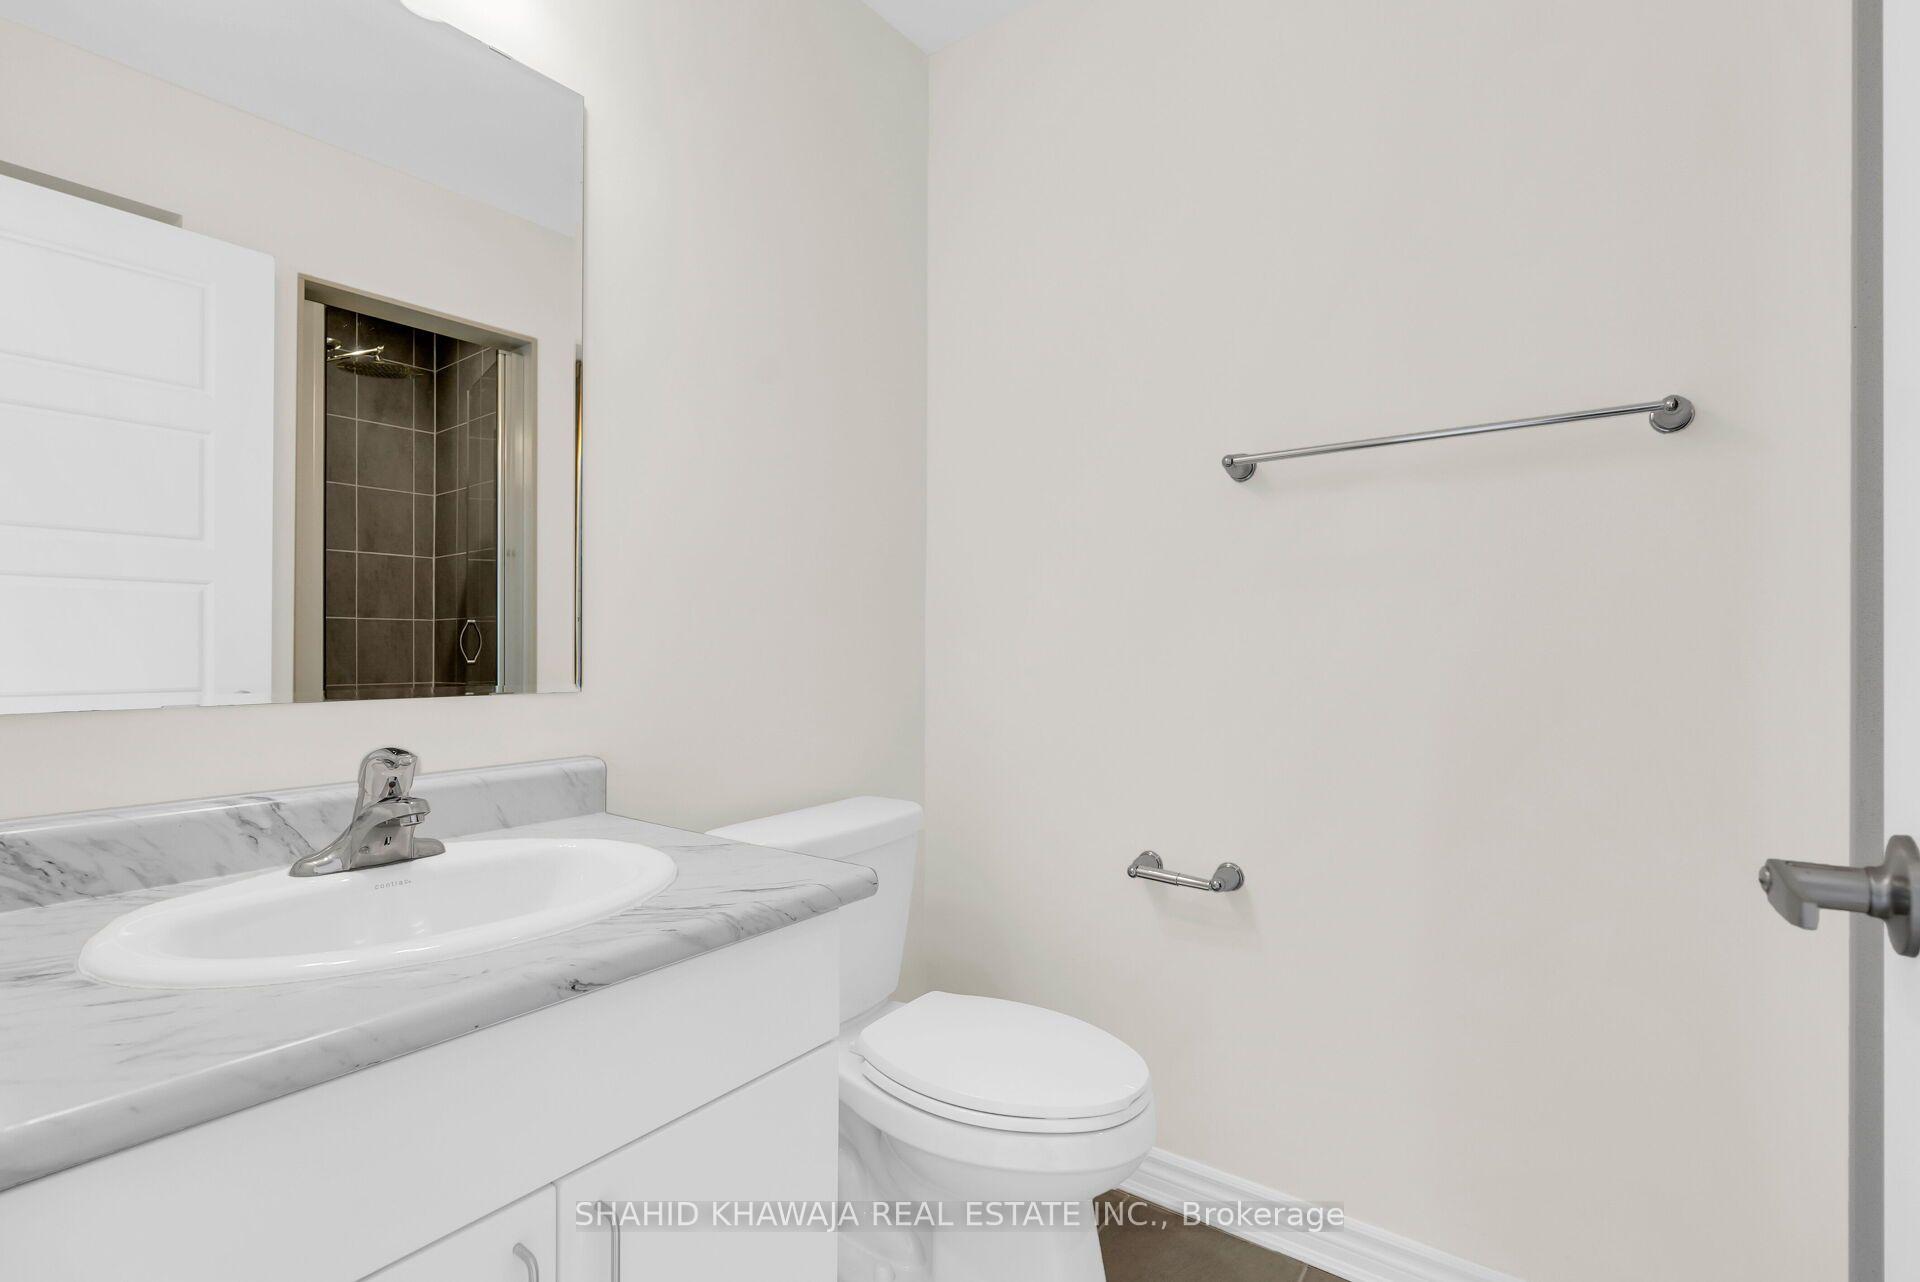
Bathroom with a marble-look vanity countertop, white sink, toilet, and dark tiled shower.
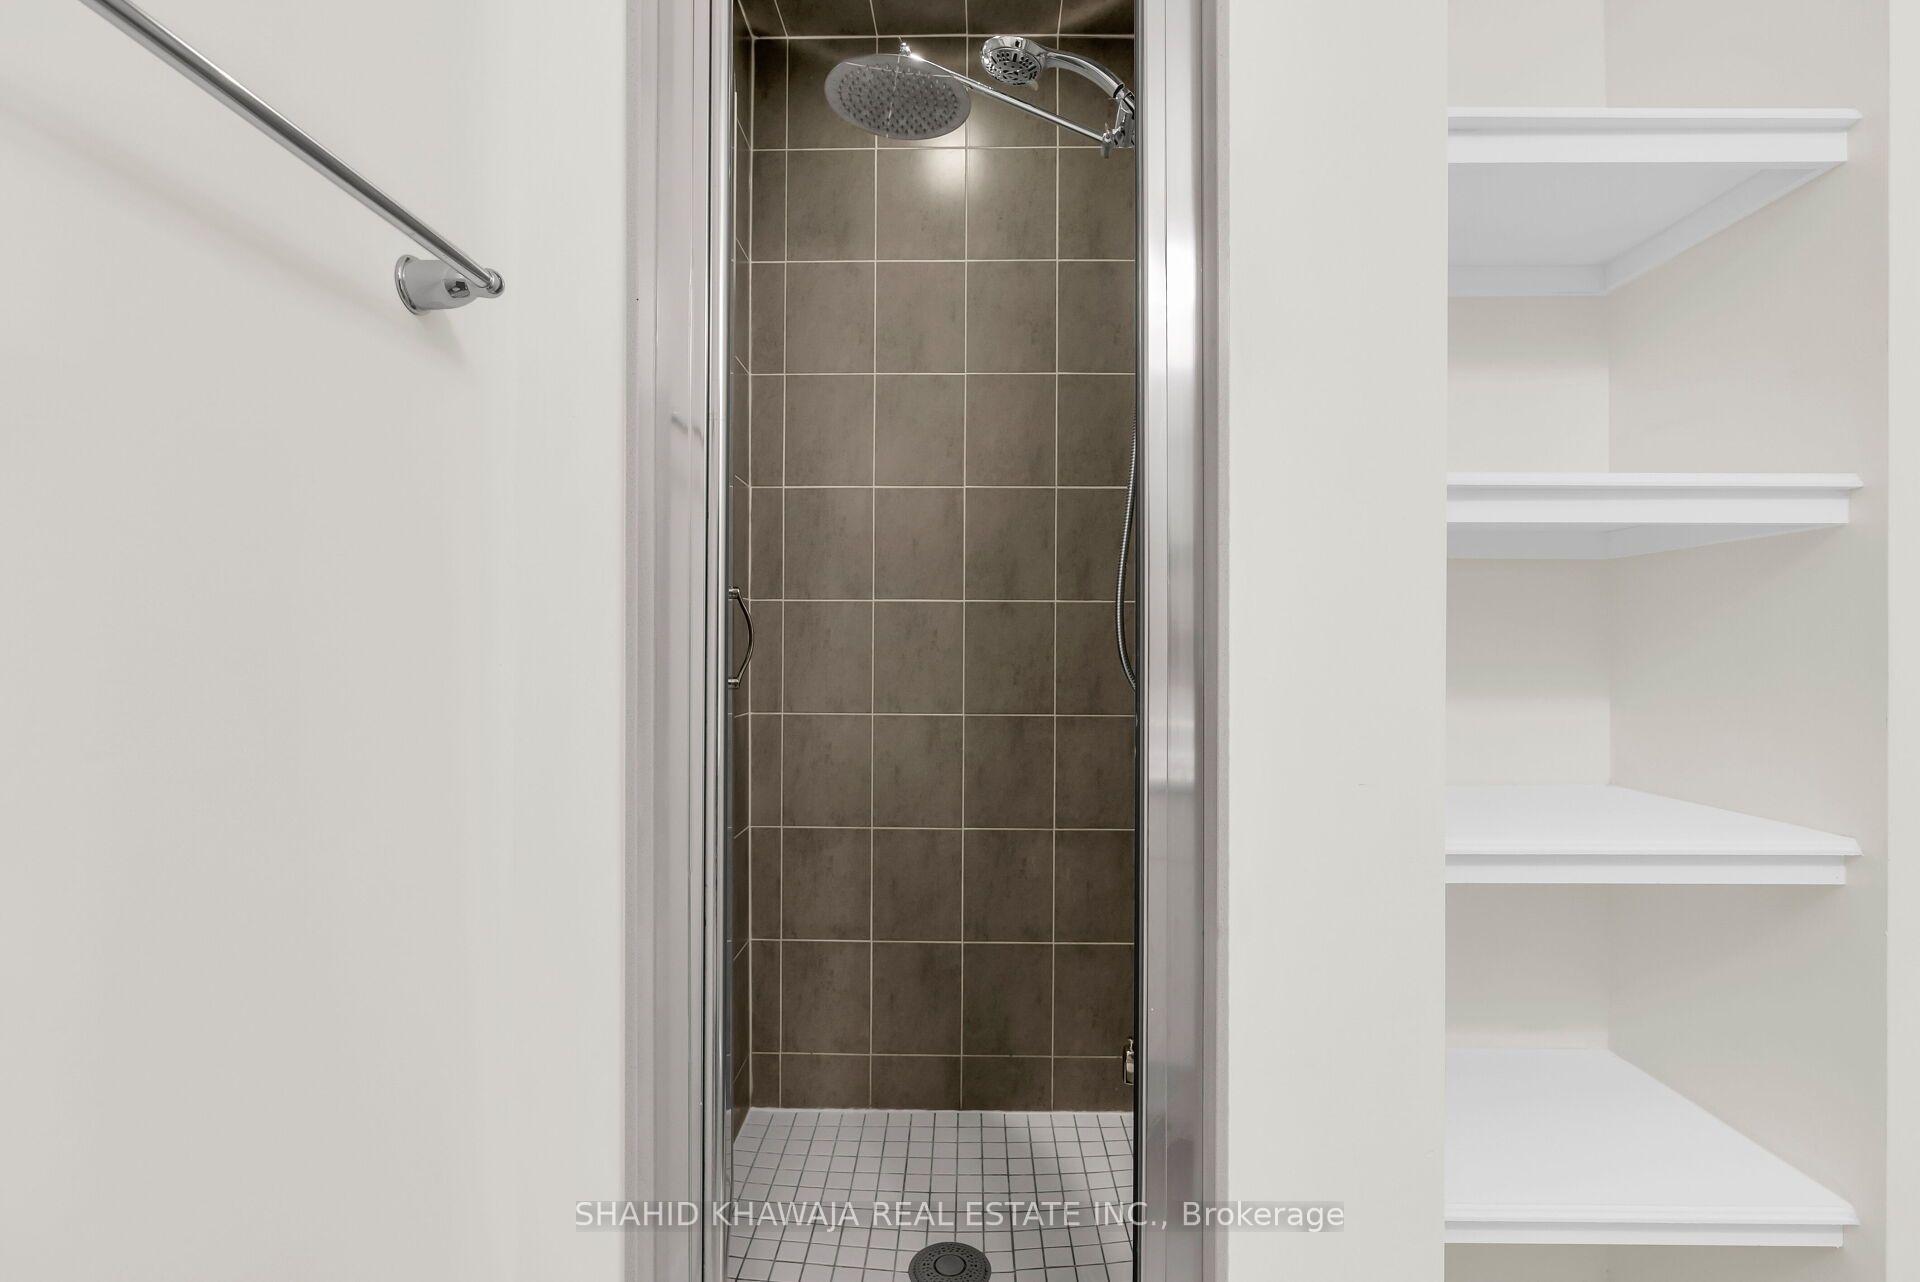
Bathroom shower with dark tiled walls, overhead showerhead, and built-in white shelving.
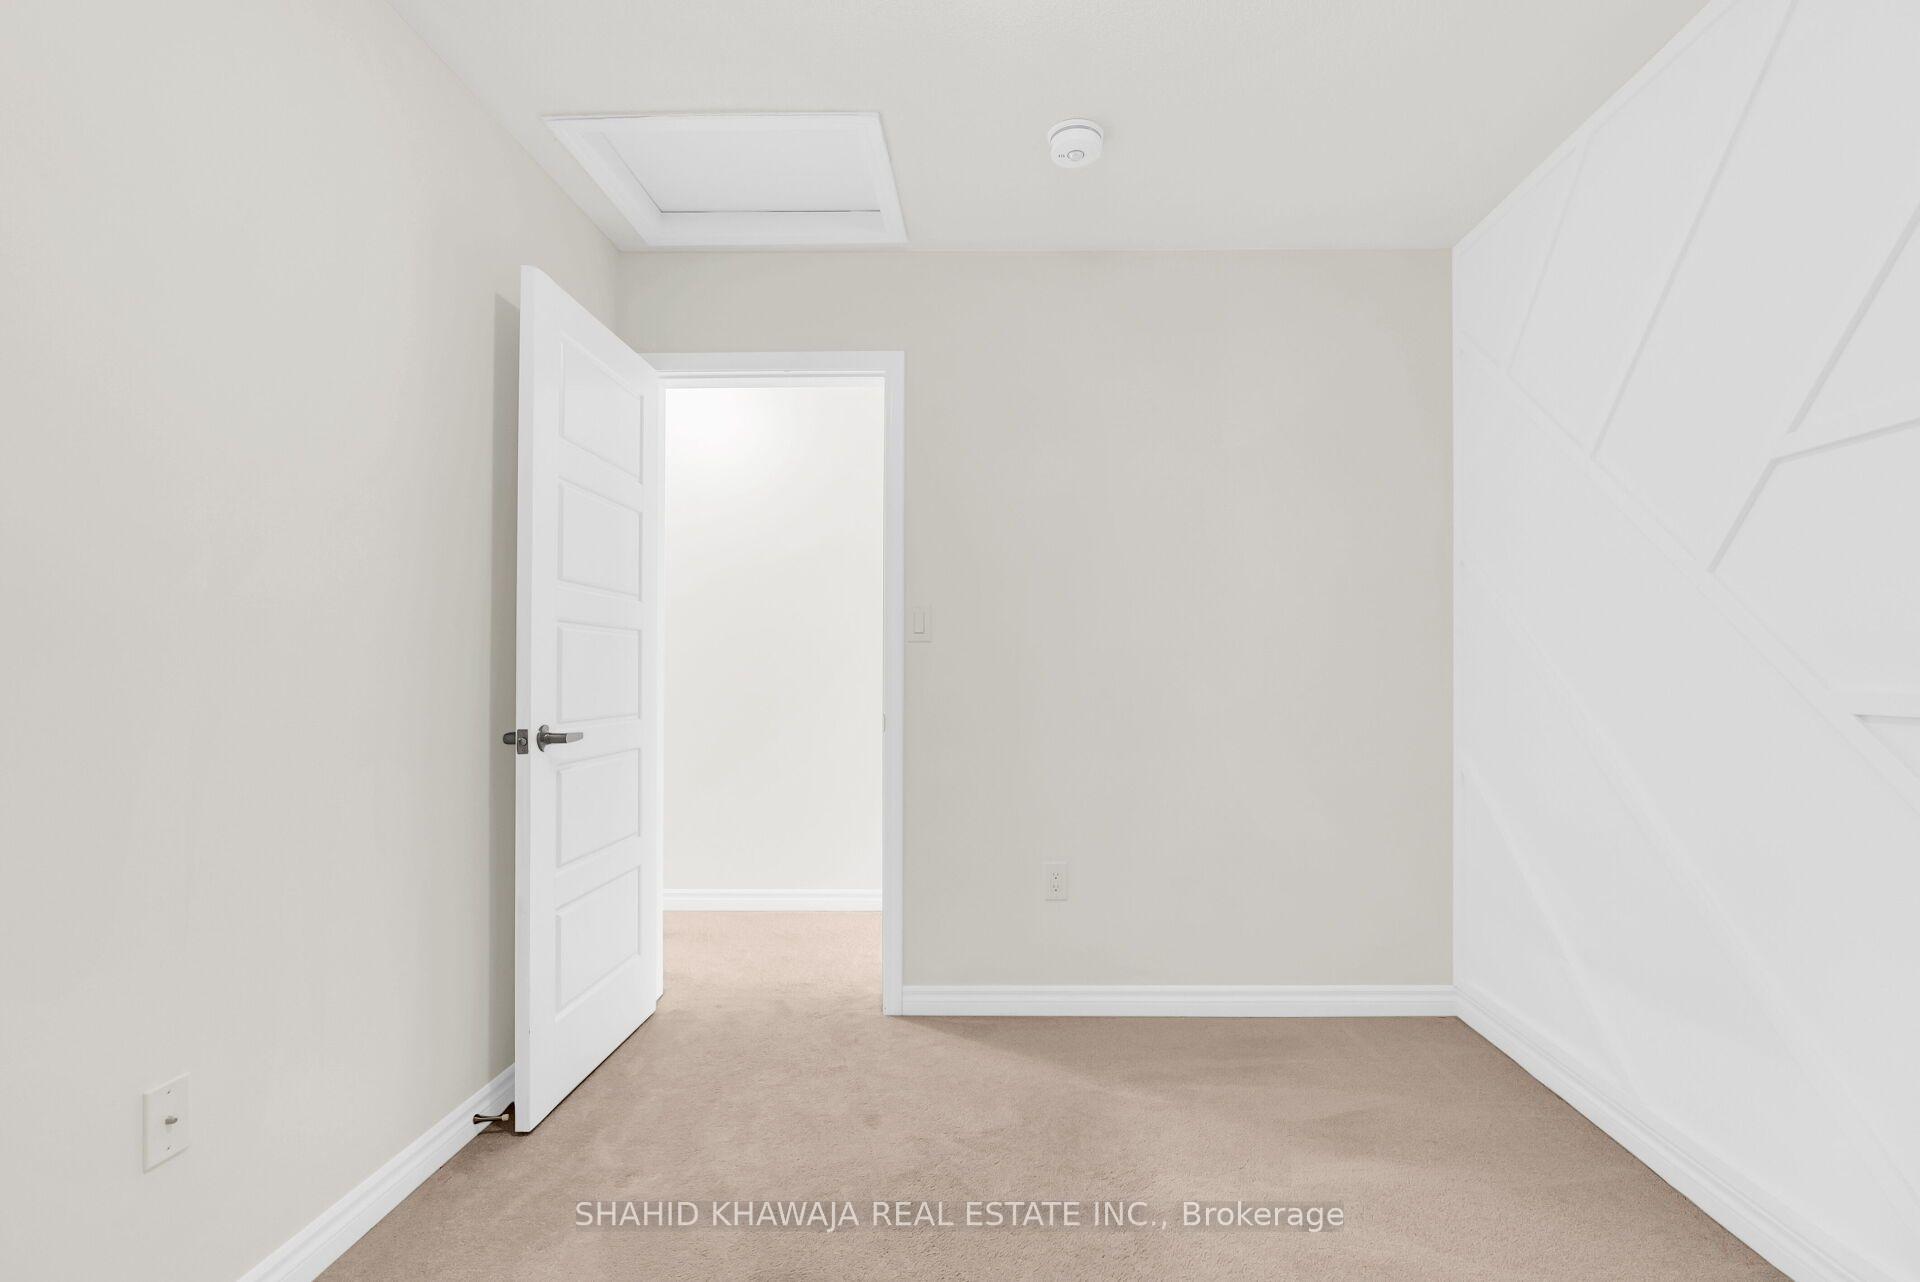
Empty carpeted room with a geometric accent wall and open white paneled door.
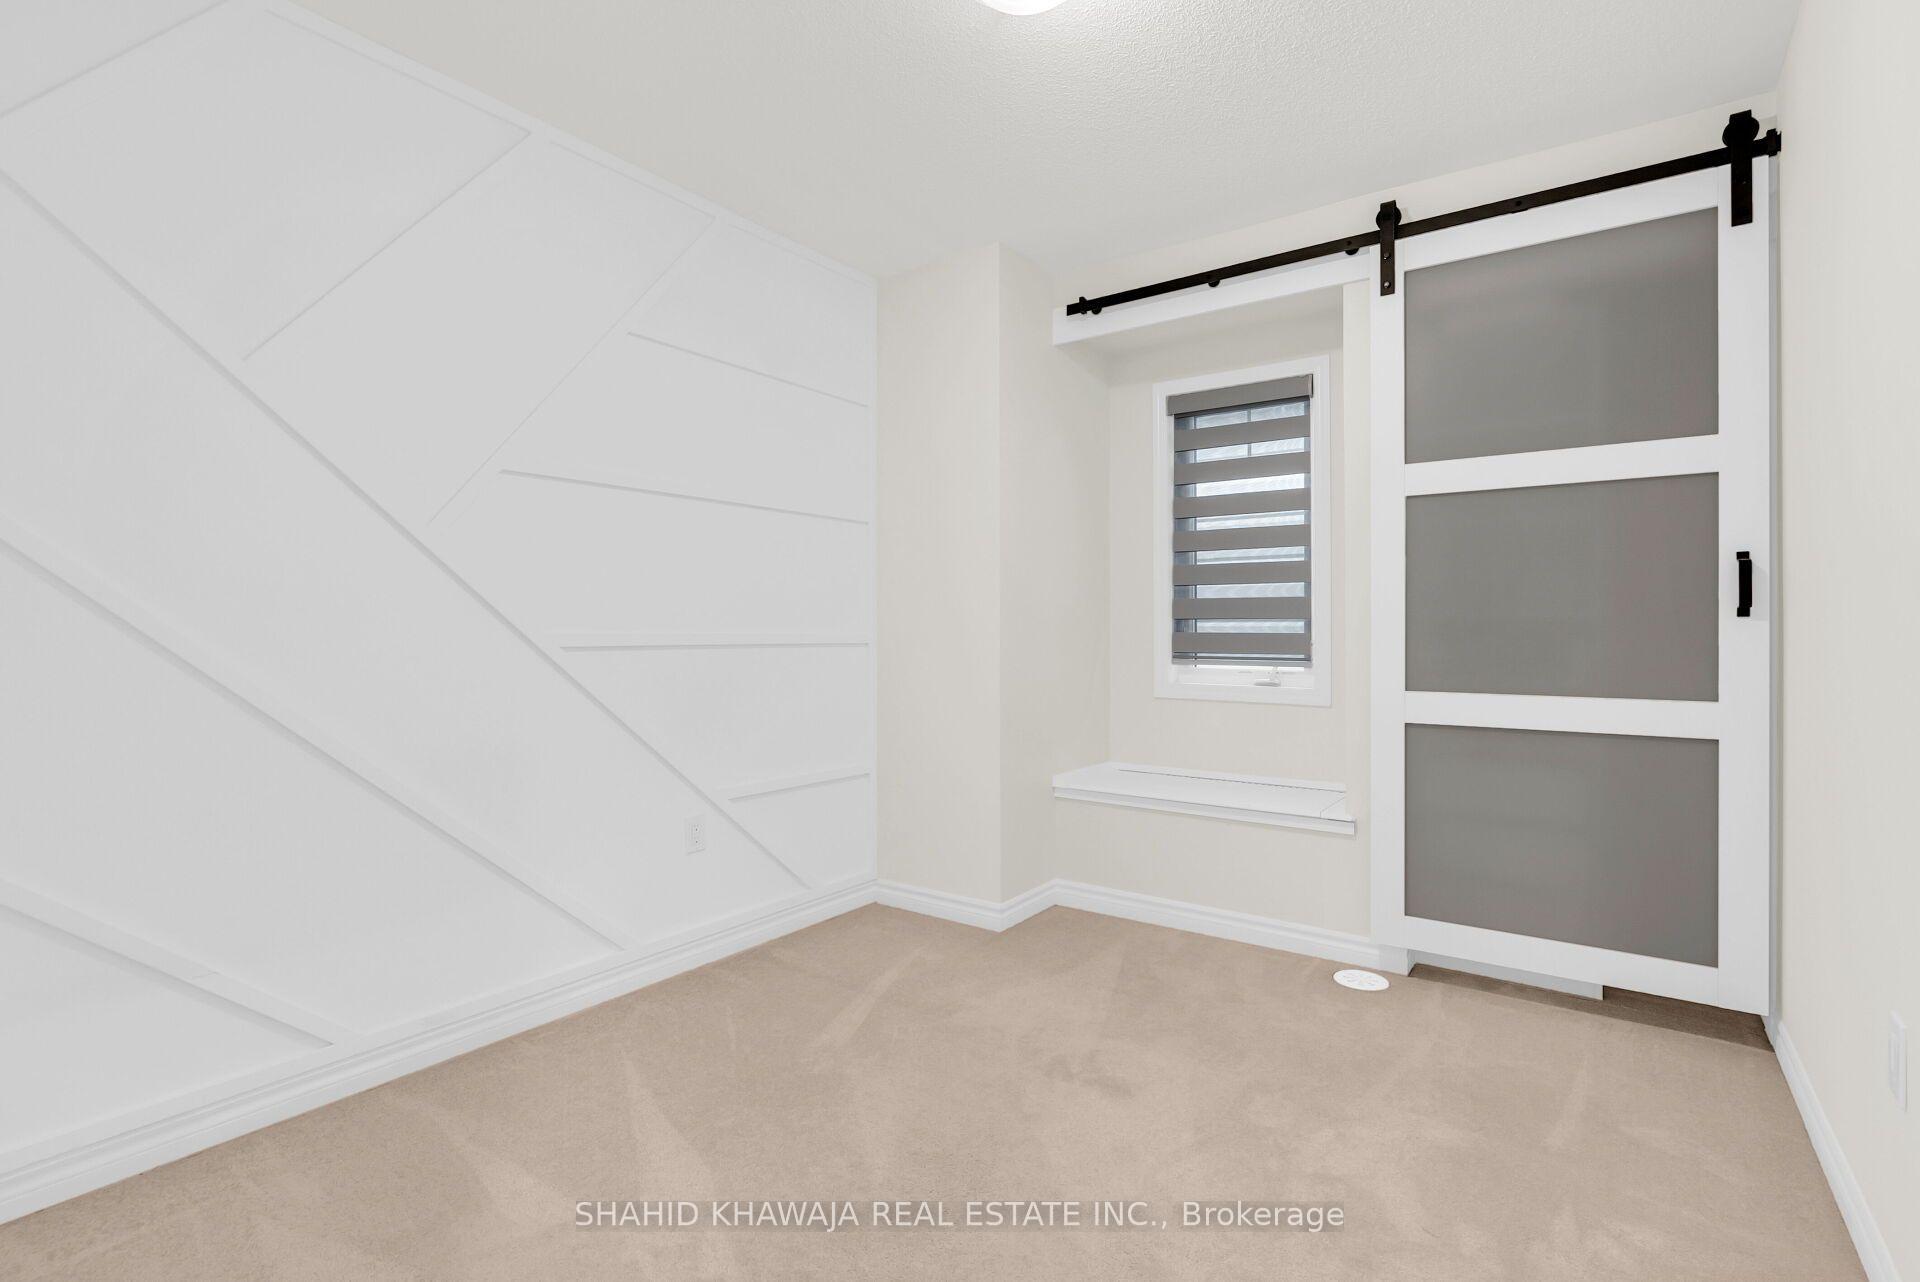
Empty carpeted room with a geometric accent wall, small window, and gray-paneled sliding barn door.
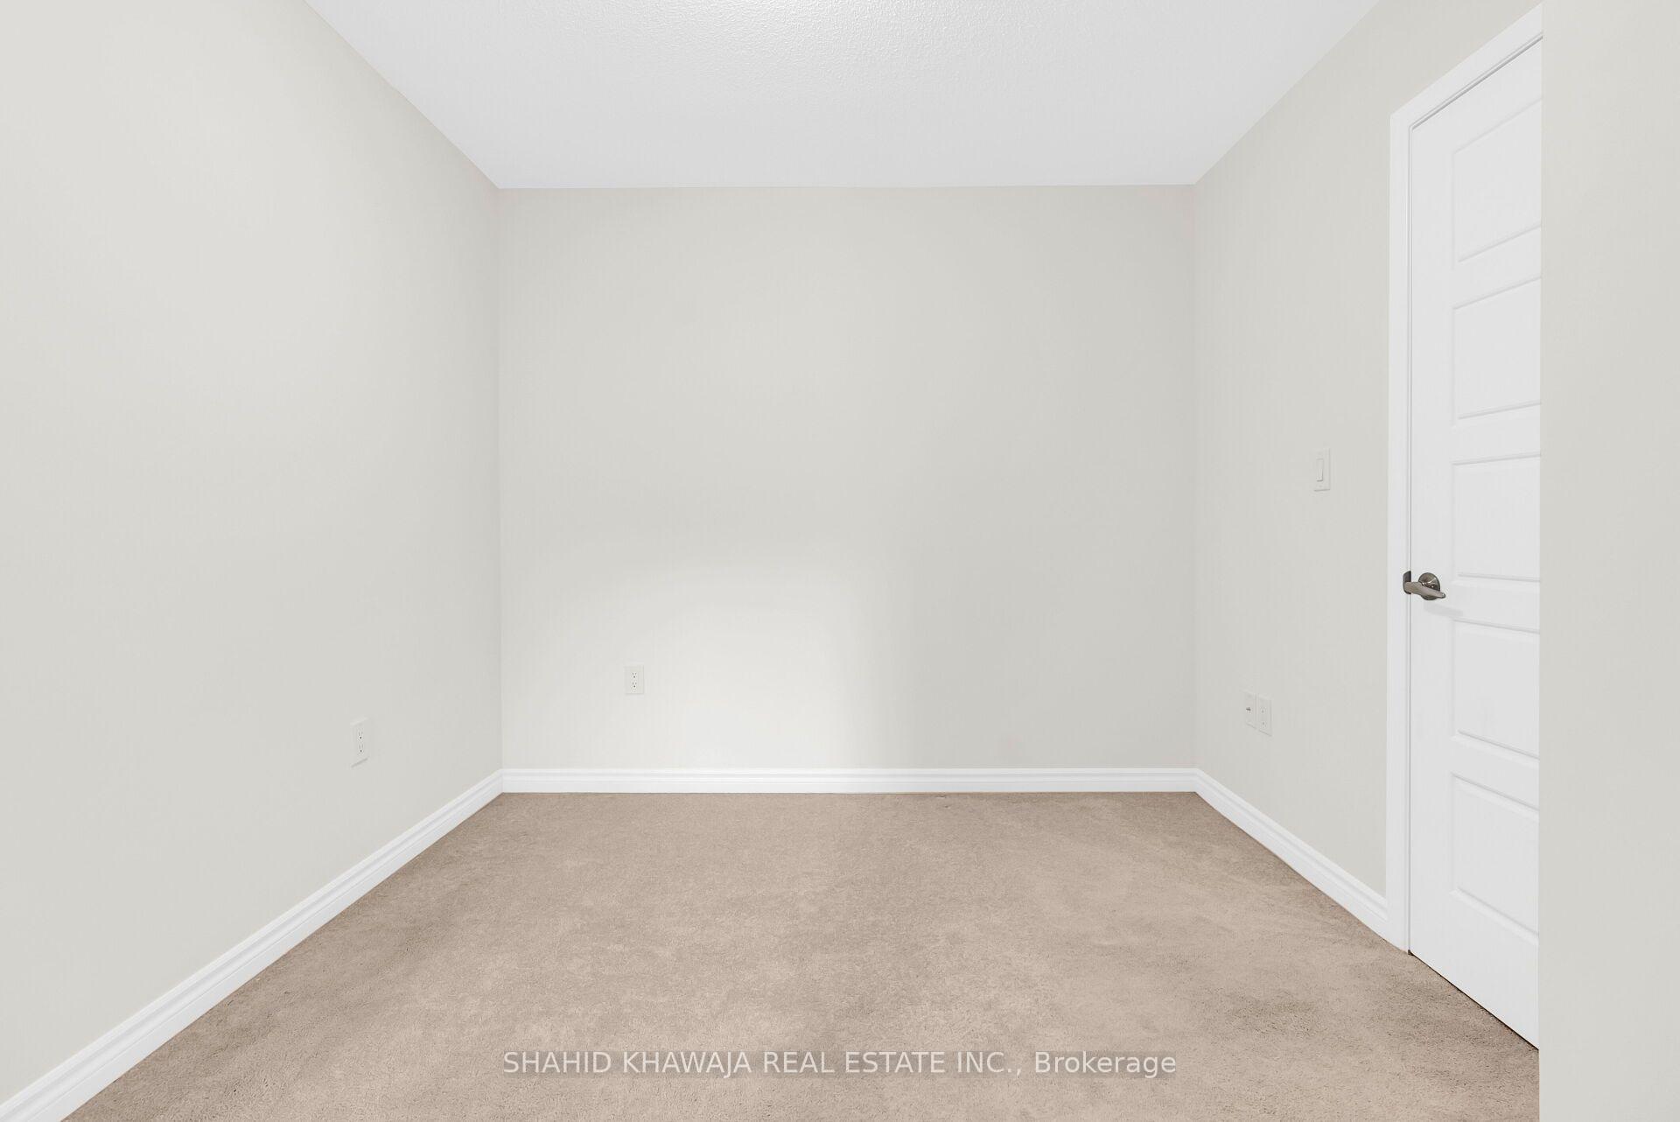
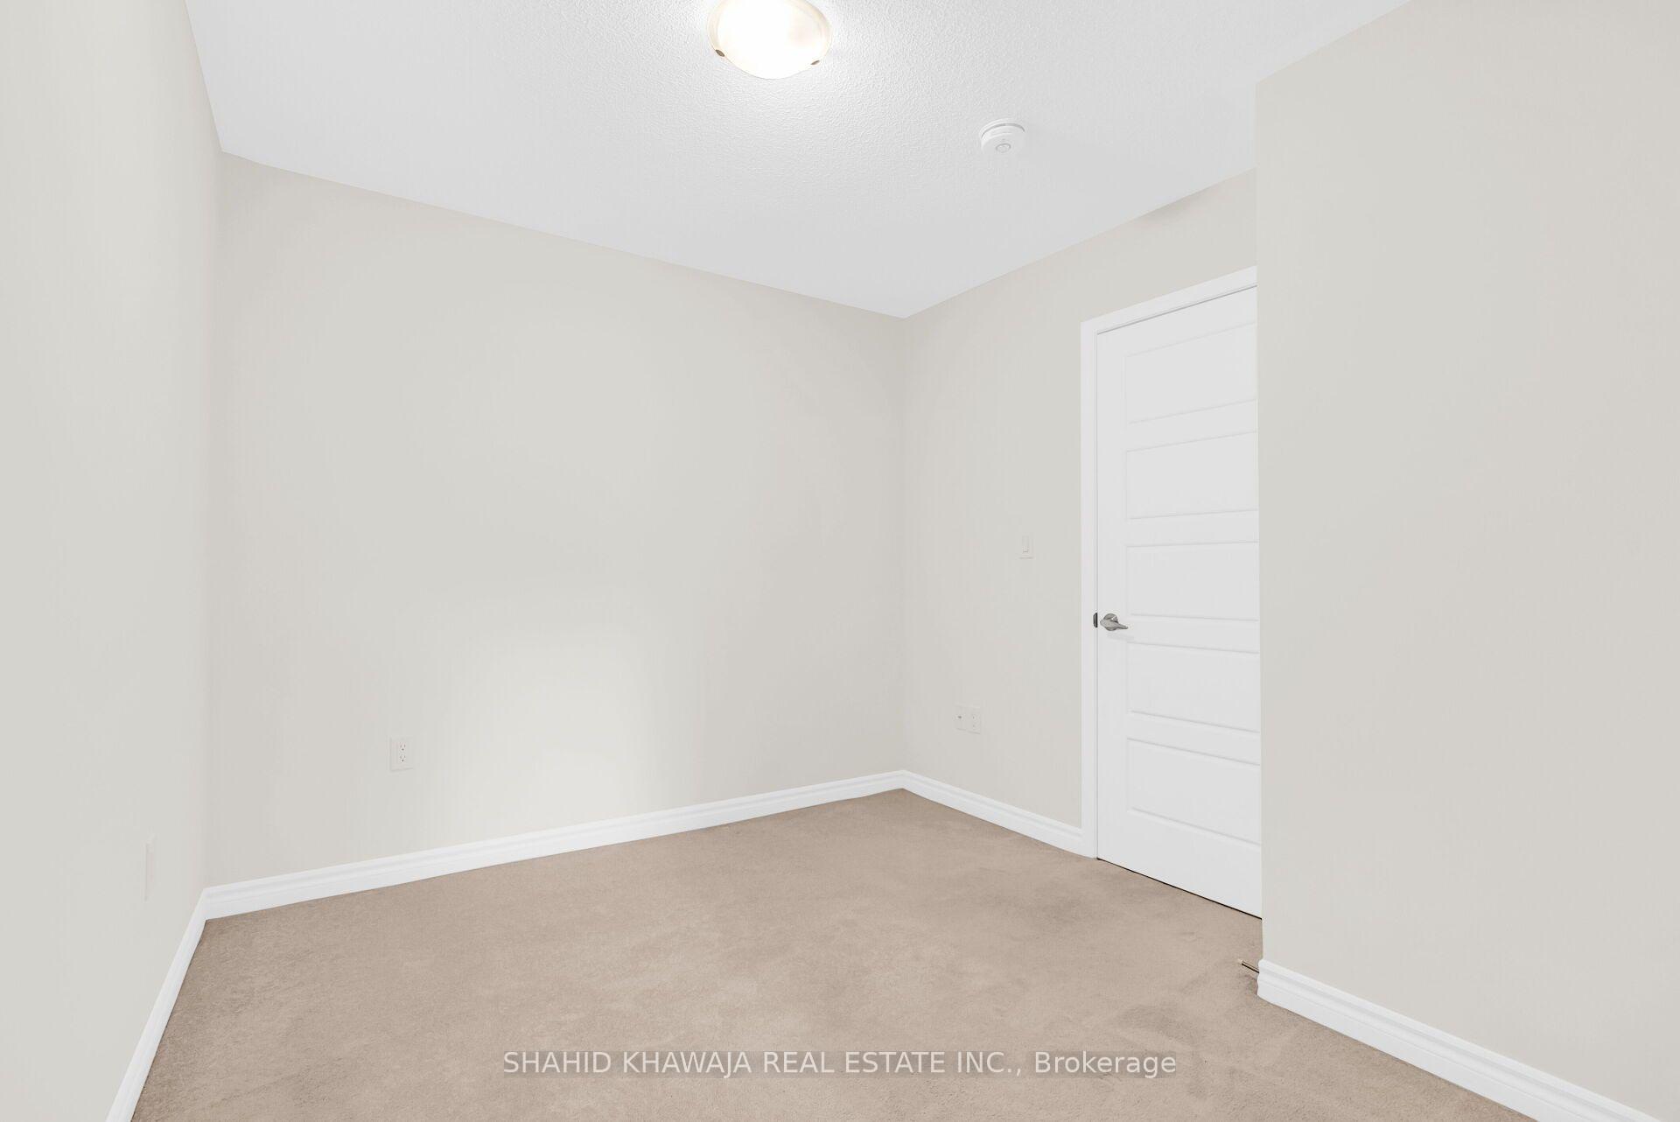
Empty carpeted room with pale walls and a white paneled door.
Empty carpeted room with neutral walls and a white paneled door.
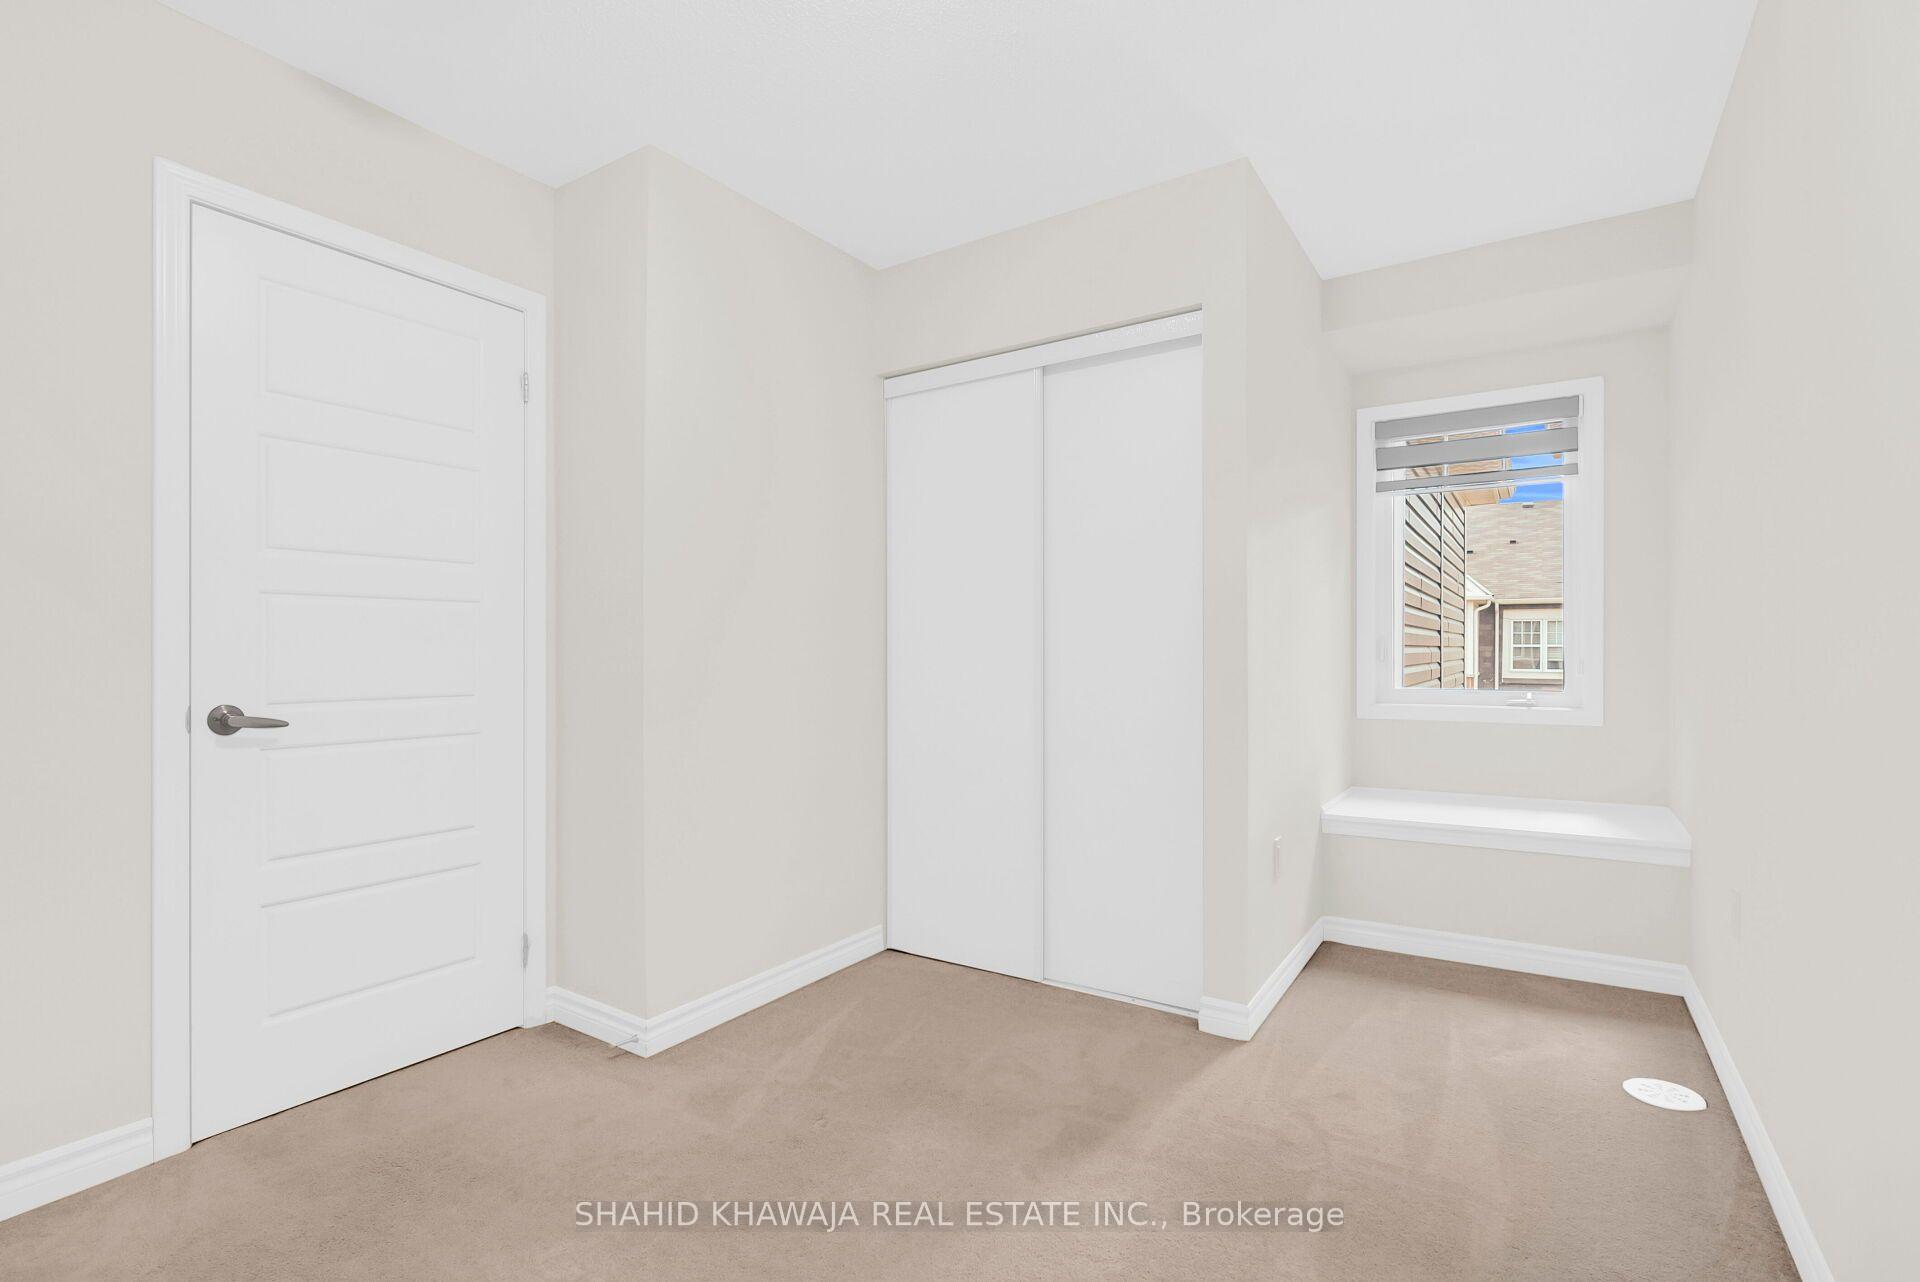
Empty carpeted bedroom with sliding closet doors and a window overlooking a neighboring building.
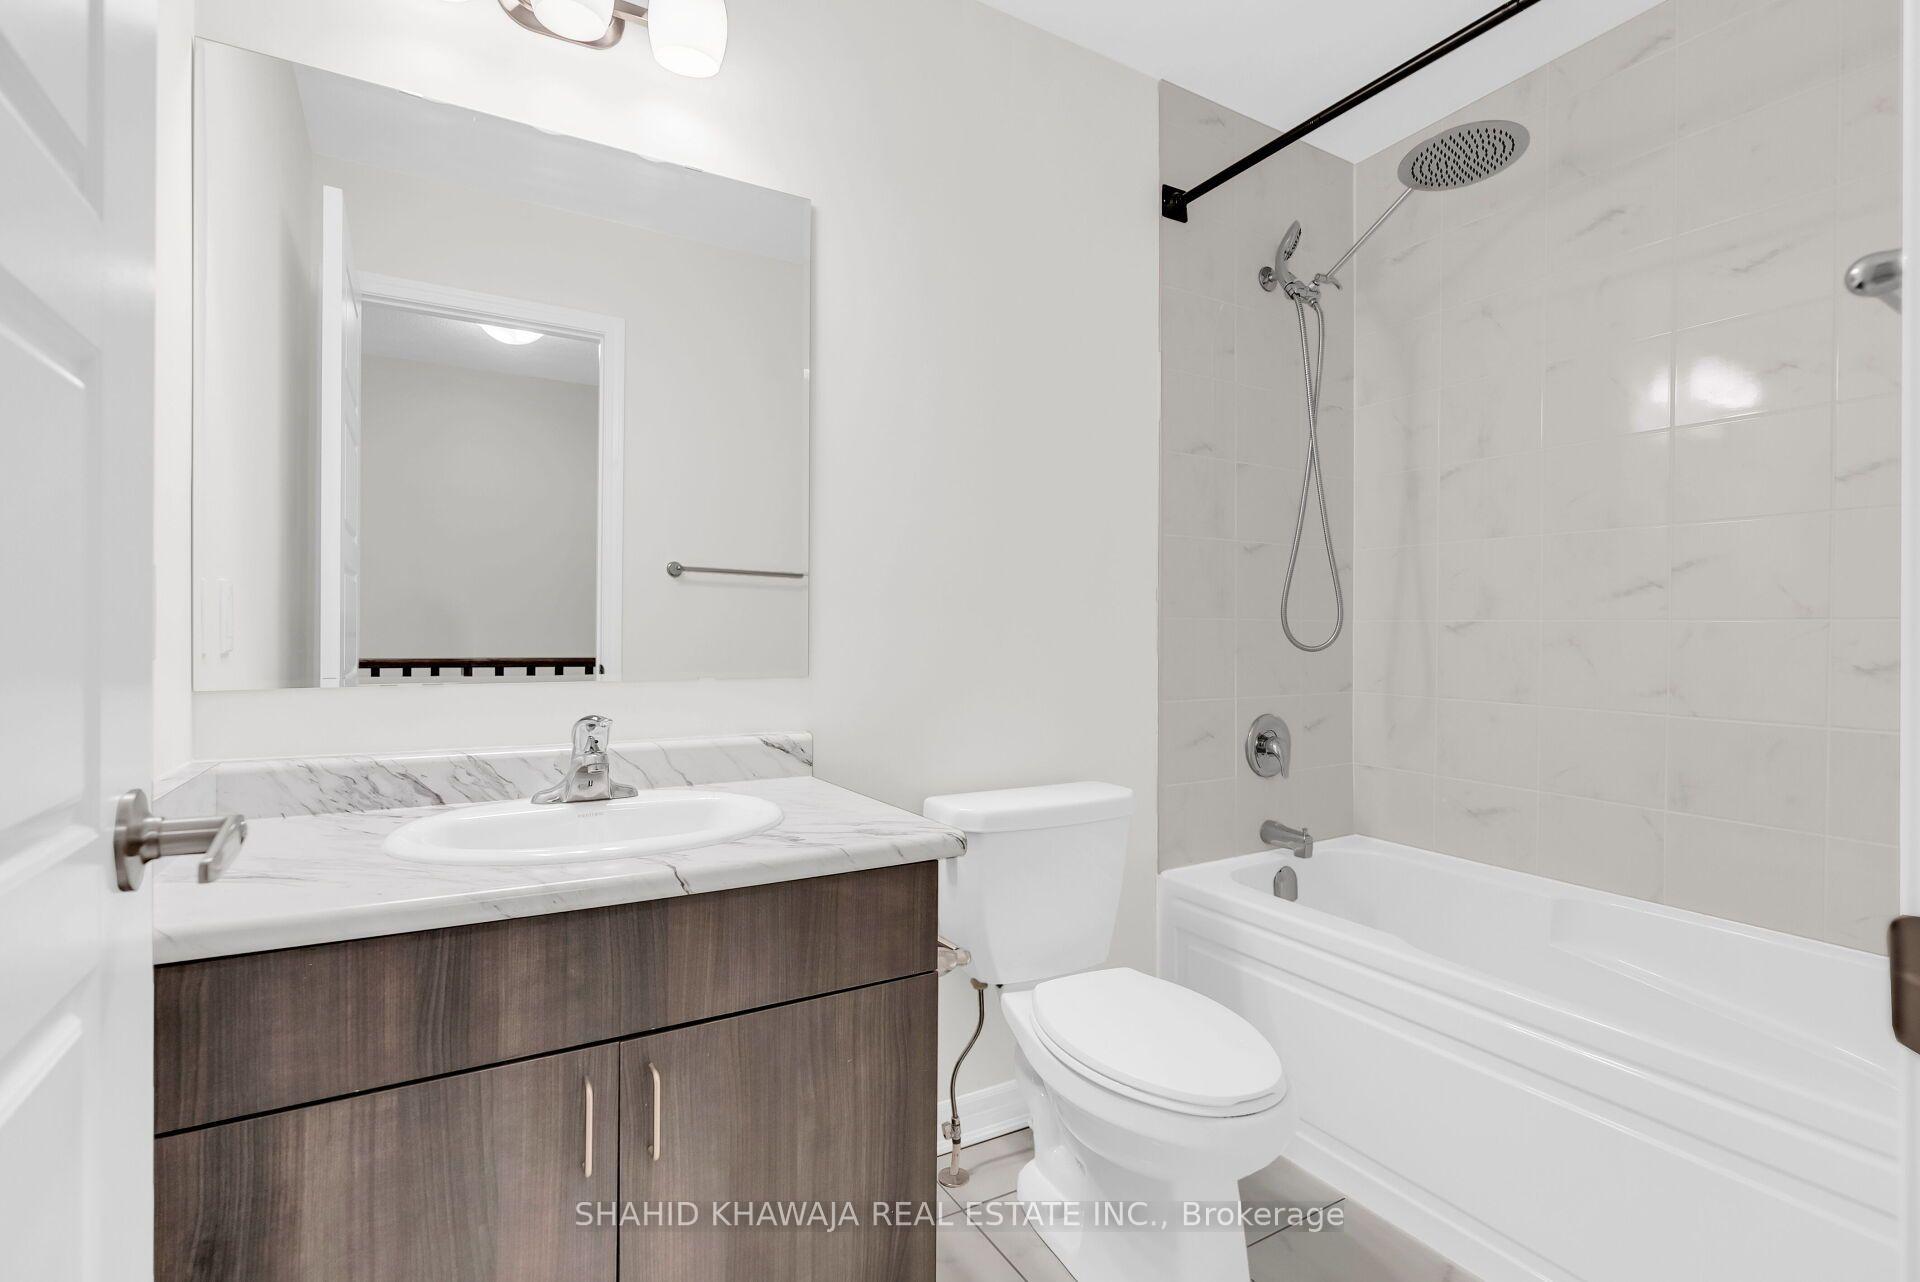
Bathroom with a dark wood vanity and a tiled tub-shower with handheld showerhead.
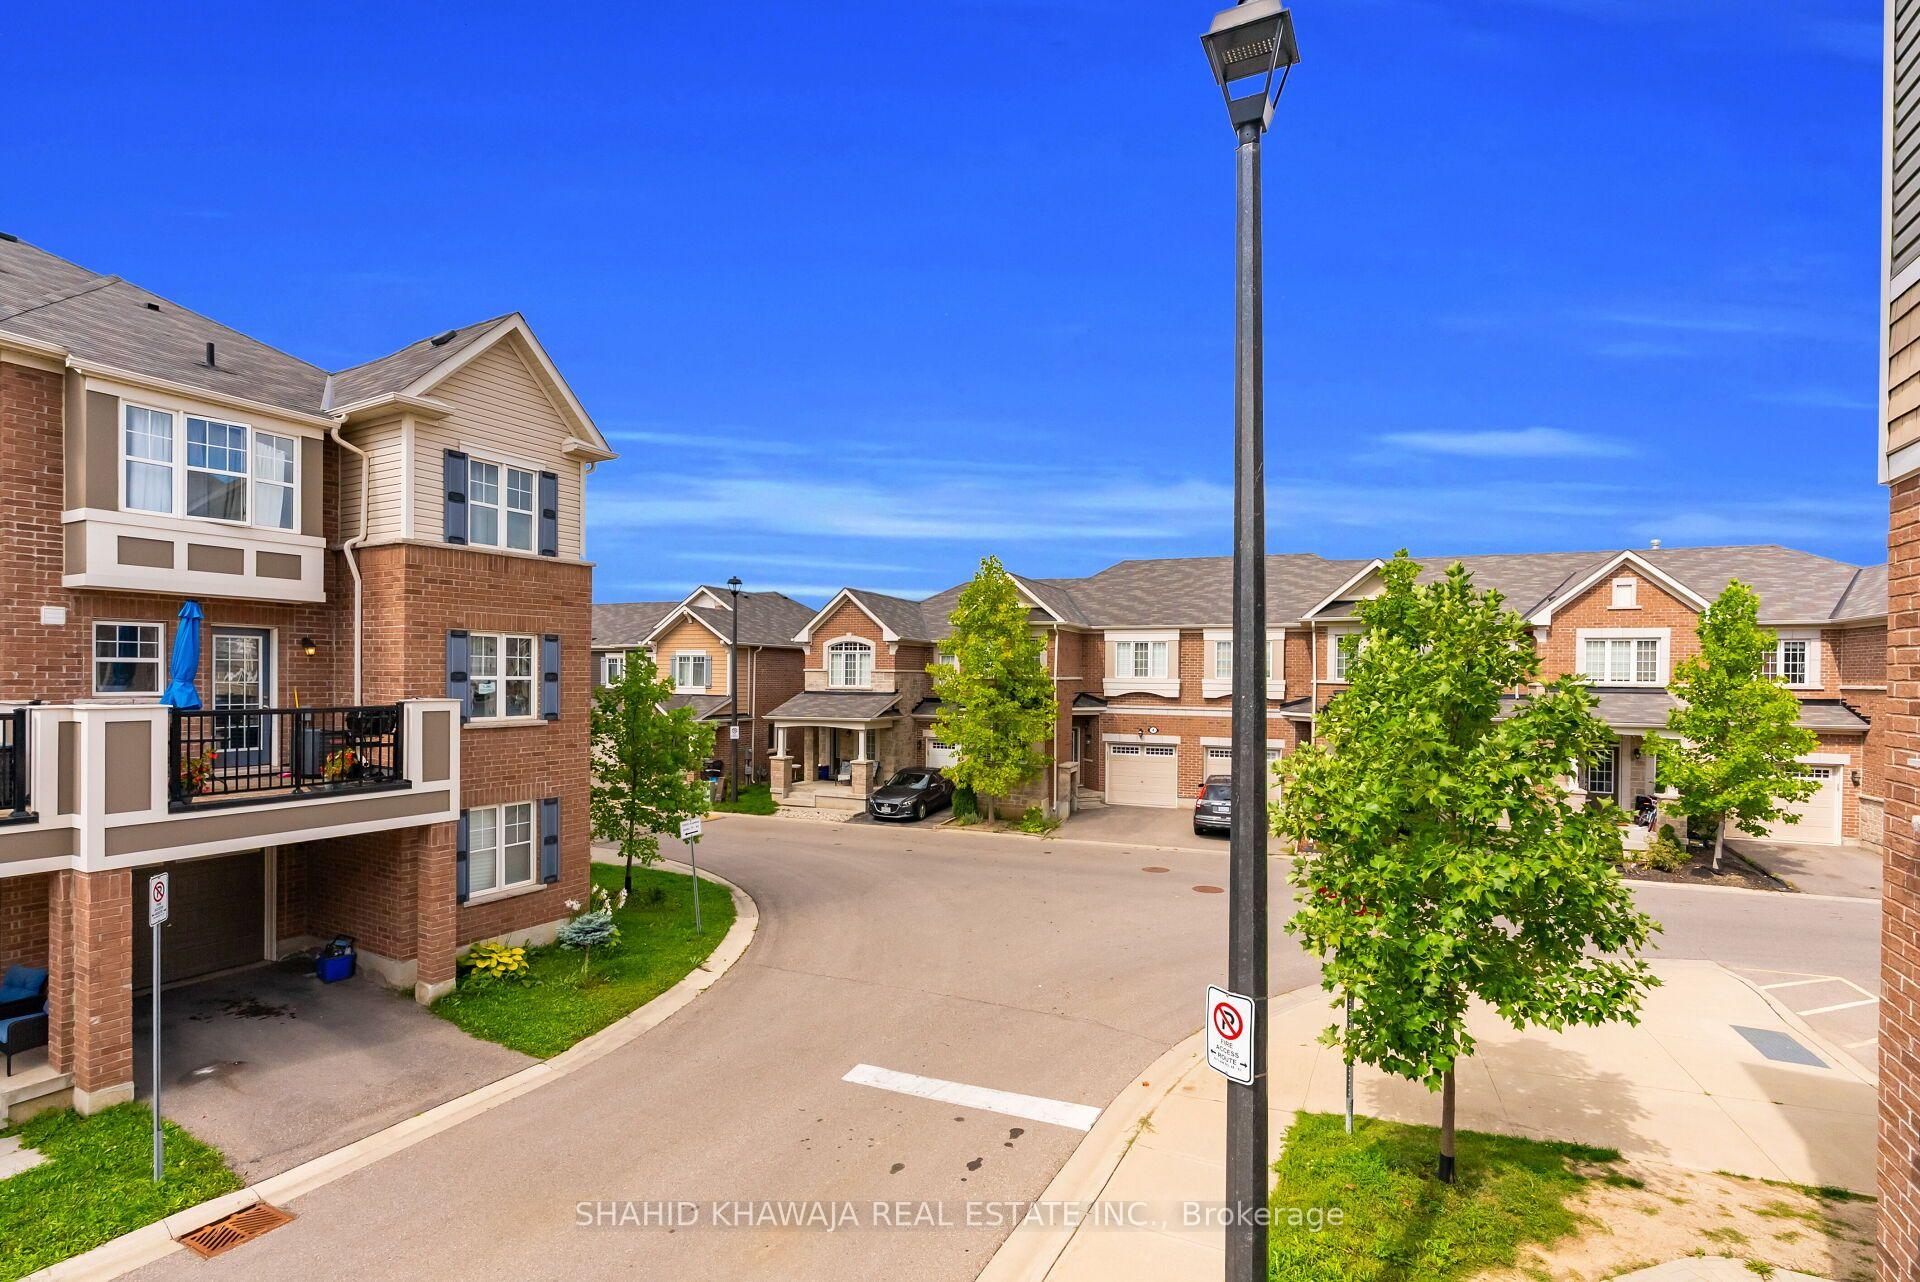
Townhouse complex along a curved street, with brick homes, balconies, garages, and leafy trees.
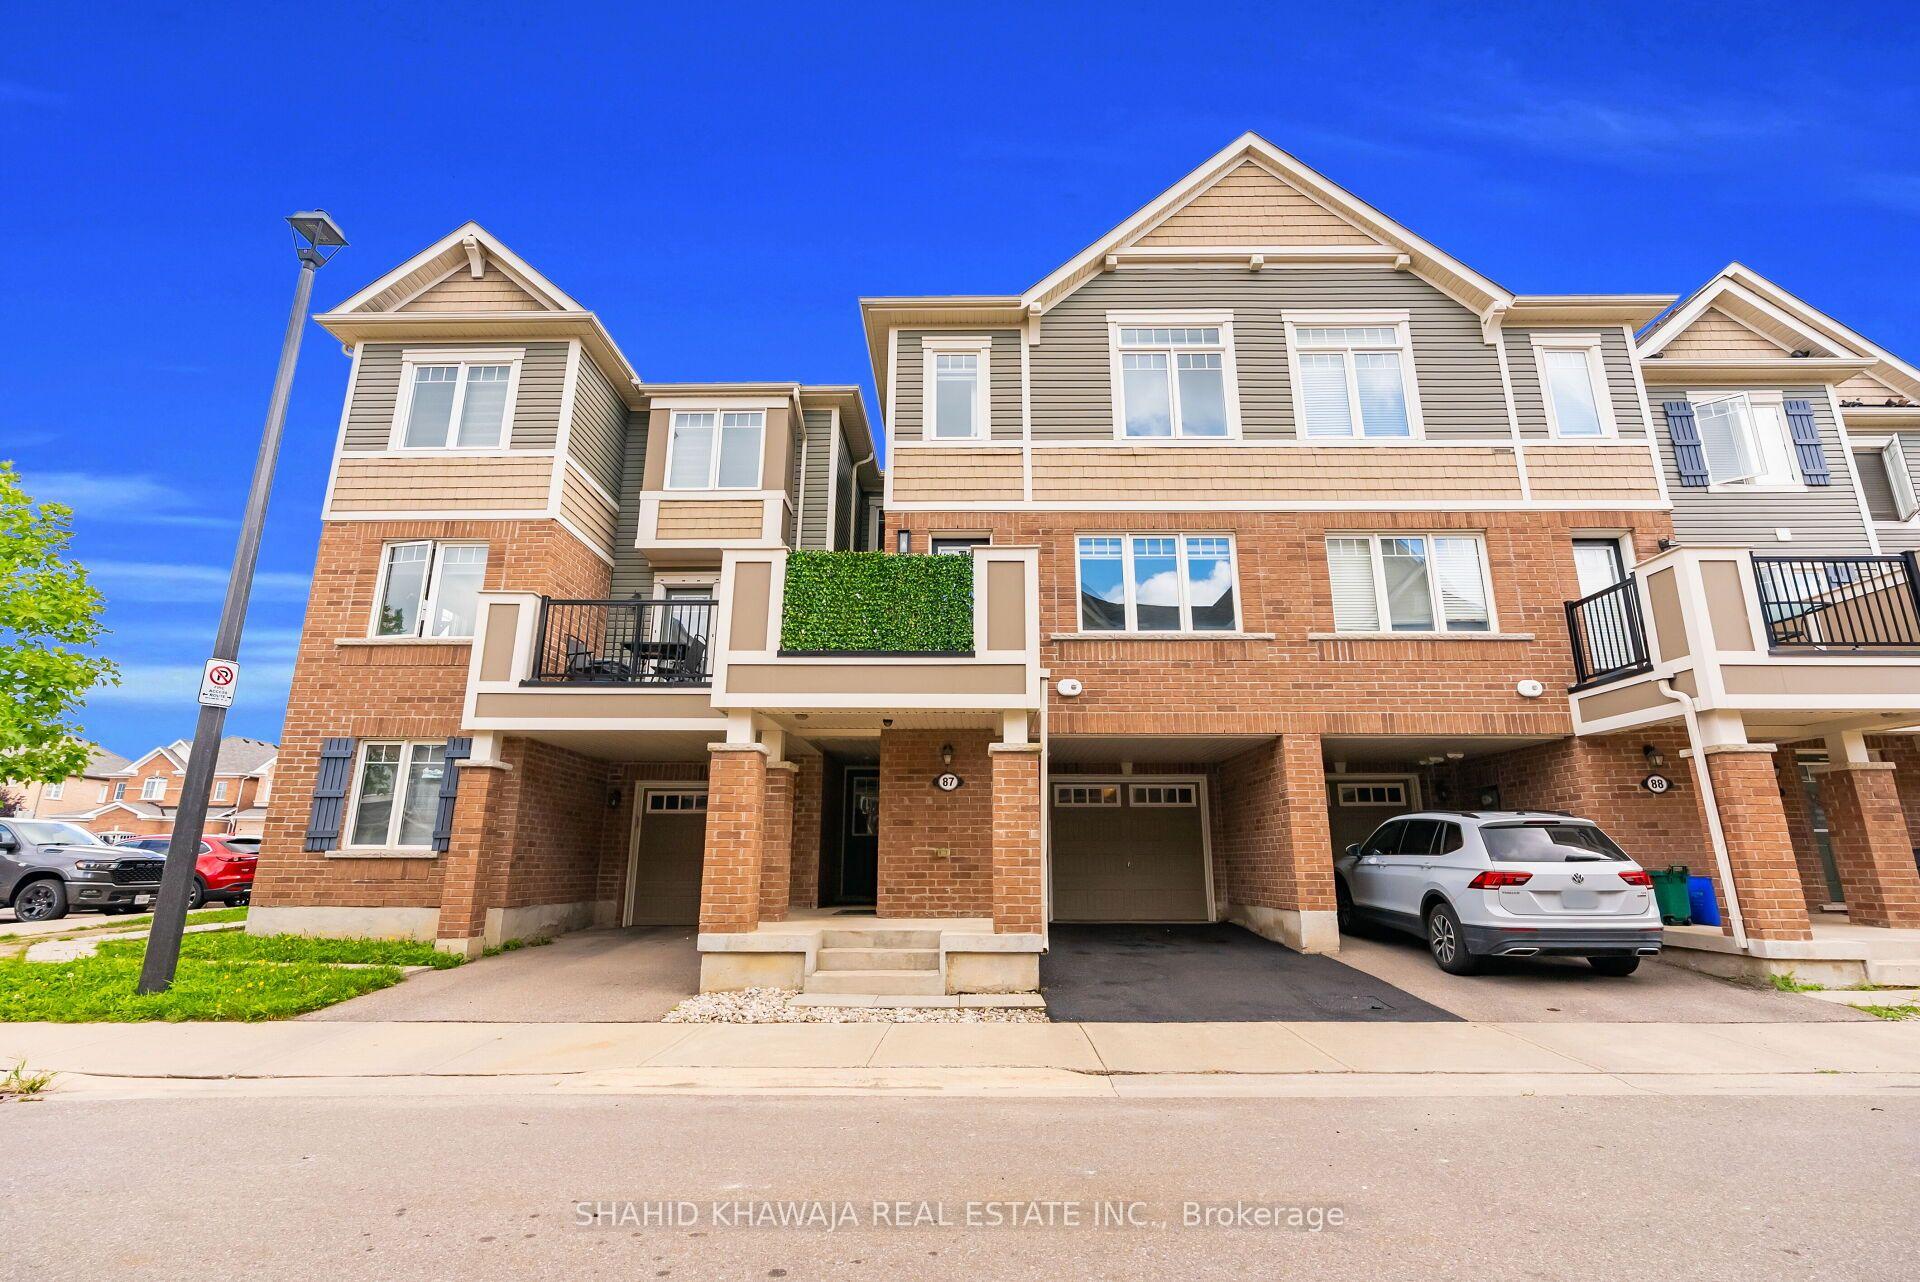
Townhouse exterior with brick facade, attached garage, and balcony hedge; unit number 87 is centered.
SEE ALL PHOTOS
Attached brick townhomes at dusk, with warmly lit windows and a parked SUV.
Townhouse exterior with brick facade, covered entrance, attached garage, and balcony with a green privacy screen.
Brick townhouse with a raised balcony, covered entrance and attached garage.
Tiled entryway with mirrored closet doors and a front door with a window overlooking a brick porch.
Empty entry hall with dark hardwood floors, a white front door, and mirrored closet doors.
Empty entry hallway with dark wood floors and a white paneled front door.
Laundry area with a stacked white washer and dryer beside a utility sink and counter.
Dark wood staircase with a matching handrail and light brick accent wall at the landing.
Open-plan kitchen and living area with dark cabinetry, stainless steel appliances, and a stone fireplace.
Open-plan living and dining area with a brick accent wall, dark wood floors, and a fireplace beside the kitchen.
Empty room with a gray brick feature wall, dark wood flooring, and a large black wall clock.
Unfurnished living room with a pale brick accent wall, dark hardwood floors, and a wood staircase.
Empty living room with dark hardwood floors and a stone fireplace wall featuring a recessed TV space.
Empty living room with dark hardwood floors, stone fireplace, built-in television, and windows beside a glass door.
Unfurnished living room with a stone fireplace, dark hardwood floors, and an adjoining dark-cabinet kitchen.
Empty open-plan living and dining area with dark hardwood floors and a gray brick accent wall.
Modern kitchen with a large gray island, charcoal cabinets, stainless appliances, and three pendant lights.
Kitchen with charcoal cabinets, stainless steel appliances, and a large island beneath three pendant lights.
Open-concept kitchen with charcoal cabinets, a large white island, stainless steel appliances, and an adjacent stone fireplace.
Raised wooden deck with beige privacy walls and a black lattice fence overlooking neighboring townhouses.
Wooden deck beside a brick townhouse, with black railing and an open doorway.
Bathroom with gray walls, a white toilet and pedestal sink, and a large framed mirror.
Entryway with a dark wood staircase, hardwood floors, and a whitewashed brick accent wall.
Carpeted upstairs hallway beside a bathroom, with a dark wood stair railing and a bright room beyond.
Empty carpeted bedroom with a vaulted ceiling, large window, and open doorway to an ensuite bathroom.
Empty carpeted bedroom with a vaulted ceiling and large window overlooking neighboring houses.
Vacant carpeted bedroom with neutral walls and two white paneled doors.
Empty walk-in closet with white wire shelving, beige carpet, and an open door.
Bathroom with a marble-look vanity countertop, white sink, toilet, and dark tiled shower.
Bathroom shower with dark tiled walls, overhead showerhead, and built-in white shelving.
Empty carpeted room with a geometric accent wall and open white paneled door.
Empty carpeted room with a geometric accent wall, small window, and gray-paneled sliding barn door.
Empty carpeted room with pale walls and a white paneled door.
Empty carpeted room with neutral walls and a white paneled door.
Empty carpeted bedroom with sliding closet doors and a window overlooking a neighboring building.
Bathroom with a dark wood vanity and a tiled tub-shower with handheld showerhead.
Townhouse complex along a curved street, with brick homes, balconies, garages, and leafy trees.
Townhouse exterior with brick facade, attached garage, and balcony hedge; unit number 87 is centered.
For Sale

1000 Asleton Boulevard #87

1000 Asleton Boulevard 87, Milton, ON L9T 9L5, CA

$775,000 CAD
*View Virtual Tour* Modern Milton Living Starts Here! Welcome to this beautifully upgraded 1536 sq. ft. Mattamy townhouse in the sought-after Willmott Community, ft 3 bedrooms, 3 bathrooms, 2-car parking, and an outdoor patio. The main floor offers a versatile private office with hardwood flooring, ideal for working from home. The bright and spacious open-concept second level seamlessly connects the living, dining, and entertaining areas. The living room fts a stunning cultured stone fireplace with a dedicated TV opening, creating an impressive focal point, while pot lights, pendant lighting, and stylish accent walls add a contemporary touch. The upgraded kitchen combines style and functionality with s/s appliances, including a dishwasher and built-in slimline microwave/range hood, upgraded backsplash, contemporary cabinetry, ample storage, and convenient under- and above-cabinet lighting. The adjoining dining area is perfect for family meals and entertaining. The third level features 3 well-appointed bedrooms, including a primary bedroom with a walk-in closet and private ensuite, plus two additional bedrooms ideal for children, guests, or a home office. One bedroom features a custom barn-door closet with a built-in storage organizer, adding both functionality and a distinctive designer touch. The thoughtfully designed 3-storey layout provides excellent separation between living and private spaces. Enjoy outdoor living on the L-shaped patio, perfect for summer BBQs, outdoor dining, entertaining, or relaxing. A dedicated garbage room provides convenient and organized waste and recycling storage. Located in Milton's established Willmott Community, this home is close to schools, parks, shopping, transit, Milton District Hospital, and everyday amenities. Conveniently positioned near Bronte Street South and Louis St. Laurent Avenue, with easy access to major routes and surrounding communities. Book your private viewing today and experience this beautiful home in person!

10/17/2026 2:00PM - 4:00PM EDT

10/18/2026 2:00PM - 4:00PM EDT

Contact

3
beds

3
baths

Features & Amenities

Interior

  • total bedrooms3
  • Total bathrooms3
  • other interior Features Guest Accommodations, Other

Area & Lot

  • Status For Sale
  • OPEN HOUSE

    10/17/2026 2:00PM - 4:00PM EDT

    10/18/2026 2:00PM - 4:00PM EDT

  • MLS® IDW13755458
  • TypeTownhouse
  • NeighborhoodMilton
  • Architecture Styles3-Storey

Exterior

  • PoolNone
  • roofAsphalt Shingle
  • parkingPrivate
  • HEAT TYPEForced Air
  • AIR CONDITIONINGCentral Air
  • sewerSewer
  • SubstructurePoured Concrete

Financial

  • Sales Price$775,000 CAD
  • Real Estate Tax $3,387 CAD/yr
Shahid Khawaja

Shahid Khawaja

View Virtual Tour
Townhouse exterior with brick facade, covered entrance, attached garage, and balcony with a green privacy screen.

Schedule a Showing

I would love to show you this beautiful property. Please select your preferred date and time below. I will be in touch shortly to confirm your appointment.

Schedule a Showing

I would love to show you this beautiful property. Please select your preferred date and time below. I will be in touch shortly to confirm your appointment.

Thank you for your interest in 1000 Asleton Boulevard 87, Milton, ON L9T 9L5, CA. We are reviewing your request and will be in touch shortly!

Mortgage Calculator

Estimate your monthly mortgage payment, including the principal and interest, property taxes, and HOA. Adjust the values to generate a more accurate rate.

All estimates are provided for informational purposes only. Actual amounts may vary.
$0,000 Your Payment 20 15 65
$0,000 Your Payment

Milton

Explore

Work With Shahid

Whether you are interested in buying or selling, the Luxury Homes, Resale Homes, Preconstruction Condos or New Homes, Condominiums, Commercial or Investment Properties, Shahid is ready to show you the finest, most exclusive listings particularly catering to your taste and needs. You can rely on Shahid to help you realize the full potential of your real estate investment while maintaining your privacy in the strictest fashion.

Follow Me on Instagram