3 Beds
2 Baths
C$3,400/month
192 Bayswater Avenue, Dows Lake - Civic Hospital and Area ON, K1Y 2G6
Property typeResidential
Overview
Active
New
Listed Oct 14, 2026
Updated 7h ago
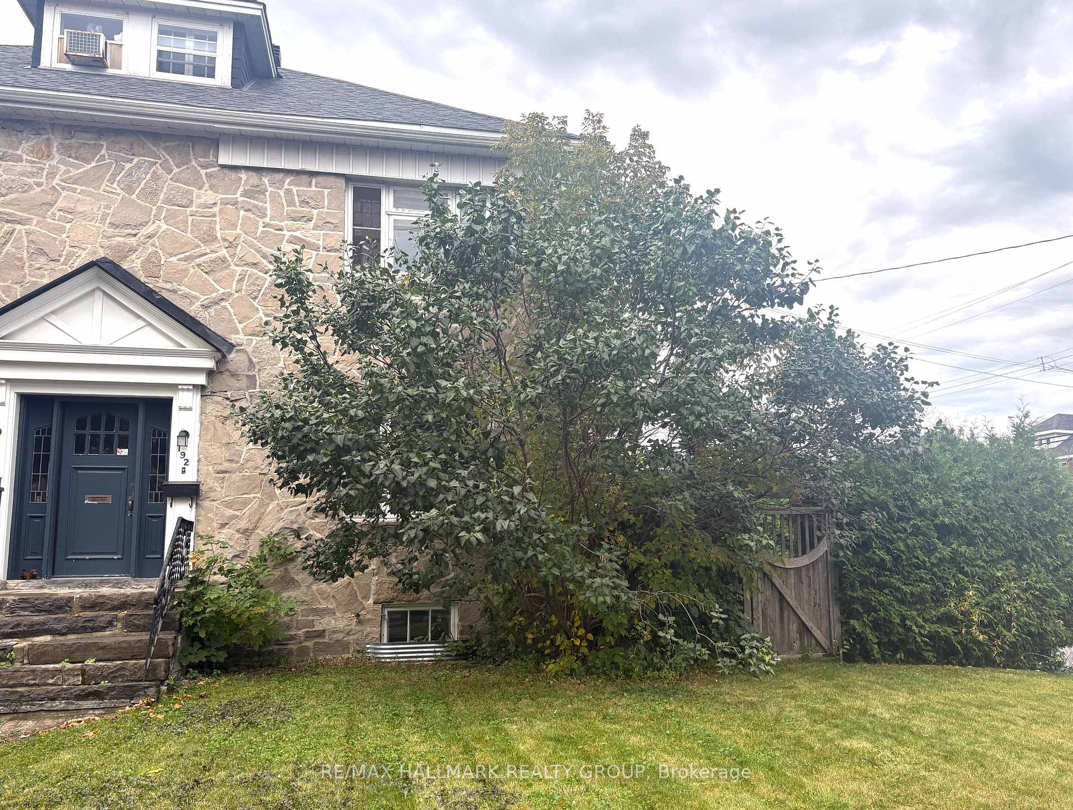
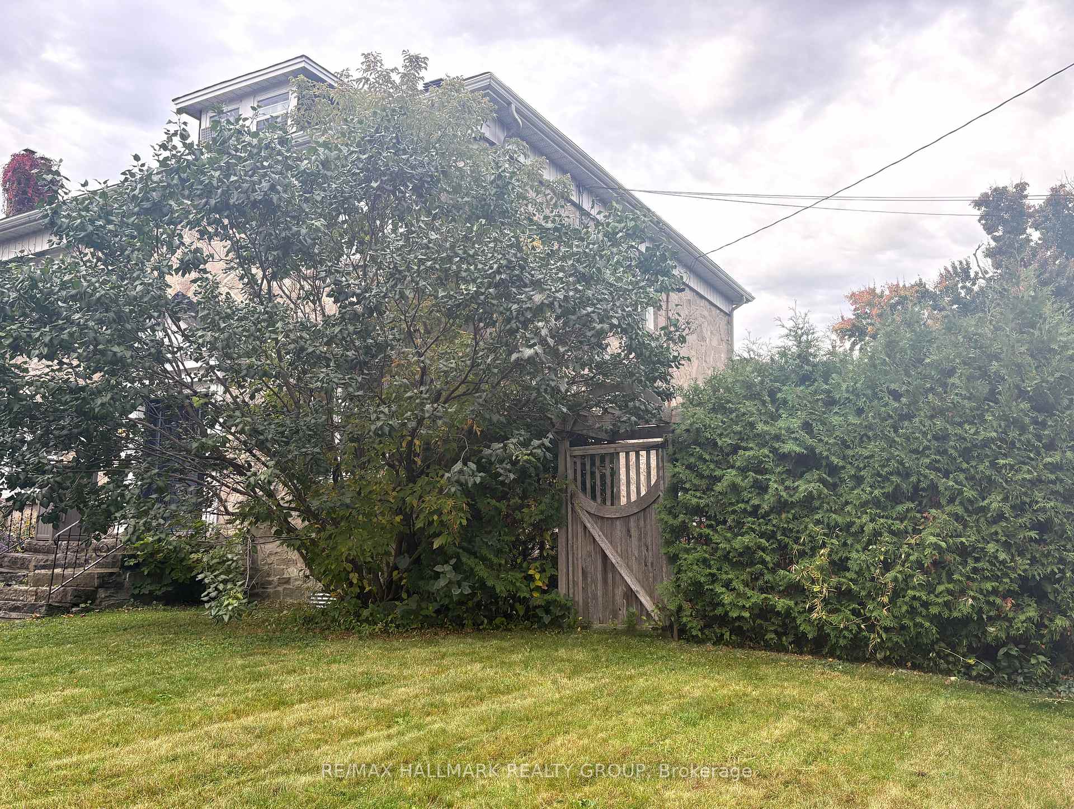
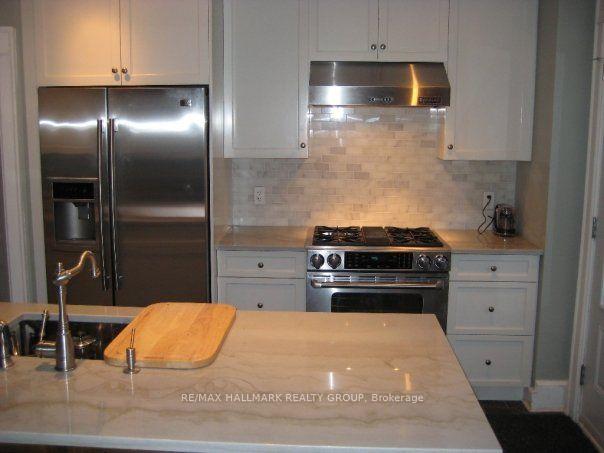
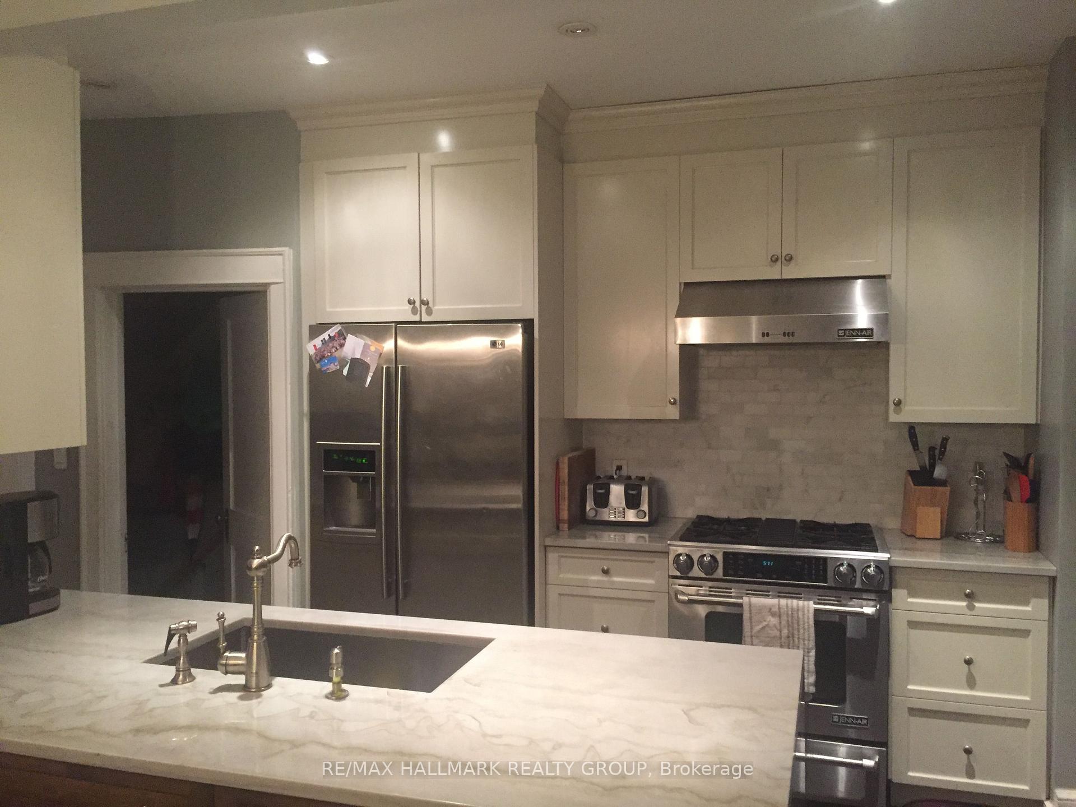
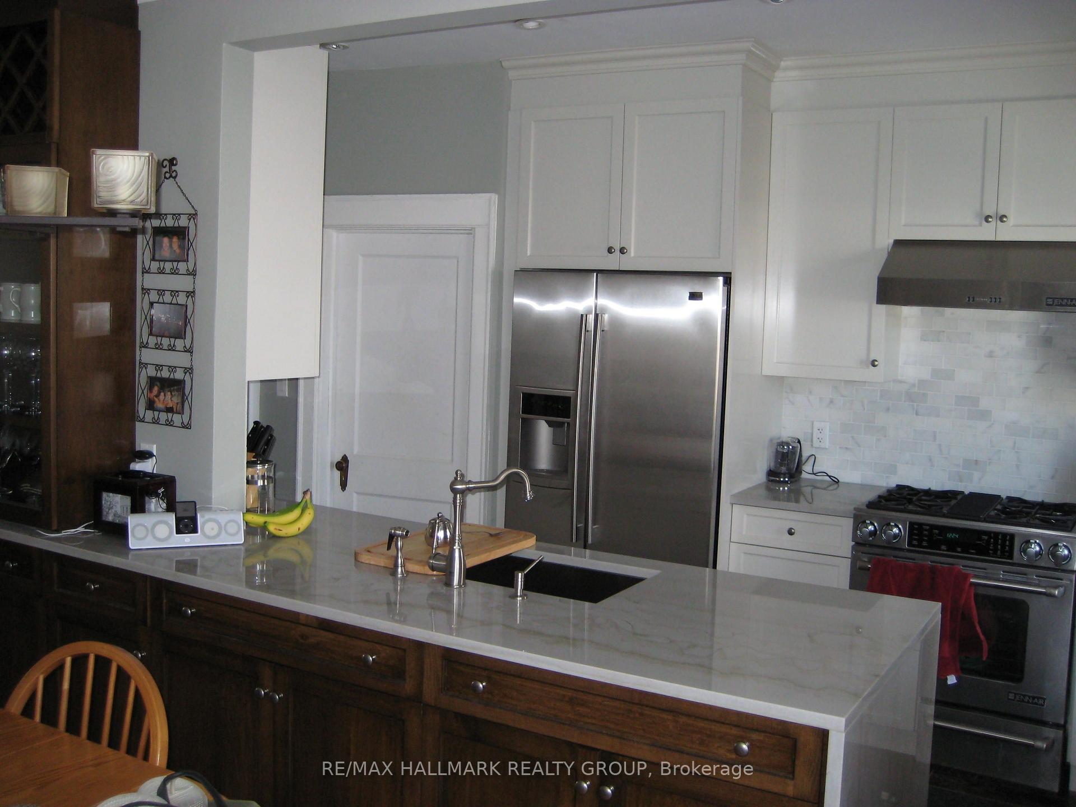
Welcome to this charming stone semi-detached home in Civic Hospital, offering plenty of space, character and a fantastic central location. The home features three good-sized bedrooms plus a versatile third-floor loft, perfect for a home office, guest space or cozy retreat. There is a full bathroom on the second level with an extra-long, deep bathtub and generous medicine cabinet, plus a convenient powder room on the main floor.The renovated kitchen features granite countertops, a large stainless steel sink, dishwasher, stove and fridge. Just off the kitchen, a covered porch with natural gas BBQ makes a great spot for outdoor dining and entertaining.The high and dry basement offers laundry plus plenty of additional usable space. Past tenants have used it as a workout area and even created a fun bar setup.Outside, enjoy a hedged yard and parking for two vehicles, including a detached single-car garage and driveway parking. Air conditioning and a lawn mower are also included. A great location within walking distance of the Civic Hospital, Tunney's Pasture, Dow's Lake, the Arboretum, Preston Street and neighbourhood favourites including Pub Italia, Public House and so much more. Commuting is easy too, with convenient access to both LRT lines via Preston and Bayview. Tenants are responsible for utilities, lawn maintenance and snow removal.
Additional information
- MLS® ID
- X14032386
Interior Features
- Bedrooms
- 3
- Bathrooms
- 2
- Cooling
- Yes
- Heating
- Yes
- Basement
- Yes
Other Property Details
- Garage
- Yes
Courtesy of Listed by , RE/MAX HALLMARK REALTY GROUP,
Based on information from the Toronto Regional Real Estate Board. The information provided herein must only be used by consumers that have a bona fide interest in the purchase, sale, or lease of real estate and may not be used for any commercial purpose or any other purpose. Information is deemed reliable but is not guaranteed accurate.
©2026 Toronto Real Estate Board. All rights reserved.
Data last updated 4:39 AM UTC, 10/15/2026