4 Beds
2 Baths
C$549,900
175 Bancroft Road, London East ON, N5V 1E1
Property typeResidential
Overview
Active
New
Listed Oct 13, 2026
Updated 10h ago
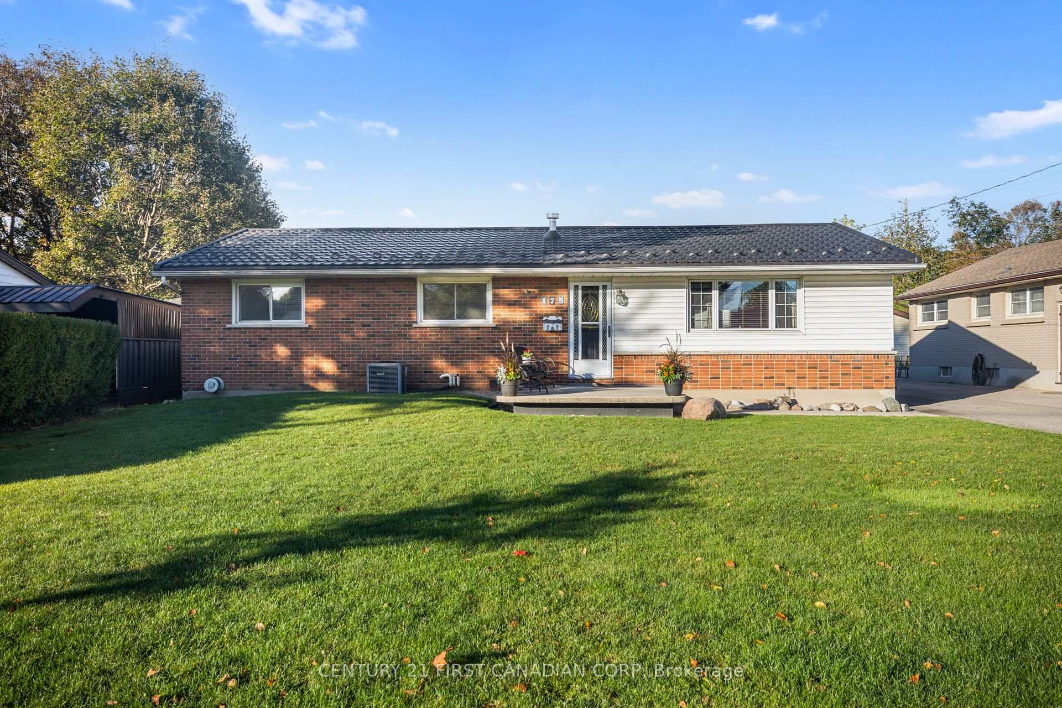
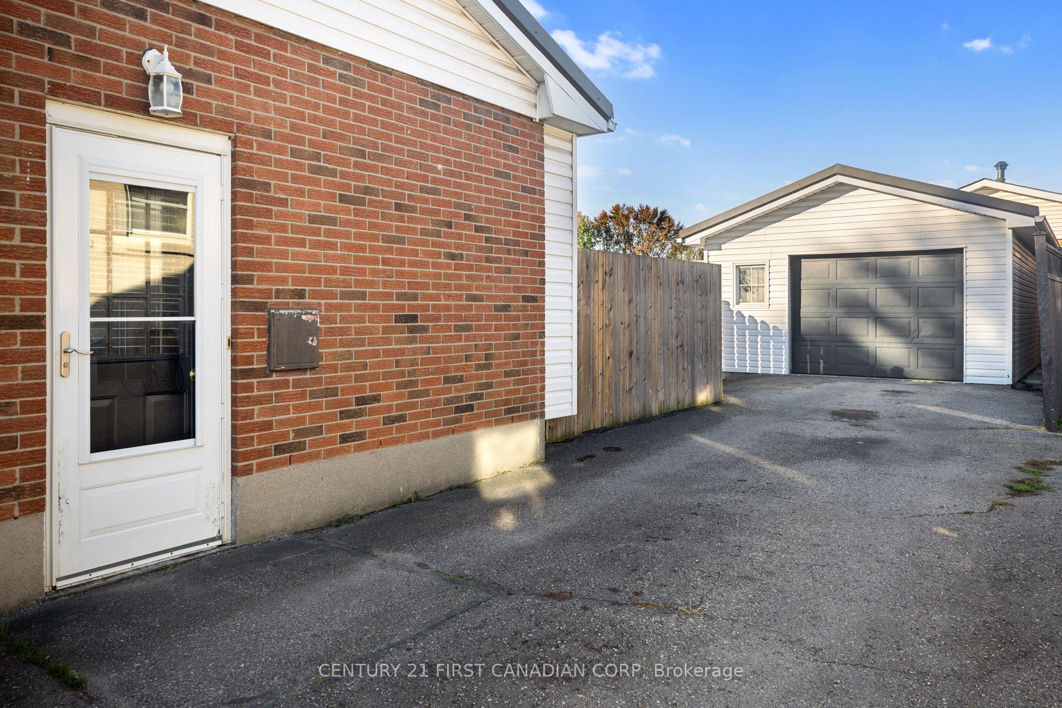
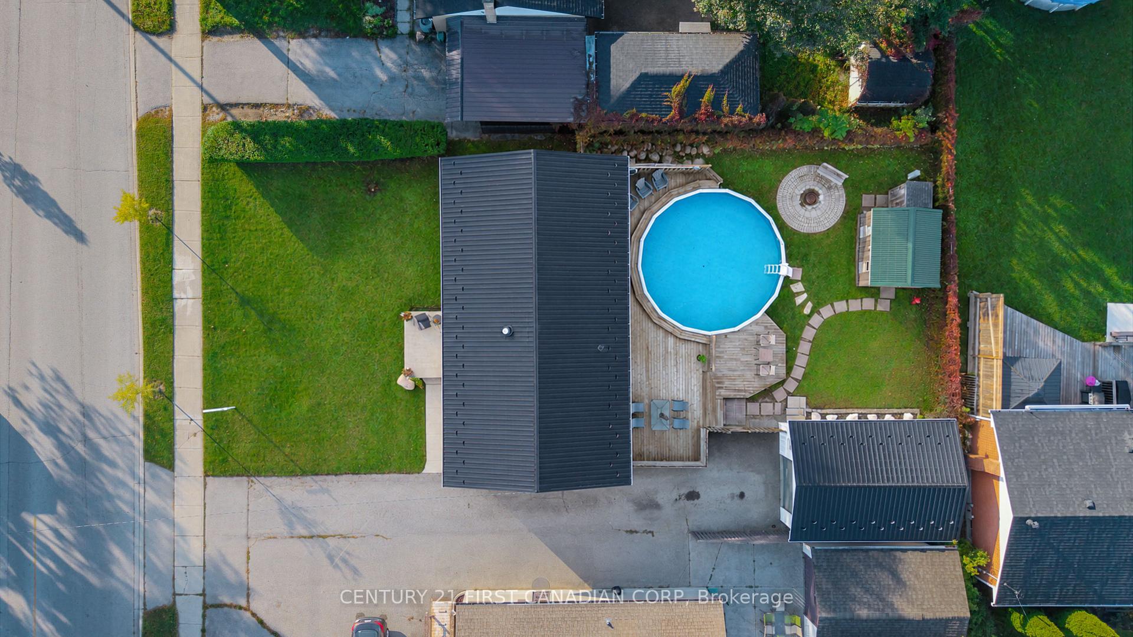
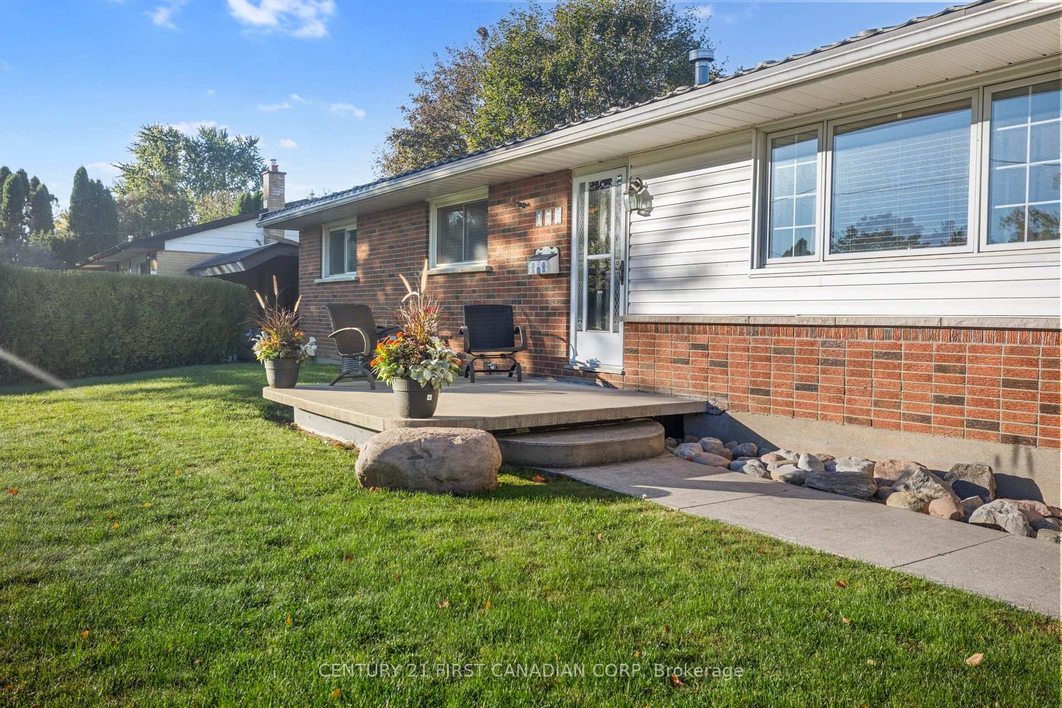
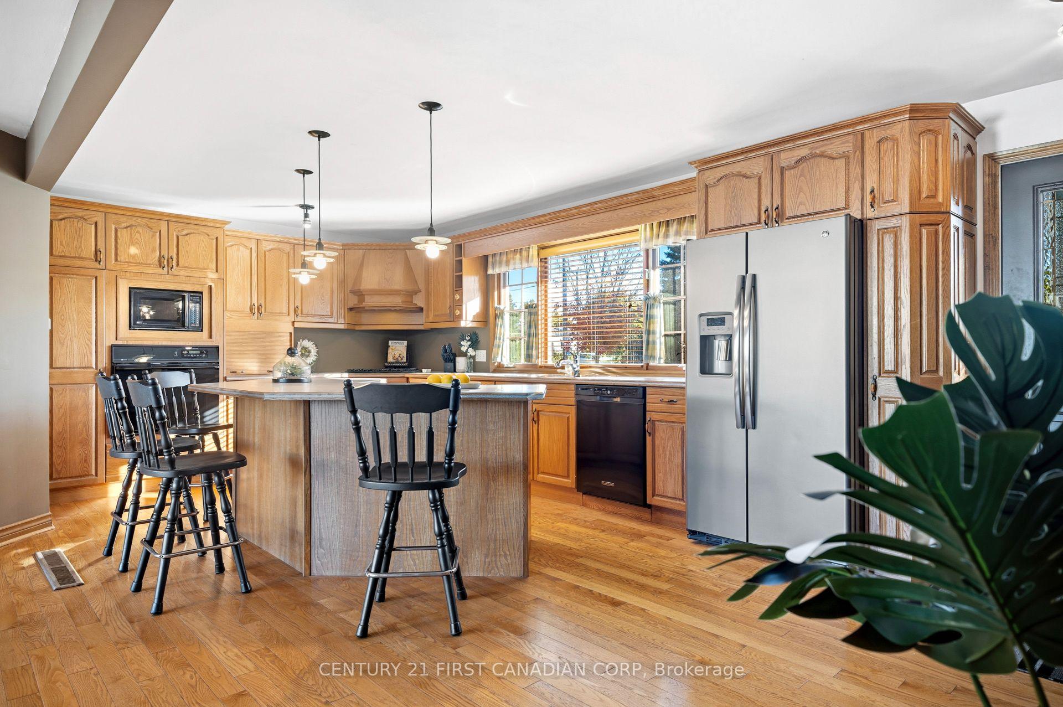
RARE 4-BEDROOM BUNGALOW ON AN OVERSIZED 65 X 120 LOT WITH ABOVE-GROUND POOL, HUGE DECK, OVERSIZED DETACHED GARAGE, FINISHED BASEMENT AND MORE! This well-kept Argyle home offers the space, yard, and outdoor lifestyle that's hard to find in London. The main floor living space is truly open-concept, filled with natural light from multiple glass patio doors that open onto the deck. At its heart is the spacious kitchen (approx. 22 x 12 ft), with an impressive centre island that gives everyone a spot to gather, an abundance of cabinet space, a gas cooktop, built-in oven, and a large panoramic window over the sink overlooking the front yard. Hardwood floors run throughout the main living area. All four bedrooms and a 4-piece bath are on the main level, making one-floor living easy. The finished lower level adds 900+ sq. ft. of living space with hardwood floors and a huge rec room anchored by a stone veneer gas fireplace. It also has a full 3-piece bathroom and a versatile den that works as an office, studio, or guest space. Out back, the sunny southwest-facing yard is made for outdoor living and entertaining: a 48-ft multi-tier deck, 24-ft above-ground pool with new liner (2025), fire pit area, garden shed, and fully fenced yard. The detached 1.5-car garage (approx. 24 x 16) has insulated walls, electrical, and a 240V hookup with a heater, so it's comfortable and usable year-round. Newer Eco Metal Roof with a 50+ year transferable warranty, central air, central vac, and parking for 5+ vehicles. Walk to John P. Roberts Public School, Holy Family Catholic School, and Forest View Park; minutes to Argyle Mall and Shopping Centre, with quick access to Veterans Memorial Parkway and Highway 401. This is truly a rare find and is ready for you to move in and enjoy!
Additional information
- MLS® ID
- X14004294
Interior Features
- Bedrooms
- 4
- Bathrooms
- 2
- Fireplace
- Yes
- Cooling
- Yes
- Heating
- Yes
- Basement
- Yes
Other Property Details
- Taxes
- $4,007
- Tax Frequency
- Annually
- Garage
- Yes
- Pool
- Yes
Courtesy of Listed by , CENTURY 21 FIRST CANADIAN CORP,
Based on information from the Toronto Regional Real Estate Board. The information provided herein must only be used by consumers that have a bona fide interest in the purchase, sale, or lease of real estate and may not be used for any commercial purpose or any other purpose. Information is deemed reliable but is not guaranteed accurate.
©2026 Toronto Real Estate Board. All rights reserved.
Data last updated 12:58 PM UTC, 10/14/2026