5 Beds
5 Baths
$1,899,000
3290 Erin Centre Boulevard, Mississauga ON, L5M 0K9
Property typeResidential
Overview
Active
New
Listed Sep 17, 2026
Updated 2 weeks ago
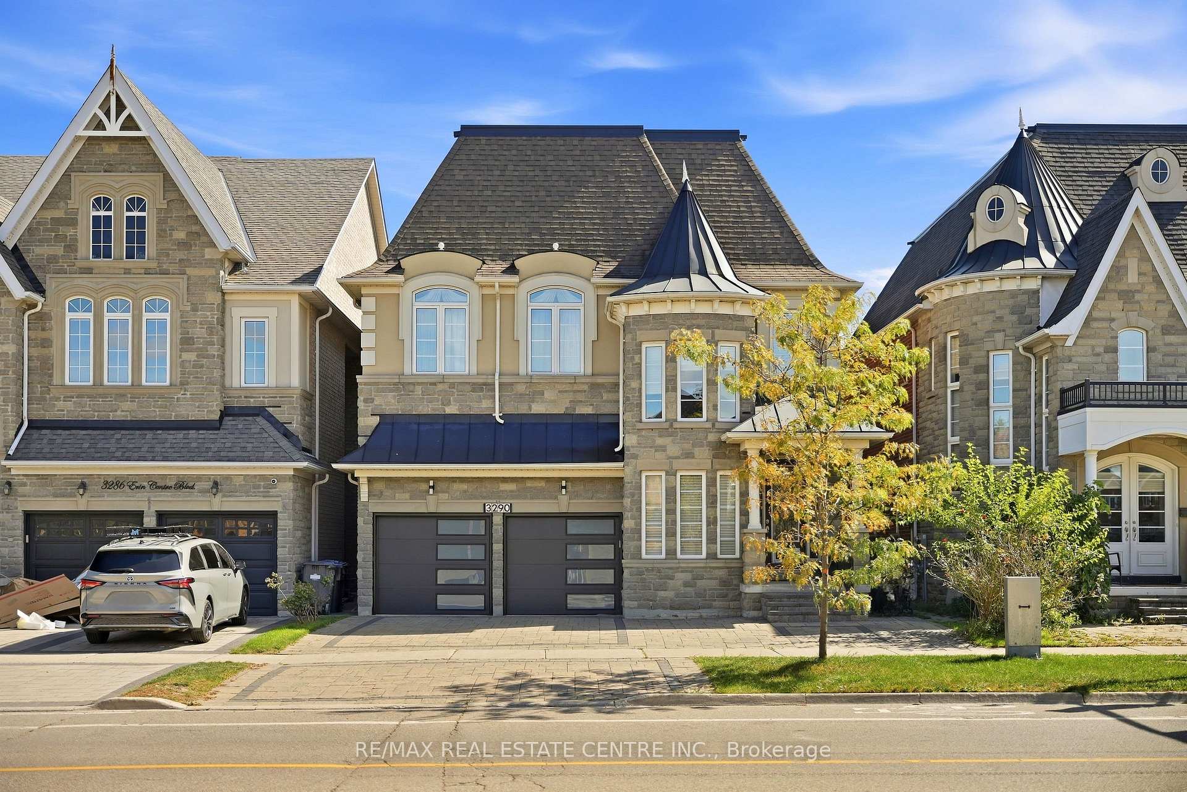
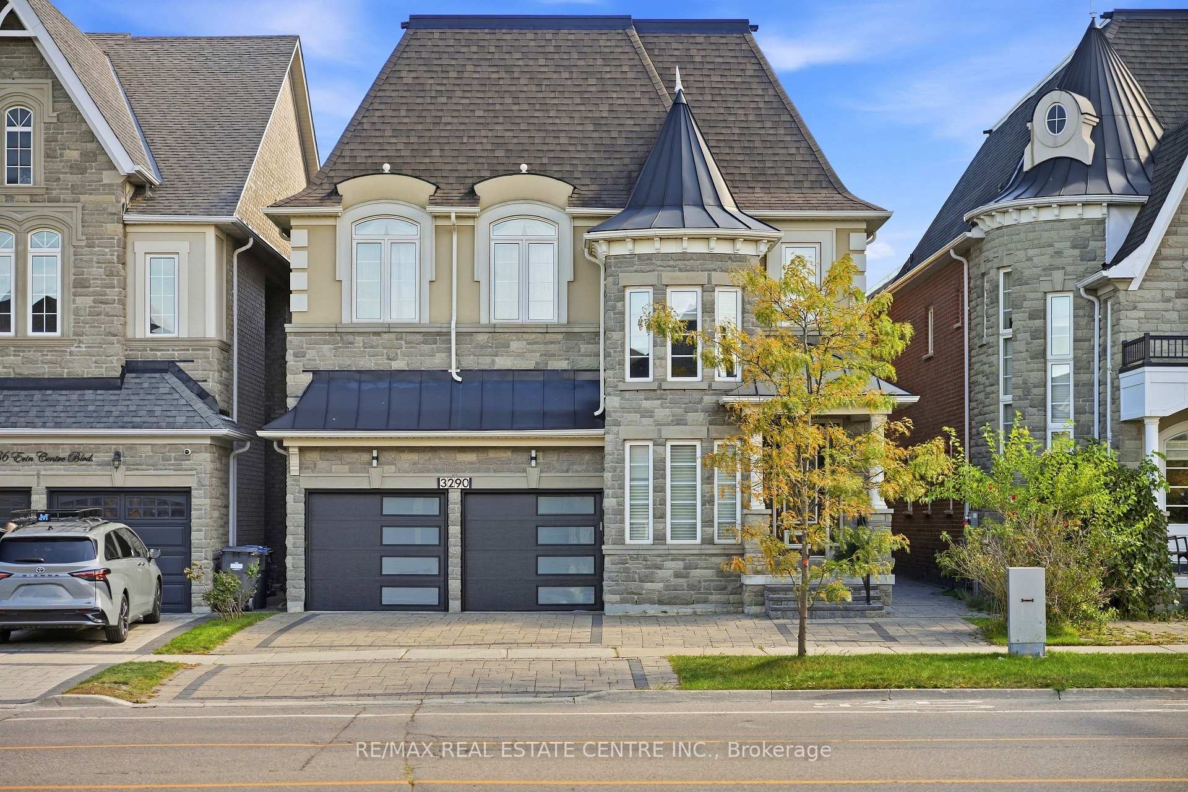
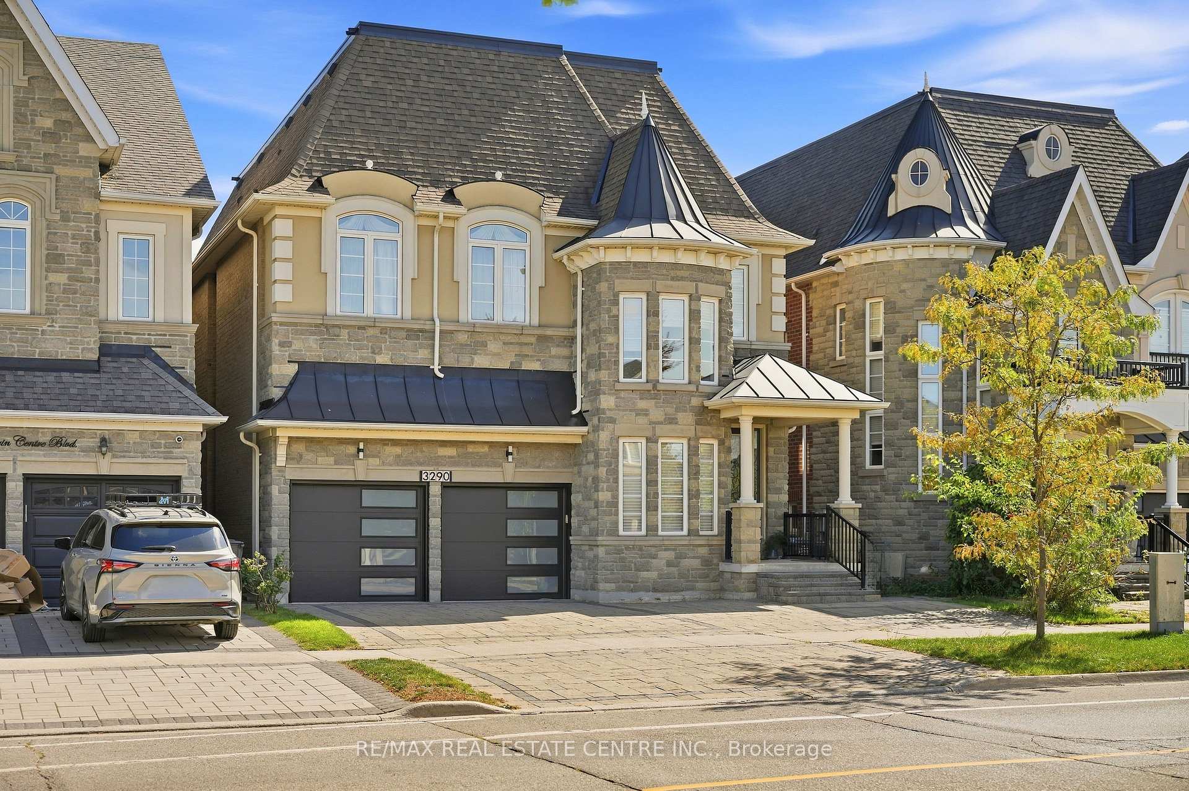
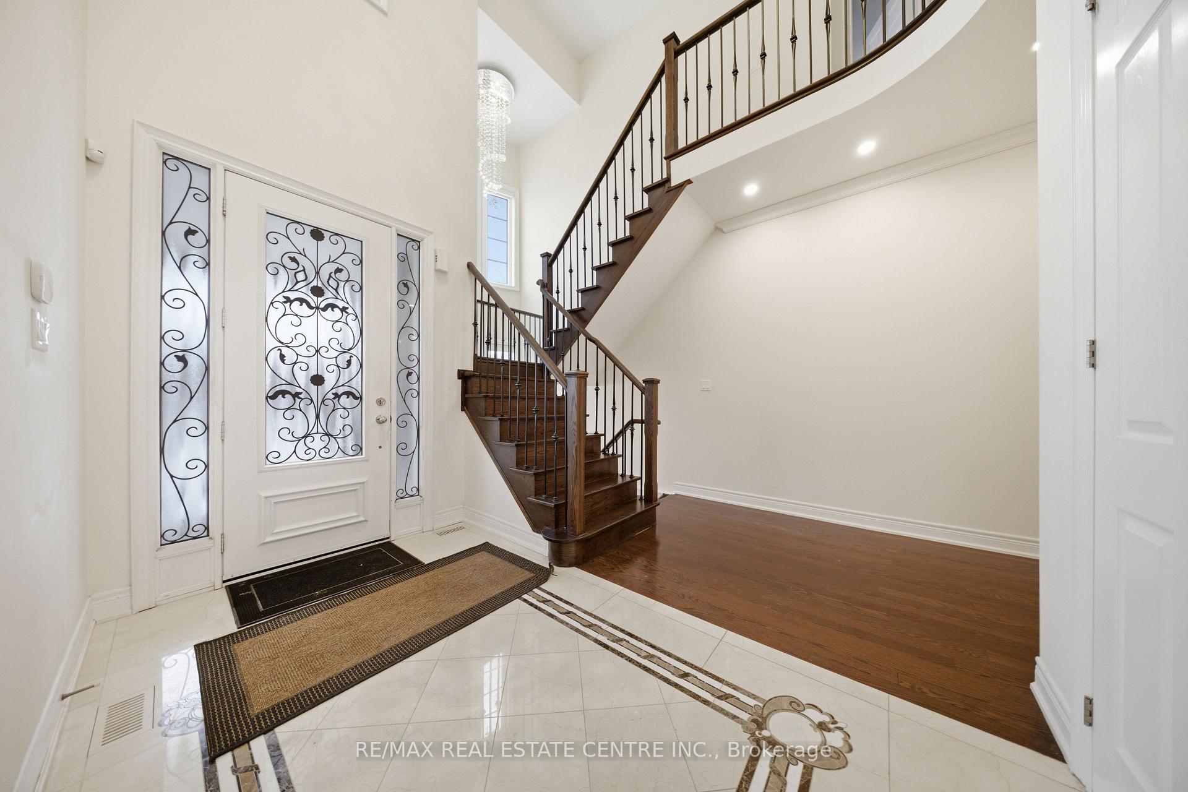
Welcome to this stunning 5 bedroom, 5 bathroom detached home in the prestigious Churchill Meadows community. Featuring 10 ft ceilings on the main level and 9 ft ceilings on the second floor and basement, this home offers a bright, spacious layout ideal for modern living. The open-concept kitchen is perfect for entertaining with granite countertops, stainless steel appliances, and a large center island, flowing seamlessly into the living and dining areas. Convenient garage access directly into the living area adds everyday practicality.All bedrooms feature ensuite bathrooms, including a luxurious primary suite with his and hers organized closets and a spa-like 5-piece ensuite with a two-way fireplace.The fully finished basement offers exceptional additional living space with a recreation room with fireplace, wet bar, bedroom, 4-piece bathroom, sauna, and ample storage.Enjoy the fully fenced backyard with interlocking, ideal for relaxing or entertaining. Located in an excellent family-friendly neighbourhood close to top-rated schools, parks, Erin Mills Town Centre, Ridgeway Plaza, shopping, restaurants, and major highways.Too many features to list - this is truly a must-see home!
Additional information
- MLS® ID
- W13797720
Interior Features
- Bedrooms
- 5
- Bathrooms
- 5
- Fireplace
- Yes
- Cooling
- Yes
- Heating
- Yes
- Basement
- Yes
Other Property Details
- Taxes
- $12,499
- Tax Frequency
- Annually
- Garage
- Yes
Courtesy of Listed by , RE/MAX REAL ESTATE CENTRE INC.,
Based on information from the Toronto Regional Real Estate Board. The information provided herein must only be used by consumers that have a bona fide interest in the purchase, sale, or lease of real estate and may not be used for any commercial purpose or any other purpose. Information is deemed reliable but is not guaranteed accurate.
©2026 Toronto Real Estate Board. All rights reserved.
Data last updated 2:46 AM UTC, 9/20/2026