4 Beds
2 Baths
C$799,999
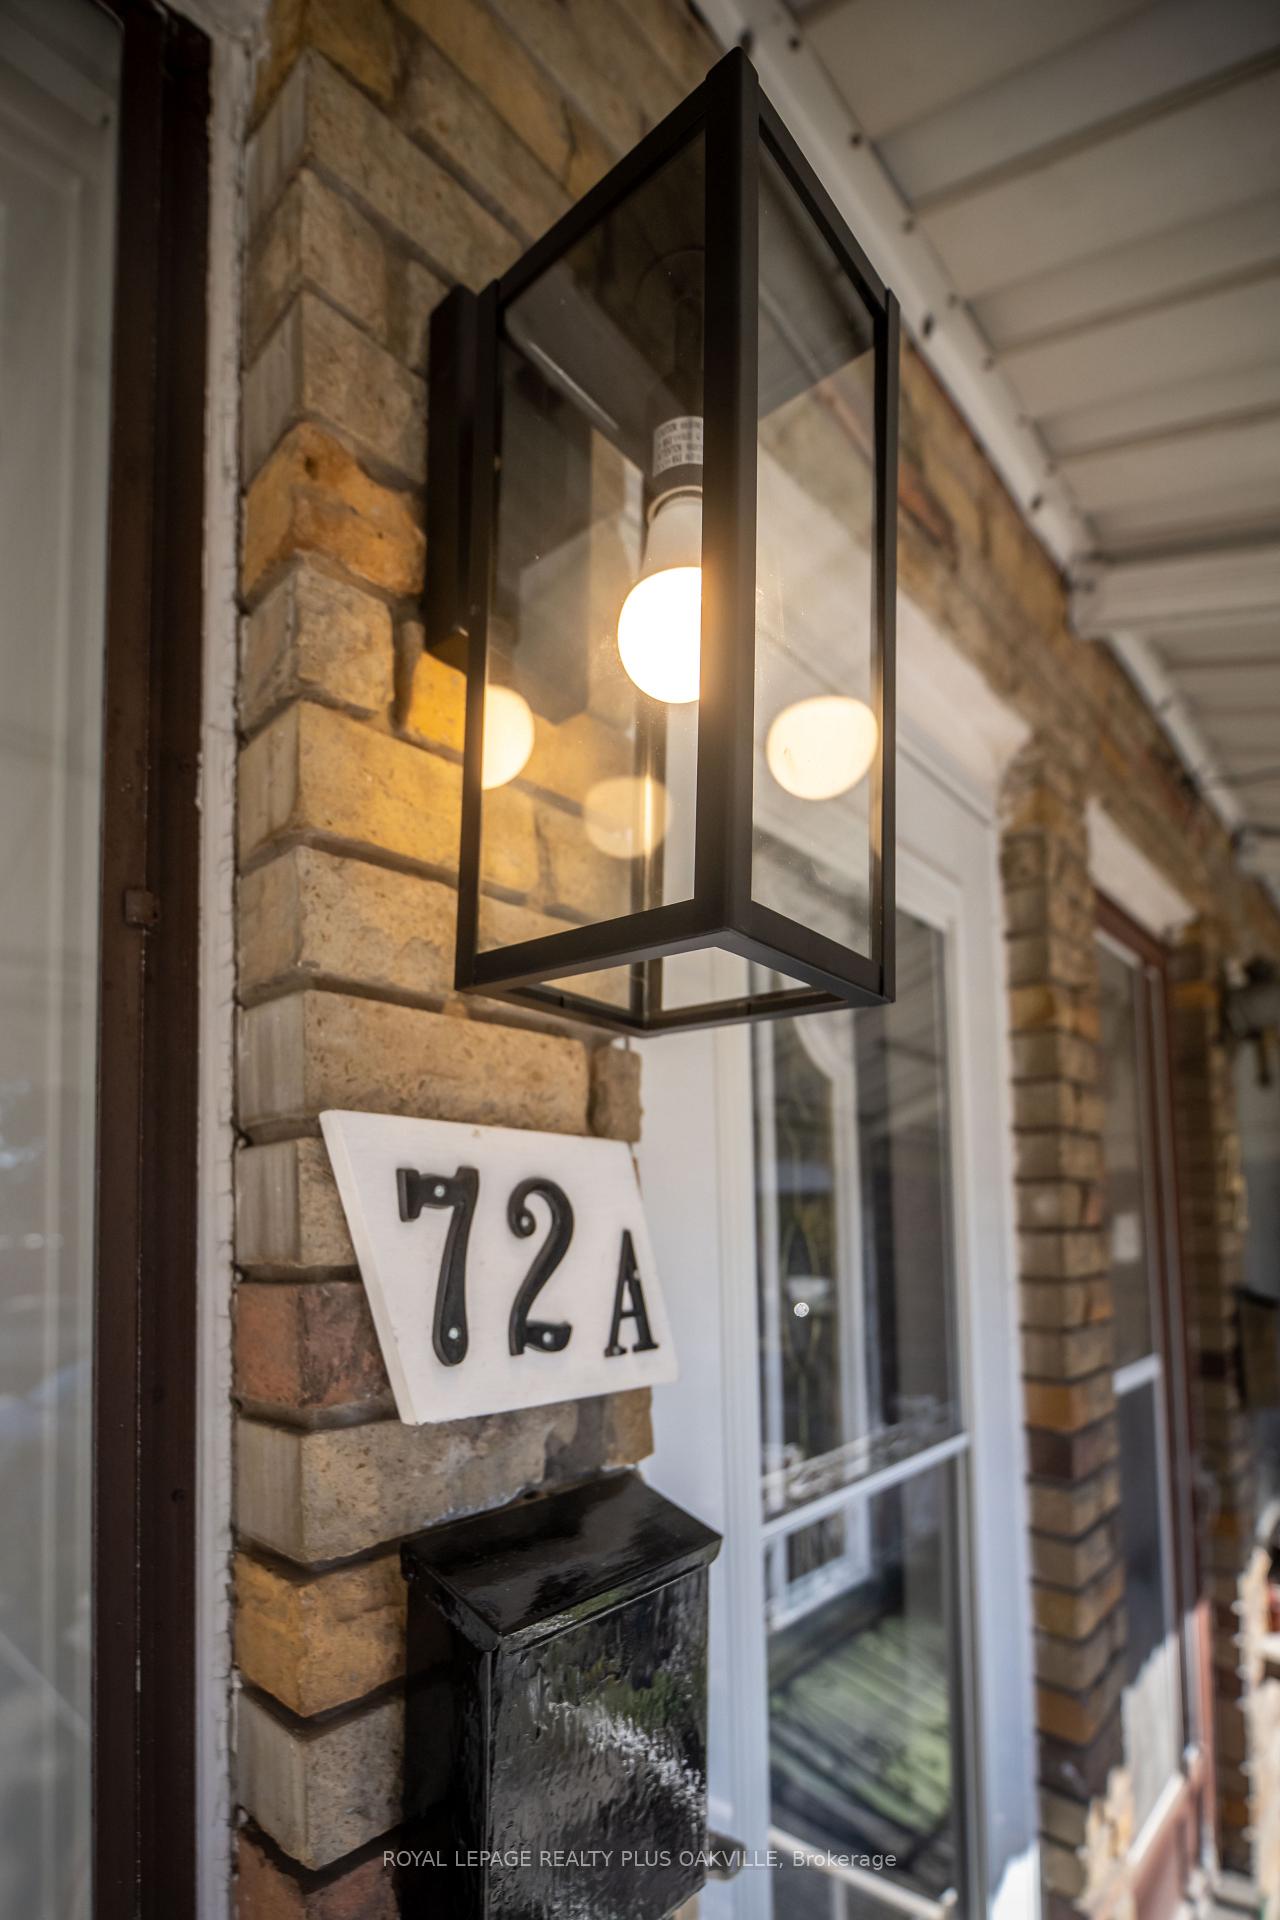
72a Lindsey Avenue, Toronto, Toronto C01 ON, M6H 1E3
Property typeResidential
Overview
Active
New
Listed Oct 13, 2026
Updated 2 days ago
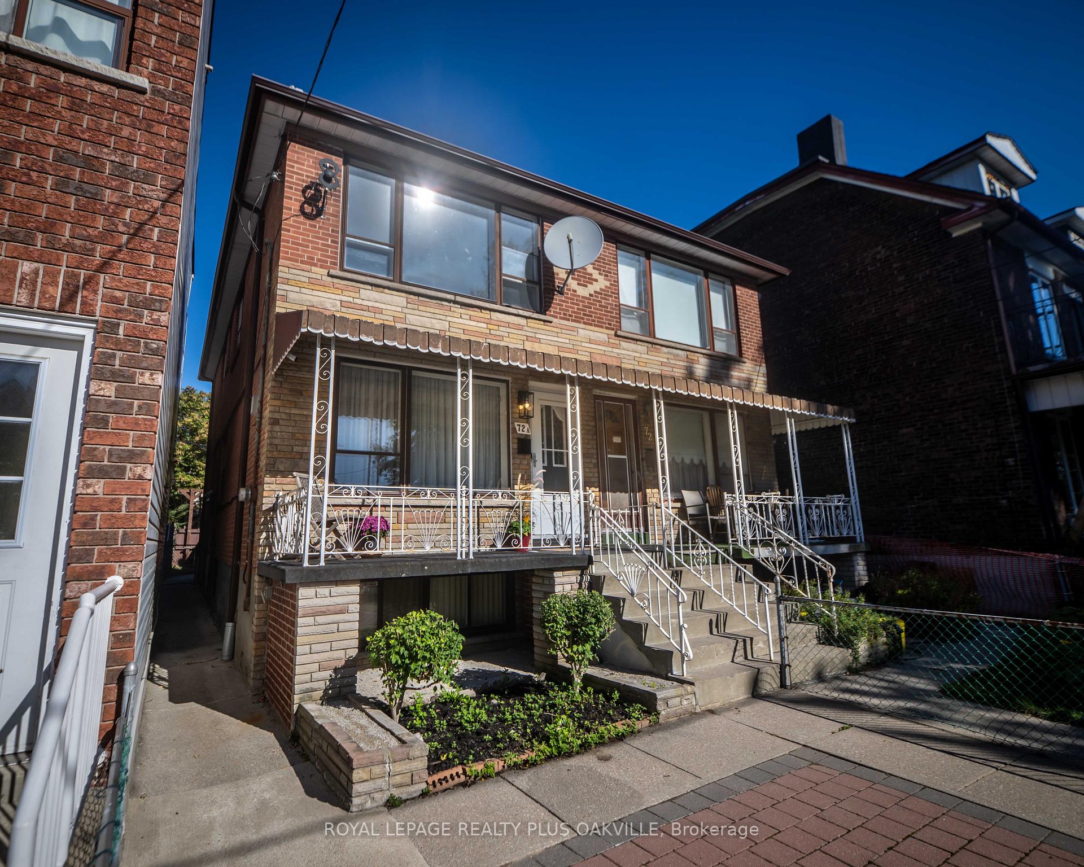
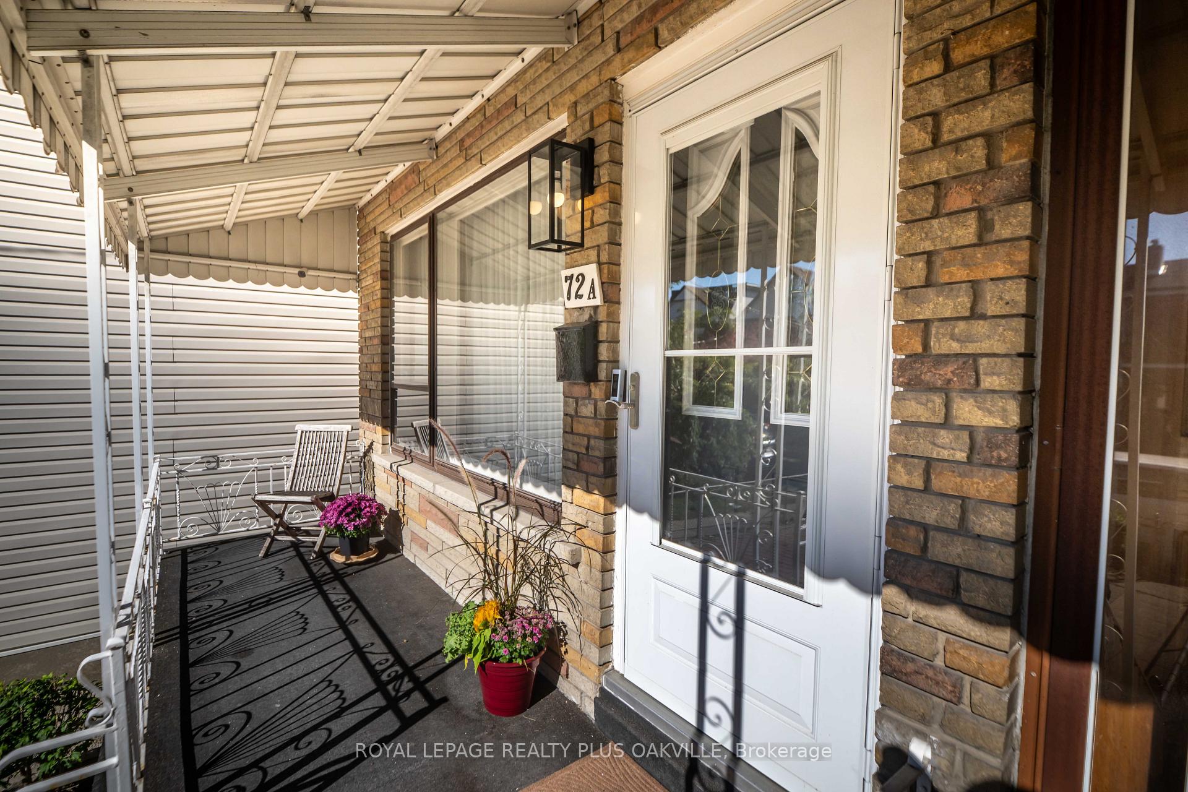
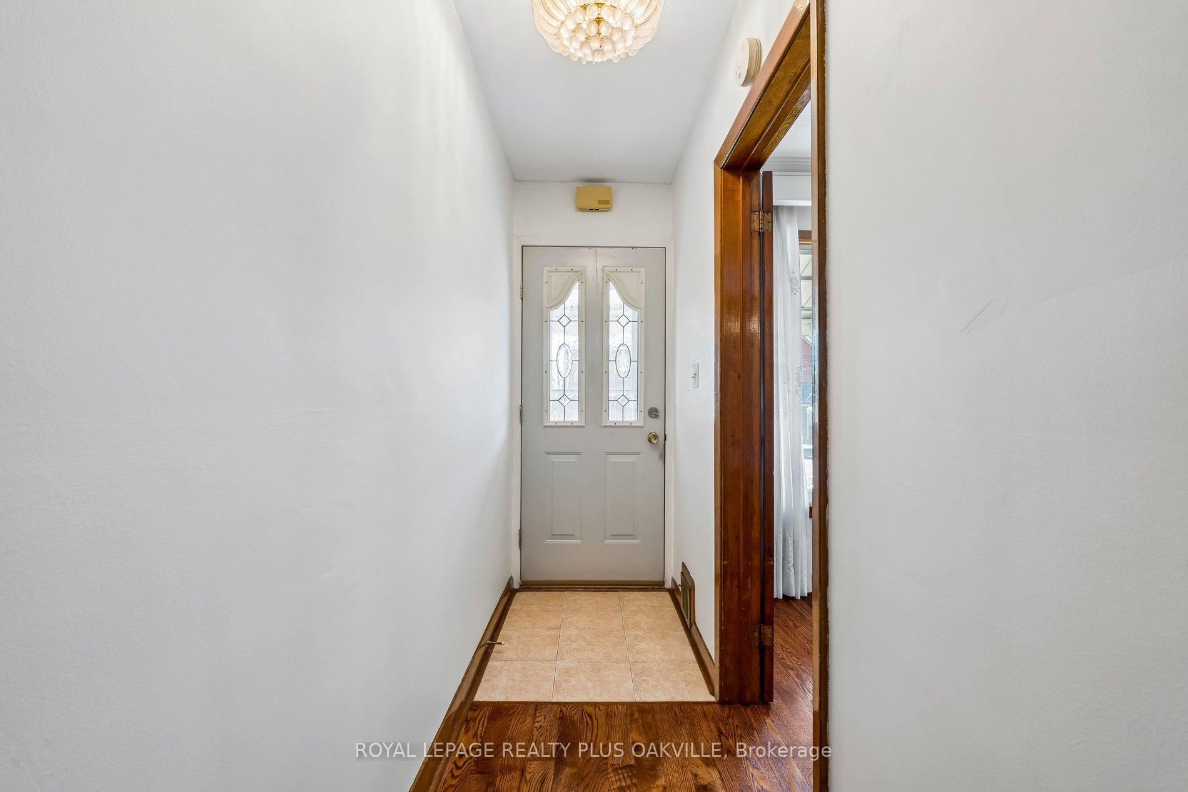
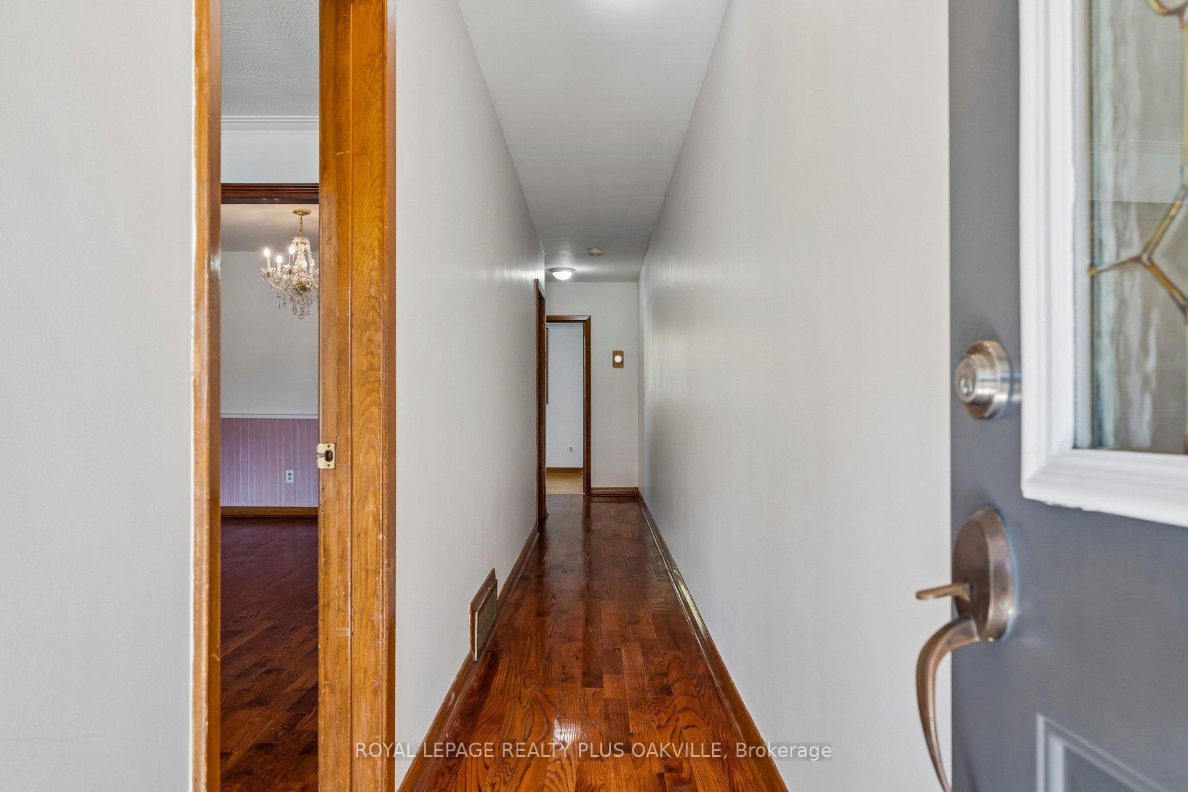
One Address. Multiple Possibilities! Welcome to 72A Lindsey Avenue, a solid, well-maintained semi-detached home with good bones and plenty of potential in Toronto's eclectic Dufferin Grove neighbourhood. Offering 1,991 sq. ft. of total living space across three levels, this versatile property features 4 bedrooms, 2 full bathrooms, generous windows that bring in natural light, and a functional layout ready for your personal touch. A separate side entrance and finished basement with an existing kitchen create opportunities for multigenerational living or exploring a potential duplex conversion. The home has been well maintained, with updated furnace and A/C (2023), hardwood flooring on main level, updated quartz kitchen counter top and backsplash, new deep sink and faucet, providing a great starting point for future renovations. Outside, enjoy a welcoming front porch, low maintenance interlocking brick front pad for easy maintenance, and a garage with one parking space and rear laneway access. An added opportunity? The property has been assessed by a laneway housing consultant and identified as qualifying for a potential laneway home under Toronto's Changing Lanes program, subject to municipal permits and approvals. Located in the heart of Dufferin Grove, with TTC transit practically at your doorstep, shopping and restaurants within walking distance, and the beautiful Dufferin Grove Park nearby. Whether you're looking to create your ideal family home, renovate, or explore future investment possibilities, 72A Lindsey Avenue offers the location, flexibility and opportunity to make it happen! Conceptual renovation renderings are provided for illustrative purposes only and do not represent existing conditions or approved construction plans.
Additional information
- MLS® ID
- C14019192
Interior Features
- Bedrooms
- 4
- Bathrooms
- 2
- Cooling
- Yes
- Heating
- Yes
- Basement
- Yes
Other Property Details
- Taxes
- $6,062
- Tax Frequency
- Annually
- Garage
- Yes
Courtesy of Listed by , ROYAL LEPAGE REALTY PLUS OAKVILLE,
Based on information from the Toronto Regional Real Estate Board. The information provided herein must only be used by consumers that have a bona fide interest in the purchase, sale, or lease of real estate and may not be used for any commercial purpose or any other purpose. Information is deemed reliable but is not guaranteed accurate.
©2026 Toronto Real Estate Board. All rights reserved.
Data last updated 3:39 AM UTC, 10/14/2026